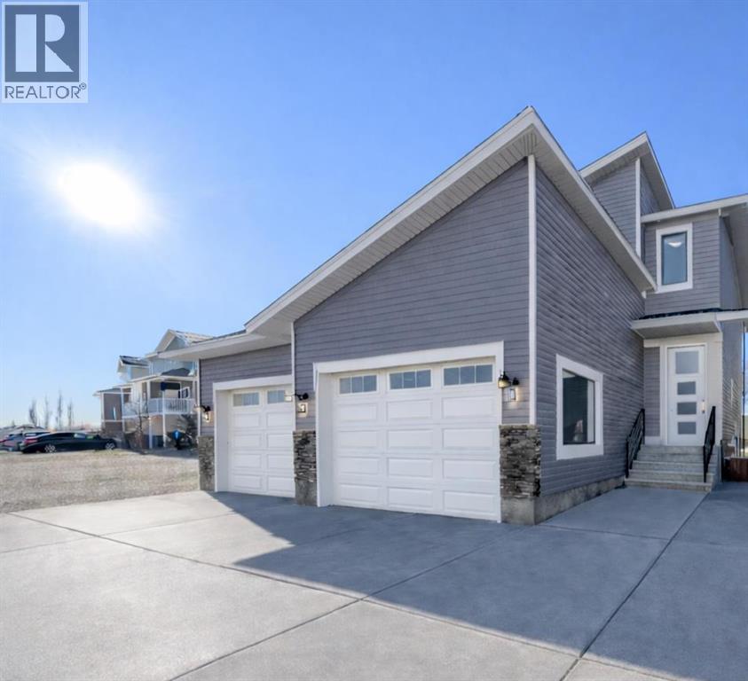
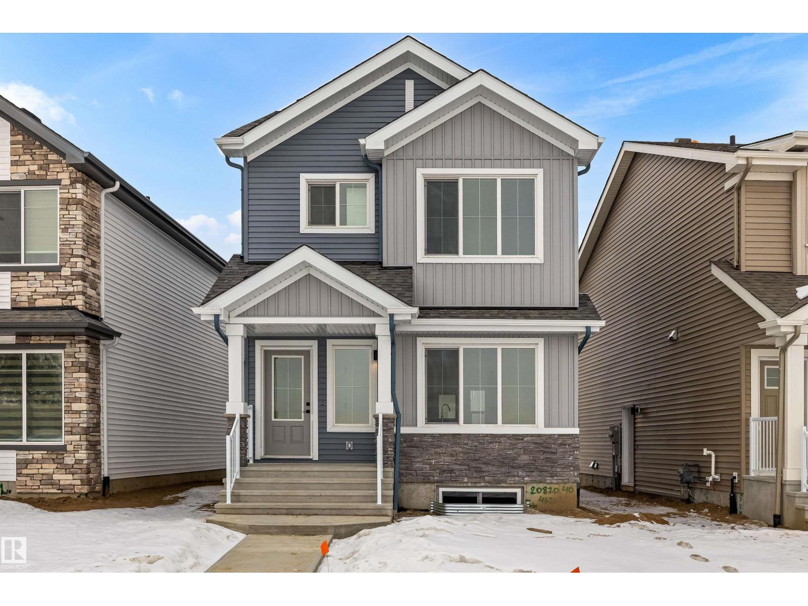
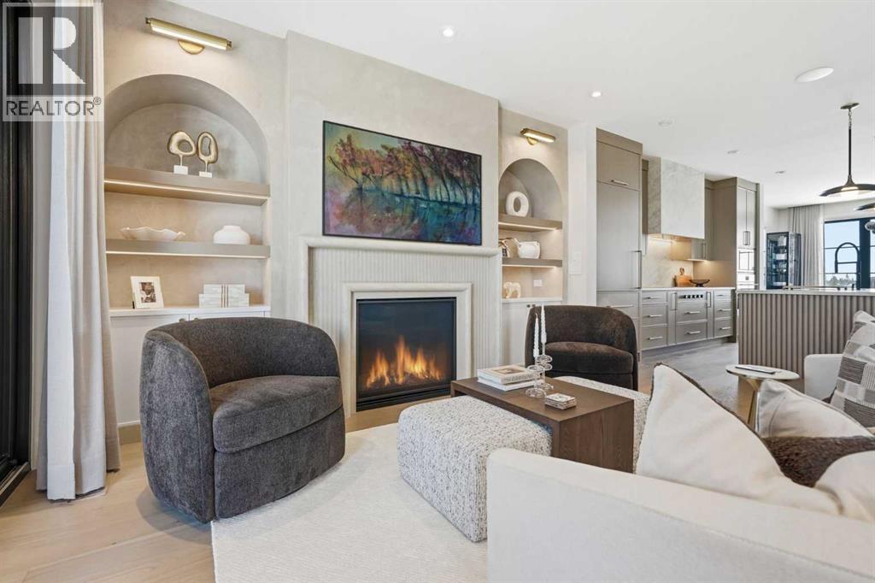
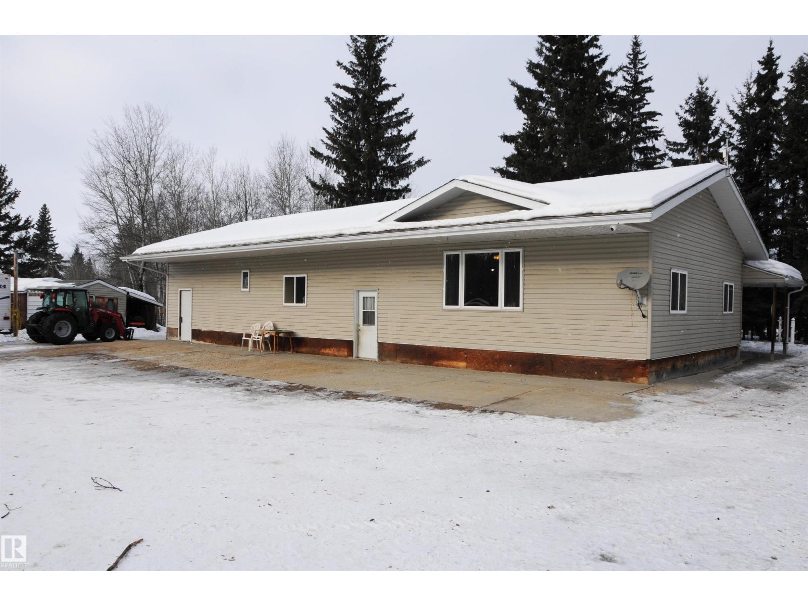
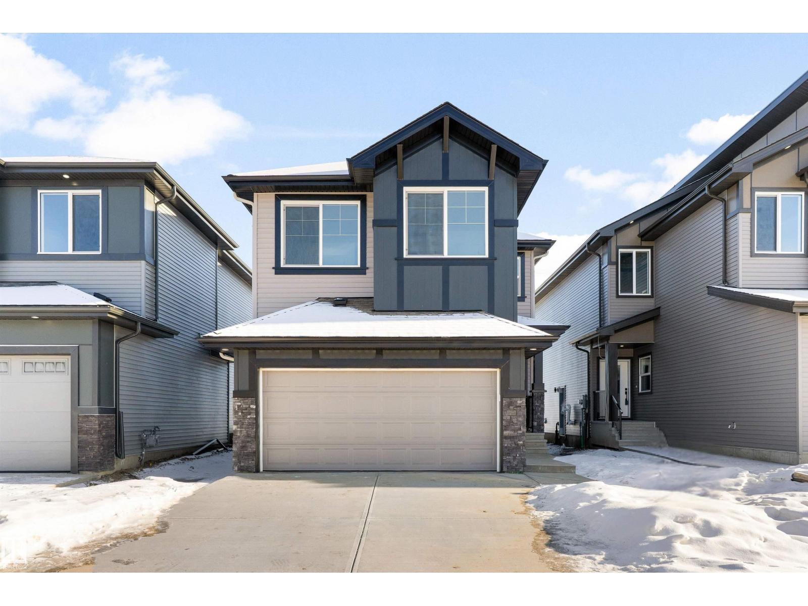
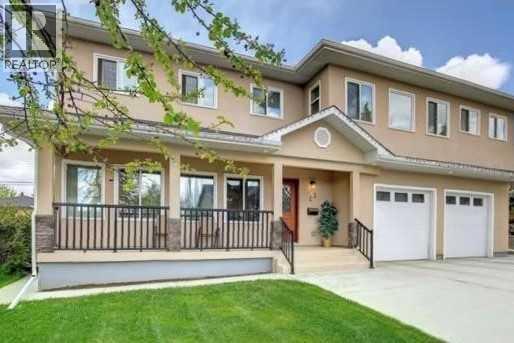
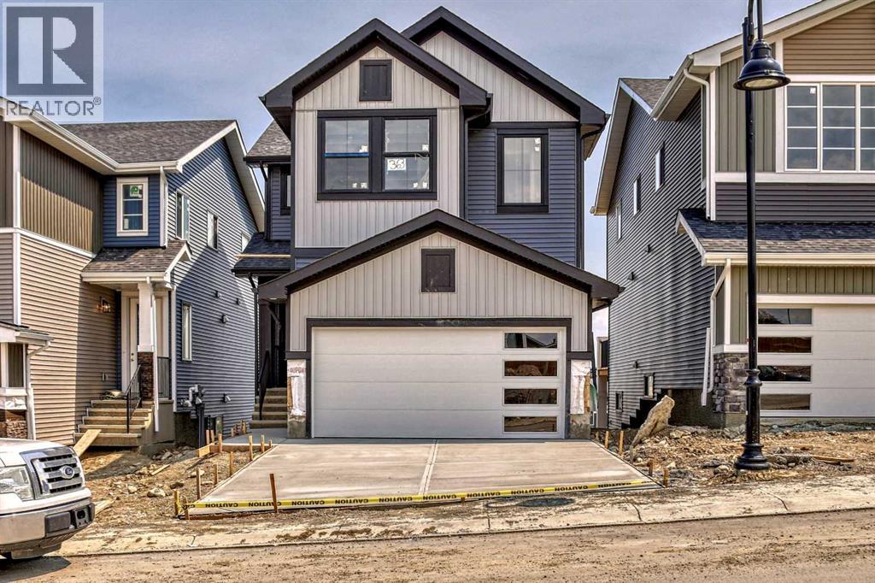
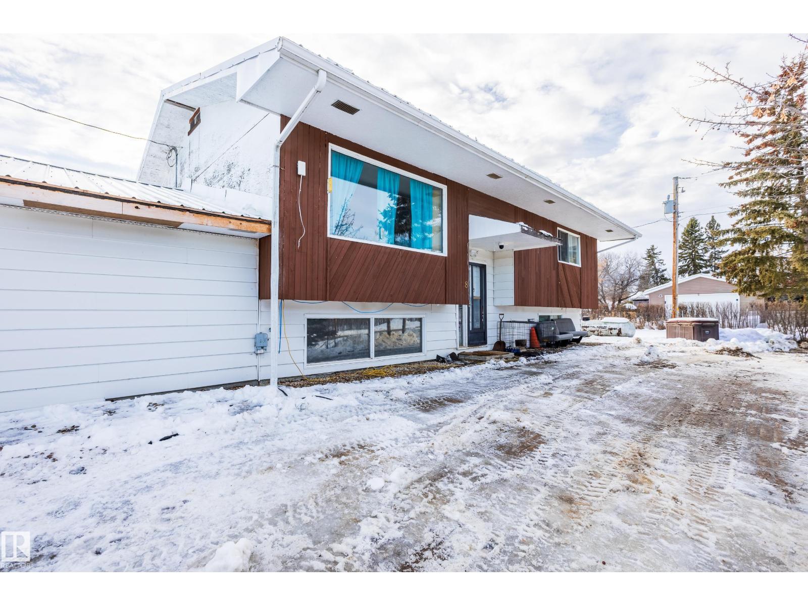
Be the first to own this stunning new build half duplex that features a full legal basement suite & a single attached garage. An exceptional opportunity for investors or buyers seeking built-in rental income. Thoughtfully designed and quality built by New Tab Homes Ltd. in collaboration with DP76 Construction, this property delivers modern design, smart functionality, and income potential. The main living space is intentionally designed to maximize the layout, welcoming you with a spacious foyer that opens into a bright living room and dining area. The well appointed kitchen features a centre island, corner pantry, and patio door access to a covered deck, while a convenient 2 piece bathroom completes the main level. The upper level hosts 3 generously sized bedrooms, including a primary bedroom with a walk-in closet and private 4 piece ensuite. An additional 4 piece bathroom and a dedicated laundry room add to the home’s practicality. The fully developed walkout basement includes a legal suite, offering excellent flexibility for extended family or rental income. The suite features its own kitchen, cozy family room, two bedrooms, a 4 piece bathroom, and a separate laundry area. Estimated completion is mid September 2026, providing time for buyer customization. Front landscaping will be completed as part of the build. A rare opportunity to own a brand new, thoughtfully designed property in one of the city’s most desirable neighbourhoods. Primary Image is a conceptual AI-generated illustration of the home’s planned design and is provided for visual reference only. Final materials, colours, and finishes may vary. (id:51989)
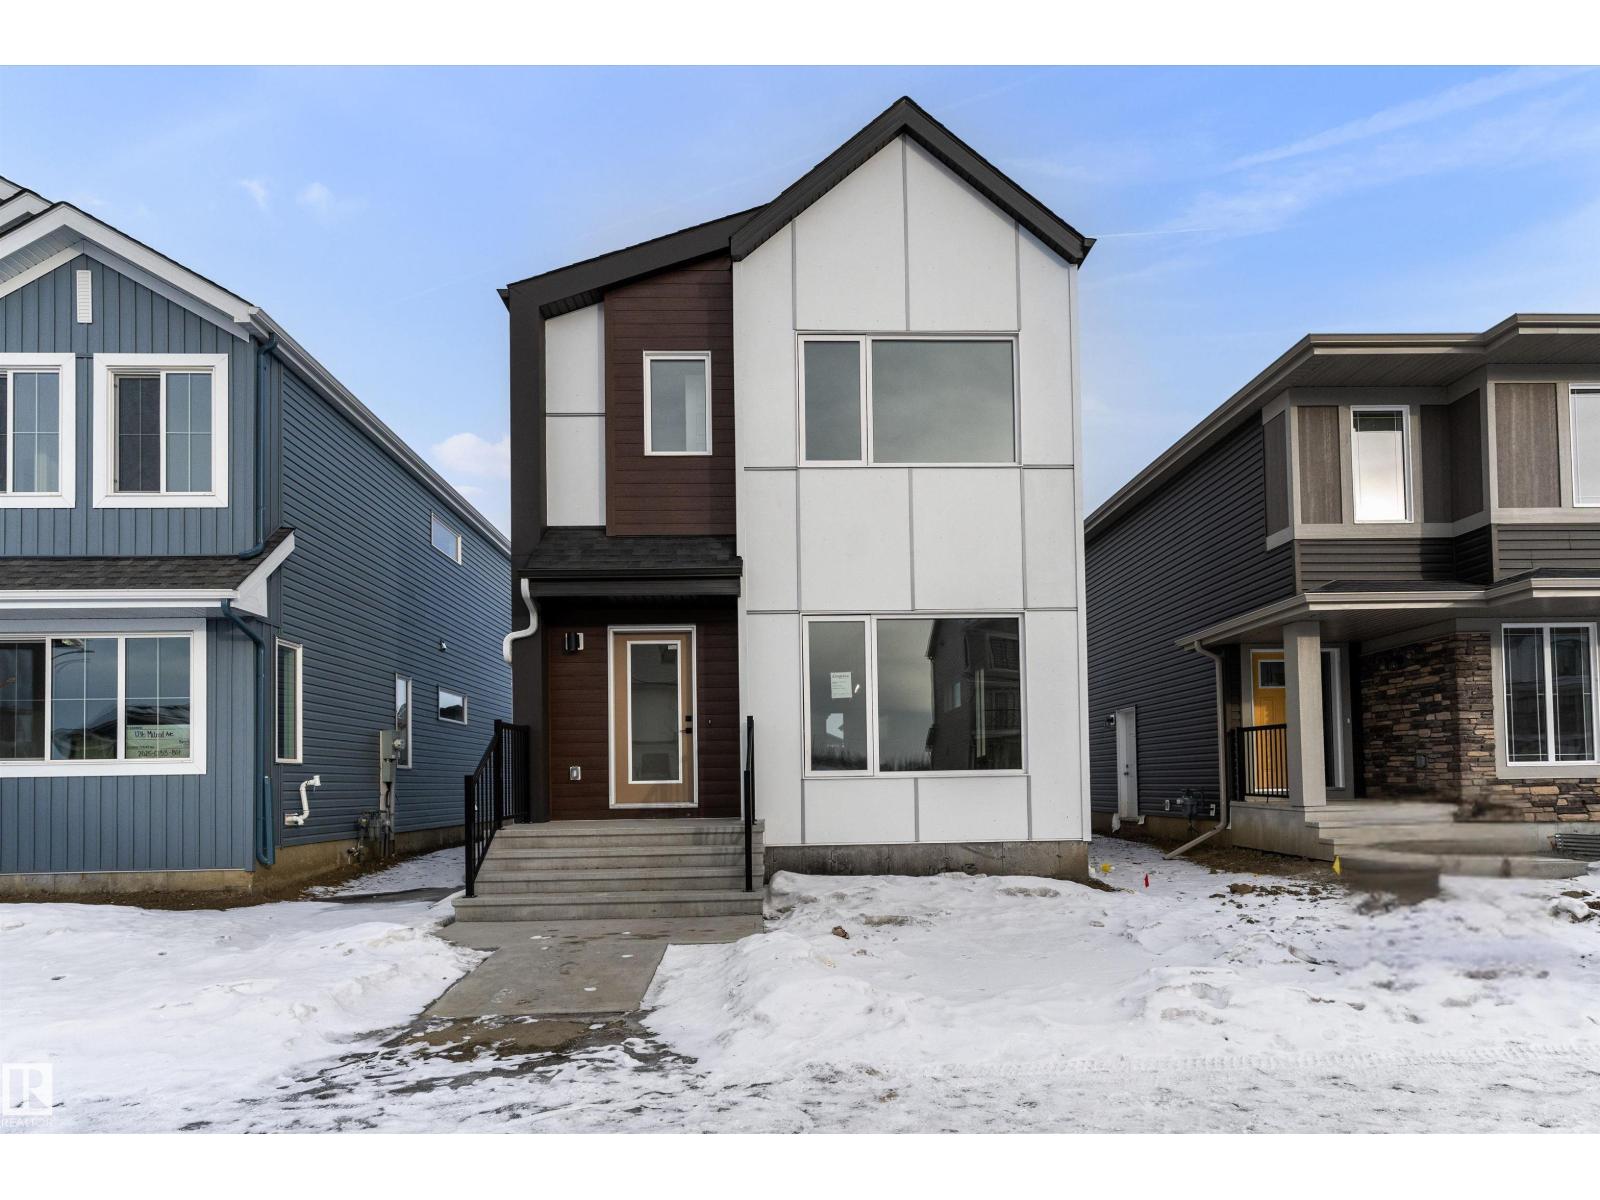
The Sylvan showcases elite craftsmanship, featuring 9’ ceilings and Luxury Vinyl Plank flooring that spans from the welcoming foyer to a sun-drenched front great room. The central kitchen serves as a high-end hub with stone surfaces, a flush-ledge island, and premium soft-close cabinetry. A unique highlight is the main-floor fourth bedroom and adjacent full three-piece bath, offering a private space for guests or a home office near the rear nook and garden door. The second level balances privacy and utility, hosting a primary suite with a walk-in closet and ensuite, plus two additional bedrooms and a dedicated laundry closet. Finished with bold black hardware, a separate side entrance, and a basement rough-in, this layout offers versatile living on every level. Outside, a rear parking pad provides space for an optional double garage. (id:51989)
OPEN HOUSE SATURDAY, JULY 11TH & SUNDAY, JULY 12TH FROM NOON - 5 PM BOTH DAYS. Nestled in the heart of Seventeen Hundred at Aspen Estates, this luxurious townhome with The Dalton floorplan (a design finalist with the 2025 BILD Calgary Awards) has been carefully crafted by RareBuilt Homes & offers over 2,700 sq ft of refined living space, complete with 3 bedrooms, amazing mountain views and exceptional design throughout. The airy main level with lofty 9’ ceilings, showcases engineered hardwood flooring, and expansive high end European triple glazed tilt & turn windows that flood the home with natural light. A spacious great room centers around a striking feature fireplace and opens to a large balcony with a louvered roof—perfect for year round enjoyment. A dedicated office space provides an ideal setting for work from home days. The beautifully appointed kitchen features quartz countertops, a generous island with eating bar, full height custom cabinetry, a walk in pantry, and a premium appliance package. The dining area comfortably accommodates gatherings with family and friends. A stylish 2 piece powder room completes the main level. Upstairs, the second level hosts three well proportioned bedrooms, a 4 piece bath, and convenient laundry facilities. The serene primary retreat with soaring vaulted ceiling includes a spacious walk in closet and a private 5 piece ensuite with in floor heat, dual sinks, a freestanding soaker tub, and a separate shower. The lower level offers impressive versatility with a large flex room and direct access to a walk out patio—ideal for a media room, fitness area, or family space. This level also includes a mudroom connecting to the fully finished & painted oversized double attached garage that’s EV charger ready. Additional highlights include an elevator serving all three levels, central air conditioning, six solar panels, and concrete demising walls for enhanced privacy and noise reduction. Set within an exclusive complex spanning nearly 9 acres—3.5 of which are dedicated to green space—this residence delivers an unparalleled standard of comfort, quality, and sophisticated living. (id:51989)
Discover the possibilities with this versatile 50-acre property, ideally suited for animals, hobby farming, gardens, pasture space, or creating your dream rural retreat. With ample room for outbuildings, expansion, and future improvements, this acreage offers the perfect balance of open space, privacy, and long-term potential. Conveniently located just minutes from Clyde and Westlock, and only 40 minutes from the greater Edmonton area, you can enjoy peaceful country living while staying close to everyday amenities. The 2,000 sq ft home provides a solid starting point for buyers looking to personalize and add value. Offering generous living spaces including a living room, family room, dining room, and a second bathroom ready for renovation, the home presents an excellent Opportunity for cosmetic updates and customization to suit your vision. Whether you’re seeking a hobby farm, space for animals, or a private acreage with room to grow, this property is packed with opportunity and potential. (id:51989)
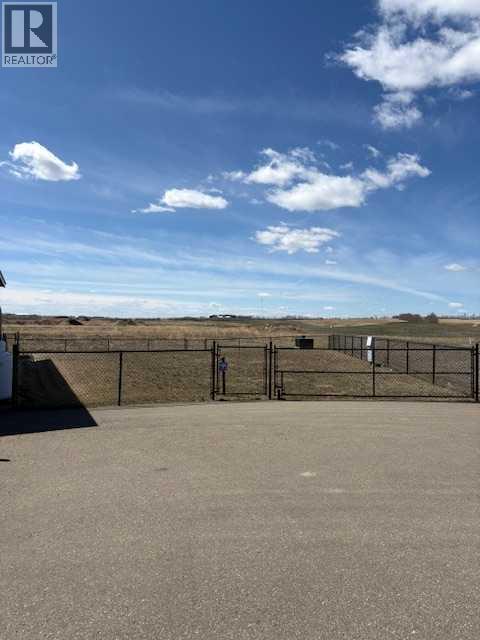
Huge 5068 sq/ft Pie-shaped lot close to golf course fairway, this Gull Lake lot is your all-season escape. Located in sought-after area, you’re just a short walk to the beach and most resort amenities, in the heart of the action yet with plenty of green space right beside you to enjoy.Bring your large trailer or RV (age/size restrictions apply) and leave it year-round, or plan your future mini home on this well-appointed site.This gated community offers a safe, family-friendly environment with changing rooms, showers, bathrooms, laundry, playground, small beach shop, and a marina (waiting list), plus a future clubhouse and golf course. Enjoy four-season fun: boating, fishing, swimming, golfing, walking, skating, snowshoeing, and country skiing—just 35 minutes from Red Deer and 1.5 hours from Edmonton.Condo fees include water, sewer, garbage, and grass cutting (excluding weed control). Pets are welcome with approval and must be contained or leashed. This is an ideal, reasonably priced recreational property for relaxing after a long day and making lasting memories at the lake. (id:51989)

Unwind by the Water! Create your LAKEFRONT ideal getaway or build your new home in Ferbey Subdivision- Moose Lake. Fully treed .46 acres offers a north exposure and with power and gas readily available at the road, your construction plans are met with convenience and efficiency. Whether you envision a cozy cabin retreat or a grand lakeside estate, with no restrictive covenants, the possibilities are endless. Tranquil setting just a short, picturesque drive away from the golf course and Bonnyville amenities. Enjoy the outdoor fun, like fishing, boating and swimming or just relax in the peaceful surroundings. Adjacent lot is available for purchase, offering potential for expansion or additional development. Escape Awaits! (id:51989)
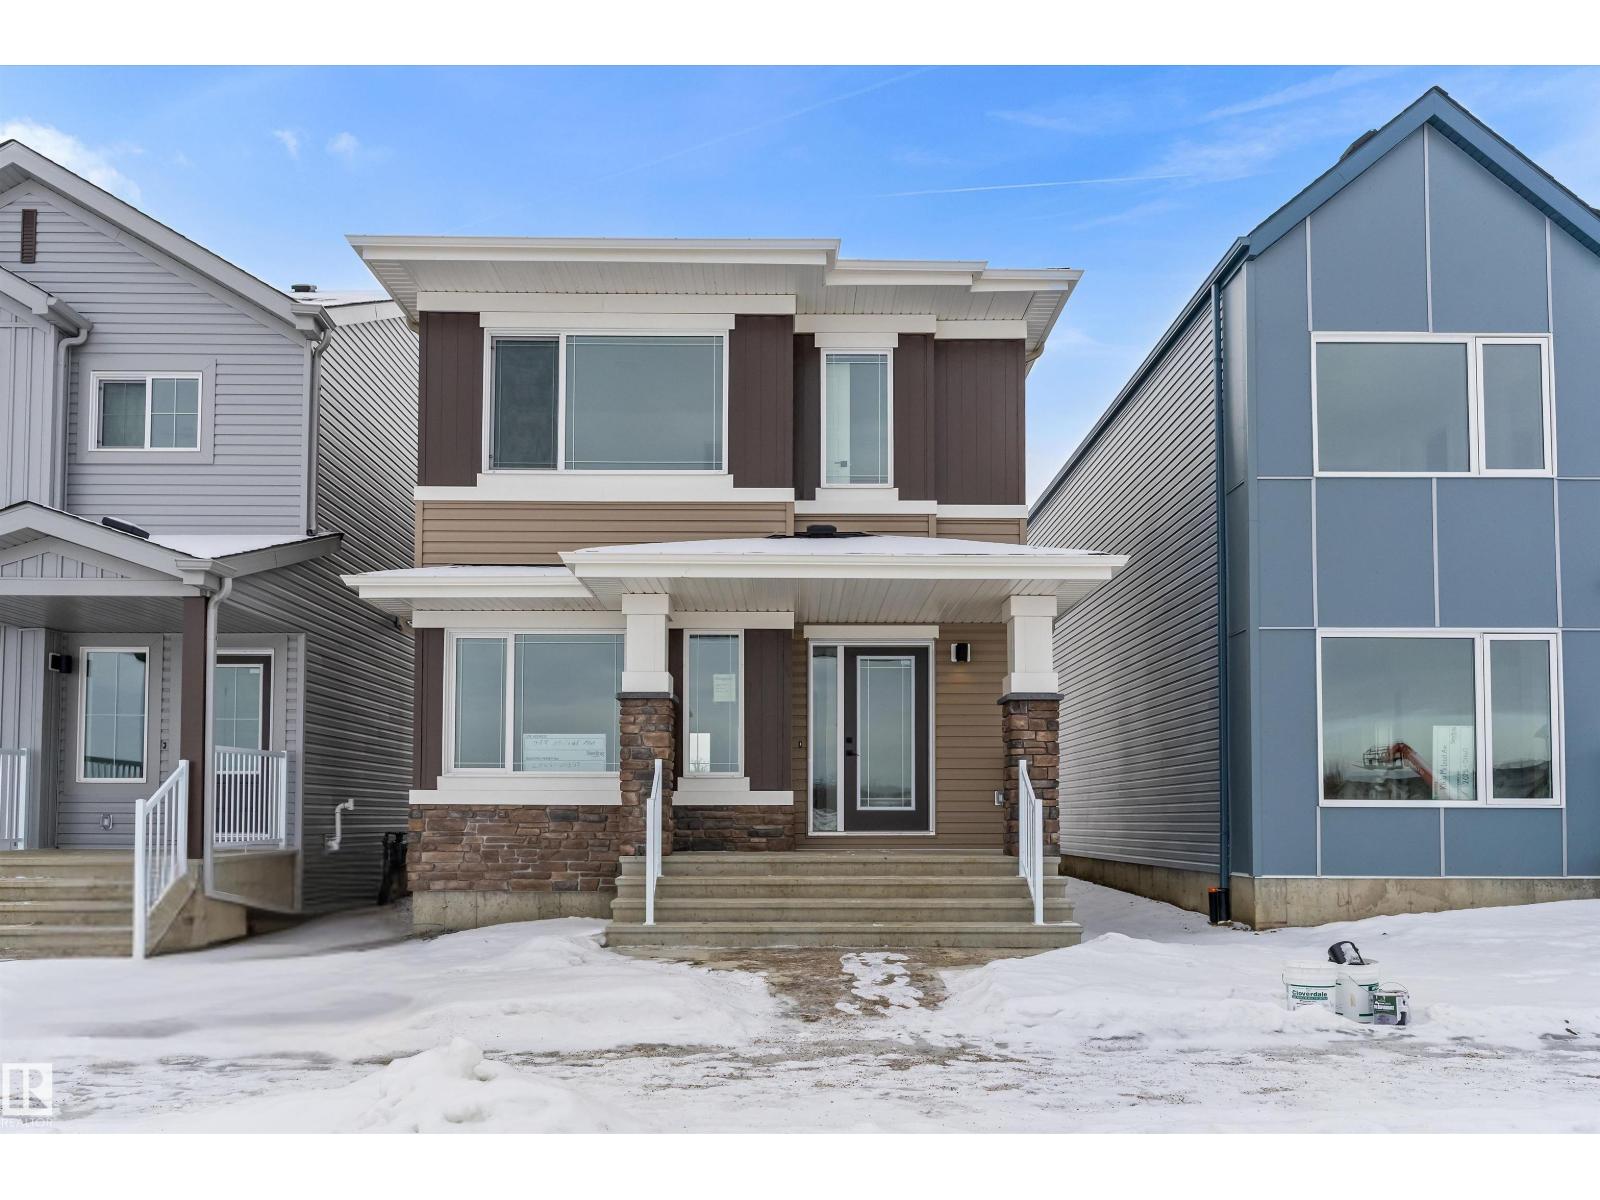
The Ascend 22 is a masterfully engineered home featuring a double attached garage with a floor drain, 9’ ceilings, and a separate side entrance. Durable Luxury Vinyl Plank flooring spans the main level, leading from a spacious foyer into a bright, open-concept living area. The gourmet kitchen is highlighted by Quartz counters, a corner pantry, and a flush-ledge island, while the adjacent great room features large windows and garden door access to the yard. Upstairs, a central bonus room provides a versatile retreat near the dedicated laundry room. The primary suite is a standout, offering a walk-in closet with its own window and a 4-piece ensuite with dual sinks and a glass shower. Two additional bedrooms and a full bath complete the second floor. Finished with brushed nickel fixtures and a basement rough-in, this home balances high-end style with everyday utility. (id:51989)

NET-ZERO two-storey home offering approx. 1,347 sq.ft. above grade with 3 bedrooms, 2.5 baths, and exceptional energy-efficient design. Powered by SOLAR panels (renewable electricity) and built with durable, fire-resistant exterior cladding, plus energy-efficient windows and doors for year-round comfort and significant utility savings. Modern interior features QUARTZ countertops, custom kitchen cabinetry, luxury vinyl plank flooring, and six energy-efficient appliances including a heat pump dryer. Main floor includes a bedroom with closet and ensuite, while two additional bedrooms and a full bath are located on the second storey, along with convenient upper-floor laundry. Enjoy a large second-storey balcony with a view and a 10-ft wide living room window overlooking the park, community garden, fire pit, and fruit orchard. All exterior doors include glazing to maximize natural light. EV-ready garage with Level 1 & Level 2 wiring. Gently landscaped rear access to garage with no stairs. No Condo Fees. (id:51989)
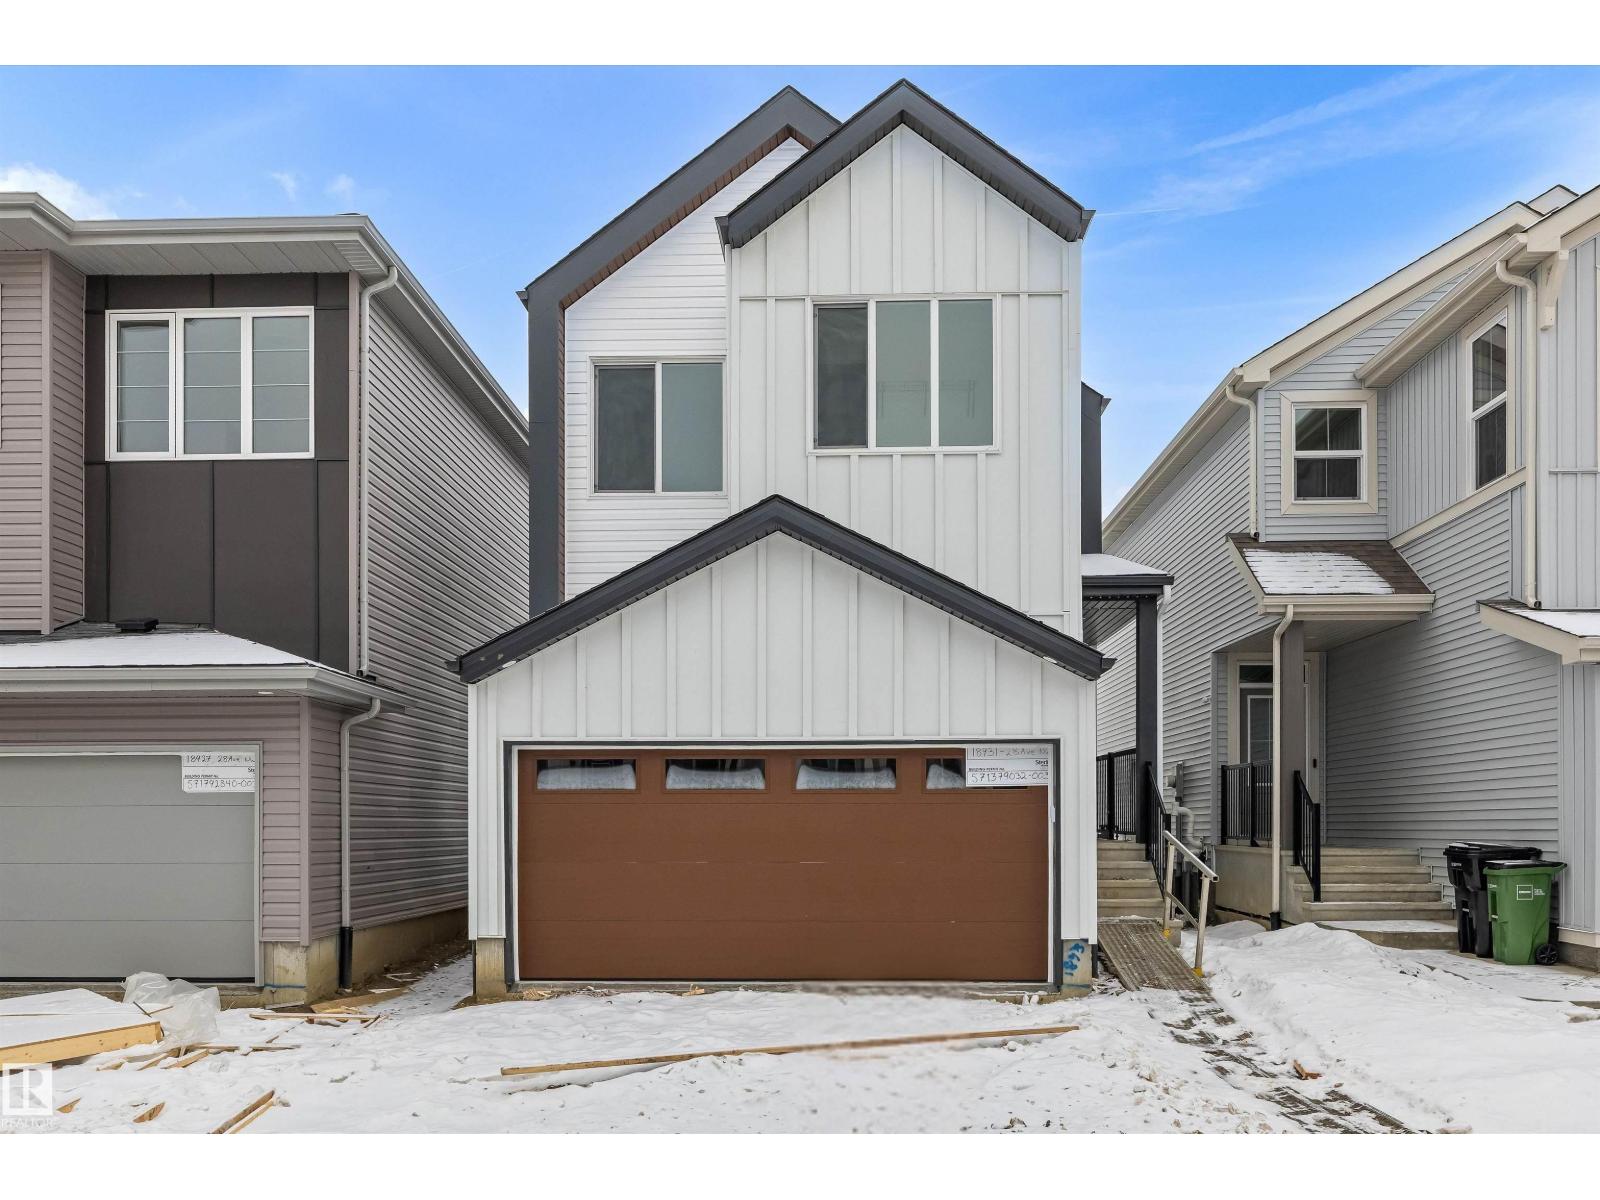
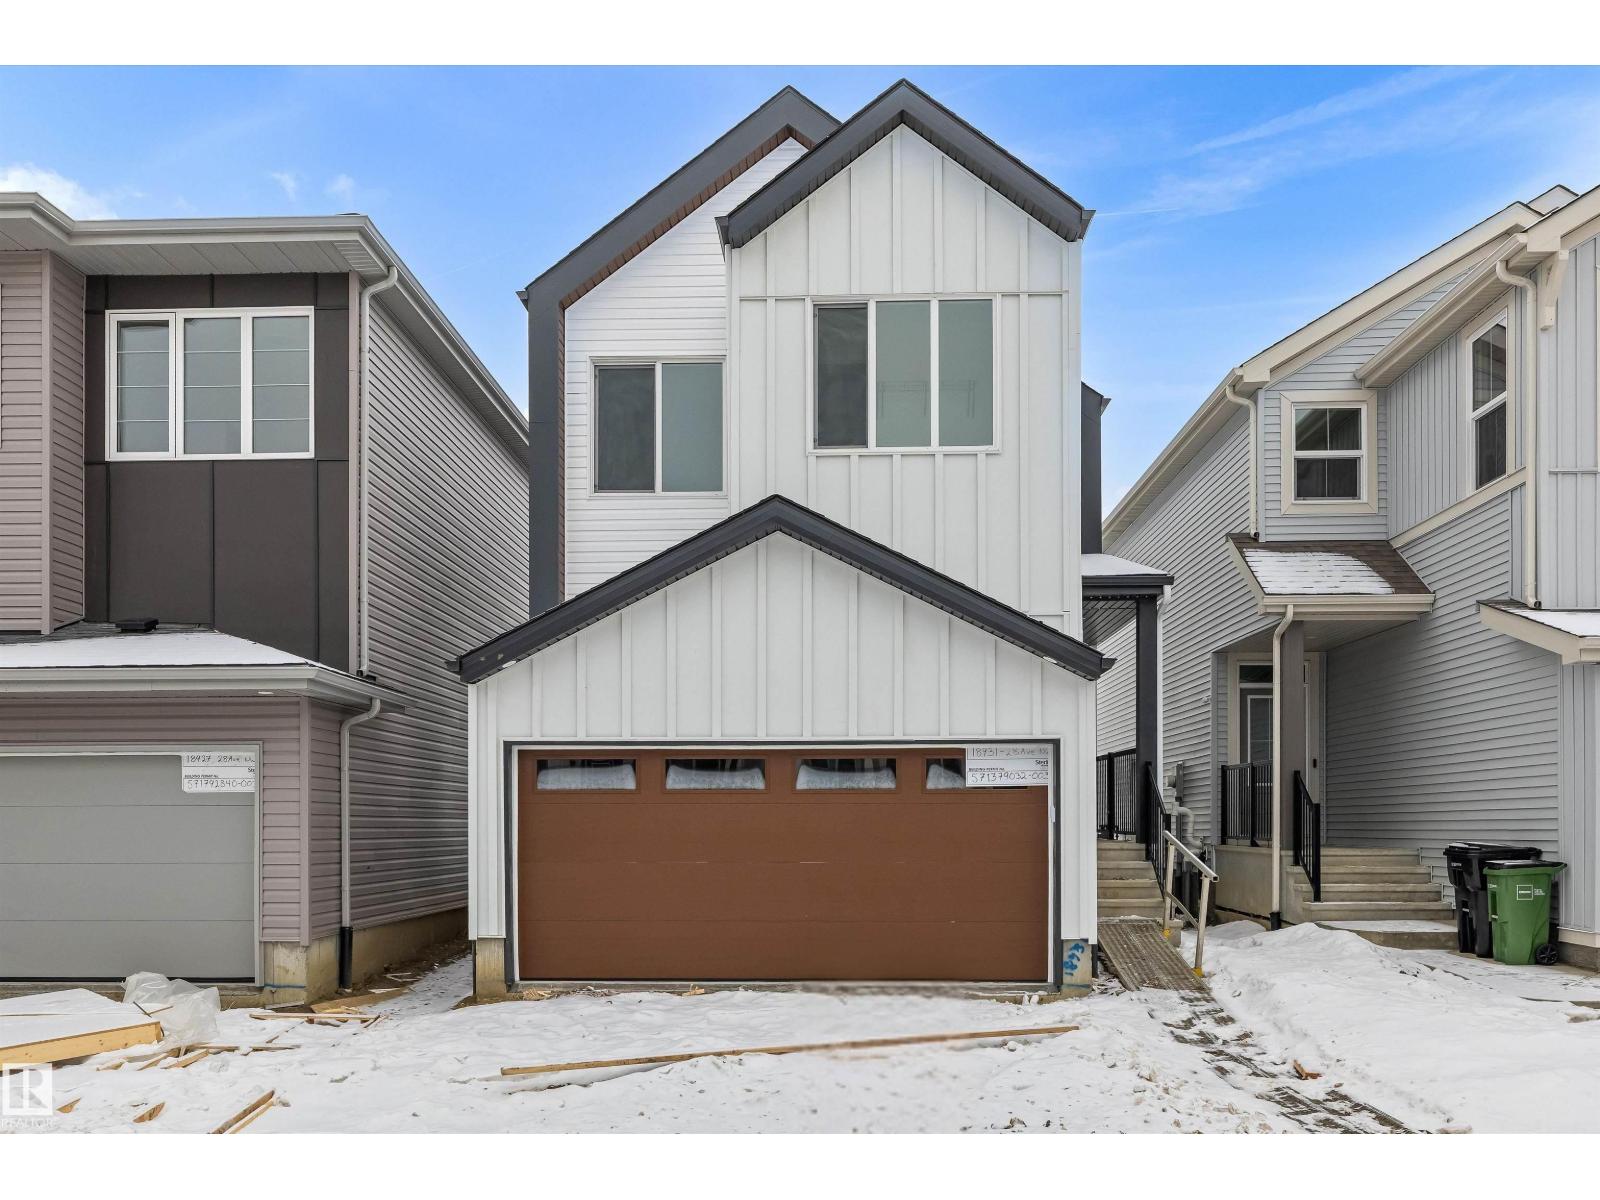
Built by Sterling Homes, this beautifully finished duplex in Aster offers bright, modern living in a welcoming, family-friendly community. Triple-pane windows and 9’ ceilings flood the main floor with natural light, creating an open, inviting feel. The kitchen impresses with quartz countertops, a central island with seating, upgraded cabinetry, full-height tile backsplash, a corner pantry, and a sleek chimney hood fan—perfect for everyday living and entertaining. The great room features an electric fireplace and flows into the dining nook with patio doors to the future deck and backyard. Upstairs, a spacious bonus room adds flexible space. The primary suite includes a walk-in closet and 3-piece ensuite, while two more bedrooms, a full bath, and upper-floor laundry add convenience. Finished with luxury vinyl plank flooring, a separate side entrance, double attached garage with floor drain, and basement rough-ins, this home blends comfort, style, and long-term value. (id:51989)

Prime Downtown Opportunity with R4 Zoning on this ( 50 X 140 ) LOTWelcome to this charming 1 & 3/4 Story historical home located in the heart of the downtown core, just steps from shopping, schools, and Augustana University College. Offering 3 bedrooms and 1 & 1/2 bathrooms, this character home presents an excellent opportunity for buyers looking to add value.While the property does require some TLC, Some key upgrades are already in place, including a newer furnace, hot water on demand, some Vinyl windows and 100-amp electrical service. Plus A single-car garage adds convenience and additional storage.Being Zoned R4, this versatile property allows for multiple potential uses—whether you choose to renovate and restore, hold as a rental investment, or redevelop to take full advantage of the zoning. With its central location and flexible land-use designation, this is a rare opportunity with strong long-term potential.Ideal for investors, builders, or handyman buyers—bring your vision and unlock the possibilities. (id:51989)
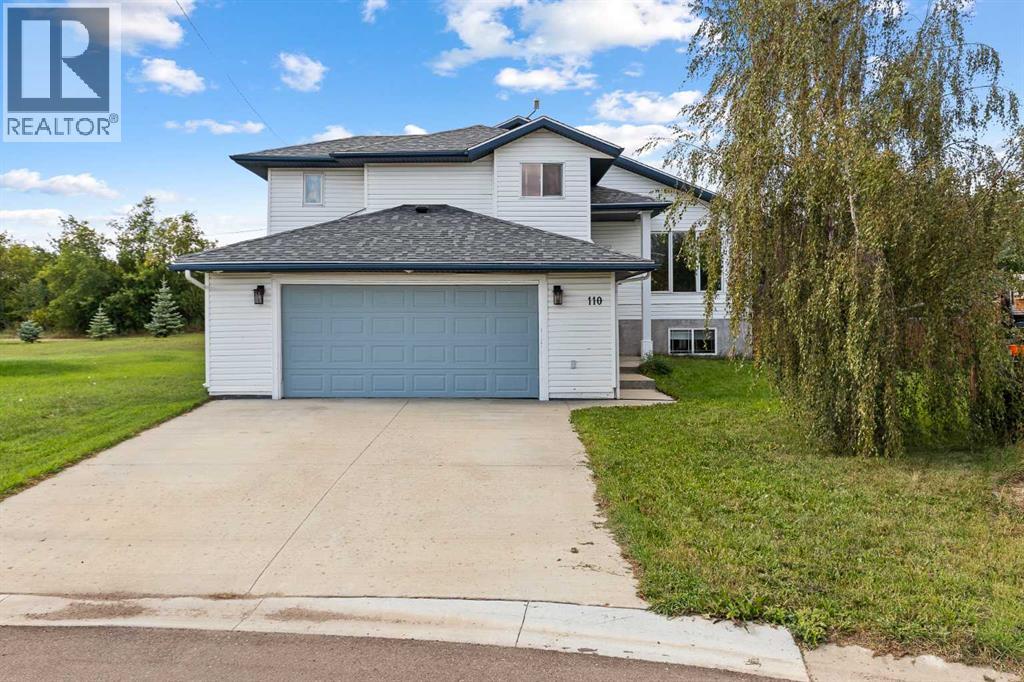
Tucked in the charming town of Paradise Valley—just a short, paved drive from Lloydminster this modified bi-level offers the perfect blend of privacy, space, and value. This home is set on a massive pie-shaped lot with alley access, the property features brand-new shingles, a newer furnace and hot water tank, and all the room to breathe you’ve been desiring. Step inside to an open-concept main floor with great flow between the kitchen, dining, and living spaces—perfect for gatherings and everyday living The kitchen has ample counter space with an island and pantry for added storage. There are large bright windows that allow natural light to flood in. . Upstairs you’ll find three bedrooms, the master retreat has a large walkin and ensuite while the partially finished basement adds even more space with a fourth bedroom, bathroom, and large bright living room with oversized windows that flood the space with natural light. Whether you’re looking to escape the city, invest in a smaller quaint community, or find more home for your money—this one delivers. This home is close to the school and rink. It is the perfect blend of small town living with modern living. Seller is motivated, quick possession can be accommodated. (id:51989)
IMMEDIATE POSSESSION! BRAND NEW HOME by Douglas Homes, Master Builder in central Greystone, short walking distance to the Bow River, shopping & interconnected pathway system. Featuring the Melbourne with additional SIDE ENTRY. Located down the street from the community Kids Play Park on a sunny west facing backyard, great for entertaining. This gorgeous 3 bedroom, 2 & 1/2 half bath home offers over 1280 sq ft of living space. Loads of Designer/upgraded features in this beautiful, open floor plan. The main floor greets you with a grand glazed 8' front door, soaring 9' ceilings, oversized windows , & 8' 0" passage doors. Distinctive Engineered Hardwood floors flow through the Foyer, Hall, Great Room, Kitchen & Nook adding a feeling of warmth & style. The two sided Kitchen is completed with an oversized entertainment island (9'0" single level island) & breakfast bar, roomy cabinet pantry, Quartz Countertops, 42" Cabinet Uppers accented by decorative drywall bulkhead, Pots & Pans Drawers, soft close doors & drawers throughout, new stainless appliance package including Microwave/Hood Fan combo over the stove , smooth top electric Range, Fridge & built-in Dishwasher. The main floor is completed with an expansive, open Great Room with Napoleon "Entice" fireplace, spacious Nook finished with over height windows, rear entry with full French Door & transom above, closet & 1/2 bath . Upstairs you'll find a well sized Primary Bedroom with 3 piece Ensuite including separated Quartz vanity with undermounted sink & oversized 5'0" x 3'0" shower with tiled walls & ceramic tile flooring. There is also a generous sized walk-in closet accessed from the bedroom. There are two additional good sized bedrooms with roomy closets. The second floor is completed by a main bathroom with combination Tub/Shower with tiled walls, Quartz countertop with undermounted sink & in-vanity drawer all completed by ceramic tile flooring. You're certain to love the convenience of the 2nd Laundry for stacked washer/dryer also completed with tile flooring. This is a very popular plan, great for young families or for the sizing down crowd. Spacious, Beautiful and Elegant! The perfect place for your perfect home. Call today! Photos are from prior build & are reflective of fit, finish & included features. Note: Front elevation of home & interior photos are for illustration purposes only. Actual elevation style, interior colors/finishes, & upgrades may be different than shown & the Seller is under no obligation to provide them as such. Directions: Come to the Show Home first at 500 River Avenue. THIS HOME IS UNDER CONSTRUCTION (id:51989)
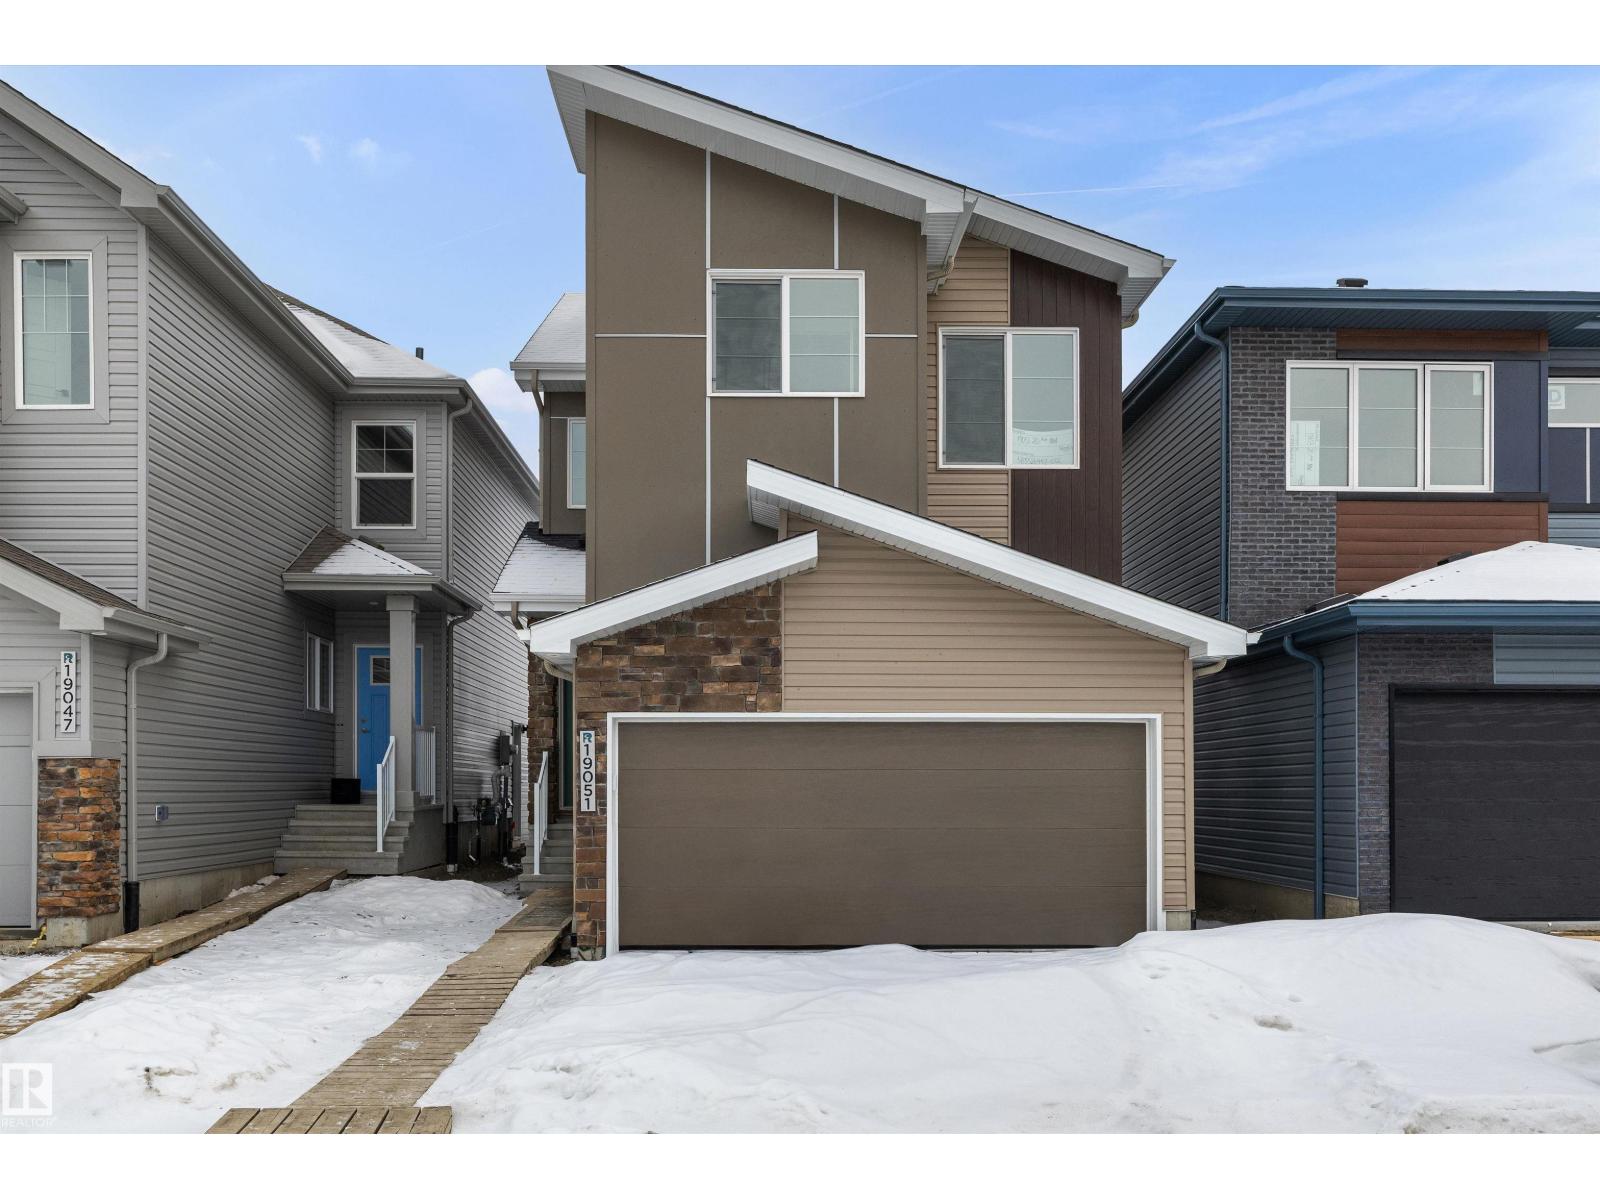
This Sterling-built 2,474 sq. ft. home in South Ravines offers an expansive layout tailored for modern families. The main level impresses with 9’ ceilings, durable vinyl plank flooring, and a versatile front den featuring its own walk-in closet. At the heart of the home, the gourmet kitchen shines with quartz surfaces, a corner pantry, and a social seating island, flowing seamlessly into a bright great room anchored by triple-pane windows. Upstairs, the primary retreat boasts a 5-piece ensuite with a soaker tub and glass shower, while three additional bedrooms and a central bonus room provide ample space for everyone. Complete with a separate side entrance, double garage, and basement rough-ins, this residence perfectly balances scale and sophistication. (id:51989)
Wow! Price greatly reduced $130K from $1,430,000 to $1,300,000. Newly updated with open floor plan with classic staircase to basement in this beautiful 2 storey home is featured on a quiet cul-de-sac in a character Collingwood community. This house was totally rebuilt on 2018 including the upper floor, main floor and front attached double garage. It is offers 2571 sq. ft. including 2 generous size bedrooms and a very spacious master bedroom with large ensuite and walk in closet, 2nd ensuite full bathrooms and hardwood flooring all through on the upper floor. The main floor feature with a cozy family room. 9” ceiling kitchen feature with newer stainless steel appliances, stylish cabinets with plenty of storage and large granite island, gas line was roughed in for gas stove option, specious dining room, living room and an office, the vinyl plank flooding all through. Basement was fully finished with a huge recreation and family room with a 4 pc bathroom. Specious double garage with an addition room for 2nd high efficiency furnace for the house. Nice backyard good for your gardening. This community is close to everything including all levels of schools. Nosehill and Confederation parks, golf, shopping Foothills and Childrens Hospitals and quick easy access to downtown. The options for this property are endless with the most important feature being the lot space to do whatever you want! Also rent to own possible. (id:51989)
BRAND NEW HOME by Douglas Homes, Master Builder in central Greystone, short walking distance to parks, the Bow River, major shopping & interconnected pathway system. Featuring the Madison 2 on a corner lot, south facing back yard, walkout basement, deck off the main floor accented by built out columns on an R-MX zoned lot for POTENTIAL future lower level suite. NOTE: a secondary suite would be subject to approval and permitting by the city/municipality. Located on a quiet street, very close two Children's Play Parks & paved back lane. This gorgeous 3 bedroom, 2 & 1/2 half bath home offers over 1760 sq ft of living space. Loads of upgraded features in this beautiful, open floor plan. The main floor greets you with a grand glazed 8' front door, soaring 9' ceilings, oversized windows , & 8' 0" passage doors. Distinctive Engineered Hardwood floors flow through the Foyer, Hall, Great Room, Kitchen & Nook adding a feeling of warmth & style. The Kitchen is completed with an oversized entertainment island (7'0" single level island) & breakfast bar, roomy closet pantry with 8'0" French Door , Quartz Countertops, 42" Cabinet Uppers accented drop bulkhead, Pots & Pans Drawers, soft close doors & drawers throughout, new stainless appliance package including Side by Side Fridge with Ice and Water, Gas Range, Chimney Hood Fan, Built-In Microwave in the island & Built-In Dishwasher. The main floor is completed with an expansive, open Great Room & Nook finished with over height windows & Napoleon "Entice" fireplace. Ascending the second floor there is a large "U" shaped staircase complimented by black metal spindle railing naturally light by a large window. Upstairs you'll find a generous Primary Bedroom with 5 piece Ensuite including dual, separate, Quartz vanities with undermounted sinks, oversized 4'0" x 3'0" shower, 6'0" soaker tub with large window above, private water closet, & ceramic tile flooring. There is also a generous sized walk-in closet accessed from the Ensuite. T he 2nd floor is completed by a spacious, centralized Family Loft & two additional, good size bedrooms, one with WIC. The 2nd & 3rd bedrooms have the convenient access to the main bath with Quartz countertop, undermounted sink & tile flooring. You're certain to love the convenience of the 2nd Laundry completed with large access doors, light & tile flooring. This is a very popular plan, great for young families or for the upsizing crowd. Spacious, Beautiful and Elegant! The perfect place for your perfect home. Call today! Photos are from prior build & are reflective of fit, finish & included features. Note: Front elevation of home & interior photos are for illustration purposes only. Actual elevation style, interior colors/finishes, & upgrades may be different than shown & the Seller is under no obligation to provide them as such. Directions: Come to the Show Home first at 500 River Avenue. THIS HOME IS UNDER CONSTRUCTION. (id:51989)
Nestled in the quiet community of Duffield, Alberta, this 3 bedroom, 2 bathroom bi level offers space, function, and small town charm. Set on an impressive quadruple lot, the property provides room to breathe, grow, and play. The home features a bright and practical layout with comfortable living areas on both levels, ideal for families or those who enjoy hosting. An attached double car garage adds everyday convenience, while the separate shop is a standout feature for hobbyists, tradespeople, or anyone needing extra storage or workspace. With ample outdoor space in the South-Facing yard, this property is a rare opportunity to enjoy country style living with the comfort of a solid family home. Some new upgrades include: Electrical panel, Steel roof, On-Demand Hot Water & Boiler forced air heating. Motivated Seller - Open to offers! (id:51989)
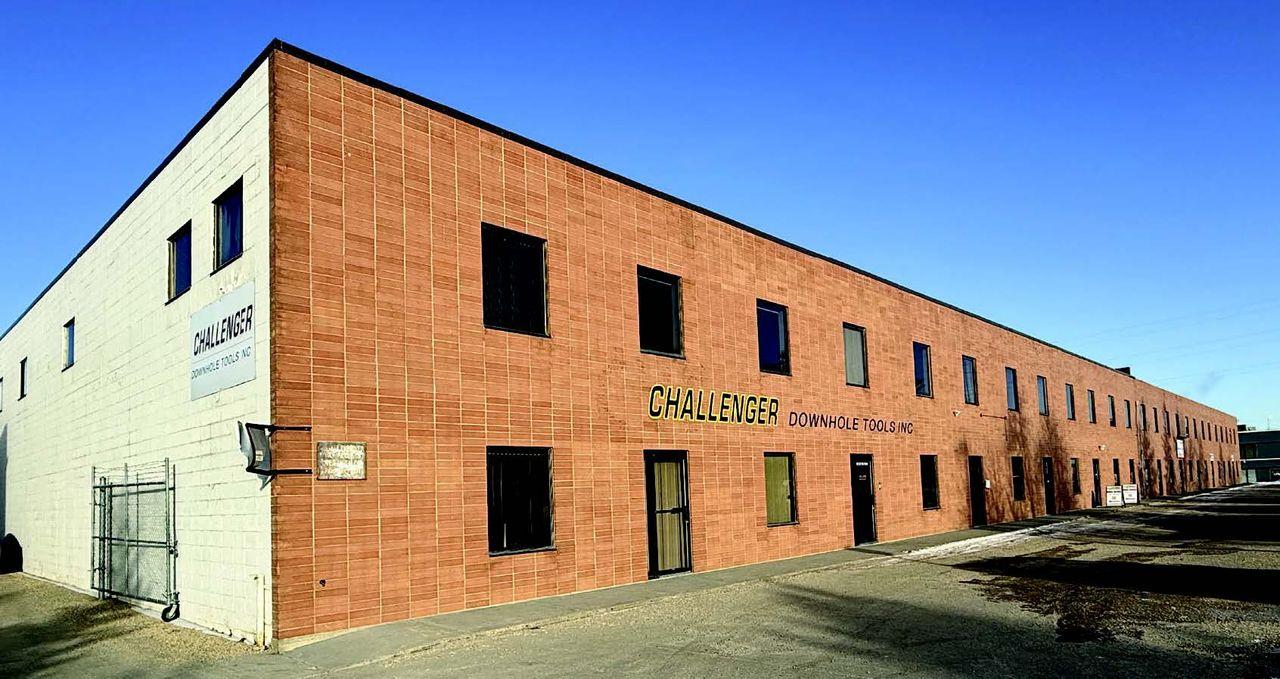
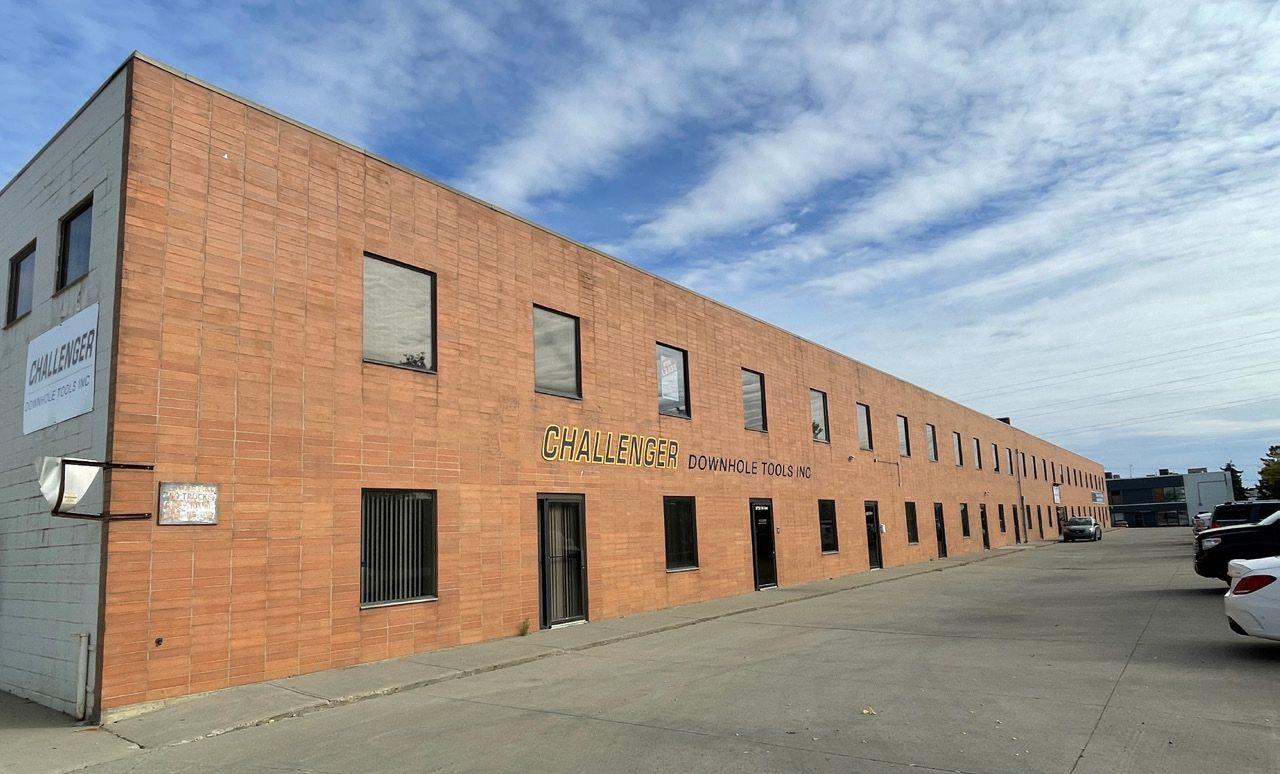
• 4,741 - 24,647 sq.ft. office/warehouse space available• Heavy power and cranes available• Full concrete marshalling area• Additional 0.37 acres of yard space available on site• Easy access to 99 Street, Whitemud Freeway and QE2 (id:51989)
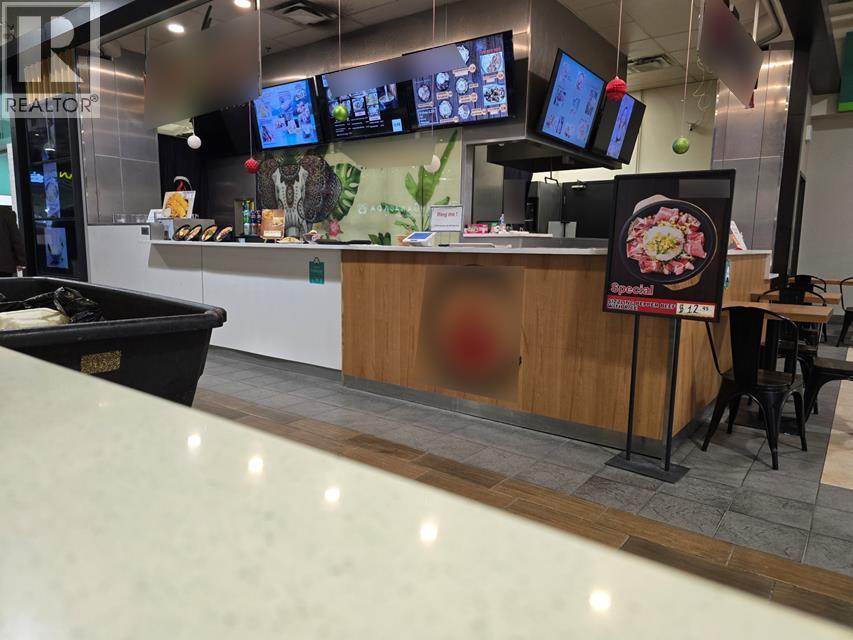
A turnkey food court opportunity is available for sale in a busy NE mall, offering approximately 770 sq. ft. of efficiently designed space that is easy to operate. The unit features a fully equipped kitchen and is ideal for owner-operators or investors. The existing concept may be continued or the space can be converted to a variety of food concepts, providing excellent flexibility. For further details, please contact the listing agent. All showings are by appointment only—do not approach staff. (id:51989)
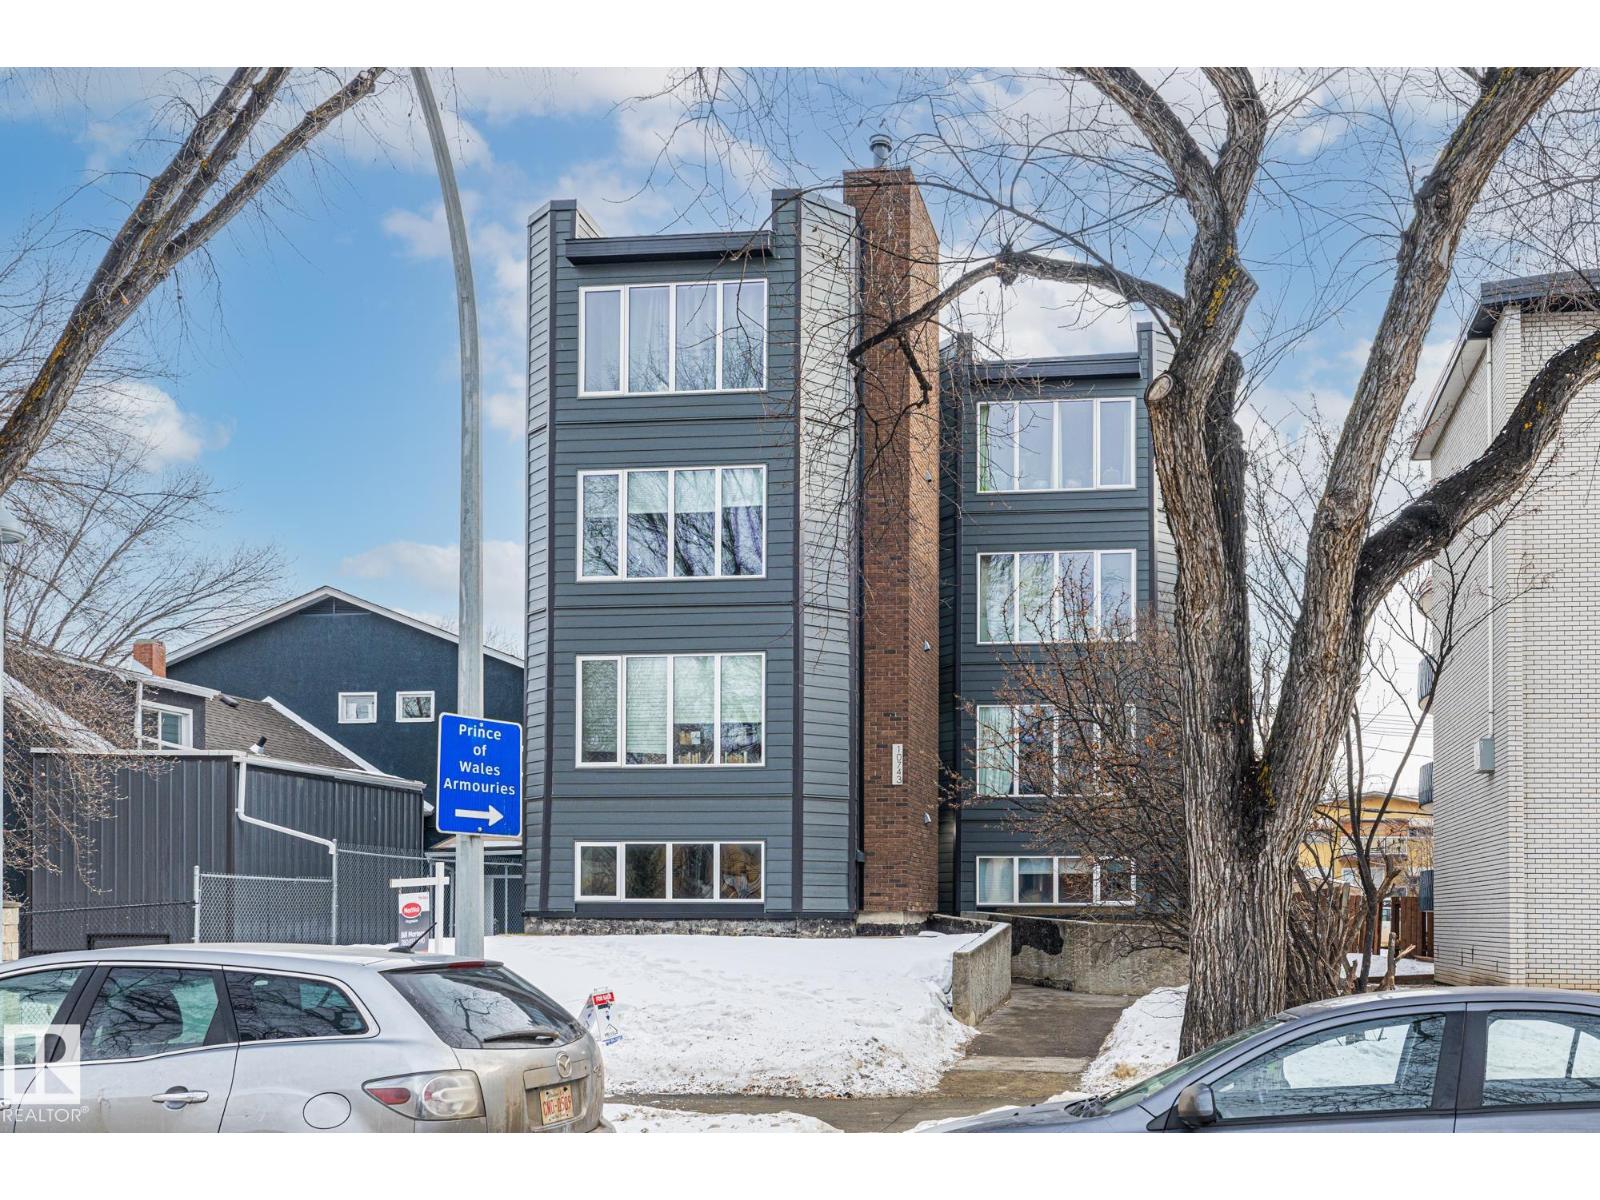
Fully Renovated over 900 sq ft one bedroom full bathroom Condo located on second floor. Upgrades include Kitchen, flooring, appliances, paint and light fixtures plus more. Nice open concept with sunken Living room and wood burning fireplace. Insuite laundry plus balcony off a good sized master bedroom with closet with built in shelving. Bathroom has two entrances plus comes with one assigned outside stall with power. Very secure building and great location to the downtown area. Condo is self managed and includes Heat Water AND Sewer. (id:51989)
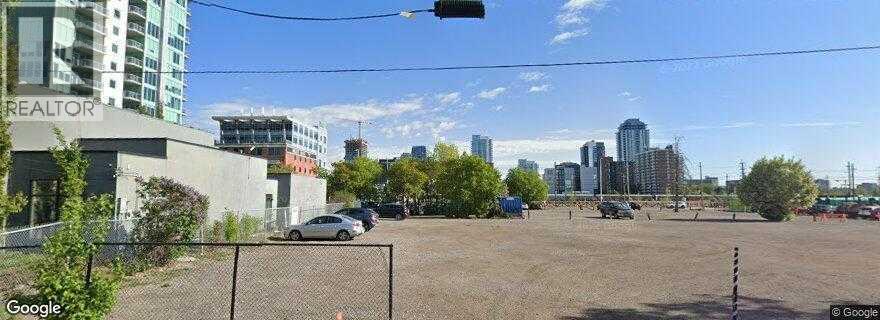
CC-X zoned property - 4 lots - 22,396 Sq.ft, total which works out to be $400.00 per Sq.Ft. Commercial Zoning - CC-X Mixed-use designation provides endless options for future redevelopment. Strategically located just north of Stampede Park and east of Olympic way, the new anticipated Stadium coming right next door, close to Calgary Downtown and south of the river. (id:51989)
The Sansa model, expertly built by Sterling Homes, masterfully blends refined aesthetics with efficient design. It features 9’ ceilings on both the main and basement levels, separate side entrance, and durable Luxury Vinyl Plank flooring. The open-concept main floor flows from a sun-drenched front great room into a central dining area and a rear L-shaped kitchen. This culinary space is finished with Quartz countertops, a flush-ledge island, and premium soft-close cabinetry. A discreet rear entry and powder room lead to a spacious backyard and parking pad, with the option for a detached double garage. Upstairs, the primary suite serves as a private oasis with a walk-in closet and a luxurious ensuite featuring a glass-door shower. Two additional bedrooms, a full bath, and a dedicated laundry area complete the second level. With contemporary black fixtures and basement rough-ins included, this Sterling-built home offers premium flexibility and style. (id:51989)
The Sansa is a premier example of refined living, featuring 9’ ceilings and Luxury Vinyl Plank flooring. The main level hosts a sun-soaked front great room that flows into an open dining area. At the rear, the L-shaped kitchen shines with Quartz surfaces, a flush-ledge island, and upgraded soft-close cabinetry paired with a dedicated pantry. A discreetly placed powder room leads to the backyard and parking pad, which offers potential for a future detached garage. The upper floor serves as a versatile retreat with a central loft and a primary suite featuring a walk-in closet and private ensuite. Two secondary bedrooms, a full bath, and a convenient laundry area complete the second level. Finished with contemporary black hardware, this home blends high-end style with smart utility. (id:51989)
The Sylvan showcases elite craftsmanship, featuring 9’ ceilings and Luxury Vinyl Plank flooring that spans from the welcoming foyer to a sun-drenched front great room. The central kitchen serves as a high-end hub with stone surfaces, a flush-ledge island, and premium soft-close cabinetry. A unique highlight is the main-floor fourth bedroom and adjacent full three-piece bath, offering a private space for guests or a home office near the rear nook and garden door. The second level balances privacy and utility, hosting a primary suite with a walk-in closet and ensuite, plus two additional bedrooms and a dedicated laundry closet. Finished with bold black hardware, a separate side entrance, and a basement rough-in, this layout offers versatile living on every level. Outside, a rear parking pad provides space for an optional double garage. (id:51989)
• 4,741 - 24,647 sq.ft. office/warehouse space available• Heavy power and cranes available• Full concrete marshalling area• Additional 0.37 acres of yard space available on site• Easy access to 99 Street, Whitemud Freeway and QE2 (id:51989)