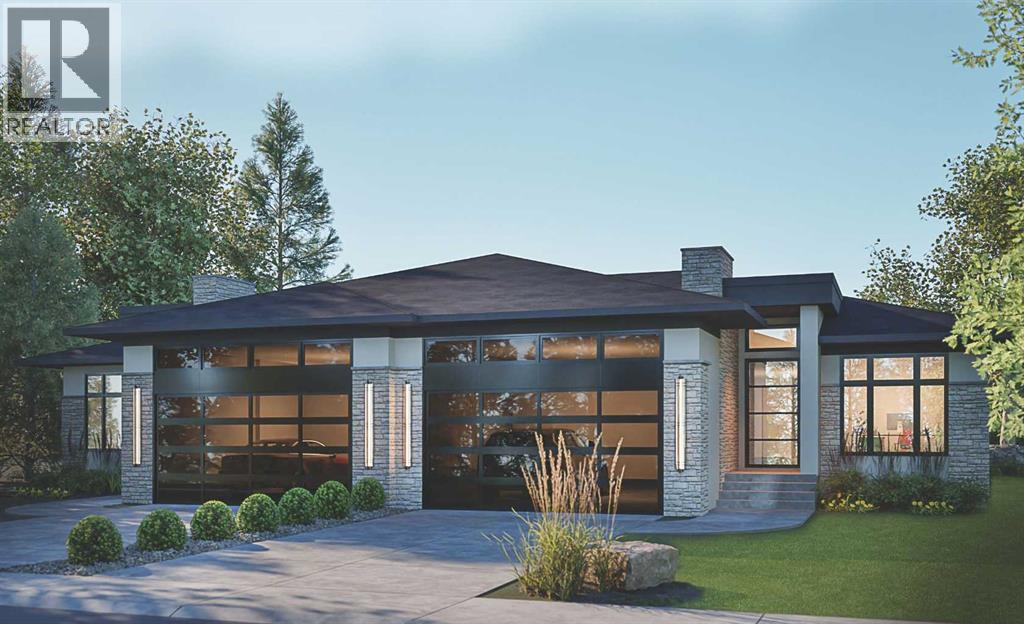
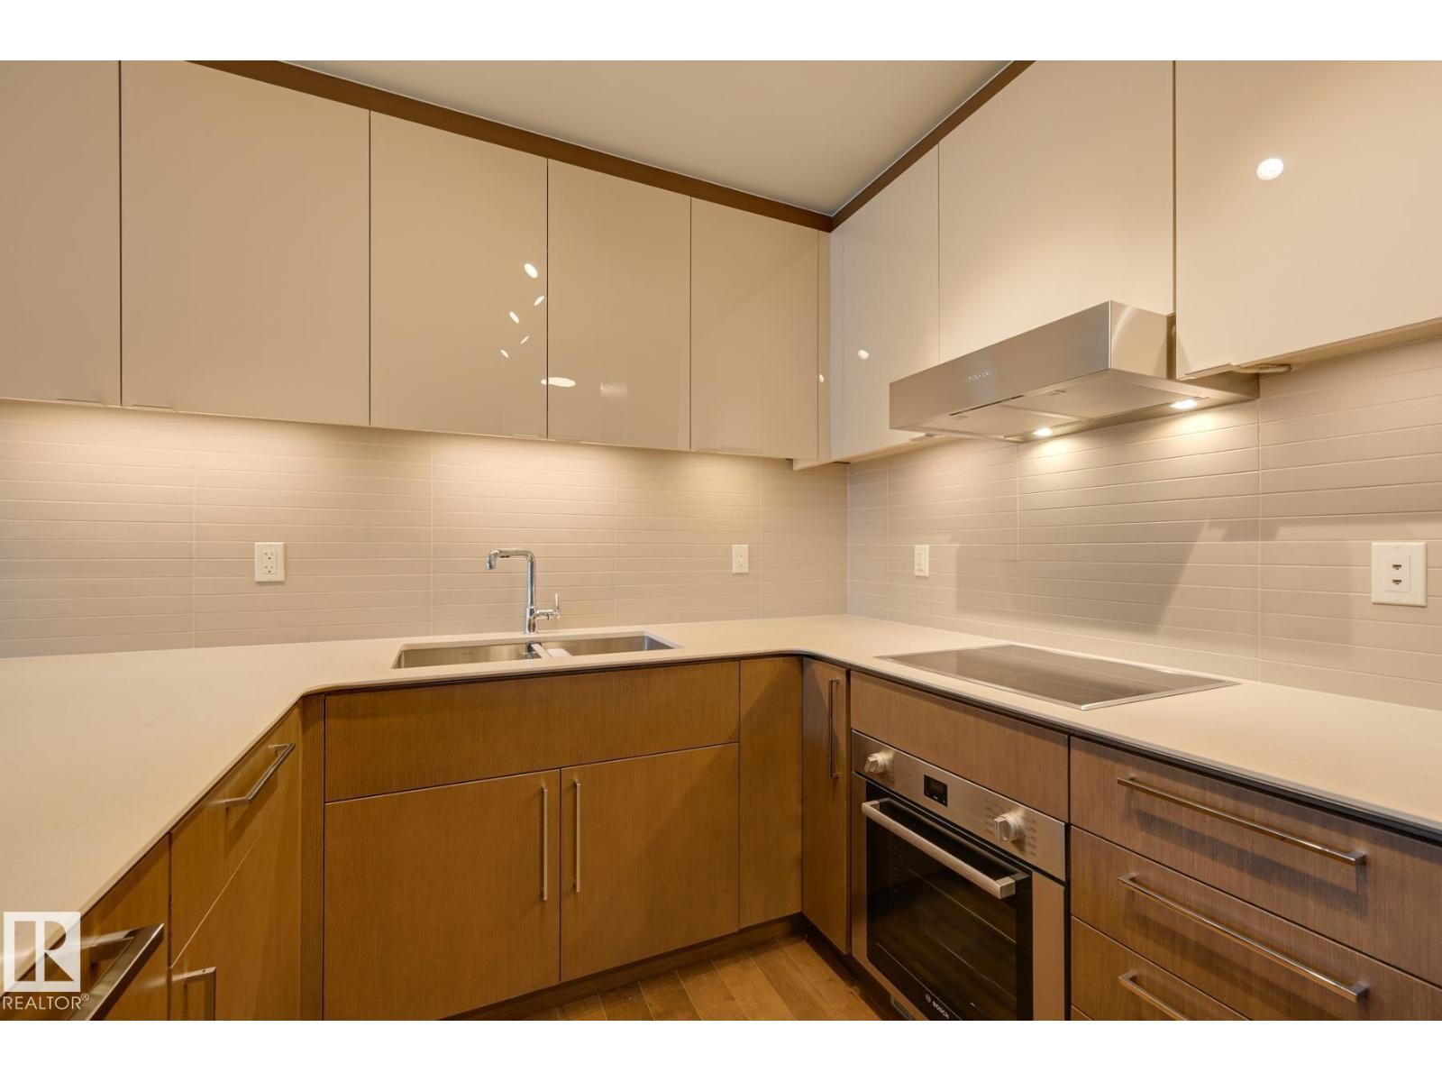
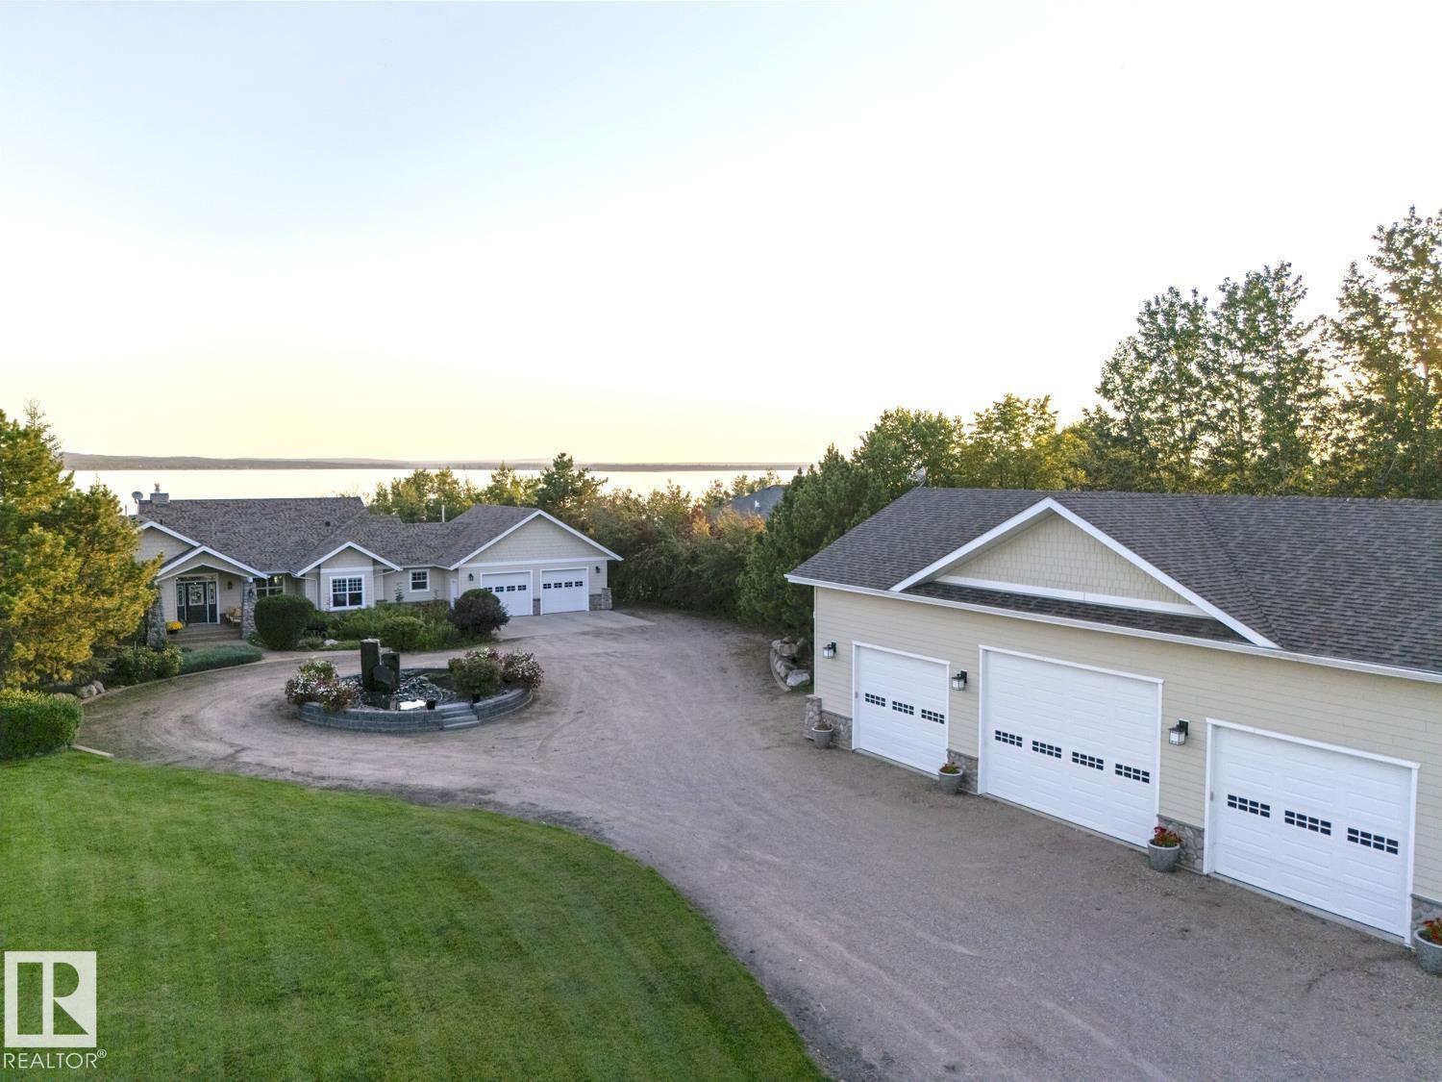
OPEN HOUSE SATURDAY, JULY 11TH & SUNDAY, JULY 12TH FROM NOON - 5 PM BOTH DAYS. Nestled in the heart of Serenity at Heritage Pointe and backing onto a beautifully landscaped greenspace, this luxurious 3 bedroom, 3.5 bath villa with the Sawyer floorplan has been carefully crafted by RareBuilt Homes & offers over 3200 sq ft of exceptional living space. The open concept main floor impresses with engineered wide plank hardwood, custom tile detailing, 10’ ceilings, and a spacious great room with large sliding doors that open to a covered rear deck and private fenced yard. The chef inspired kitchen is equipped with a full KitchenAid appliance package, including a six burner gas cooktop, custom hood fan, refrigerator/freezer, dishwasher, and built in oven with convection microwave. A generous island, ample storage, and thoughtful layout make this kitchen ideal for both everyday living and entertaining. A stylish home office with beam detailing adds both character and functionality. The primary suite provides a serene retreat, complete with a spa inspired 5 piece ensuite featuring heated floors, a freestanding soaker tub, an oversized shower, and a custom walk in closet. The fully finished basement extends the living space with a large recreation room, two additional bedrooms (one with a 3 piece ensuite), a second full bath plus a home gym & infrared sauna. Additional highlights include tilt and turn triple glazed windows, 6 standard solar panels, a high efficiency furnace, heat pump, air conditioning, and radiant in floor heating—ensuring year round comfort and energy efficiency. Outside, enjoy a covered composite rear deck with custom aluminum railing plus a fully landscaped & irrigated yard including ornamental fencing and gate in the rear yard providing access to 2 km of local pathways. Parking is effortless with a fully finished and painted oversized double attached garage complete with epoxy flooring, aggregate driveway and EV charger readiness. Enjoy the freedom of fu ll landscape maintenance and snow removal plus close proximity to Heritage Pointe Golf Club, LaunchPad Golf at Heritage Pointe & easy access to Calgary or Okotoks via highway 2 or 2A. (id:51989)
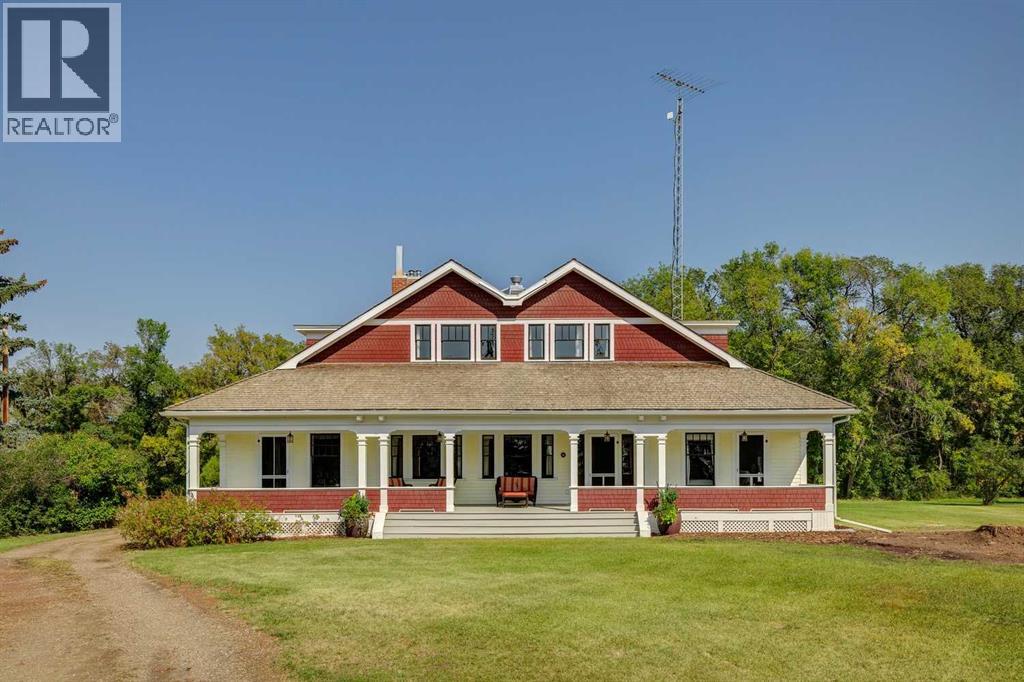
Welcome to an exceptionally well-preserved and thoughtfully updated historic residence, set on 21.75 acres of prime land in the County of Newell, just outside Brooks, Alberta. Known formally as The Duke of Sutherland Residence, this rare two-storey Craftsman-style home offers timeless character, superior craftsmanship, and over 3,600 sq ft of refined living space. This grand yet welcoming home features 5 bedrooms, 2.5 bathrooms, formal living and dining rooms, a generous kitchen, large bedrooms, two staircases, 9’- 4” ceilings on the main floor, and a spacious sunroom/back entry, family room, and large laundry/utility room. 3 of the 5 bedrooms include walk-in closets, while original details such as solid wood doors, trim and moldings, and two original brick fireplaces showcase the home’s enduring quality. Lovingly restored, renovated, and maintained over the past 26 years, the current owner has been dedicated to preserving the home’s historic integrity while incorporating thoughtful, sustainable modern updates. Original features that remain proudly intact include fir hardwood floors, two clawfoot soaker tubs, a striking round ox-eye bathroom window, and a fully restored deep, covered, south facing, full-length veranda—perfect for enjoying the peaceful surroundings. With outstanding curb appeal, the home sits both stately and serene, offering picturesque views of the yard and gardens from each of the 32 double-hung wood windows, which flood the home with natural light. The property is serviced by municipal water, supplemented by a 900-gallon basement water tank to ensure uninterrupted supply. Adding exceptional value, the Land Title includes the highly sought-after EID First Water Rights. Irrigation lines are already in place to service the pasture, yard, and gardens. The home is efficiently heated via radiant boiler heat. Recent upgrades include: 2 new electrical panels (2026), updated wiring, renovated bathrooms, new Pella windows in the sun room and living ro om (west wall), new exterior painting & new cedar shingles. Approximately 6 acres encompass the home and established gardens, while the remaining 15.75 acres are well-suited for pasture, crops, cattle, or horses. Registered as a Provincial Historic Site since 2000, the property qualifies for applicable heritage restoration grants. While some of the exterior design and select historic interior elements must be preserved, approved interior updates and modernizations are permitted, including projects such as a kitchen renovation, subject to consultation with the Alberta Community Development advisor. This is a rare opportunity to own a truly remarkable home and a meaningful piece of Southern Alberta history.Book your private showing today! *** For the Property 'Historic Details' & list of 'Property Features & Upgrades' contact the Listing Agent. (id:51989)
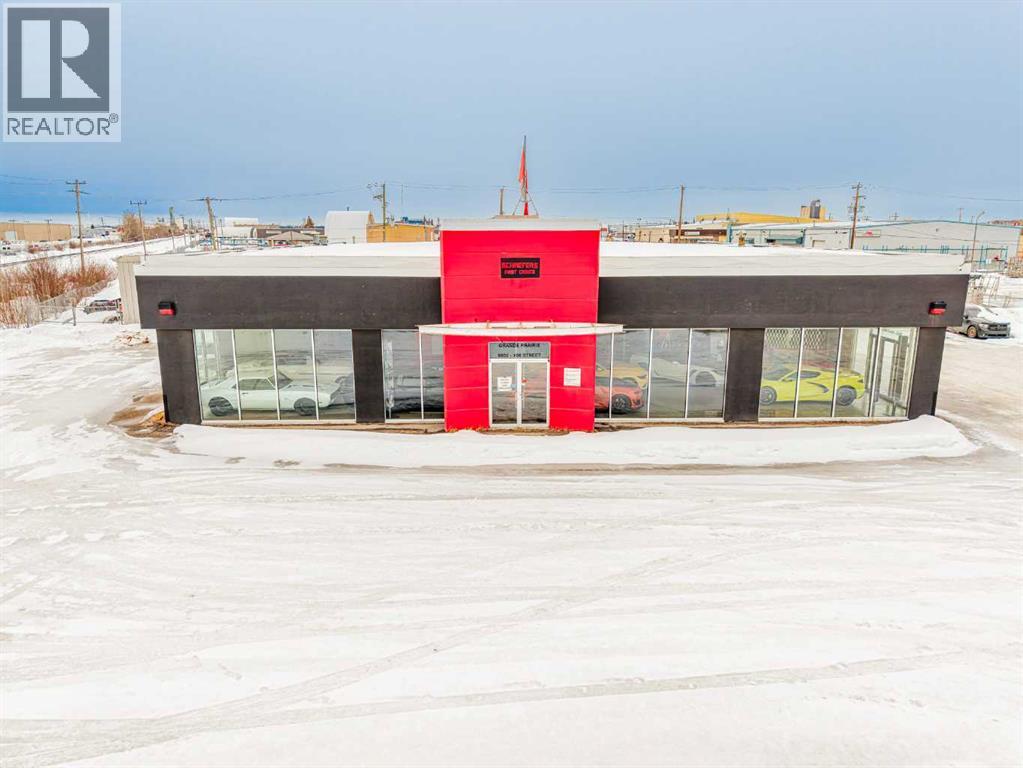
HIGH-VISIBILITY LOCATION ideal for an industrial retail or service user. This former car dealership features a front showroom, offices, two bathrooms, and a large shop with four overhead doors, along with a paved yard, rooftop HVAC units, and excellent access. Built in 1972 and renovated in 2005, the building is in good working order and positioned in a location that cannot be missed, offering strong exposure and functional warehouse capability. Additional Rent is estimated at $4.00 PSF for 2026. (id:51989)
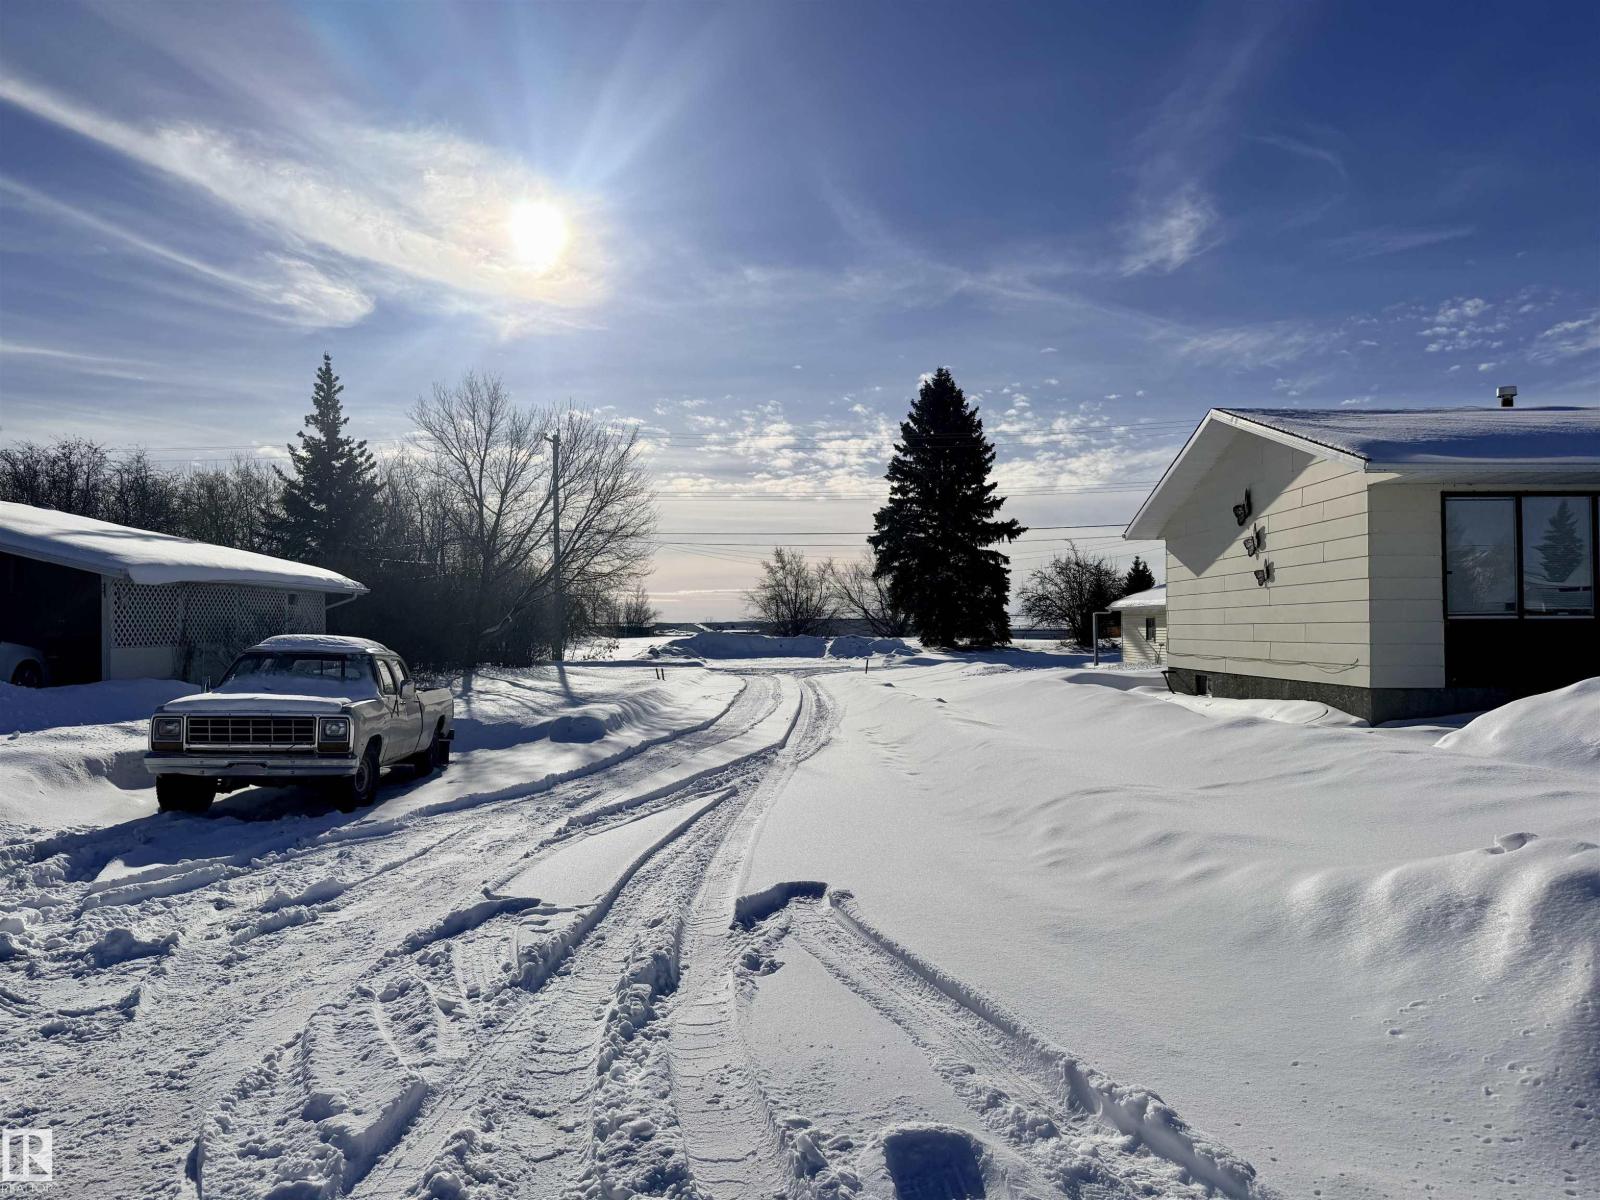
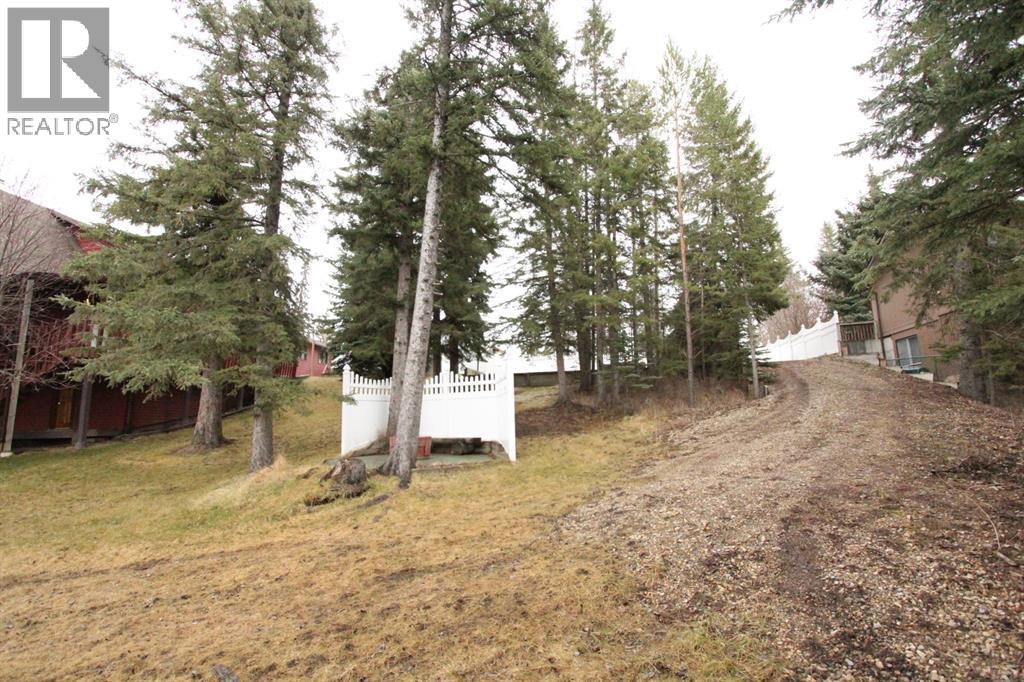
Build from the ground up in a mature, established neighbourhood where the possibilities are wide open. This undeveloped lot offers a rare opportunity to design a home that fits your lifestyle, your needs, and your vision - without compromise. Surrounded by existing homes, you’ll enjoy the charm, stability, and community feel that only an established area can offer, while still creating something entirely new. Whether you’re dreaming of a modern family home, a downsized retreat, or a smart long-term investment, this lot provides the blank canvas to make it happen. It's an ideal choice for builders, investors, or anyone ready to bring their dream home to life. (id:51989)
• 700 sq.ft.± office• Air-conditioned• Rents are gross plus utilities (includes water)• Building has double row parking• Property taxes, building insurance, common area, property management fees, and water are included• One block east of 99th Street at 47th Avenue. Just a few blocks from Whitemud Freeway, Gateway Boulevard and Calgary Trail• Immediate availability (id:51989)
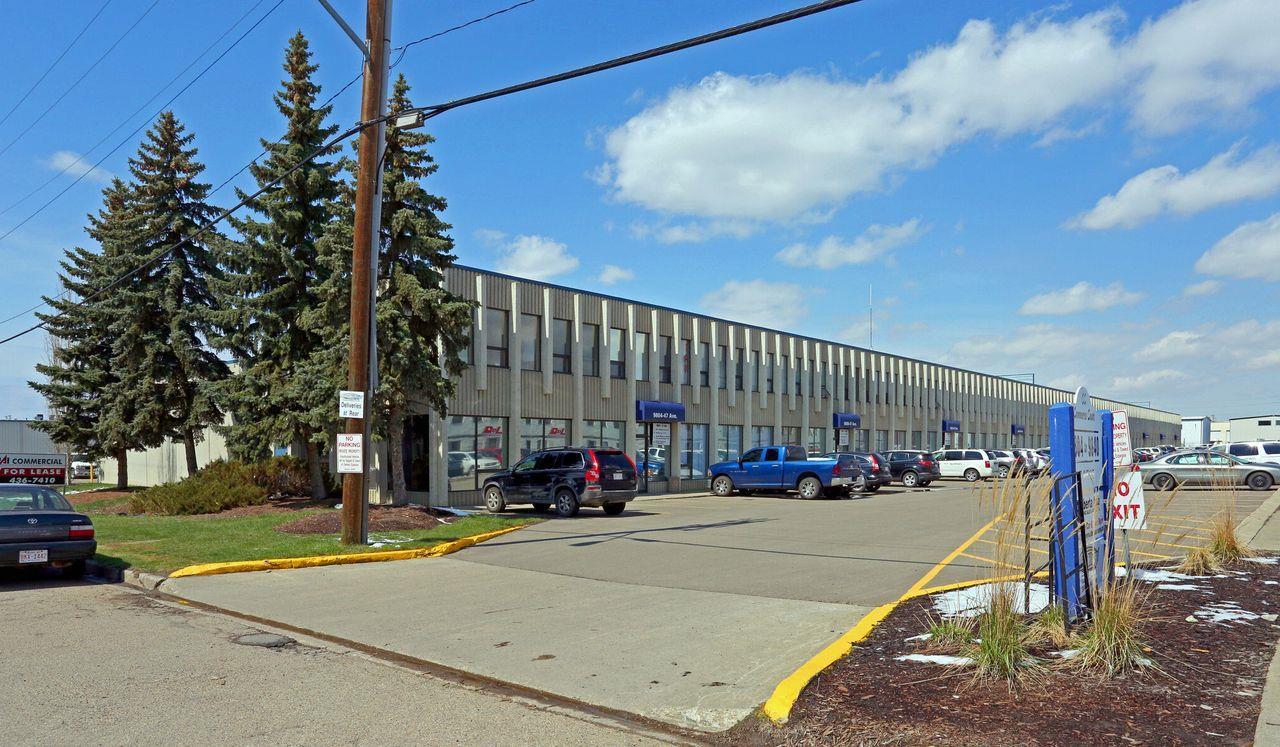
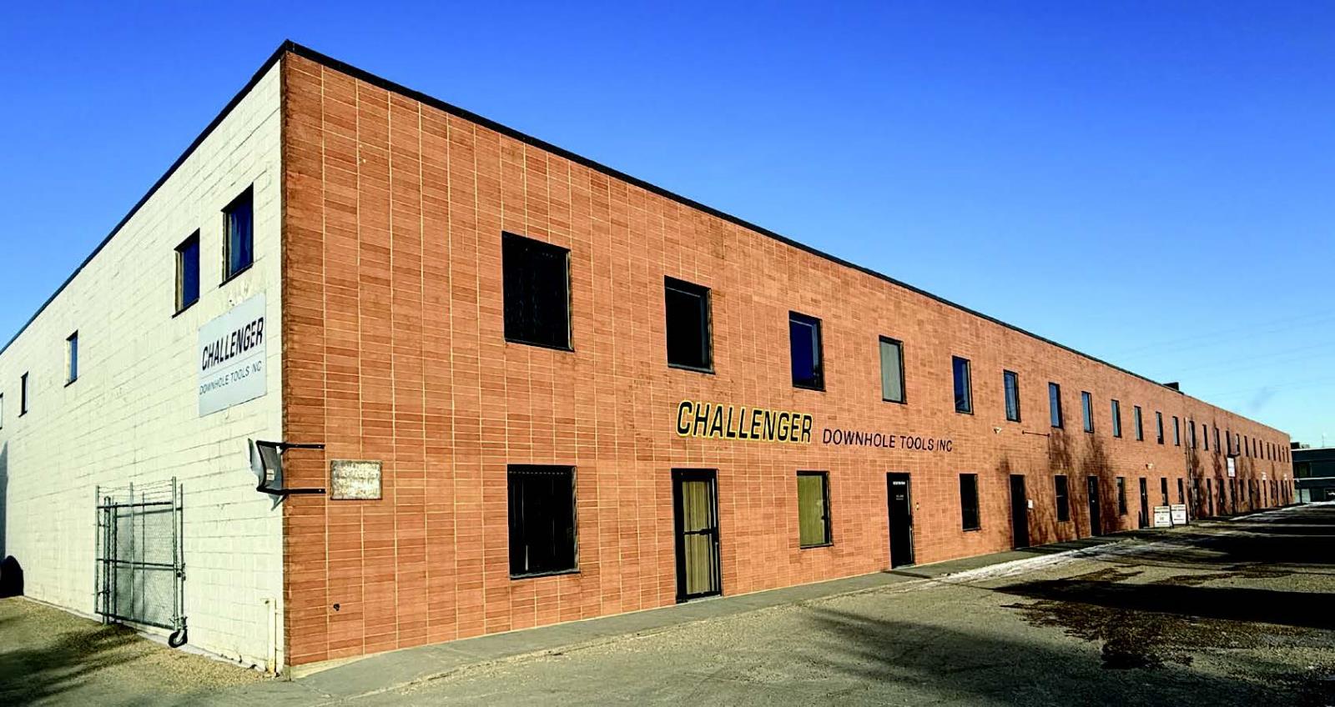
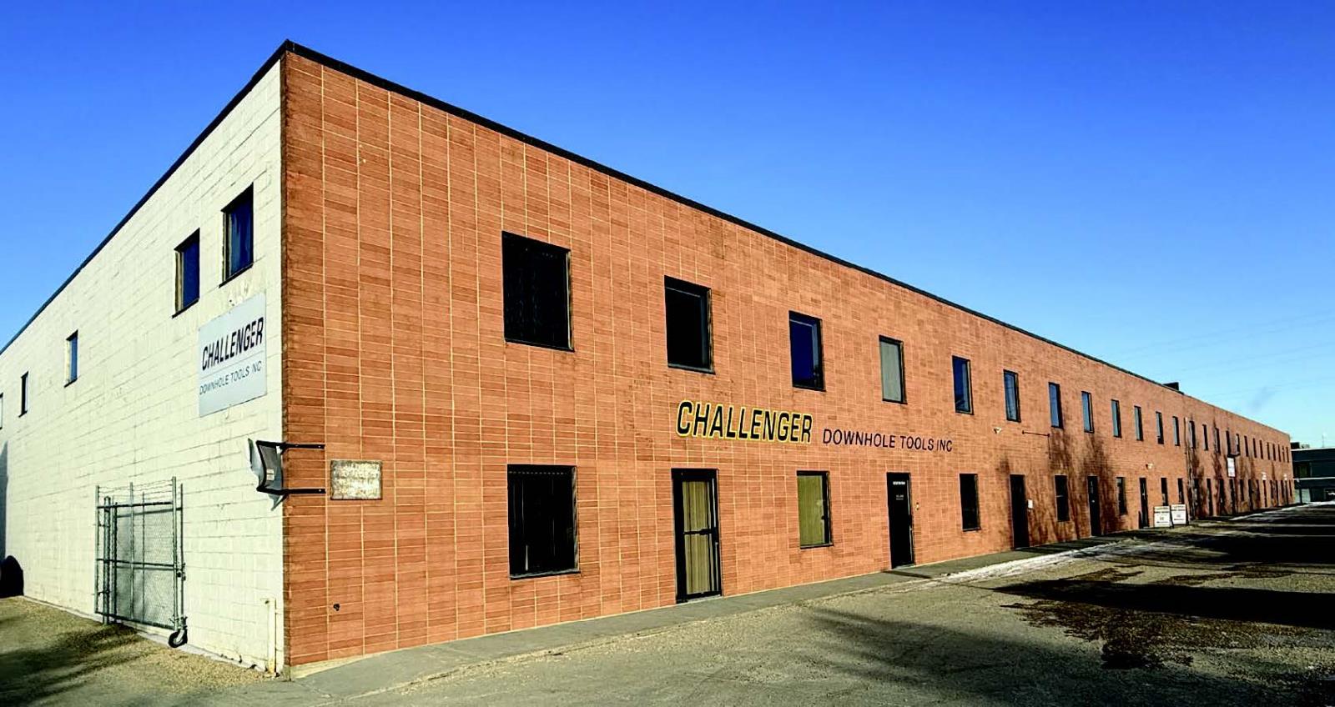
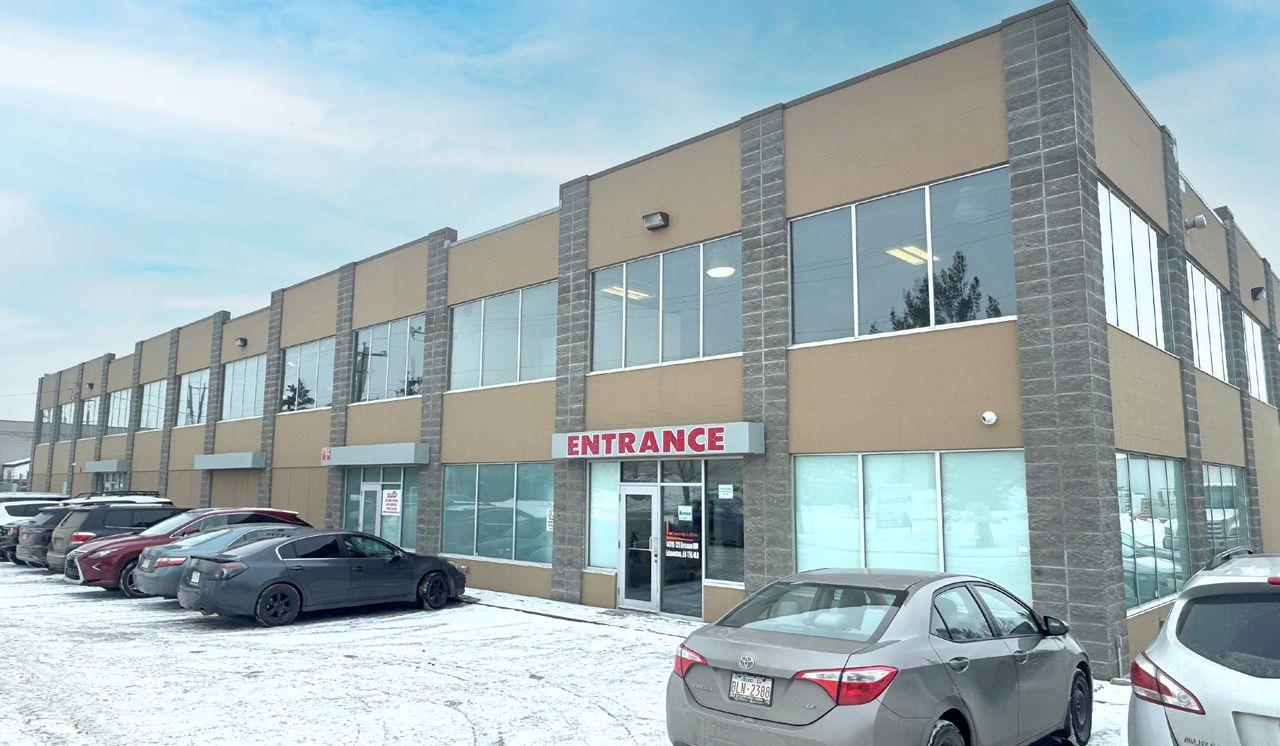
• 4,741 - 24,647 sq.ft. office/warehouse space available• Heavy power and cranes available• Full concrete marshalling area• Additional 0.37 acres of yard space available on site• Easy access to 99 Street, Whitemud Freeway and QE2 (id:51989)
HIGH-VISIBILITY LOCATION ideal for an industrial retail or service user. This former car dealership features a front showroom, offices, two bathrooms, and a large shop with four overhead doors, along with a paved yard, rooftop HVAC units, and excellent access. Built in 1972 and renovated in 2005, the building is in good working order and positioned in a location that cannot be missed, offering strong exposure and functional warehouse capability. (id:51989)
• 4,741 - 24,647 sq.ft. office/warehouse space available• Heavy power and cranes available• Full concrete marshalling area• Additional 0.37 acres of yard space available on site• Easy access to 99 Street, Whitemud Freeway and QE2 (id:51989)
Build Your Dream Home With Spectacular Views! This phenomenal walkout lot backs onto a protected environmental reserve with the North Saskatchewan River below. During rodeo season you can even catch some rodeo action from your own backyard. The sky is the limit here. (id:51989)

This property's location, physical characteristics, and development potential present an outstanding opportunity for a comprehensive project designed to support the residential and recreational needs of a growing community. This HALF SECTION (309.67+/- acres) is ideally situated just north of Parkland Beach at the north end of Gull Lake. The land is close to the marina and boat launch, playground, public beach, golf course, and local amenities including Jorgy's store, liquor store, bar and laundromat. Only minutes to the town of Rimbey. The offering consists of 3 separate land titles being sold together as ONE PARCEL totalling 309.67 acres. Historically used as pasture, the property is also suitable for cultivation and agricultural production. It lies within the West Gull Lake Area Struture Plan, is zoned CR, and is considered development ready subject to county approvals. Ponoka County is known to be supportive and cooperative of subdivisions. The land is currently rented as pasture for cattle. Sells with LINC 0032276230 AND 0024838971. The NW15-42-1-W5 (LINC 0024828963) is 153.52 +/- acres; contains a 4.5 acre parcel (separate title, 0024838971); and NE15-42-1-W5 (Lot 1, Block 1, Plan 0721652, LINC0032276230) is 151.65 acres. (id:51989)
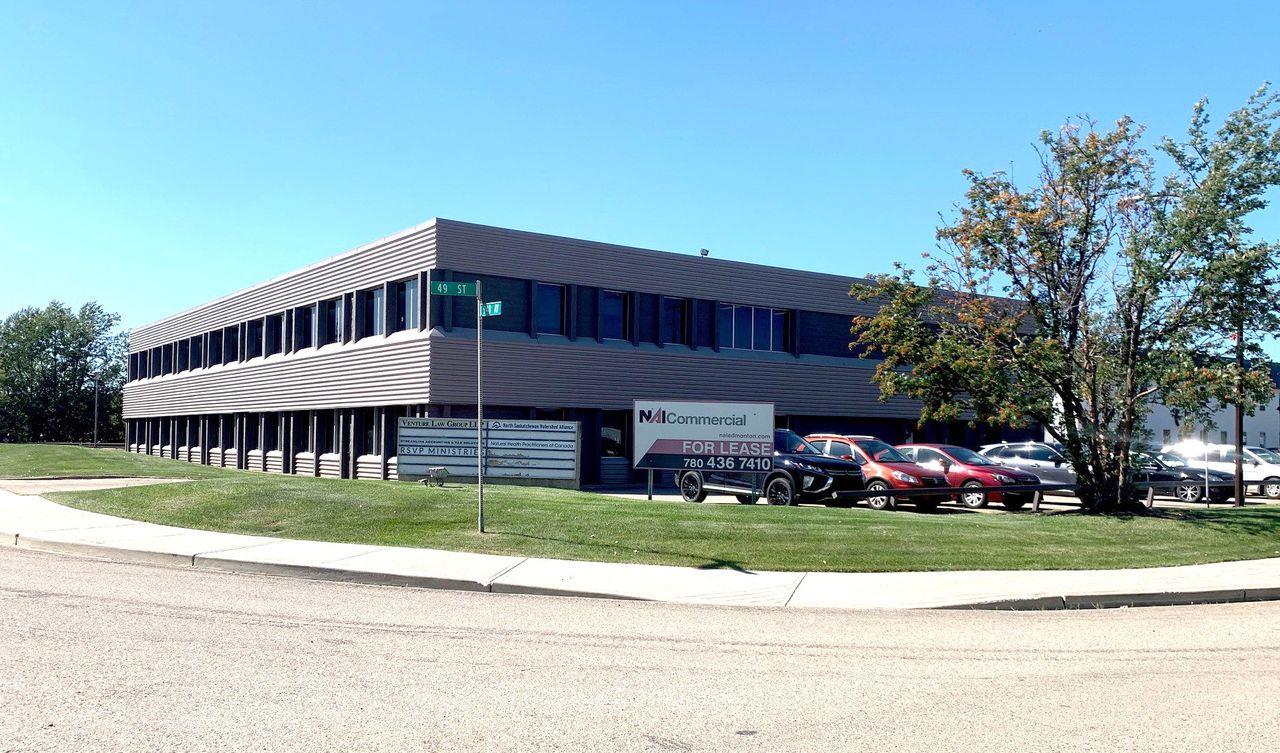
- Economic functional office space- Well maintained professional building located in Capilano area within east Edmonton corridor- Convenient access to the Yellowhead Highway and the Anthony Henday Freeway and 10 minutes to downtown- Close to retail amenities and public transportation (id:51989)
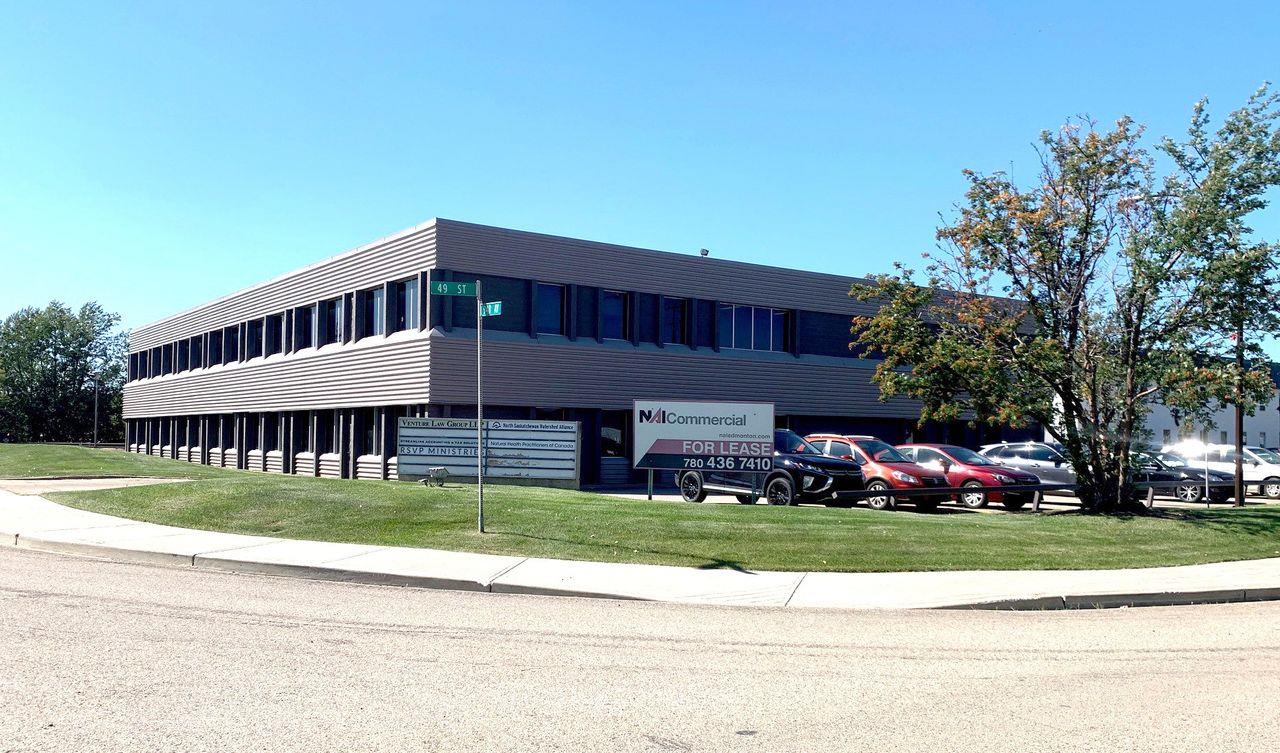
- Economic functional office space- Well maintained professional building located in Capilano area within east Edmonton corridor- Convenient access to the Yellowhead Highway and the Anthony Henday Freeway and 10 minutes to downtown- Close to retail amenities and public transportation (id:51989)

NET-ZERO two-storey home offering 1,743 sq.ft. above grade with 4 bedrooms, 2.5 baths, and thoughtful energy-efficient design. Powered by SOLAR panels (renewable electricity) and built with durable, fire-resistant exterior cladding, plus energy-efficient windows and doors for year-round comfort and significant utility savings. Bright, modern interior features QUARTZ countertops, custom kitchen cabinetry, luxury vinyl plank flooring, and six energy-efficient appliances including a heat pump dryer. Main floor includes a spacious bedroom with walk-in closet and ensuite, while three additional bedrooms are located on the second storey, along with convenient upper-floor laundry. Enjoy a large second-storey balcony with a view and a 10-ft wide living room window overlooking the park, community garden, playground, fire pit, and fruit orchard. All doors include glazing to maximize natural light. EV-ready garage with Level 1 & Level 2 wiring. Gently landscaped rear access to garage with no stairs. No Condo Fees. (id:51989)
Three distinct living spaces. Three different lifestyles. One incredible opportunity. This Edgemont home offers a 1936 SF main residence, a 792 SF legal secondary suite, and a 520 SF garage suite, creating unmatched flexibility for today’s families. Whether you’re accommodating extended family, planning for multi-generational living, or offsetting your mortgage with rental income, this home adapts as your life evolves. The main home is thoughtfully designed with 3 bedrooms upstairs, 3 bathrooms, a main floor bedroom, and an open concept living, kitchen and dining space that fills the space with natural light. The kitchen anchors the home with premium custom cabinetry, quartz countertops, a gas cooktop rough-in, and durable LVP flooring throughout. A custom rear mudroom keeps busy family life organized and functional. Located in Edgemont, where tranquility meets urban access, this is a rare chance to secure space, flexibility, and long-term value in one of West Edmonton’s most sought-after communities. (id:51989)
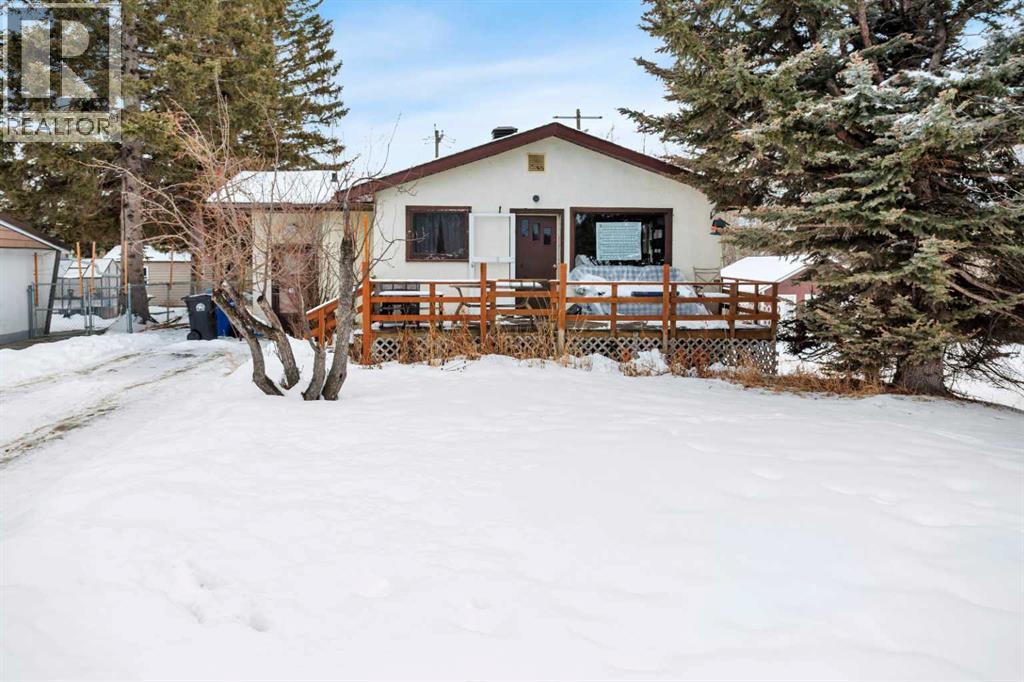
Fantastic Revenue Opportunity or Versatile Family Home on a Huge Lot Backing Directly onto Bearberry Creek and Walking Paths! This Updated Bungalow with Walk-out Basement Offers Space, Privacy, and Incredible Flexibility — all Within Walking Distance to Downtown Amenities and Local Schools. The Main Level Features a Bright, Spacious Living Room, 2 Comfortable Bedrooms, and a 3-Piece Bath. Numerous Upgrades have Already Been Taken Care of, Including a New Roof, Updated Flooring in 2024, Fresh Paint, and Plumbing Improvements. Downstairs, the Walk-out Basement Adds Major Value with an Additional Bedroom & Den, kitchenette and a 3-Piece Bathroom with Separate Entrance. Whether You're Looking to Invest, or Accommodate Extended Family, the Layout Supports Multiple Living Arrangements. Outside, the Oversized lot Backs onto Peaceful Green Space and Creek Pathways — a Rare Setting that Offers Both Privacy and Recreation Right out your Back Door. There’s Also Tons of Parking, Including Room for an RV, Making this Property as Practical as it is Appealing. A Unique Combination of Location, Lot Size, Updates, & Floorplan — This is one You Don’t Want to Miss. (id:51989)
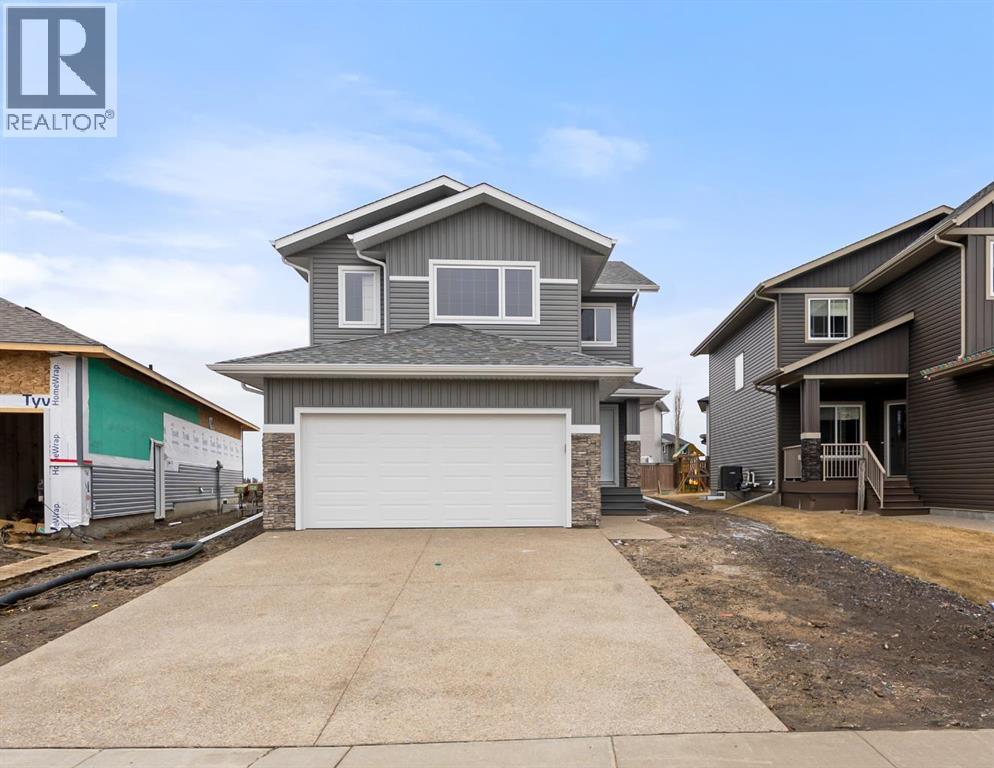
Welcome to the new Zetsen Master Builders show home! A thoughtfully designed two-storey built with family living in mind. This stunning home offers 3 bedrooms and 2.5 bathrooms, starting with a spacious front foyer that creates an inviting first impression.The main level features a bright, open-concept layout with a walk-in pantry, kitchen island with seating, and a designated dining area—perfect for everyday living and entertaining alike.Upstairs, you’ll find generously sized bedrooms, including a beautiful primary retreat with ensuite showcasing both a soaker tub and separate shower, along with double walk-in closets. A large bonus space completes the upper level, ideal for a family room, play area, or home office.The basement is open for future development, allowing you to customize the space to suit your needs. All of this is set in a desirable west-end neighbourhood, conveniently located close to shopping and amenities. (id:51989)
Beautiful 2-Bedroom, 2 Full Bathroom suite available at the Legends Private Residences. Favorite features include a clean and linear layout, spacious peninsula kitchen with additional span of upper cabinets, fully integrated appliances, and ceaserstone island with seating. Modern luxuries include floor-to-ceiling windows, neutral roller shades, natural hardwood floors, tile surfaces in both bathrooms, full temperature control with a/c, and convenient in-suite laundry. The property offers scenic city views from an inviting East facing balcony. ICE District’s central location encourages a true walk-indoors experience with pedway access to Rogers Place, the financial core, groceries, public transit + so much more. World-class JW Marriott shared facilities include spa with indoor pool + steam areas, ARCHETYPE fitness facility, 24/7 concierge/security presences, valet and numerous dining choices at your doorstep! (id:51989)
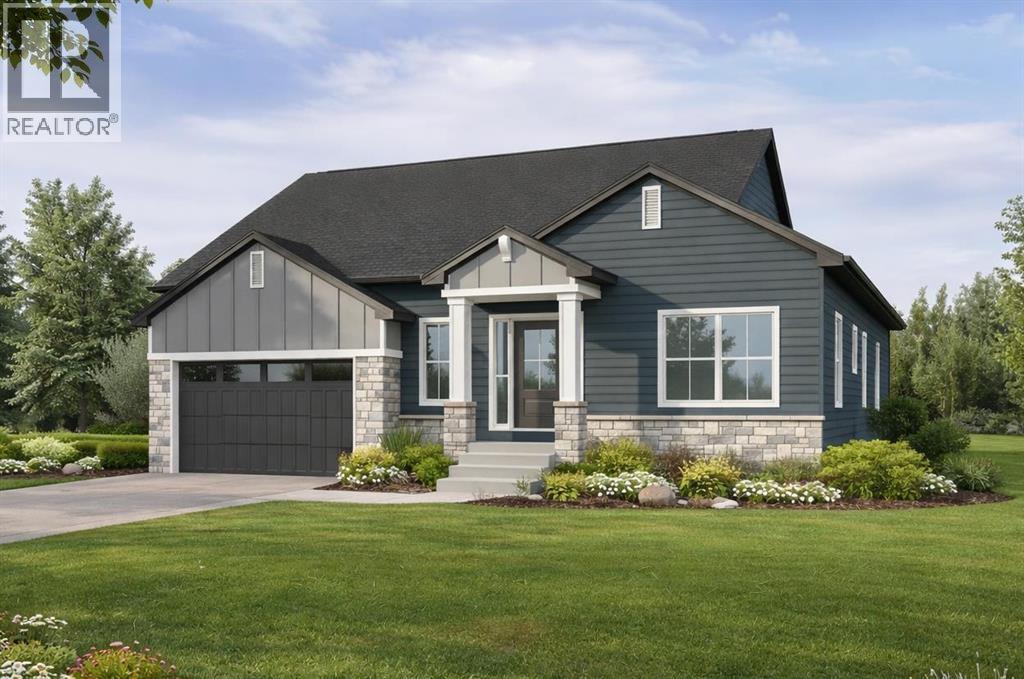
Welcome to an exceptional opportunity in Lakewood, one of Strathmore’s most picturesque and thoughtfully designed communities. Built by Dhaduk Homes, this future bungalow sits quietly in the cul-de-sac of Lakewood Point, backing directly onto the pond with peaceful east facing water views and west facing curb appeal out front. Life in Lakewood is centered around connection and the outdoors, with scenic walking paths, beautiful canal and water views, playground, and community spaces including pickleball courts, all designed to make it easy to enjoy fresh air, movement, and time with neighbours and family. A welcoming front porch sets the tone, inviting you into a home designed for both comfort and connection. The spacious foyer offers an immediate sense of arrival, with a bedroom and full bathroom nearby that is perfect for guests, family, or a home office. As you move into the heart of the home, the space opens into a bright and airy living room. The living room, kitchen, and dining area flow seamlessly together, creating an ideal setting for everyday living and entertaining. The kitchen features a large island, a generous walk in pantry, and easy access to the dining area, where patio doors lead out back toward the pond, making indoor outdoor living feel effortless. Tucked privately at the rear of the home, the primary suite is designed as a relaxing retreat. It includes a walk in closet and a beautiful ensuite with an enclosed shower and a freestanding tub, offering a spa like experience at the end of the day. The double attached garage gives you flexibility for storage, hobbies, or larger vehicles. The basement will be fully developed, with 3 additional bedrooms, 2 bathrooms, a full bar area, a utility room, and a large entertainment area that connects to a covered patio. Construction has not yet begun, with an estimated build timeline of 6 to 8 months to possession once underway. This is a rare chance to get in early, personalize your selections, and build a home that perfectly matches your lifestyle in a quiet, water backing location, surrounded by the best of Lakewood living. (id:51989)
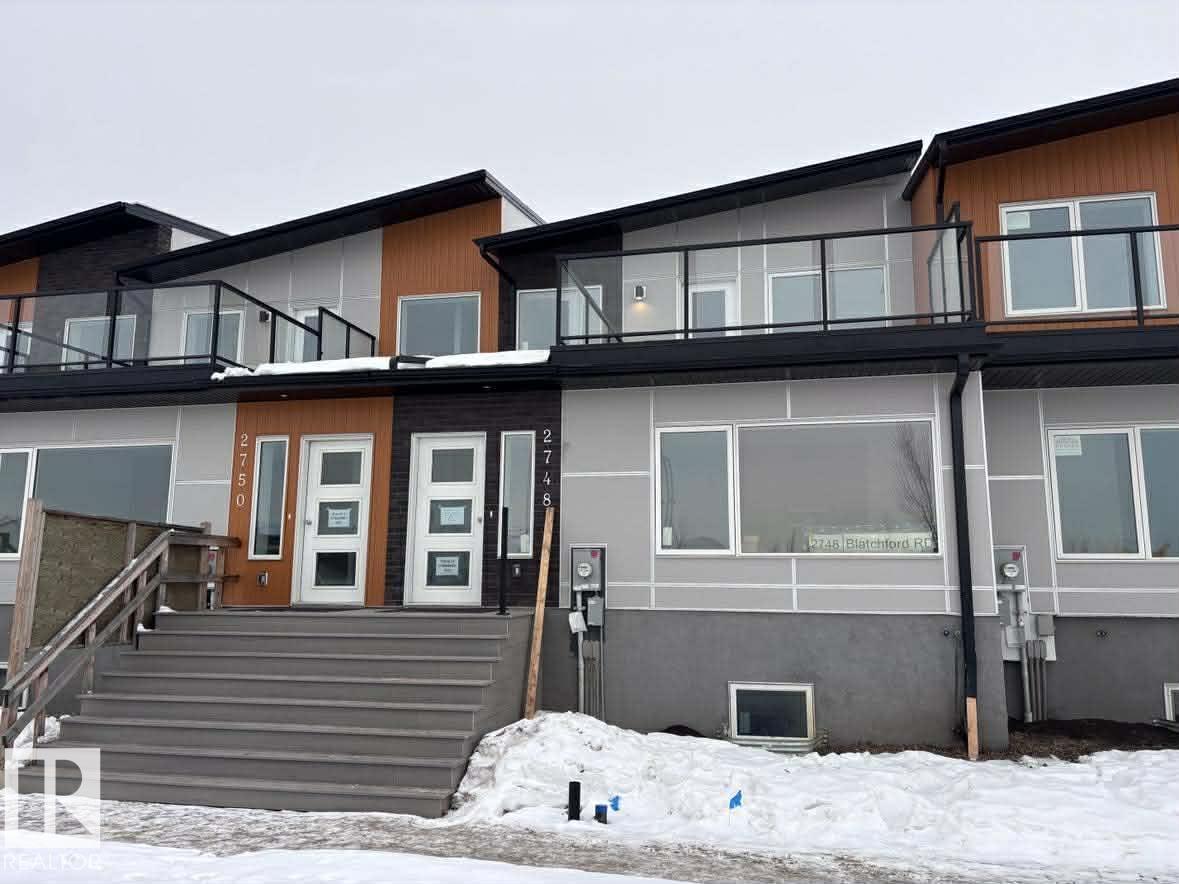
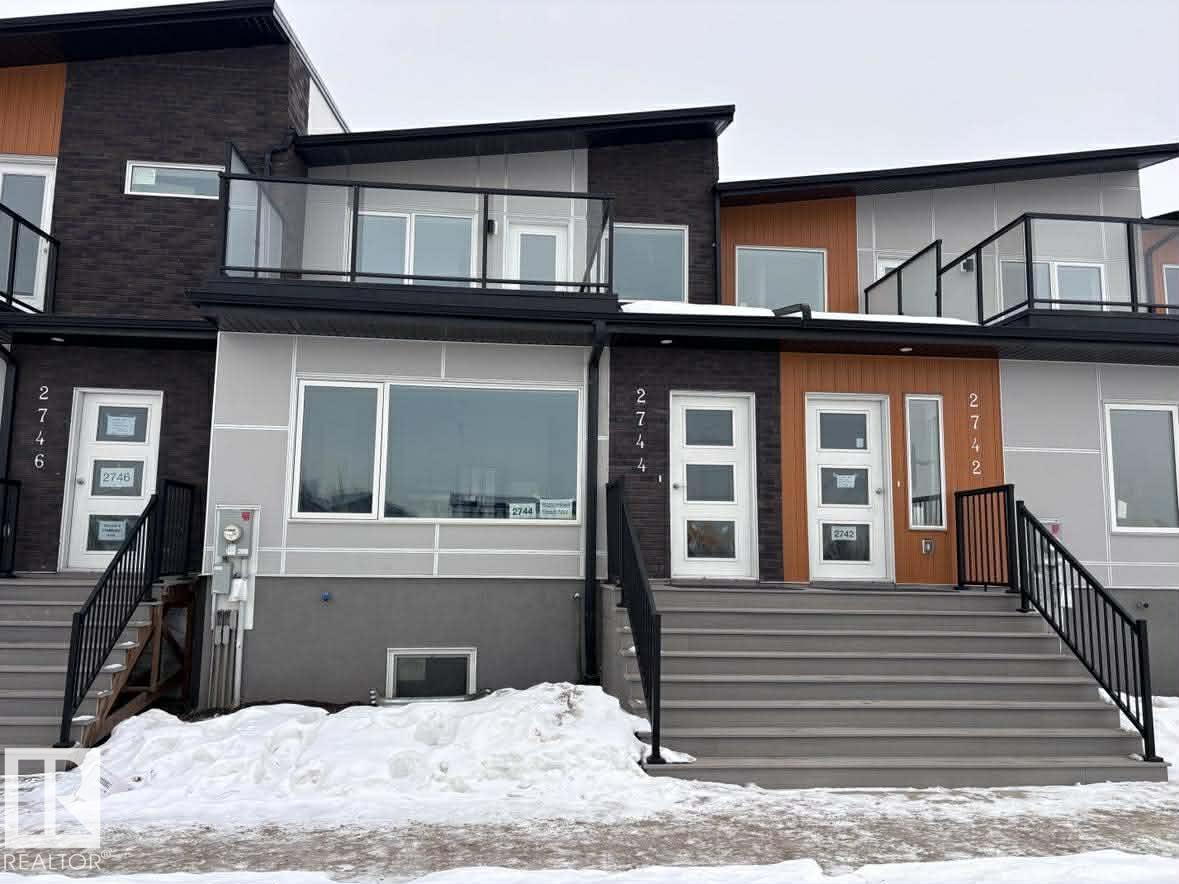
NET-ZERO two-storey townhouse in Edmonton’s sustainable Blatchford community with approx. 1,902 sq.ft. above grade. Designed for zero carbon emissions with SOLAR panels, high-performance insulation (R45 walls, R80+ roof), energy-efficient windows/doors, and City of Edmonton District Energy Shared System for heating and cooling. Durable, fire-resistant exterior with Pearl grey Hardie panels, LUX vertical cladding, and dark-sky compliant LED/solar lighting. Bright interior features luxury vinyl plank flooring, QUARTZ countertops, custom cabinetry, and six energy-efficient appliances (incl. heat pump dryer). Main floor bedroom with walk-in closet and ensuite, plus three bedrooms upstairs including a second ensuite; total 3.5 baths. Second-floor laundry. Large second-storey balcony with view. Unfinished basement offers excellent storage and future bedroom/bath potential with exterior below-grade stairs. EV-ready garage with Level 1 & 2 wiring. No Condo Fees. (id:51989)

STOP PAYING RENT & WORRY FREE FROM FUTURE OF RENT HIKES...Own your own Retail space at HIGHLY DESIRABLE & RAPIDLY GROWING JACKSONPORT NE. This prime location at Corner of Country hill and 108 Ave Units with IC ZONING allowing Full RETAIL & OFFICE USE. HIGH EXPOSURE FOR MARKETING PURPOSES. . For most possible exposure Exterior signs can be installed Possible Visibility from Country hill. Lots owner operator businesses like Ethnic Restaurants, Fast Food franchises, Dine in/Take out restaurants, Accounting, lawyers, immigration etc. The surrounding complexes are opened with many popular businesses makes it ideal for your business traffic. THERE IS NO EXCLUSIVITY HERE, SO YOUR UNLIMITED OPTIONS MAKE IT IDEAL FOR INVESTMENT. Don’t wait. Call your favorite commercial agent now. (id:51989)
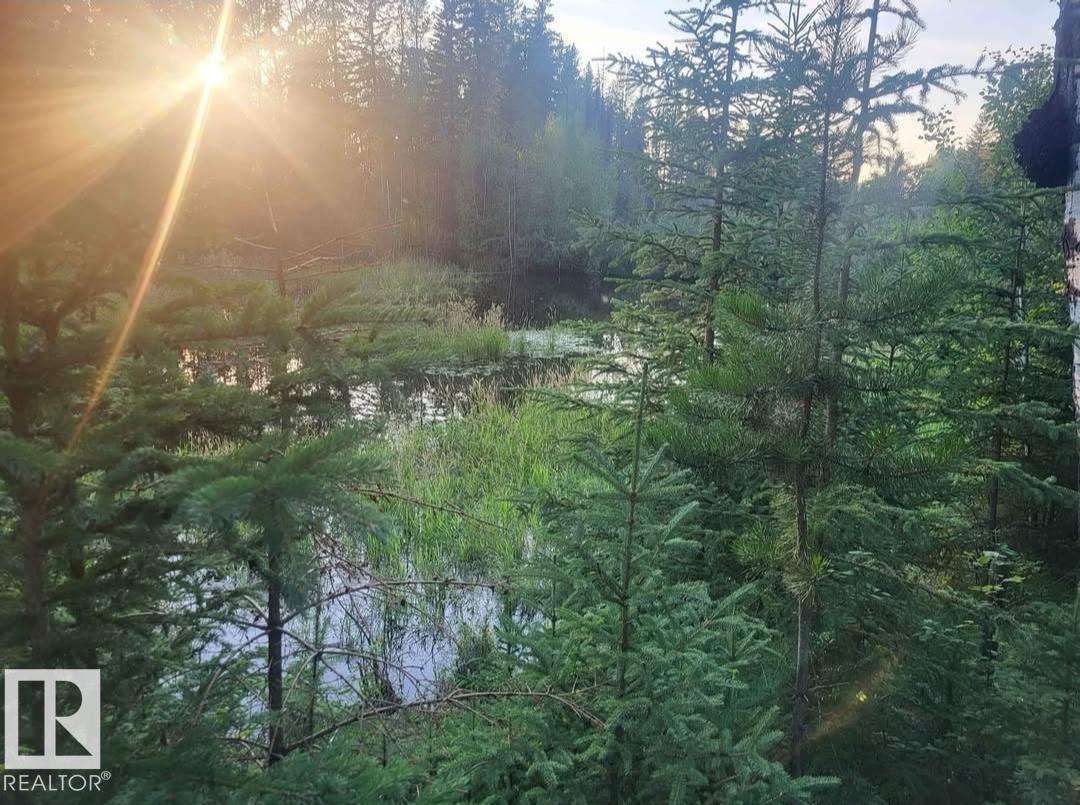
Venture deep into the heart of Yellowhead County—one of Alberta’s most untamed and sparsely populated areas—and claim your own off-grid playground. Towering old-growth forest surrounds a crystal-clear creek that winds across the land, feeding a pristine 2+ acre pond alive with wildlife. About 40 acres of once-open pasture are now being reclaimed by nature with stands of 6–10 ft trees, creating a rare blend of meadow and forest. With no buildings to limit your vision, this is pure, rugged wilderness ready for your cabin, campsite or back-to-nature escape. Power poles and a natural gas line run through the property for when you’re ready to plug back in. 5 year easement on neighbouring driveway until a cleared driveway can be established. (id:51989)
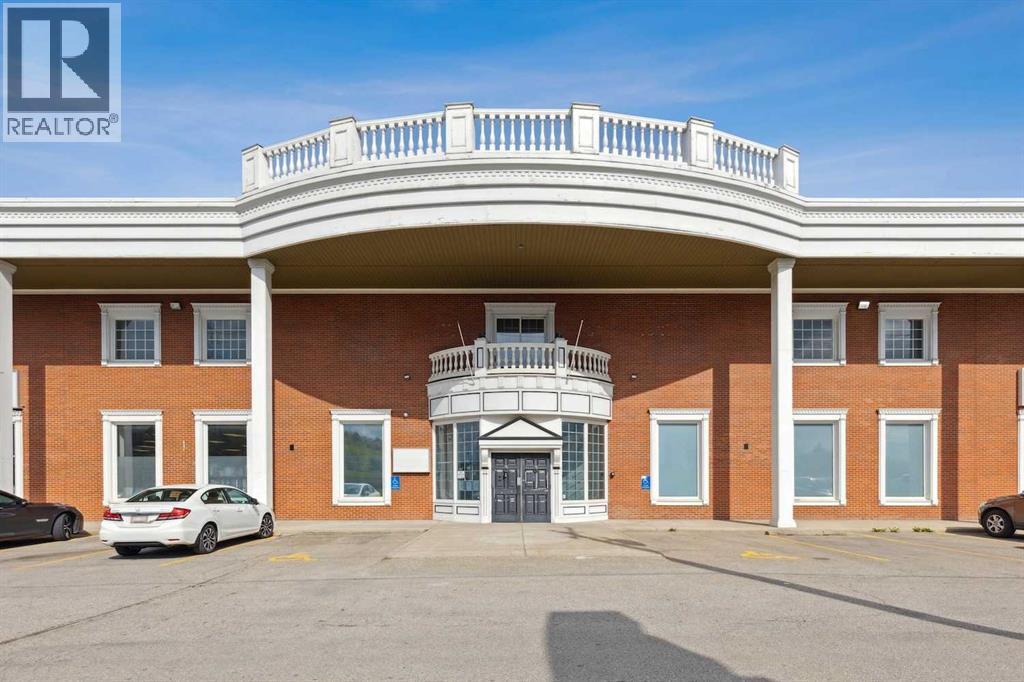
67 Glenbrook Place SW is a high-profile, mixed-use property. Positioned in the heart of Calgary’s sought-after Glenbrook neighbourhood, the Property offers an exceptional opportunity for either an investor or an owner/user. This two-story, 43,856 square foot building stands as a testament to enduring quality and design. The Property is currently 62% leased to a mix of retail tenants who occupy the main and lower levels. The Property presents a unique opportunity to establish or expand your business in a thriving community. Whether you’re looking to occupy a versatile office space or invest in a location with strong growth potential, 67 Glenbrook Place SW stands out as a premier choice in Calgary’s commercial real estate market. (id:51989)