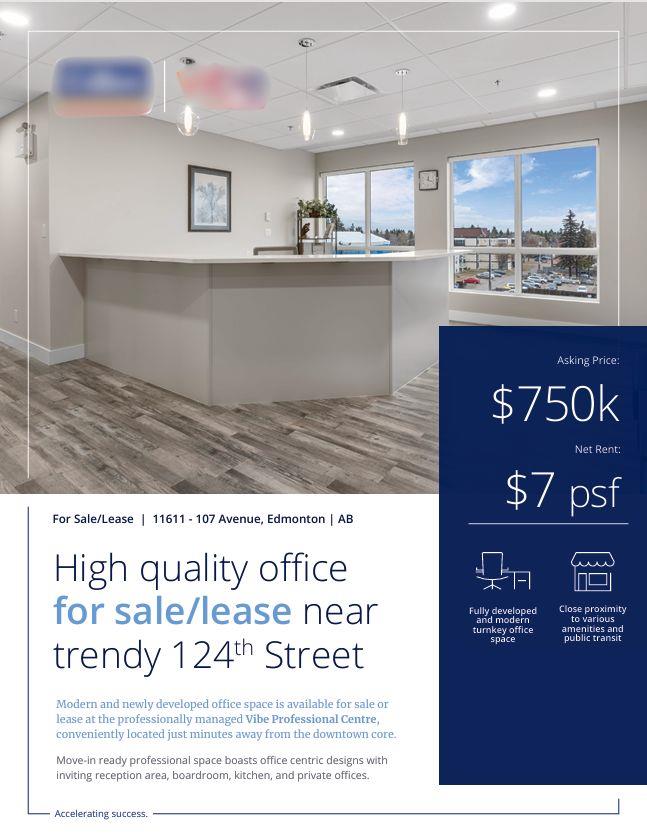
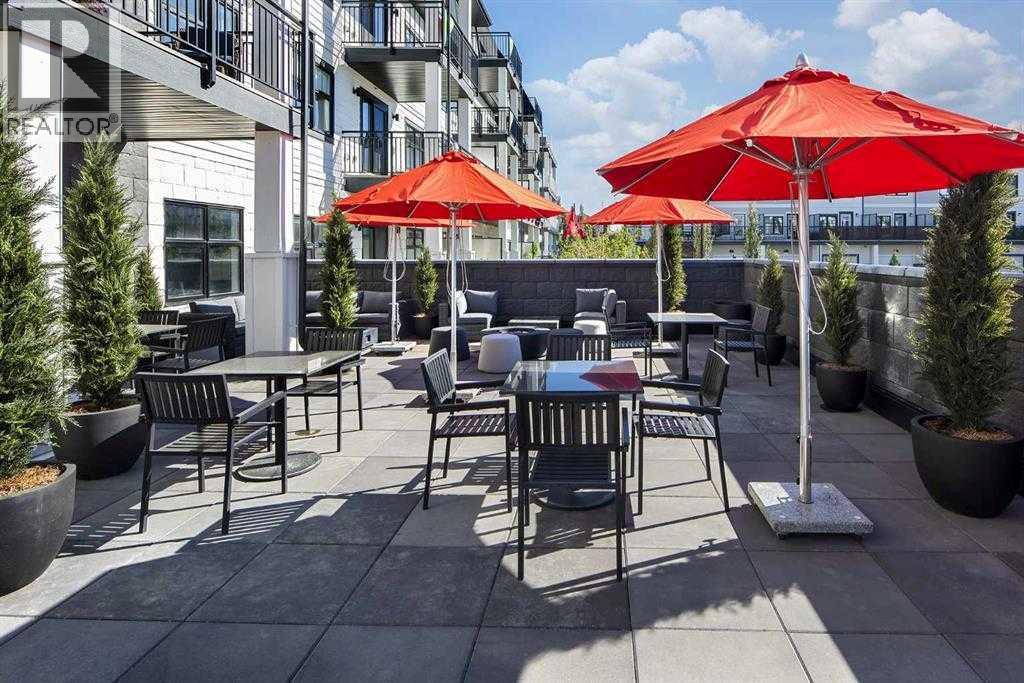
High Quality office new trendy 124 St. Modern and newly developed office space is available at the professionally managed Vibe Professional Centre, conveniently located just minutes away from the downtown core. Move-in ready professional space boasts office centric designs with inviting reception area, boardroom, kitchen and private offices. Vibe professional Centre is located on the Southwest corner of 107 Avenue and 116 Street, just north of the Brewery District and adjacent to Queen Mary Park. Zoned Direct Development Control, Built in 2017. The office space is 2,304 sqft with 3 titled reserved underground stalls and a large pool of visitor parking available. Condo fees are $12/SF. Property Taxes are $7.06/SF. Operating costs are $19.06/SF. Building features include professional management, newly built suite with a modern design, handicap accessible common washrooms on each floor, elevator in building, high visibility on 107 Ave, located 5 mins from downtown, close proximity to public transit, variety or popular amenities within walking distance. (id:51989)
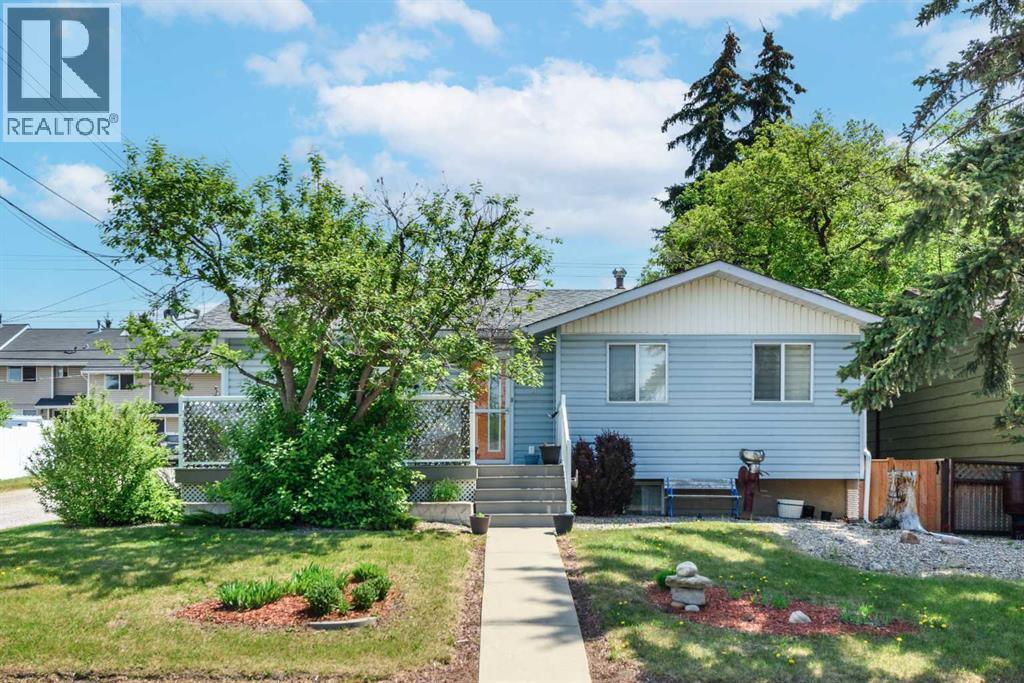
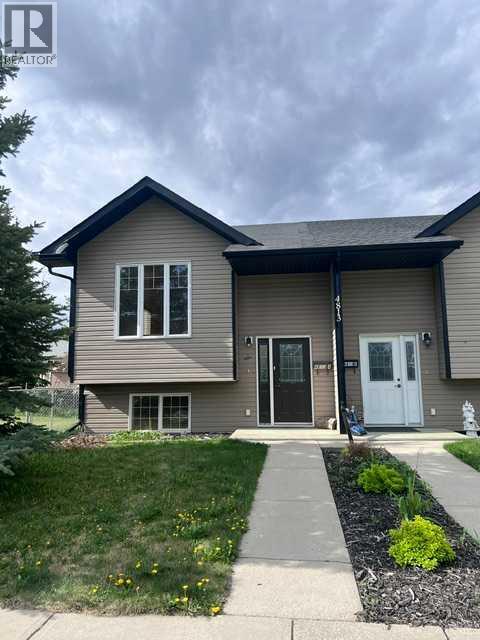
This charming bungalow, showcasing MANY updates and renovations AND an oversized detached double garage is yours to discover today and call your own! Your search to find a move in ready, affordable single family home is over! You are welcomed in with a lovely landscaped front yard with spacious west facing low maintenance deck, replaced in 2018. The cheery front entrance opens to the spacious living room with oversized window, the kitchen with sunny nook area was completely renovated in 2020, with all new wiring, stainless steel & black appliances, new microwave/hood fan in 2025 and dishwasher in 2024, stylish quartz counters and glass tile backsplash. The original floor plan has been modified to showcase a primary bedroom with walk in closet (so nice!) and an oversized second bedroom. Spa-like main bath was renovated in 2021. The lower level offers an illegal suite with ample developed space, bedroom, 4 pc bath, kitchen and living room. The windows are large and bright, making the space inviting and welcoming. The rear of the house is a generous sized, tranquil retreat with many flowering bushes and perennials. Spend time relaxing on the oversized deck – there’s room for everyone this summer to enjoy quality time together, with BBQ’s and entertaining! The oversized double detached garage was added in 2019 and has 2 separate overhead doors and 2 man doors – great for the suite or a room mate situation. The list of updates is robust and includes new living room and dining room windows (2022), new high efficiency furnace (2016), hot water tank (2022), upgraded electrical panel (2019), new front door (2019), full sound equipment and speakers installed (2021). Centrally located with rapid access to major routes, downtown, the airport, and nearby amenities, this Vista Heights property delivers space, flexibility, and long-term value in a centrally located convenient community. Whether you’re seeking an inner-city location, a home with flexibility, or a property you can add additional value to over time—this is a rare opportunity in a fantastic community. Call to view today! (id:51989)
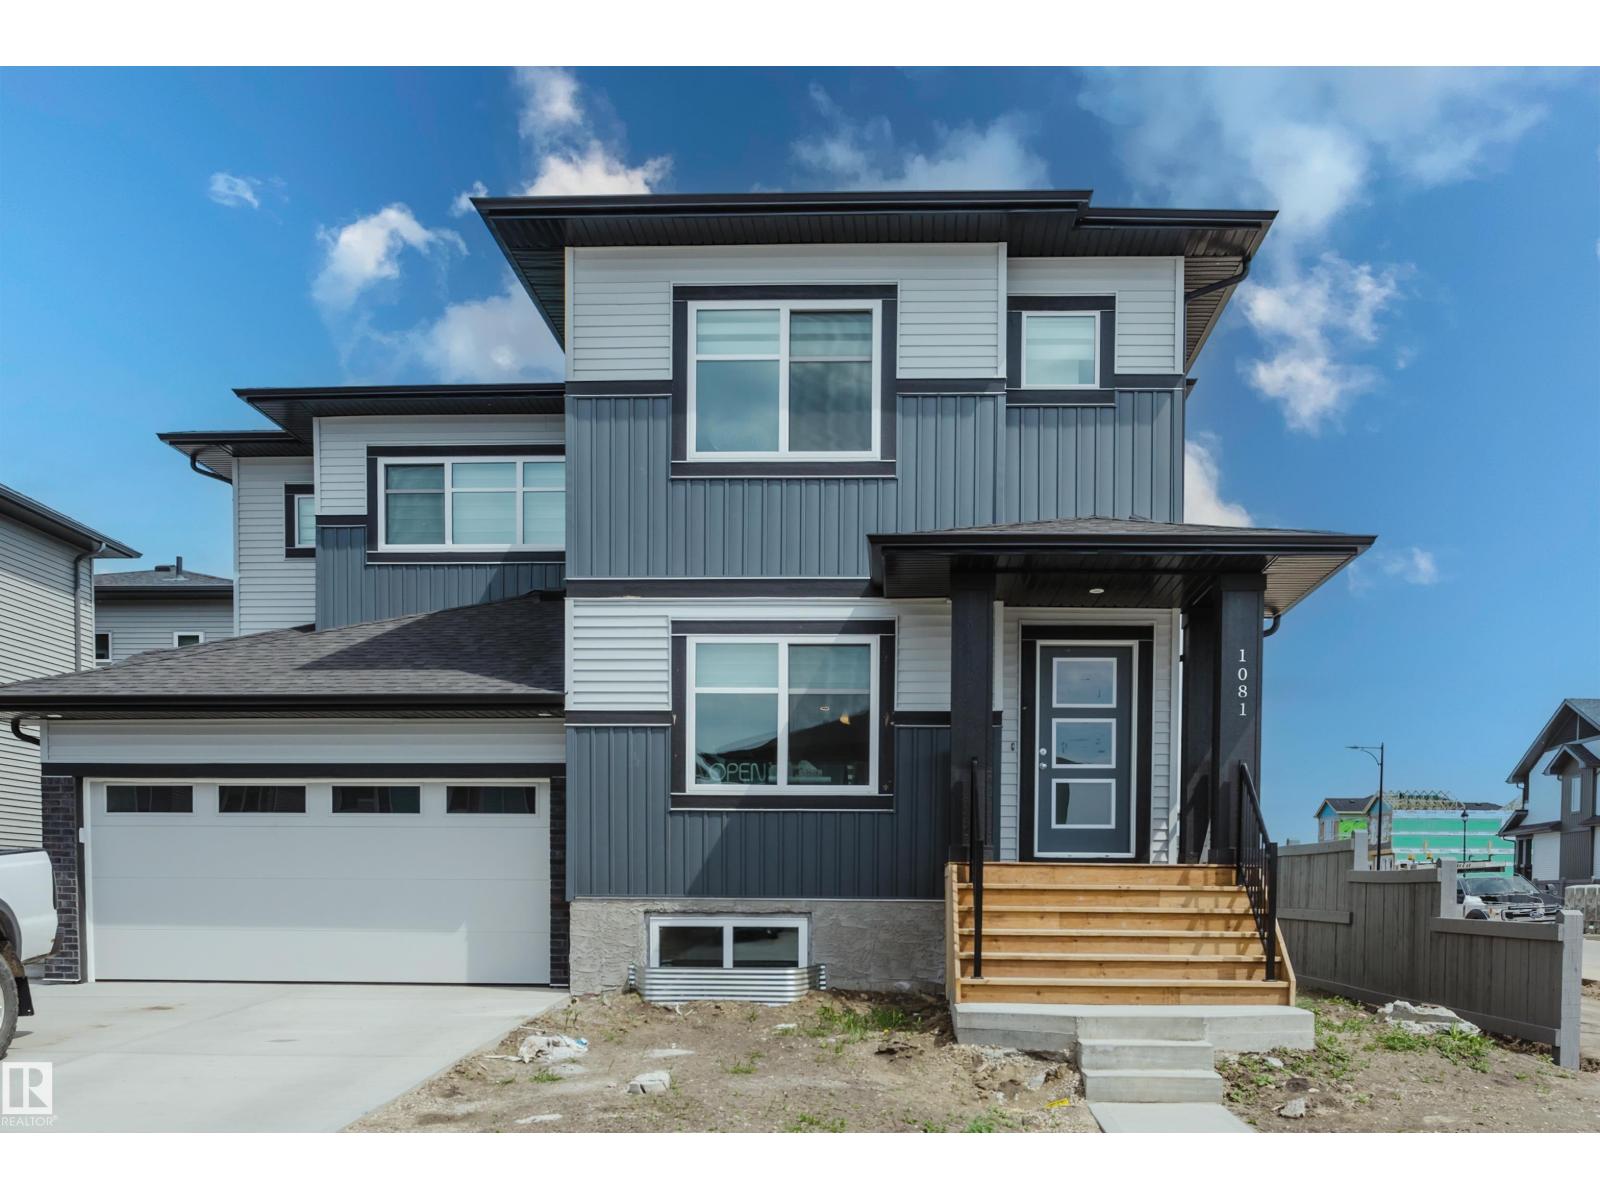
BLACK STONE LEDUC IS AN OUTSTANDING PLACE TO CALL HOME! This 2 Storey, 3-bedroom/2.5 bathroom half-duplex home provides over 1,490 sf of coveted family living. The main floor features 9' ceilings, a center island with provision for a built-in microwave, a breakfast bar island top, Tiled kitchen back splash, QUARTZ counters, soft close cabinets, wood/metal railings, LVP flooring, pot &pan drawers, a GREAT ROOM with a fireplace, all appliances included and custom window coverings throughout! The upper level includes laundry facilities and is highlighted by a large Master Bedroom with a walk-in closet and a full ensuite bath. Also Separate side entrance, 9' foundation walls, 2 windows, RI in for second furnace and future laundry room, wet bar plus an Egress window for future bedroom. Outside you are treated to a 19.5' X 22' double garage and a 13x8 concrete patio. Close to walking trails and a playground...THIS COULD BE THE ONE FOR YOU! (id:51989)
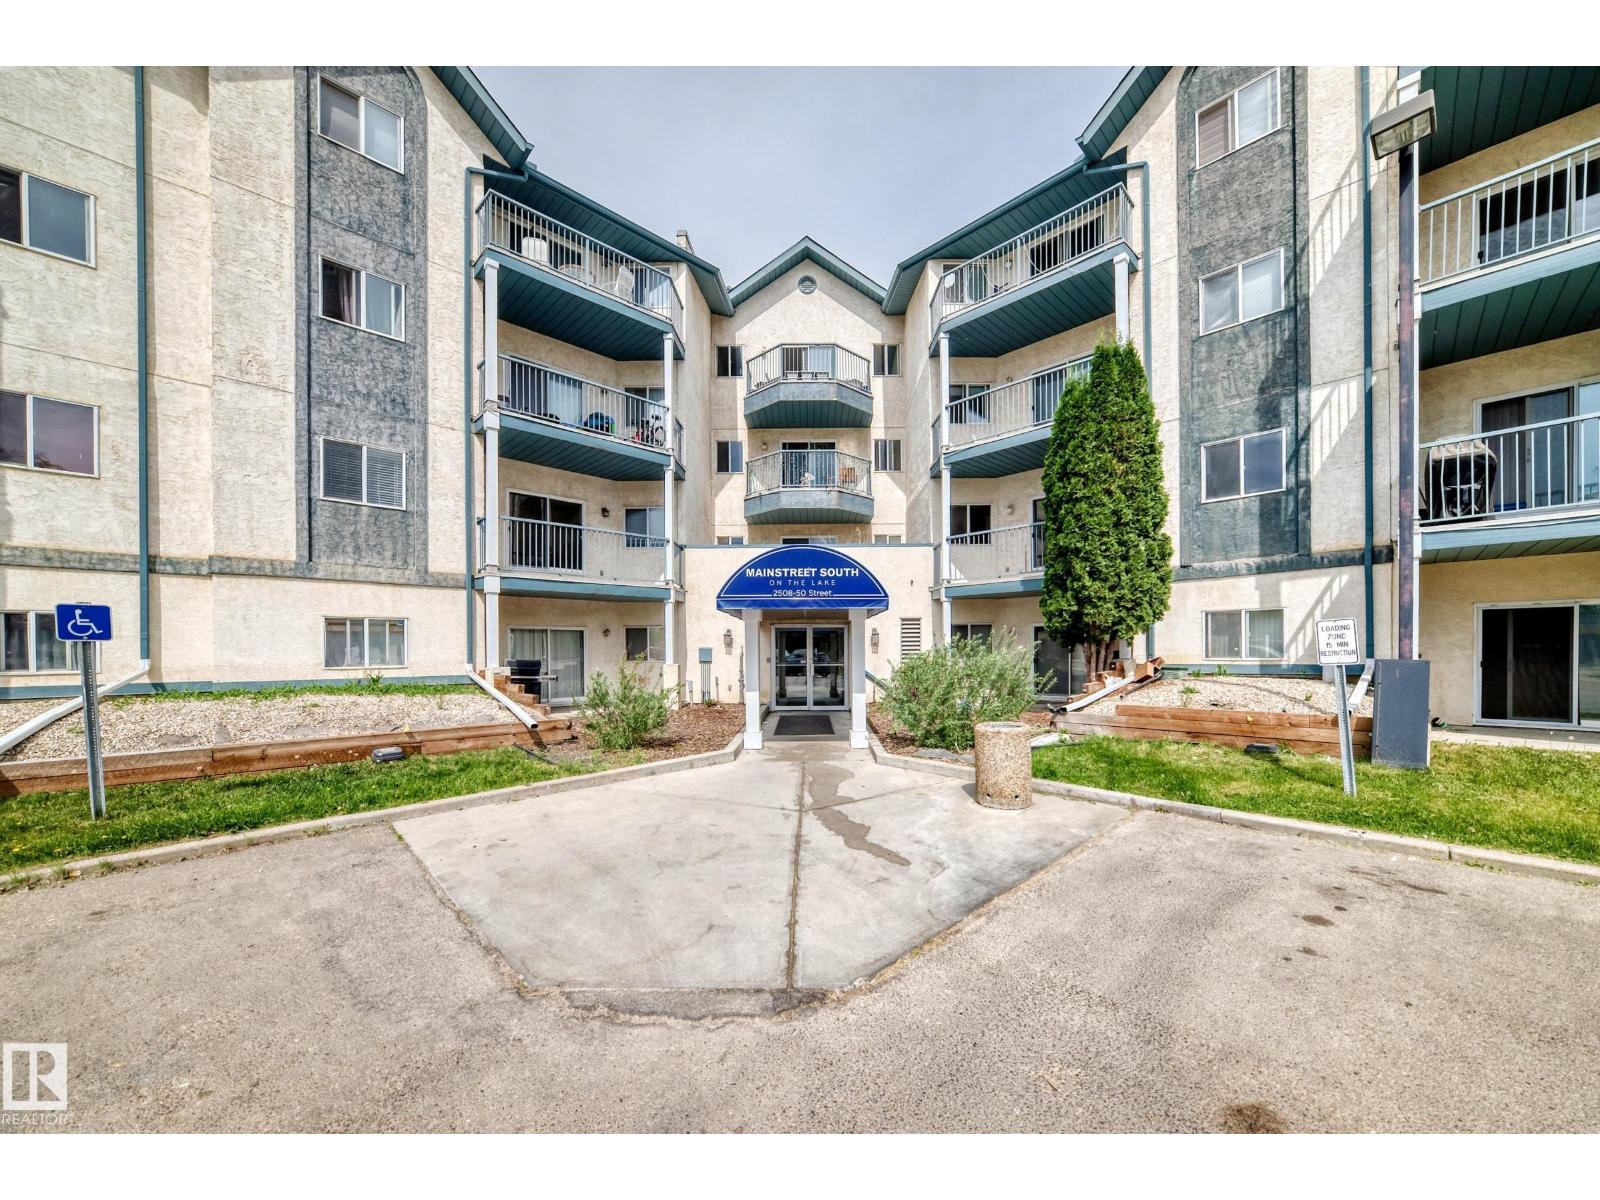
EAST FACING, RENOVATED & IN-SUITE LAUNDRY! Welcome to your new home! This is one of the largest units available in the building and features brand new vinyl plank flooring, new paint, new cabinetry and an updated 4pc bathroom. There are two good sized bedrooms, the primary showcasing a beautiful accent wall. The laundry and storage area is big enough to fit a desk if you needed an additional room for a home office. The kitchen features stainless steel appliances, and lots of countertop space. This unit is conveniently located right next to the stairway with easy access in and out. Backing onto a lake and walking trails with close access to shopping restaurants, public transit, and more this home really has it all! (id:51989)
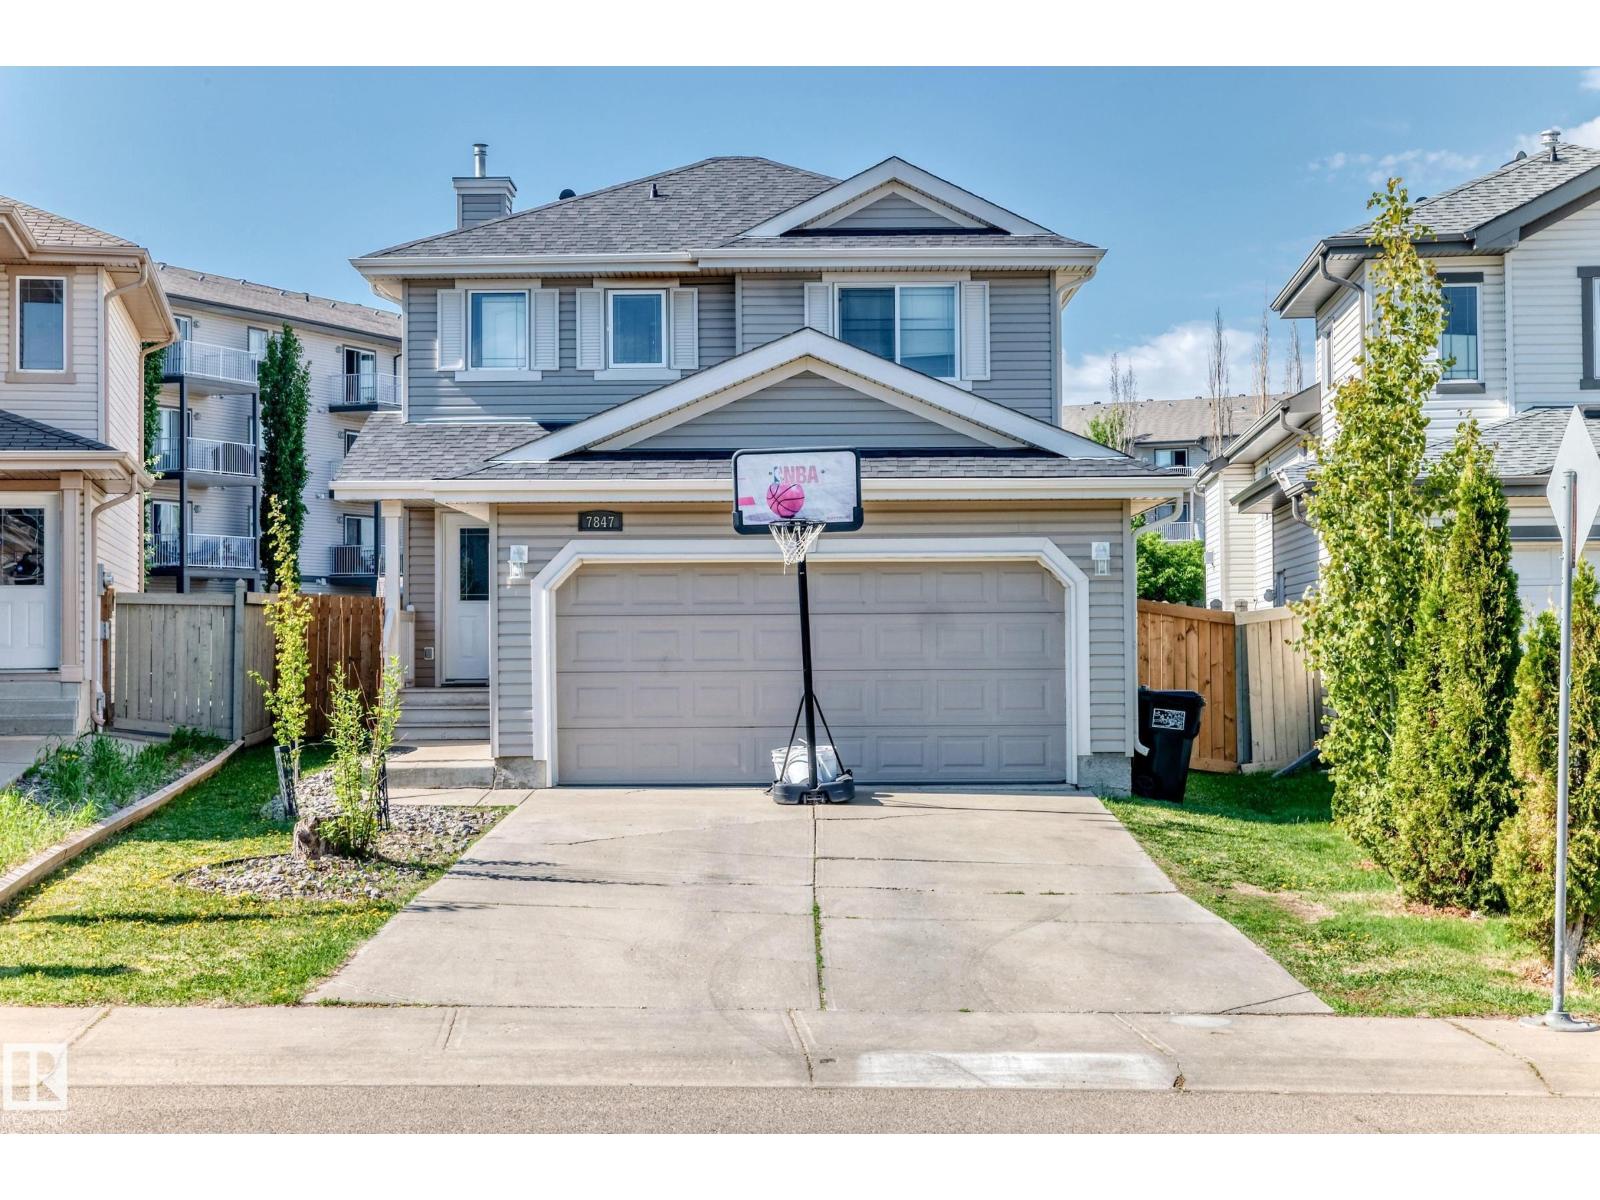
Enter into this wonderful 2 Storey with one of the largest lots in the Neighbourhood! In the prime location of Ellerslie, close to Major Hwys, Shopping and Amenities. This 1297 sqft family home is a great location and size for a young family. With 3 Bedrooms upstairs as well as a 4 Piece Bathroom all of the family can be on one floor. The Primary boasts a 3 Piece Bath and Walk-In Closet. Down on the main level you have a living room just off the larger foyer and spacious kitchen with eat in area. Quick access off the kitchen to the gigantic back pie shape lot. Downstairs is a partially finished space for you to use as needed and the laundry area with loads of space and storage. NEWER TO THE HOME are the following: NEW ROOF / FURNACE / HOT H20 TANK - 2022. NEWER APPLIANCES include: LG High end Washer/Dryer, Dishwasher (4Yrs) and Refrigerator (8yrs). The Garage is set up with Shelving for Storage which will stay and if you need more there is a Shed in the Backyard. *Playset CAN Stay (id:51989)
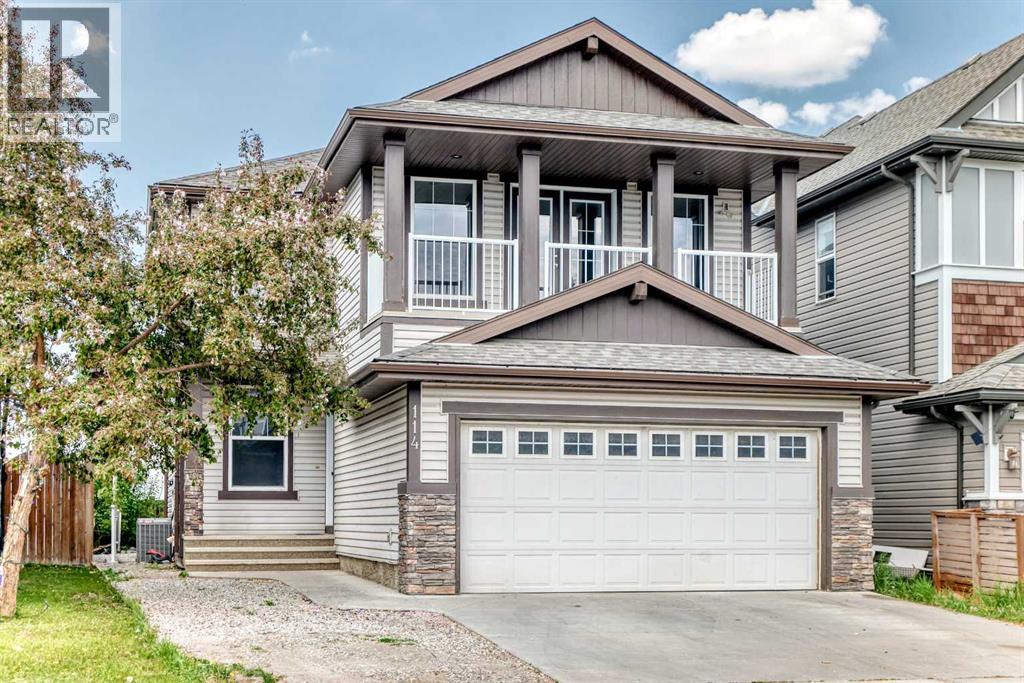
Welcome to this exceptional and beautifully maintained home in the highly sought-after community of Auburn Bay! Offering an impressive 2,148 sq. ft. of living space, this spacious and versatile residence features 5 bedrooms and 3.5 bathrooms, making it an ideal choice for growing families, multi-generational living.Step inside to discover a bright and inviting floor plan designed for both comfortable everyday living and effortless entertaining. The spacious main level offers generous living and dining areas filled with natural light, complemented by a well-appointed kitchen with ample cabinetry and workspace. Upstairs, you'll find generously sized bedrooms, including a relaxing primary retreat complete with a private ensuite.Adding to the home's appeal is a large upper-level bonus room with its own private balcony, creating the perfect space for a family lounge, home office, media room, or children's play area. Enjoy your morning coffee or unwind in the evening while taking in the peaceful views from this unique and highly desirable feature.A standout feature of this property is the separate entrance, separate kitchen, and separate laundry, providing outstanding flexibility for extended family, guests.Step outside to a spacious rear deck and enjoy the beautifully positioned backyard backing directly onto greenspace, offering enhanced privacy and a serene setting with no direct neighbours behind. Whether hosting summer BBQs, entertaining friends, or simply relaxing outdoors, this backyard is designed for enjoyment.Completing the package is a double detached garage and access to all the incredible amenities Auburn Bay has to offer. Residents enjoy lake access, featuring year-round recreation including swimming, paddleboarding, kayaking, fishing, skating, and community events. Conveniently located near schools, parks, playgrounds, walking paths, shopping, restaurants, the South Health Campus, and major commuter routes, this home delivers the perfect balance o f lifestyle and convenience.Rarely do homes offering this combination of space, flexibility, privacy, and location come to market. Whether you're searching for your forever family home or a property with exceptional income potential, this Auburn Bay gem checks all the boxes. Don't miss this incredible opportunity—call your favourite agent to schedule showing today! (id:51989)
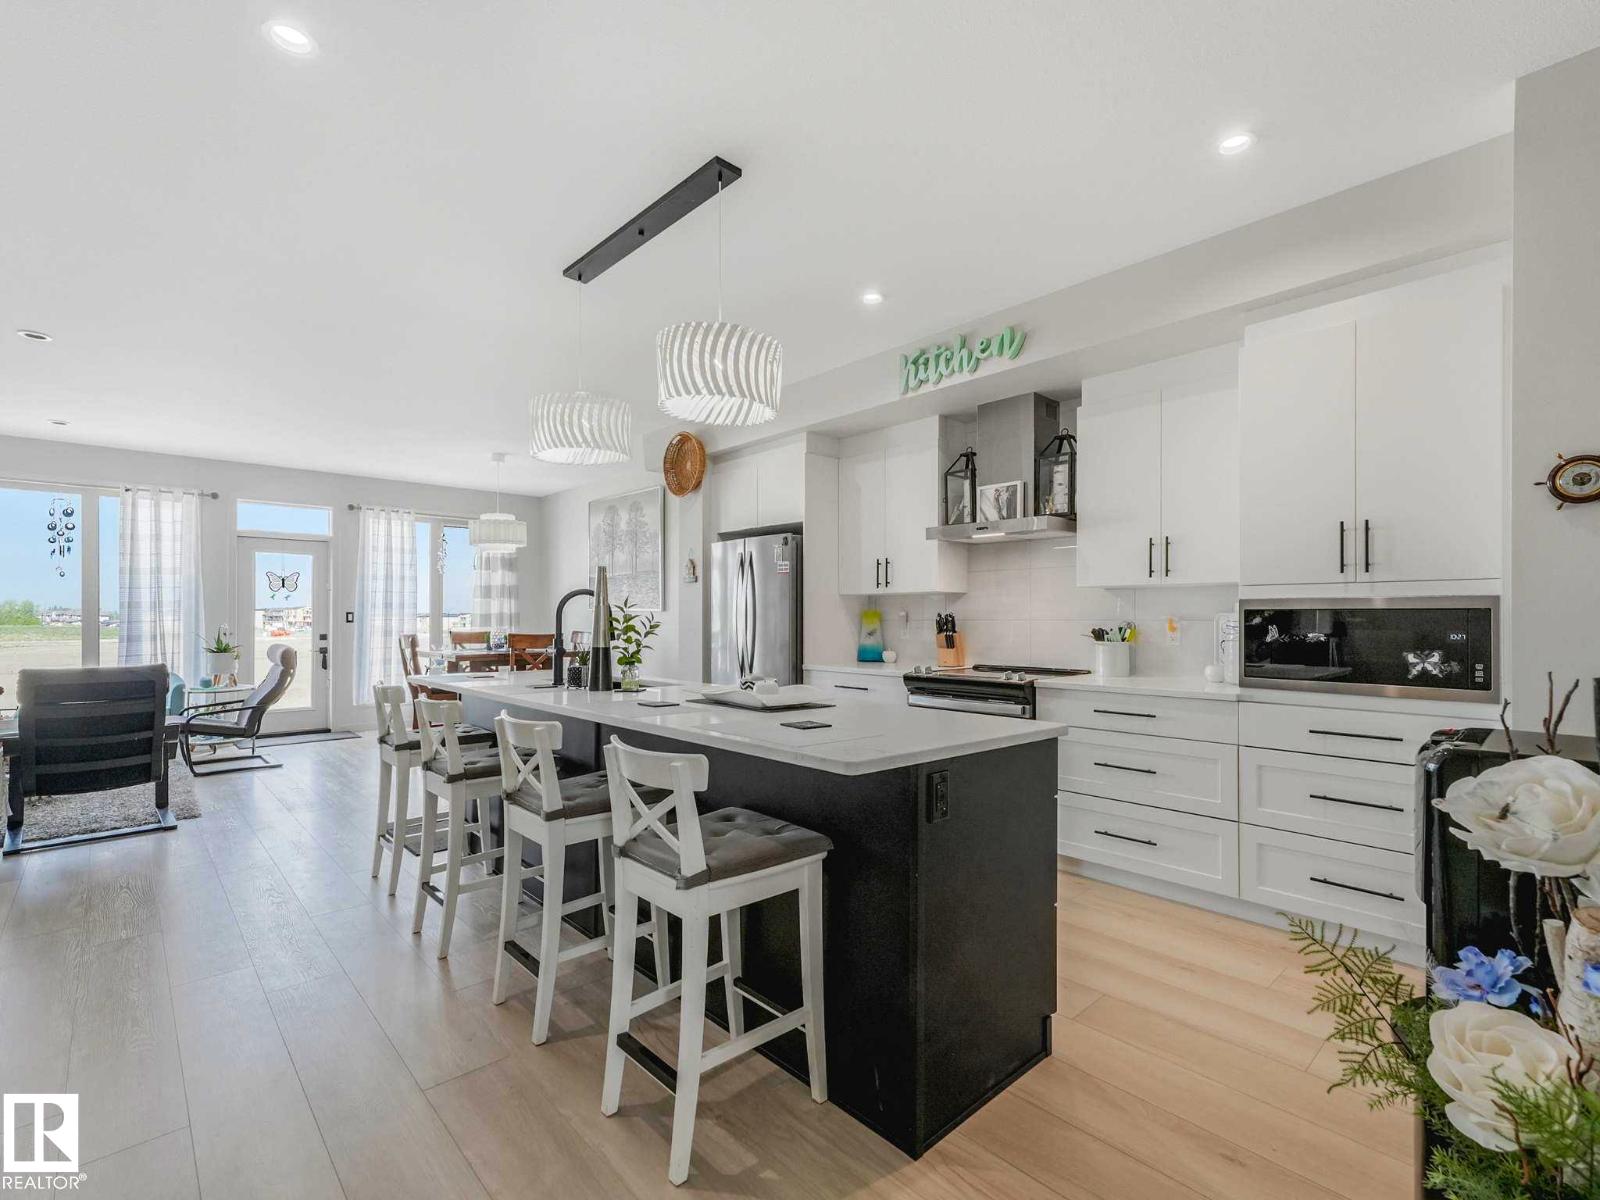
Welcome to Greenbury - where the neighbourhood is buzzing with friendly family fun, the parks are close by and the paved trails are endless! Located on Garneau Gate, this (almost) brand new Cantiro built home is loaded with upgrades and thoughtful design features. The Entertain model offers almost 1900 sq.ft of space, an expansive kitchen, two bedrooms plus a primary retreat w/ WIC and 5 pce ensuite up & a BONUS ROOM. The base model design has been upgraded to include over 15 pull out drawers in the kitchen, a full 3CM thick 10’ quartz island, a BUTLERS pantry, lux vinyl flooring throughout, feature walls and stylish light fixtures around every corner! Energy efficient and built to last, this is a home you can trust for years to come. Perfectly positioned on its street, this lot is unique in that it is a pie shape and sides an oversized lot to the South. This gives that little bit of extra room that is desirable in this community! The right home in a great location and it’s all ready for its new family. (id:51989)
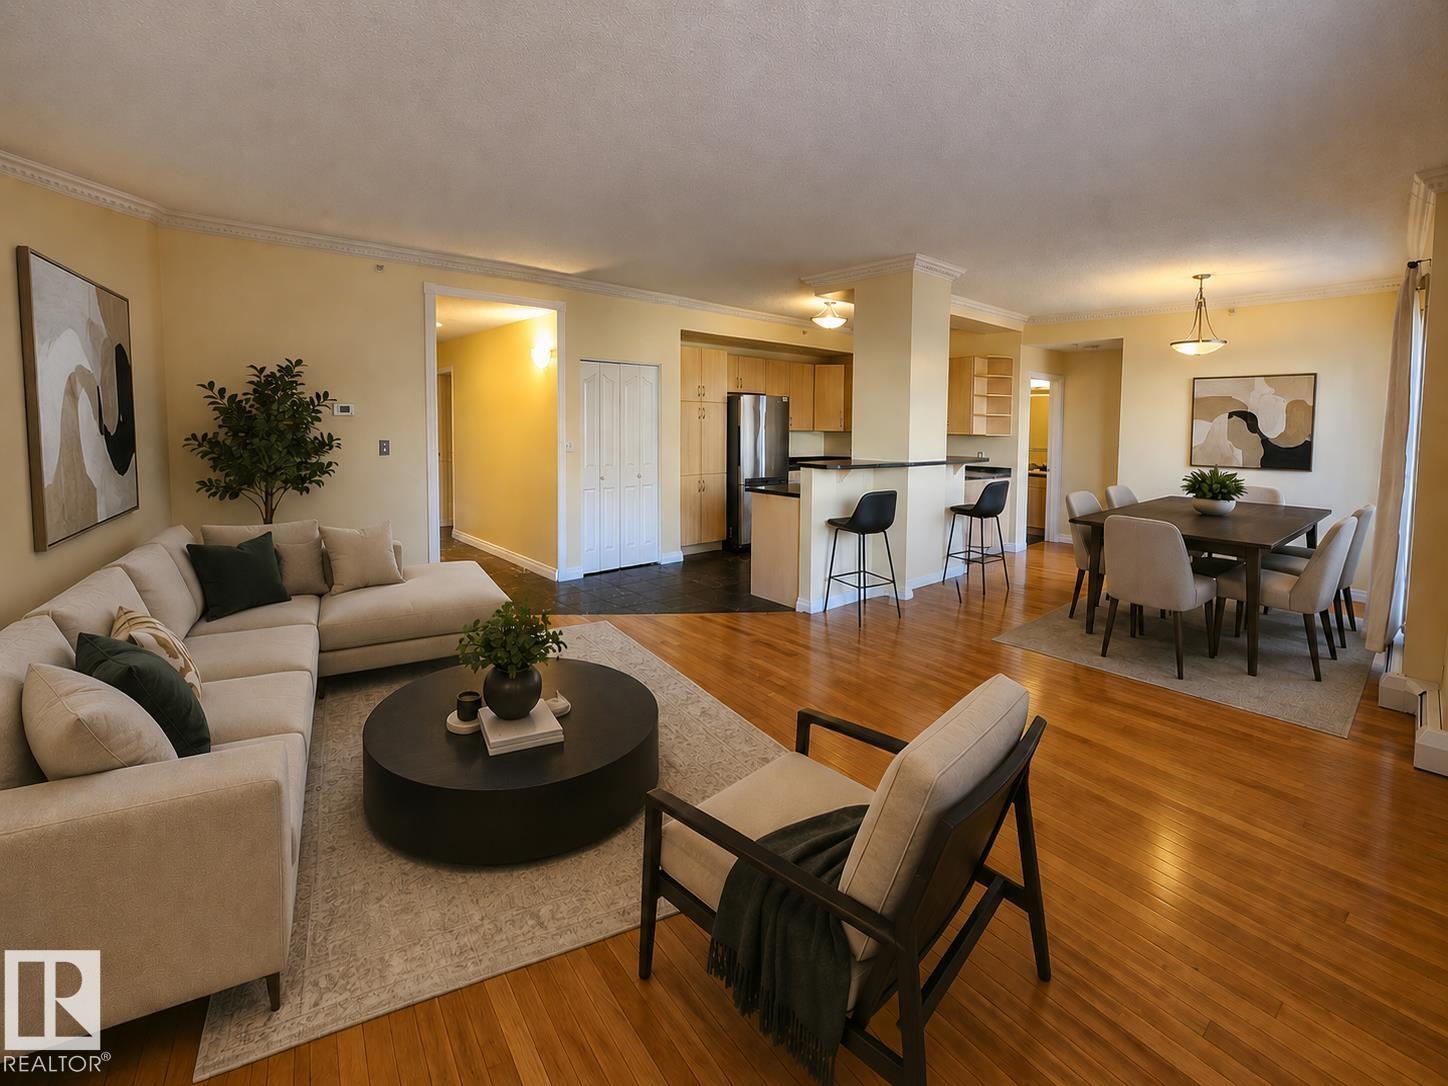
Welcome to downtown living! This spacious, open layout, 1 bed 1 bath condo is calling your name. Freshly painted with 9ft ceilings and beautiful crown moulding, this unit is perfect for those looking for convenience. You're within walking distance to the ReMax field, the river valley and Walterdale bridge, the legislature, and all the nightlife that downtown brings. Benefit from the convenience of an underground heated parking space, ensuring your vehicle is sheltered from the elements. The building itself caters to your active lifestyle with a gym, while ample visitor parking accommodates your guests with ease. Come experience downtown living! Some photos are virtually staged. (id:51989)
Stylish, bright, and move-in ready, this open-concept home puts you close to the college and everyday amenities. Vaulted ceilings and large windows create an airy main floor anchored by a spacious kitchen with a corner pantry and lots of counter space—perfect for cooking and entertaining. Finishes include durable ceramic tile and maple hardwood for a warm, modern feel. A convenient 2-piece bath completes the main level. Downstairs, two comfortable bedrooms are complemented by in-floor heating for year-round comfort, plus a full bath and practical storage. Outdoors, enjoy a sunny, south-facing fenced backyard ideal for pets, gardening, or summer BBQs. Off-street parking in the rear adds everyday convenience. If you’re looking for a bright, low-maintenance home near Olds College with quality finishes and thoughtful design, this one checks all the boxes. (id:51989)
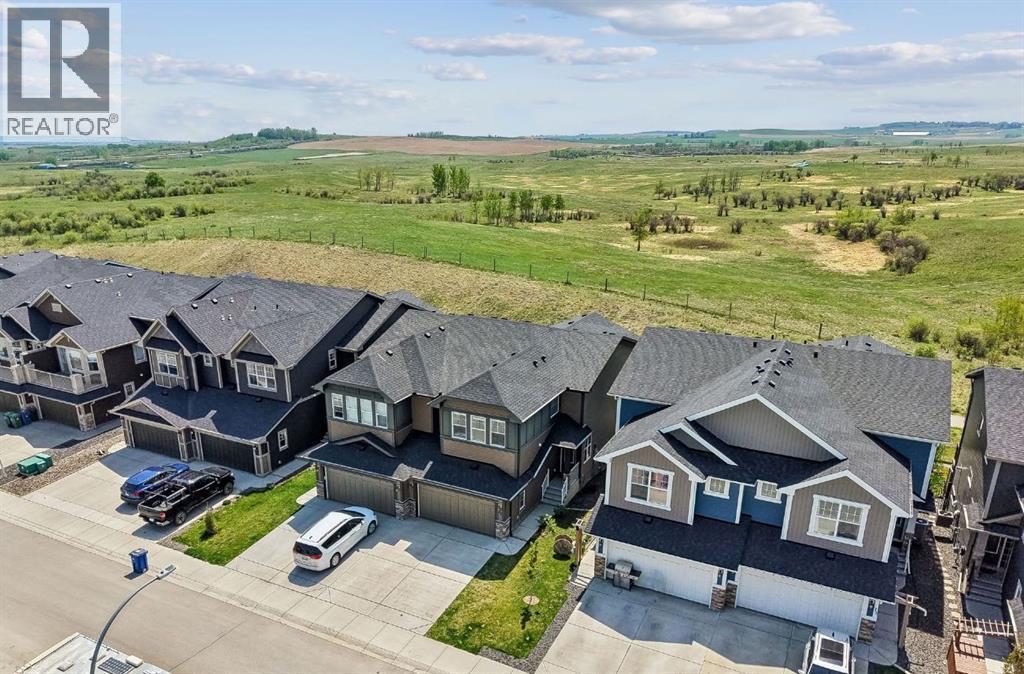
Welcome to 65 Fireside Crescent, a beautifully maintained 2018 SEMI DETACHED home offering 2046 SQ.FT. of thoughtfully designed living space in one of Cochrane’s most family friendly communities. Tucked away on a QUIET STREET with NO NEIGHBOURS BEHIND and backing onto a PATHWAY and LAND TRUST, you’ll love the peaceful setting where you can relax in your LOVELY LANDSCAPED BACKYARD listening to the BIRDS CHIRPING and cows grazing in the distance. The expansive DECK SPANS THE ENTIRE BACK OF THE HOME, creating the perfect outdoor space for entertaining or unwinding at the end of the day.Inside, the bright open concept main floor features 9FT CEILINGS, a stunning GAS FIREPLACE with TILE SURROUND AND MANTLE, and a stylish kitchen complete with QUARTZ COUNTERS, STAINLESS STEEL APPLIANCES, FRENCH DOOR FRIDGE, MICROWAVE HOOD FAN, STOVE, DISHWASHER, and LOTS OF CABINETRY, a MUDROOM and a SPACIOUS PANTRY for exceptional storage. A BUILT IN DESK adds convenience for working from home or homework space, while the functional 2PC MAIN BATH adds everyday practicality.Upstairs, the spacious BONUS ROOM creates the ideal family hangout, while the primary retreat offers a spa inspired ensuite with DOUBLE SINKS, QUARTZ COUNTERS, a SOAKER TUB, and TILED SHOWER. The convenient laundry room is thoughtfully connected to the WALK IN CLOSET for added ease. The undeveloped basement features an OPEN STAIRCASE LEADING DOWN, providing endless potential for future development. Completing the home is a DOUBLE ATTACHED GARAGE, FENCED YARD, and incredible curb appeal.Located in the sought after Fireside community, residents enjoy scenic walking paths, parks, playgrounds, schools, local shops, restaurants, and easy access to both Calgary and the mountains, making this an exceptional place to call home. (id:51989)
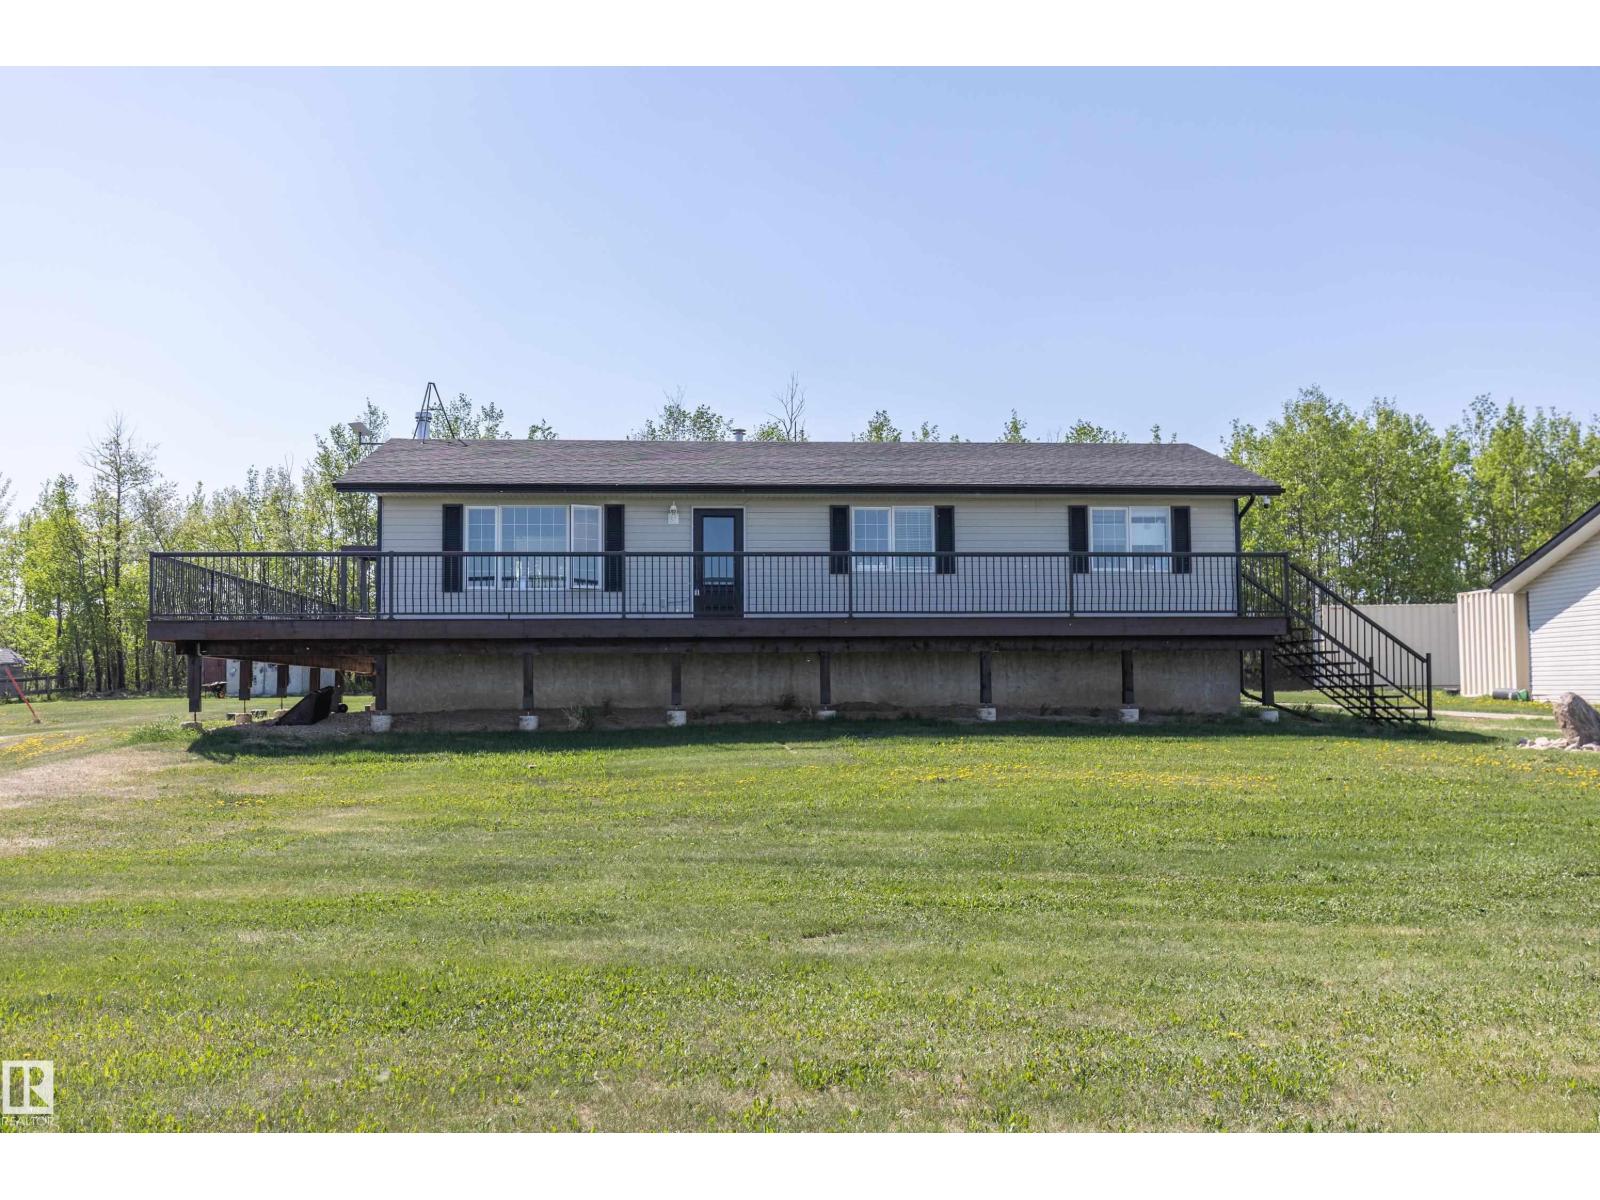
Welcome to this beautifully renovated 1400 sqft bungalow situated on 10 fenced acres in a private country setting. This open concept home features extensive vinyl plank flooring throughout the main & lower levels, a warm & welcoming entrance, & a spacious eating area with bay window overlooking the gorgeous backyard & full wraparound deck. The kitchen is open to the dining & family room & showcases quartz countertops, white cabinetry, double granite sink, subway tile backsplash, stainless steel appliances, & custom LED lighting. Main floor laundry with separate back entrance adds convenience. The main floor offers 3 bedrooms including a spacious primary large enough for a king-size bed, complete with walk-in closet & 4pc Jack & Jill ensuite. The basement features 2 additional bedrooms, 4pc bath, wood-burning fireplace/stove, large family room & recreation area. Outside offers a wraparound deck, oversized heated double detached garage/shop, & 80’x40’ tarp Quonset building ideal for storage. (id:51989)
Great news for eligible First-Time Home Buyers – NO GST payable on this home! The Government of Canada is offering GST relief to help you get into your first home. Save $$$$$ in tax savings on your new home purchase. Eligibility restrictions apply. For more details, visit a Jayman show home or discuss with your friendly REALTOR®. LOVE YOUR LIFESTYLE! Les Jardins by Jayman BUILT next to Quarry Park. Inspired by the grand gardens of France, you will appreciate the lush central garden of Les Jardins. Escape here to connect with Nature while you savor the colorful blooms and vegetation in this gorgeous space. Ideally situated within steps of Quarry Park, you will be more than impressed. Welcome home to 70,000 square feet of community gardens, a stunning Fitness Centre, a Dedicated dog park for your fur baby, and an outstanding OPEN FLOOR PLAN with unbelievable CORE PERFORMANCE. You are invited into a thoughtfully planned AIR CONDITIONED 2 Bedroom, 2 Full Bath plus expansive balcony beautiful Condo boasting QUARTZ COUNTERS throughout, sleek STAINLESS STEEL WHIRLPOOL APPLIANCES featuring a Whirlpool refrigerator with top mount freezer, dishwasher with stainless steel interior, electric freestanding range with self-clean, microwave hood fan. Luxury Vinyl Plank Flooring, High End Fixtures, Smart Home Technology, A/C and your very own in suite WASHER AND DRYER. This beautiful suite offers bright bedrooms with large windows, a storage area with a hanging rack, a large Primary Suite with a walk-in closet and ensuite, a spacious dining/living area with sliding doors, an open concept layout between the kitchen, dining, and living room, and ample kitchen and bathroom counter space. STANDARD INCLUSIONS: Solar panels to power common spaces, smart home technology, air conditioning, state-of-the-art fitness center, high-end interior finishings, ample visitor parking, luxurious hallway design, forced air heating and cooling, and window coverings in bedrooms. Offering a lifestyle of ea sy maintenance where the exterior beauty matches the interior beauty with seamless transition. Les Jardins features central gardens, a walkable lifestyle, maintenance-free living, nature nearby, quick and convenient access, smart and sustainable, fitness at your fingertips, and quick access to Deerfoot Trail and Glenmore Trail. It is located 20 minutes from downtown, minutes from the Bow River and pathway system, and within walking distance to shopping, dining, and amenities. Schedule your appointment today! (id:51989)