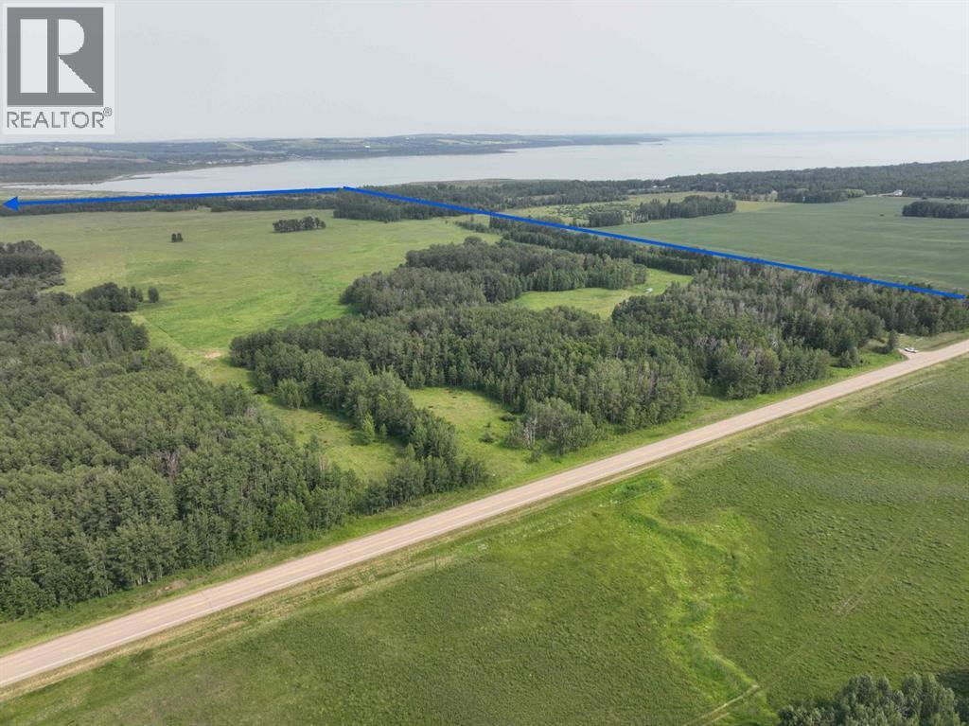
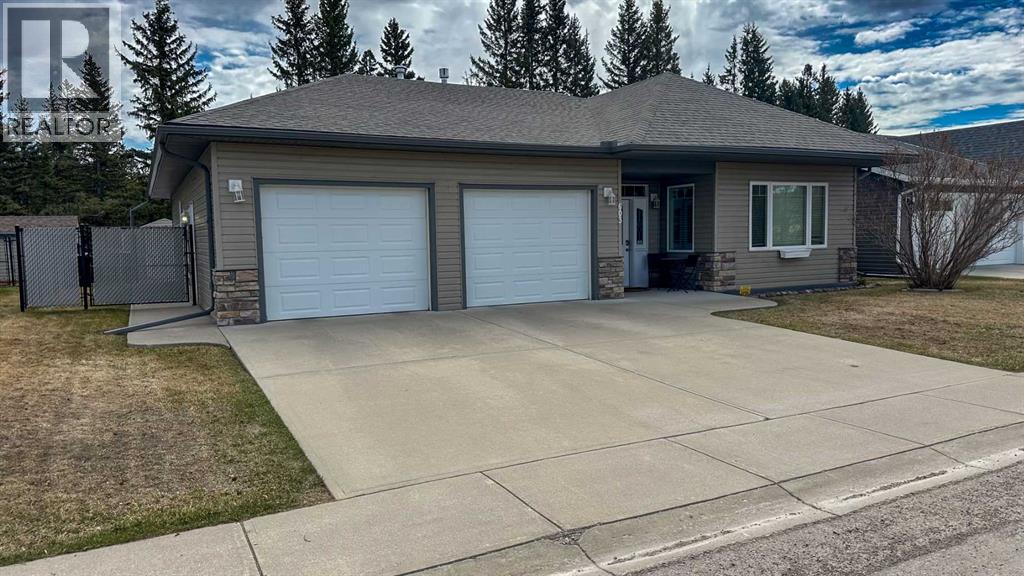
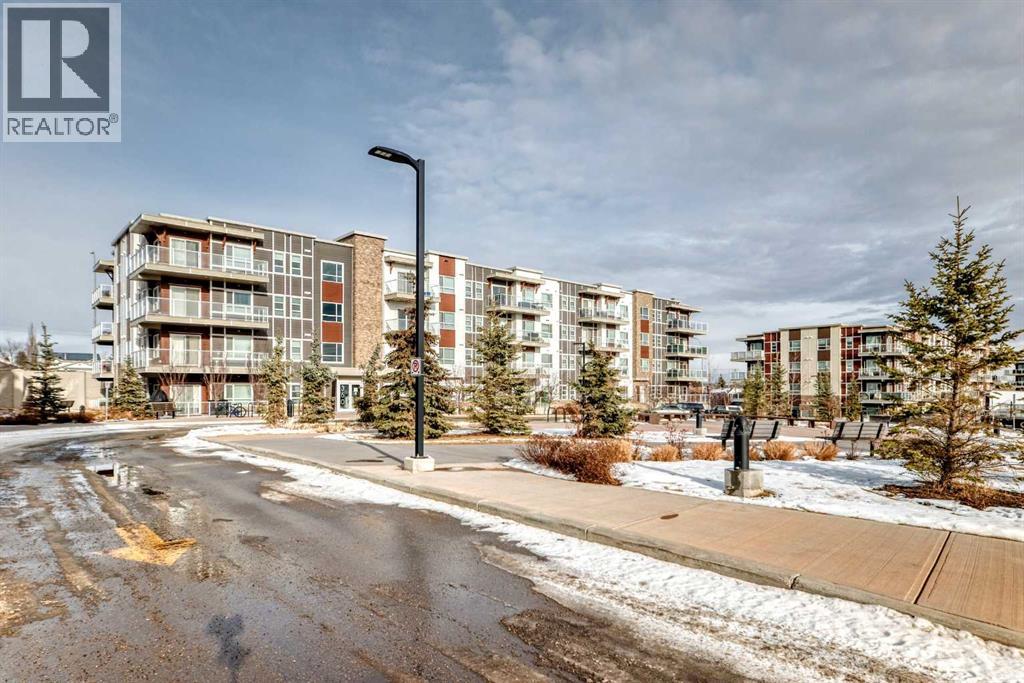
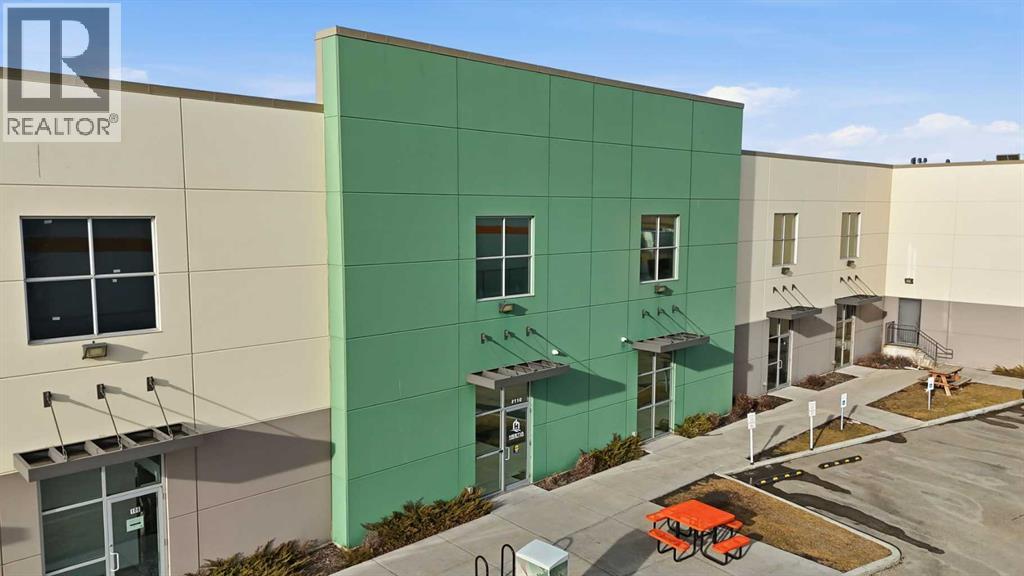
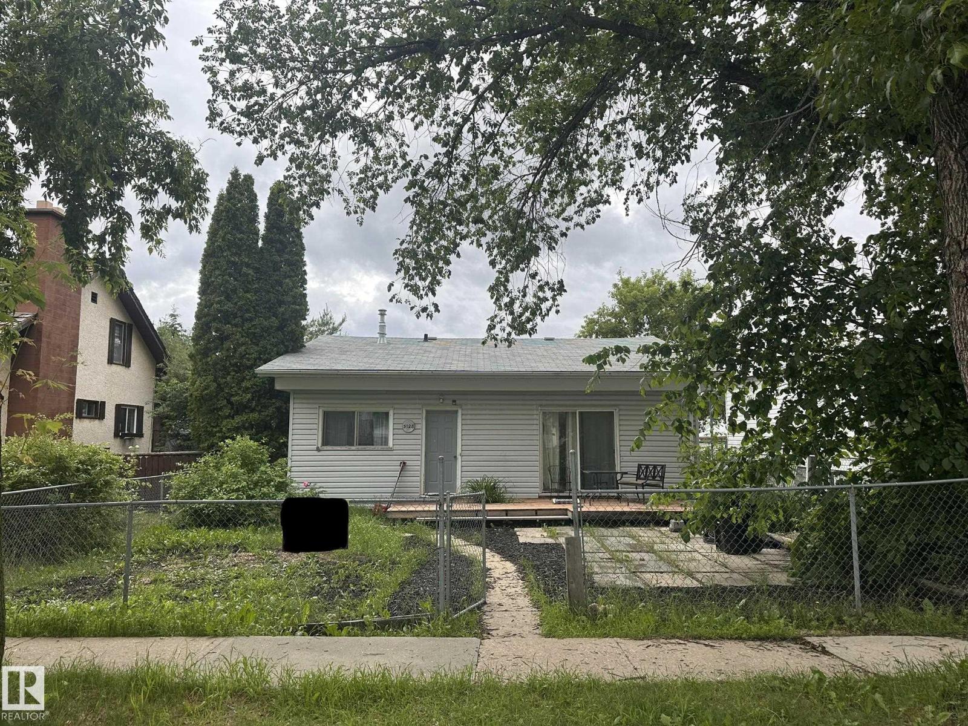
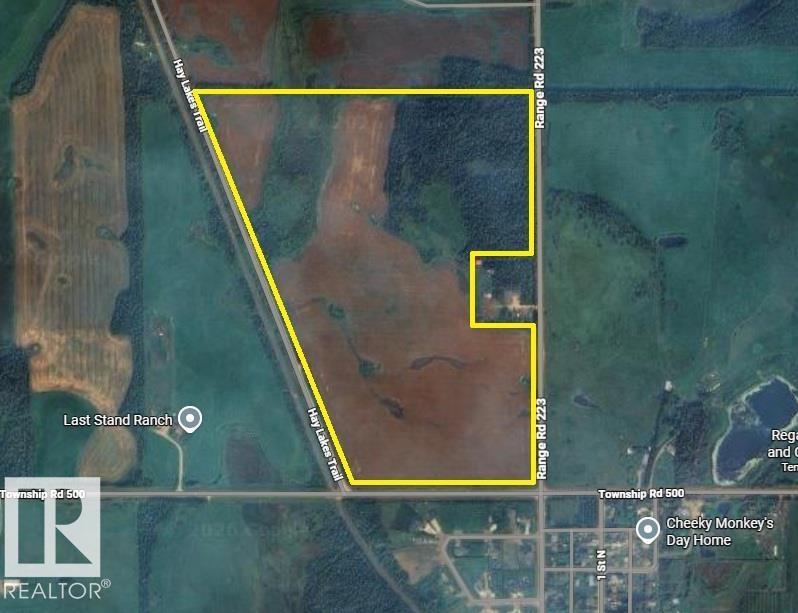
This property's location, physical characteristics, and development potential present an outstanding opportunity for a comprehensive project designed to support the residential and recreational needs of a growing community. Ideally situated just north of Parkland Beach at the north end of Gull Lake, the land is close to the marina and boat launch, playground, public beach, golf course, and local amenities including Jorgy's store, liquor store, bar and laundromat. Only minutes to the town of Rimbey. The offering consists of 3 SEPARATE LAND TITLES being sold together AS ONE PARCEL totalling 309.87 acres. Historically used as pasture, the property is also suitable for cultivation and agricultural production. It lies within the West Gull Lake Area Struture Plan, is zoned CR, and is considered development ready, subject to county approvals. Ponoka County is known to be supportive and cooperative of subdivisions. The land is currently rented as pasture for cattle. Sells with LINC 0032276230 AND 0024838971. (id:51989)

Fully Renovated | Brand new kitchen cabinets and vinyl flooring | 2 Bedroom WALKOUT Basement Suite(illegal) Rented for $1500 | Double Detached Garage | Alley Access | Bi-Level | 1,125 SqFt | Upper Level 3 Beds/2 Full Baths | Open Floor Plan | Large Windows and New Window Coverings | Large Basement Family Room | Welcome home to 81 Saddlemont Road NE, a great family home located in the heart of Saddle Ridge NE. This bi-level home with 9 ft Ceilings boasts 1125 SqFt on the main level with an additional 978 SqFt as a 2 bedroom basement suite(illegal). The front door opens to a foyer with closet storage and steps up to the open floor plan main level. The living room, dining room and kitchen are an open concept with great natural light. The kitchen has ample cabinet storage, Brand new Quartz countertops, a dual basin sink, heavy duty hood fan and stainless steel appliances. The 3 bedrooms on the main level are all a generous size. The primary bedroom is partnered with a private 3pc ensuite bath. Bedrooms 2 & 3 share the main 3pc bath with a tub/shower combo. Downstairs, the 2 bedroom WALKOUT basement suite(illegal) has a separate side entry from the back. The basement kitchen has plenty of cabinetry above and below for all your dry goods storage. The spacious living room room has plush carpet flooring with gas fireplace making it a comfortable space to relax and unwind. The 2 bedrooms with LARGE WINDOWS downstairs are both a great size and share the 3pc bath. The basement also includes its laundry, utility room and a storage room. The rear double detached garage has lane access and provides you with year round parking to secure your vehicles for all seasons. New roof and Hot water tank in 2025. This home is ideally located within walking distance of schools, public transportation, the LRT station, YMCA Genesis Centre, grocery stores, banks, restaurants, coffee shops, and various amenities, perfectly balancing modern living with easy access to everyday needs .This prop erty is perfect for first time home buyers and Investors. Don't Wait.. Book your showing today!! (id:51989)

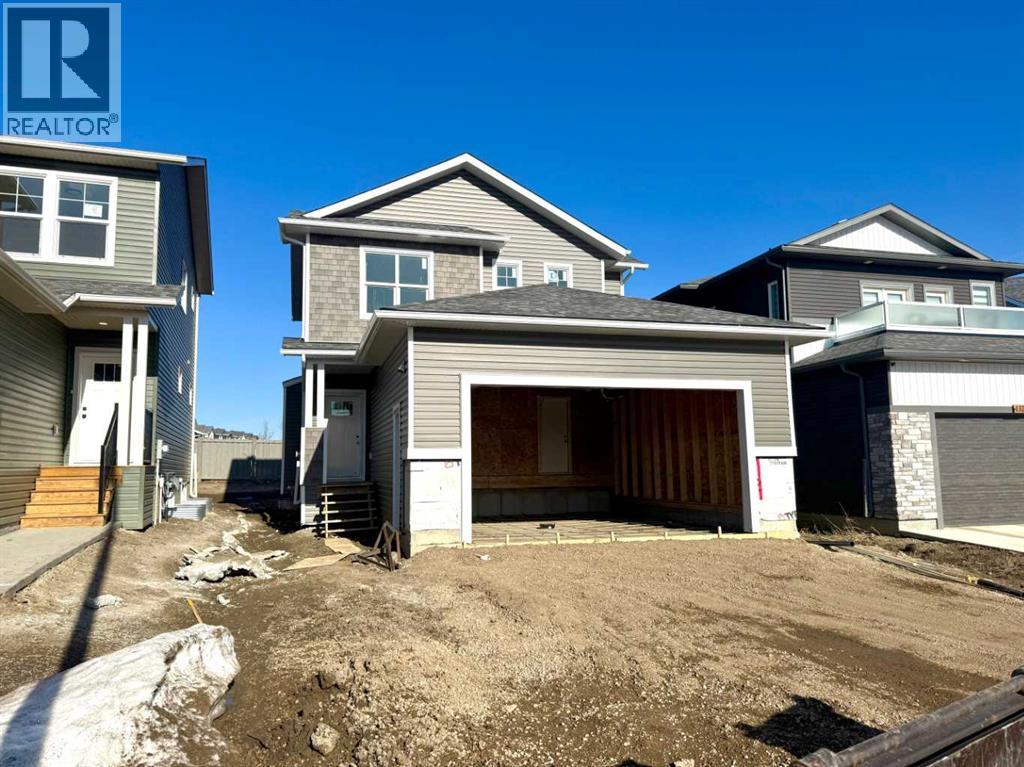
Designed with families in mind, this beautiful brand-new laned home offers 1,443 sq. ft. of functional and stylish living space in the growing community of Crossfield. Featuring 9-foot ceilings throughout, the home feels bright, spacious, and inviting from the moment you step inside.Enjoy your morning coffee on the charming front porch or spend summer evenings entertaining family and friends on the spacious backyard deck. Inside, the open-concept main floor is designed for everyday living, showcasing quartz countertops, stainless steel appliances, textured cabinetry, luxury vinyl plank flooring, and a modern linear electric fireplace that adds warmth and style to the living room.Perfect for families, this home is conveniently located near parks, playgrounds, restaurants, and schools, including Crossfield Elementary School and W.G. Murdoch School, both within walking distance. You'll appreciate the peaceful small-town atmosphere while remaining just 10 minutes from Airdrie, 30 minutes from Calgary, and only minutes from Highway 2 for an easy commute.Built by Hemi Custom Homes, this property offers an exceptional blend of quality craftsmanship, modern finishes, and outstanding value.Don't miss your opportunity to own a brand-new home in one of Crossfield's most welcoming communities. Contact your favourite REALTOR® today for more information or to schedule a viewing. (id:51989)
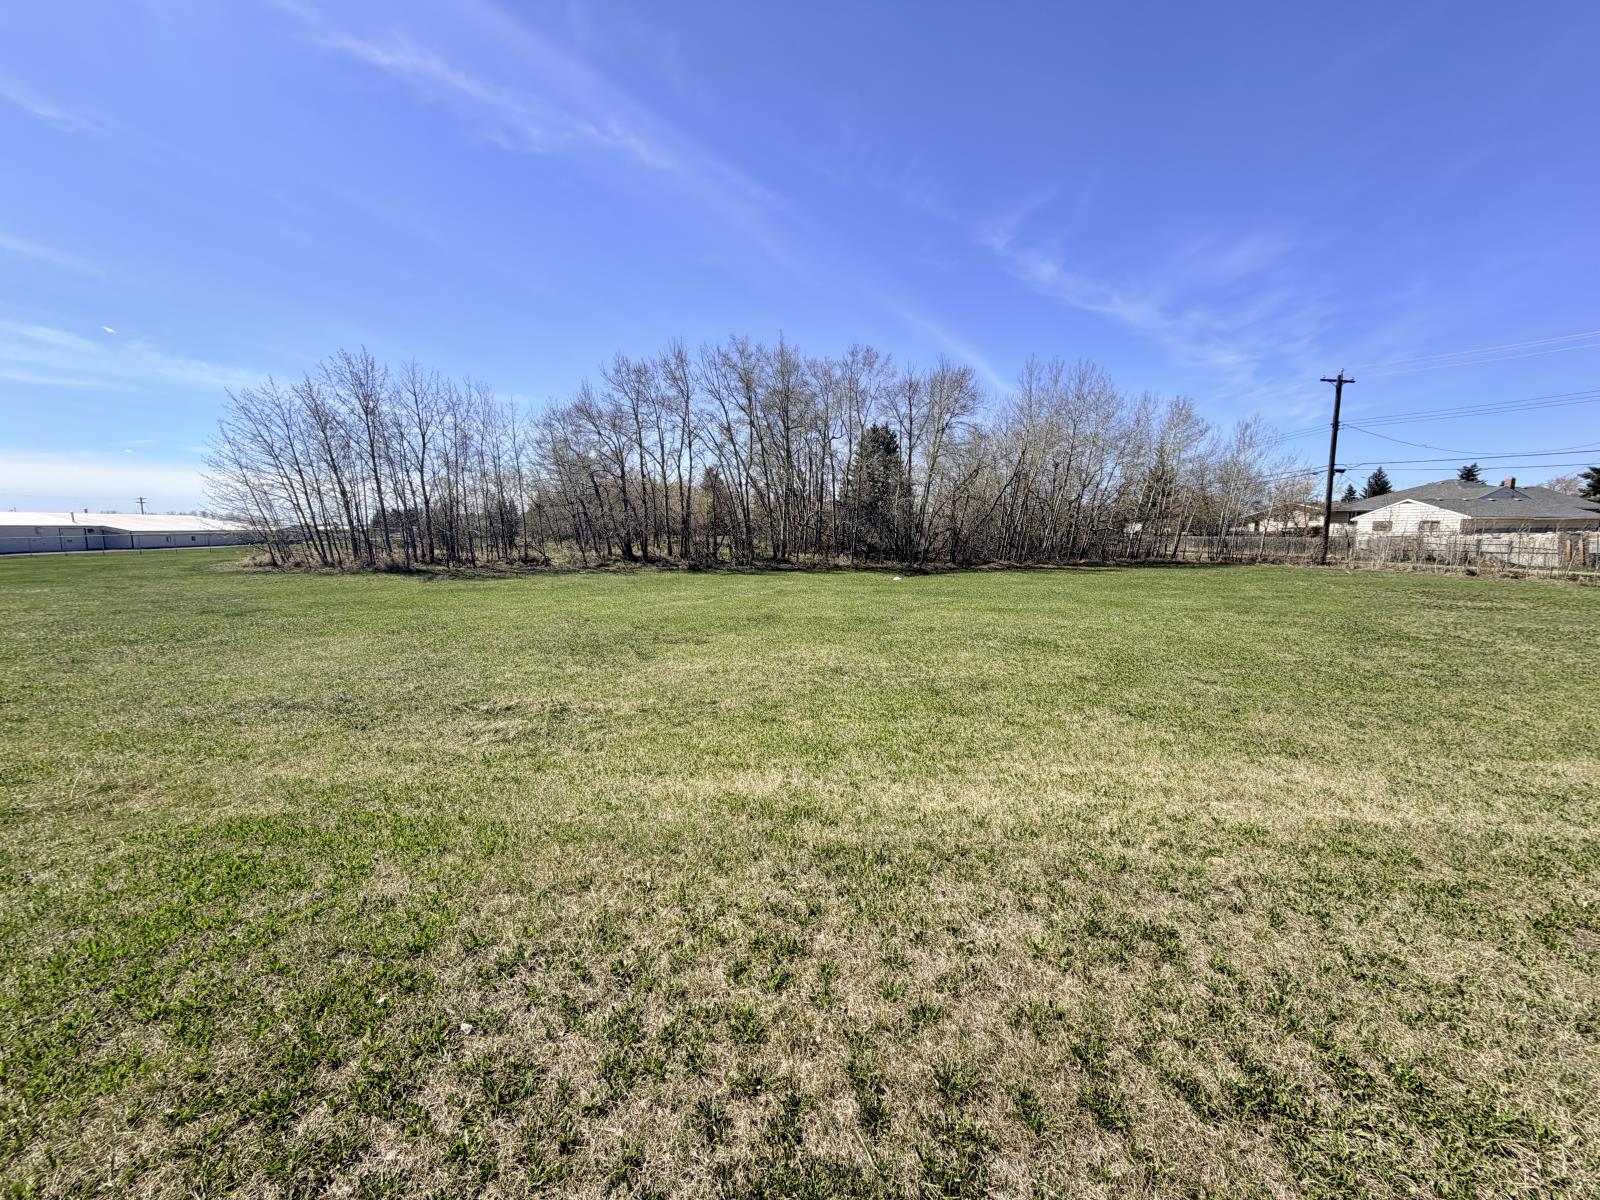
Big land. Big potential. This 1.61-acre industrial parcel offers a rare opportunity to build from the ground up and design a space that works for your operation. With excellent access and room to grow, this site is ideal for warehouses, shops, storage, or future expansion. Start fresh, customize every detail, and position your business for long-term success. With proper re-zoning, this would make a great in town acreage or other residential possibilities. Opportunities like this don’t come around often—bring your vision to life. (id:51989)
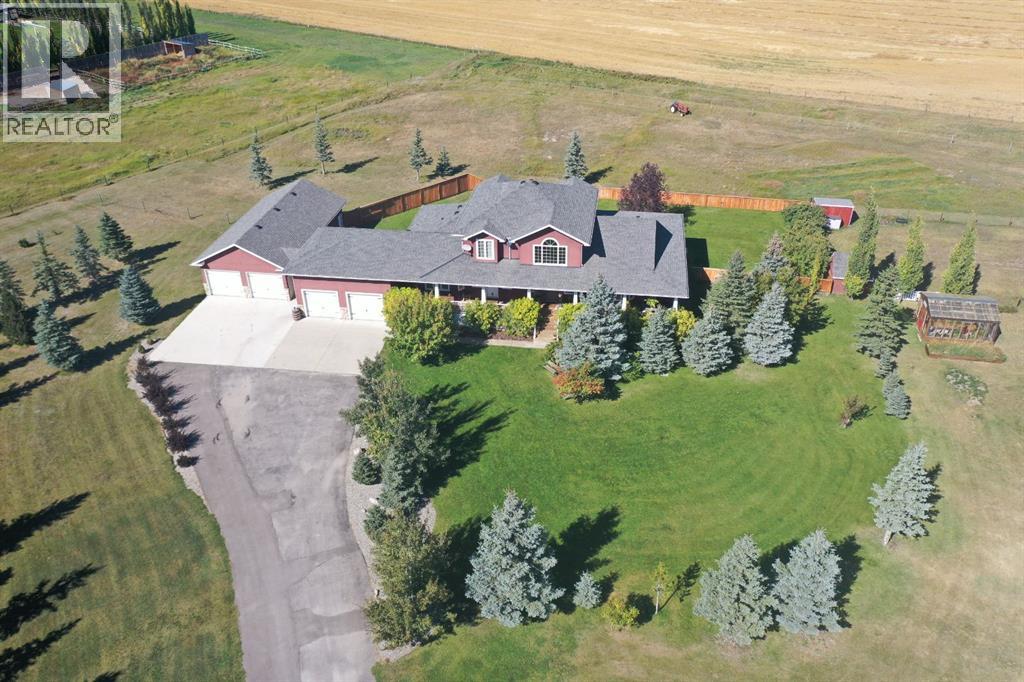
Welcome to a beautifully maintained acreage within Fort Macleod town limits.This impressive property sits on 4.19 acres and offers the perfect blend of space, privacy, and functionality, all just minutes from town amenities.Featuring 5,250 sq. ft. of developed living space, this home provides room for the entire family with six generously sized bedrooms. The primary bedroom is located on the main floor, with three bedrooms upstairs and two exceptionally large bedrooms in the fully developed basement.The open-concept main level showcases a stunning kitchen with high-end granite countertops, quality appliances, custom cabinetry, and beautiful hardwood flooring throughout. The layout is ideal for everyday living and entertaining.Outside, enjoy a wraparound deck, fully fenced backyard, and a charming greenhouse. The yard is perfectly set up for children, pets, and outdoor enjoyment. A hot tub is included for year-round relaxation.For those who value garage space, this property truly stands out. There is a double attached garage off the house, connected by an enclosed covered breezeway to an additional oversized double attached garage, providing excellent space for vehicles, storage, or hobbies.Additional features include: Bright, spacious laundry room, Cistern with water co-op, Underground sprinklers, Mature tree landscaping, Paved driveway, Open views of surrounding farmland, Ideal setup for horses, chickens, or hobby farming.With the size of the home, quality of construction, multiple garages, and established landscaping, it would be extremely difficult to recreate this property at today’s building costs.Don’t miss out! Book your showing with your favourite REALTOR® today. (id:51989)
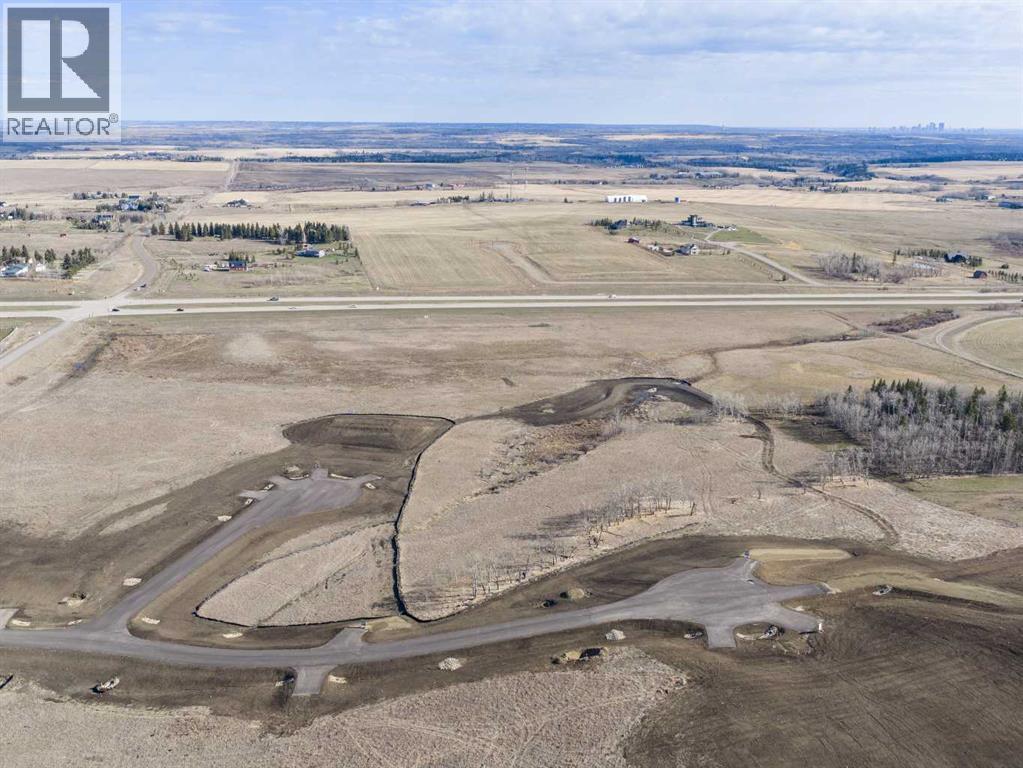
Be the FIRST to build your DREAM HOME in LUNAR SPRINGS ESTATE! Lot 6 has 4.08 ACRES of land. Perfectly positioned between the MAJESTIC ROCKY MOUNTAINS and the vibrant CITY OF CALGARY, this PREMIER DEVELOPMENT in FOOTHILLS COUNTY offers an UNPARALLELED BALANCE OF ACCESSIBILITY AND LIFESTYLE. Located just 7 MINs FROM STONEY TRAIL RING ROAD, with quick access to PRIDDIS, CALGARY, and the ROCKY MOUNTAINS, it’s the ideal fusion of RURAL TRANQUILLITY and URBAN CONVENIENCE. 11 NEW lots, each lot includes a NEW WELL, POWER TO THE PROPERTY LINE, and NATURAL GAS TO THE PROPERTY LINE, ensuring modern comfort and full readiness for future development. A NEW PAVED ROAD has been installed, providing SMOOTH, GRAVEL-FREE ACCESS all the way from the city to your doorstep! The VARYING ELEVATIONS across the parcels create a DYNAMIC and VISUALLY CAPTIVATING LANDSCAPE, offering each property its own UNIQUE CHARACTER, VIEWS, and BUILDING POTENTIAL. The ARCHITECTURAL CONTROL GUIDELINES elevate the value of every home, ensuring PREMIUM DESIGN STANDARDS, preserving the NATURAL BEAUTY OF THE FOOTHILLS, and creating a VISUALLY STUNNING, COHESIVE COMMUNITY that enhances both your INVESTMENT and LIFESTYLE. A portion of the property is protected by an ENVIRONMENTAL RESERVE EASEMENT (E.R.E.), preserving its NATURAL TOPOGRAPHY and ensuring part of the land remains UNTOUCHED AND WILD—a BUFFER OF NATURAL BEAUTY that enhances PRIVACY AND LONG-TERM VALUE. Families will appreciate that RED DEER LAKE SCHOOL, serving KINDERGARTEN THROUGH GRADE 9, is only 6 MINUTES AWAY. Set amid the ROLLING HILLS and FORESTED VALLEYS of the Foothills, this property also lies within a DARK SKY COUNTY, offering UNMATCHED STARGAZING and BREATHTAKING NIGHT VIEWS. NEARBY AMENITIES & ATTRACTIONS: Enjoy being just 4 MINUTES from the ANN & SANDY CROSS CONSERVATION AREA, offering scenic trails and abundant wildlife viewing. Only 12 MINUTES to SHAWNESSY CENTRE, home to SUPERSTORE, WALMART, LONDON DRUGS, CANADIAN TIRE, RESTAURANTS, a MOVIE THEATRE, and an array of shops for all your needs. The SOUTH CALGARY HEALTH CENTRE (24-HOUR URGENT CARE) is just 13 MINUTES AWAY, providing quick and reliable medical access. Stay active at the SHAWNESSY YMCA, featuring a 25-METRE LAP POOL, LEISURE POOL, FITNESS STUDIO, GYMNASIUM, INDOOR TRACK, and MULTIPURPOSE ROOMS. Explore FISH CREEK PROVINCIAL PARK, with OVER 100 KM OF TRAILS, picnic areas, and the SIKOME LAKE swimming area - a haven for outdoor enthusiasts. Convenient commuting via the SHAWNESSY LRT STATION and weekend adventures at GRANARY ROAD or SPRUCE MEADOWS complete the picture of this EXCEPTIONAL FOOTHILLS LIFESTYLE. BOOK YOUR SHOWING NOW! (id:51989)
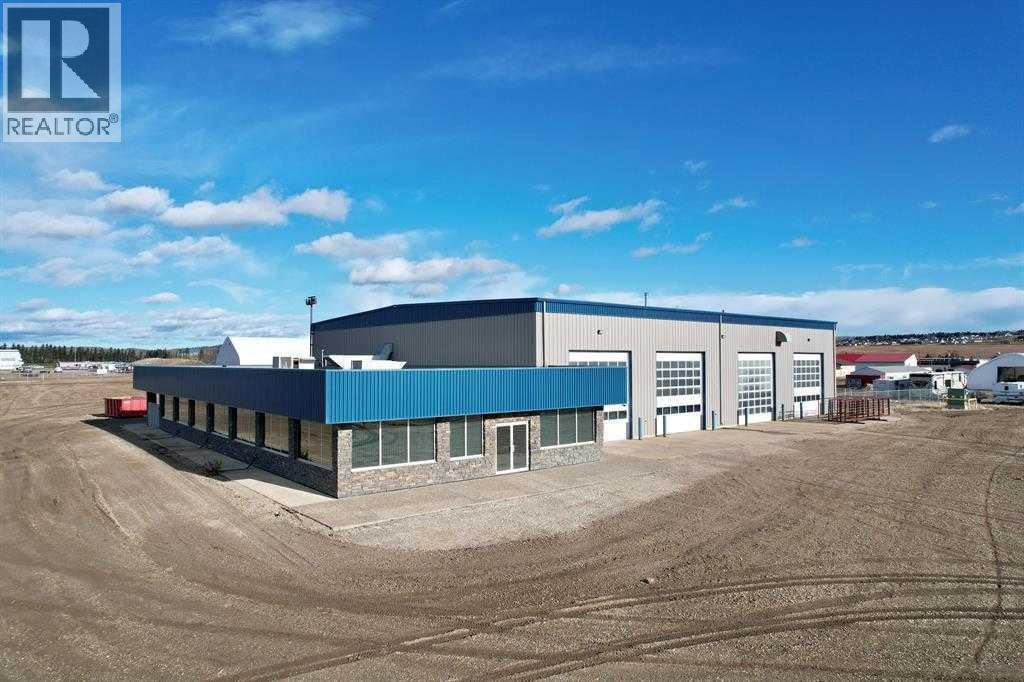
Beaverlodge Industrial Property. 11.7 acres with a 12,000 sqft shop and an attached 4,875 sqft office, with a reception area, boardroom, lunchroom, bathroom, and 6 offices with desks and chairs. The shop has 2, 100ft drive-through bays and a 100ft drive-through service bay with an 80ft pit. Concrete aprons in front and rear of shop buildings, as well as a cold storage building, approximately 50 x 80 ft. Great access to the highway and secondary highway 722. UFA Cardlock is next door. This property is set right up, move-in ready, and well-maintained. Suitable for transport or construction, the best shop, yard and location in Beaverlodge. (id:51989)

This immaculate 2-bedroom, 2-bath adult living condo (55 years +) is move-in ready. It comes complete with refrigerator, stove, BI dishwasher, microwave/hoodfan, full-size stackable washer & dryer. All but the microwave/hoodfan are virtually brand new – they were purchased by the Seller and used for approximately one year. As well, there is an air conditioner in the living room installed when the condo was built. Laminate flooring flows throughout the halls, open-concept living area and bedrooms, there is linoleum in the two baths. The main bath has a jetted-soaker tub, the ensuite has a nice shower. The patio doors lead to the balcony, which has two storage closets. The building is well looked after and features an elevator, two common areas available for the resident’s use. The building also features an indoor parkade. The condo is west-facing and is situated in a quiet area of Edson near the library, schools, shopping, restaurants, churches, and is not far from the downtown area. The condo fee is $341.23/month & includes common area maintenance, grounds maintenance, parking, Reserve Fund contributions, water, sewer, snow removal, heat, trash, condo association insurance. This condo has everything you need for worry-free living and is available for very quick possession! (id:51989)
Beautiful Creekside Bungalow in Sundre – Perfect for Downsizing or Retirement.Welcome to this beautifully located single-level bungalow in the heart of Sundre, ideal for those looking to downsize, retire, or enjoy low-maintenance living in a peaceful setting. Backing directly onto a scenic creek full of wildlife, watch the deer, mouse, birds and ducks in their natural habitat and all within walking distance to grocery stores, shops, and local amenities, this home offers the perfect blend of convenience and nature.This thoughtfully designed two-bedroom, two-bathroom home features in-floor heating throughout, creating year-round comfort. The spacious kitchen includes a large central island and abundant cupboard space, perfect for cooking and entertaining. The bright, open-concept living area is warm and inviting, complete with a cozy gas fireplace. Recent updates include a new roof and eavestrough and gutters in 2020, the flooring has also been recently updated with vinyl throughout so no carpet. In addition to the dining room, you’ll love the charming morning room—an ideal space to enjoy coffee while taking in the tranquil views. Step outside to experience the beauty of the creek behind the home, with walking trails nearby leading down to the river and surrounding outdoor recreation.With 1,493 sq. ft. of living space, a double attached heated garage, and parking for up to four vehicles, this property has everything you need.Located just one hour from Calgary, Sundre is a welcoming community known for excellent services, including a hospital and medical care, along with endless recreational opportunities surrounded by rivers, lakes, streams, and stunning natural scenery.This is creek side living at its finest—don’t miss your chance to call it home. (id:51989)
147.68 ACRES (+/-) located in the heart of the Edmonton Energy and Technology Park (strategically positioned to become one of North America’s premier eco-industrial areas) this property is listed at $25,000.00 per acre. This prime land on pavement is priced for value. Located to take advantage of all transportation corridors: HWY 16, HWY 37 and the Anthony Henday. This property will be at the heart of future development. Great investment for the future. Currently zoned Agricultural. (id:51989)
Good starter home or investment property. Welcome to this cozy apartment unit in convenient Harvest Hills. It features air conditioned, 2 bedrooms, 1 full bathroom, granite countertop in the kitchen and washroom, 9 feet ceiling, stainless appliances, laminated floor in the kitchen, dining, and living room, in suite laundry, and large patio. It closes to the tennis court, public transits, Superstore, VIVO, restaurants, playground, and easy access to major roads. ** 104 360 Harvest Hills Common NE ** (id:51989)
Well-appointed 7,453 ± SF industrial condo featuring a two-storey office build-out and 2,654 ± SF of warehouse space with two drive-in overhead doors. Functional layout ideal for owner-users or investors requiring a strong office component with supporting warehouse.The property includes six (6) assigned parking stalls and is located at 10748 74 Street SE, backing directly onto Stoney Trail with excellent access to Deerfoot Trail and Glenmore Trail. Positioned near the Amazon fulfillment warehouse, offering strong connectivity within Calgary’s southeast industrial corridor. Zoned I-G (Industrial – General), suitable for a wide range of light industrial and service commercial uses. * The seller is open to selling two adjacent shell units together* (id:51989)
Built in 1950, this charming back-split offers 3 bedrooms and 1 full bathroom, with beautiful wood accents throughout that give the home timeless character. Natural wooden kitchen tucks in nicely with the dining room, and a spacious living room create a homey, cozy feel. Off the living area, Enjoy the patio doors leading out to the deck—perfect for enjoying the outdoor retreat. Nestled in the heart of Barrhead; a mature neighbourhood that has the street lined with beautiful cascading trees. The home is set on a generous lot, partially chain link fenced, a solid single attached garage, and plenty of room to make it your own. In addition, this property offers loads of potential for outdoor living, gardening, or future ideas in the front and back yards. Short walking distance to the schools, playgrounds and all of Barrhead's thriving downtown amenities: lined with local, family-run shops. (id:51989)
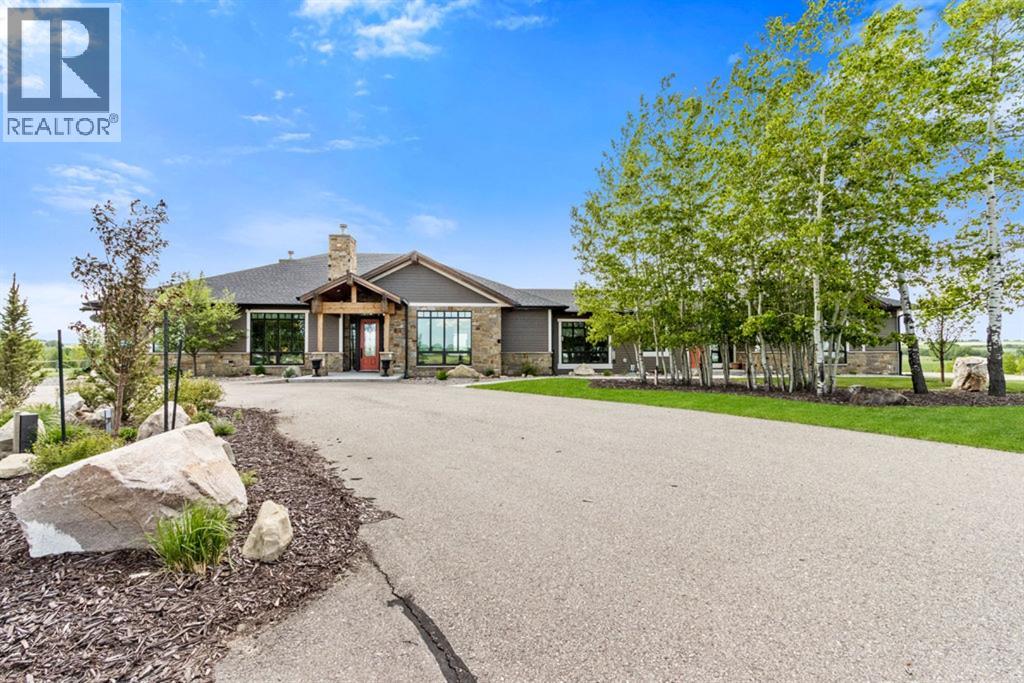
Stunning Custom Built Bungalow sitting atop the biggest hill on 122 acres with breathtaking views in all directions. Unobstructed mountain views to the west, golf course to the north, the friendly hamlet of madden east and south for miles! Enter from your gated private paved lane-way and find this architectural thing of beauty at the peak. This home is just shy of 4000 sq/ft on the main level and boasts another 2700sq/ft of developed space in the basement. The main floor has gleaming hardwood flooring throughout along with slate entry and heated tile flooring in all the bathrooms. Oversized low UV transmission windows with Hunter Douglas blinds throughout helps capture the most amazing landscapes. The executive chefs kitchen has stainless steel appliances including a Wolff gas stove, Sub Zero fridge, Dacor wall oven and microwave. All cabinetry milled by Legacy with soft close and upgraded shelving and storage. Huge center island with Cambrian Black satin granite is a classic focal point in this exquisite home. There are two dining areas for all sizes of gatherings and a huge living room with descending TV from the ceiling and natural gas fireplace. The large master bedroom comes with a 4 piece en-suite with modern tiled shower, his/her sinks in Bianco Rhino marble and a walk in California closet. Main floor is completed with two other bedrooms with California closets and Jack n Jill 4 piece bathrooms, an office, and den adjacent dining room. The second fireplace is found in the library or study for those that like to kick back with a glass of wine and enjoy a good book. Basement is finished with a huge family/ games room and tons of storage. The attached triple garage measures 38x22 it has a separate entry and big bright windows and upgraded wood doors. The west facing concrete patio is covered with skylights so you can enjoy it in all weather! The property is professionally landscaped with mature trees and raised garden boxes for the green thumb. Extra features i nclude 2 independent furnaces and AC systems, in-floor heating, water softening system, instant hot water, in-wall Vacu flo, Sonos sound, Security system and more! Combination of pasture and grade A crop land with good perimeter fencing. Rare opportunity to own a beautiful parcel of land this size commutable to Calgary with an equally magnificent home to match! (id:51989)
Endless possibilities! This 98-acre property bordering the town of New Sarepta offers gently rolling hills and is currently being farmed. Its prime location—less than 30 minutes from Leduc and within easy reach of Sherwood Park, Edmonton, and Camrose—makes it an exceptional opportunity with exciting development potential! (id:51989)
Property for sale featuring a well-established grocery store and meat shop with in-store shopping and home delivery services across Calgary, Chestermere, and Airdrie. This 1,860 sq. ft. retail property is fully equipped for meat processing, grocery retail, and efficient order fulfillment.The business has a strong and loyal customer base, with repeat clients who rely on the convenience of high-quality products. The location is highly visible and easily accessible, providing excellent exposure to local traffic.The store includes modern refrigeration, display cases, and storage, making it ready for immediate operation. With growing demand for grocery delivery services, this property presents significant potential for expansion or additional revenue streams. Ideal for an owner-operator, entrepreneur, or investor looking to acquire a fully operational food retail business in a high-demand market. This is a rare opportunity to own a turnkey business with strong community presence and proven profitability. (id:51989)
Dirham Homes Job #25-06 - The Ellington. Step into refined living in this stunning brand new 1634 sq.ft 2 storey home. Perfectly situated within a sought-after, established community close to grocery stores, shopping, dining, and an array of everyday amenities. Designed with both style and functionality in mind, this newly constructed residence offers modern comfort in a mature, convenient location. This 1634 sq.ft home features three beautifully appointed bedrooms, including a serene primary retreat complete with a full 5 piece ensuite bathroom and a spacious walk-in closet—your own private escape. Two additional bedrooms are thoughtfully positioned near a full bathroom, ideal for family or guests. The main floor is enhanced by a stylish powder room and convenient laundry area, adding ease to daily living. A double attached garage provides ample space for vehicles and storage, while the overall layout reflects quality craftsmanship and contemporary design throughout. This is a rare opportunity to enjoy the elegance of new construction paired with the charm and convenience of an established neighbourhood. (id:51989)
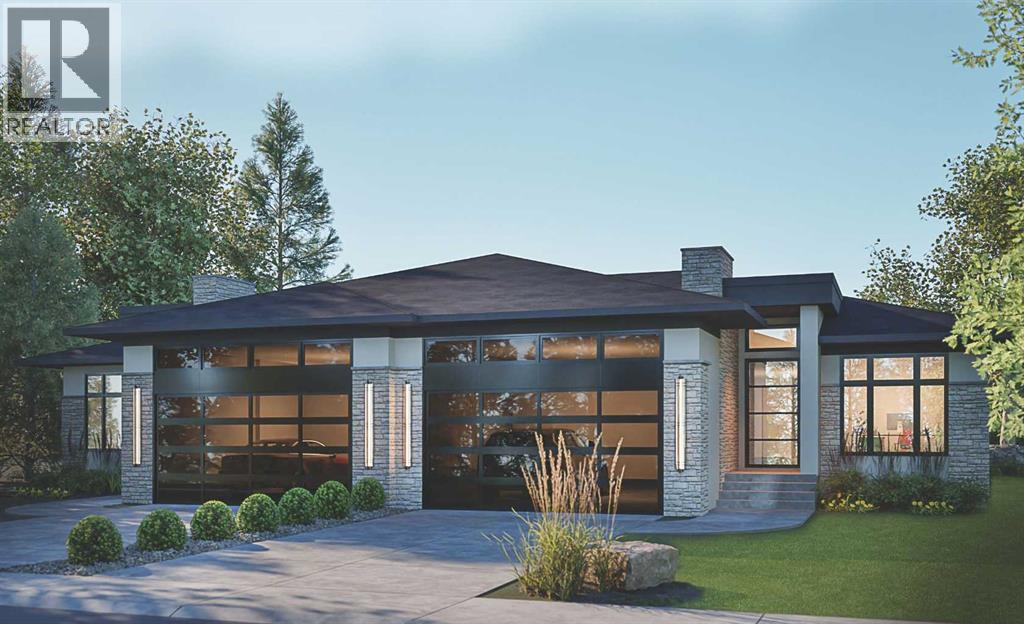
OPEN HOUSE SATURDAY, JULY 11TH & SUNDAY, JULY 12TH FROM NOON - 5 PM BOTH DAYS. Nestled in the heart of Serenity at Heritage Pointe and backing onto a beautifully landscaped greenspace, this luxurious 3 bedroom, 3.5 bath villa with the Sawyer floorplan has been carefully crafted by RareBuilt Homes & offers over 3200 sq ft of exceptional living space. The open concept main floor impresses with engineered wide plank hardwood, custom tile detailing, 10’ ceilings, and a spacious great room with large sliding doors that open to a covered rear deck and private fenced yard. The chef inspired kitchen is equipped with a full KitchenAid appliance package, including a six burner gas cooktop, custom hood fan, refrigerator/freezer, dishwasher, and built in oven with convection microwave. A generous island, ample storage, and thoughtful layout make this kitchen ideal for both everyday living and entertaining. A stylish home office with beam detailing adds both character and functionality. The primary suite provides a serene retreat, complete with a spa inspired 5 piece ensuite featuring heated floors, a freestanding soaker tub, an oversized shower, and a custom walk in closet. The fully finished basement extends the living space with a large recreation room, two additional bedrooms (one with a 3 piece ensuite), a second full bath plus a home gym & infrared sauna. Additional highlights include tilt and turn triple glazed windows, 6 standard solar panels, a high efficiency furnace, heat pump, air conditioning, and radiant in floor heating—ensuring year round comfort and energy efficiency. Outside, enjoy a covered composite rear deck with custom aluminum railing plus a fully landscaped & irrigated yard including ornamental fencing and gate in the rear yard providing access to 2 km of local pathways. Parking is effortless with a fully finished and painted oversized double attached garage complete with epoxy flooring, aggregate driveway and EV charger readiness. Enjoy the freedom of fu ll landscape maintenance and snow removal plus close proximity to Heritage Pointe Golf Club, LaunchPad Golf at Heritage Pointe & easy access to Calgary or Okotoks via highway 2 or 2A. (id:51989)
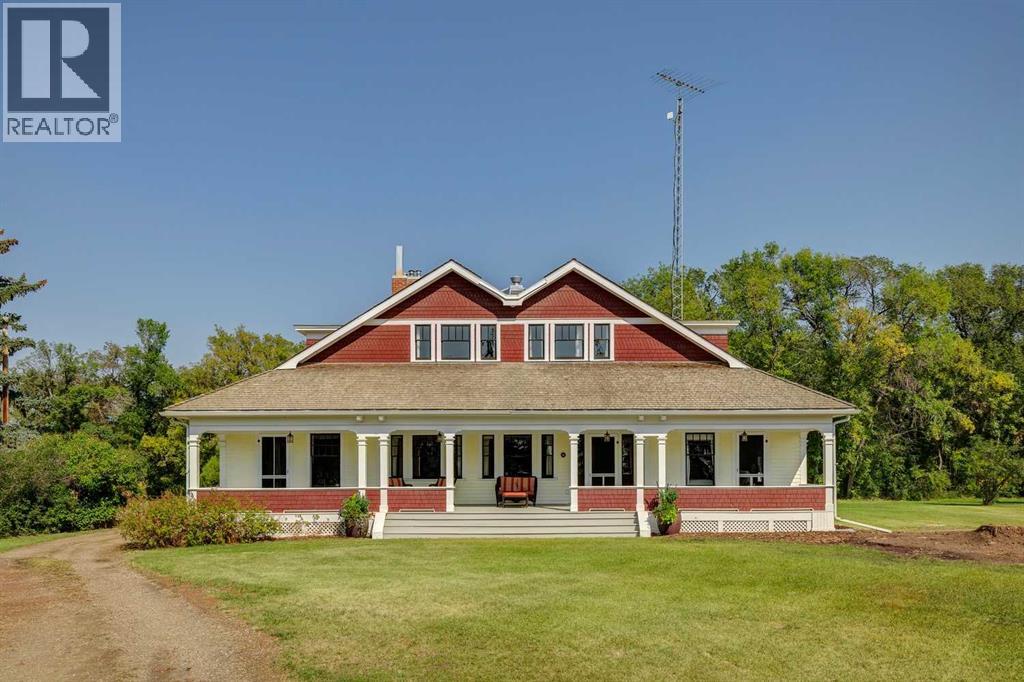
Welcome to an exceptionally well-preserved and thoughtfully updated historic residence, set on 21.75 acres of prime land in the County of Newell, just outside Brooks, Alberta. Known formally as The Duke of Sutherland Residence, this rare two-storey Craftsman-style home offers timeless character, superior craftsmanship, and over 3,600 sq ft of refined living space. This grand yet welcoming home features 5 bedrooms, 2.5 bathrooms, formal living and dining rooms, a generous kitchen, large bedrooms, two staircases, 9’- 4” ceilings on the main floor, and a spacious sunroom/back entry, family room, and large laundry/utility room. 3 of the 5 bedrooms include walk-in closets, while original details such as solid wood doors, trim and moldings, and two original brick fireplaces showcase the home’s enduring quality. Lovingly restored, renovated, and maintained over the past 26 years, the current owner has been dedicated to preserving the home’s historic integrity while incorporating thoughtful, sustainable modern updates. Original features that remain proudly intact include fir hardwood floors, two clawfoot soaker tubs, a striking round ox-eye bathroom window, and a fully restored deep, covered, south facing, full-length veranda—perfect for enjoying the peaceful surroundings. With outstanding curb appeal, the home sits both stately and serene, offering picturesque views of the yard and gardens from each of the 32 double-hung wood windows, which flood the home with natural light. The property is serviced by municipal water, supplemented by a 900-gallon basement water tank to ensure uninterrupted supply. Adding exceptional value, the Land Title includes the highly sought-after EID First Water Rights. Irrigation lines are already in place to service the pasture, yard, and gardens. The home is efficiently heated via radiant boiler heat. Recent upgrades include: 2 new electrical panels (2026), updated wiring, renovated bathrooms, new Pella windows in the sun room and living ro om (west wall), new exterior painting & new cedar shingles. Approximately 6 acres encompass the home and established gardens, while the remaining 15.75 acres are well-suited for pasture, crops, cattle, or horses. Registered as a Provincial Historic Site since 2000, the property qualifies for applicable heritage restoration grants. While some of the exterior design and select historic interior elements must be preserved, approved interior updates and modernizations are permitted, including projects such as a kitchen renovation, subject to consultation with the Alberta Community Development advisor. This is a rare opportunity to own a truly remarkable home and a meaningful piece of Southern Alberta history.Book your private showing today! *** For the Property 'Historic Details' & list of 'Property Features & Upgrades' contact the Listing Agent. (id:51989)
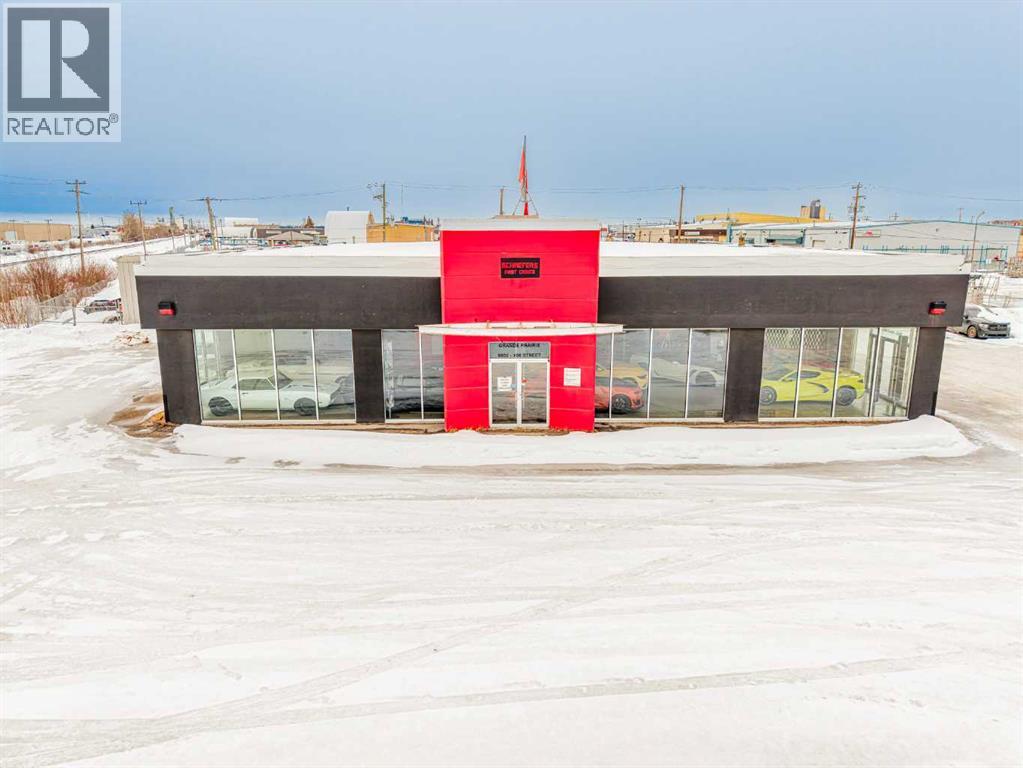
HIGH-VISIBILITY LOCATION ideal for an industrial retail or service user. This former car dealership features a front showroom, offices, two bathrooms, and a large shop with four overhead doors, along with a paved yard, rooftop HVAC units, and excellent access. Built in 1972 and renovated in 2005, the building is in good working order and positioned in a location that cannot be missed, offering strong exposure and functional warehouse capability. Additional Rent is estimated at $4.00 PSF for 2026. (id:51989)
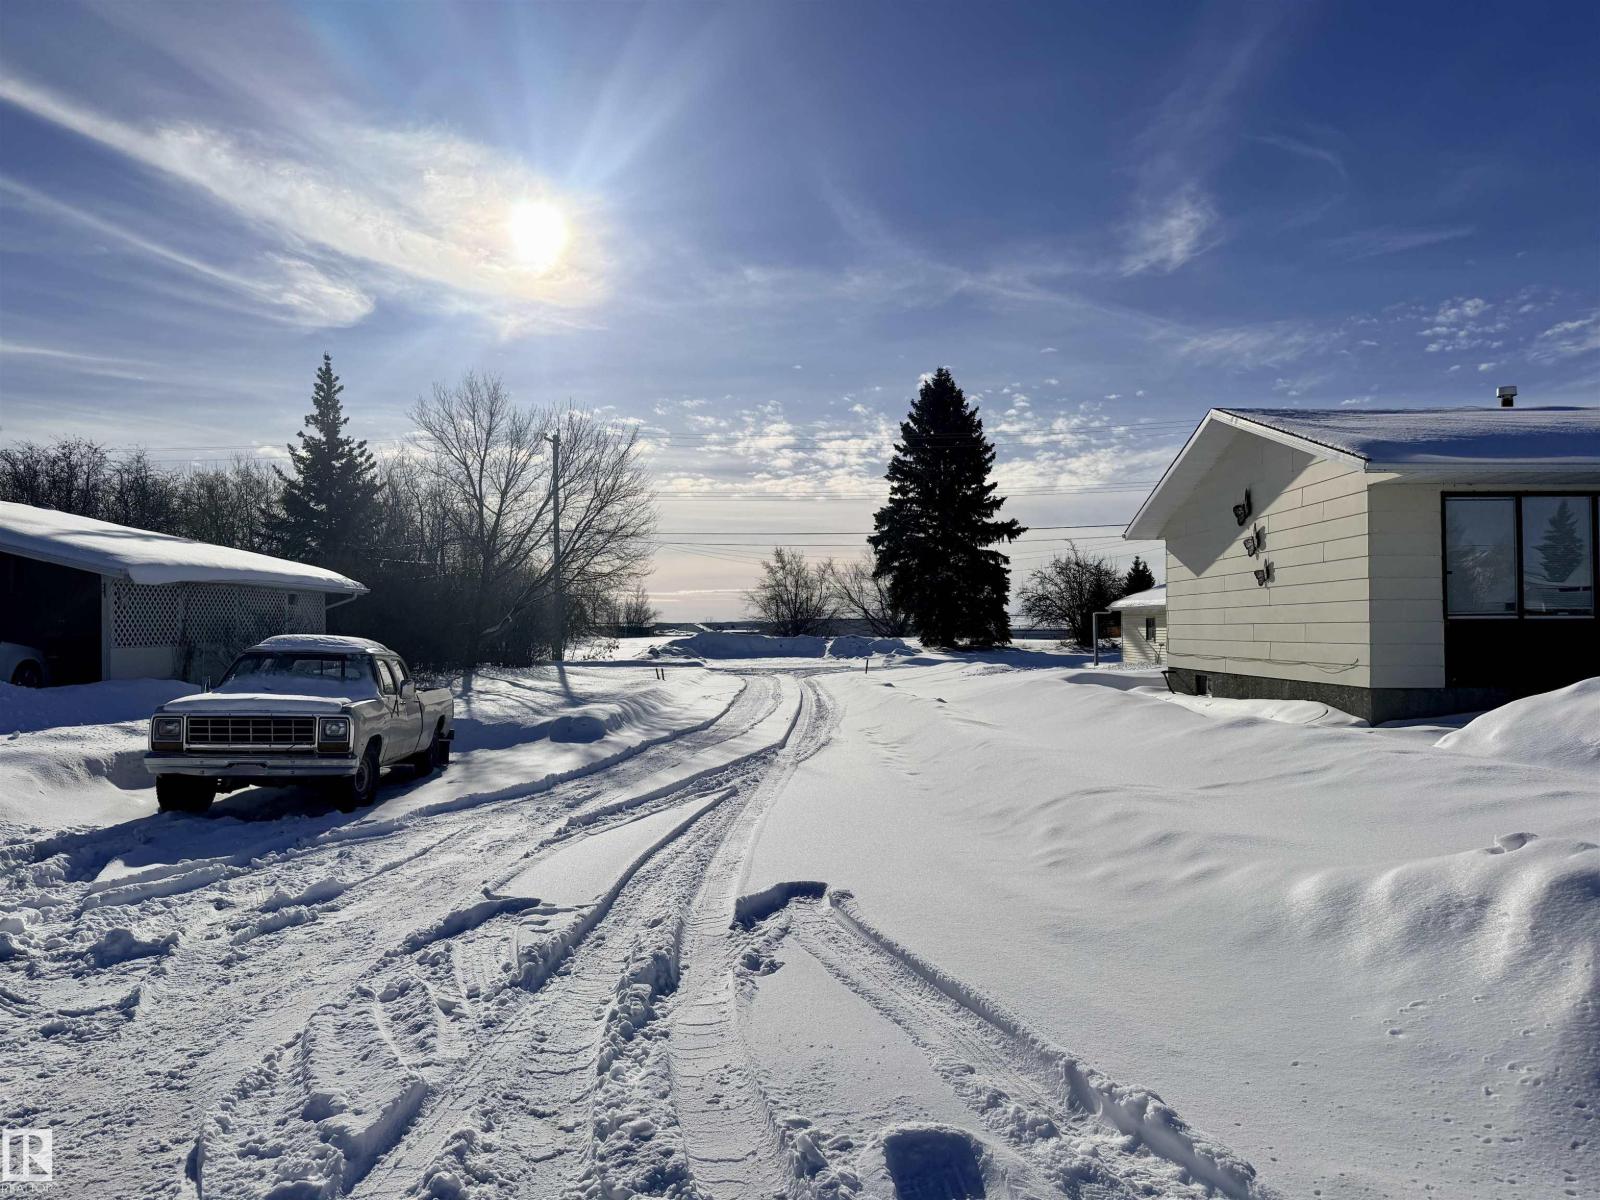
Build from the ground up in a mature, established neighbourhood where the possibilities are wide open. This undeveloped lot offers a rare opportunity to design a home that fits your lifestyle, your needs, and your vision - without compromise. Surrounded by existing homes, you’ll enjoy the charm, stability, and community feel that only an established area can offer, while still creating something entirely new. Whether you’re dreaming of a modern family home, a downsized retreat, or a smart long-term investment, this lot provides the blank canvas to make it happen. It's an ideal choice for builders, investors, or anyone ready to bring their dream home to life. (id:51989)
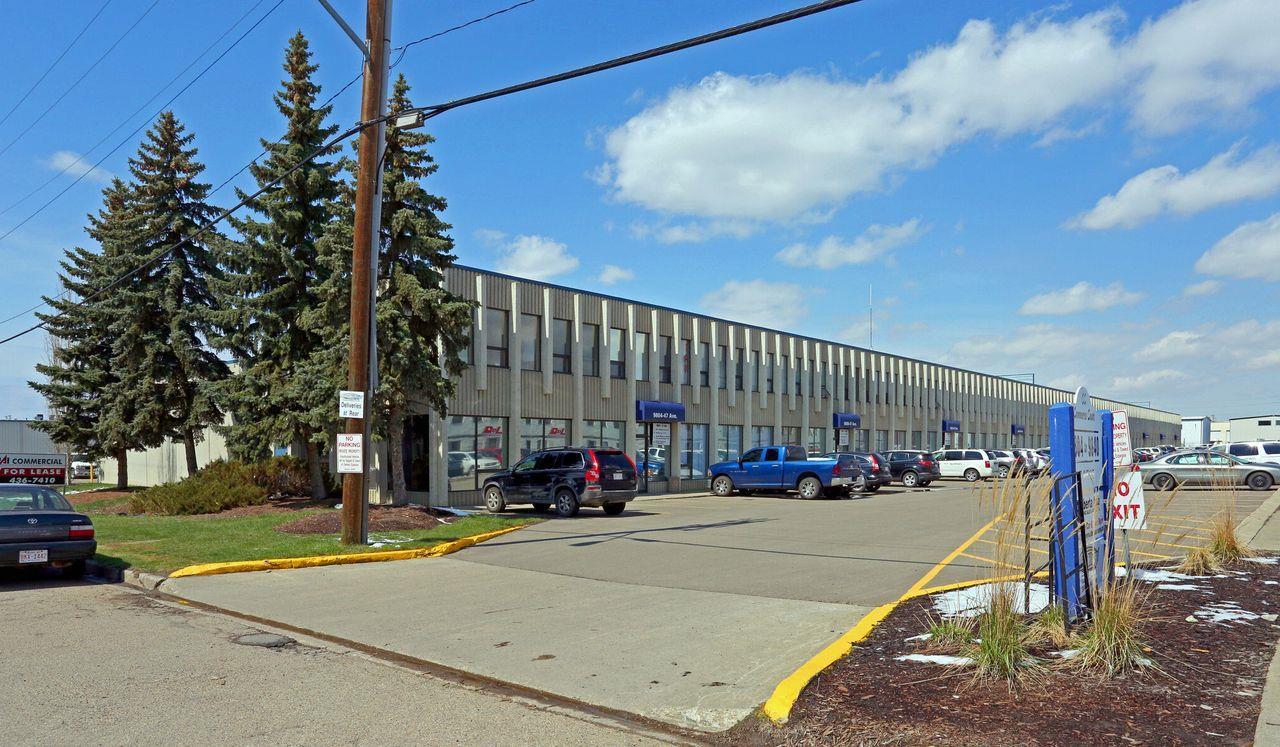
• 700 sq.ft.± office• Air-conditioned• Rents are gross plus utilities (includes water)• Building has double row parking• Property taxes, building insurance, common area, property management fees, and water are included• One block east of 99th Street at 47th Avenue. Just a few blocks from Whitemud Freeway, Gateway Boulevard and Calgary Trail• Immediate availability (id:51989)
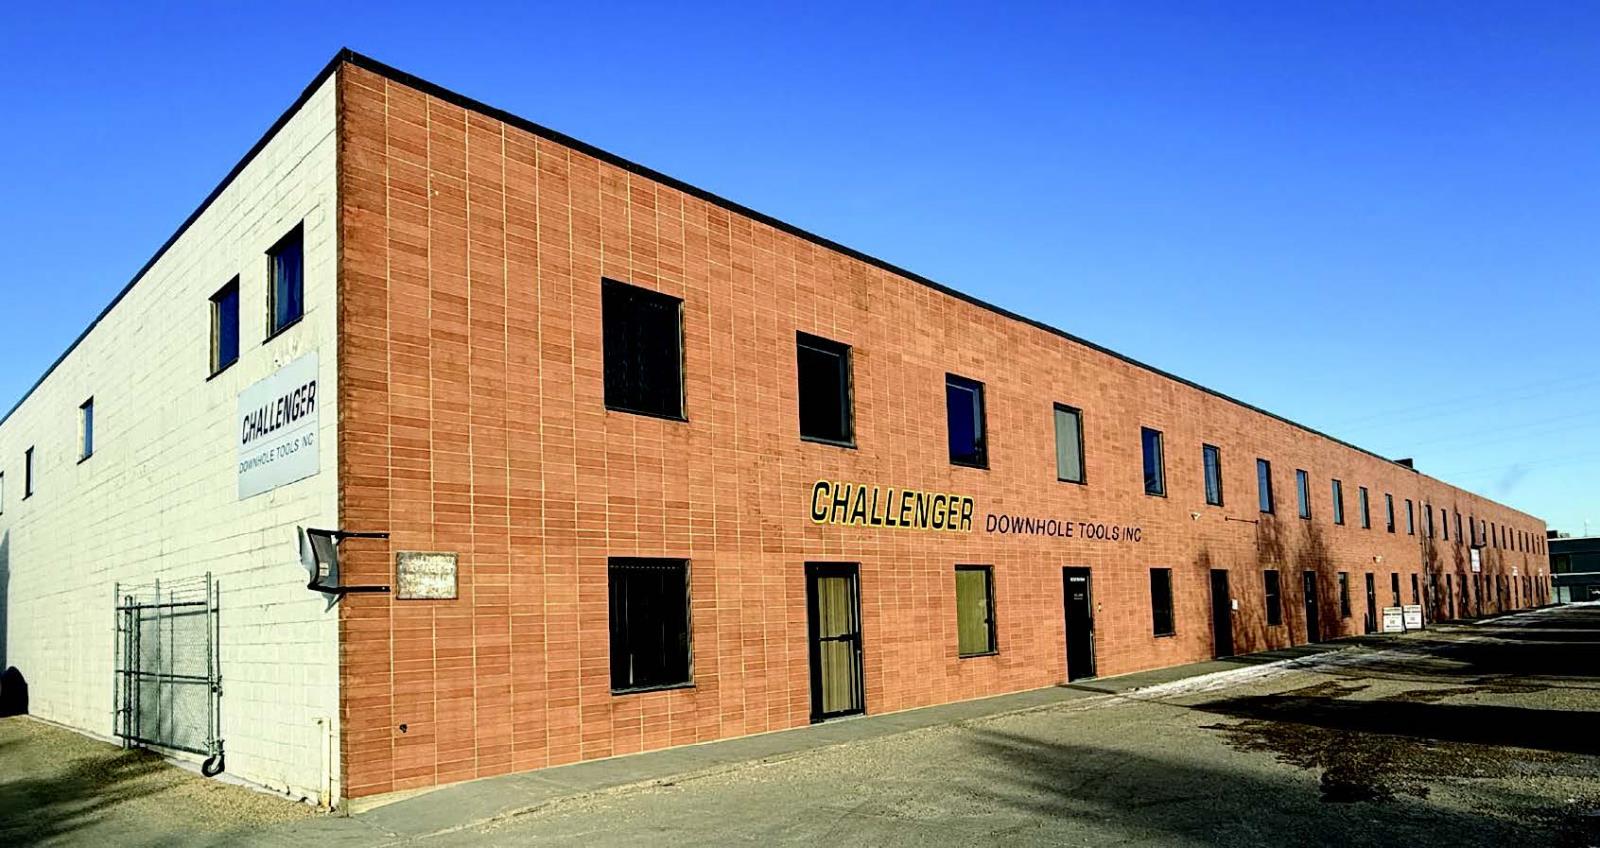
• 4,741 - 24,647 sq.ft. office/warehouse space available• Heavy power and cranes available• Full concrete marshalling area• Additional 0.37 acres of yard space available on site• Easy access to 99 Street, Whitemud Freeway and QE2 (id:51989)
HIGH-VISIBILITY LOCATION ideal for an industrial retail or service user. This former car dealership features a front showroom, offices, two bathrooms, and a large shop with four overhead doors, along with a paved yard, rooftop HVAC units, and excellent access. Built in 1972 and renovated in 2005, the building is in good working order and positioned in a location that cannot be missed, offering strong exposure and functional warehouse capability. (id:51989)