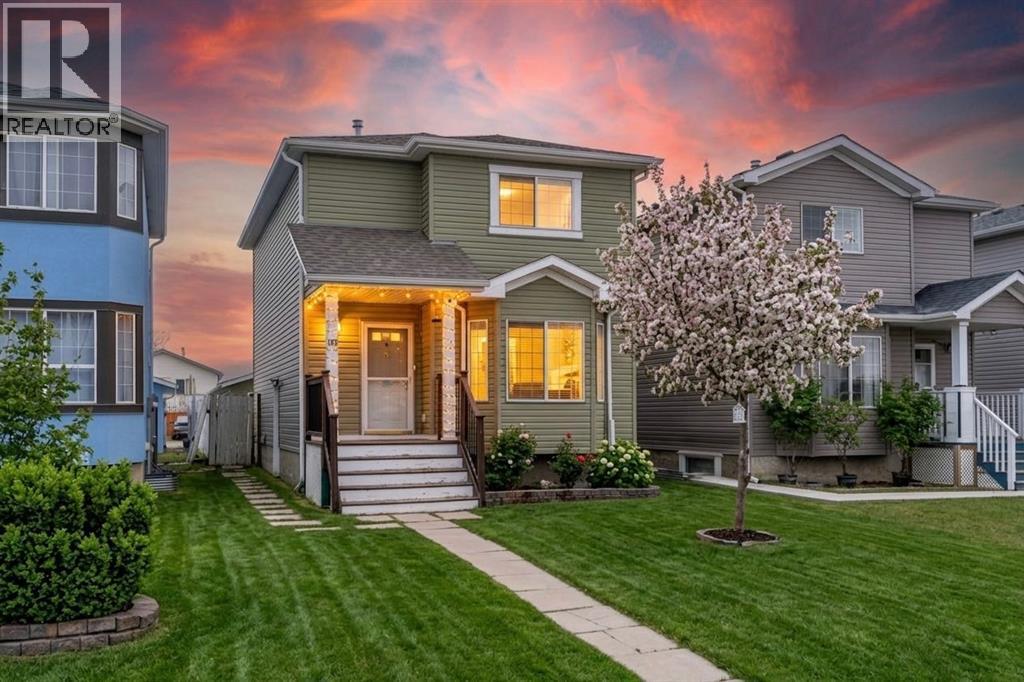
Newly Renovated 4 Bedroom Home with Illegal Basement Suite | Double Garage | Sunroom | Prime Martindale Location |Welcome to 192 Martin Crossing Crescent NE-a beautifully updated and well-maintained home offering over 1,900 sq. ft. of developed living space in the heart of Martindale, one of Northeast Calgary’s most vibrant and family-oriented communities.Step inside to a bright and inviting main floor featuring a spacious front living room, perfect for relaxing or entertaining guests. The layout is both functional and convenient, complete with a half bathroom and provision for separate laundry.The renovated kitchen (2026) is a standout feature, showcasing freshly painted white cabinetry, elegant stone countertops, a modern backsplash, and new Stainless Steel appliances. A pantry provides additional storage, while the kitchen seamlessly connects to the newly constructed rear sunroom-an ideal space for family gatherings, entertaining, or simply enjoying quiet moments year-round.The sunroom, completed in 2026, adds exceptional value and charm, offering a bright and versatile extension of the living space.Upstairs, you’ll find three generously sized bedrooms and a full bathroom. The entire upper level features updated flooring (2025) with no carpet throughout the house except stairs, creating a clean and modern feel throughout.This home has seen numerous upgrades, including luxury vinyl plank flooring throughout and energy-efficient LED lighting installed in 2026.The illegal basement suite offers excellent additional living space with a separate side entrance, one bedroom, full bathroom,two new egress windows, a kitchen, and a comfortable living area-ideal for extended family or added flexibility.Outside, enjoy a private backyard perfect for kids, pets, and gatherings, along with the convenience of a rear double detached garage.Location is unbeatable — within walking distance to schools, parks, shopping, the Genesis Centre, and the nearby Gurudwara Sahib (a Si kh place of Worship). With easy access to public transit and two LRT stations, commuting across the city is effortless.Move-in ready and thoughtfully upgraded, this home is perfect for families or investors alike.Don’t miss this incredible opportunity, book your private showing today! (id:51989)
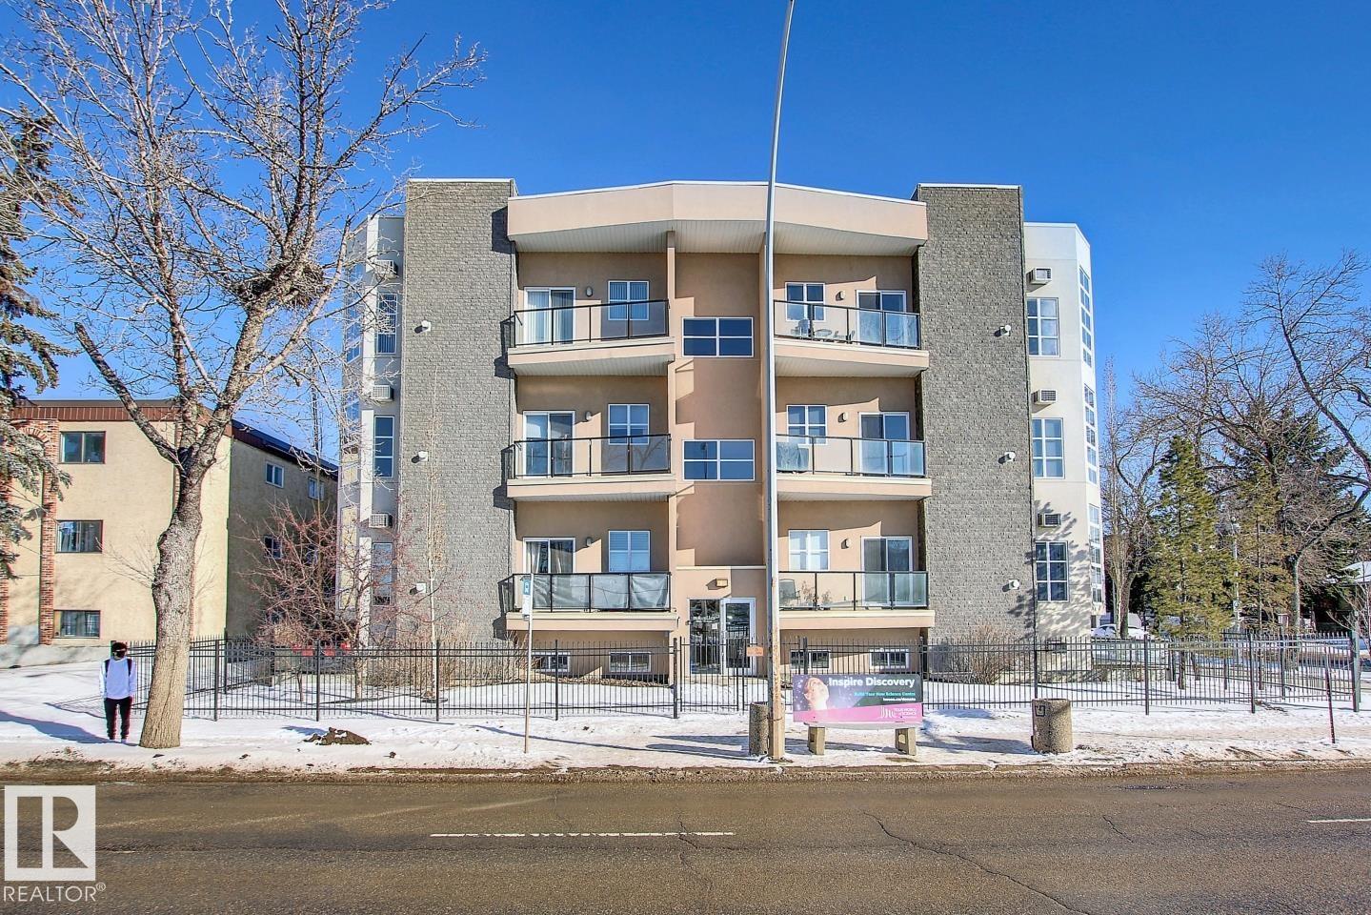
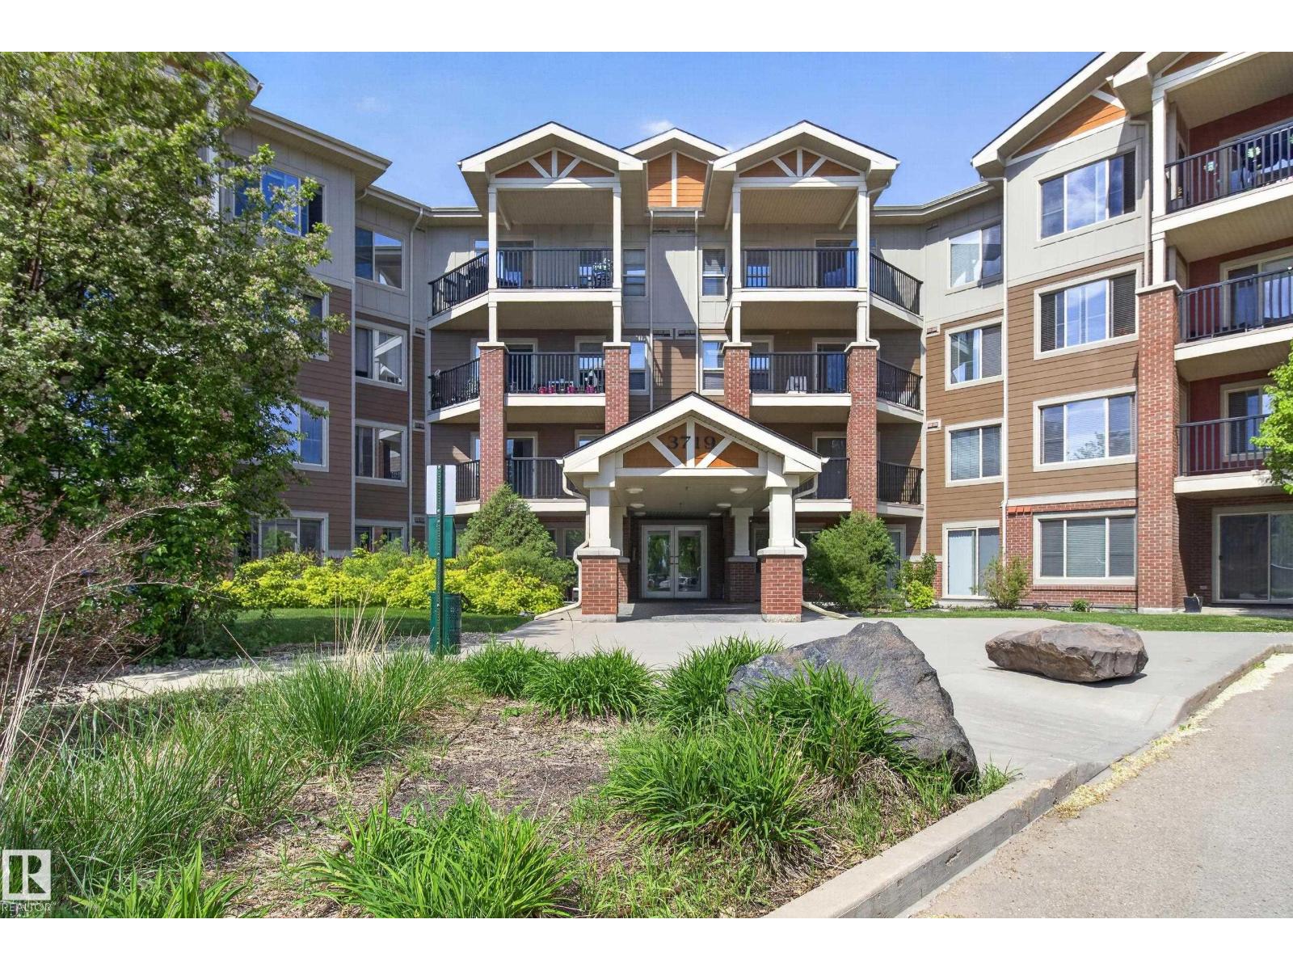
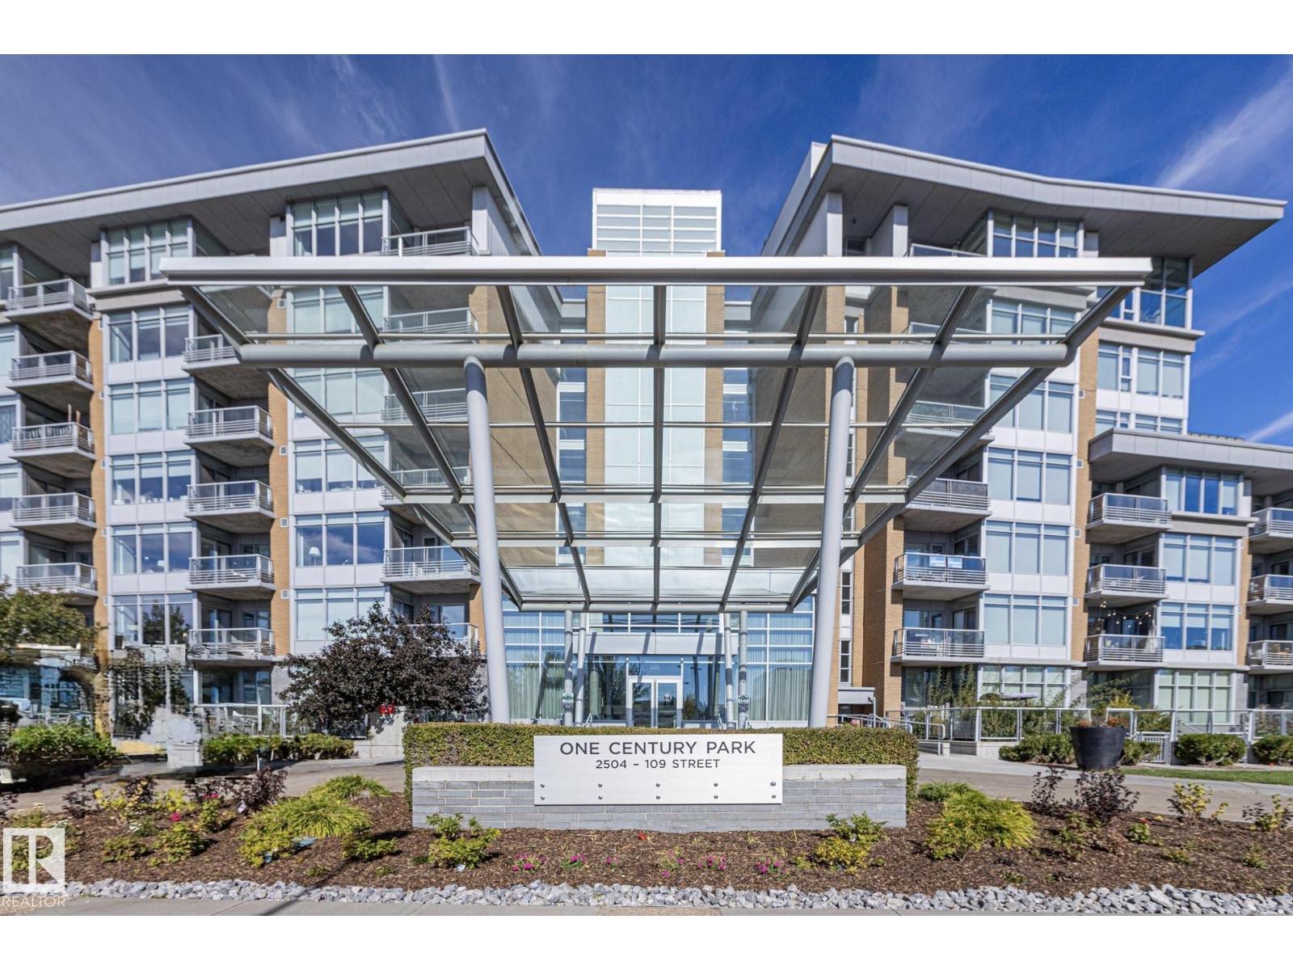
City/Condo living at it's best while staying within affordable range. This well maintained and updated 1 BED + DEN unit is conveniently located in Central McDougall. Steps away from Kingsway Mall, MacEwan University, NAIT, Royal Alexandra Hospital and Downtown Edmonton. Also close to LRT which can take you further around the city. The unit features a very spacious open floor plan. When you enter, you will be greeted with a wide foyer and as you go further in, you will see your open concept living, dining and kitchen area. The den is perfect for any kind of workspace or storage. The bathroom is accessible both from the bedroom and common areas of the unit. The unit also comes with a long patio for you to enjoy during those long summer days. (id:51989)
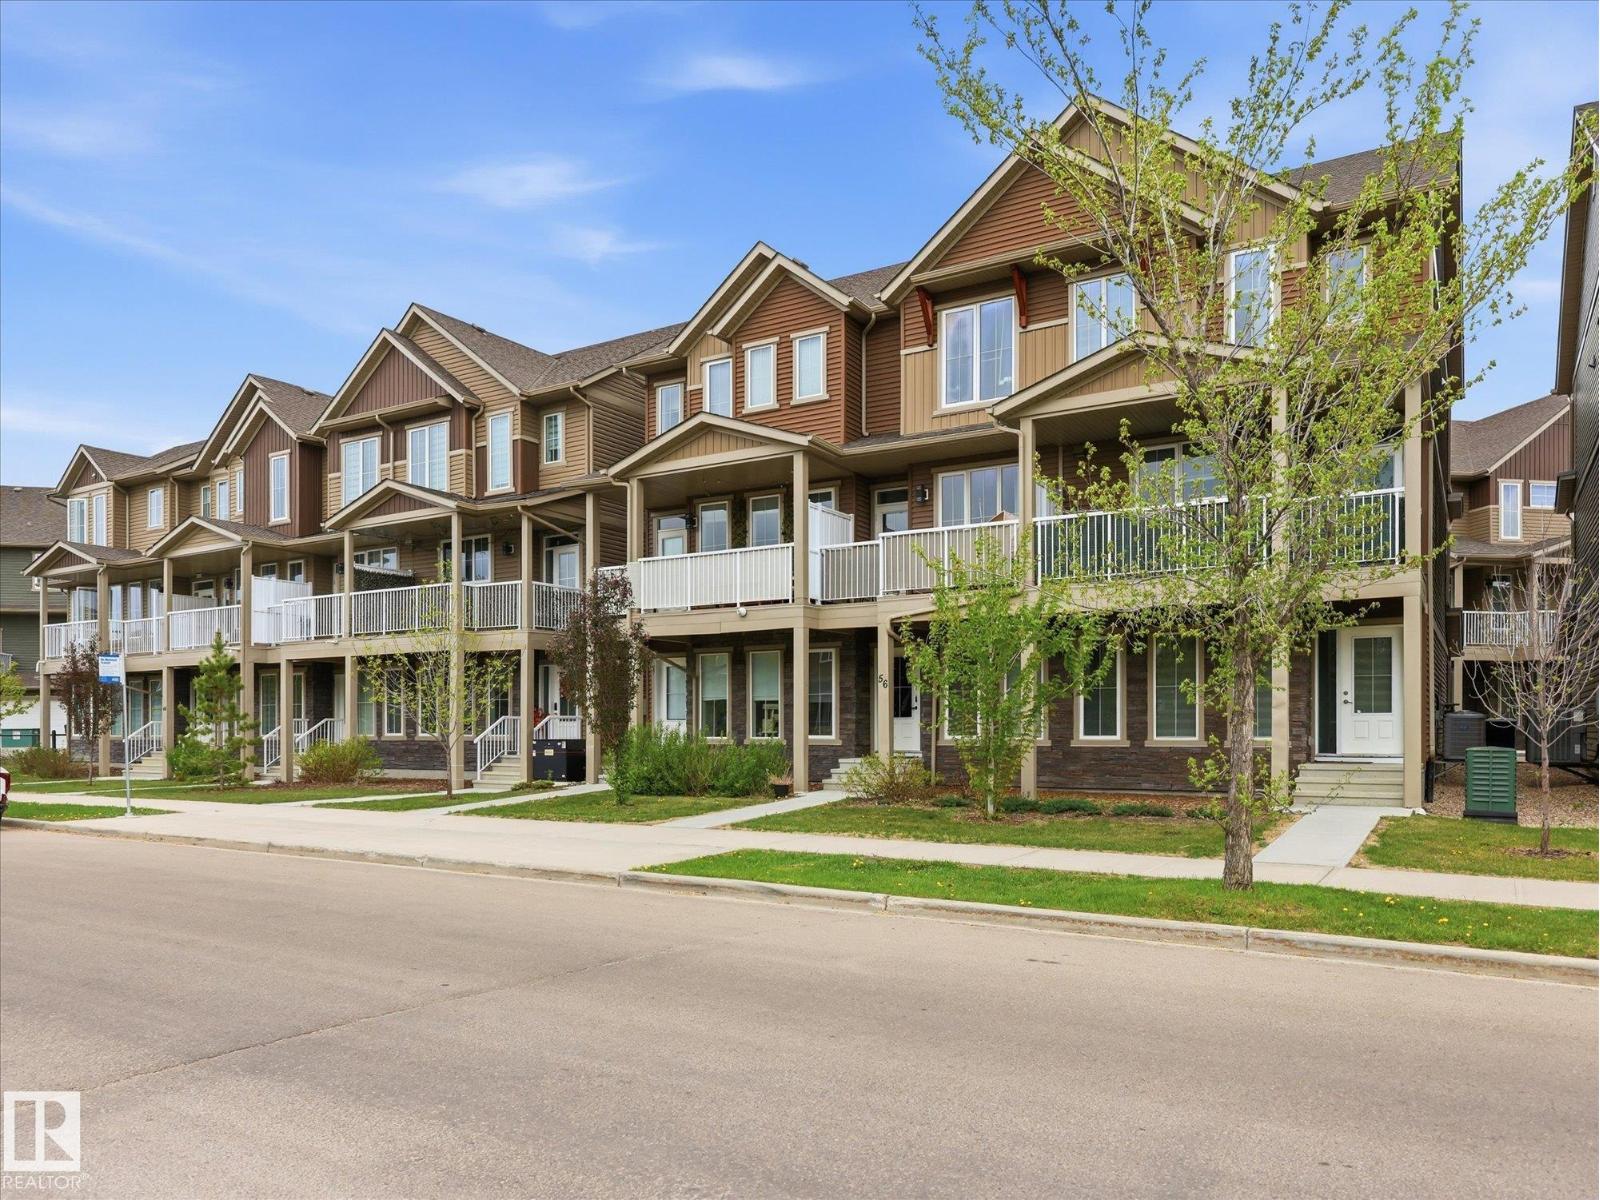
Welcome to Peak 61! This stylish and well-maintained 2-bedroom, 2.5-bath townhouse nestled in the desirable community of Graydon Hill features brand new flooring completed in 2025. This home offers a fresh and modern feel throughout. Enjoy the convenience of a single attached garage along with a functional and open-concept layout designed for comfortable everyday living. Both bedrooms offer excellent space and privacy, while the 2.5 bathrooms make the home ideal for couples, small families, or roommates. One of the standout features is the TWO private balconies, including a large southwest-facing balcony perfect for soaking up the sun, relaxing with a coffee, or entertaining guests. Located close to trails, parks, shopping, and major commuter routes, this move-in ready home combines comfort, style, and convenience in one excellent package. (id:51989)
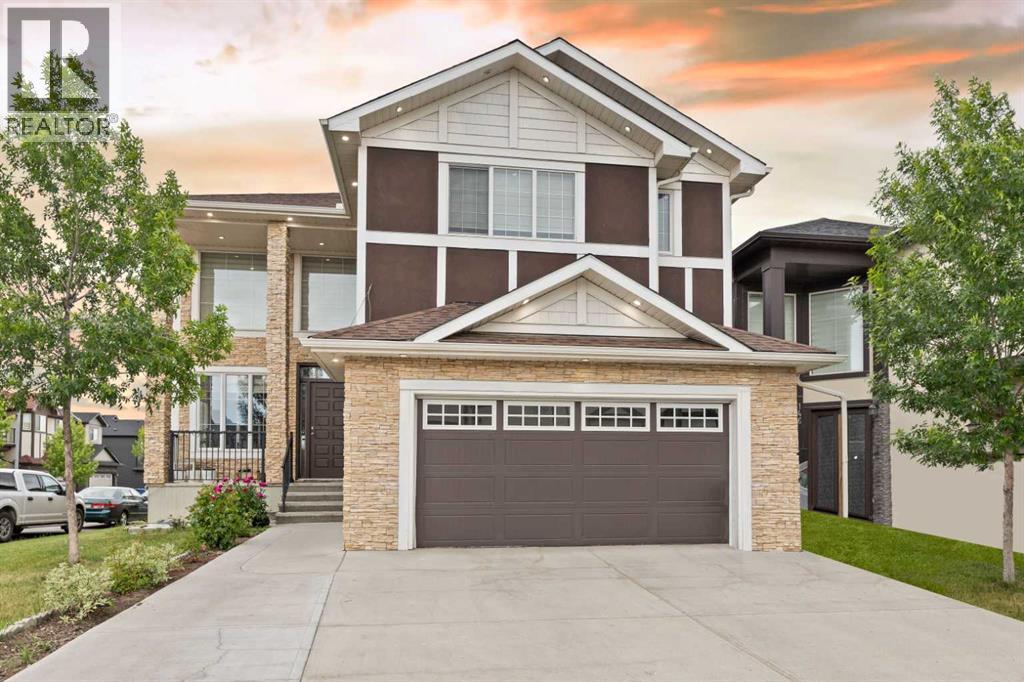
2 BASEMENT SUITES (2 BEDROOM LEGAL SUITE & 1 BEDROOM ILLEGAL SUITE) | 8 BEDROOMS | 6.5 BATHROOMS | 2 SEPARATE LAUNDRY| Welcome to this beautiful corner-lot home in Saddle Ridge NE featuring a stucco and brick exterior, spacious living and family rooms, and an elegant spiral staircase. Recent flooring updates give the home a modern feel, while the large kitchen with separate spice kitchen offers plenty of space for cooking and entertaining. The main floor also includes a bedroom and a full four-piece bathroom. Upstairs features a spacious primary bedroom with a walk-in closet and five-piece ensuite, a second bedroom with its own ensuite, two additional bedrooms, a full bathroom, and a versatile loft area. The legal basement suite includes two bedrooms, one full bathroom, and a half bath, making it perfect for extended family or rental income. With a roof replaced just a years ago, this home offers the perfect blend of space, comfort, and functionality. (id:51989)
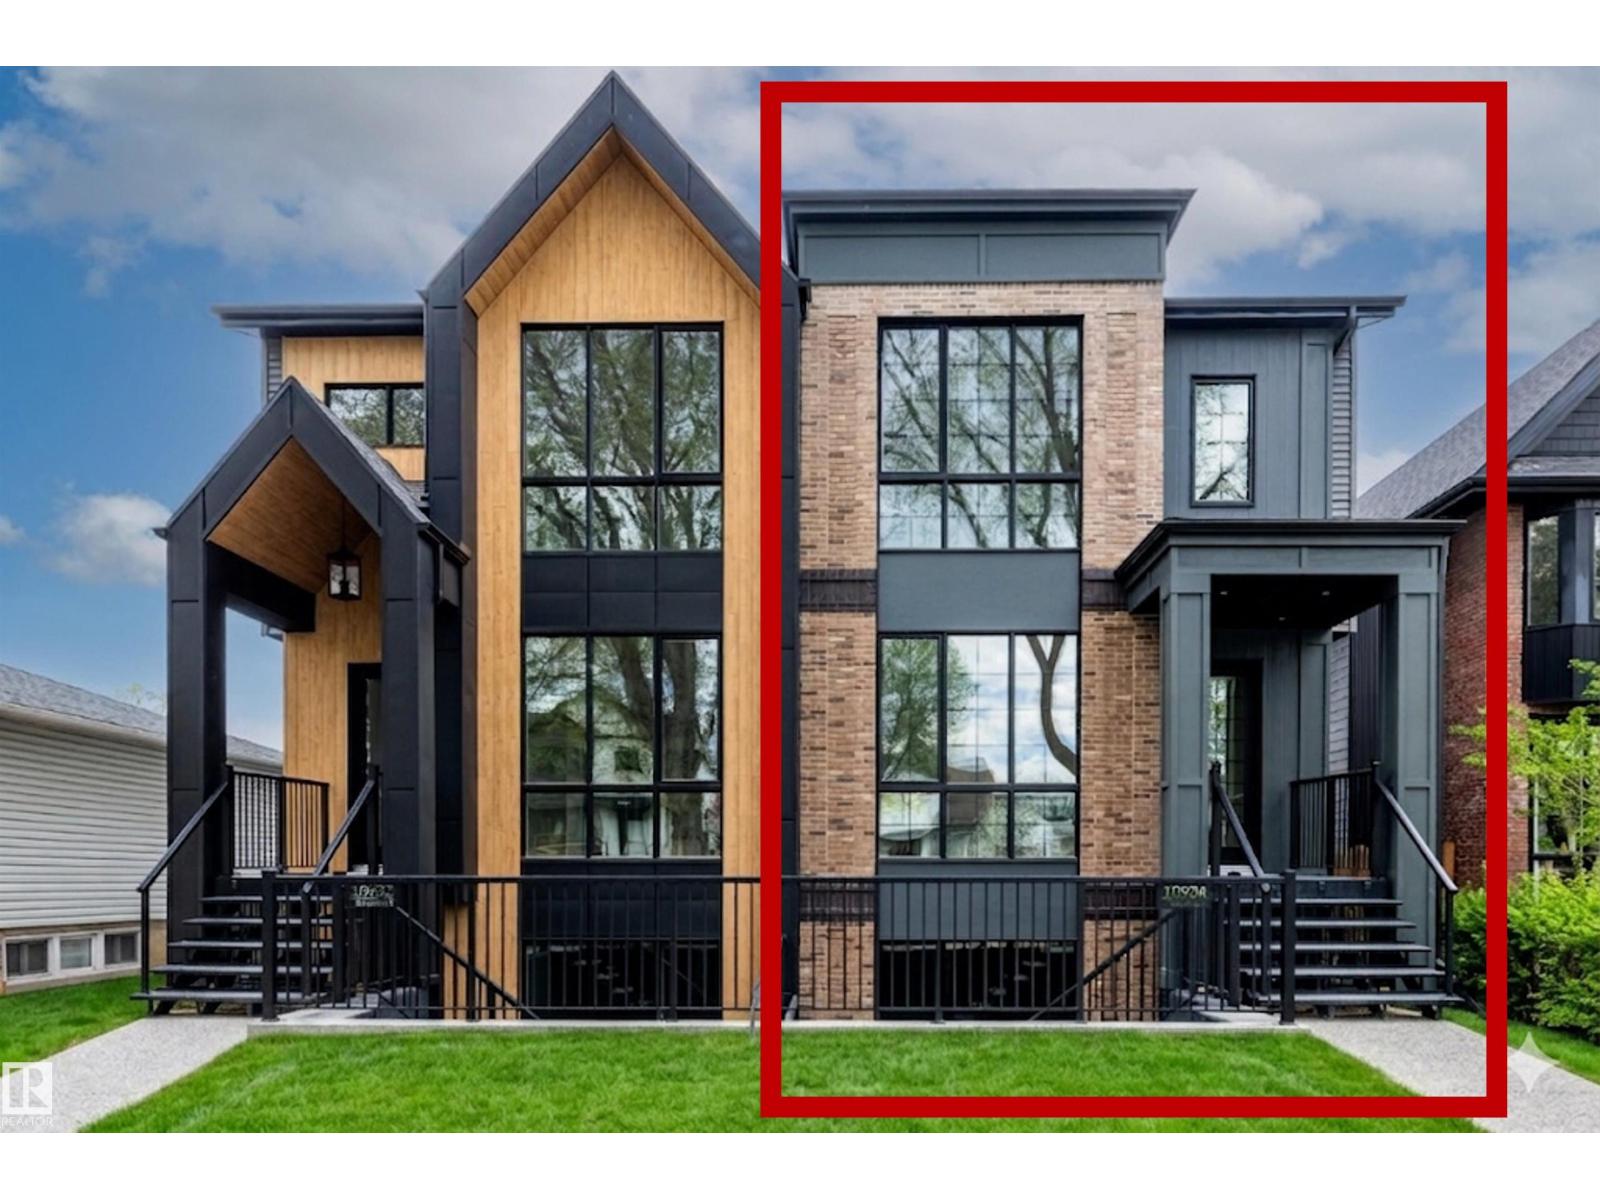
This HAMPTON HOMES custom HALF DUPLEX has thoughtful design, incredible craftsmanship and classic style! Upper suite has access to the backyard and DBL DET GARAGE; lower suite has a PATIO with SEPARATE ENTRANCE. Open concept with living, dining and kitchen on the main floor. 10’ CEILINGS and TRIPLE PANE WINDOWS flood the home with natural light. QUALITY QUARTZ counters throughout. SS appliances, real wood cabinetry, a large pantry and storage complete this level. Full closets with built-ins at the entrances and bedrooms. ENG. HARDWOOD on main level and quality carpet upstairs. A powder room up 3 stairs off the living room. Upstairs, 3 BEDROOMS, 9’ CEILINGS, a 4pc bath and LAUNDRY ROOM. Primary bedroom has VAULTED 12' CEILING, walk-in closet and ENSUITE BATH with soaker tub, tiled shower and private loo. Quality and vibrant 2-BED LEGAL BASEMENT SUITE below. 9' CEILINGS, 5' WINDOWS, IN-FLOOR HEAT, VINYL FLOORS, large kitchen + LR, LAUNDRY, & full bath. Close to schools, local parks, the City Centre + UofA!! (id:51989)
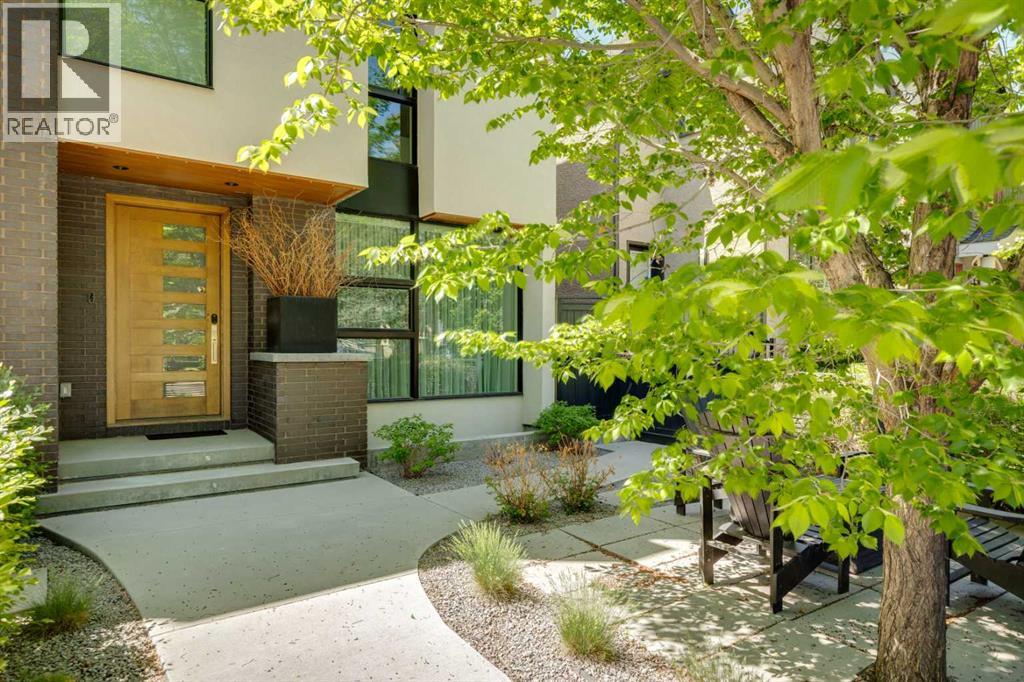
Exceptionally high-quality home in sought-after Parkhill, just a few doors from the Ridge Park with access to the Elbow River pathway system. Enjoy a walkable lifestyle minutes from the vibrant 4th Street Village, offering an endless array of shops, dining, and services, along with proximity to excellent schools. This stunning contemporary residence showcases impeccable design and craftsmanship with architecture by Marvin DeJong and an incredible array of upgrades. Brick, metal, and stucco create a striking curb appeal punctuated with a custom 2.5” solid oak and glass front door. 3,096 sq ft of developed living space including 4 bedrooms and 3.5 bathrooms. The totally open-concept main floor features high ceilings, exceptional natural light from the oversized front and rear windows and custom herringbone hardwood floors. The living room is anchored by a custom-paneled fireplace with “frame” television and soft floor-to-ceiling sheers. Truly incredible chef’s kitchen with extensive custom cabinetry, quartzite counters and a massive “waterfall” island with seating. Top appliances include: a La Cornue gas stove, Subzero fridge plus 2 fridge drawers, 2 Subzero freezer drawers, 2 Subzero wine fridges, Wolf Induction burner, 2 dishwashers and a custom fabricated quartzite sink. The generous dining area with designer lighting and built-in storage overlooks the rear yard . A mudroom with heated floor and excellent storage and a discreet, elegant powder room complete the main level. Striking staircase with glass wall and solid wood treads leads to the upper floors…no carpet in the home. The primary suite features blackout drapery, wall-mounted TV and a well-organized walk-in closet. The spa-inspired ensuite showcases heated custom marble flooring, designer lighting, Kateryn cast iron soaking tub, zero-threshold shower with steam, water closet with Japanese bidet toilet and a large double vanity with honed marble counter and Restoration Hardware fixtures. The balance of the s econd level includes two bright bedrooms (one currently used as a dressing room), a spacious house bath and a walk-in laundry room with sink and storage. The top-floor holds both a large studio space with amazing light quality and an office area with access out to a large and private terrace. The fully finished lower level offers heated hardwood floors, a media space, games room, work station, bedroom and a full bath. Outdoor living is equally impressive with a front terrace with perennial-rose garden and a sunny west-facing and low-maintenance back yard with multiple patios. Additional highlights include a smart home system that controls Lutron lighting, temperature and security, a sprinkler system and Gemstone exterior lighting. The fully finished and heated double garage has 2 EV chargers and enjoys a paved alley. This exceptional property must be seen to be appreciated. (id:51989)
Investors and homeowners alike will appreciate this well-maintained second-floor condominium offering an excellent combination of comfort, convenience, and long-term value. Featuring a spacious bedroom and full bathroom, this bright and functional unit has a proven strong rental history, making it an attractive investment opportunity. Enjoy the convenience of one heated underground stalll. The building is professionally managed with on-site management and offers desirable amenities including a fitness facility for residents. Situated in a sought-after neighbourhood, the property is surrounded by beautifully maintained grounds and is close to schools, shopping, restaurants, parks, and everyday amenities. Whether you're looking to expand your investment portfolio or secure a low-maintenance home in a prime location, this exceptional property is worthy of your attention. (id:51989)
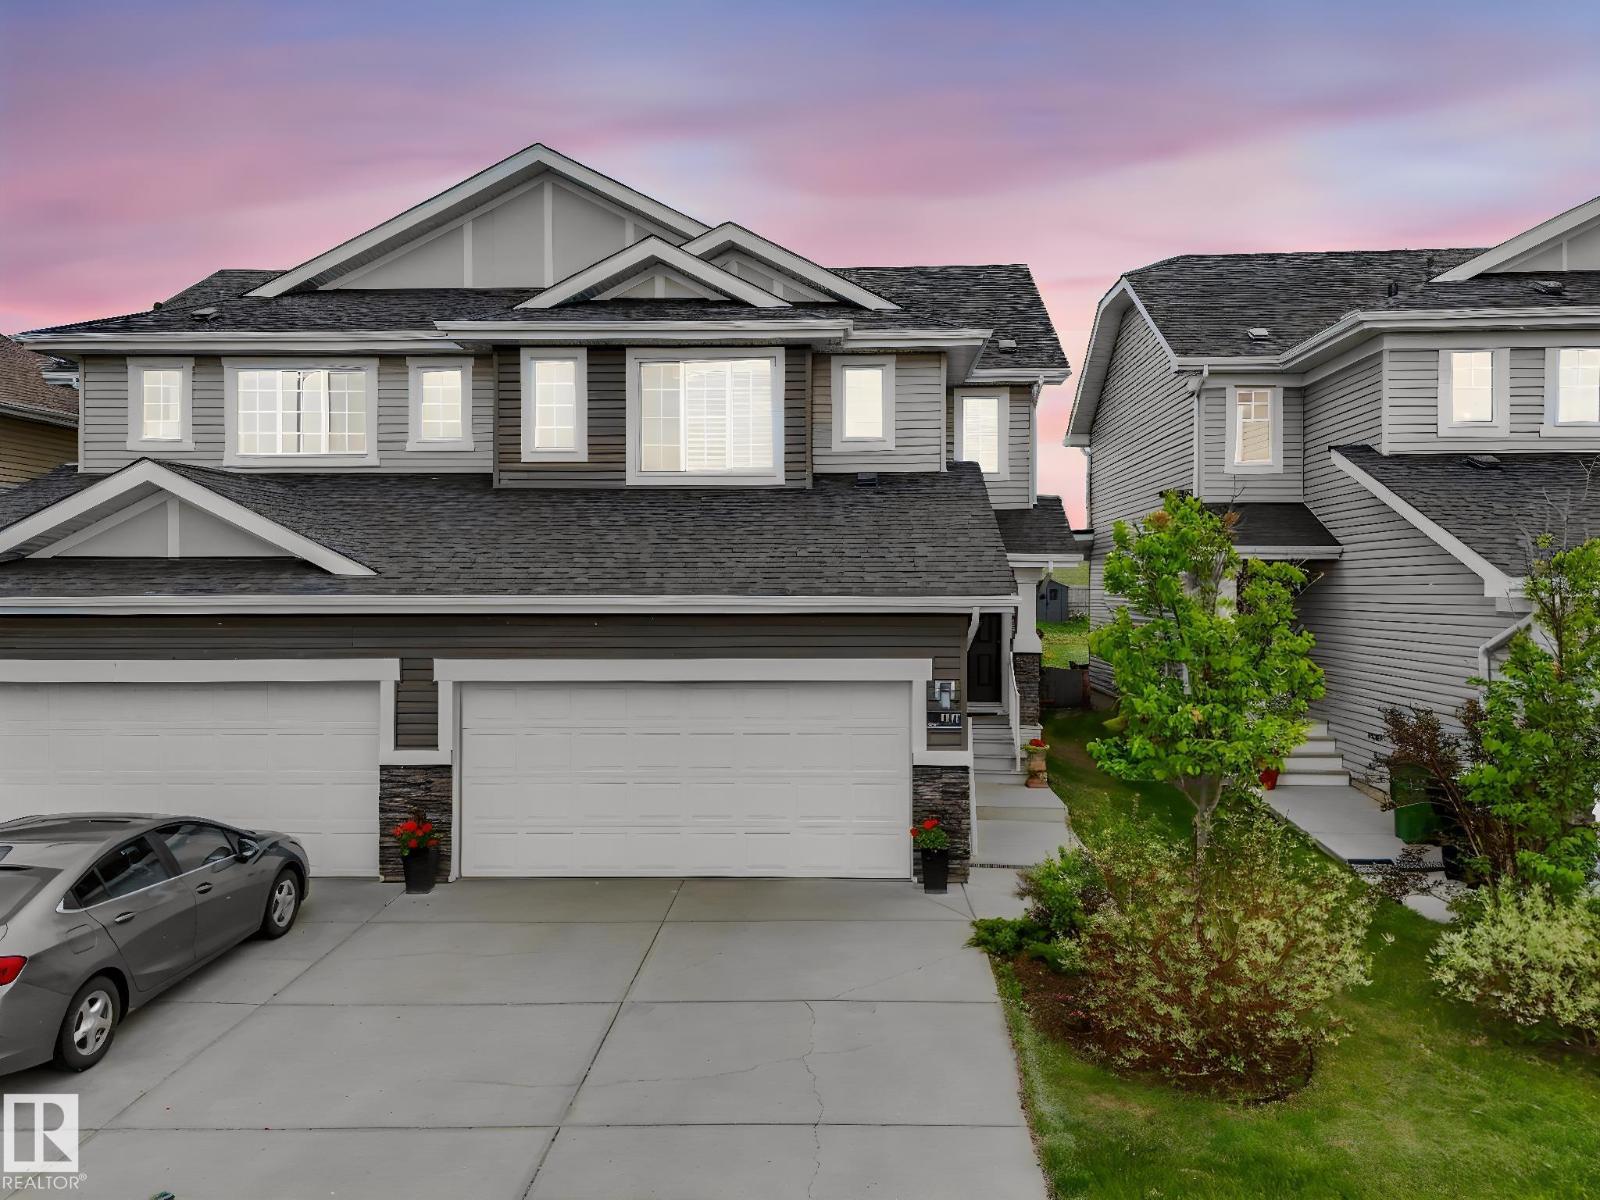
Pride of ownership is evident throughout this beautifully maintained home in the sought after low density community of Starling, surrounded by ponds, walking trails, and Lois Hole Provincial Park. This immaculate pond facing duplex sits on a large private lot with no homes directly in front or behind, enjoy peaceful views with quick access to both St. Albert and Edmonton. Offering over 1,900 sq. ft. of finished living space and double attached garage, this home is ideal for empty nesters, professionals, or young couples. The bright open concept features laminate flooring, granite countertops, stainless appliances, gas fireplace, air conditioning, custom shutters, and top down bottom up blinds. Upstairs offers two spacious primary bedrooms, each with their own 4 piece ensuite. The finished basement adds flexible living space with room for a third bedroom and family room. Enjoy the private backyard, lush perennial gardens and a two tier deck. A must-see rare opportunity in an exceptional location. (id:51989)
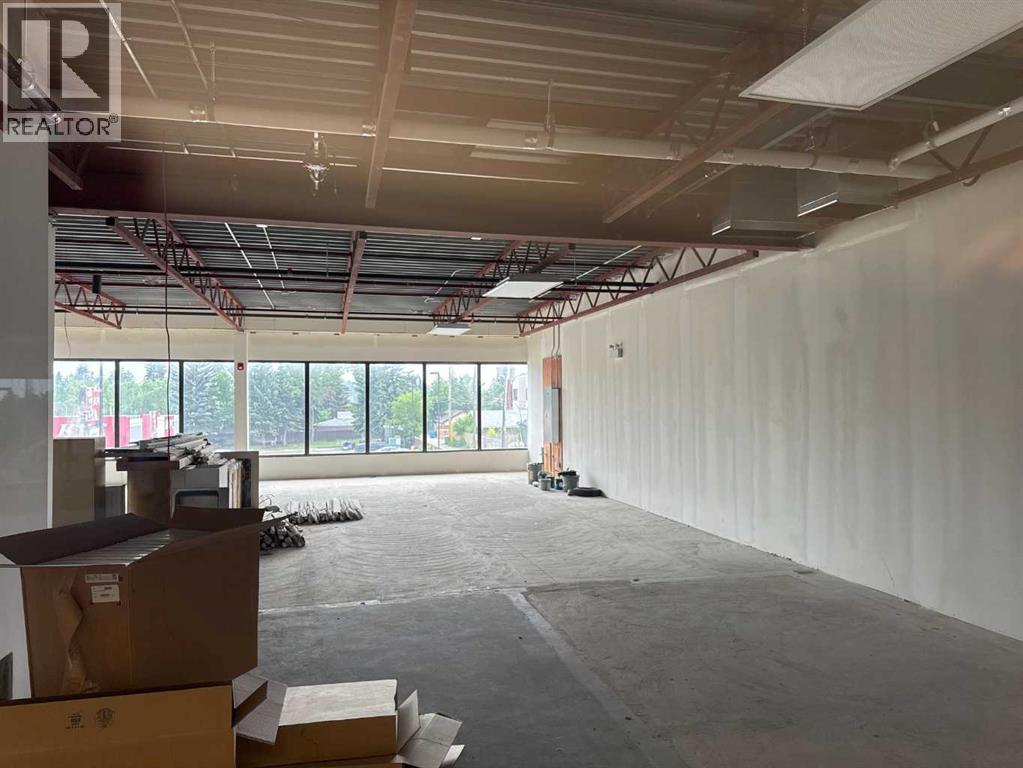
These premises are perfect for medical-related services. The anchor tenants are Dental Care and Medical Centre Pharmacist. All 4 units are at the cell stage. 3 of the 4 units are upstairs, accessible through the elevator or stairs from the front lobby, plus another set of stairs from the rear of the building. All units have been nicely demised and update electtric wire and HVAC. Ready for tenants to design for their use and build out. Ideal for a law firm, medical lab, ultrasound, physio, therapy, or enterprise head offices. The main floor unit is a retail space, such as a restaurant and other retail uses. (id:51989)
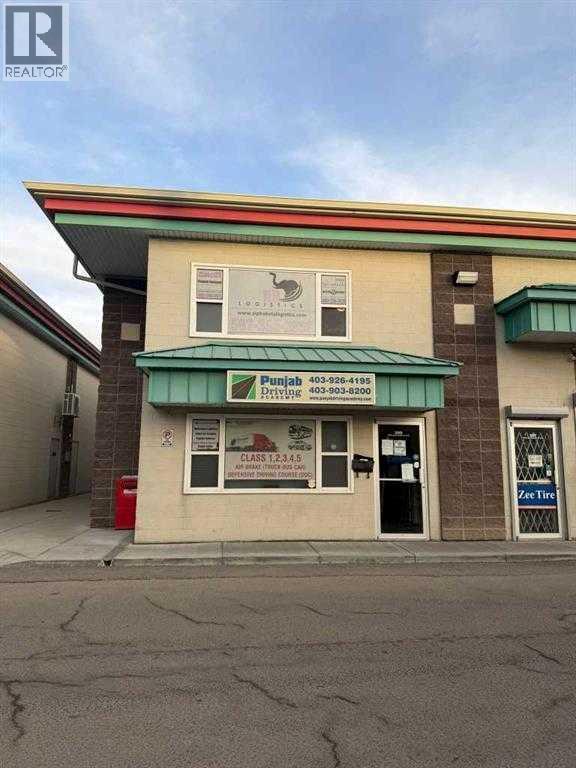
LOW RENT 2500 INCLUDING OPERATING COST .Turn key SECOND FLOOR office space with WASHROOM, KITCHEN. 3 office room and receptionist space. SECOND FLOOR has lots of windows and natural sunlight . 2 ASSIGNED PARKING stalls attached to this unit. HIGH VISIBILITY LOCATION. (id:51989)
Your turnkey outdoor escape awaits at Elinor Lake Resort! This premium 366.07 sq. m. residential bareland condo corner lot offers the perfect blend of space, privacy, and resort-style convenience. Fully equipped for immediate, hassle-free enjoyment, the property includes a setup RV/trailer, an expansive custom trailer porch for outdoor living, a secure storage shed, and a cozy fire pit area perfect for evening gatherings. Beyond your private lot, the secure gated community boasts an incredible lineup of amenities, including a private boat launch, convenience store, laundromat, public showers, a secure water station, and a dedicated quad wash. Positioned right in the heart of outdoor paradise, you have instant access to an endless network of trails for quad and off-road enthusiasts. Located just 30 minutes from Lac La Biche, this is the ultimate low-maintenance base camp for all your year-round adventures! (id:51989)
This STUNNING 2 bedroom 2 bathroom condo is located in one of Edmonton's desired locations, with easy access to the LRT, major roadways, shopping, restaurants, banking and professional services. This unit comes with 2 (titled) HEATED UNDERGROUND PARKING STALLS (located side by side), titled storage cage, access to the fully equipped fitness room, a private entrance, and a large landscaped private patio with a natural gas BBQ hook up. The kitchen has stainless steel appliances, a countertop gas stove, built in wall oven and microwave and ample room for cooking and entertaining at the massive island which is completed with granite countertops. Down the hall is a laundry room with a full sized washer and dryer and a 4-piece bathroom as well as two large bedrooms. Both bedrooms are carpeted and the bathrooms are finished with marble and granite. The primary bedroom has dual closets, and a luxurious 5-piece en-suite featuring a huge soaker tub and double sinks. Be ready to be impressed by this amazing home! (id:51989)