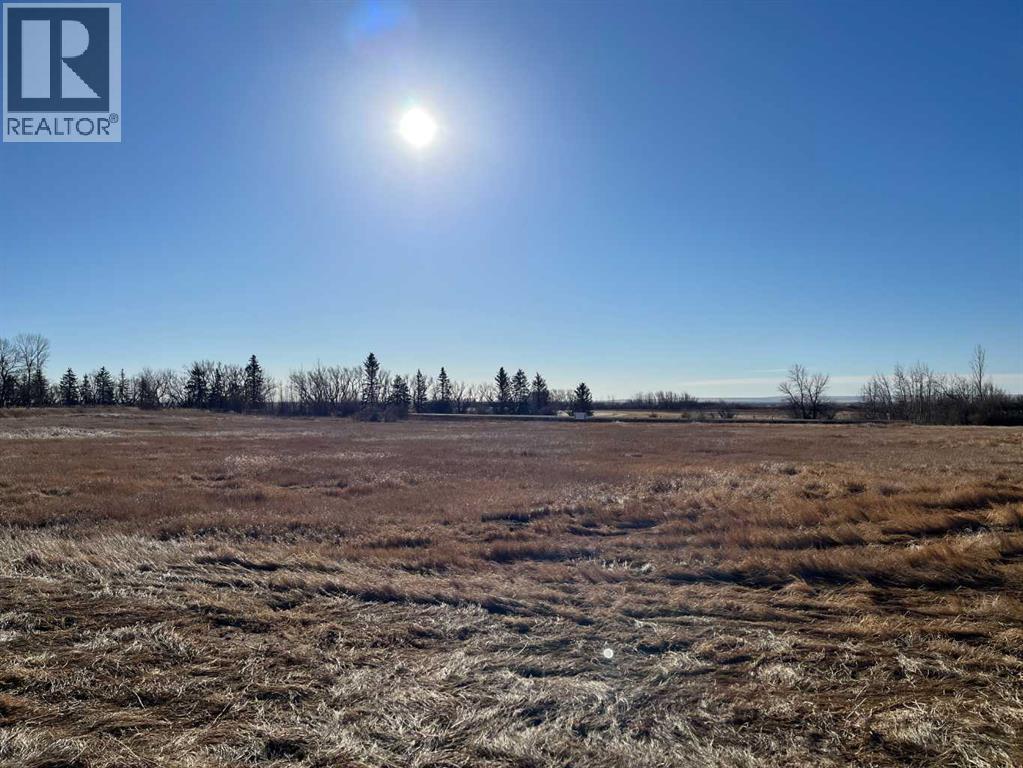
Build your dream home on this beautiful 7.84 acres, 2 blocks on 1 title. Well-cared-for pasture located just 20 minutes east of Strathmore. With plenty of space for horses and future stables, this property offers the ideal blend of peaceful country living and convenience. (id:51989)
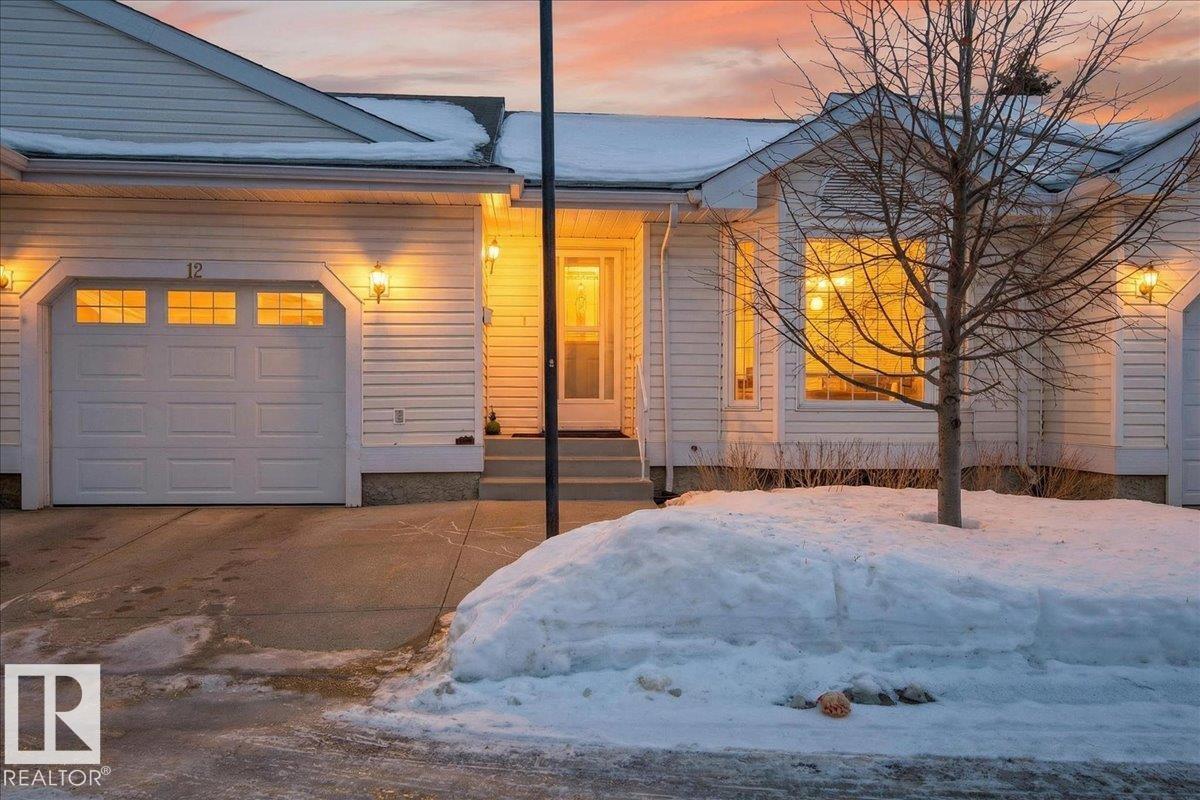
Welcome to this beautifully maintained 3 BEDROOM, 3 BATHROOM (including 4 pc ensuite!) residence offering 1,259 sq ft of refined living space in the sought-after community of Oxford. Designed for discerning adults 50+, this home provides a peaceful, upscale setting with convenient access to shopping, dining, and everyday amenities. The main level features an airy, open-concept layout enhanced by updated laminate flooring and a stylish kitchen appointed with brand-new appliances. The primary retreat offers the comfort of a private ensuite, while the second bedroom is perfectly suited for guests or a dedicated home office. The fully developed basement extends the living space with an additional bedroom, full bathroom, and an inviting recreation area—ideal for entertaining or relaxation. An attached garage offers secure parking and additional storage. Enjoy an effortless, low-maintenance lifestyle in a highly desirable location, perfectly suited for elegant downsizing or retirement living. (id:51989)
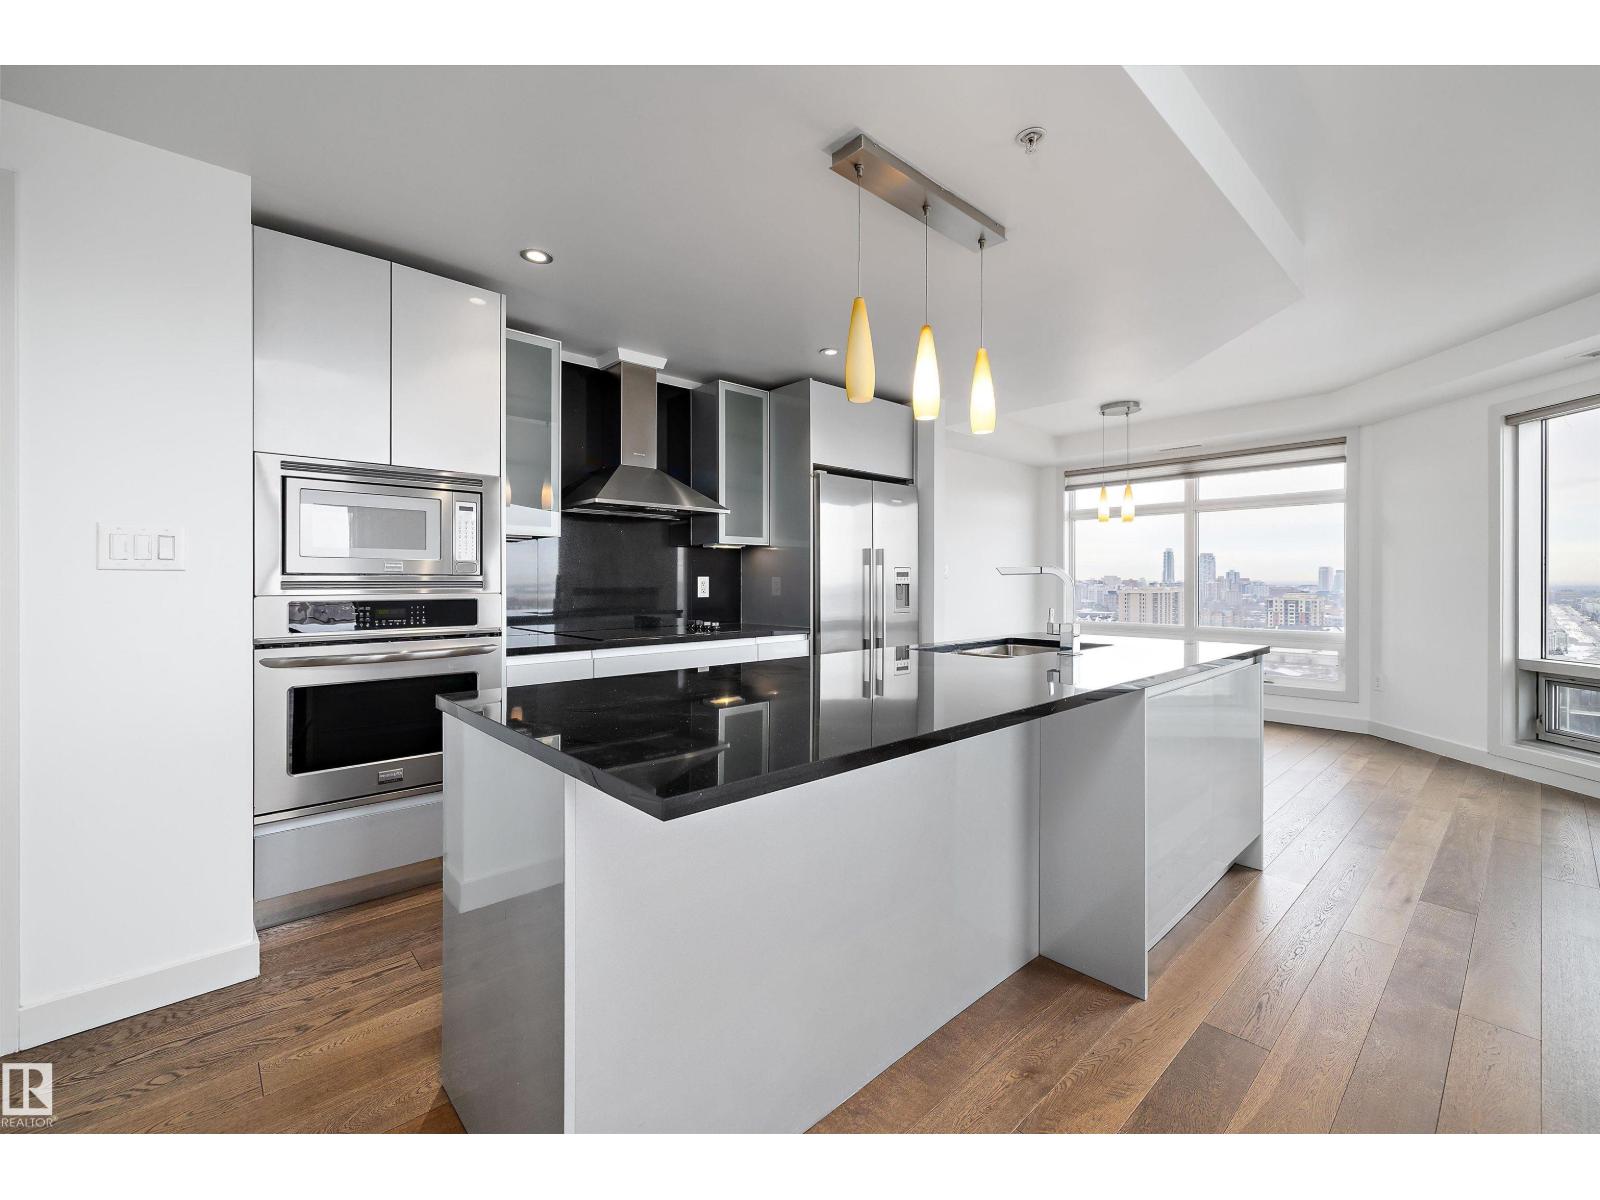
Welcome to this bright and modern 2 bedroom, 2 bathroom condo offers an unbeatable lifestyle with stunning city and downtown views from the 17th floor. With over 1,010 sq ft of well-designed living space, this unit features hardwood and ceramic tile flooring, an open-concept layout, and a sleek kitchen equipped with built-in appliances and an induction cooktop—perfect for entertaining or everyday living. Enjoy the comfort of central air conditioning, in-suite laundry, and the convenience of titled underground heated parking. The building offers premium amenities including concierge service, secured entry, social/party rooms, and visitor parking. Located steps from shopping, restaurants, public transit, and downtown offices, this is the ideal property for professionals, investors, or anyone looking to live in the centre of it all. A fantastic opportunity in one of Edmonton’s most desirable high-rise communities, move-in ready and vacant for quick possession! (id:51989)
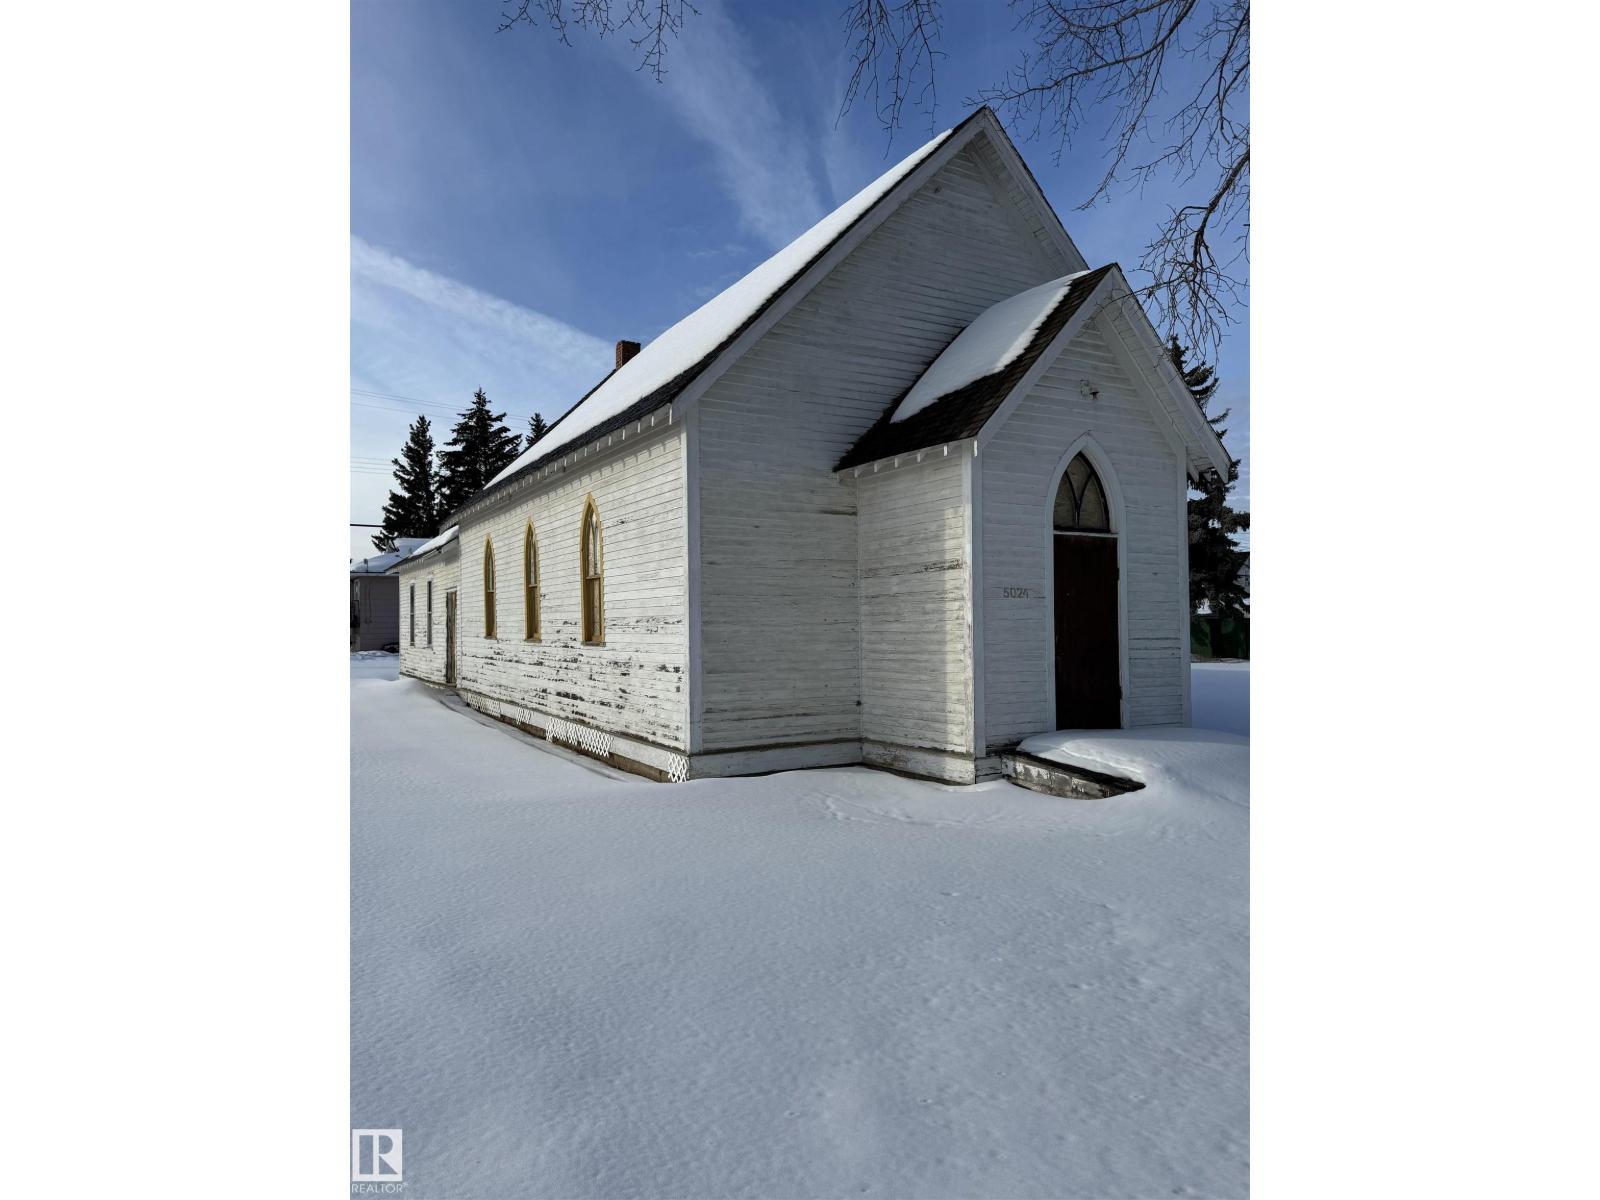
Built in 1929 originally as a school for girls, this building was later converted into a church in 1980 which also housed the Pastor with living quarters off the west side of the building. The church is located on a HUGE commercially zoned corner lot (used to be 2 lots, now 1 title) right on main street with proximity to the Village Office and the School. This is a great opportunity to build a home or business on a massive urban lot, OR renovate, use, and preserve this historic beauty! Plenty of room to build a garage or shop. A video tour of the interior is available. (id:51989)
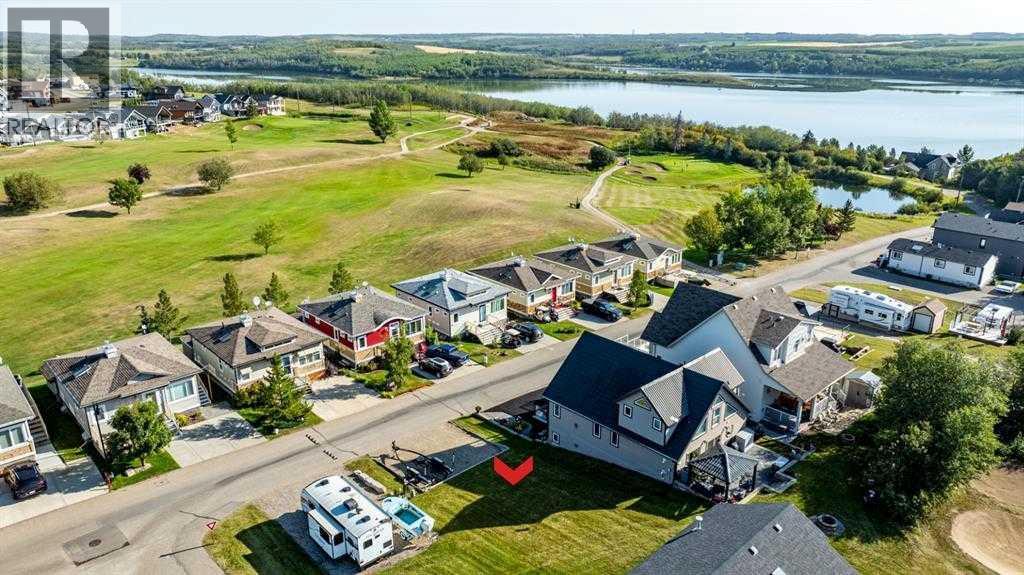
Picture a perfect lot, close by to the lake & golf course suited for a reverse walk out home! This precious gem is located in Phase 4. You are welcome to build your dream/retirement retreat/vacation getaway home in this gated golf community in Whispering Pines located on the Pine Lake in Alberta. Only 1-1/2 hours away from both Calgary or Edmonton and only 35 min from Red Deer. This beautiful community homes & lots are located on the 18 hole beautifully manicured green grounds of a golf course. The features here are: golf, boating, fishing, swimming, surfing, paddle boarding, kayaking, ice fishing, skating. Amenities include the golf course, driving range, pro-shop, clubhouse, indoor pool, hot tub, marina, gym, shower & change rooms, laundry, restaurant & lounge w/outdoor terrace overlooking lake! There are community gardens, a fire pit, play park, pickle ball court. Management & people who live here schedule monthly community events for all ages! Jump into your golf cart to go to the small neighboring store for an ice cream or take a ride to the Friday afternoon summer farmers’ market. A prime lot with no restrictions of time to build - buy it - build on it later! Imagine sitting on your deck, enjoying the sun & a drink as you watch the golfers play. You can golf in the morning and enjoy the lake in the afternoon. This property is a bare land condo. The fees - $215 per month - include water, sewer, garbage, grass maintenance, access to pool and laundry facilities, gate maintenance, road cleaning and maintenance. Enjoy spending time in the winter or summer in this wonderful lake community as much or as little as you want. With its incredible affordability and convenience, it is no wonder it is becoming such an unbelievable building and retirement hotspot!! We have a great mix of ages and living choices here. Want a permanent place to call home for the RV without the hassle of trying to constantly book a spot, pack & hook up. We have it here! Year round - deep water services and no building commitment, no timelines! Buy now, enjoy now, build your dream/retirement home later! Amenities are already in place so no hidden expenses and there is a healthy reserve fund-Phase 4 has been well run & maintained for years. You just won't find another Community in Alberta like this! (id:51989)
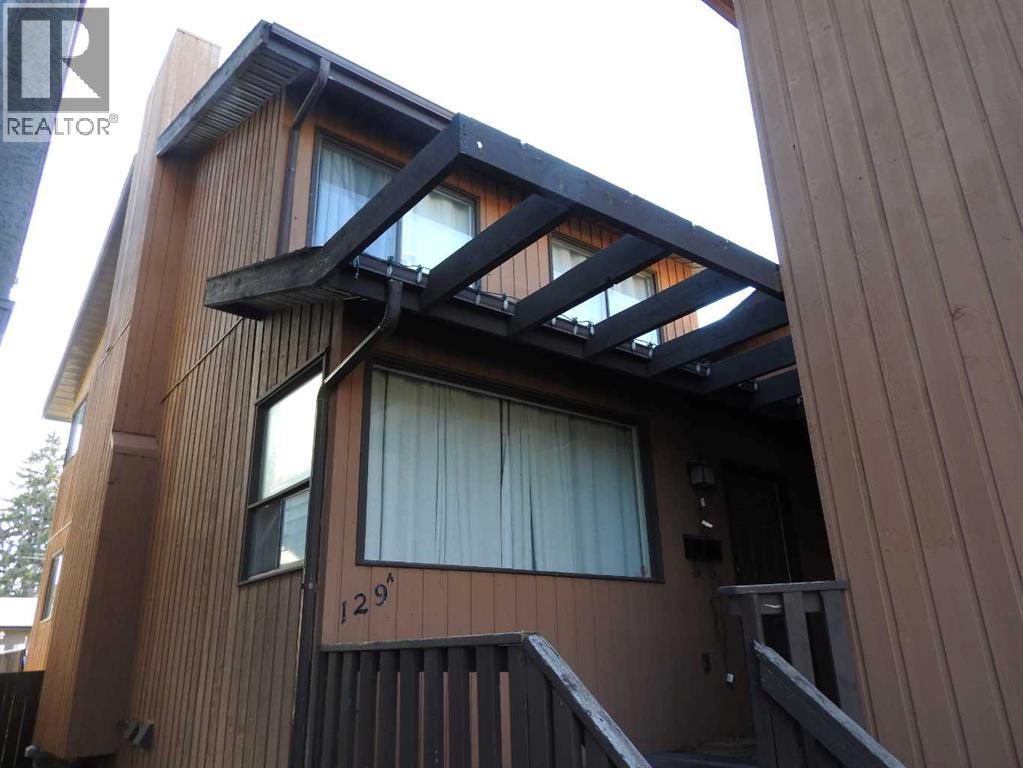
Inner City with Long Term Tenants, There are two separate units. This is a well kept building . Great Location, Extra parking. There are sliding door to your own private deck facing the sun. The private fenced yard is always a plus. Both units are well kept and of a decent size for comfortable living. Just a few steps from Center street and direct access to downtown. Tenants need at least 24 hours notice! (id:51989)
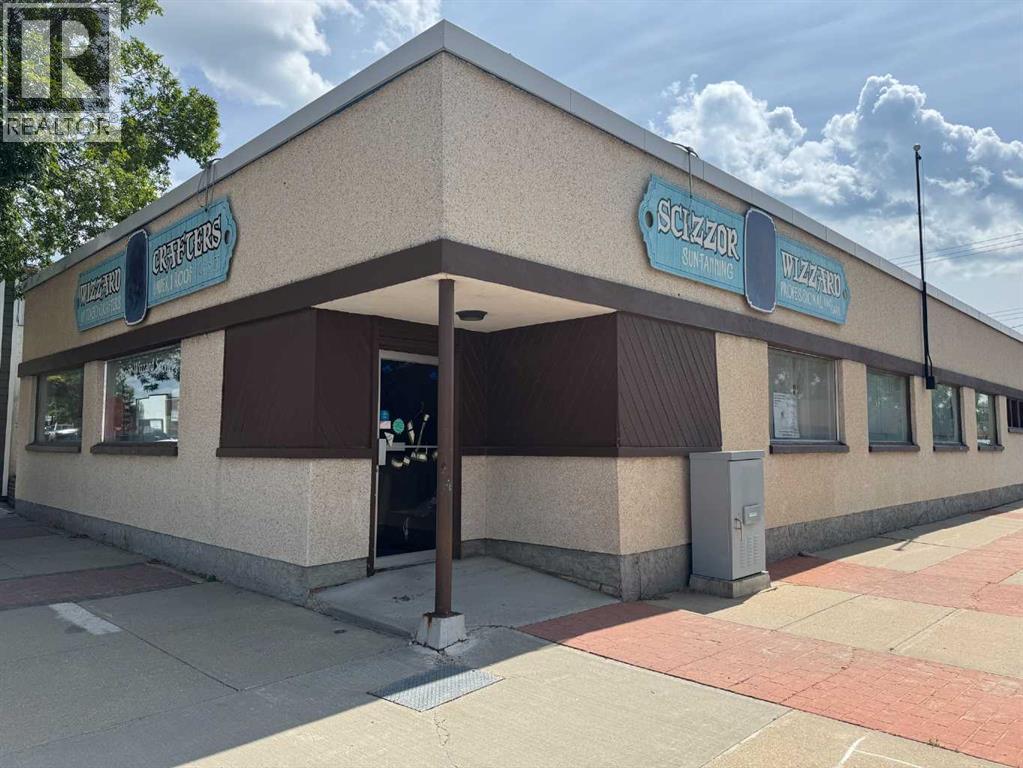
Located in downtown Ponoka, this 3,888 sq. ft. commercial building offers a functional space with two street-facing entrances and a flexible interior layout. The property is well suited for a range of commercial or professional uses such as personal services, office, or retail applications. The building includes two bathrooms and provides on-site parking to accommodate staff and clients. Positioned on a corner lot, the location offers convenient access to nearby amenities and surrounding businesses. The layout also allows for the possibility of separating areas for multiple occupants, with negotiable chattels adding further adaptability. Offered at $369,000, this property presents an opportunity to acquire a downtown commercial space with practical features and versatile use potential. (id:51989)
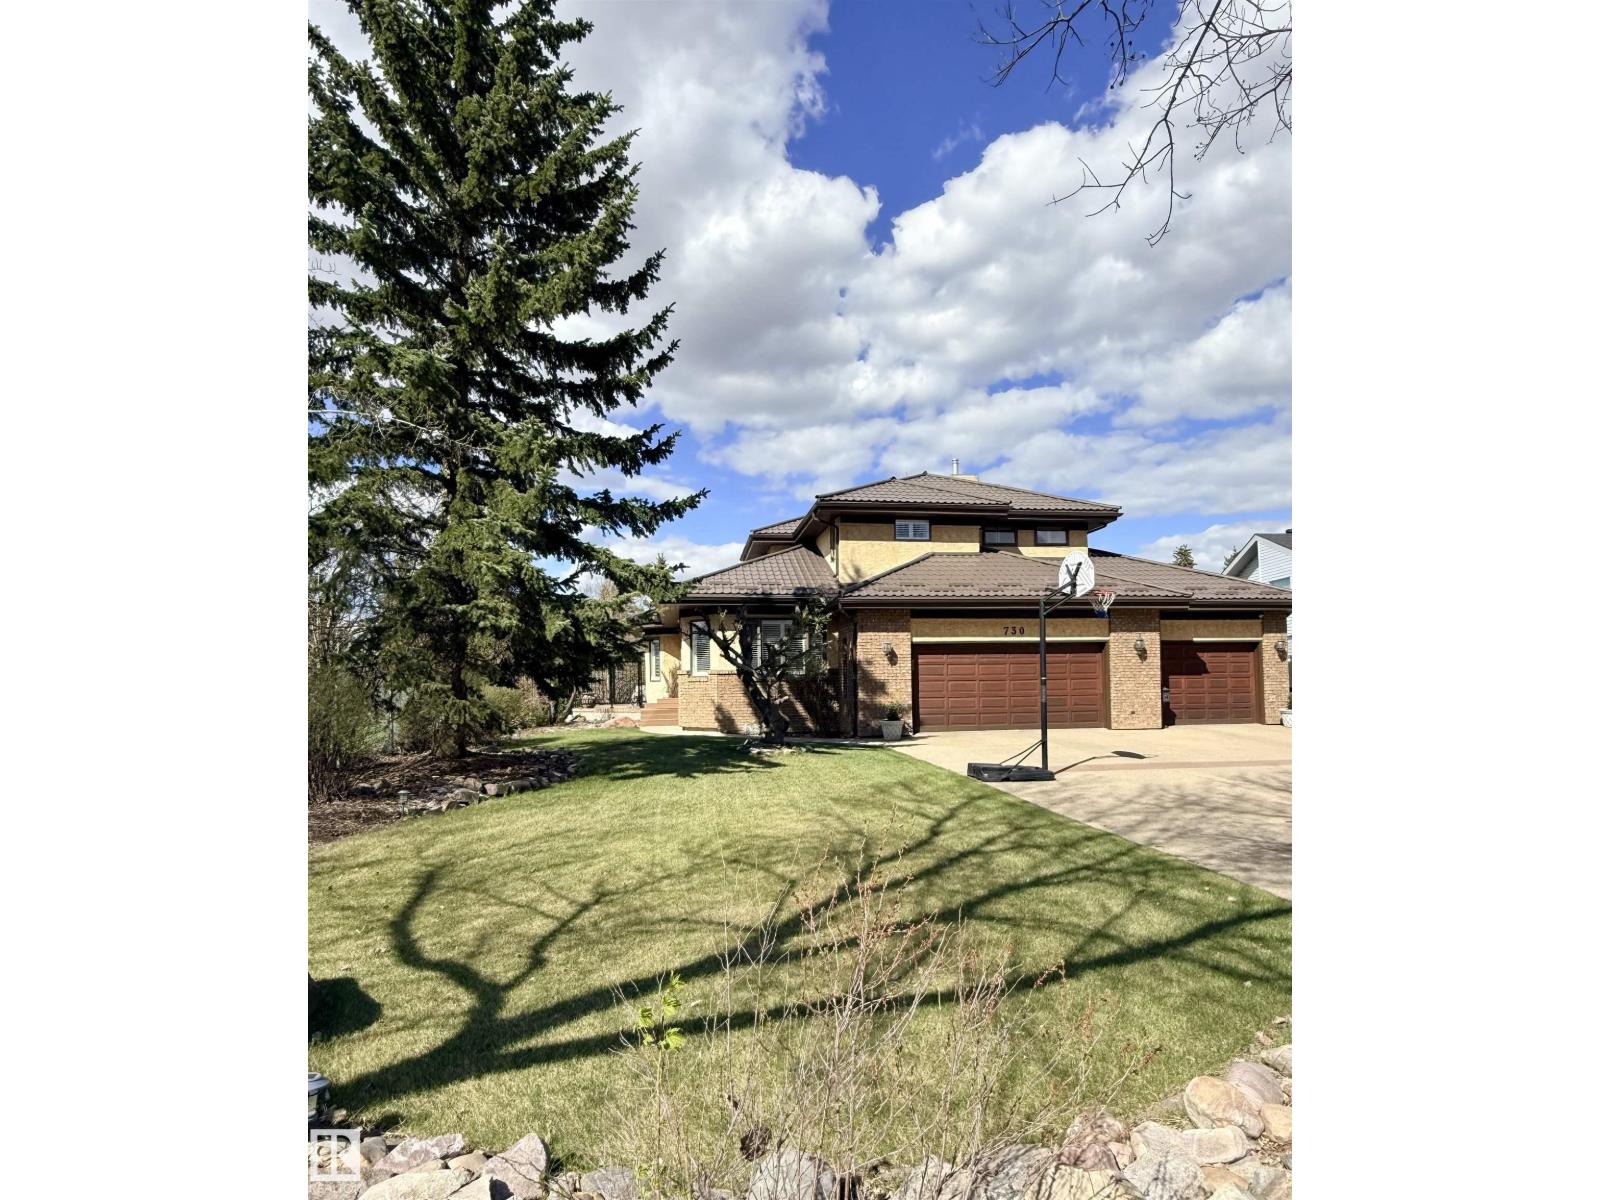
OPTION TO PURCHASE FURNISHED...Situated on a rare ½-acre lot in the sought-after Estates of Sherwood Park, this exceptional property offers the perfect balance of acreage living with urban convenience. Located adjacent to a baseball diamond, a soccer field and an ODR, outdoor recreation is right at your doorstep. This stunning 4 bed, 4 bath home features a heated triple-car garage and an oversized driveway with parking for up to 6 vehicles. Inside, the open-concept layout delivers a warm inviting feel, highlighted by a chef-inspired kitchen with a show-stopping 12-foot granite island—ideal for entertaining. The main floor boasts 2 beautiful living rooms surrounded by walls of windows that flood the home with tons of natural light. Step outside to the ultimate backyard with 2 private patios, and offering over 23,000 sq/ft of outdoor living space, perfect for a rink, swimming pool or pickle ball. Walking distance to restaurants and groceries, this is truly a one-of-a-kind property in an unbeatable location! (id:51989)
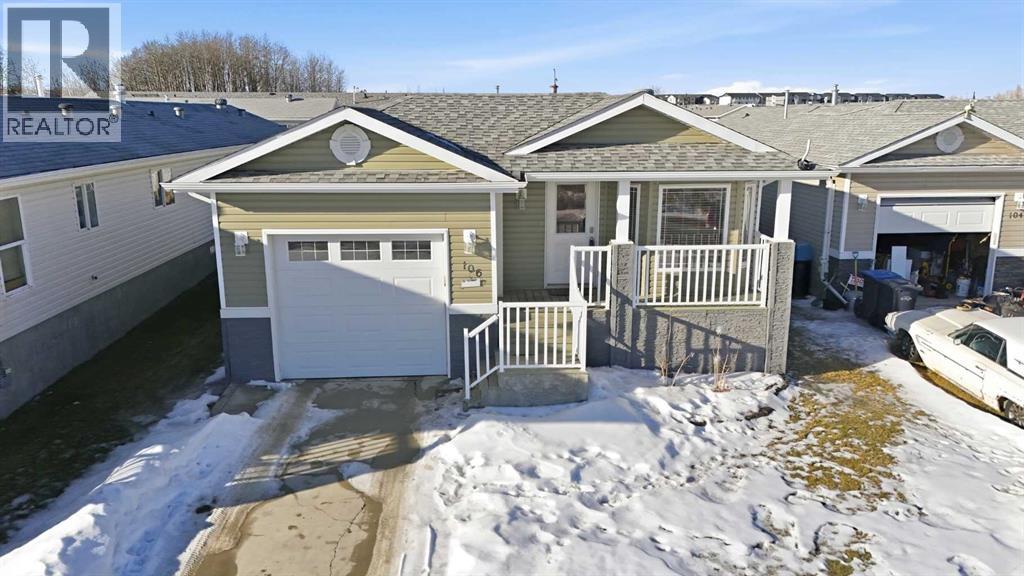
Welcome to 106 Bayshore Drive, located in the sought after subdivision of Lighthouse Pointe in Sylvan Lake, a tucked away gem offering a welcoming community feel and a peaceful setting. This charming, well maintained home boasts excellent curb appeal with a single attached garage and a long concrete driveway providing ample additional parking. The front of the home faces a wide open field, offering serene views and a wonderful sense of space and privacy. Inside, you’ll appreciate the abundance of natural light, vaulted ceilings, and central air conditioning for year around comfort. The open and functional kitchen features ample cabinetry, upgraded countertops, an eat up island, perfect for everyday living and entertaining. The home offers three bedrooms and two full bathrooms, including a spacious primary bedroom complete with a full ensuite and walk-in closet. Step outside to enjoy the deck or front porch, ideal for relaxing or soaking up the sun. The yard is thoughtfully maintained and provides a great outdoor space to enjoy. Ideally located close to shopping and amenities, with quick access to major highways, yet quietly tucked away for privacy and tranquility.Some upgrades include a new air conditioning unit, furnace, and hot water tank installed in 2025. (id:51989)
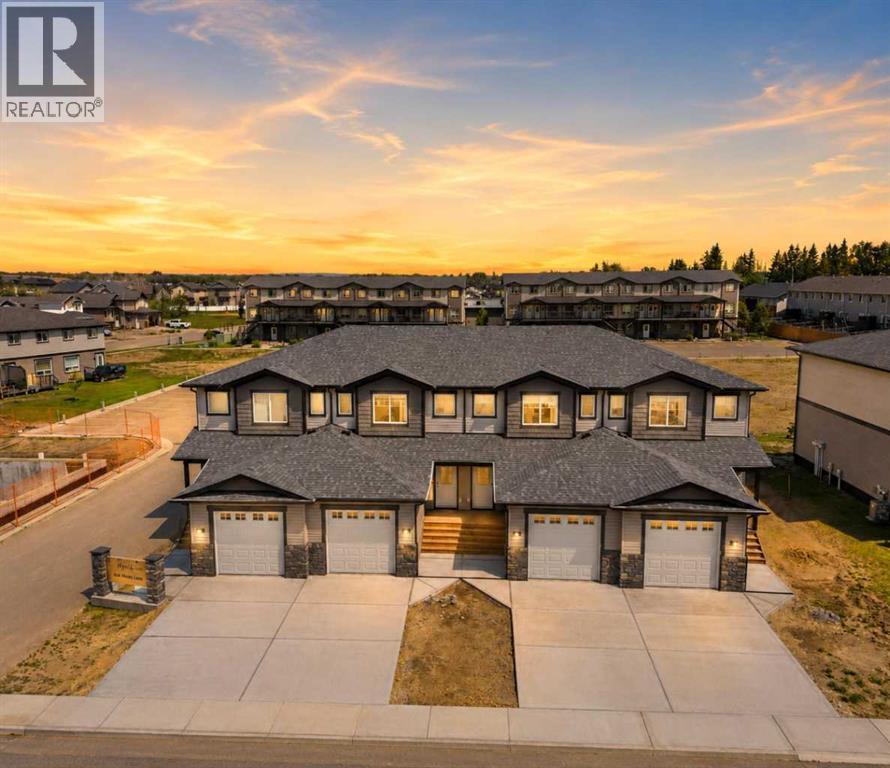
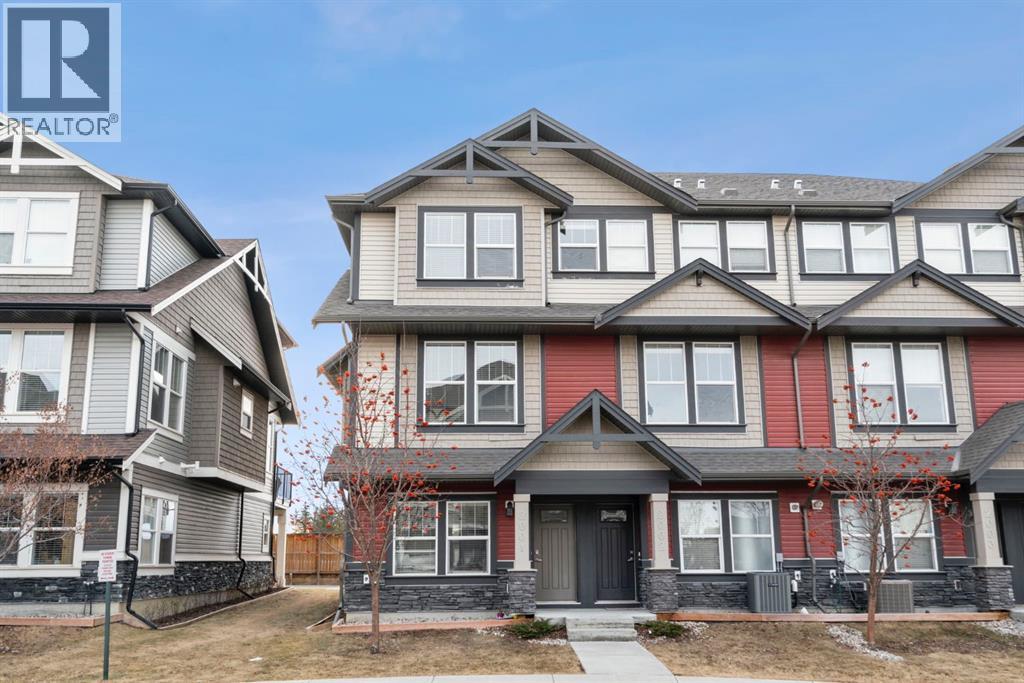
A brand new townhouse in The Willows with a front attached garage! The main floor has an open style floor plan with vinyl plank flooring. The U shaped kitchen features a raised eating bar, stainless steel appliances and a walk in pantry. The dining room has a patio door out to the 10x10 deck. Relax in the living room that is flooded with natural light. Upstairs features a king sized primary bedroom with a walk in closet and a 4 piece ensuite. There are two additional bedrooms, a 4 piece bathroom and upper floor laundry for your convenience. Washer & dryer included. Window coverings are included on all main floor and upper floor windows. The basement is ready for your development. You'll enjoy the convenience of condo living with a fully landscaped yard, vinyl fence and underground sprinklers. (id:51989)
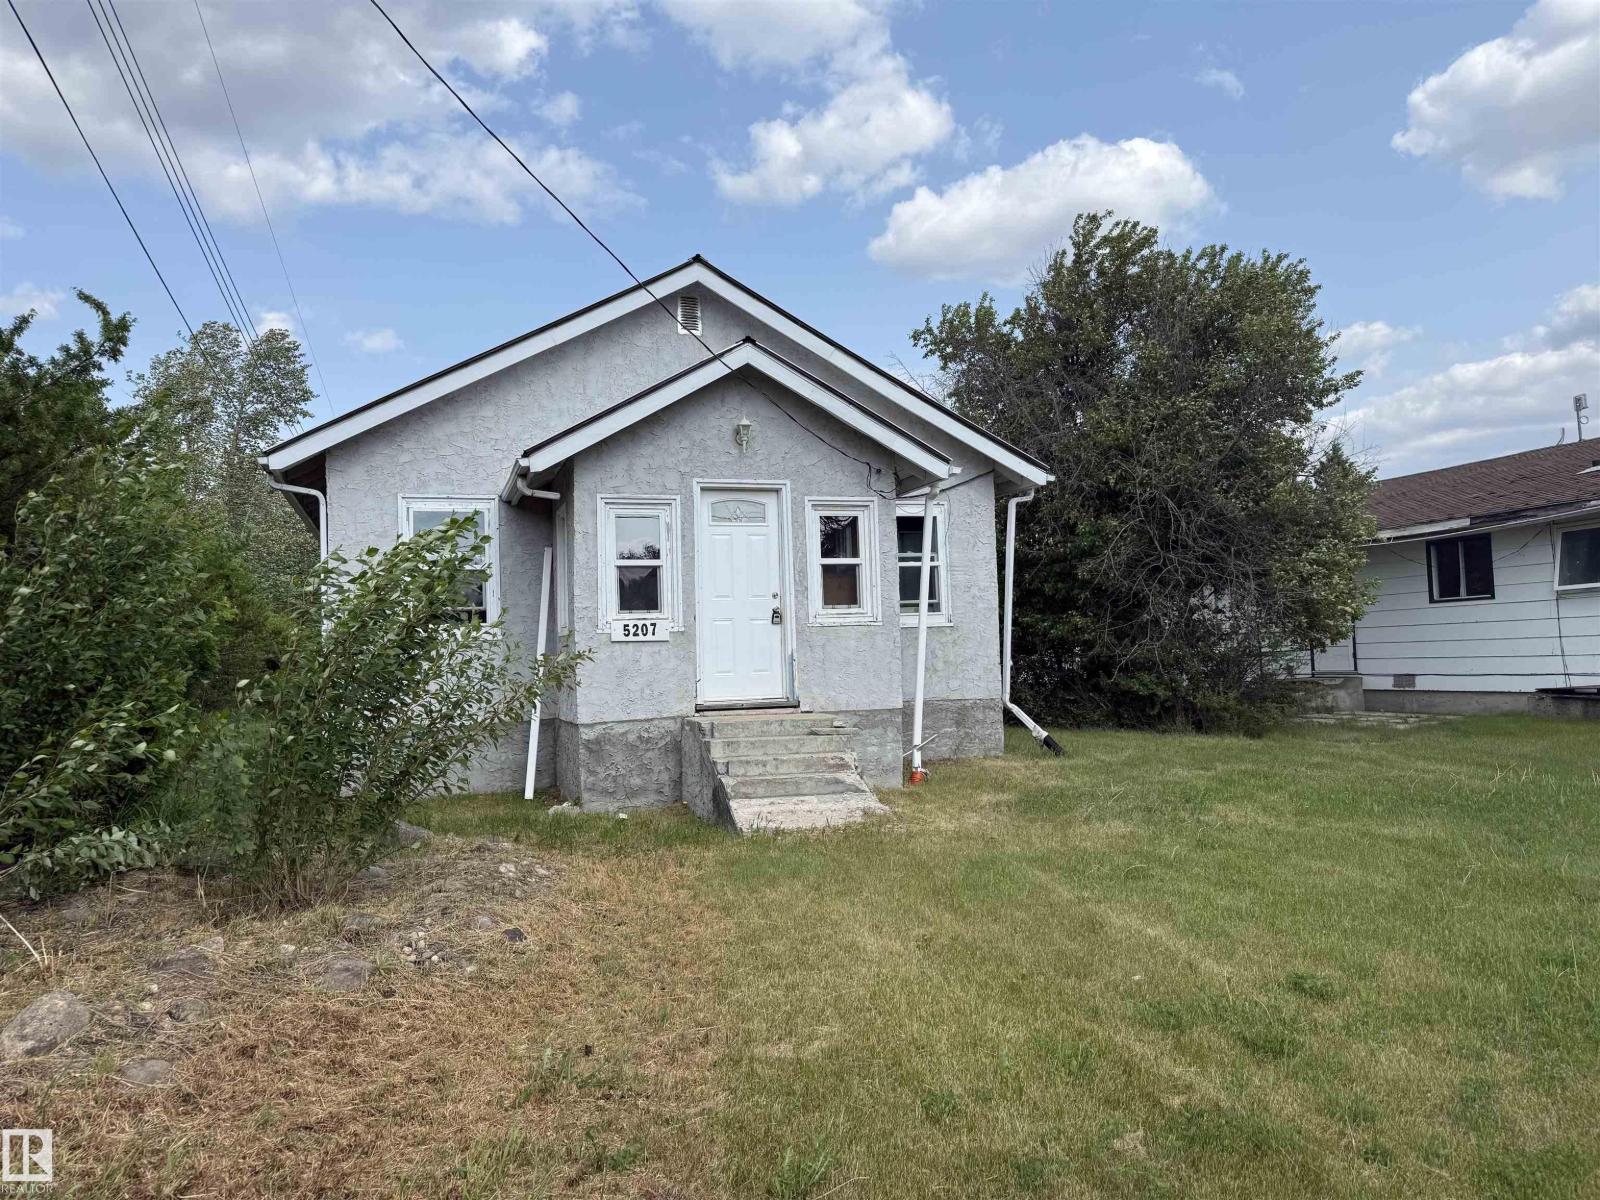
Handyman special in Glendon, Alberta! This unfinished 2-bedroom, 1-bathroom home is a great opportunity for an investor or DIY enthusiast. With new vinyl windows already installed and building materials included, you're well on your way to completing this project. The home sits on an accessible lot close to amenities and offers plenty of room to build a garage or add your own finishing touches. Whether you're looking for a renovation project or a place to customize to your taste, this property has great potential. Don't miss this chance to create your dream home in a quiet, friendly community! (id:51989)
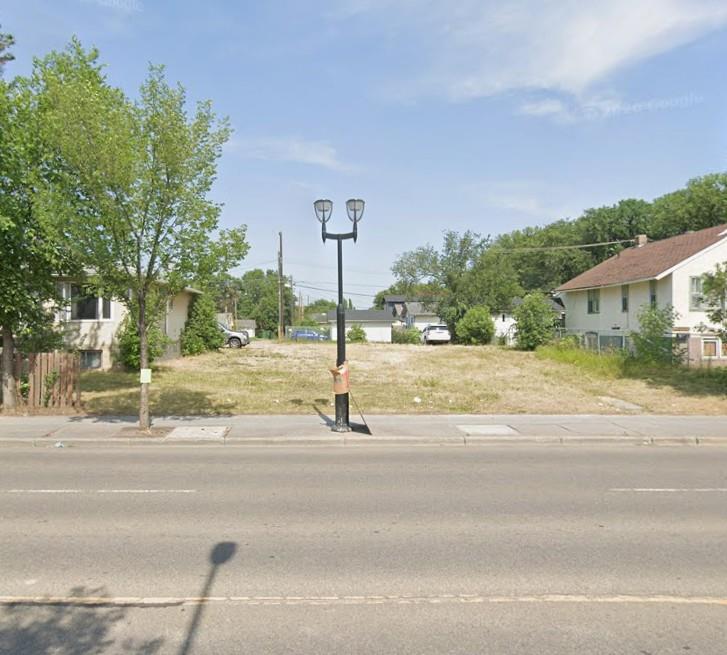
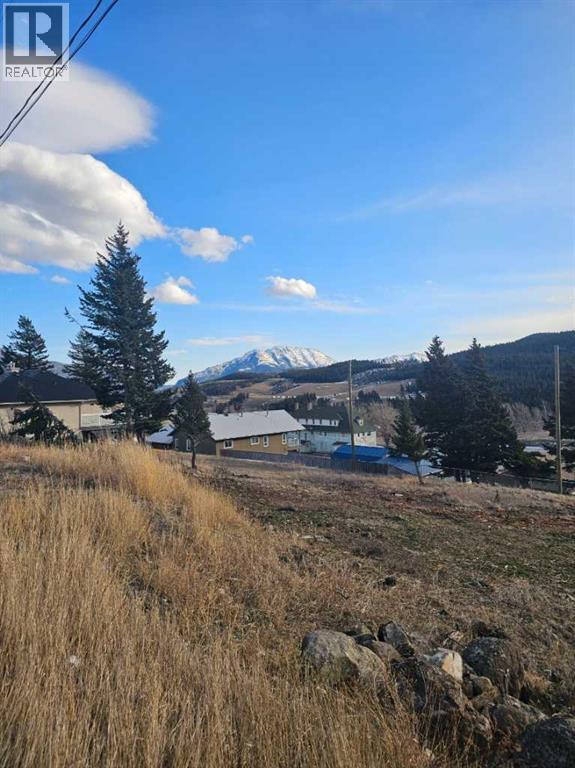
Unlock your mountain escape on this prime 50x100 ft lot in the charming heart of Coleman, Alberta. Perched on a beautiful natural slope, perfect for a stunning walkout basement; This parcel delivers unobstructed, panoramic mountain views that will captivate you morning to night. Utilities are ready to go: overhead power is in place, with sewer and water conveniently accessible right along 22 Ave. Build your custom dream home with ease and start living the serene, adventure-filled lifestyle Coleman is famous for.Just minutes away, immerse yourself in the best of the Crowsnest Pass: skiing at Pass Powderkeg, endless camping and hiking trails, river adventures, and the raw beauty of the southern Rockies. This isn't just a lot, it's your gateway to an inspiring, four-season playground. Right on your doorstep is the world-class Castle Mountain Resort ski hill, with plans for new biking trails to offer summer fun!Your vision. Your views. Your mountain retreat, ready and waiting! (id:51989)
Welcome to this beautifully maintained three-level townhouse in the desirable community of Williamstown in Airdrie, offering 1,718.22 sq ft of well-designed living space, a functional layout, and a rare double attached garage. The ground-level entry provides a welcoming first impression with durable flooring and a bright, practical layout. This level features a spacious office space—ideal for guests, a home office, or multi-generational living—along with a full 3-piece bathroom, offering excellent flexibility and privacy. The main living level showcases an inviting open-concept floor plan designed for both everyday living and entertaining. The kitchen is the heart of the home, featuring quartz countertops, dark cabinetry, stainless steel appliances, a classic subway tile backsplash, and a large central island with seating. The kitchen flows seamlessly into the dining area and spacious living room, where a contemporary electric fireplace adds warmth and style. Large windows flood the space with natural light, and sliding doors lead to a private balcony—perfect for morning coffee or evening relaxation. A convenient main-floor powder room completes this level. Upstairs, the home continues to impress with three additional bedrooms, including a generous primary retreat featuring a 4-piece ensuite and ample closet space. A second full bathroom serves the additional bedrooms, while upper-floor laundry adds everyday convenience and efficiency. Outside, enjoy open sightlines and green space views, enhancing both privacy and lifestyle appeal. Located in a well-maintained complex, this home is close to walking paths, parks, schools, shopping, and offers easy access to major commuter routes. This move-in-ready townhouse delivers the perfect blend of space, comfort, and location—ideal for families, professionals, or investors seeking a low-maintenance lifestyle in one of Airdrie’s most welcoming communities. (id:51989)
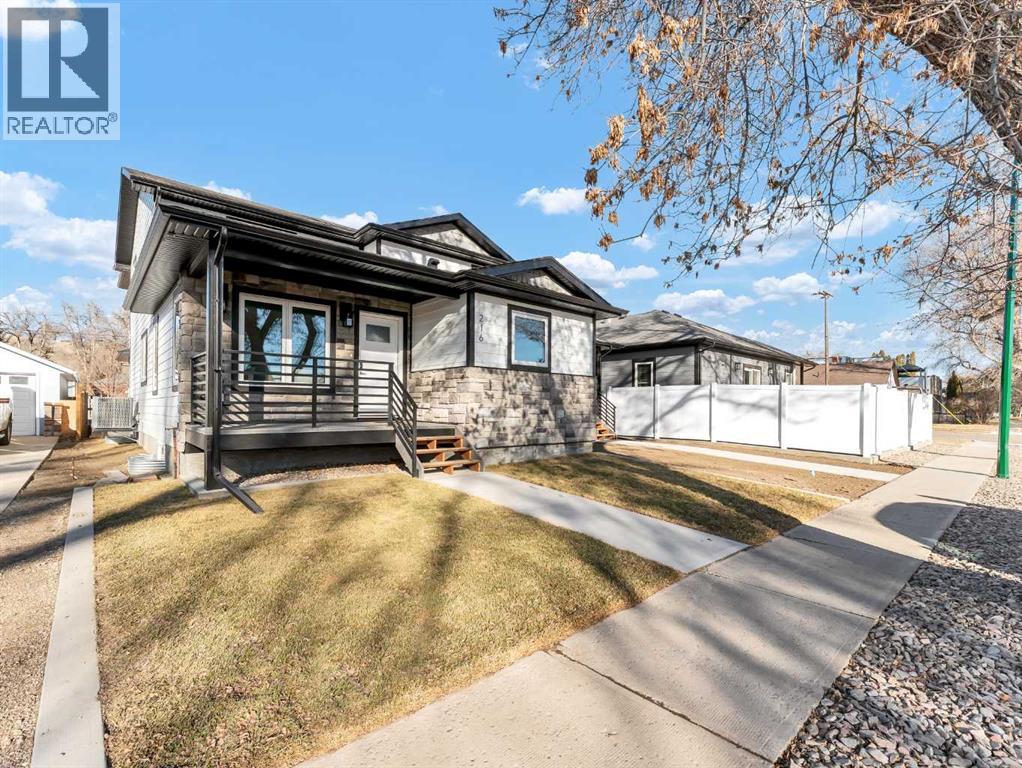
Stunning brand-new infill ½ duplex in a prime riverside location! Offering 1,770 sq ft of thoughtfully designed living space, this 2-storey home with double attached garage combines modern style with exceptional functionality. Enjoy the flexibility of main-floor living, ideal for those with mobility or stair considerations, featuring an open-concept layout and a spacious primary bedroom on the main level complete with a walk-in closet and elegant ensuite showcasing a large tiled shower.The upper level hosts two additional large bedrooms, a beautiful 5-piece bath, and a versatile flex space perfect for a home office, media area, or reading nook. Quality upgrades throughout include a full appliance package, hard-surface flooring, custom cabinetry, ICF party wall for superior soundproofing, and durable Hardi-board siding. Fully landscaped and ideally located with excellent walkability to the downtown core, plus the added value of future new development directly across the street. An exceptional opportunity to own a modern infill in one of the city’s most desirable riverside settings. (id:51989)
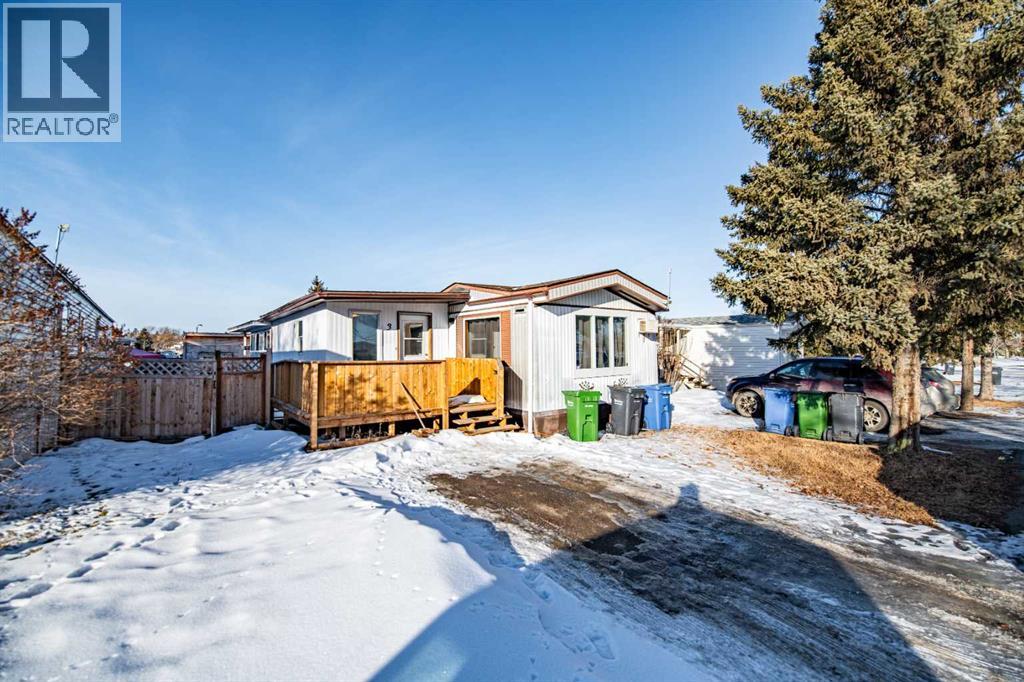
Step into a world of space and potential with this oversized 3-bedroom mobile home. Offering over 1,100 square feet of finished living space thanks to two generous additions, this home feels remarkably open and bright. Outdoor living is a dream here, featuring a stunning wraparound deck (only 2 years old!) perfect for morning coffee, and a massive backyard shed that provides all the workshop or storage space you could ever need.Inside, you’ll find a solid foundation with newer shingles (5 years), plus the peace of mind that comes with a recently inspected and maintained furnace and water heater. This is the ultimate canvas for your creative vision—a little cosmetic TLC will go a long way in making this space truly shine and building instant equity!Your monthly lot rent is $998/month but is more than just a fee; it’s an all-access pass to a worry-free lifestyle, including a private fitness center, social common room, and beautifully kept green spaces. To ensure the highest standard of community harmony, all residents undergo a professional background screening, providing you with the unparalleled peace of mind that comes from living in a safe, vetted, and secure environment. This home is close to shopping, schools, bus routes, and quick access to main roads (id:51989)
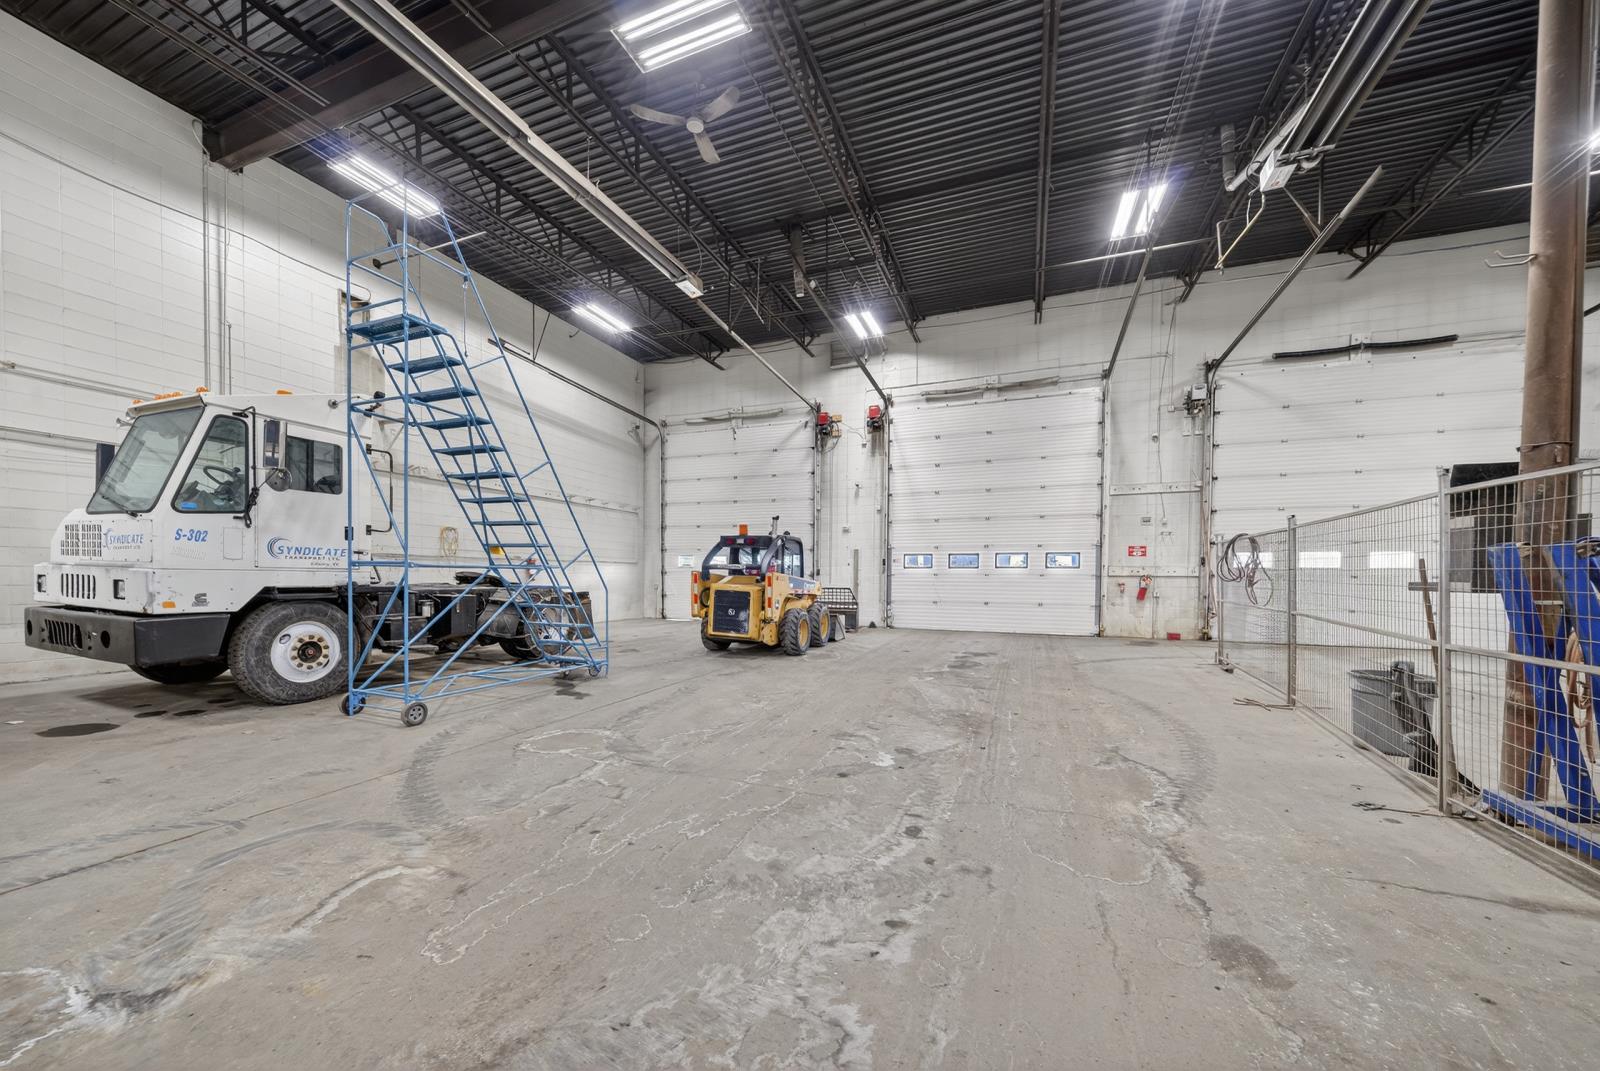
Now available for lease is a highly functional industrial facility designed for logistics, transport, and operationally driven businesses that need strong office presence paired with proper loading, shop access, and yard flexibility.The offering includes 2,622 SF of well-laid-out office space, featuring three large boardrooms, four private offices, a staff lounge, storage and utility room, and a common shared area suitable for team collaboration or reception. This is not surplus office space. It is built to support real operations, management, and dispatch.On the industrial side, the property offers a 2,102 SF loading dock area and a shared drive-through bay with 16-foot overhead doors on both sides. One door on one side and two on the other allow for efficient circulation, loading, and vehicle movement. A dedicated shop office further supports day-to-day operations.In addition, the property sits on approximately 2.8 acres of shared land, providing valuable yard space that can be used by the tenant for trailer parking, equipment storage, or operational overflow, a key advantage for transport and logistics users.Strategically located between Highway 16 and 16A, with quick access to Anthony Henday Drive and Winterburn Road, this West Edmonton location is ideal for businesses that rely on efficient transportation, regional access, and logistics flow.Available immediately at $15,000 per month gross, this is a rare opportunity to secure a turnkey industrial space in a supply-constrained market.Ideal for transport, logistics, service, or distribution-based users seeking function, access, and speed to market. (id:51989)
Welcome to 43 Duhram Way, an extraordinary custom residence offering just under 3,800 square feet of beautifully designed living space. Featuring four bedrooms upstairs, a spacious bonus room, and a full bedroom on the main level complete with its own ensuite, this home is ideally suited for multigenerational living or accommodating guests in comfort and privacy. Perfectly positioned on a premium lot with a walking path running alongside the property, the home enjoys added openness, increased natural light, and a rare sense of separation from neighbouring houses.From the moment you step into the spacious foyer, you are welcomed by refined architectural detail and impressive scale. The main level showcases a seamless open concept layout featuring a private den or office, a generously sized bedroom, and an elegant living area designed to impress. The living room is anchored by a dramatic tray ceiling with an open to below design and a stunning floor to ceiling fireplace that extends through the vertical space, creating a breathtaking focal point and true architectural presence. The chef inspired kitchen is complemented by a fully equipped spice kitchen, offering additional prep space and functionality while maintaining a clean and refined main kitchen presentation. Expansive windows fill the home with natural light.Step outside to one of the property’s most remarkable features, a sprawling double deck designed for elevated outdoor living. This expansive outdoor space offers exceptional versatility for entertaining, relaxing, and hosting on a grand scale, with the added benefit of the open pathway beside the home creating a more expansive and airy outdoor experience.Upstairs, luxury continues. The primary retreat features an elegant tray ceiling, private balcony, and spa inspired ensuite, creating a serene escape. Additional bedrooms provide generous accommodations for family or guests, while the vaulted ceiling in the bonus room adds impressive volume and charact er, making it the perfect secondary lounge or media space. Open to below architectural elements enhance the sense of airiness and connection throughout the upper level.The lower level presents a blank canvas with substantial square footage and includes a separate entrance, offering excellent potential for a future legal suite or private secondary living space, subject to municipal approval. Whether designed for extended family, multigenerational living, or added income potential, this feature adds long term flexibility and value.With six bedrooms above grade, multiple living zones, dedicated office space, a spice kitchen, oversized triple garage, separate entrance, and a premium side walking path location that enhances privacy and space, this home blends luxury, positioning, and long term opportunity in a way few properties can.A rare opportunity to own a home that stands out not only for its design, but for its superior lot placement and future potential. (id:51989)
Built by Sterling Homes, this front-attached home in The Uplands at Riverview offers bright, modern living surrounded by trails, parks, and natural beauty. Triple pane windows and 9’ ceilings fill the main floor with light, highlighting the open-concept layout from the foyer to the great room with an electric fireplace. The kitchen features quartz countertops, a large island, built-in microwave, chimney hood fan, ceiling-height soft-close cabinetry, and a corner pantry—ideal for everyday living and entertaining. A garden door and large windows overlook the backyard, with a convenient half bath on the main floor. Upstairs, the primary suite includes a walk-in closet with window and a 4-piece ensuite with double sinks and glass-door shower. A bonus room, upper-floor laundry, full bath, and two additional bedrooms add flexibility. Luxury vinyl plank flooring, upgraded railings, side entrance, double attached garage with floor drain, and basement rough-ins complete this thoughtfully designed home. (id:51989)
OPEN HOUSE JULY 11th and 12th 1:30 to 3:30 Step into this beautiful bungalow located in the heart of The Willows, where the home immediately feels open, welcoming, and thoughtfully designed. From the inviting foyer, sight lines flow effortlessly through to the kitchen, perfectly suited for both everyday living and entertaining. Featuring stainless steel appliances, granite countertops, and generous counter space, the kitchen opens seamlessly into the vaulted ceiling living room, creating a bright and airy atmosphere ideal for gathering with family and friends. The spacious primary bedroom offers a peaceful retreat with a walk-in closet, a five-piece ensuite, and direct access to the shared walkout deck, also accessible from the living room. This serene outdoor space is perfect for enjoying morning coffee, relaxed entertaining, or unwinding at the end of the day while taking in the quiet surroundings. The fully finished basement adds exceptional versatility, offering two additional bedrooms well suited for a growing family, overnight guests, a home office, or hobby space. Thoughtfully laid out, the lower level provides flexible living options that can easily adapt to your lifestyle needs. Located in the highly desirable community of The Willows, this home is surrounded by quiet streets, scenic walking paths, parks, and green spaces that enhance the neighbourhood’s relaxed and welcoming feel. Families will appreciate the nearby K–8 school, along with the high school, gas station, and on-the-go dining option located within The Willows. Just minutes away you have access to boutique shopping, restaurants, pharmacy, and other everyday conveniences. Downtown Cochrane is also close by, offering charming local shops, cafés, and year round community events. With quick access to Highway 22 and approximately 20 minutes to Calgary’s west end, this location is ideal for commuters seeking small-town living with city convenience. A wonderful opportunity to enjoy easy bung alow living in a well-established community you’ll love. Book your showing today! (id:51989)
A rare, custom-built hillside bungalow from the 1960s, this home is packed with architectural personality and ready for its next great chapter. Designed with intention and craftsmanship that’s hard to replicate today, the completely unique floor plan offers an exceptional canvas for a thoughtful renovation or inspired redesign.The main level features two bedrooms plus a den with original built-ins, offering flexibility for modern living. The primary bedroom is generously scaled, while the main bathroom is a period-perfect nod to the 1960’s—complete with a deep soaker tub, expansive skylight, and a Hollywood-style dressing area that simply doesn’t exist in today’s builds.Soaring vaulted ceilings anchor the living and dining areas, framing views of the west-facing backyard and flooding the space with natural light. The kitchen has seen updates over the years, but the showstopper is the substantial rear addition: a light-filled sunroom with walls of windows and a top-tier gas fireplace, creating a cozy retreat year-round. In addition to the thoughtful design, the home features practical built-ins throughout: a built-in office area for working from home and a matching built-in in the basement rec room—each contributing to the home’s distinctive character and storage-friendly appeal. We are talking solid wood throughout the home with a mix of oak, walnut and mahogany.Downstairs, you’ll find beautifully detailed woodwork, a large family room, an additional spacious bedroom, and a three-piece bath—ideal for guests or future reimagining. The attached double garage completes the package, while numerous built-ins and charming “easter eggs” throughout the home are a reflection of upgrades and craftsmanship from another era.With a footprint like this, the possibilities are exceptional. Whether restoring the home’s mid-century roots or reinterpreting it with a modern design lens, this is a rare opportunity on Rosery Drive, one of Calgary’s most coveted streets. Steps from Co nfederation Park and quietly tucked away, you’ll enjoy inner-city living without hustle and bustle.This is a home that must be experienced in person to fully appreciate its potential.Book your private showing today and imagine what this iconic 1960s home could become. (id:51989)
Welcome to The Maeve B by Bedrock Homes, located at 78 Linden Place in the Liberty Landing community. This 2,328 sq ft front-attached garage home offers 3+ bedrooms and 2.5 bathrooms with a thoughtful, family-friendly layout. The open-concept main floor is anchored by a central kitchen featuring a large quartz island and countertops, ideal for everyday living and entertaining. A main-floor flex room provides space for a home office or guest use, while luxury vinyl plank flooring runs throughout the main level and all wet areas. Upstairs, enjoy a spacious bonus room, convenient second-floor laundry, and well-proportioned bedrooms. The home includes a smart home technology system with a smart thermostat, keyless lock, along with a 50” linear LED electric fireplace. Situated near scenic walking trails, green spaces, playgrounds, shopping, and quick access to QE2, this home offers comfort, convenience, and value in a growing community. Photos are representative. (id:51989)
Huge price reduction! Price to sell! Contemporary Elegance Meets Family-Friendly FunctionalityWelcome to your dream home—where modern sophistication, thoughtful design, and an unbeatable location come together to offer a truly elevated living experience. Boasting over 3,700 sq. ft. of beautifully developed living space, this exceptional residence is ideally situated near the prestigious Blue Devil Golf Course and a scenic network of walking paths.From the moment you step through the door, you’ll be greeted by a bright, open-concept layout that seamlessly blends comfort and style. The main floor is designed for effortless everyday living and elegant entertaining, featuring a spacious family room, refined dining area, and a gourmet kitchen that will inspire any home chef. Outfitted with premium stainless steel appliances—including a gas cooktop—this kitchen also offers ample cabinetry, sleek countertops, and direct access to a private backyard deck, ideal for morning coffee or evening get-togethers.Also on the main level, you'll find a dedicated home office, a convenient laundry room, and a chic powder room—delivering both functionality and finesse.Upstairs, the home continues to impress with three generously sized bedrooms, a flexible den or workspace, and a spacious bonus room—perfect for movie nights or a quiet escape. The luxurious primary suite is your personal retreat, featuring a spa-like five-piece ensuite and a large walk-in closet. The additional bedrooms share a beautifully appointed four-piece bathroom, ensuring comfort and convenience for the entire family.The fully finished basement expands the home’s versatility even further. Designed with entertaining in mind, it features a large family room with a wet bar and pool table, a sunlit fitness room, and a flexible theatre room that can easily serve as a fourth bedroom. A full bathroom completes this thoughtfully designed lower level.Step outside to a serene and private backyard oasis—ideal fo r entertaining guests or unwinding with loved ones in a natural setting. It’s the perfect extension of your living space.Meticulously maintained and radiating pride of ownership throughout, this remarkable property is nestled in a highly desirable community close to parks, golf, and abundant outdoor amenities.Don’t miss your chance to call this exceptional property your forever home. Book your private showing today! (id:51989)
Welcome Home to Pure Elegance. This Custom Built Battle River Home is pristine and ready to impress. Backing a green space and adjacent walking trails. This home has so much to offer with over 1900sqft, Triple Garage with infloor heat, hardwood/tile floors, Stucco exterior, Triple pane windows, Full Basement Finish and many more features you're going to love. From the front entry you'll immediately know this home is special with its 9ft ceilings plus vaults - the eye line carries from front to back with tons of natural light throughout. Through French Doors is the formal front dining room that creates the perfect backdrop for all your family dinners. Into the main living area you'll find a floor to ceiling stone faced wood fireplace. An incredible kitchen awaits with loads of counter space, a centre island, beautiful cabinetry, corner pantry, stainless appliances and custom tile insert/backsplash. Sharing in this space is an option for dinette with raised eating bar or use it in its current way as a secondary sitting area. From here you'll access the no maintenance raised deck that gives views across your private treed yard plus it has a natural gas hook up for bbq. The exquisite Primary Bedroom has it's own gas fireplace, private door to the deck, a walk-in closet and a spa like 5pc ensuite with corner jetted tub, 11ft double vanity, tile floors and upgraded Shower with full surround. The main level rounds out with a 2nd bedroom, 4pc main bath and a dedicated laundry room with sink and upper cabinetry. Down the grand stairs is a fully finished basement with infloor heat that gives a multitude of options. A cozy family room sees a 2 sided fireplace and shares in the space with a full wet bar with its own dishwasher. The other side of the fireplace leads to a private library/study with full built-in maple shelving - a great option for a private home office. 2 additional full bedrooms around the corner along with an additional 4pc bath finish this wing of the basement . There's an additional 2 rooms open to each other - currently a gym and a small bedroom - consider using the gym as the bedroom and a flex space for guests or a full walk-in closet for a lucky teenager. Finishing off this incredible property is the 27x32 attached garage complete with infloor heating and a floor drain. This home WOWS in so many ways - you have to see for yourself! (id:51989)