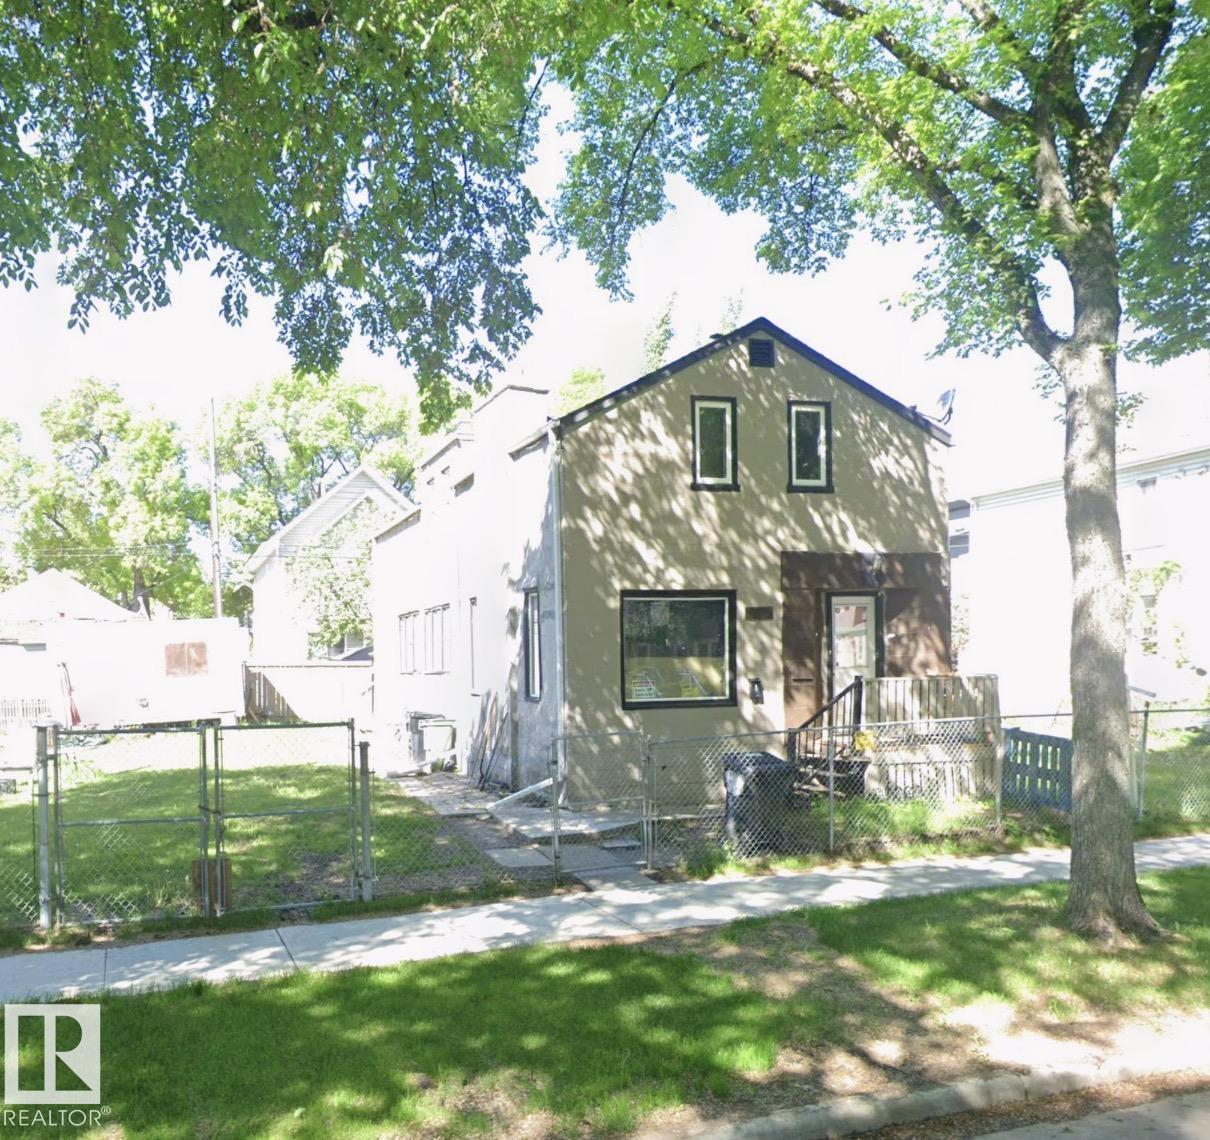
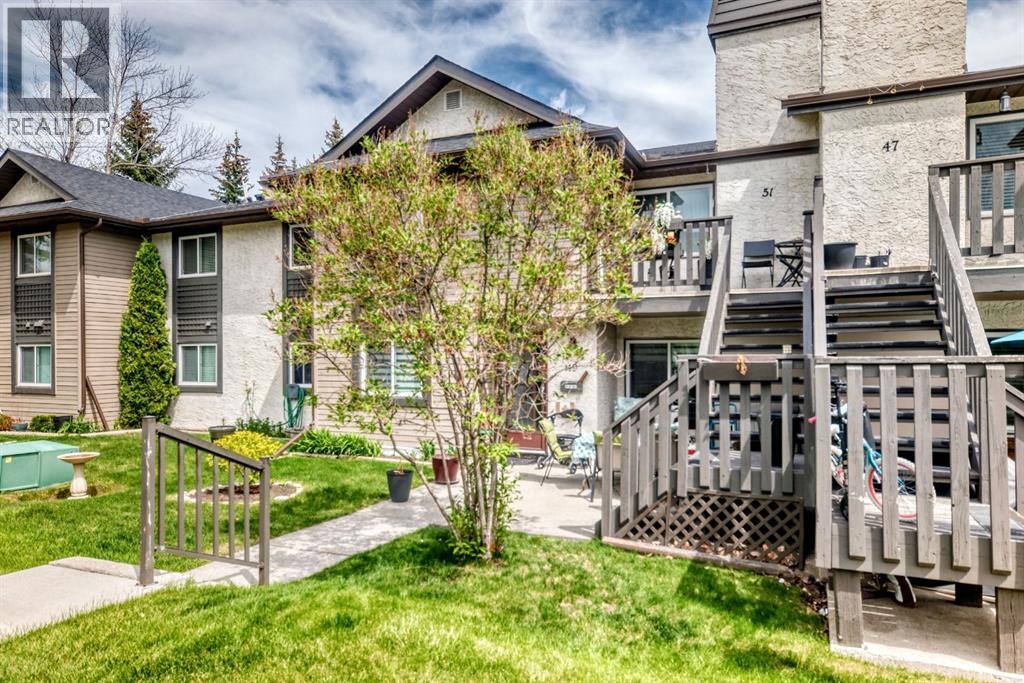
Incredible opportunity for Redevelopment with adjacent lots listed on both sides located in the city's core. This home has two separate entrances, a front door for the main level with 9 ft ceilings, and a back door for the upper living space. The upper floor has 3 bedrooms, a 3 pc bath and an in-law kitchen & living room. Laundry and storage room in the basement. 100 amp electrical. The basement foundation was repaired in 1999 in accordance with the engineer report required. Nice location and with adjacent vacant lots available also by same sellers makes a nice parcel for possible redevelopment. Close to the Commonwealth Stadium, transportation, Giovanni Caboto Park, Little Italy, Downtown, Roger’s Place and shopping. (id:51989)
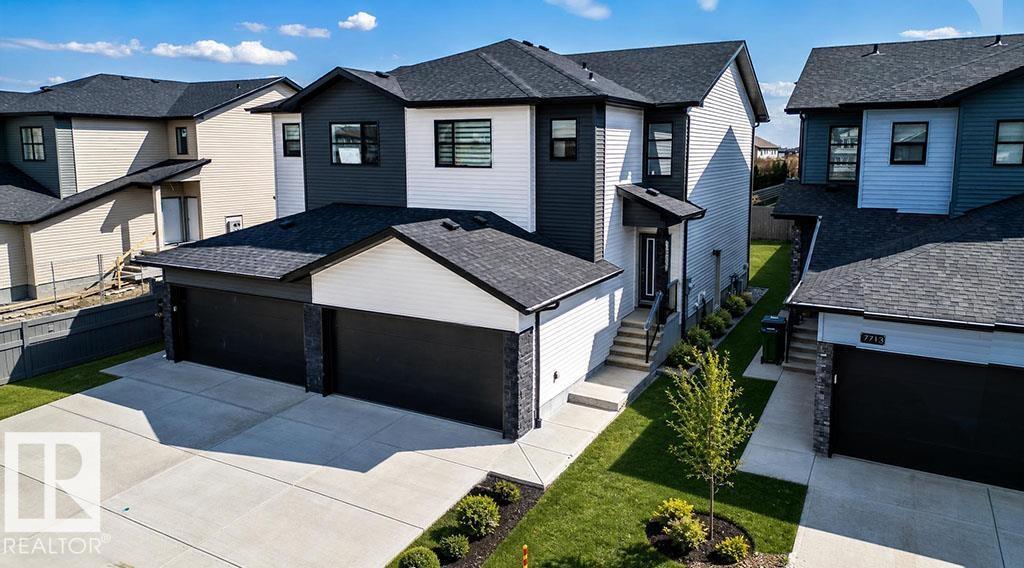
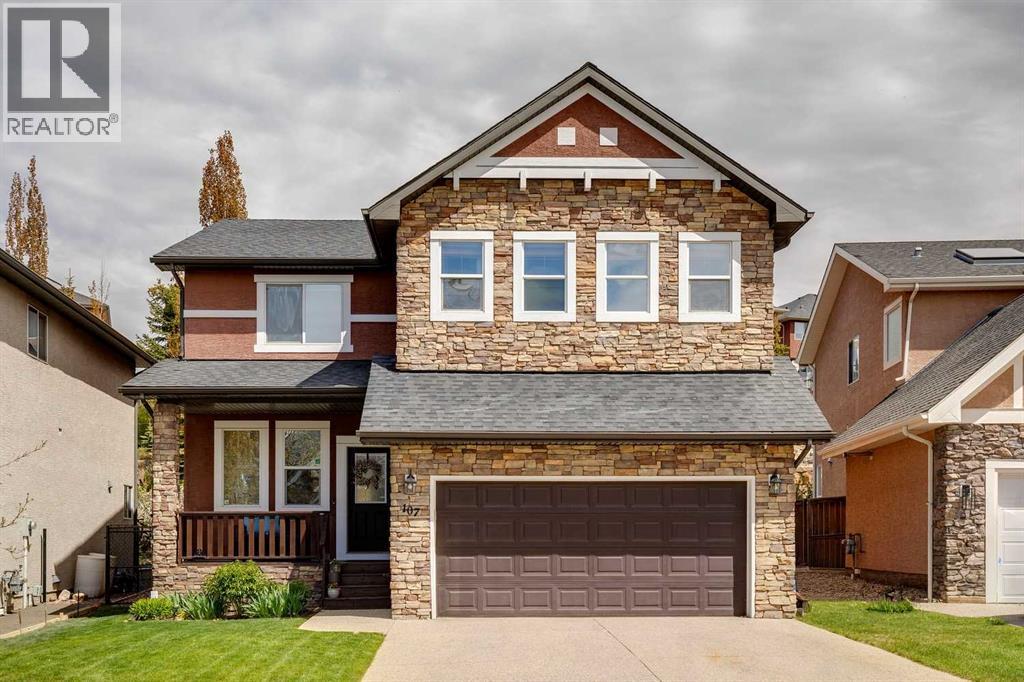
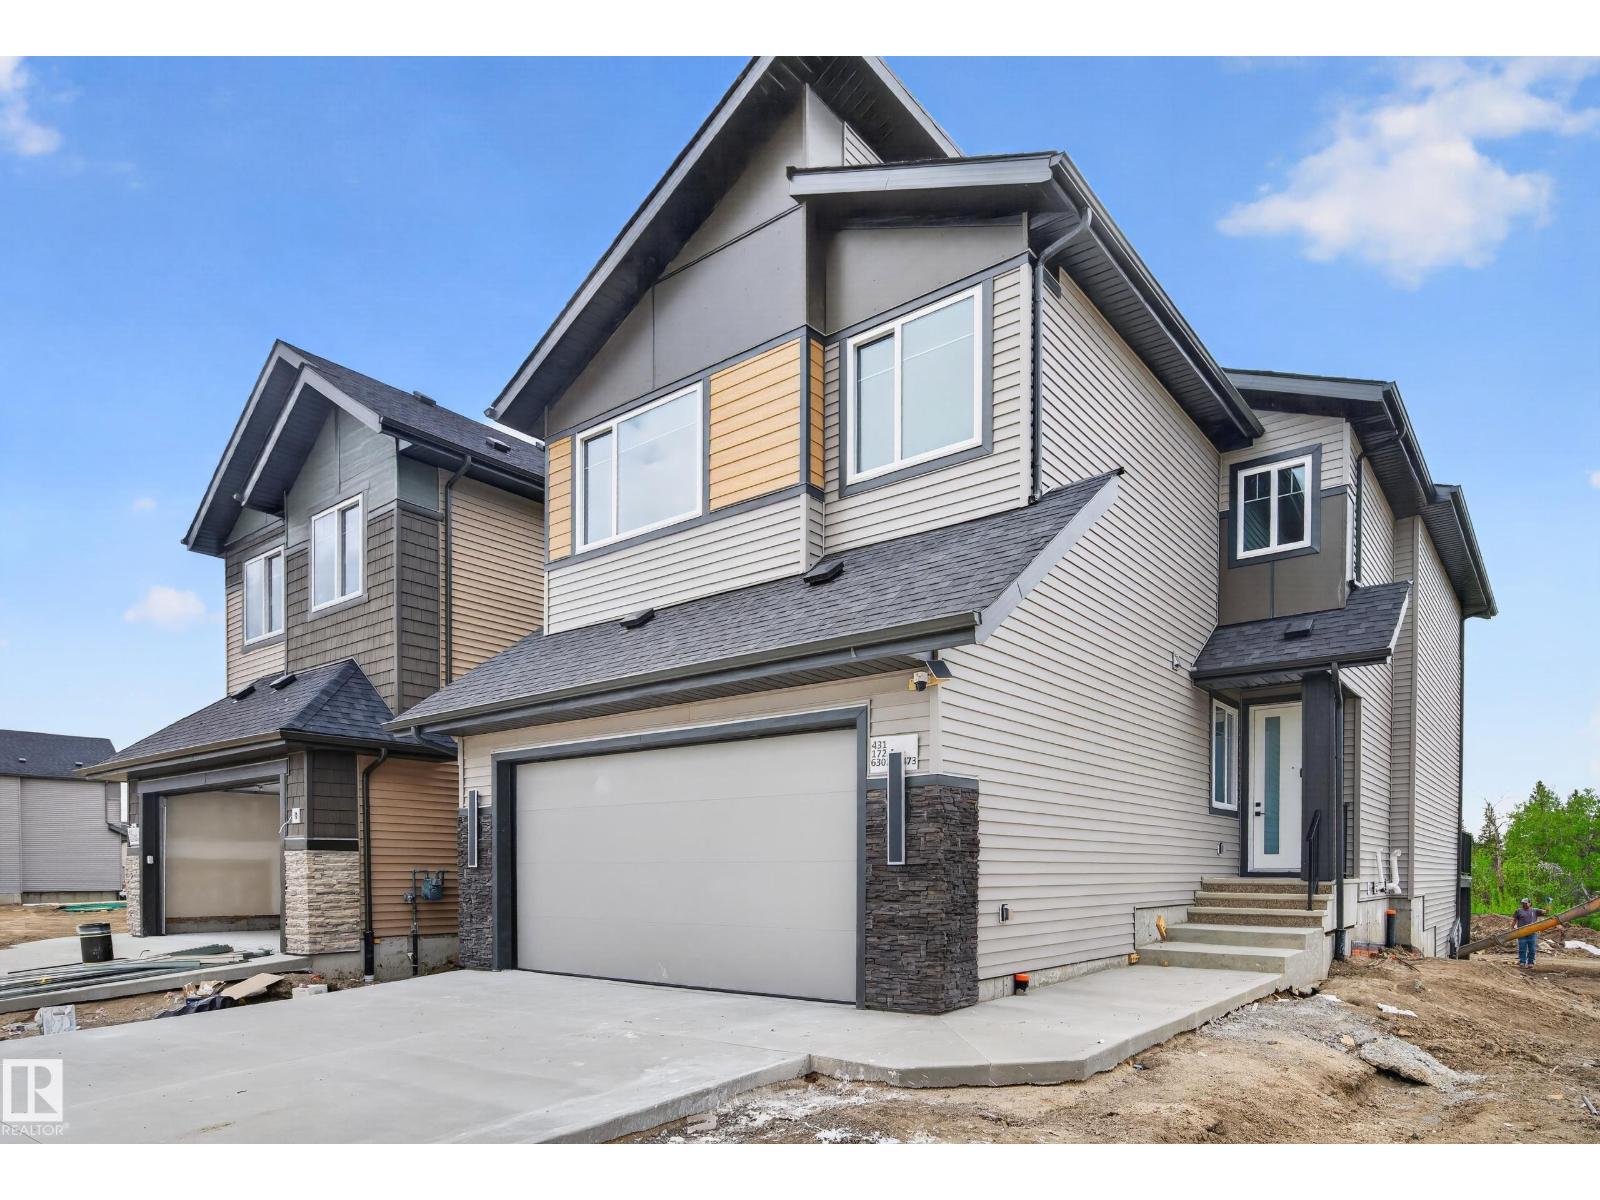
Discover this stunning 1770 sq ft half duplex in sought-after Crystallina Nera West—the perfect family home offering comfort, style, and privacy. With walking paths on both sides, enjoy a peaceful setting and added space. Inside, a boot room with built-in bench leads to an extended pantry, opening into a modern kitchen with a large quartz island and stylish cabinetry. The living area features a 60-inch electric fireplace under a spacious mantle for a warm, inviting feel. Upstairs includes convenient linen and laundry rooms, a flexible bonus space, and a bright primary suite with a double vanity and tiled shower. Additional highlights include nine-foot ceilings on both the main floor and basement, a side entrance offering suite potential, and a double attached garage. Save thousands while gaining every feature your family wants—this home truly has it all. Built by Welcome Homes. A family building for yours since 1977. (id:51989)
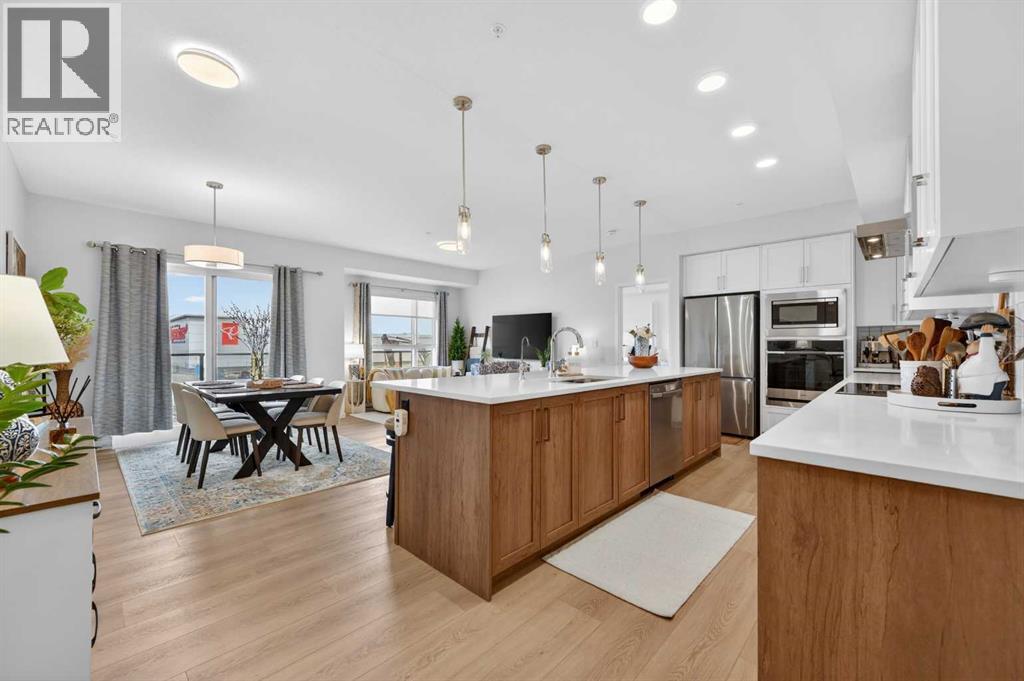
Welcome to this beautifully updated corner-unit condo offering 2 bedrooms, a spacious den, 2 full bathrooms, and an exceptional open-concept layout designed for both comfort and functionality. Freshly painted and thoughtfully updated, this bright and modern home is move-in ready and filled with natural light from expansive windows throughout. A generous den off the front entry provides the perfect flex space for a home office, fitness area, reading nook, or additional storage. The stylish kitchen is ideal for everyday living and entertaining alike, featuring stainless steel appliances, sleek cabinetry, and a large peninsula island with additional seating, storage, and prep space. The dining and living areas flow seamlessly together, creating an inviting atmosphere for hosting guests or relaxing at home. Step outside onto the oversized covered corner balcony overlooking the beautifully maintained courtyard — the perfect spot to enjoy morning coffee, evening sunsets, or summer BBQs. Privately positioned, the spacious primary suite offers a true retreat complete with dual walk-through closets leading to a full ensuite bathroom. The intelligently designed floorplan separates the bedrooms and bathrooms with the central living area, providing maximum privacy for families, guests, or roommates. Additional highlights include in-suite laundry, bike storage, and the rare convenience of TWO parking stalls — one heated underground stall and one surface stall. Located in the heart of Legacy, this family-friendly and exceptionally walkable community is known for its scenic pathways, parks, ponds, playgrounds, and access to the breathtaking 300-acre environmental reserve. Just minutes away, the vibrant Township Shopping Centre offers restaurants, cafés, groceries, fitness studios, and everyday essentials — with even more amenities continuing to grow nearby. (id:51989)
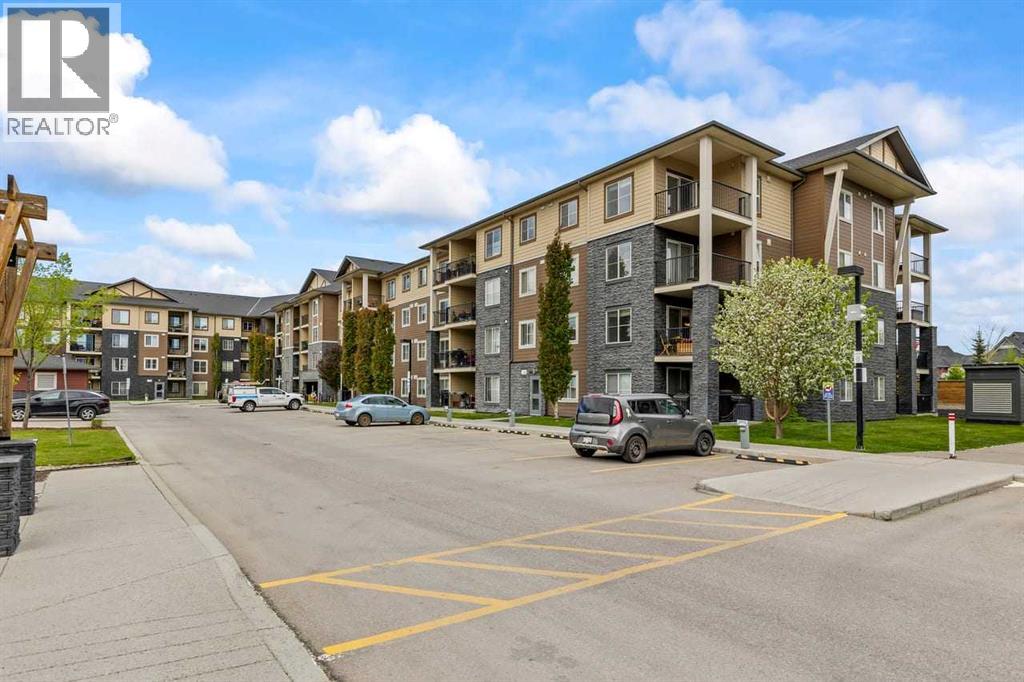
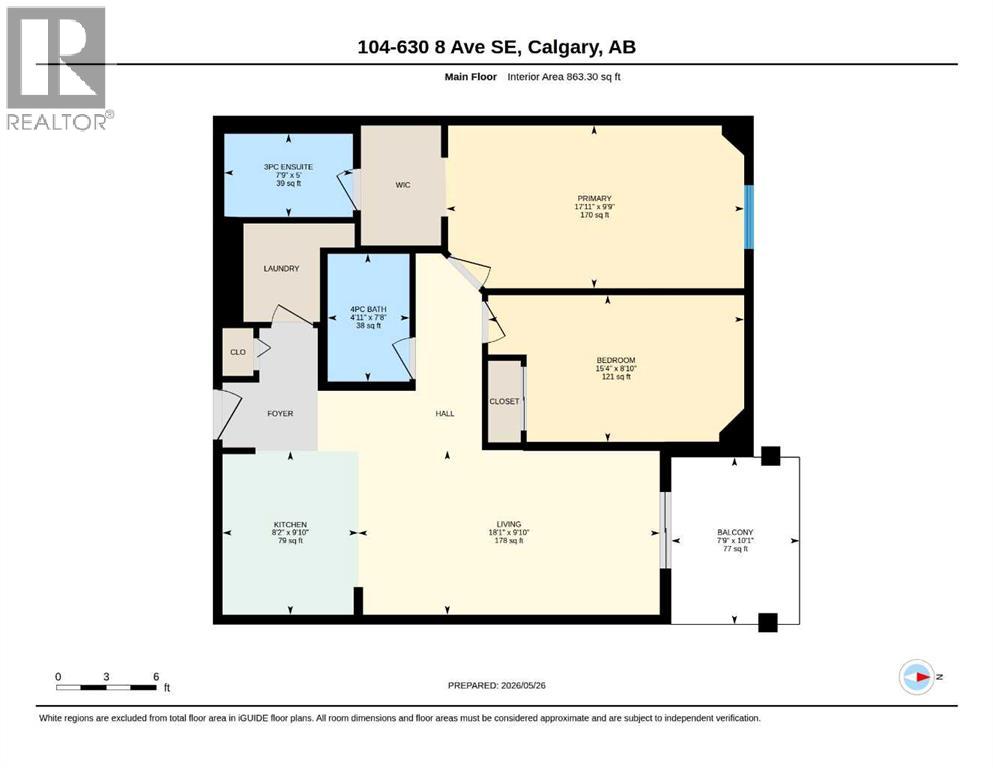
Welcome to this well-kept two-bedroom suite in the heart of East Village. Offering an excellent blend of comfort, convenience and urban lifestyle appeal. The open concept entrance leads into a good-sized kitchen and very spacious living room that is approximately 18 feet deep, creating a bright and roomy feel. Both bedrooms are generously sized, with large primary bedroom measuring 17 feet x 9 feet. The Primary features full size walk in closet and private 3-piece EnSite. The apartment suite also includes a four piece main bath , in-suite laundry room with storage. The updated kitchen includes white cabinetry cupboards, plenty of quartz counter space and stainless steel appliances. Additional features included balcony that is surrounded by a property privacy ornate metal fence. Parking is a secured assigned underground stall . The building is ideal for professional , investors , downsizer and central location with walkability . Enjoy being just steps from The River Walk, Community Garden, restaurants, coffee shops, shopping downtown, offices , City Hall , LRT , The National Music Centre and much more. (id:51989)
Welcome Home! This bright and spacious, open-concept condo offers 2 bedrooms, 2 bathrooms, in-suite laundry, underground parking, and a west-facing balcony—the perfect place to enjoy afternoon sun and beautiful evening sunsets. The well-appointed kitchen features ample cabinetry and storage, along with a raised breakfast bar that’s ideal for casual dining and entertaining. Adjacent to the kitchen is a dedicated dining area that overlooks the inviting living room, creating a seamless space for everyday living. The generous primary bedroom includes a walk-through closet and convenient access to a private 2-piece ensuite. The second bedroom is well-sized with a large closet and is ideally situated across from the 4-piece main bathroom, in-suite laundry, and additional storage space. This well-maintained complex is known for its welcoming community and unbeatable location, within walking distance to shopping, restaurants, coffee shops, and everyday amenities. Don’t miss your opportunity—book your showing today. (id:51989)
Welcome to this incredible family home in the prestigious community of Aspen Woods. With over 3,200 square feet of meticulously designed living space, this residence is filled with high-end features and thoughtful upgrades. The main floor is bright and open, beginning with new wide-plank LVP flooring. The flexible layout flows seamlessly from the dining area to a spacious, light-filled living room featuring a stunning stone gas fireplace—perfect for cozy gatherings. The gourmet-style kitchen is a chef’s dream, equipped with new appliances, granite countertops, and a large island that overlooks a sun-filled breakfast nook. A beautifully updated two-piece bathroom completes this level. Upstairs, a spacious bonus room with vaulted ceilings and built-in shelving provides a versatile space for a media room or a quiet retreat. The primary suite is a true sanctuary, boasting a massive walk-in closet with custom built-ins and a spa-like ensuite bathroom. The ensuite features dual vanities, a large corner tub, a separate walk-in shower, and a second walk-in closet with new tile flooring. This floor also includes two more generous bedrooms, a beautifully updated four-piece bathroom, and a conveniently located laundry room with a new washer and dryer. The fully developed basement offers even more living space, with a versatile recreation room that can be used as a home gym, playroom, or media room. A second stone-framed gas fireplace creates a warm, inviting atmosphere, while a fourth bedroom and full bathroom make this level ideal for guests or older children.Step outside to a truly exceptional outdoor living experience. The private backyard is a rare find, nearly twice the size of other yards in the area, and is the perfect oasis for relaxation and entertaining. A spacious deck overlooks beautiful tiered sandstone landscaping and mature trees. Situated on a quiet street, this home offers an unbeatable location just steps from walking paths and a playground. It’s also withi n easy walking distance of excellent schools and a wide range of amenities. For a closer look at this stunning home, be sure to click the 3D virtual tour! (id:51989)
Welcome to Seton Serenity! This amazing new building in Seton will have you at hello. With the uniqueness of a 3-bedroom floorplan and the beautiful, upgraded finishes, it will be hard to pass this one up. Step into an amazing foyer in suite #3208 and immediately be in awe of the size, colour palette and style. You will notice the large open kitchen, living and dining area that give a penthouse feel. As you look closer to the kitchen you’ll see the cabinets reach the ceilings, the INDUCTION cooktop, wall oven and microwave, stainless steel hood fan and dishwasher. With all matching SAMSUNG appliances, this is every condo owners dream kitchen! The rare 5'4" x 5'1” WALK IN pantry house enough storage for any size family. Looking out from the kitchen is an open space that you can use your imagination to fill. The dining space holds more than enough room for an 8-person table making dinner parties and hosting that much easier. Step into your primary bedroom with the enormous ensuite and walk in closest. These bathrooms are beautifully design with tile stretching to the ceilings. There’s nothing better than a luxurious shower in a bathroom like this! Check out the second and third bedrooms! Perfect for family and guests or an office space! Thes two room share a 4pc bathroom that matches the ensuite aesthetic just right! Worried about laundry? Don’t be, this floorplan showcases a walk in laundry room with storage for any miscellaneous items you may have! With these summer months arriving quickly, do not hesitate to book a showing quick and see the 16'7" x 6'8" balcony for yourself! If you’re not spending time relaxing on that, you’ll be sure to be exploring every amenity the community of Seton has to offer. Shopping plaza, restaurant, patios, pubs, walking paths, parks and so much more. What are you waiting for? (id:51989)
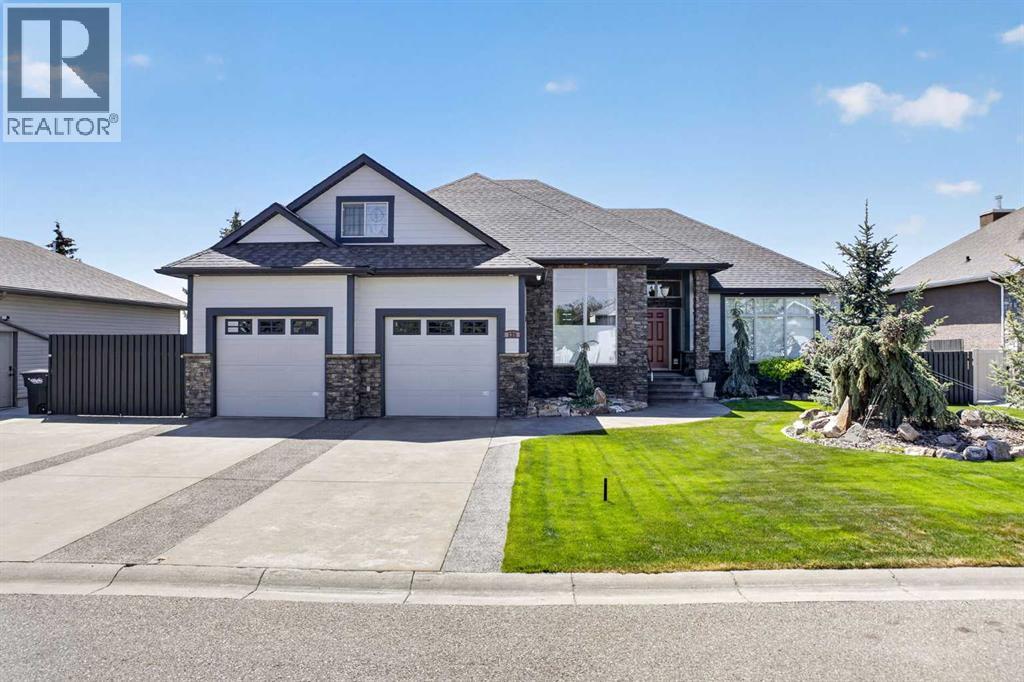
A Masterpiece of Luxury & Function in Garrison Estates! Offering 4,658 sq. ft. of finished living space (full sq. ft incl. the loft). This impressive Fort Macleod residence offers an unparalleled lifestyle, backing onto no neighbors and showcasing crisp, panoramic mountain views over the historic barracks. From the moment you step into the warm, welcoming foyer, the quality of craftsmanship is undeniable. The sprawling main floor flows effortlessly into a luxurious living room centered around a cozy fireplace. Nearby, the gourmet kitchen is everyone's dream, boasting premium granite countertops, rich cabinetry, a corner pantry, and a massive central island with a breakfast bar that opens to the dining area. The main-floor primary retreat serves as your private oasis, featuring a spacious walk-in closet and a spa-like 5-piece ensuite complete with a deep soaking tub and a custom steam shower. The main floor layout is thoughtfully completed by two additional spacious bedrooms, a 4-piece bathroom, a flexible bonus room, and a dedicated laundry room with direct access to the double attached garage. Escape to the private 287 sq. ft. loft above the garage—an ideal sanctuary for a professional home office, executive hobby room, or kids' play space. The fully finished lower level is the ultimate entertainment hub, featuring a massive rec room with a second corner fireplace and a fully equipped wet bar. Double French doors open into a fully wired, theater-style media room with recessed lighting, perfect for family movie nights. A dedicated home gym, three additional lower-level bedrooms, and a central 5-piece bathroom make this basement layout absolutely perfect for hosting holiday guests. The exterior is an extension of the luxury within, boasting meticulous landscaping, elegant stone pathways, durable concrete fence bases, gated and concrete RV parking, mature trees, and a full underground sprinkler system. Garden enthusiasts will fall in love with two on-site greenhouses! Enjoy endless prairie sunsets from the comfort of your covered back deck, and take advantage of the ample parking with a double attached garage and a dedicated side RV parking pad. Don't miss the chance to own this rare combination of space, view, and unmatched quality. (id:51989)
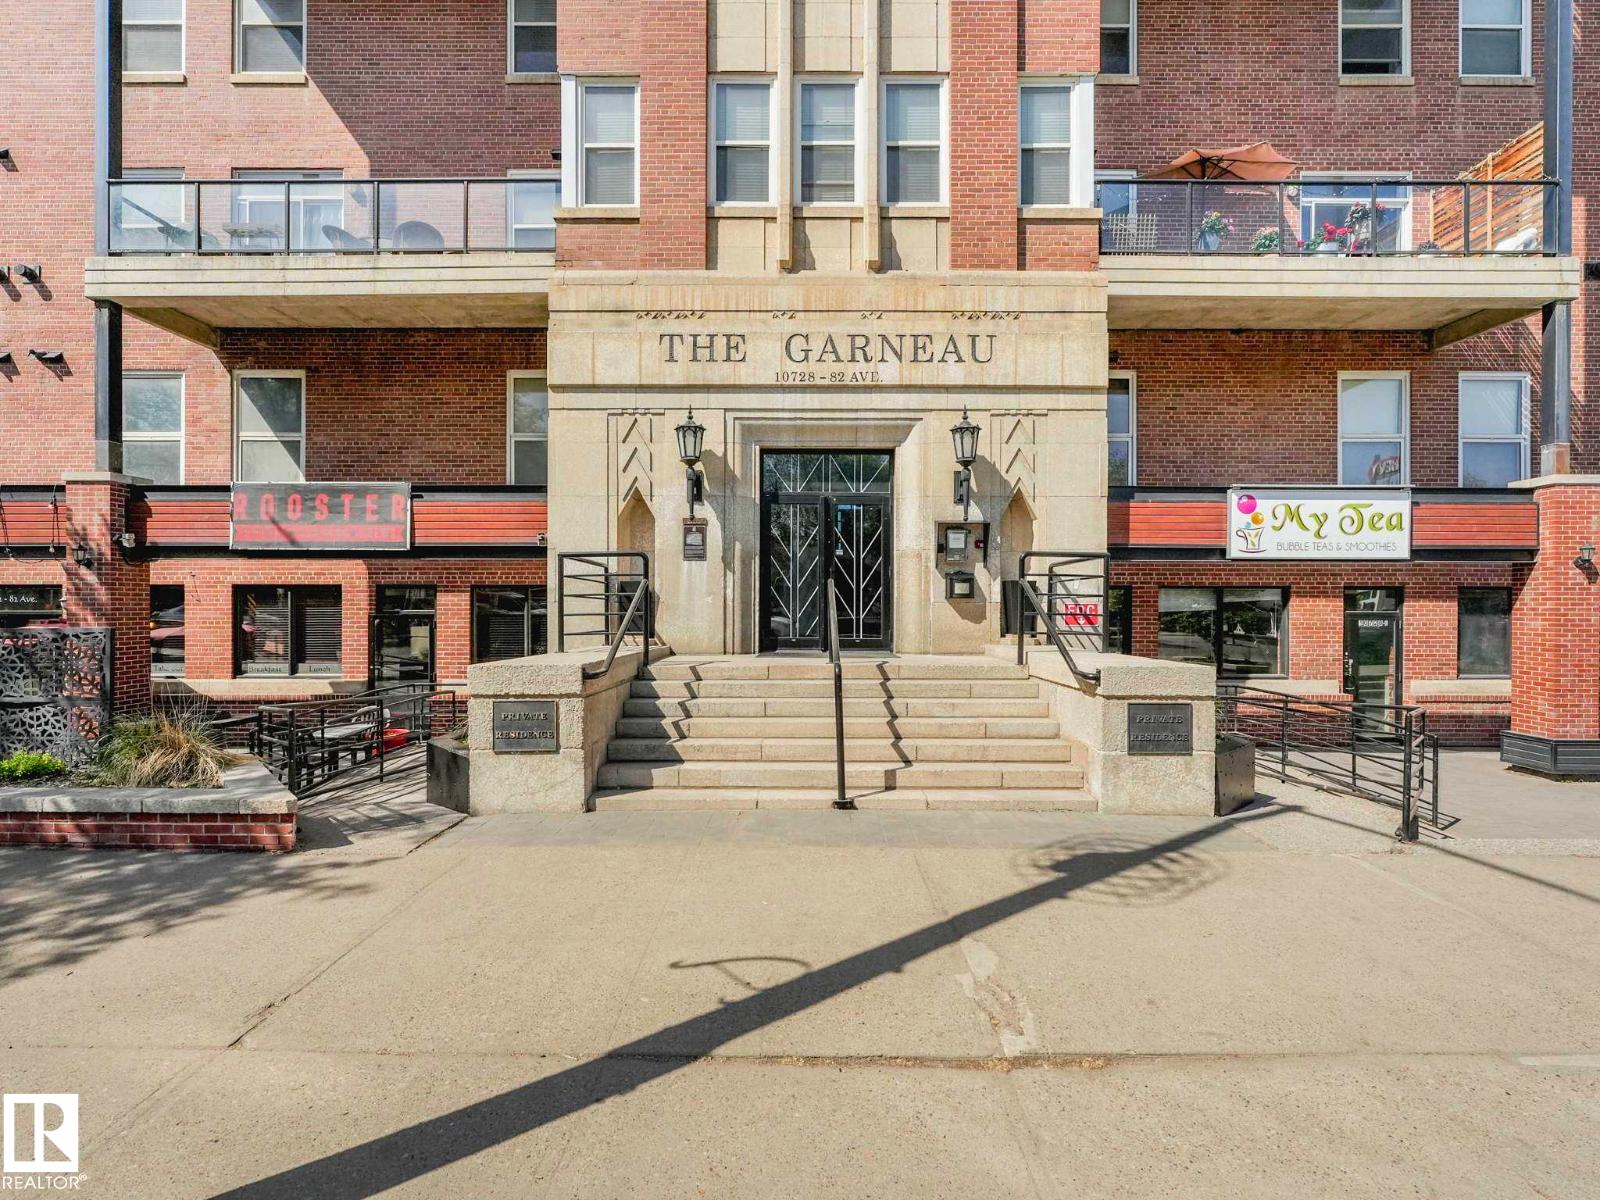
Welcome to this 2 bedroom 1.5 bath townhouse style apartment in an ICONIC BUILDING on Whyte Ave! Located on the North side of the building away from traffic with NO NEIGHBOURS above or below. As you step inside you are greeted with an OPEN-CONCEPT living area with a bright living room with a corner gas fireplace, a well designed kitchen with lots of storage and an eat-up bar. Plus a cozy dining room. Off of the main living area is the primary bedroom with a walk-in closet and the second well sized bedroom. Both bedrooms are connected to the 5 pc ensuite, Jack and Jill style for convenient access. This unit also features a 2 pc powder room and a utility/laundry room with a stacked washer/dryer and a forced air furnace! The SELLING FEATURE is the massive 40'x14' patio, perfect for entertaining, relaxing, or outdoor garden! With the security of an UNDERGROUND PARKING STALL & secure building, steps away from the U of A, shopping, patios, river valley trails, this is city living at its finest! (id:51989)
Welcome to this stunning 4-bedroom, 3-bathroom home backing onto beautiful green space with a desirable walk-out basement backing on to green space! Designed with both elegance and functionality in mind, this home features a spacious and versatile main-floor bedroom that can easily serve as a den, home office, or guest room. Step inside to discover soaring 9-foot ceilings, an abundance of large windows that fill the home with natural light, and premium high-end finishes throughout. The thoughtfully designed kitchen is complemented by a fully equipped spice kitchen, perfect for entertaining and everyday convenience. Enjoy open-concept living spaces, modern design details, and seamless indoor-outdoor flow to scenic green space views. Offering comfort, luxury, and flexibility for growing families or professionals alike, this exceptional property combines style and practicality in a highly sought-after setting. A must-see home! (id:51989)
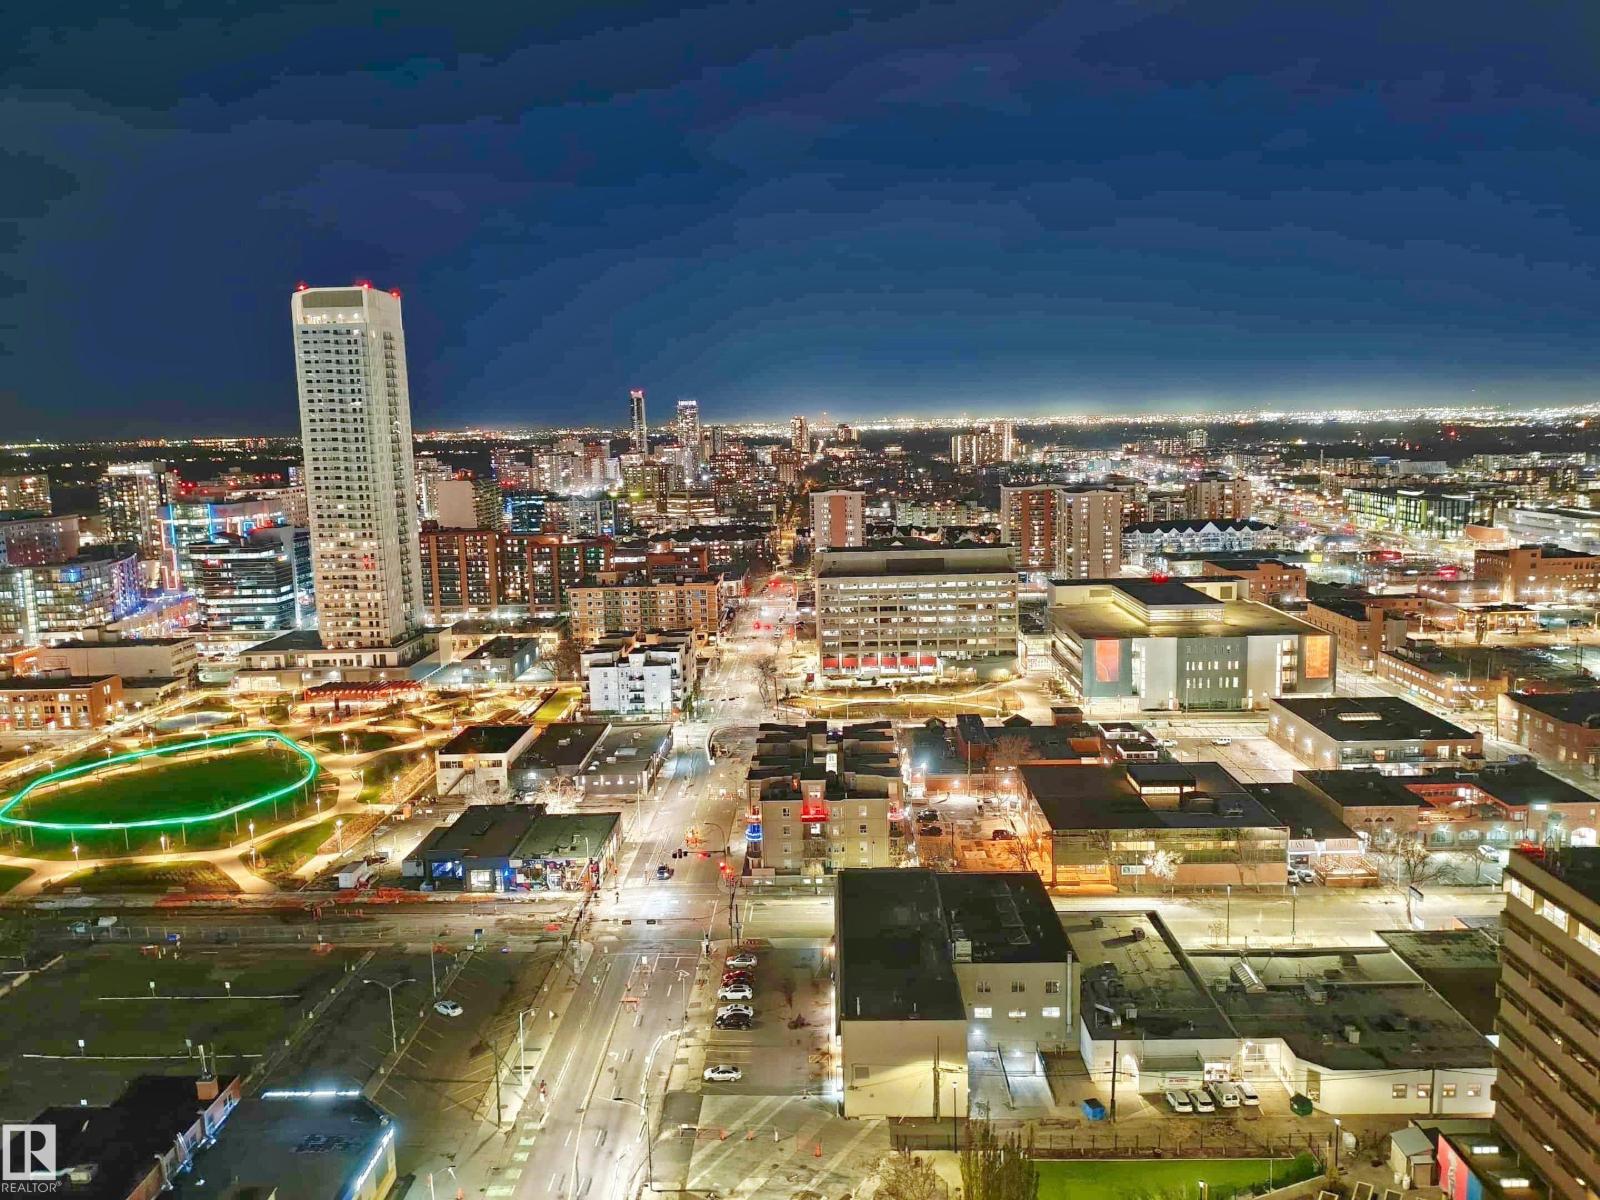
Experience elevated urban living in this modern 2-bedroom, 2-bathroom residence perched high on the 25th floor in the heart of Downtown Edmonton. Designed for comfort and sophistication, this home showcases breathtaking skyline views from every room — day or night. Step inside and be impressed by the high-end finishes throughout. The open-concept living area features premium vinyl flooring (no carpet), sleek quartz countertops, and full-size stainless steel appliances that blend functionality with luxury. Each bedroom offers independent air conditioning, ensuring personalized comfort year-round. Built in a solid concrete structure, this building is known for its exceptional durability, quiet interiors, and long-lasting quality — a rare find in downtown living. Enjoy the convenience of low condo fees that include access to top-notch amenities, making this property ideal for both professionals and investors seeking value without compromise. (id:51989)
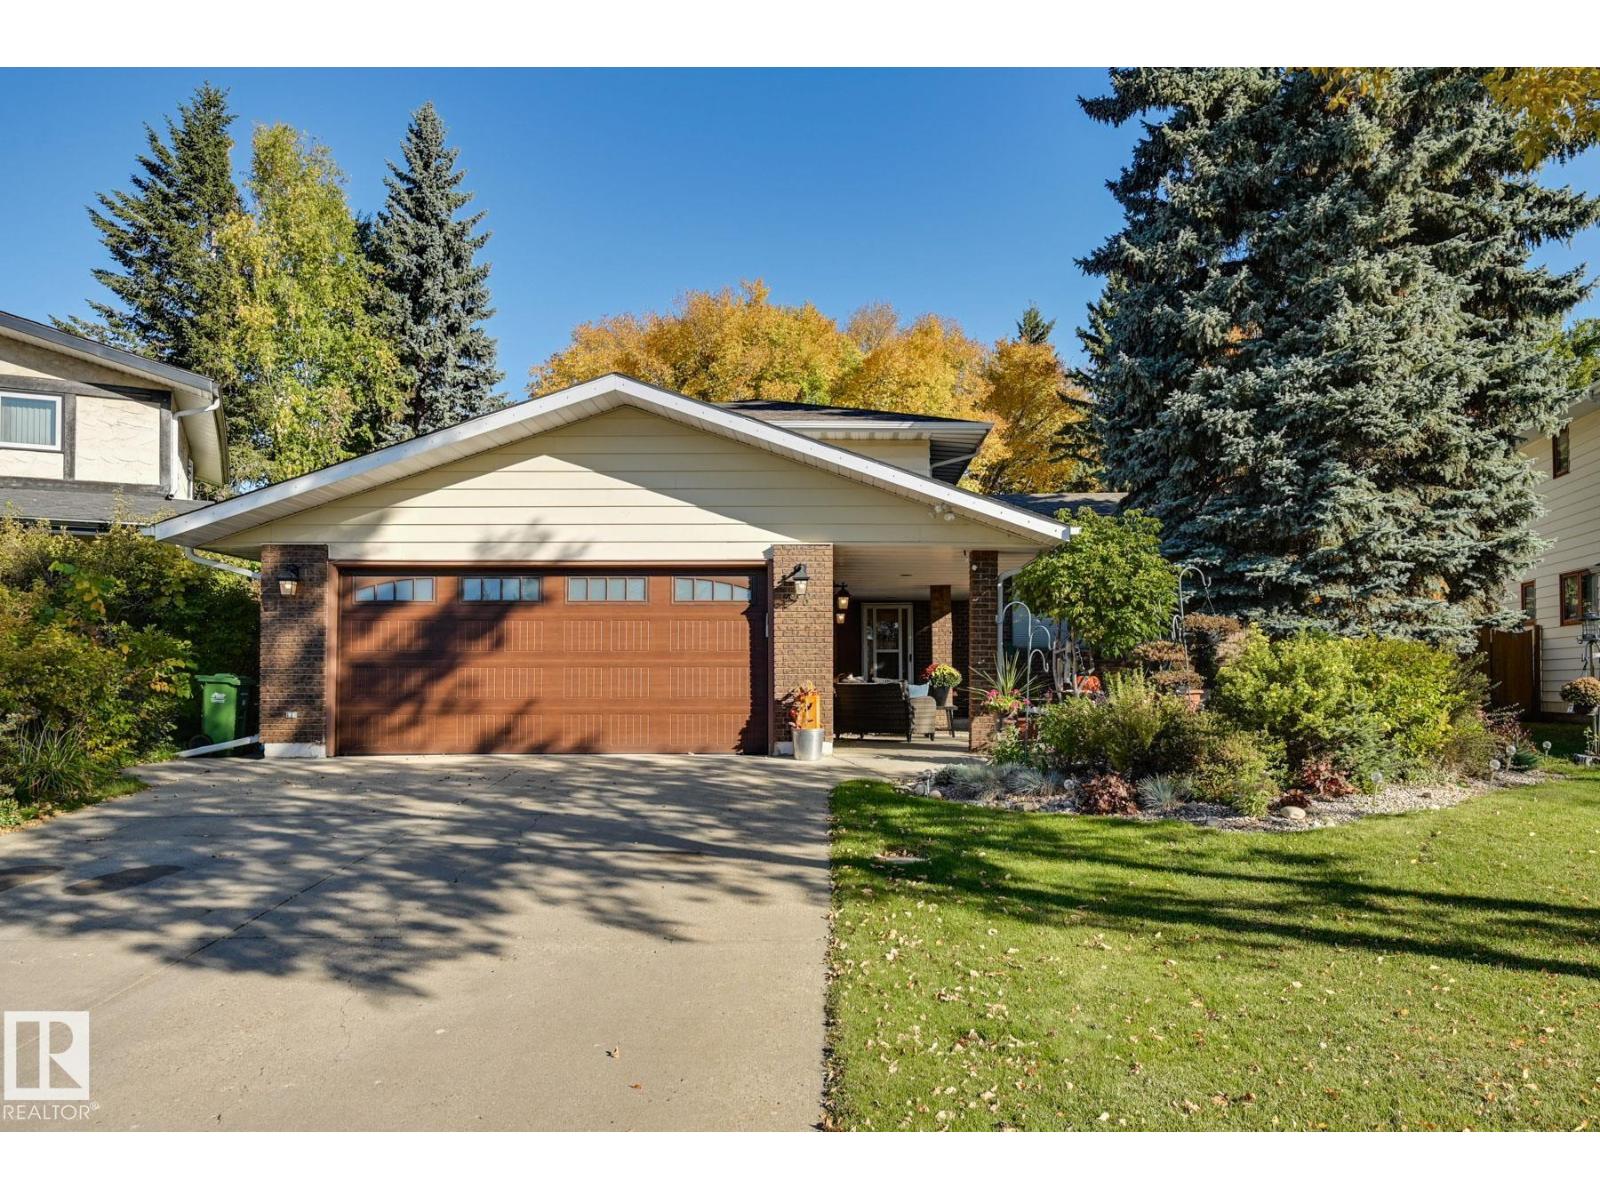
A highly coveted location, Lancaster Cr. This original owner 4 level split is situated on a private cul-de-sac with a large green island facing each home. This home is on a massive 10,136 sq.ft pie lot. Instantly find it lovingly cared and continuously upgraded over the years. At just under 2,000 sq.ft this home offers a main floor bedroom, plus 3 bedrooms upstairs. Enter the foyer which branches to the family room, and main floor bedroom with main floor laundry. The familyroom offers tyndall stone wood burning fireplace with gas. The covered deck is off this room. Step up to the kitchen with original Hanover Cabinets, custom stainless hood and Thermador and Subzero appliances. Dine in the nook or move to the dining room/livingroom. Upstairs the master has a two closets and 3pc ensuite. A main bath and 2 more bedrooms are also located here. This home offers newer windows, shingles, leaf gutters, R60 insulation, newer H20 and furnace. Garage is finished with hot/cold water & insulated, manicured yard. (id:51989)