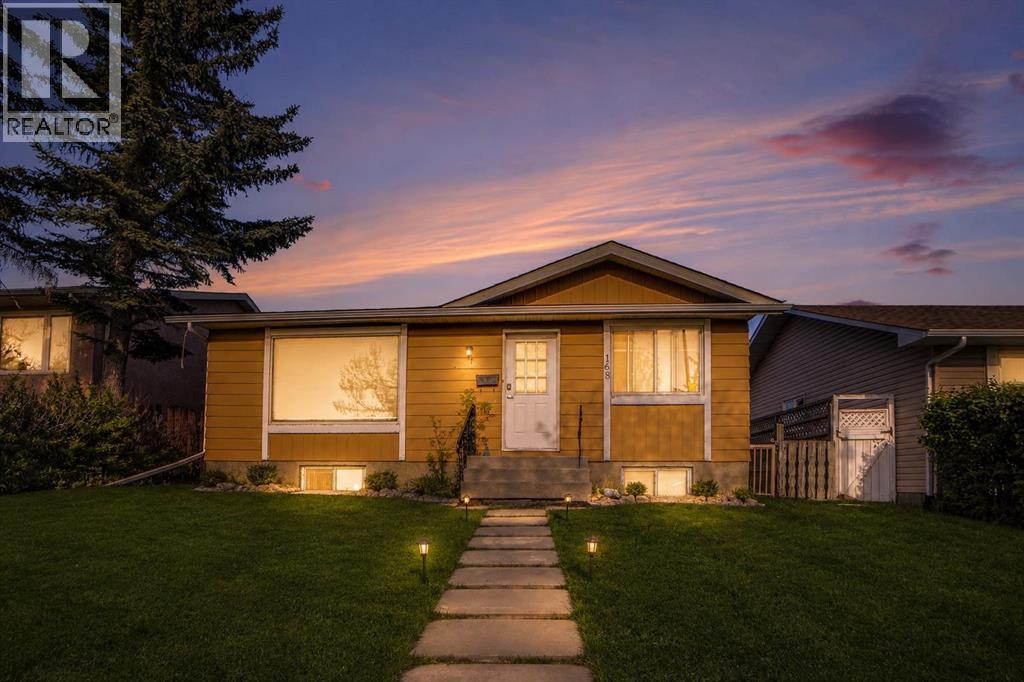
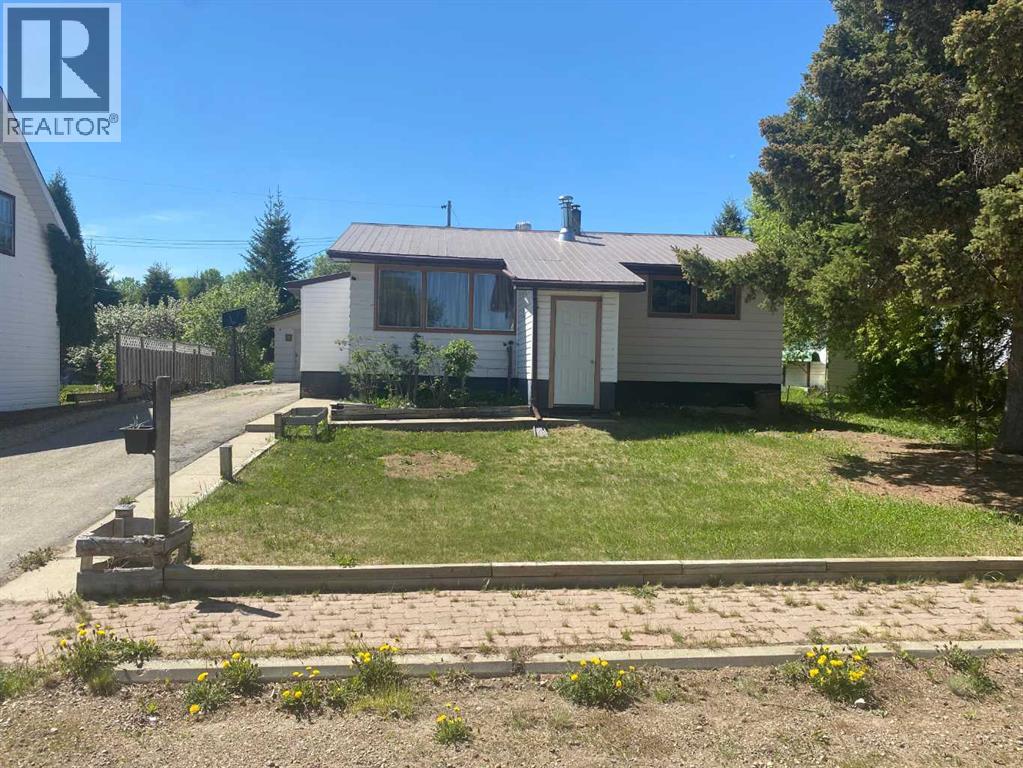
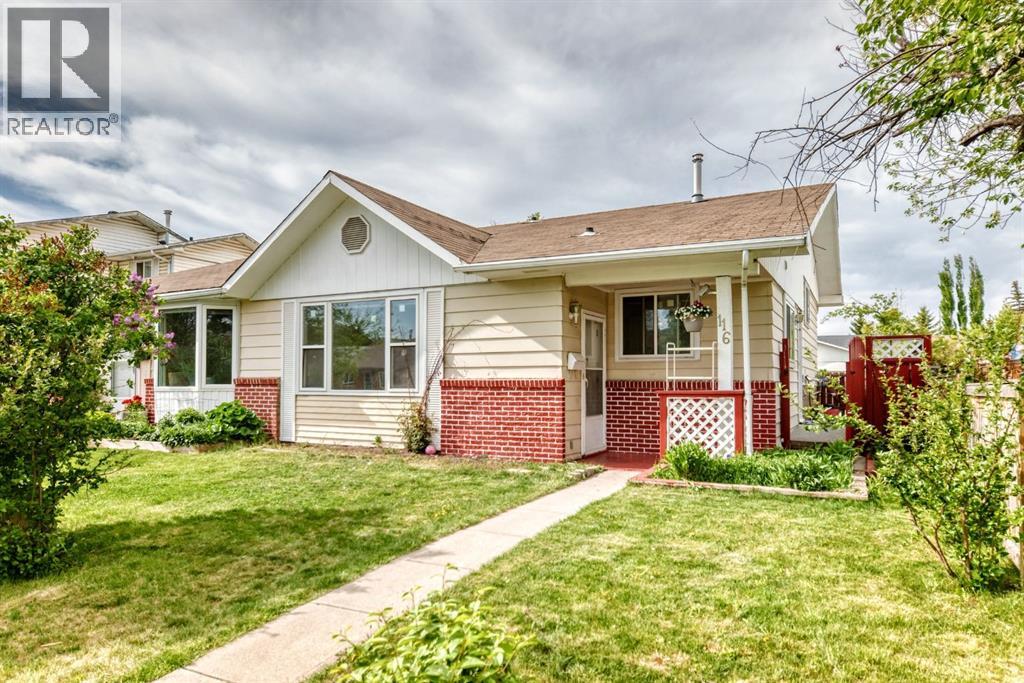
VERY WELL MAINTAINED BUNGALOW WITH 3+2 BEDROOMS.NEWER LAMINATE FLOORING ON MAIN LEVEL AND BASEMENT.KITCHEN WITH NEWER CORTEZ COUNTER TOPS.3 GOOD SIZE BEDROOMS ON THE MAIN LEVEL. HUGE LIVING ROOM,KITCHEN WITH DINING AREA.FULLY FINISHED BASEMENT WITH 2 BEDROOM ILLEGAL SUITE WITH SEPARATE ENTRANCE AND SEPARATE LAUNDRY.CLOSE TO ALL THE AMENITIES,LIKE SCHOOL ONLY ONE BLOCK,BUS,LRT STATION,SHOPPING,ALL THE BANKS , RESTAURANTS,WESTWINDS PARK,SUPERSTORE,SIKH TEMPLE AND AIRPORT.VERY GOOD FOR THE FIRST TIME BUYERS OR INVESTMENT PROPERTY.VERY EASY TO SHOW,HOUSE SHOWS VERY WELL.MAIN LEVEL IS VACANT NOW, SHOW ANY TIME.BASEMENT TENANT OCCUPIED.FOR SHOWING BASEMENT NEEDS SOME NOTICE. (id:51989)
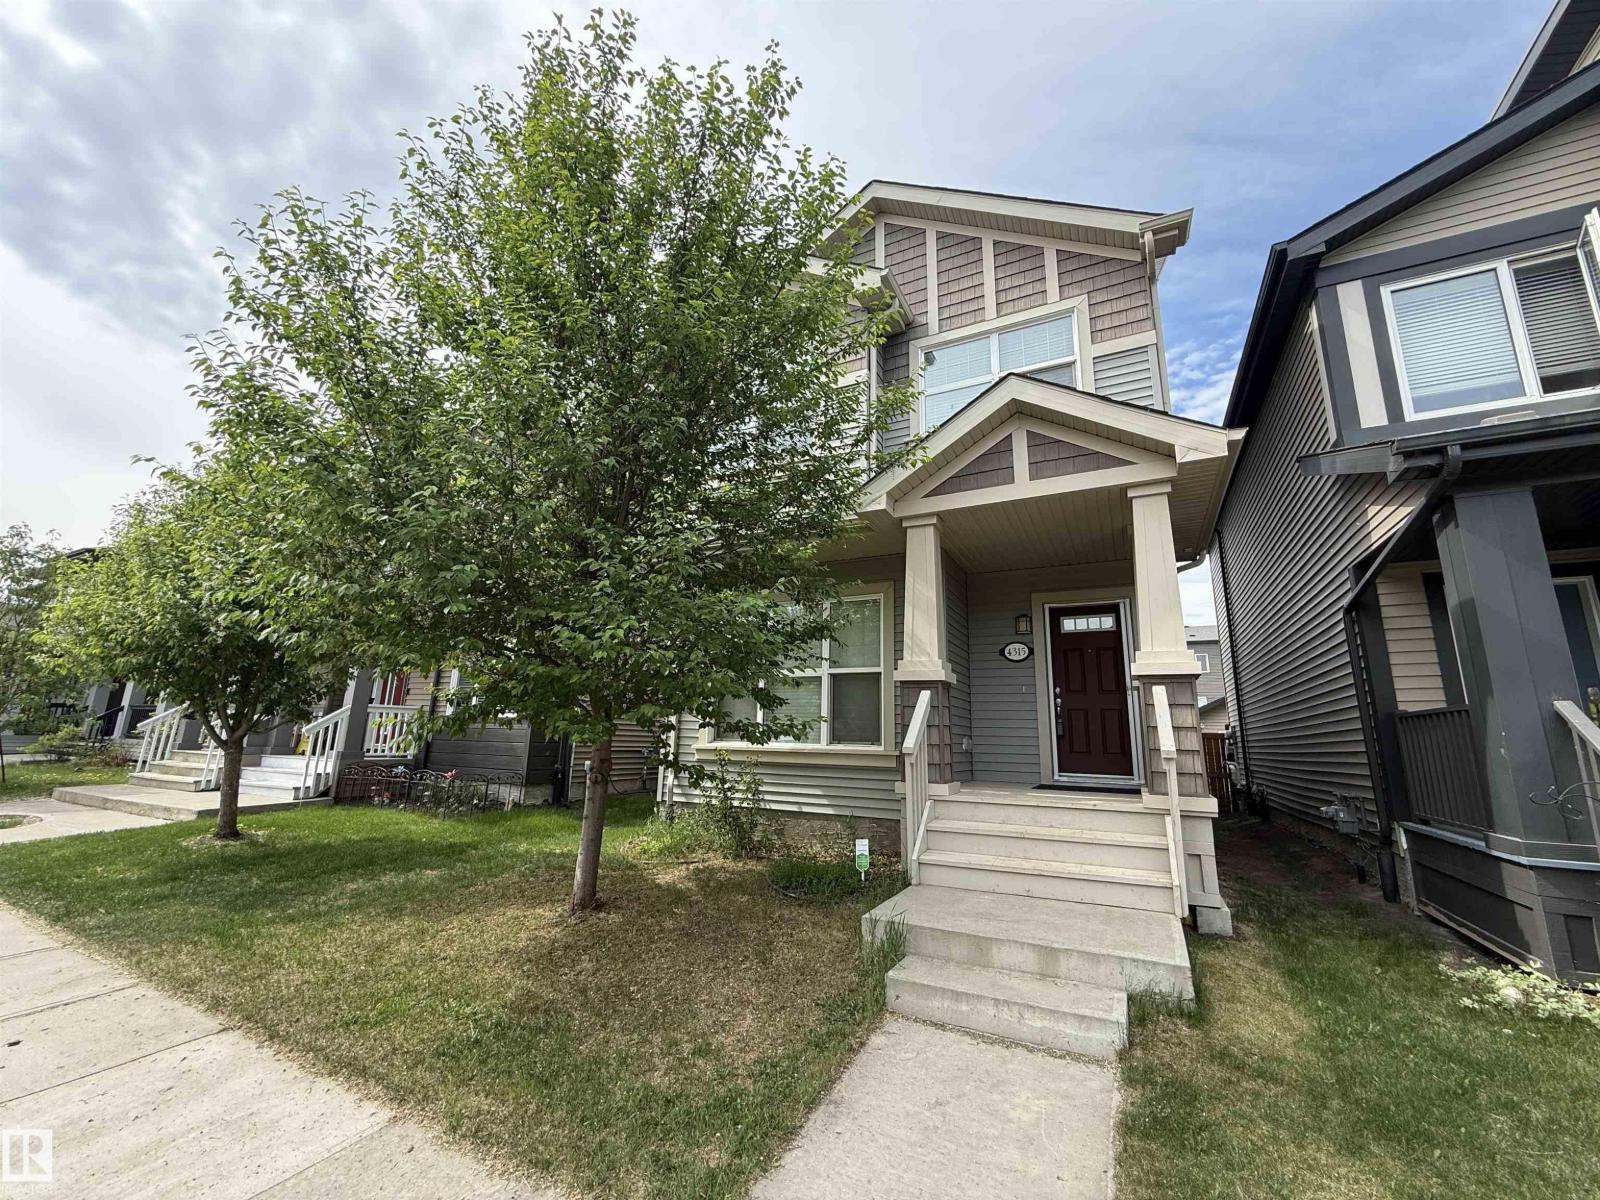
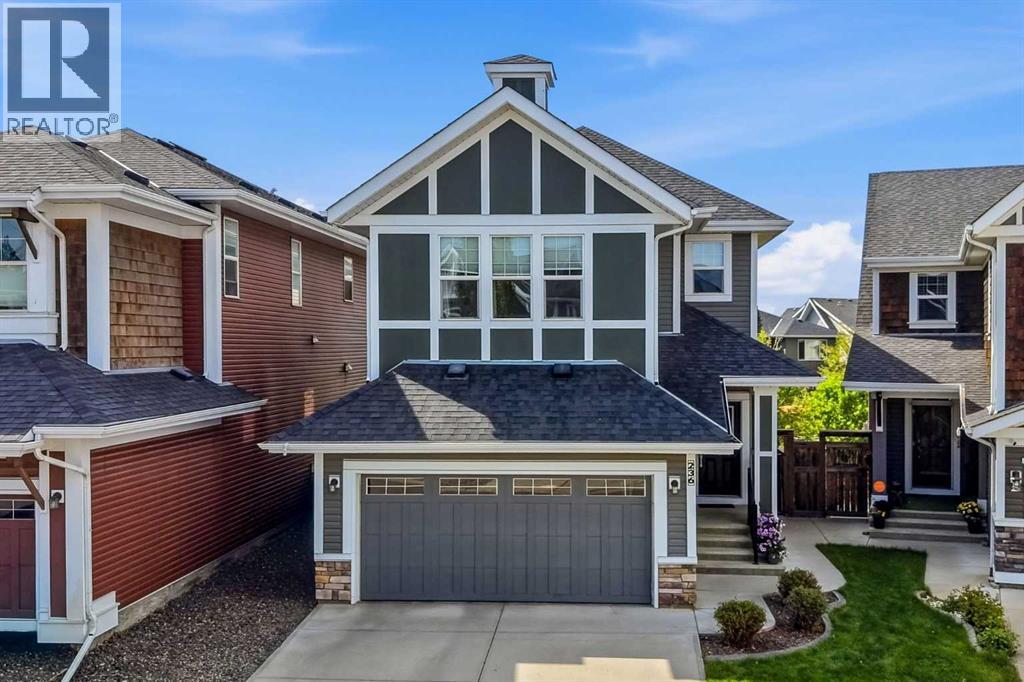
Welcome to this upgraded & well appointed 2 storey original owner home on a quiet street in the vibrant community of Paisley! This gorgeous home boasts 1,472 sqft with a SOUTHWEST facing back yard & tons of natural light! Open concept main floor features a 9' ceiling and hardwood flooring & tile throughout. Spacious living room has large windows overlooking the front yard Gourmet kitchen features upgraded full height cabinetry, quartz countertops, stainless steel appliances and pantry across the kitchen. Upstairs you will find 3 good sized bedrooms, 2 full bathrooms and a laundry room. The HUGE primary bedroom has a large walk-in closet and 3 pc ensuite with a standing shower & a window. Basement is waiting for your personal touch with BRAND NEW insulation and spray foam sealing. A large deck in the backyard is perfect for summer entertaining and a newer oversized double detached garage. (id:51989)
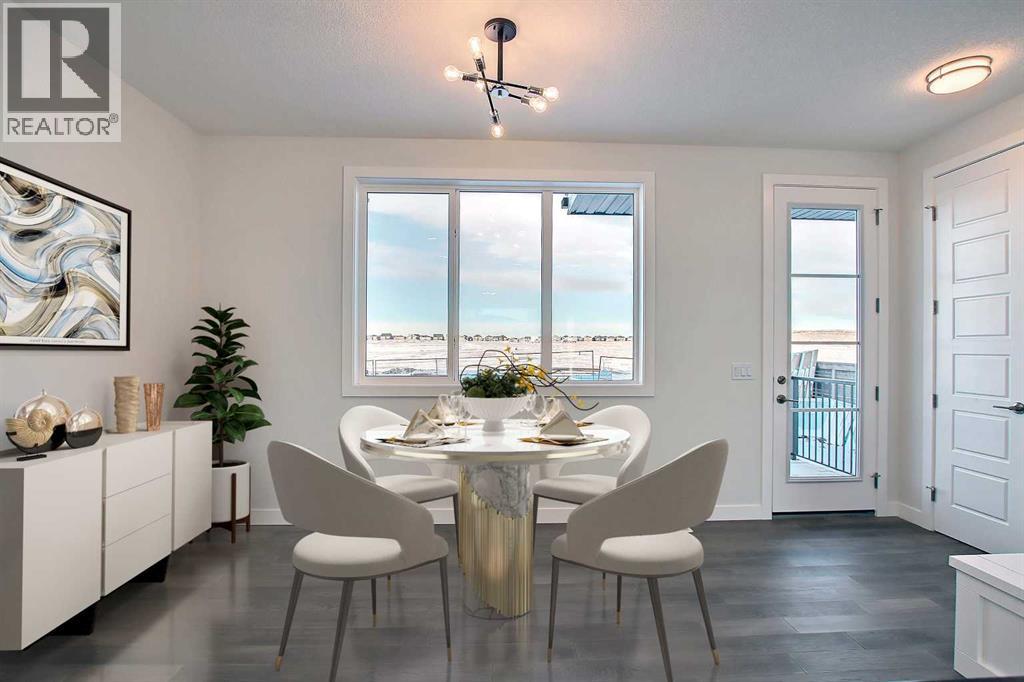
Welcome to this brand-new end-unit townhouse with No Condo Fees in the growing community of Waterford in Chestermere. Offering 1,420.8 sq. ft. of thoughtfully designed living space, this home features a functional layout suited to a variety of lifestyles.The main floor showcases an open-concept design, connecting the kitchen, dining area, and living room to create a practical space for everyday living and entertaining. As an end unit, the home benefits from additional windows that provide increased natural light throughout the main living areas.Upstairs, you will find three bedrooms, including a primary bedroom with a walk-in closet and private ensuite bathroom. Two additional bedrooms, a full bathroom, and the convenience of upper-floor laundry complete the upper level.The unfinished basement offers future development potential, subject to municipal approvals and permits where applicable.Exterior features include a treated wood deck, fully landscaped and fenced yard, and a detached double garage.Located in Waterford, residents enjoy convenient access to parks, pathways, schools, shopping amenities, and Chestermere Lake, with Calgary just a short commute away.The builder's DH $20K Limited Savings incentive has already been applied to the purchase price.First-Time Buyer Opportunity:Eligible purchasers may qualify for the First-Time Home Buyers’ GST Rebate, offering potential savings of up to $50,000 on a new home. Buyers must be 18 years or older, a Canadian citizen or permanent resident, and must not have owned or lived in a home owned by themselves or their spouse/common-law partner within the last four years. Homes placed under contract after May 27, 2025 may qualify. Terms and conditions are subject to Government of Canada and CRA rules and guidelines.Photos are representative of the same model and are provided for illustrative purposes only. Actual finishes, materials, colors, features, and specifications may vary from those shown.Call Today! (id:51989)
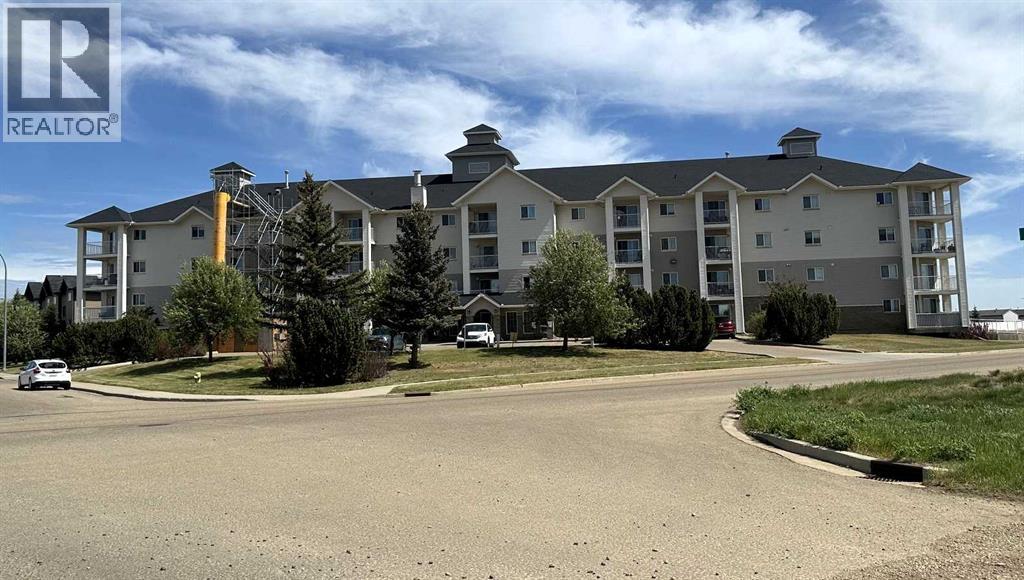
Affordable, Easy Living with Beautiful Sunrise Views! Welcome to this warm and inviting 1-bedroom plus den condo, perfectly located on the desirable east side of Brooks. Start your mornings with breathtaking sunrise views from your private space, filling your home with natural light and creating the perfect beginning to every day.Step inside and discover a thoughtfully designed floor plan featuring a spacious primary bedroom, a versatile den ideal for a home office, guest room, or hobby space, and a functional kitchen that offers everything you need for comfortable everyday living. The cozy living room provides a welcoming place to relax, unwind, and enjoy the peaceful atmosphere this home offers.Convenience is at your fingertips with in-suite laundry, making daily chores effortless, while the well-managed condominium ensures a worry-free lifestyle with less maintenance and more time to enjoy the things you love.Whether you’re a first-time buyer, downsizing, or looking for an investment opportunity, this condo offers exceptional value and affordability in today’s market. Opportunities like this don’t last long—comfortable, low-maintenance living at an attractive price point is always in demand. Don’t miss your chance to own this charming condo with beautiful sunrise views. Schedule your showing today before it’s gone! (id:51989)
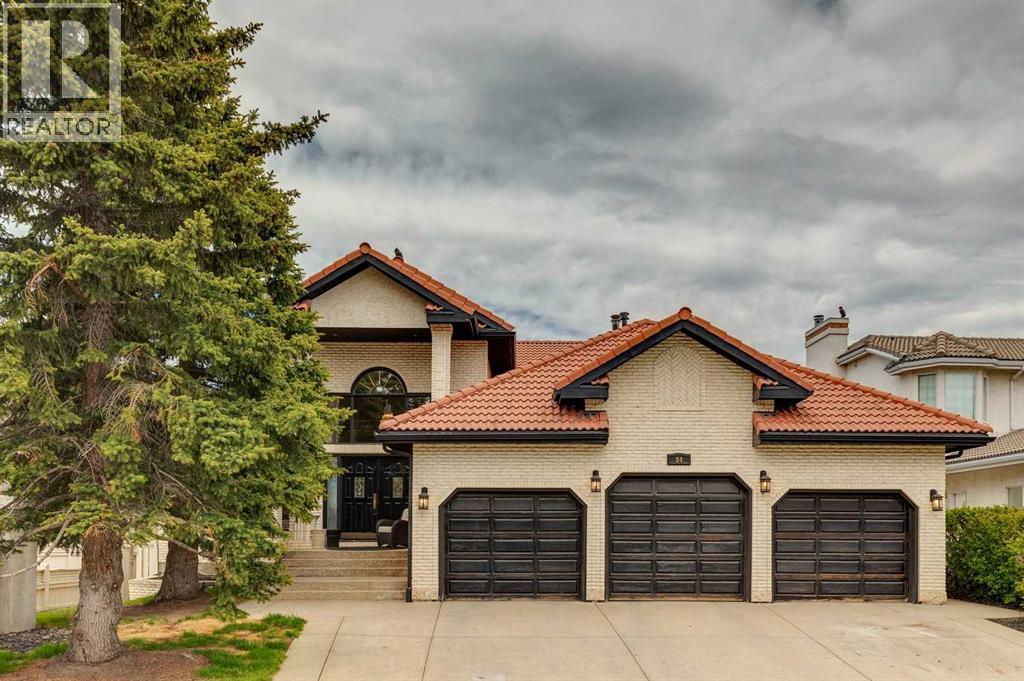
Welcome to Edenstone, one of Northwest Calgary’s most coveted communities. This exceptional estate home offers over 5,100 sq. ft. of beautifully reimagined living space, all wrapped in an expansive open concept bungalow design. Professionally renovated in 2022, the interior showcases a comprehensive transformation, including freshly painted walls and ceilings, custom stained cabinetry, wide plank hardwood, a redesigned kitchen with a new island and countertops, fully remodelled bathrooms, an added half bath, new tile, updated plumbing fixtures, and the complete replacement of Poly B.Exterior enhancements completed in 2021 include a rebuilt deck with glass railing and striking black painted windows, trim, and doors—creating a modern, cohesive aesthetic. The result is a move in ready residence that blends timeless design with contemporary craftsmanship.Inside, the home features a neutral palette, rustic wide plank flooring, and dramatic black stained oak millwork, all accented by marble surfaces and elegant brass fixtures. This combination creates a refined yet warm atmosphere—truly a legacy home designed to be enjoyed for generations.The main level offers two bedrooms plus a dedicated office, all under a soaring hand trowelled vaulted ceiling. Large picture windows frame beautiful mountain views, filling the home with natural light.The fully developed walkout basement extends the home’s versatility with a renovated 2 bedroom illegal suite, complete with a summer kitchen and full appliances—ideal for extended family or multigenerational living. An additional New York–style bachelor suite with a separate entry provides even more flexibility, easily converted into a games room, media lounge, or private teen retreat.Situated on a 75' x 160' walkout lot with no homes behind and an oversized triple car garage, this property offers privacy, space, and an exceptional backdrop of mountain views. With its thoughtful renovations, functional layout, and rare lot size, this is truly a one of a kind home that must be seen to be appreciated. (id:51989)
This beautifully maintained 3-bedroom, 2 full bathroom home offers over 1,700 sq. ft. of developed living space across two levels and truly reflects pride of ownership. Recent updates and renovations enhance both comfort and style, making this a perfect option for families or first-time buyers. Step inside to discover stunning laminate flooring with a warm, natural grain that flows seamlessly throughout the upper level of the home. The open-concept kitchen and dining area features stylish beadboard accent walls and is equipped with newer stainless steel appliances—ideal for everyday living and entertaining. The bright and spacious lower level boasts large windows that flood the space with natural light. Here you’ll find a versatile flex room with over 9-foot ceilings and doors for added privacy—perfect as a media room, home office, or easily converted into a 4th bedroom. A generous third bedroom and a full second bathroom complete the lower level.Enjoy outdoor living in the private backyard, featuring a two-tier deck and green space with no direct neighbour on one side, offering added privacy. Convenient alley access leads to a parking pad. New roof installed in 2025. Situated on a quiet crescent, this home benefits from additional privacy thanks to the adjacent alley and lack of direct neighbour on one side. The location is ideal for families—just steps from playgrounds, community gardens, playing fields, and ball diamonds. Within walking distance to Nose Creek Elementary, North Trail High School, and Notre Dame High School, as well as amenities including Superstore, Vivo Recreation Centre, shopping, dining, and theatre options. Quick easy access to Stony Trail and Deerfoot for commuting and getting around the city. This is an exceptional opportunity to own a welcoming, well-cared-for home in a highly convenient and family-friendly community. Perfect single family home to get into home ownership! (id:51989)
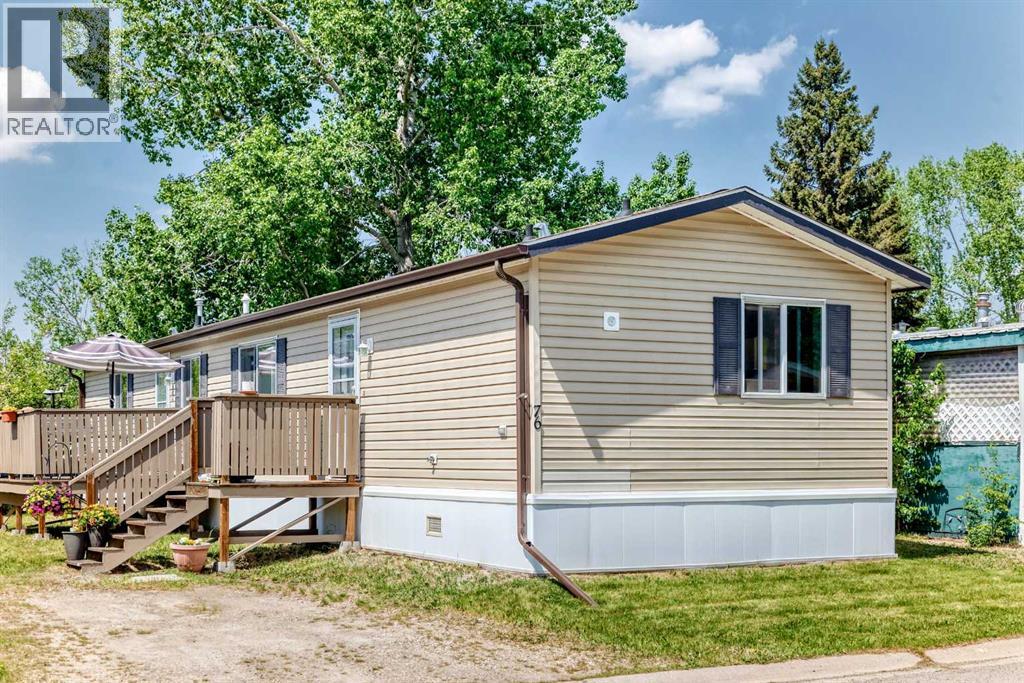
Welcome to this beautiful, custom built mobile home located in Westwood Court. Stay in the park or move it to a new location - the choice is yours! The open floorplan offers a spacious and bright Kitchen/Dining/Livingroom layout. This immaculate, well maintained property features a generously sized Primary bedroom with a 4 piece ensuite and a walk-in closet as well as two more bedrooms and another full bathroom. With a conveniently located laundry room and plenty of storage, this home has been cleverly designed for large get togethers as well as privacy when required. Step off the south facing deck onto the lawn where there is plenty of room to add a small vegetable garden, flower beds, water features, etc. This property comes with it's own water meter for tracking property water usage. All exterior plumbing pipes have been wrapped with heat tape and are enclosed in skirting that's rated to -40C. This affordable property makes homeownership affordable to first time home buyers as well as investors. (id:51989)
AFFORDABLE 3 BEDROOM, 1 BATHROOM home on its own lot in EAGLESHAM! This cute home has pavement to your door. You have a front and rear porch , great for all the coming and going in the winter. The kitchen is bright and clean and features a gas range, lots of cupboards, and is open to the dining area. There is new flooring and paint through out the main floor. The living room and bedrooms have new carpet, lino in the kitchen and bathroom. ( 3rd bedroom in the basement is not finished) The bathroom boasts a new toilet, and vinyl tub surround. You also have a cute laundry room in the basement, and a family room and bedroom sealed and waiting to be finished. You get a 16 x 24 garage which is partially insulated, private yard with rhubarb and raspberries, and great garden spot. Eaglesham is a great community and has much to offer for recreation, and also has awesome school. Call to view today (id:51989)
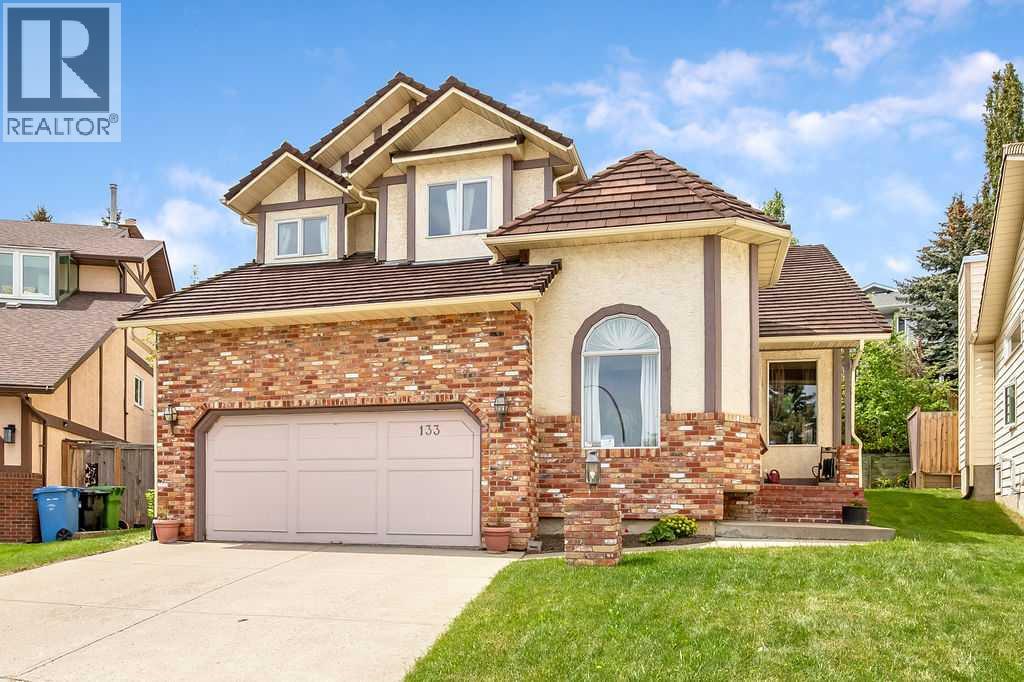
Welcome to this exceptional custom built home, perched at the very top of a quiet cul-de-sac. Directly across from a park/playground where kids play, and neighbours gather outdoors, it’s a setting that reflects a true sense of community. This home offers an unbeatable location with city views and is within walking distance to the C-Train, schools, pathways, and everyday amenities. Offering over 2,300 sq. ft. above grade, this is a large, well-designed home that delivers outstanding space and value in one of Calgary’s most desirable communities.The main floor features a grand staircase and a bright, functional layout with a formal living room, spacious family room with built-ins and fireplace, private dining room with French doors, and a dedicated office. The kitchen seamlessly connects to the bright and sunny breakfast nook and main living areas. Hardwood floors run throughout the main level, complementing the additional oak features. An abundance of large windows throughout the whole home brings in excellent natural light. Virtually staged photos demonstrate how lighter furnishings and updated décor can transform this home into a light and updated space with minimal effort.Upstairs, an open-to-below landing enhances the sense of space. The primary suite includes a walk-in closet and a large private ensuite layout, along with two additional bedrooms and a full bathroom.The unfinished basement offers excellent potential to add living space tailored to your needs or for future resale value.Additional features include, durable GEM roof with lifetime warranty, copper piping (no Poly-B), two newer hot water tanks, and a newer, well-maintained furnace offering peace of mind and long-term reliability. The large pie shaped west-facing tiered backyard features mature landscaping, privacy, and excellent sun exposure.This is a fantastic opportunity to secure a timeless, well built, well maintained family home with exceptional space and character. (id:51989)
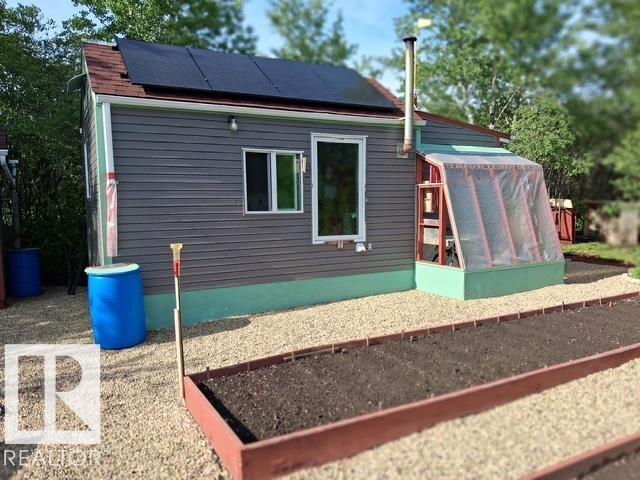
What a unique property... live year round in this tiny house- complete with woodstove, solar panels, stove, tiny fridge, internet, and an outhouse and outdoor shower steps away... THIS LITTLE GEM IS ONE OF A KIND. The garden is already in for the summer and there is extra storage sheds. Situated at the back of the lot at Sandy lake resort just west of TWO Hills this property is tuck away and perfect for a bit of quiet. Priced to sell .. quick possession is available. Just pack up the camping gear and you are all set. (id:51989)
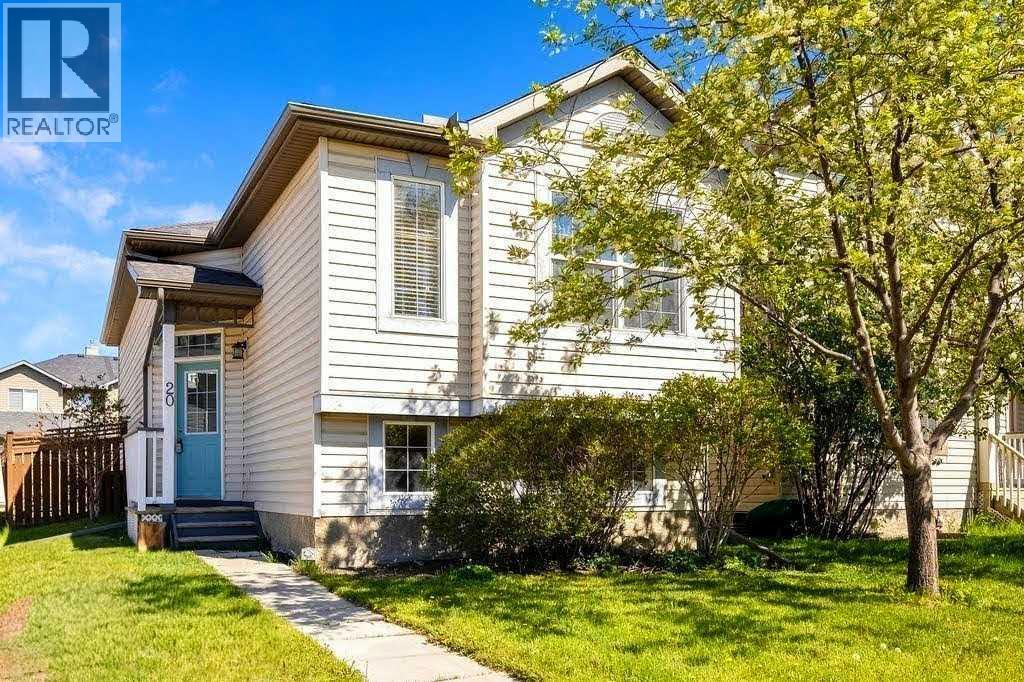
Welcome home to this beautifully renovated 3-level split duplex, set on an impressive lot in a highly convenient location just steps from a primary school, junior high, high school, and leisure centre.The main floor offers a large living room and a stunning new kitchen complete with stainless steel appliances and granite countertops. Upstairs, you’ll find a spacious primary bedroom with a bay window, two additional bedrooms, and a full bathroom. The lower level provides excellent flexibility with a large family room and a half bathroom, making it ideal for guests or extra living space.Recent updates include a new kitchen, granite countertops, a furnace replaced in 2020, windows approximately 6 years old, a roof replaced just before 2019, zebra blinds, light fixtures, and newer paint.Outside, enjoy an impressive backyard along with a front porch and rear porch, perfect for relaxing or entertaining.Welcome home! (id:51989)
Welcome to this beautifully maintained family home in the heart of Auburn Bay, offering the perfect blend of space, functionality, and lifestyle for today's busy family.From the moment you step inside, you'll appreciate the thoughtful layout designed to accommodate both everyday living and entertaining. The main floor features rich hardwood flooring, large windows that flood the home with natural light, and a stunning upgraded kitchen complete with quartz countertops, a large central island, built-in wall oven and microwave, gas cooktop, chimney hood fan, tile backsplash, and a spacious walk-in pantry.The open-concept living and dining areas create a warm and inviting atmosphere, while the upper level offers the space growing families need with generously sized bedrooms, a spacious bonus room, convenient upper-floor laundry, and a well-appointed primary retreat designed for relaxation.The fully finished basement extends your living space even further, featuring a large recreation area, wet bar, 4-piece bathroom, additional refrigerator, and plenty of storage space—perfect for movie nights, entertaining, a home gym, or growing teenagers who want a space of their own.Step outside and enjoy your private backyard oasis complete with a low-maintenance vinyl deck, paver stone patio, stamped concrete accents, underground irrigation system, storage sheds, and Gemstone exterior lighting. Whether you're hosting friends, watching the kids play, or enjoying a quiet evening outdoors, this space was designed to be enjoyed.Additional features include central air conditioning, a high-efficiency furnace, attached double garage, and pride of ownership throughout.Located in one of Calgary's most sought-after lake communities, Auburn Bay offers an exceptional lifestyle with year-round lake access, parks, pathways, schools, playgrounds, shopping, restaurants, and quick access to major commuter routes.This is the move-up family home you've been waiting for—offering the spac e you need, the upgrades you want, and the community you'll love. (id:51989)