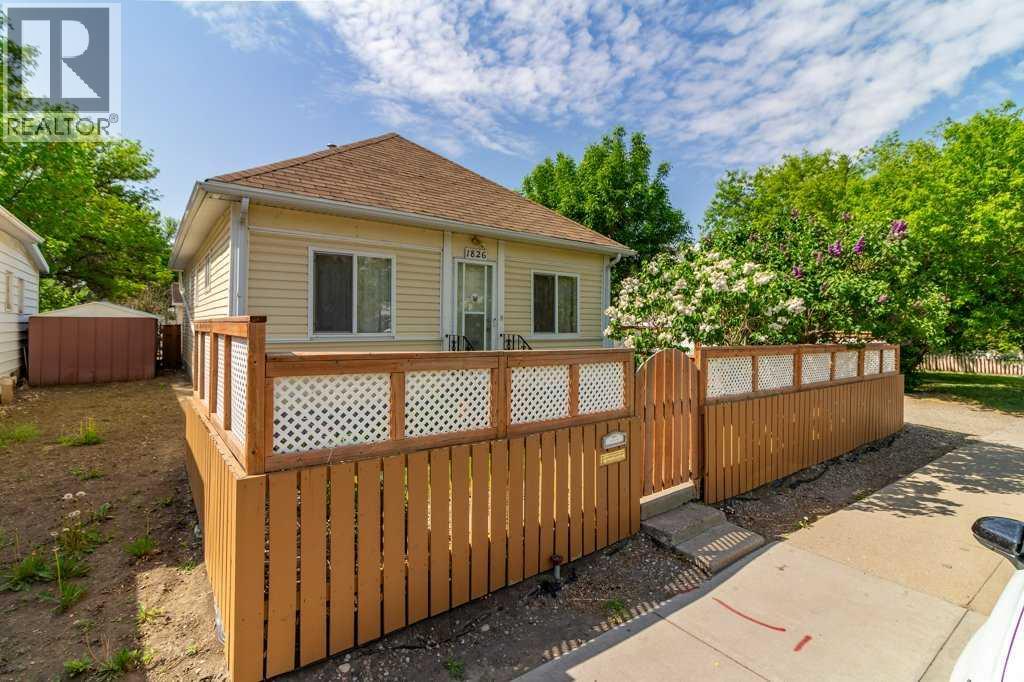
Welcome to this adorable home, a charming retreat that has been lovingly cared for over the years. With nearly 900 sq ft of well-utilized living space, this residence offers a cozy yet functional layout perfect for modern living. Step inside to discover a bright, open atmosphere, where the dining room and living room flow together seamlessly, showcasing beautiful new flooring that enhances the space. Natural light pours in, creating a warm and inviting ambiance throughout. The main level features two comfortable bedrooms, including a distinctive primary bedroom that offers a separate room ideal for use as a den or dressing area—versatility at its finest! The 4-piece bathroom is conveniently located, making it easy for all members of the household to access. You'll also appreciate the practicality of the back porch, providing an ideal area for boots and coats, along with additional storage space. The front foyer is another versatile feature that adds extra square footage to accommodate your unique needs, whether you envision it as a quaint reading nook or a functional entryway.The basement houses a new furnace and hot water tank, providing peace of mind with modern utilities. Additionally, there's a versatile room that can serve as a third bedroom with some work. While laundry can easily be added to the basement for even more convenience, the current owner has creatively utilized one of the bedrooms on the main level as a laundry area, maximizing functionality. With plenty of other storage options available. The yard is landscaped beautifully with flower beds, garden, mature trees and perennial's. The single car garage serves more for storage for all your outside tools and storage. The home does have a new roof, siding and most windows have been replaced over the years. Built in 1914, this home retains some of the unique qualities and character of its era, with modern updates to ensure comfort. This is a special place where you can create lasting memories—don't mis s your chance to make it yours! (id:51989)
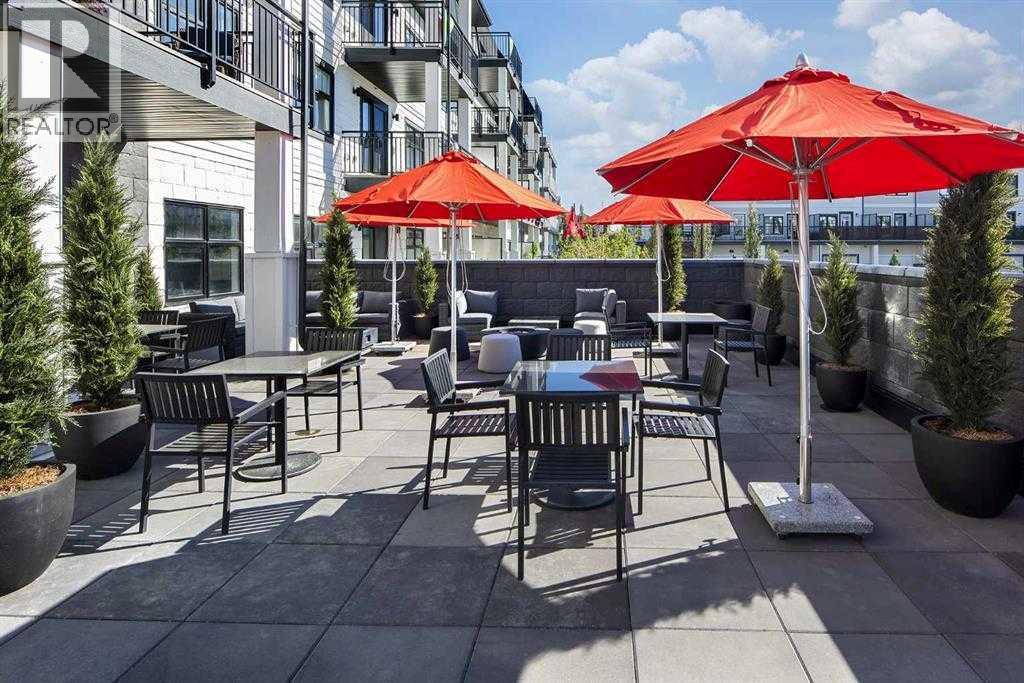
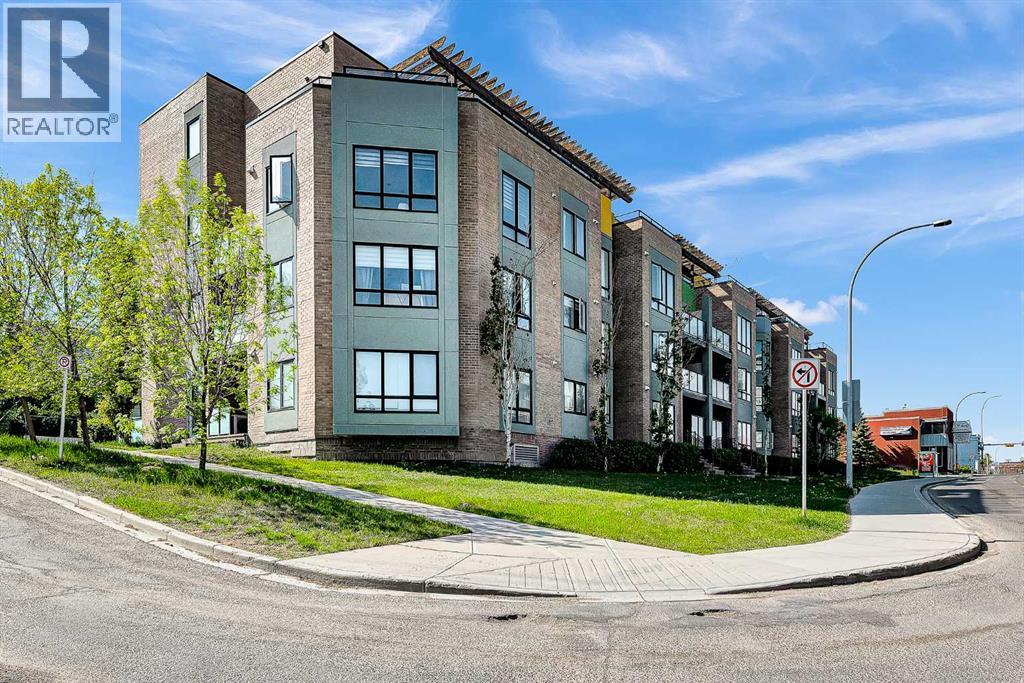
Great news for eligible First-Time Home Buyers – NO GST payable on this home! The Government of Canada is offering GST relief to help you get into your first home. Save $$$$$ in tax savings on your new home purchase. Eligibility restrictions apply. For more details, visit a Jayman show home or discuss with your friendly REALTOR®. LOVE YOUR LIFESTYLE! Les Jardins by Jayman BUILT next to Quarry Park. Inspired by the grand gardens of France, you will appreciate the lush central garden of Les Jardins. Escape here to connect with Nature while you savor the colorful blooms and vegetation in this gorgeous space. Ideally situated within steps of Quarry Park, you will be more than impressed. Welcome home to 70,000 square feet of community gardens, a stunning Fitness Centre, a Dedicated dog park for your fur baby, and an outstanding OPEN FLOOR PLAN with unbelievable CORE PERFORMANCE. You are invited into a thoughtfully planned AIR CONDITIONED 2 Bedroom, 2 Full Bath plus expansive balcony beautiful Condo boasting QUARTZ COUNTERS throughout, sleek STAINLESS STEEL WHIRLPOOL APPLIANCES featuring a Whirlpool refrigerator with top mount freezer, dishwasher with stainless steel interior, electric freestanding range with self-clean, microwave hood fan. Luxury Vinyl Plank Flooring, High End Fixtures, Smart Home Technology, A/C and your very own in suite WASHER AND DRYER. This beautiful suite offers bright bedrooms with large windows, a storage area with a hanging rack, a large Primary Suite with a walk-in closet and ensuite, a spacious dining/living area with sliding doors, an open concept layout between the kitchen, dining, and living room, and ample kitchen and bathroom counter space. STANDARD INCLUSIONS: Solar panels to power common spaces, smart home technology, air conditioning, state-of-the-art fitness center, high-end interior finishings, ample visitor parking, luxurious hallway design, forced air heating and cooling, and window coverings in bedrooms. Offering a lifestyle of ea sy maintenance where the exterior beauty matches the interior beauty with seamless transition. Les Jardins features central gardens, a walkable lifestyle, maintenance-free living, nature nearby, quick and convenient access, smart and sustainable, fitness at your fingertips, and quick access to Deerfoot Trail and Glenmore Trail. It is located 20 minutes from downtown, minutes from the Bow River and pathway system, and within walking distance to shopping, dining, and amenities. Schedule your appointment today! (id:51989)
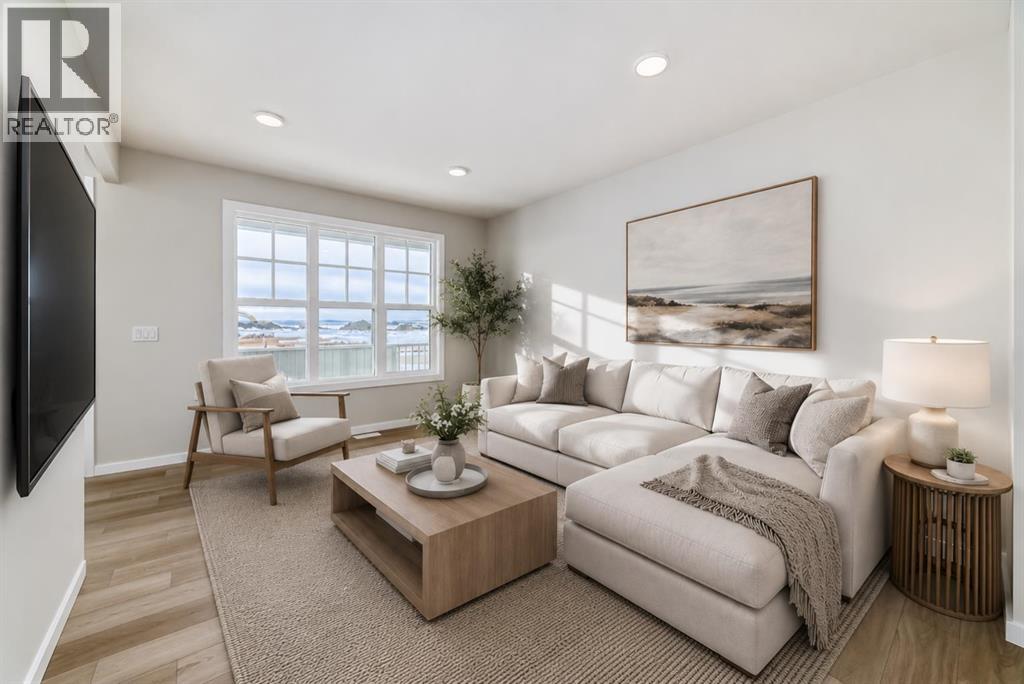
END UNIT, MOVE-IN READY, NEGOTIABLE POSSESSION, AND NO FIVE-YEAR TO-DO LIST WAITING FOR YOU.This brand new Savanna townhome is for the buyer who wants a fresh start without renovation math, mystery repairs, or weekends swallowed by yard work. It is practical, polished, easy to live in, and ready when you are.The main floor keeps life moving, with a bright lounge, a proper eating area, and a kitchen finished with QUARTZ COUNTERS, 42" UPPER CABINETRY, A BUILT-IN MICROWAVE, CHIMNEY-STYLE HOOD FAN, STAINLESS STEEL APPLIANCES, MATTE BLACK HARDWARE, a SILGRANITE UNDERMOUNT SINK, and a glossy stacked tile backsplash carried to the ceiling at the range wall.The MAIN FLOOR POCKET OFFICE packs a punch in all the right ways. Work-from-home days, school projects, bills, forms, chargers, random papers that somehow reproduce overnight—this gives them a proper place to land. Not the kitchen island. Not the dining table. An actual dedicated space.Upstairs, three bedrooms are arranged around a CENTRAL BONUS ROOM, making the second floor feel more flexible and functional. The primary bedroom has its own ensuite and walk-in closet, and the laundry is upstairs because hauling baskets between floors is a character-building exercise most of us can skip.The unfinished basement with BATHROOM ROUGH-IN and SIDE ENTRY adds valuable future development flexibility without forcing decisions before you are ready. Out back, rear lane access with a PARKING PAD keeps things simple, while the rear patio gives you outdoor space without signing you up for a second job in landscaping.With 1,523 sq. ft., three bedrooms, a bonus room, pocket office, basement potential, and a Savanna location close to parks, pathways, schools, transit, shopping, and everyday essentials, THIS IS A SMART MOVE without the usual buyer homework.Move in now, settle in properly, and save your weekends for something better. Contact your agent and book a showing today! • PLEASE NOTE: Photos are of a DIFFERENT Spec Ho me of the same model – fit and finish may differ. Interior selections and floorplans shown in photos. (id:51989)
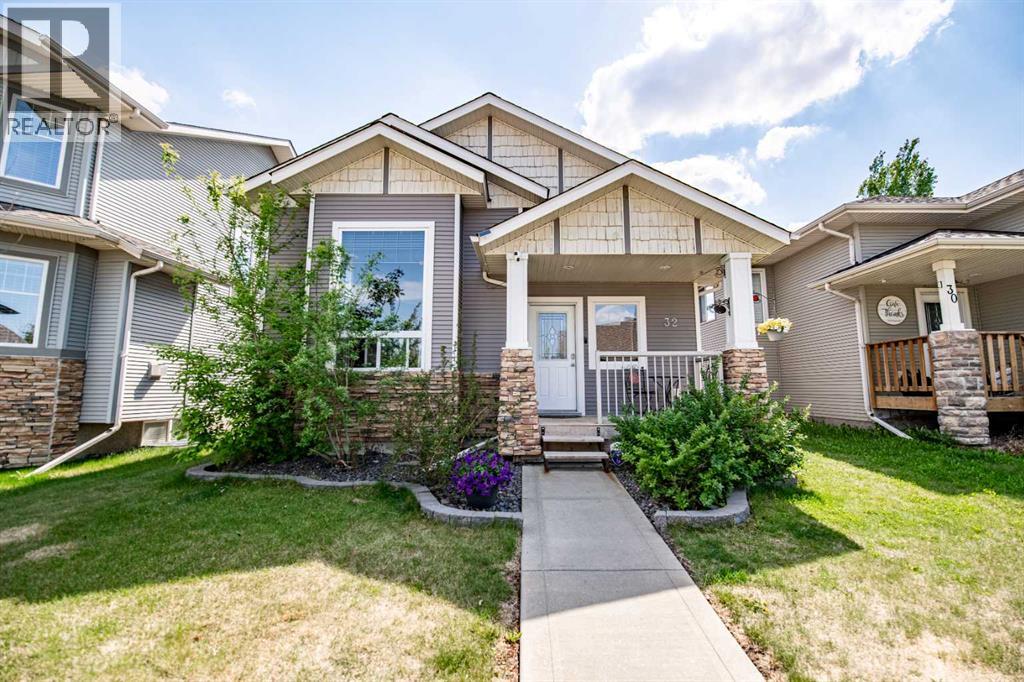
Welcome to the kind of home where memories are made — from backyard bonfires and movie nights downstairs to cozy mornings by the fireplace. This beautifully maintained fully developed modified bi-level offers 4 bedrooms, 3 bathrooms, and the perfect blend of space and comfort for first-time buyers or growing families looking to put down roots.Step inside and immediately appreciate the bright and open main living area featuring soaring ceilings, impressive floor-to-ceiling windows, and a warm gas fireplace that creates a stunning focal point while filling the home with natural light. The inviting layout makes everyday living and entertaining feel easy and comfortable.The spacious kitchen and dining area offer plenty of room for busy family life, holiday dinners, and gathering with friends, while the fully developed basement gives everyone their own space to spread out and enjoy. Downstairs you’ll find a large family room complete with a wet bar — perfect for entertaining, hosting game nights, or creating the ultimate hangout space for teenagers. One of the lower-level bedrooms has been thoughtfully set up as a hair salon, offering flexibility for a home business, office, gym, hobby room, or guest bedroom. Outside, the private fenced backyard is designed for enjoying Alberta summers with room for kids, pets, and family gatherings around the fire pit. Whether it’s roasting marshmallows, watching the kids play, or relaxing after a long day, this backyard truly feels like your own private retreat.With space to grow, functional living areas, and features the whole family will appreciate, this home offers exceptional value and a lifestyle buyers will instantly connect with. (id:51989)
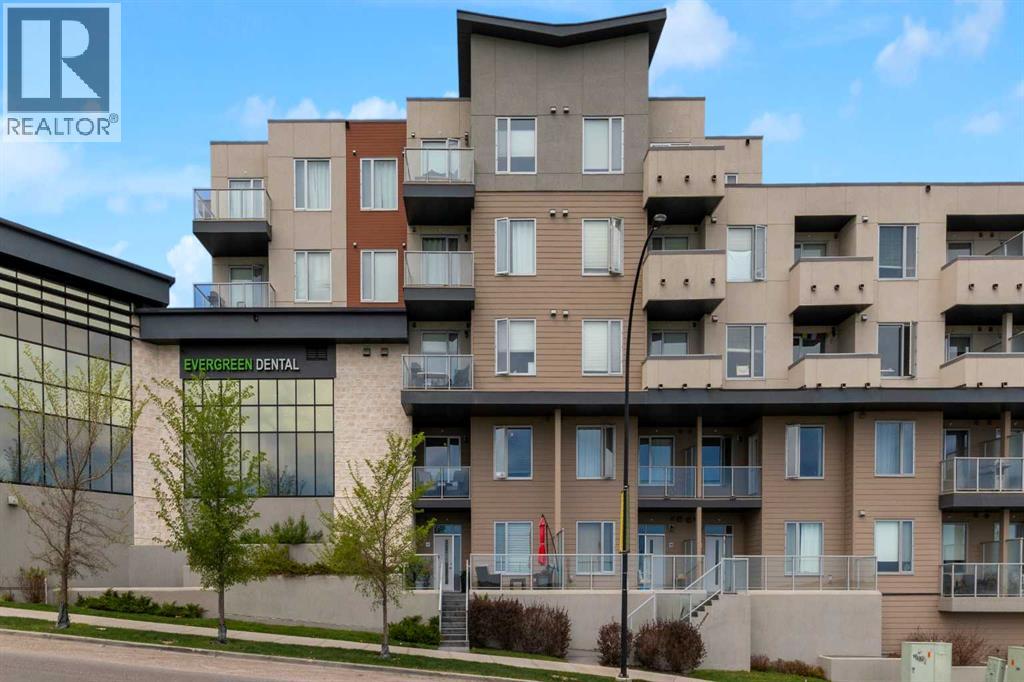
Welcome to your ideal home in highly sought-after Crescent Heights—where inner-city convenience meets quiet, comfortable living. This vacant, move-in-ready main-level condo features 2 bedrooms, 2 bathrooms, and soaring 9-foot ceilings, along with a rare west-facing patio that does not face Edmonton Trail, offering a peaceful and private retreat right in the heart of the city.Inside, the bright, functional layout is designed for everyday comfort. You’ll find in-suite laundry, matching quartz countertops in the kitchen and both bathrooms, and durable laminate flooring throughout. Best of all, you’re steps away from walking paths that showcase stunning views of Downtown and Bridgeland—a standout feature for both first-time buyers and investors.Crescent Heights truly sets this home apart. Rotary Park is just moments away, offering tennis courts, a playground, splash park, dog-friendly spaces, and one of Calgary’s most breathtaking downtown viewpoints. You’re also only a 10–15 minute walk to the Bow River and Downtown, with shops, schools, playgrounds, and daily essentials all close at hand. Transit access is right out front, and the property includes titled underground parking to make city living effortless.This is Crescent Heights living at its best—quiet, convenient, walkable, and beautifully connected. (id:51989)
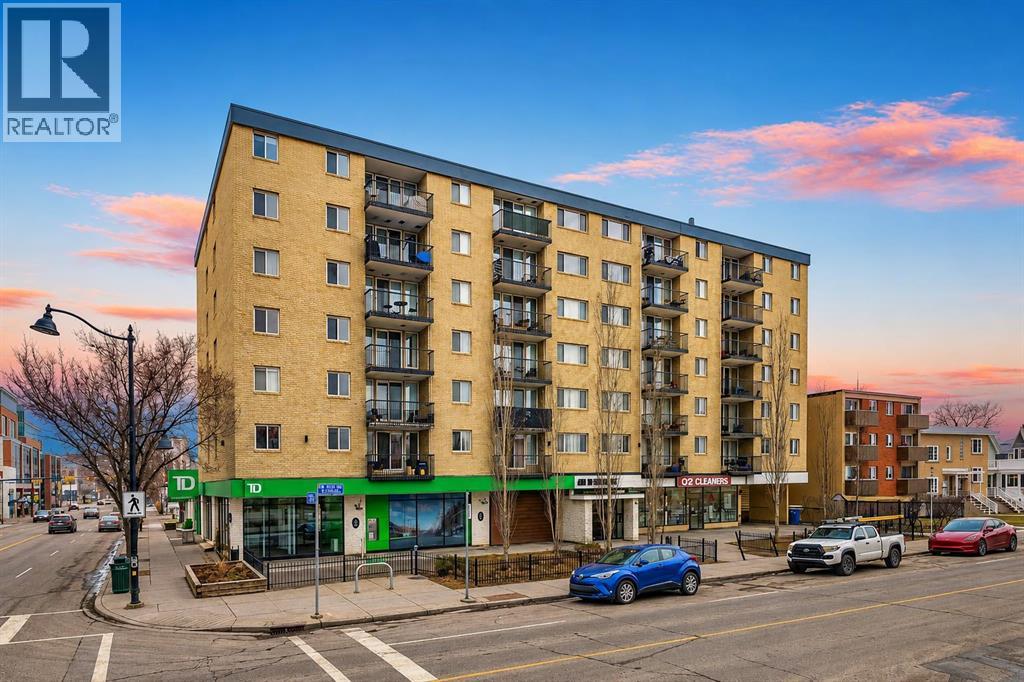
Welcome to this bright 2-bedroom corner unit in the highly sought-after Cliff Bungalow/Mission community—one of Calgary’s most vibrant inner-city locations! Just steps to 4th Street SW and 17th Ave SW, you’ll love the endless boutiques, award-winning restaurants, cozy cafés, and lively pubs, all within walking distance. Enjoy quick access to downtown and the beautiful Elbow River pathways—perfect for an active lifestyle. This quiet concrete building offers a sun-filled, functional layout with timeless finishes. The stylish galley kitchen features stainless steel appliances, ample cabinetry, and a breakfast bar—perfect for casual dining or entertaining. The spacious living room opens onto a private balcony with stunning downtown views—ideal for relaxing or summer BBQs. Bedrooms have recently had carpet changed in 2023. Enjoy added comfort with a modern 4-piece bath, in-suite laundry, secured bike storage, and titled underground heated parking. Close to top-rated schools including Western Canada High School and Rideau Park School. Perfect for first-time buyers, professionals, or savvy investors—don’t miss this exceptional opportunity! (id:51989)
City Home living brings together the ease of street-level access, the comfort of 2-storey living and the convenience of 2 heated parking stalls in one exceptionally walkable Shawnee Slopes location. Thoughtfully maintained and beautifully finished, this move-in ready townhome pairs modern design with everyday functionality just moments from transit, shopping, parks and pathways. Arrive through the expansive front patio where glass railings, generous lounging space and room for barbequing create an inviting outdoor extension for morning coffee, evening drinks or entertaining friends. Natural light pours through oversized windows into the open-concept main floor, highlighting luxury vinyl plank flooring and designer finishes throughout. Gather around the stunning chef-inspired kitchen featuring quartz countertops, full-height cabinetry, high-end stainless steel appliances and a large centre island designed for casual meals and conversation. Seamless flow into the dining area makes hosting family dinners and celebrations feel effortless, while the bright living room encourages quiet evenings and comfortable everyday living. A stylish powder room completes the main level. Upstairs, a versatile office nook easily accommodates working from home, studying or creative projects. Unwind in the spacious primary retreat where a walk-through closet connects to the private ensuite and a private glass-railed balcony invites peaceful morning coffees or a relaxing nightcap before bed. Nearly equal in comfort, the second bedroom enjoys its own walk-through closet and private 4-piece ensuite, creating excellent flexibility for guests, roommates or family members. Convenient upper-level laundry further enhances daily routines. Dedicated storage and a well-maintained building add practical value to this impressive home. Set within the award-winning community of Shawnee Slopes, this location places Fish Creek LRT Station within walking distance for an easy commute downtown while nearby F ish Creek Provincial Park encourages an active outdoor lifestyle. Public tennis courts, F45, shopping, dining, playgrounds and endless amenities throughout Shawnee Park complete the experience of connected southwest living. (id:51989)
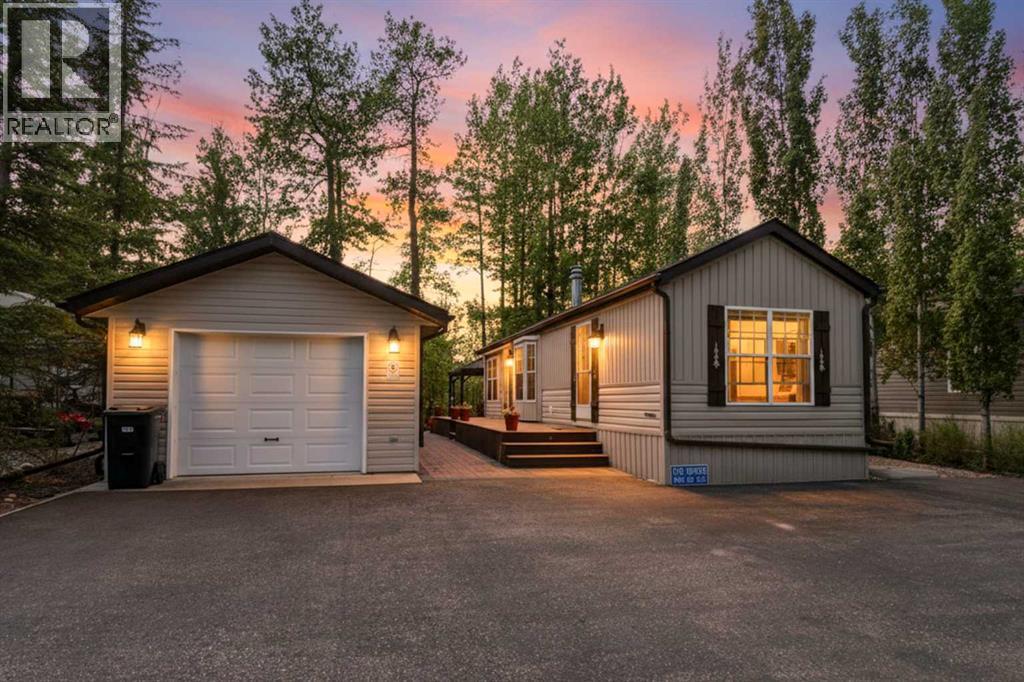
This turnkey property offers an exceptional recreational lifestyle in the desirable Raymond Shores community. The beautifully maintained 3 Season Breckenridge Park model and stunning lot can accommodates up to 8 + people.The lot features a fully developed garage/bunkie with a fireplace—an ideal extra space to relax, play games, or watch TV.Enjoy outdoor living with an attached gazebo that includes a built-in BBQ and sunshade protection, a lush grassy yard, and a cozy firepit another Gazeboo for dining and a hottub. There’s also a tenting deck for additional guest space all set on a fully treed, private lot.The stunning park model has panoramic views , recent updates include~ new lighting,~new furniture~new fixtures~ new roof in 2020~Underground sprinklers~ fibre optic internet.Residents of Raymond Shores enjoy two marinas, a private beach, clubhouse with swimming pool, racket courts, walking trails, a gym, and more—making this a true recreational paradise ready for you to move in and enjoy. This property allows you to unpack your bags and start enjoying LAKE LIFE! (id:51989)
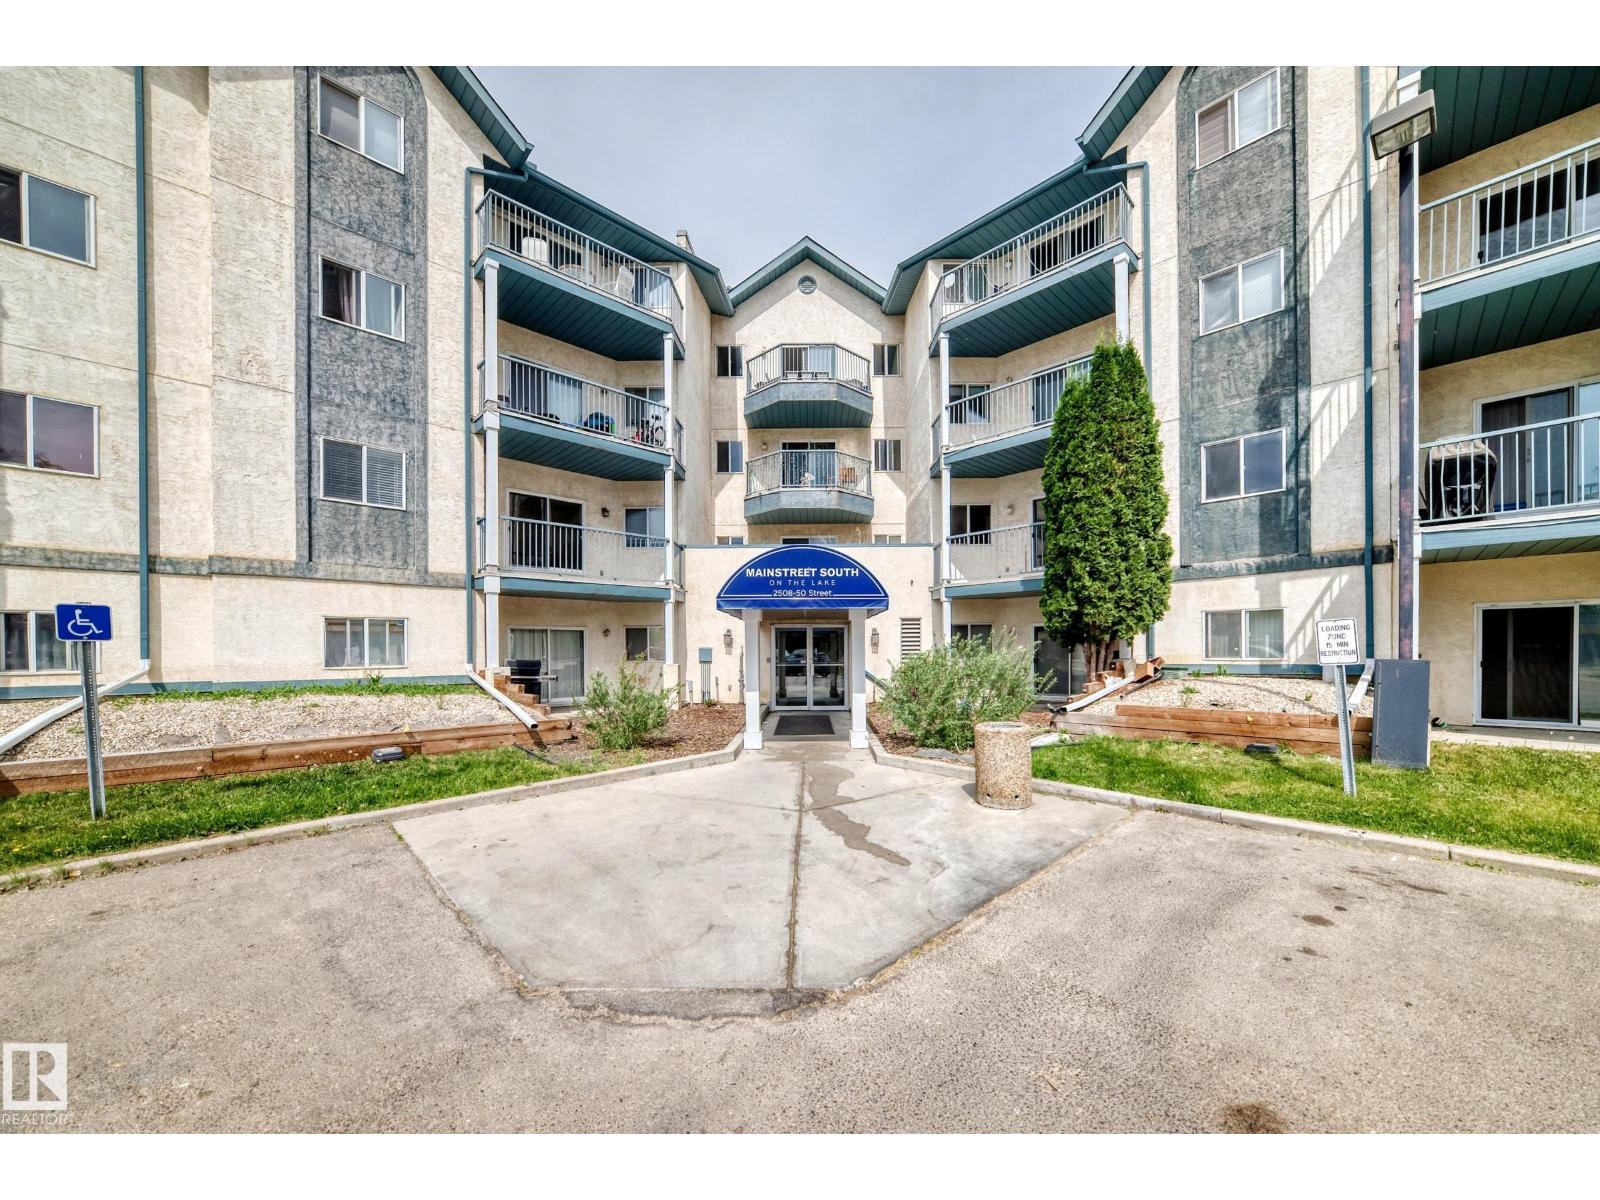
EAST FACING, RENOVATED & IN-SUITE LAUNDRY! Welcome to your new home! This is one of the largest units available in the building and features brand new vinyl plank flooring, new paint, new cabinetry and an updated 4pc bathroom. There are two good sized bedrooms, the primary showcasing a beautiful accent wall. The laundry and storage area is big enough to fit a desk if you needed an additional room for a home office. The kitchen features stainless steel appliances, and lots of countertop space. This unit is conveniently located right next to the stairway with easy access in and out. Backing onto a lake and walking trails with close access to shopping restaurants, public transit, and more this home really has it all! (id:51989)
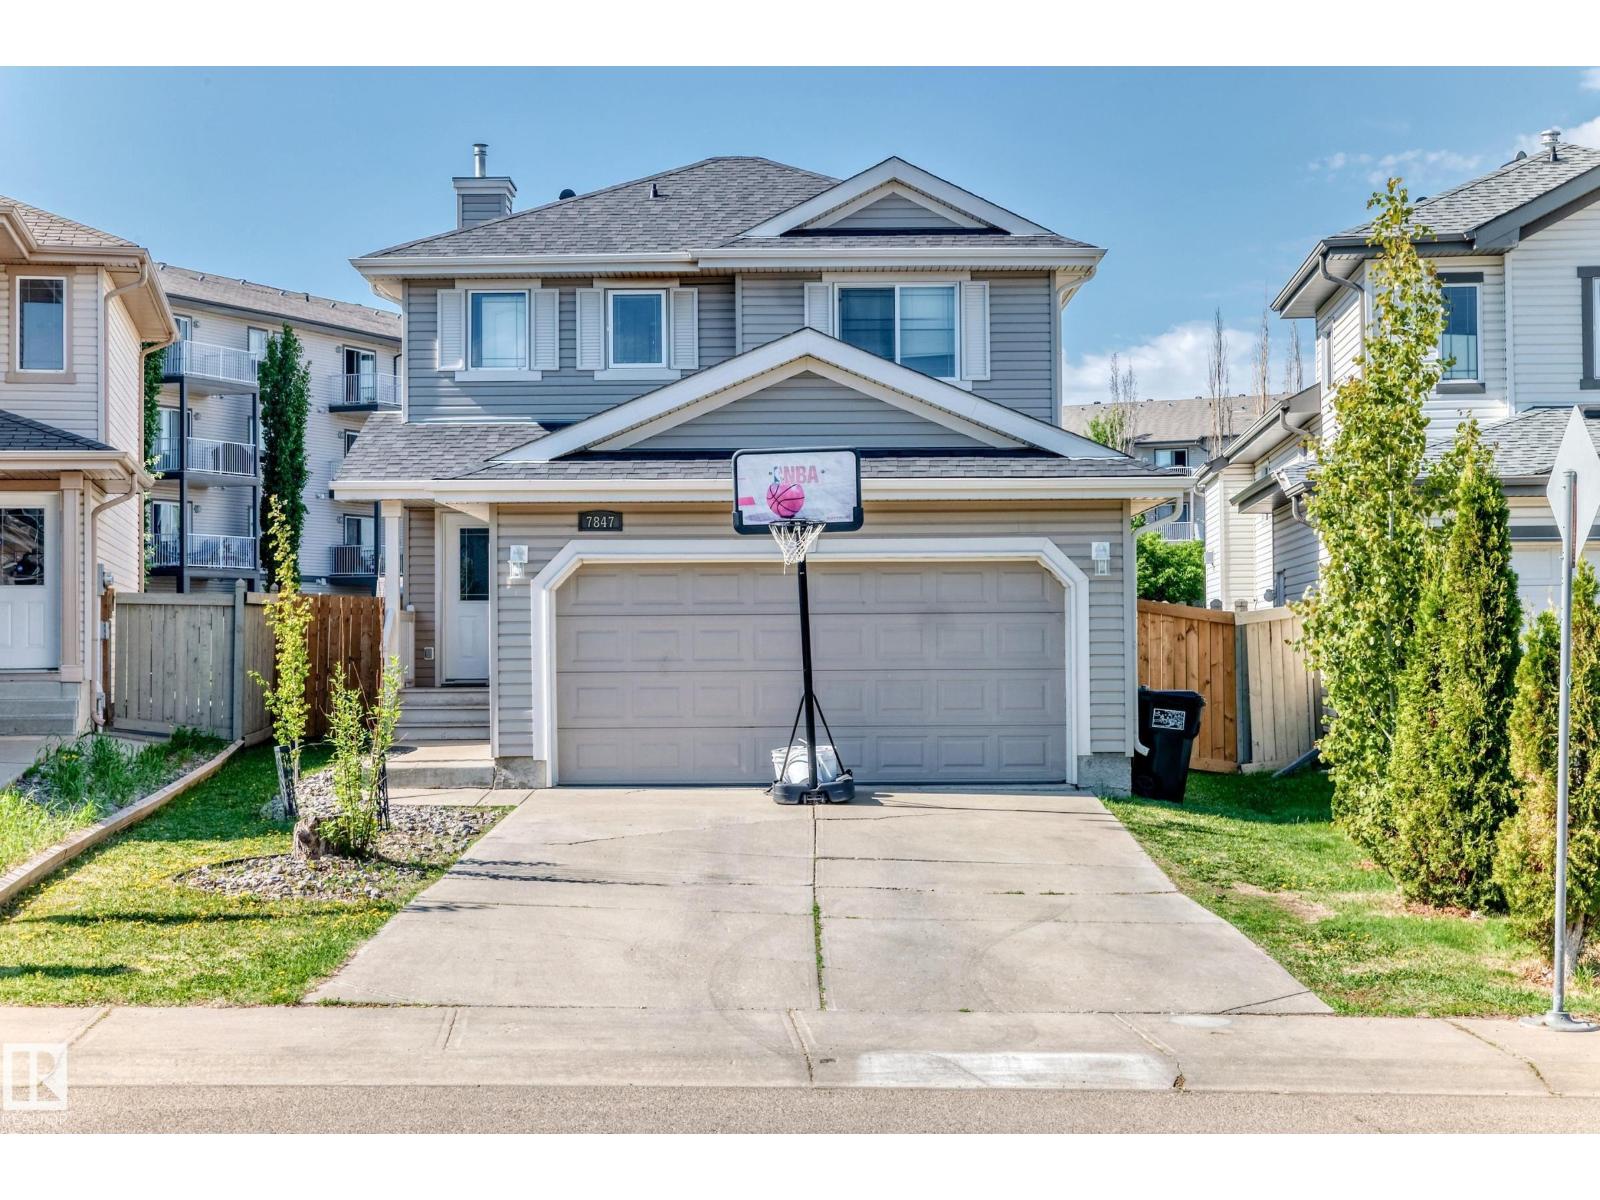
Enter into this wonderful 2 Storey with one of the largest lots in the Neighbourhood! In the prime location of Ellerslie, close to Major Hwys, Shopping and Amenities. This 1297 sqft family home is a great location and size for a young family. With 3 Bedrooms upstairs as well as a 4 Piece Bathroom all of the family can be on one floor. The Primary boasts a 3 Piece Bath and Walk-In Closet. Down on the main level you have a living room just off the larger foyer and spacious kitchen with eat in area. Quick access off the kitchen to the gigantic back pie shape lot. Downstairs is a partially finished space for you to use as needed and the laundry area with loads of space and storage. NEWER TO THE HOME are the following: NEW ROOF / FURNACE / HOT H20 TANK - 2022. NEWER APPLIANCES include: LG High end Washer/Dryer, Dishwasher (4Yrs) and Refrigerator (8yrs). The Garage is set up with Shelving for Storage which will stay and if you need more there is a Shed in the Backyard. *Playset CAN Stay (id:51989)
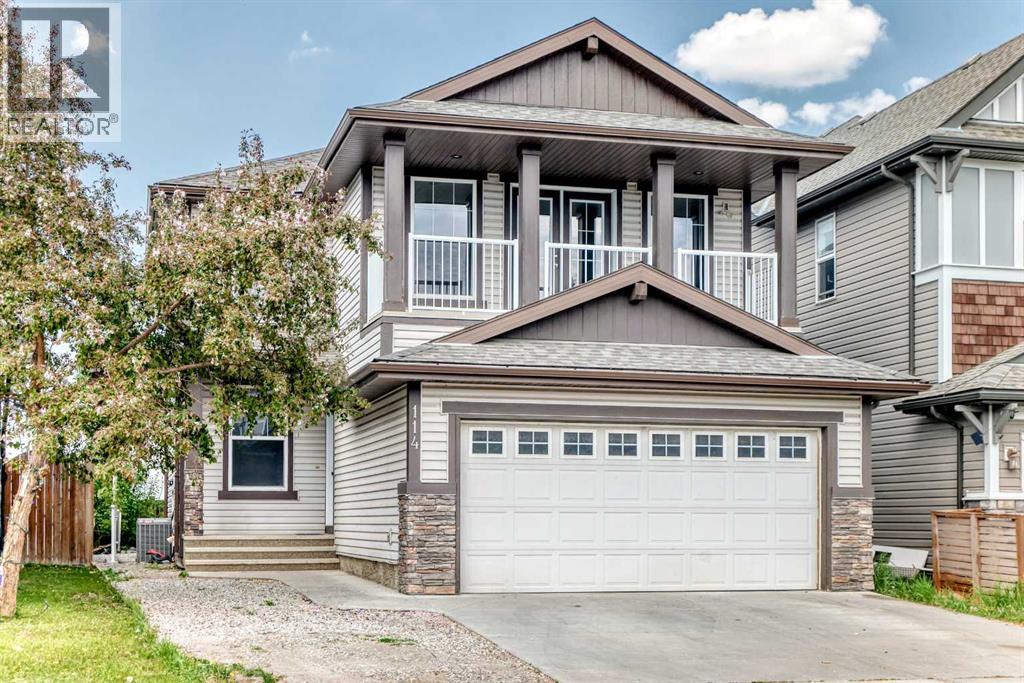
Welcome to this exceptional and beautifully maintained home in the highly sought-after community of Auburn Bay! Offering an impressive 2,148 sq. ft. of living space, this spacious and versatile residence features 5 bedrooms and 3.5 bathrooms, making it an ideal choice for growing families, multi-generational living.Step inside to discover a bright and inviting floor plan designed for both comfortable everyday living and effortless entertaining. The spacious main level offers generous living and dining areas filled with natural light, complemented by a well-appointed kitchen with ample cabinetry and workspace. Upstairs, you'll find generously sized bedrooms, including a relaxing primary retreat complete with a private ensuite.Adding to the home's appeal is a large upper-level bonus room with its own private balcony, creating the perfect space for a family lounge, home office, media room, or children's play area. Enjoy your morning coffee or unwind in the evening while taking in the peaceful views from this unique and highly desirable feature.A standout feature of this property is the separate entrance, separate kitchen, and separate laundry, providing outstanding flexibility for extended family, guests.Step outside to a spacious rear deck and enjoy the beautifully positioned backyard backing directly onto greenspace, offering enhanced privacy and a serene setting with no direct neighbours behind. Whether hosting summer BBQs, entertaining friends, or simply relaxing outdoors, this backyard is designed for enjoyment.Completing the package is a double detached garage and access to all the incredible amenities Auburn Bay has to offer. Residents enjoy lake access, featuring year-round recreation including swimming, paddleboarding, kayaking, fishing, skating, and community events. Conveniently located near schools, parks, playgrounds, walking paths, shopping, restaurants, the South Health Campus, and major commuter routes, this home delivers the perfect balance o f lifestyle and convenience.Rarely do homes offering this combination of space, flexibility, privacy, and location come to market. Whether you're searching for your forever family home or a property with exceptional income potential, this Auburn Bay gem checks all the boxes. Don't miss this incredible opportunity—call your favourite agent to schedule showing today! (id:51989)
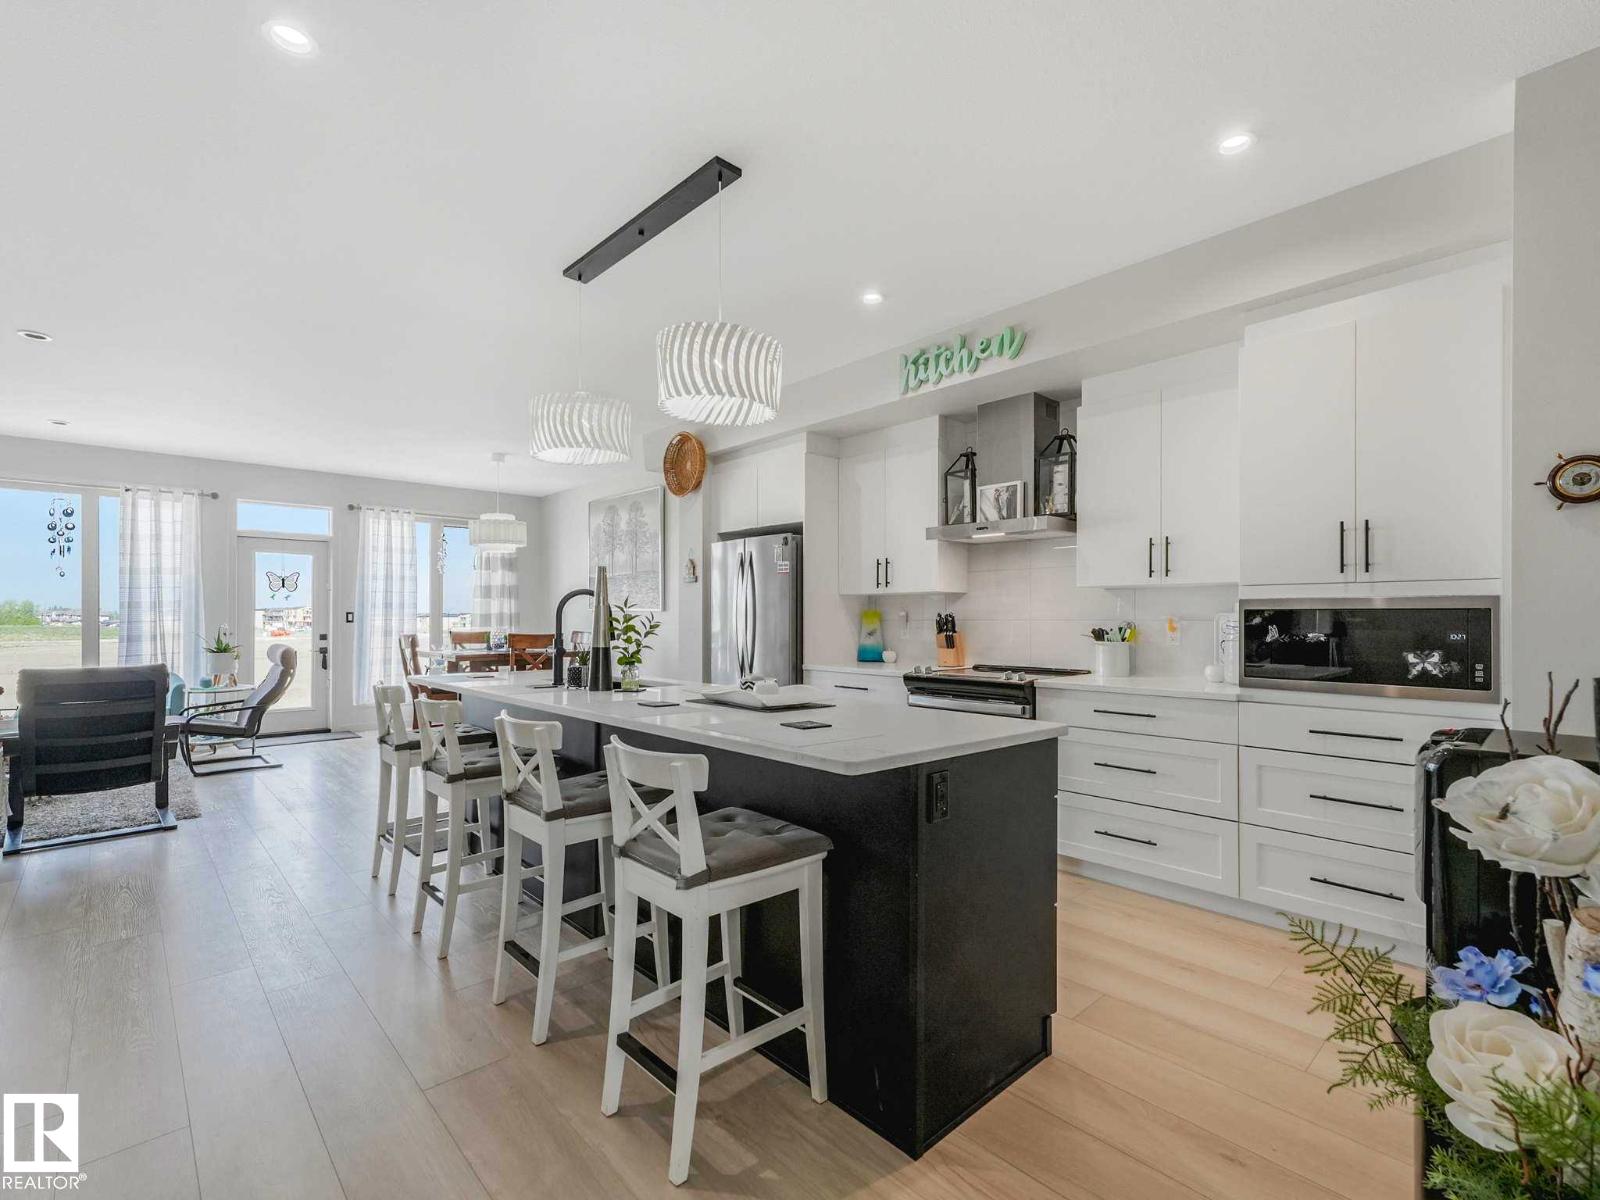
Welcome to Greenbury - where the neighbourhood is buzzing with friendly family fun, the parks are close by and the paved trails are endless! Located on Garneau Gate, this (almost) brand new Cantiro built home is loaded with upgrades and thoughtful design features. The Entertain model offers almost 1900 sq.ft of space, an expansive kitchen, two bedrooms plus a primary retreat w/ WIC and 5 pce ensuite up & a BONUS ROOM. The base model design has been upgraded to include over 15 pull out drawers in the kitchen, a full 3CM thick 10’ quartz island, a BUTLERS pantry, lux vinyl flooring throughout, feature walls and stylish light fixtures around every corner! Energy efficient and built to last, this is a home you can trust for years to come. Perfectly positioned on its street, this lot is unique in that it is a pie shape and sides an oversized lot to the South. This gives that little bit of extra room that is desirable in this community! The right home in a great location and it’s all ready for its new family. (id:51989)