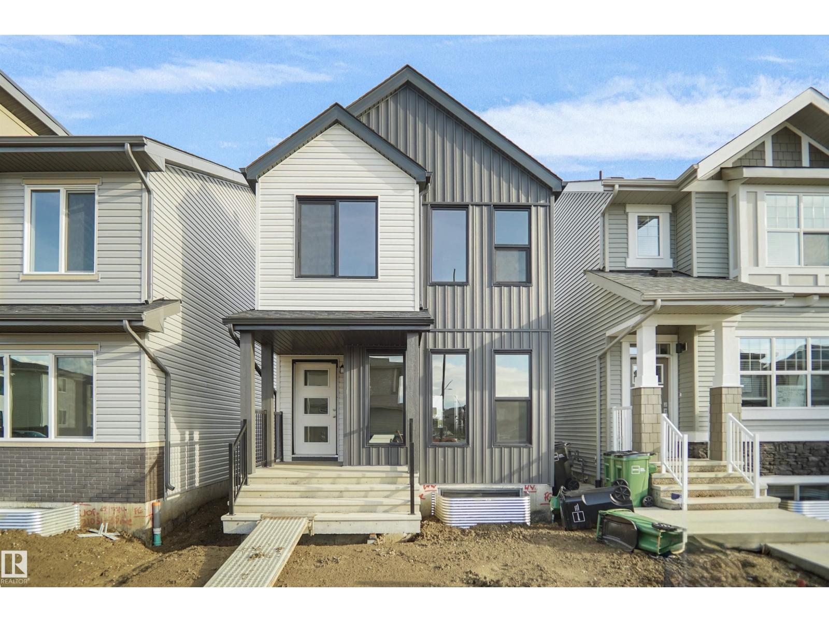
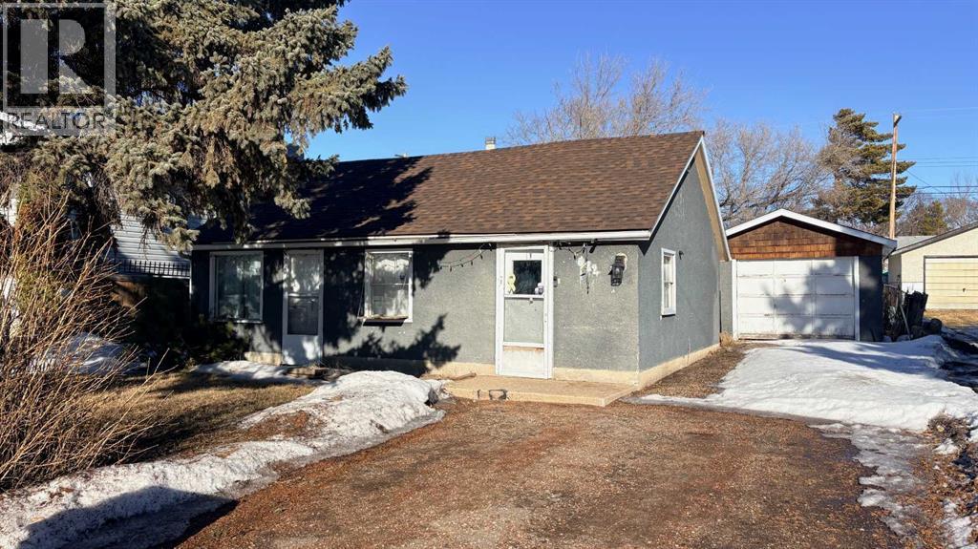

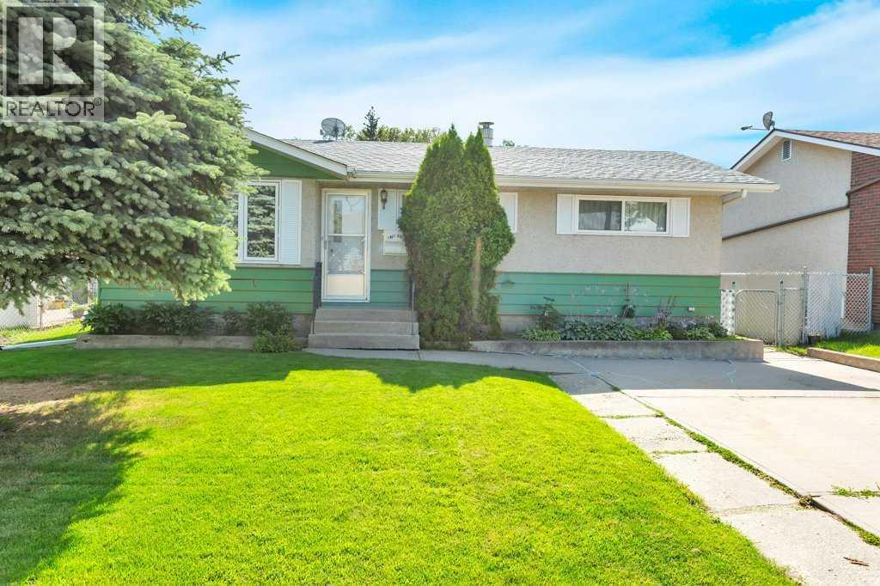
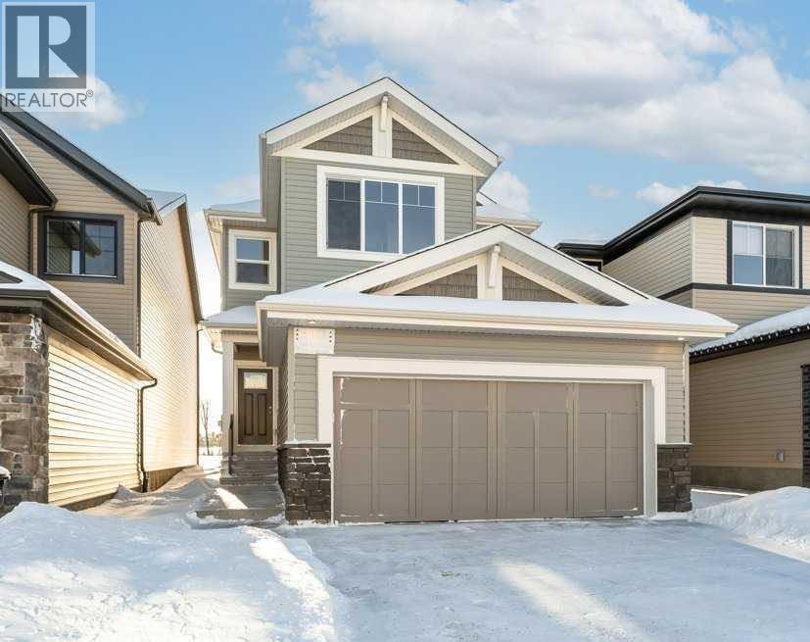
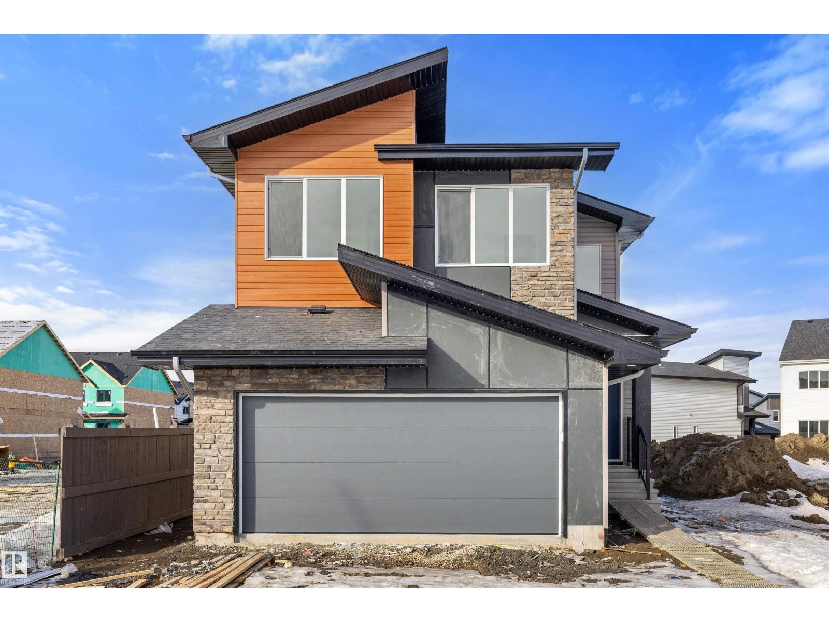
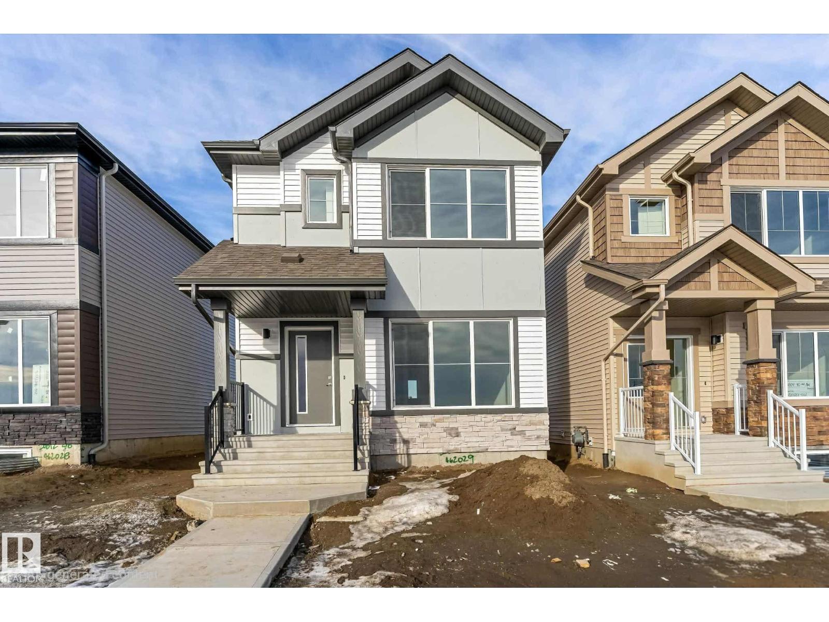
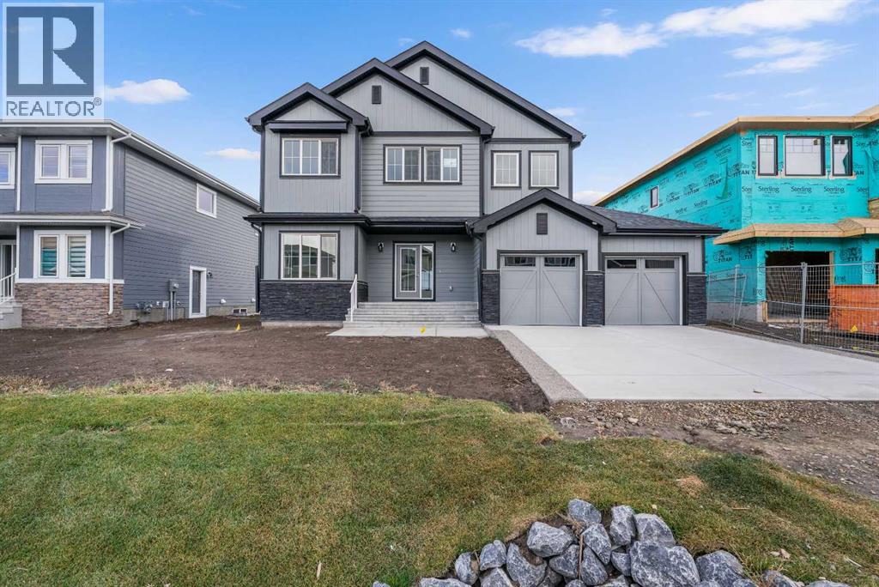
Welcome to the Dakota built by the award-winning builder Pacesetter homes and is located in the heart of Uplands at Riverview and only steps from the new provincial park. Once you enter the home you are greeted by luxury vinyl plank flooring throughout the great room, kitchen, and the breakfast nook. Your large kitchen features tile back splash, an island a flush eating bar, quartz counter tops and an undermount sink. Just off of the nook tucked away by the rear entry is a 2 piece powder room. Upstairs is the master's retreat with a large walk in closet and a 3-piece en-suite. The second level also include 2 additional bedrooms with a conveniently placed main 4-piece bathroom. This home also comes with a side separate entrance perfect for a future rental suite. Close to all amenities and easy access to the Anthony Henday. This home is now move in ready! (id:51989)
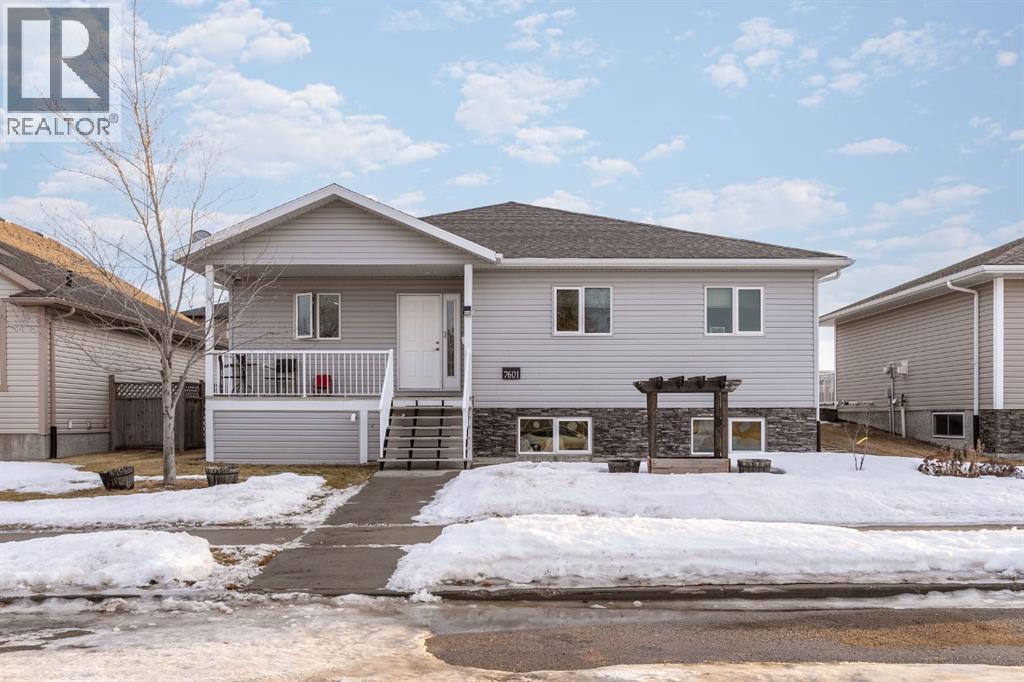
Looking for affordable? Cute? Move-in ready? Well...check, check, check! Welcome home to this inviting 2-bedroom beauty! The sellers have treated the place to a mini-makeover with fresh paint and new flooring, so all you have to do is basically move your furniture in and make it your own! Step inside this cute little home and you'll enter into an inviting, open concept kitchen/dining/living room space! Continue through to 2 bedrooms with a 4 pc. bath/laundry area between and you're all set! The basement is very simple and is home for the high efficient furnace and perhaps storing a few items. Outside, you'll find a single car garage with lengthy driveway for the RV, a 16' X 10' deck, plus a fenced back yard for Rover to . . . do what Rover does! You are practically neighbors with the WHS, hospital, skate park, pool, and ball diamonds. Whether you love sports or just love being close to amenities, this spot is a winner. At approx. 700 sq. ft., this home is small enough to keep the housework down but some nice features for comfortable living! Common questions: Furnace (approx. 8 yrs old), south side shingles (2025), 2 window AC units included. Call your favourite realtor today and arrange your showing! (id:51989)
For more information, please click the "More Information" button. Step into a home that redefines comfort and versatility, offering unique spaces and thoughtful touches throughout. Enjoy the comfort of a 7-foot-deep, full width terrace that extends the living area outdoors. With direct entry from the main bedroom and living room, this outdoor haven is perfect for alfresco dining, container gardening, or simply unwinding in the open air. The kitchen is designed for both function and flair, featuring a breakfast bar for casual meals and conversation, as well as a dedicated pantry to keep everything organized and within reach. Sunlight pours into the open-plan living and dining area through oversized windows, creating a cheerful ambiance and a sense of spaciousness that's ideal for both entertaining and everyday living. Cozy up in the primary bedroom, a peaceful sanctuary that invites rest and relaxation, with ample space for furnishings and personal touches. This home stands out for its blend of practical features and inviting atmosphere, making it a perfect fit for those who value both style and substance. Photos contain digitally rendered and/or sample images. (id:51989)
Check out this Quaint Bungalow on a Quiet Mature Close, and Backing onto a Treed Reserve. Tremendous Potential, with improvement including; New Hot Water Tank(2025), Garage Door(2013), 35 Year Shingles(2009), Soffit and Facia(2009), and Main Floor Windows(2009). The main floor has also been opened up to give the home a much more open feel. You will love the Covered South Facing Deck and the Back Yard Oasis featuring numerous perennials, and Garden Area to grow your own vegetables. There is even a spot to Park your RV. The Oversized Garage is Heated with a 9’ High Door and high ceiling that make a perfect Shop and keeps your vehicles out of the elements. Don’t miss out on this Great Home in a Great Location. (id:51989)
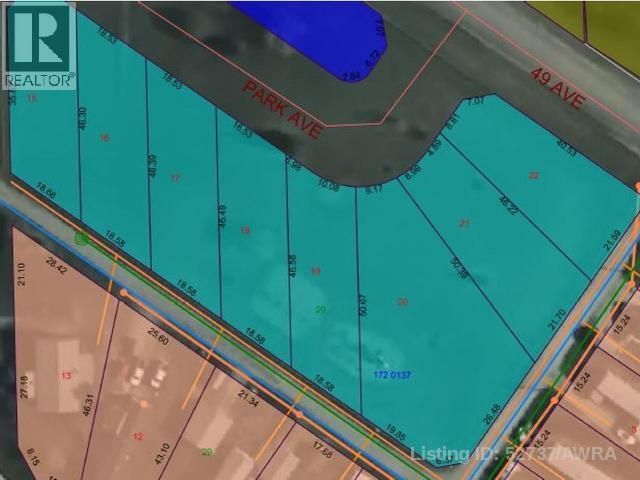
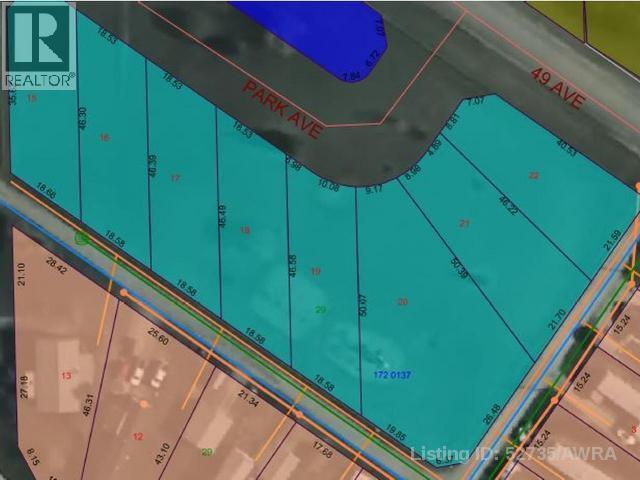
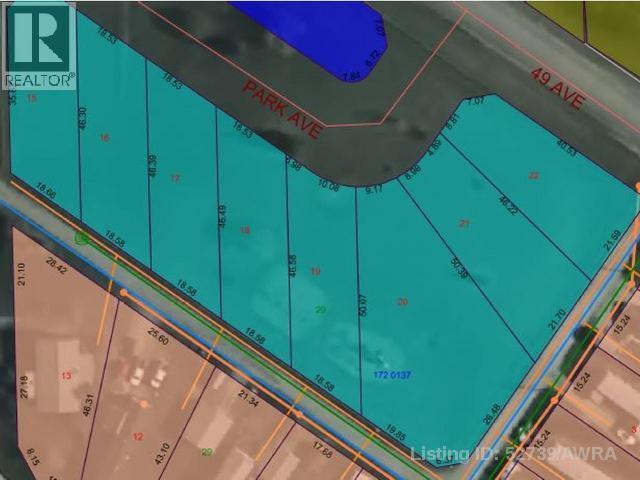
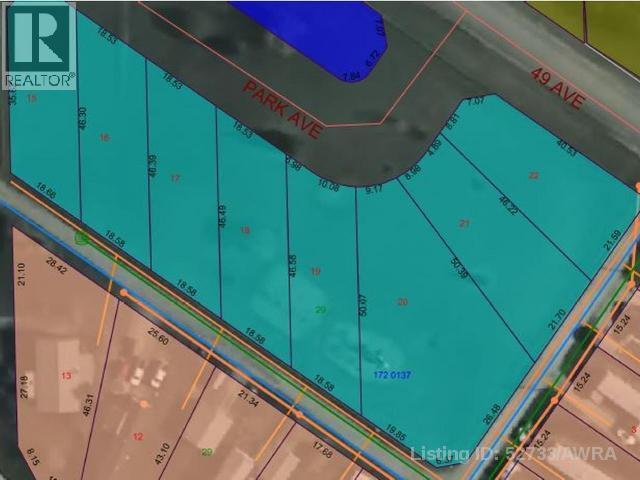
Build on a new street with a park out your front window! These lots are now serviced with Town water & sewer and offer a well thought out new development in Mayerthorpe. The Park Avenue Playground and Outdoor Fitness Facility is just across the street - such an amazing addition to the value of the lot. This street is zoned for new homes only and there is plenty of room for a garage. (id:51989)
Capture the Extraordinary PRE-SALE opportunity to own an amazing property in Grande Prairie’s newest modern community of EASTHAVEN. Front Drive 120 New Construction Home | 2 Storey | 2,284 Sq.Ft. | 4-Bedrooms | 2.5-Bathrooms | Main Floor Bedroom/Office | Open Floor Plan | 9’ High Ceilings | Chef’s Kitchen | Pantry | Luxury Vinyl & Tile Plank Flooring | Upper-Level Bonus Room| Kitchen Appliances Included | Upper Level Laundry | Loaded with Upgrades | Attached Double Garage | Nice Lot with back lane behind | Presenting Front Drive 120 a showstopping two-storey home that is going to capture your attention from the moment you walk-thru the door. Now let’s begin our tour and start to check the boxes on your list: main floor bedroom/office/den, main floor powder room, mudroom with bench, kitchen pantry with great storage & shelving, open concept kitchen/dining/great room. This brand new home features quartz counters throughout, luxury vinyl & tile floors, upgraded millwork, triple pane windows, floor drains in laundry area + garage, upgraded lighting/plumbing fixtures and so much more!!! Now onto the upper level: Primary suite large offers great privacy being separated from the other bedrooms by the bonus room also comes with large window overlooking the backyard, five-piece ensuite with freestanding tub, shower stall, dual sinks will take you away and make you feel like you are in a spa, huge walk-in closet completes the package. A well-designed laundry room) located near the bedrooms. Bedrooms 2 + 3 offer large window for natural light and a very rare feature with walk-in closets in both. The adjoining 4pc. bathroom with bathtub plus dual sinks is easily accessible. The upper-level bonus room has quickly become the staple in the larger two storey home, it could be your additional family room, kids play room, workout area, music space or anything that fits your needs. A side entrance to the home that leads to the lower level can offer many different options even a potent ial to develop a basement suite which is very popular in today’s world. Built and designed by Anthem properties. Anthem doesn’t just build homes, they create communities. With over 30 years of experience Anthem is proud to be able to build homes designed for you. Home is complete and ready for immediate possession. Call today to arrange your private tour!!! *All photos are example photos, home not yet built* (id:51989)
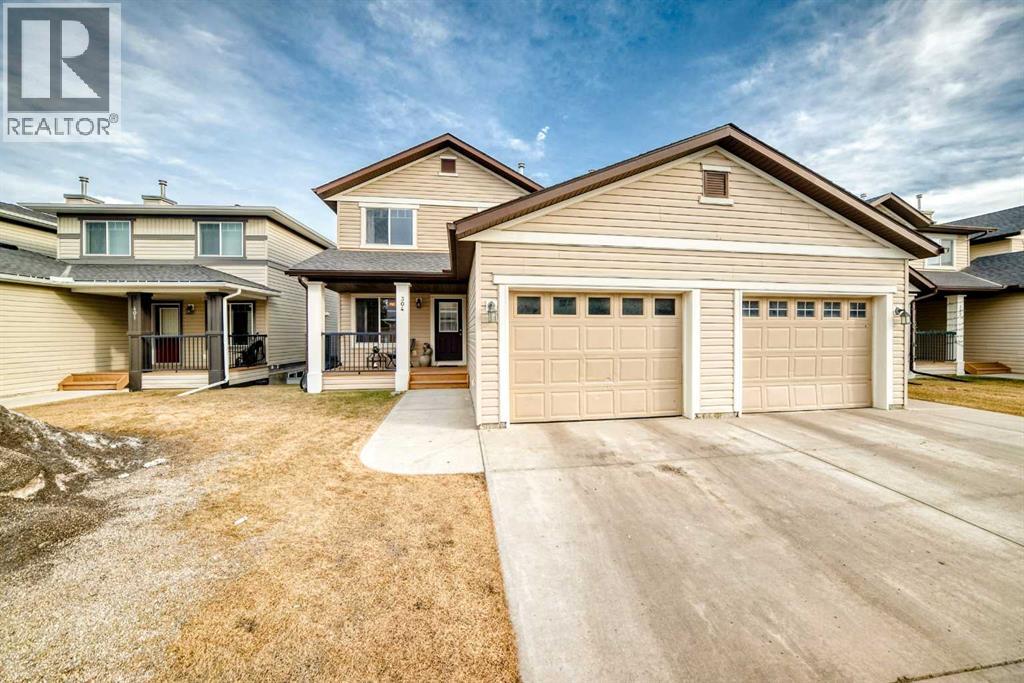
***$20,000 PRICE REDUCED FOR QUICK SALE***Welcome to this well-maintained half duplex located in the desirable community of Sagewood, Airdrie, offering a great blend of comfort, space, and functionality for families, first-time buyers or investors.As you enter, you are welcomed into a bright main floor where the nook and dining area sit at the front of the home, creating a warm and functional space for meals and gatherings. Moving further inside, the kitchen is thoughtfully designed with ample cabinetry and a pantry, seamlessly connecting to the spacious living room featuring large windows that fill the space with natural light. The main floor is finished with vinyl plank flooring throughout, adding warmth and continuity.From the living room, the back door leads to a deck, perfect for enjoying summer evenings and BBQs, overlooking a large backyard with plenty of space for outdoor activities. A convenient 2-piece bathroom and laundry complete the main level, along with direct access to the attached garage.Upstairs, the primary bedroom features large windows, a walk-in closet and a private 3-piece ensuite. Two additional bedrooms each include big windows and their own spacious closets, complemented by a full 4-piece bathroom.The unfinished basement provides excellent potential for future development. Ideally located close to schools, parks, walking paths, shopping, and with easy access to major routes—this is a fantastic opportunity you won’t want to miss. (id:51989)
Quality Bungalow in a quiet area of Southwest Meadows. Close to West-end Amenities, walking trails and parks! Wonderful Bungalow design with excellent 20x30 Rear Drive Heated Garage and oversized driveway with tons of parking. This home sees an emphasis on One Level living with few stairs from the garage into the home, wider hallways and a Main Floor Laundry Room. It comes with 4 dedicated bedrooms with the potential for up to 5 if you count the office. Nice open concept design sees a front kitchen with wrap around cabinetry, pantry with pullouts and a raised eating bar. The Dining Room and Living Room share a space and give many options for all your families needs. From the living room is a wonderful, no maintenance 10x19 covered deck with gas bbq and a next to new Swim Spa (included!) with gazebo cover - perfect as a hot tub in the winter or turn the heat down and have your own private pool at home in the Summer. Main floor sees a large primary bedroom with walk-in closet and private 3pc ensuite; as well as the 2nd bedroom, laundry room and current office with many uses. Basement comes freshly painted and fully finished with infloor heat and sees 2 living areas, 2 additional bedrooms, a 3pc bathroom and large Utility room with excellent storage. This home is also equipped with Triple pane windows, AC and newly installed Hot Water on Demand plus an HRV unit. The 20x30 Garage comes fully finished and heated with tons of storage and even a wash sink by the entry. The yard is very manageable, partially fenced and even comes with a 10x10 shed for extra storage. Have a look! (id:51989)
Very exclusive listing in the highly sought-after Ravine Drive area. This executive custom-built home is truly one of a kind—offering a bungalow-style layout with additional living space above the garage for the perfect blend of function and design. Thoughtfully designed inside and out, this property offers exceptional space, privacy, and versatility.Set on a massive 31,798 sq.ft. lot surrounded by mature trees, this property offers a rare combination of privacy, natural beauty, and room to grow, perfect for a large or multi-generational family. The beautifully treed yard also features a charming playhouse, creating an incredible outdoor space for kids and entertaining.With an impressive 6,854 sq.ft. of quality living space, the home features 6 bedrooms, 5 bathrooms, an office, and a dedicated workout room, with flexibility to accommodate up to 8 bedrooms if desired. The full walkout basement offers large, bright windows, a natural gas fireplace, a roughed-in kitchen, and a second laundry, ideal for an extended family or a live-in nanny setup. Walk out to the covered concrete patio, plus enjoy exterior-access storage and a spacious cold room for produce and preserves.Comfort is exceptional with two furnaces, two A/C units, and a boiler for in-floor heating, ensuring efficient, year-round climate control. The heated triple attached garage and RV parking pad provide ample space for vehicles, toys, and storage.Inside, the main floor welcomes you with vaulted ceilings, skylights, and 9’ ceilings throughout, creating a bright and open atmosphere. The primary bedroom features a luxurious ensuite with a steam shower and jetted tub. Enjoy two family rooms, each with a gas fireplace, a spacious kitchen open to the dining area, and a huge walk-in pantry with a second fridge. Green thumbs will love the 4-season sunroom with heated tile floors.Above the garage are three additional bedrooms, a full bathroom, and a laundry room, offering excellent separation of space fo r family or guests.Recent upgrades include new shingles and enhanced insulation throughout.Full spec sheet available upon request. (id:51989)
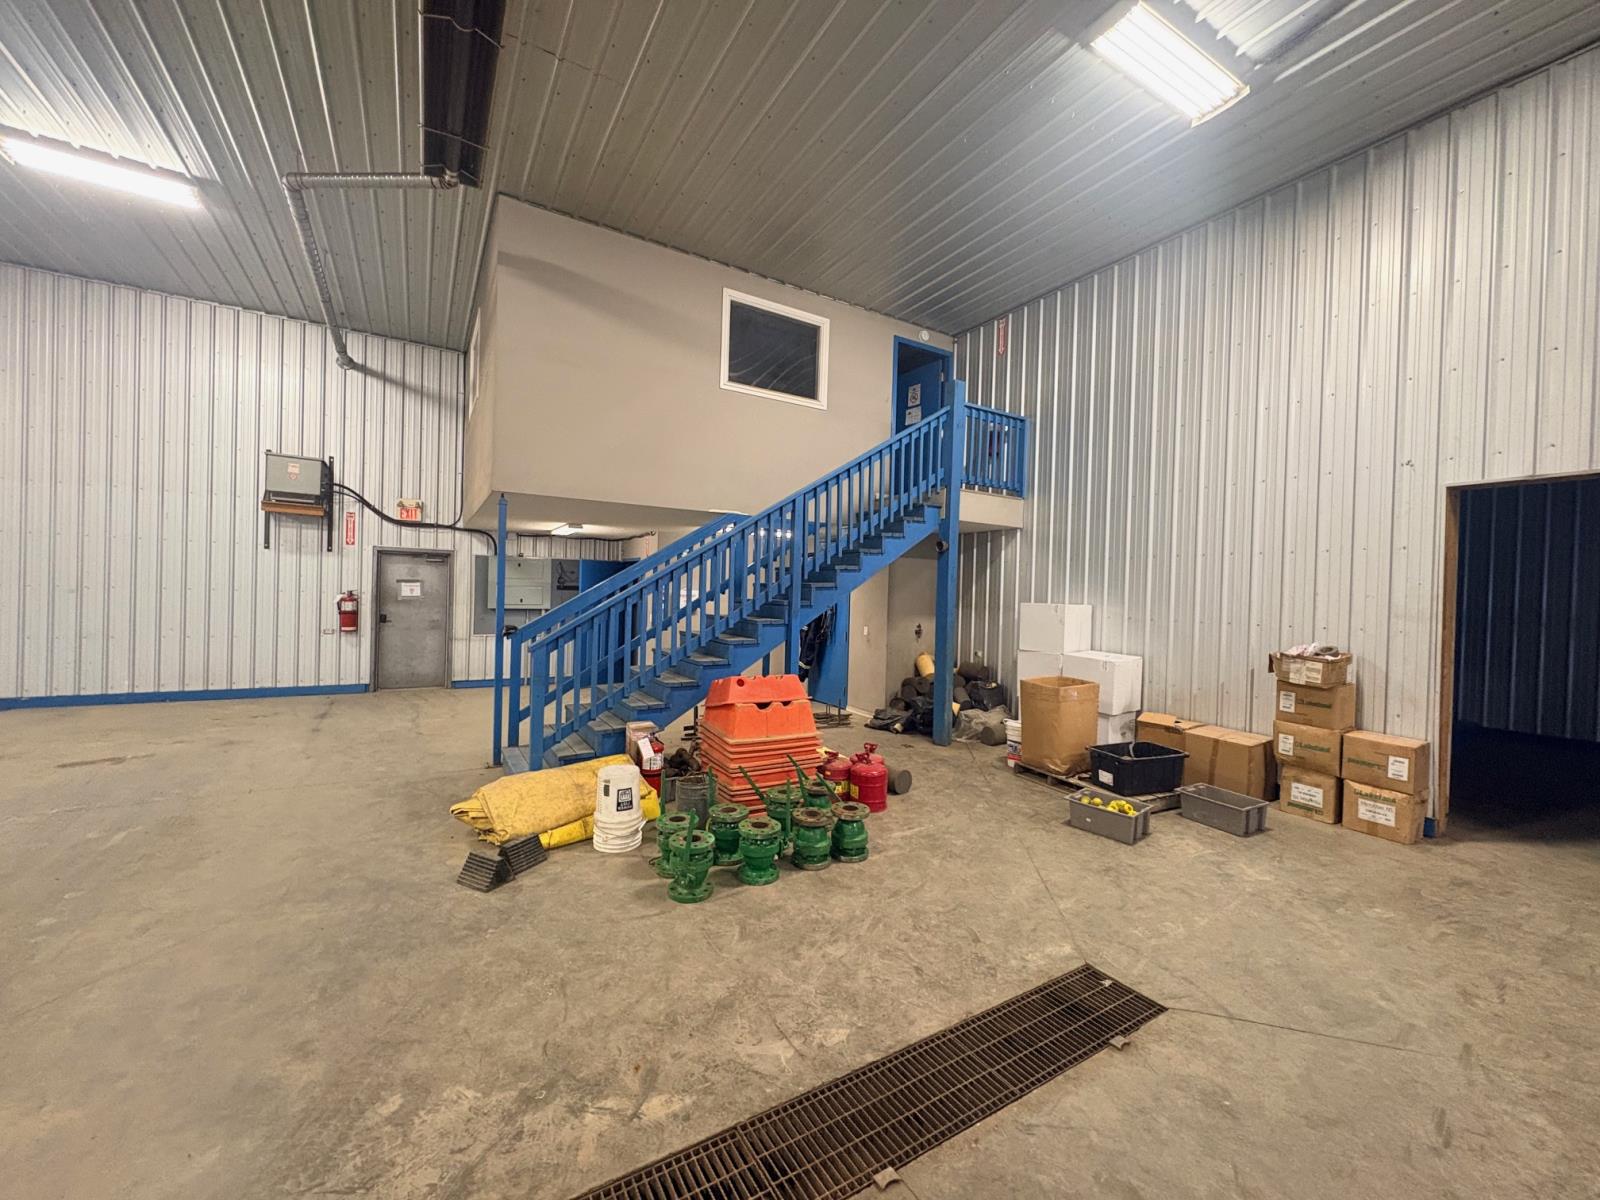
Four bay shop space for lease! This is an affordable way for your company to have shop space, parking and exposure! Located in Victor Industrial Park this location offers great access to Hwy 660 or Hwy 41 and is only 1 mile North Bonnyville. This 2014 shop is situated on a 2.2 acre lot with ample parking and lay down yard. A total of 4740 sqft the 4 bays are 60 in depth with exception to the bays with mezzanines, comprised of a three-bay unit with three 14x12 overhead doors, mezzanine area with break room and office space upstairs, bathroom facilities with shower and storage room below. The fourth bay is open to the main shop area and has another open office space with built in shelving on the mezzanine space above the 3 piece bathroom. This bay also has another 14x12 overhead door. Existing vestibule can be removed. Gross Lease rate means its always a set rate with everything included and there are never any fluctuations in what you pay per month. Get the space you need at a price you can afford! (id:51989)

This truly is the best of both worlds! All the amenities of living in town, with all the outdoor space you and your family are looking for! Nestled on a fully treed oversized lot in Dunmore…is your family’s next home. If you’re looking to spread your wings and give you and your family plenty of room to enjoy both indoor and outdoor living, come discover 467 10 St in Dunmore. Indoors…it all starts with the spacious front entrance to this 3 bedroom bi-level. The main floor features a large kitchen, open concept living and dining area. Completing the main floor is a large primary bedroom, 2nd bedroom and a four piece bathroom with a jetted soaker tub. Downstairs is another option for your primary bedroom suite, complete with walk-in closet and a four piece bathroom! There’s also an awesome family entertainment space that everyone is going to enjoy, complete with a pool table and projection TV! The laundry room and storage complete the downstairs. Outdoor living… this is awesome! It all starts with two spacious and connected decks. One is off the dining room and includes a Pergola for shade. The second deck is even bigger, and includes a set-in hot tub! On the rest of this mature, fully treed 1 acre lot you will find two water features, a fire pit, kids play area, a putting green, fruit trees, RV parking and so much more! Fully landscaped and irrigated! And if that wasn’t enough there is a double attached garage, plus a separate 24x26 shop space! Come and see this large family property for yourself, book your private tour today! (id:51989)
Built by Sterling Homes, this front-attached home in The Uplands at Riverview blends luxury finishes with functional family living in one of West Edmonton’s most scenic communities. Triple-pane windows and 9’ ceilings brighten the open main floor, where a welcoming foyer leads to a mudroom with access to the spice kitchen and walk-in pantry. The main kitchen features quartz countertops, a large island, custom cabinetry, chimney hood fan, full-height tile backsplash, and built-in microwave. The great room offers a tiled fireplace with wood mantle and a patio door to the backyard. Upstairs, the primary suite includes a 5-piece ensuite with freestanding tub, double sinks, glass shower, and walk-in closet connected to the laundry room. A bonus room, double-sink bath, and two bedrooms with walk-in closets complete the level. Finished with luxury vinyl plank flooring, upgraded railings, side entrance, and a double attached garage with floor drain. (id:51989)
For more information, please click the "More Information" button. Step into a home where thoughtful design and modern comfort come together to create an inviting sanctuary for every lifestyle. A spectacular 7-foot-deep private terrace seamlessly blends indoor and out door living, with direct access from by the primary bedroom and living room. Ideal for enjoying morning coffee, unwinding in the evening, or hosting guests with elegance. The gourmet kitchen is a culinary centerpiece, featuring a spacious breakfast bar, ideal for casual meals or hosting friends and family. Enjoy the bright open concept living and dining area, designed for effortless gatherings, celebrations or quiet nights at home. Large windows fill the space with natural light, enhancing the sense of openness and warmth. A flex room that can be easily transformed to suite every lifestyle - perfect as a home office, gym, or creative space. Offering storage solutions throughout the home, including a large walk-in pantry, provide plenty of space. This exceptional property combines functional design with refined finishes, delivering a home that truly elevates everyday living. Photos contain digitally rendered and/or sample images. (id:51989)
Built by Sterling Homes, this 1,477 sq ft laned home in Edgemont Place blends stylish design with smart functionality. The main floor offers 9 ft ceilings, luxury vinyl plank flooring, and a bright open layout ideal for everyday living. Triple pane front windows fill the great room with natural light and flow into the dining area and rear kitchen. The kitchen features quartz countertops, an island with seating, a window over the sink, pantry storage, and modern cabinetry, perfect for cooking and entertaining. A rear entry with a half bath leads to the backyard and future garage space. Upstairs, the spacious primary bedroom includes a walk in closet and private ensuite, plus two additional bedrooms, a full bath, a cozy loft, and convenient upper floor laundry. A separate side entrance and basement rough ins offer future development potential. (id:51989)
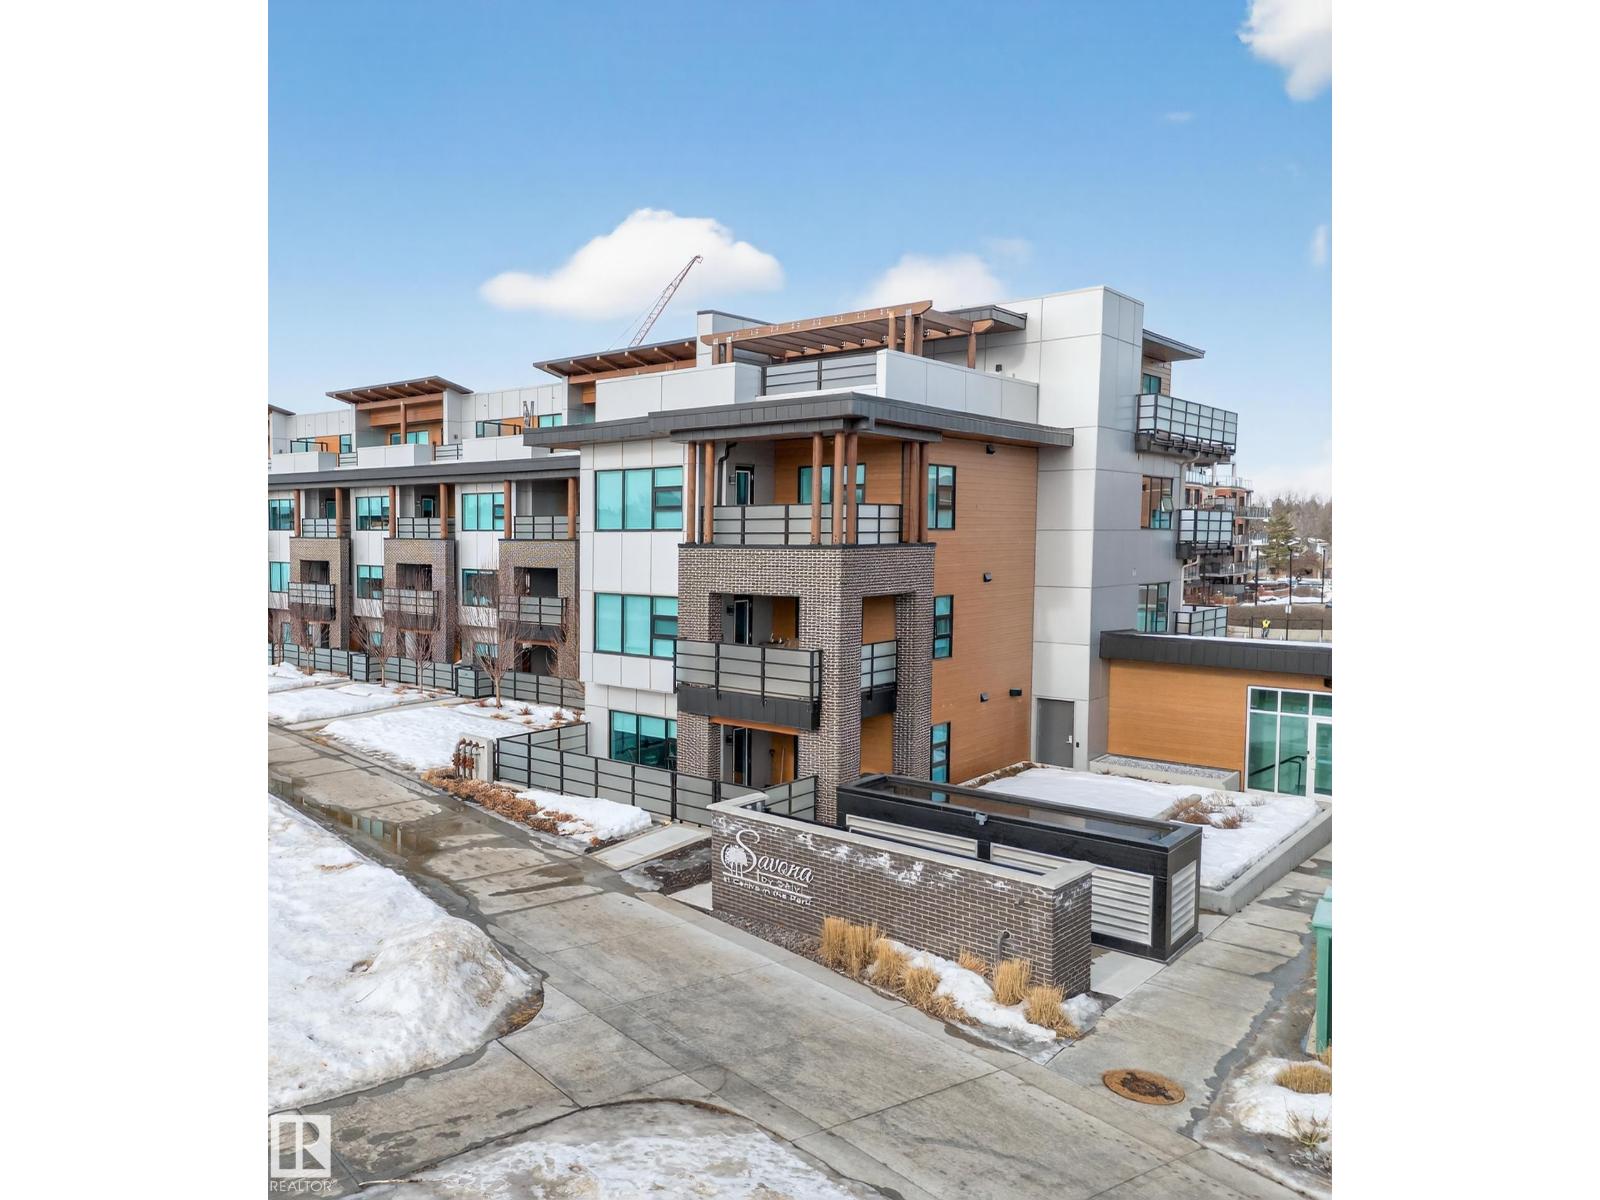
Experience elevated living in this stunning penthouse at Savona in Sherwood Park’s vibrant Centre in the Park. Situated on the top floor, this never before lived in modern residence offers an open-concept layout filled with natural light and upscale finishes throughout. The stylish kitchen features sleek cabinetry, quartz countertops, and flows seamlessly into the spacious living and dining areas, ideal for both everyday living and entertaining. Two well-appointed bedrooms and two full bathrooms provide comfort and privacy, while in-suite laundry adds everyday convenience. Enjoy outdoor living on the private balcony and the added luxury of heated underground parking. Residents benefit from premium building amenities including a fitness centre, social room, and rooftop terrace. Located steps from Festival Place, parks, shops, dining, and walking trails, this penthouse blends urban convenience with refined condo living. SIMILAR UNITS AVAILABLE WITH INCENTIVES (id:51989)
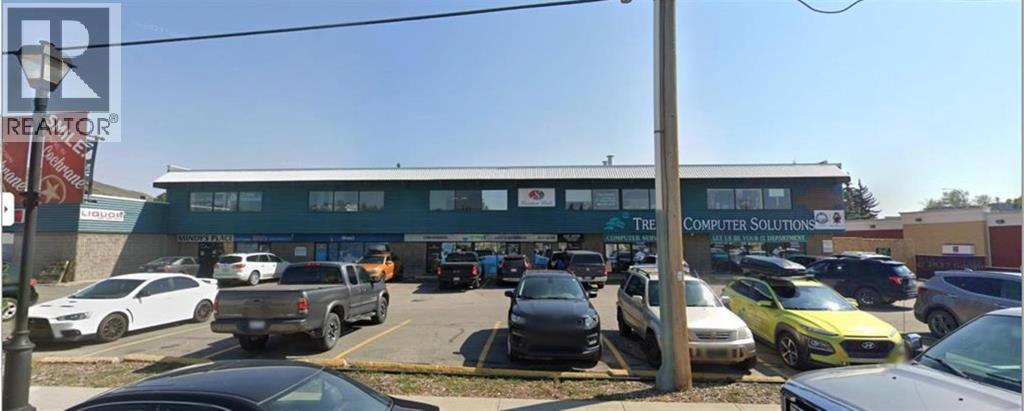
Well-maintained 2,465 SF office bay located in a professionally managed commercial complex. The space features a functional layout suitable for a wide range of office users. Base rent is $16/SF, plus common area of $10.50/SF. (id:51989)
Build on a new street with a park out your front window! These lots are now serviced with Town water & sewer and offer a well thought out new development in Mayerthorpe. The Park Avenue Playground and Outdoor Fitness Facility is just across the street - such an amazing addition to the value of the lot. This street is zoned for new homes only and there is plenty of room for a garage. (id:51989)

This 2,000 sq ft home presents an excellent opportunity for buyers looking to create their ideal acreage property. The house requires cosmetic updates, but offers a solidfootprint, with generous living space, living room, family room and dining room, a 2nd bathroom ready to renovations and plenty of potential to renovate and add value.Situated on 50 acres, the land is well suited for animals, hobby farming, or enjoying wide-open rural living. There is ample room for pastures, outbuildings, gardens, andfuture improvements, making this a versatile property with many possibilities. Only mins from Clyde and Westlock and 40 mins from the greater Edmonton area, thisproperty offers potential, space, expansion and vision, yet close to amenities. An ideal opportunity for renovation-minded buyers seeking space, privacy, and long-termpotential in a desirable acreage setting. (id:51989)
Build on a new street with a park out your front window! These lots are now serviced with Town water & sewer and offer a well thought out new development in Mayerthorpe. The Park Avenue Playground and Outdoor Fitness Facility is just across the street - such an amazing addition to the value of the lot. This street is zoned for new homes only and there is plenty of room for a garage. (id:51989)
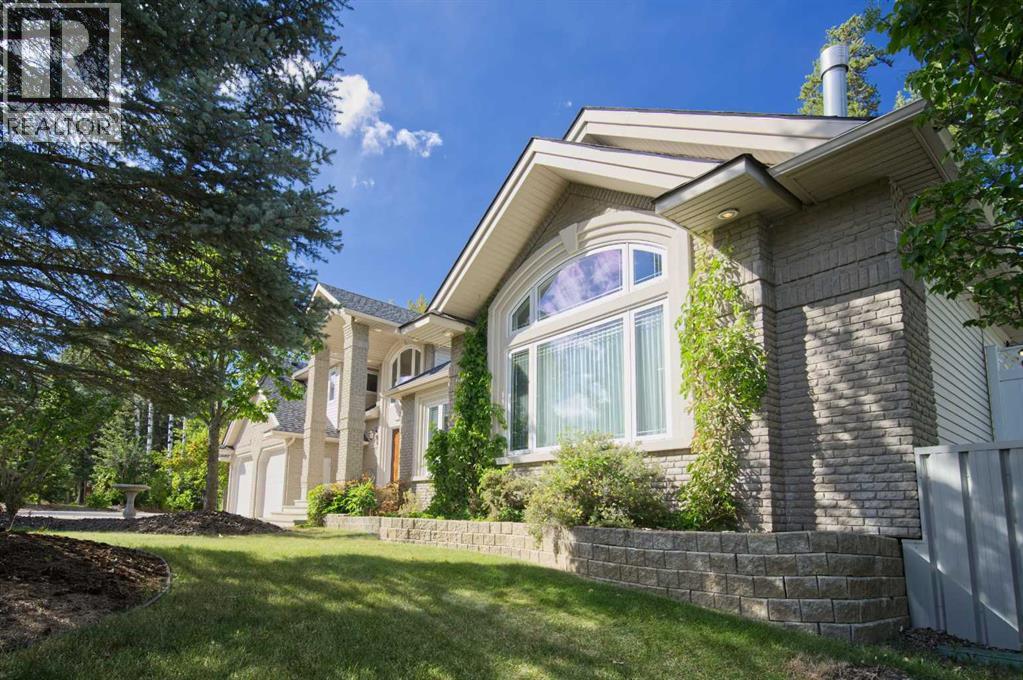
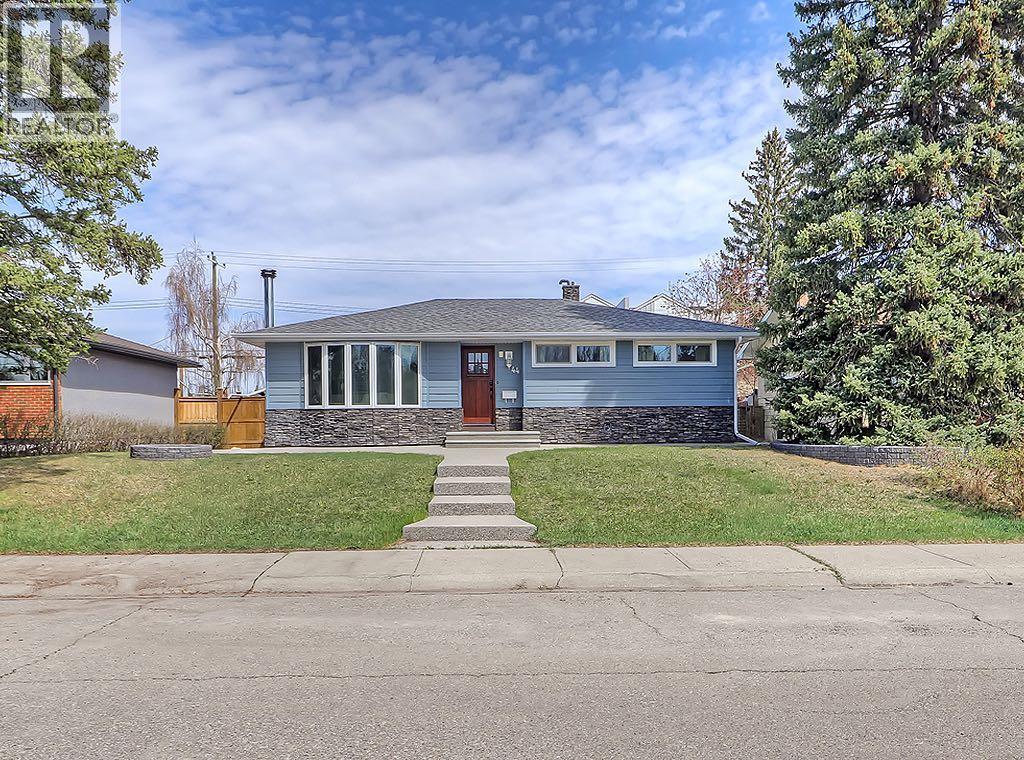
Tucked away on a quiet, highly sought-after cul-de-sac in Glendale, this updated home offers a rare combination of privacy, functionality, and timeless design. Fronting onto a lush park and green space, the setting is both peaceful and picturesque while still remaining close to everything the west side has to offer.With just under 1,200 square feet above grade and five bedrooms in total, this home has been thoughtfully designed to maximize both comfort and usability. The main level features a bright, open layout centred around a beautifully updated kitchen; complete with custom maple cabinetry, stainless steel appliances, and cleverly integrated storage.Large upgraded windows flood the home with natural light, while built-in blinds provide added privacy and ease of use. Upstairs, three well sized bedrooms including a full bathroom, and a spacious primary retreat with its own private 2 piece ensuite.The updated lower level expands the living space significantly, offering two additional bedrooms, vinyl plank flooring and enhanced insulation in both the walls and ceilings. Dimmable lighting throughout the entire home allows you to create the perfect ambiance in every room.Outside, the curb appeal has been completely refreshed with a striking combination of stone and Hardie board siding, new 50-year shingles, exposed aggregate walkways, and professionally designed landscaping. The backyard is equally impressive, featuring built-in garden beds, a dedicated storage shed, and newer fencing for added privacy.A heated 22’ x 22’ detached garage with a workshop space makes this property especially appealing for hobbyists, or those needing additional storage.Mechanical upgrades include a dual-furnace system, water softener, and a hot water tank; providing reliable, efficient performance year-round.Ideally located just minutes from the 45 Street LRT station, Westbrook Mall, Westhills Shopping Centre, major commuter routes, schools, and everyday amenities, this is a great opportunity to own a turn key home in one of Glendale’s most established and desirable pockets! (id:51989)
Build on a new street with a park out your front window! These lots are now seviced with Town water & sewer and offer a well thought out new development in Mayerthorpe. The Park Avenue Playground and Outdoor Fitness Facility is just across the street - such an amazing addition to the value of the lot. This street is zoned for new homes only and there is plenty of room for a garage. (id:51989)
MODERN DESIGN!! FAMILY-FRIENDLY LAYOUT!! PRIME BALZAC LOCATION!! Step into a bright, open main floor featuring a welcoming living area with electric fireplace, spacious dining area with direct backyard access, and a beautifully designed kitchen with large island, built-in features, pantry, and extensive cabinetry. A main floor office adds everyday flexibility for work, study, or guests. Upstairs offers 3 bedrooms, 2 full baths, a family bonus area, and convenient upper-level laundry. The primary retreat includes a walk-in closet and luxurious 5-piece ensuite, while the other two bedrooms share a full 4-piece bath. The basement includes a separate entrance for future development potential. Rare oversized double attached garage with parking for three vehicles plus direct backyard access through a man door. Located in the growing community of Goldwyn, Balzac — minutes to CrossIron Mills, close to schools, and quick access to major routes. THIS IS THE KIND OF HOME YOU DON’T WAIT ON — BOOK YOUR SHOWING TODAY!! (id:51989)
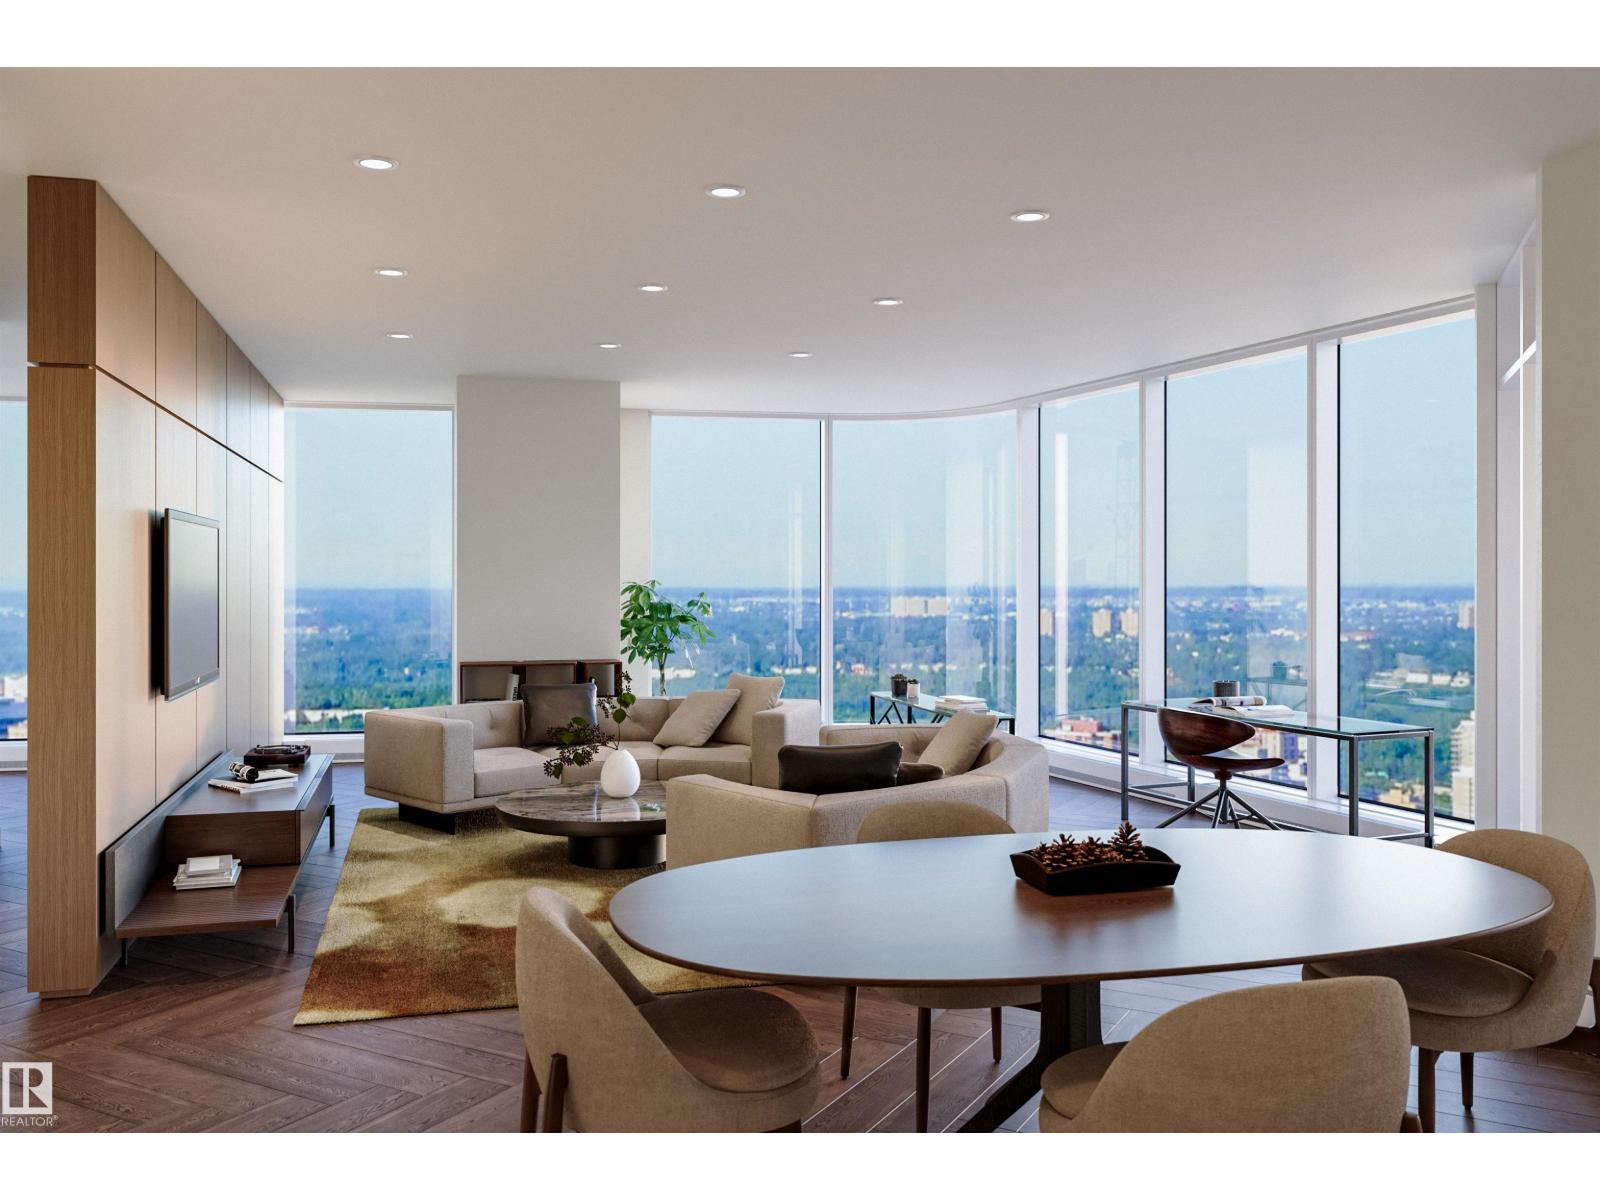
Opportunity at a South-West Corner, Custom Design at the Legends Private Residences! Pricing reflects an unfinished suite, with 2-side-by-side tited stalls. Choose from 5 x 2-Bedroom floorplan variations, with optional den, and a possibility of 2 full or 2.5 Bathrooms. ICE District's central location encourages a walk-indoors lifestyle with pedway access to Rogers Place, financial core, grocery retailer, major banks + more. Resident's enjoy an exclusive lounge with full kitchen, billiards area, access to large outdoor terrace with gas grills + seating, plus a convenient dog-run located on a secure floor. World-class JW Marriott shared facilities include a sensational spa with indoor pool + steam areas, ARCHETYPE Fitness Facility, 24/7 concierge + security, valet and numerous dining options at your doorstep. (id:51989)
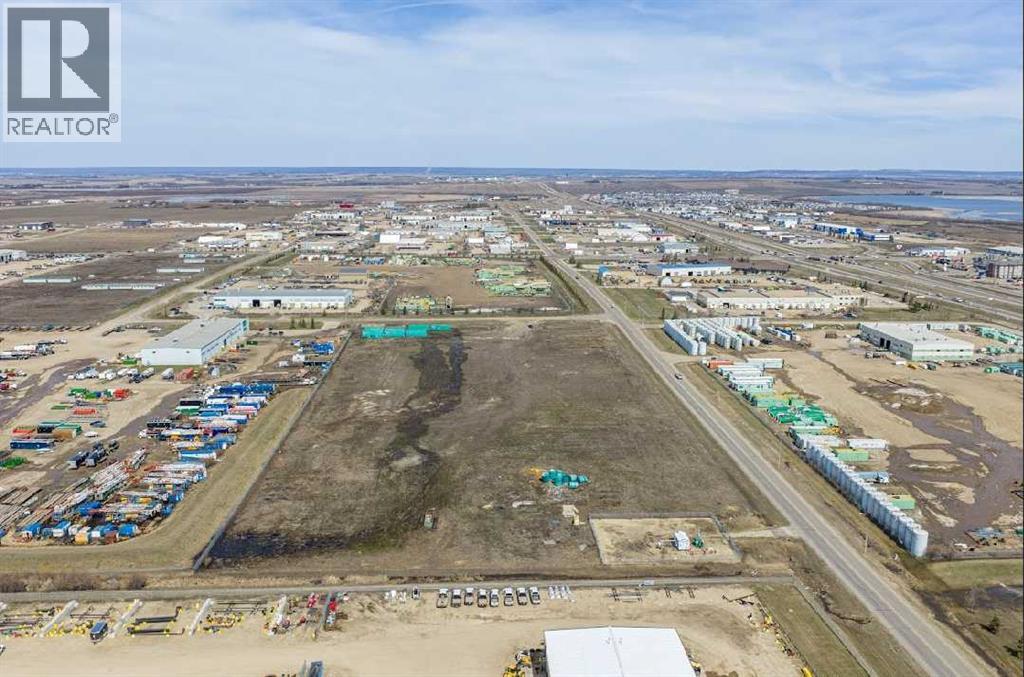
Unlock the potential of this 12.8-acre industrial parcel located in the Westmount South Industrial Park. Situated in one of the region’s fastest-growing industrial corridors, this property offers visibility, excellent access, and endless development opportunities. Surrounded by established industrial businesses with easy access to Highway 2 and major transportation routes, this site is ideal for a wide range of industrial uses. DO NOT MISS OUT ON THE OPPORTUNITY TO MAKE THIS LOT YOUR VERY OWN. (id:51989)