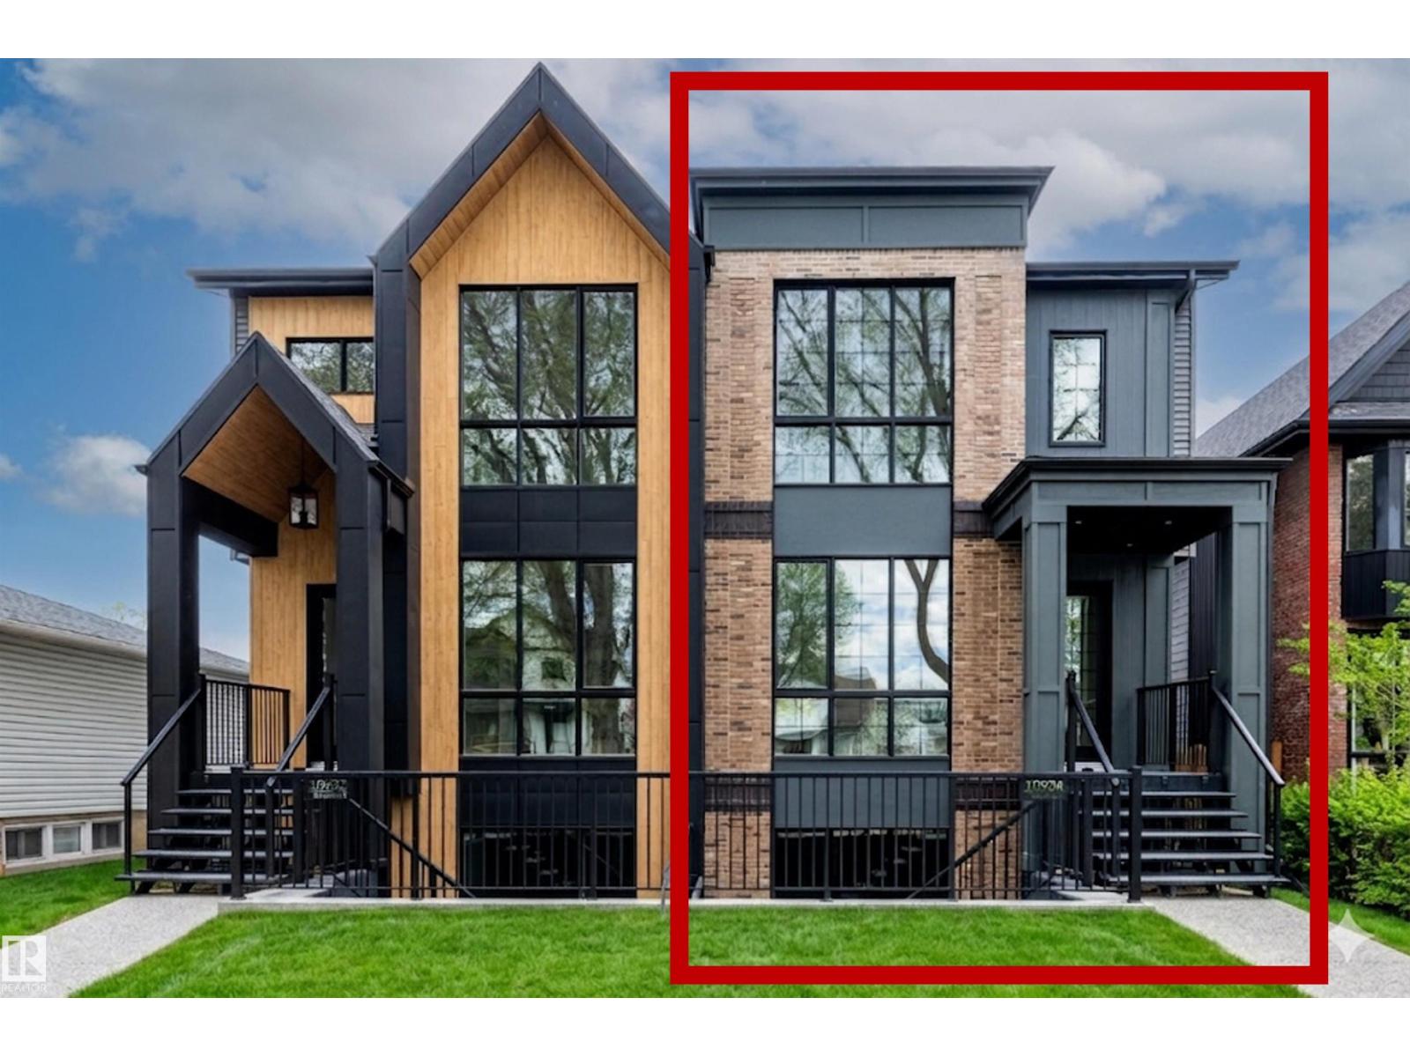
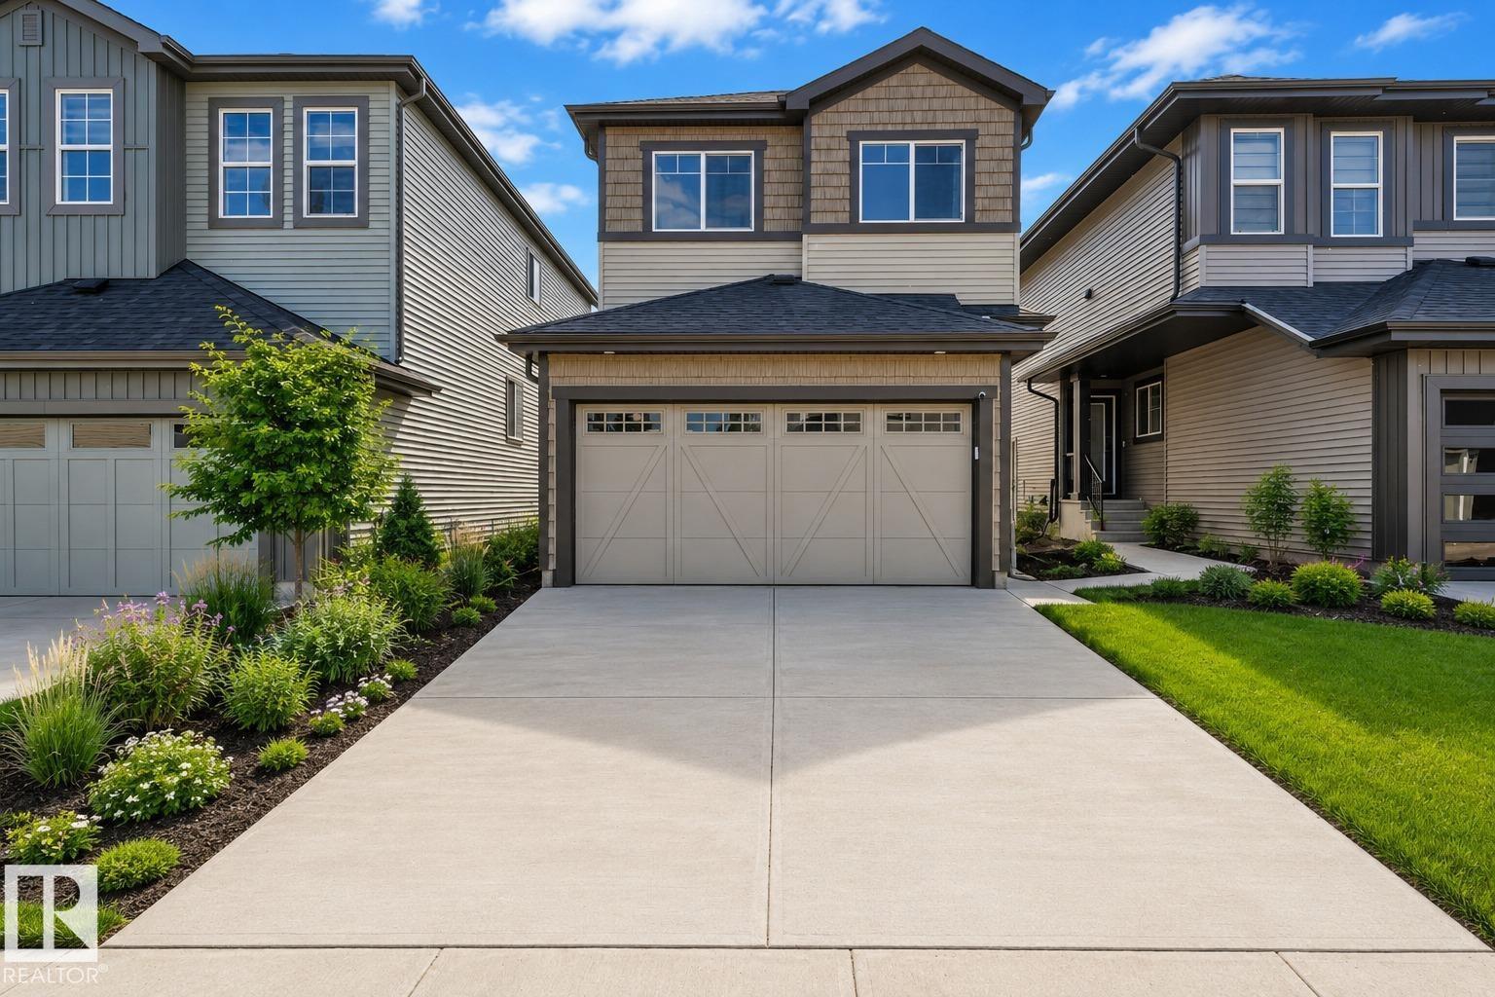
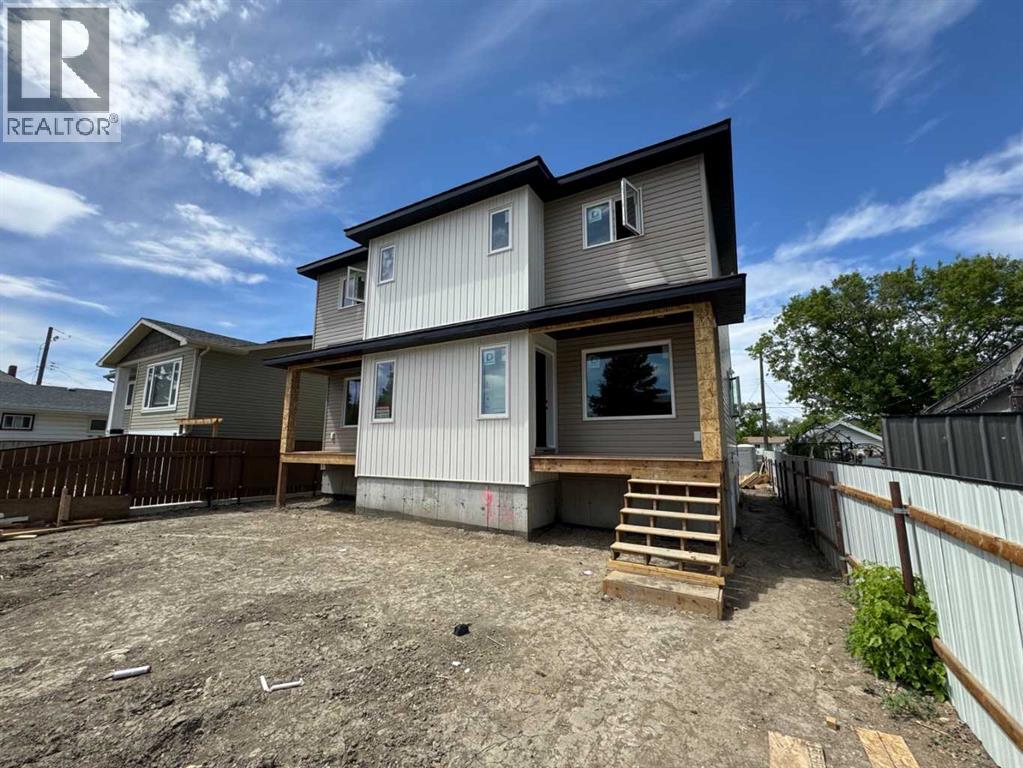
This HAMPTON HOMES custom HALF DUPLEX has thoughtful design, incredible craftsmanship and classic style! Upper suite has access to the backyard and DBL DET GARAGE; lower suite has a PATIO with SEPARATE ENTRANCE. Open concept with living, dining and kitchen on the main floor. 10’ CEILINGS and TRIPLE PANE WINDOWS flood the home with natural light. QUALITY QUARTZ counters throughout. SS appliances, real wood cabinetry, a large pantry and storage complete this level. Full closets with built-ins at the entrances and bedrooms. ENG. HARDWOOD on main level and quality carpet upstairs. A powder room up 3 stairs off the living room. Upstairs, 3 BEDROOMS, 9’ CEILINGS, a 4pc bath and LAUNDRY ROOM. Primary bedroom has VAULTED 12' CEILING, walk-in closet and ENSUITE BATH with soaker tub, tiled shower and private loo. Quality and vibrant 2-BED LEGAL BASEMENT SUITE below. 9' CEILINGS, 5' WINDOWS, IN-FLOOR HEAT, VINYL FLOORS, large kitchen + LR, LAUNDRY, & full bath. Close to schools, local parks, the City Centre + UofA!! (id:51989)
Exceptionally high-quality home in sought-after Parkhill, just a few doors from the Ridge Park with access to the Elbow River pathway system. Enjoy a walkable lifestyle minutes from the vibrant 4th Street Village, offering an endless array of shops, dining, and services, along with proximity to excellent schools. This stunning contemporary residence showcases impeccable design and craftsmanship with architecture by Marvin DeJong and an incredible array of upgrades. Brick, metal, and stucco create a striking curb appeal punctuated with a custom 2.5” solid oak and glass front door. 3,096 sq ft of developed living space including 4 bedrooms and 3.5 bathrooms. The totally open-concept main floor features high ceilings, exceptional natural light from the oversized front and rear windows and custom herringbone hardwood floors. The living room is anchored by a custom-paneled fireplace with “frame” television and soft floor-to-ceiling sheers. Truly incredible chef’s kitchen with extensive custom cabinetry, quartzite counters and a massive “waterfall” island with seating. Top appliances include: a La Cornue gas stove, Subzero fridge plus 2 fridge drawers, 2 Subzero freezer drawers, 2 Subzero wine fridges, Wolf Induction burner, 2 dishwashers and a custom fabricated quartzite sink. The generous dining area with designer lighting and built-in storage overlooks the rear yard . A mudroom with heated floor and excellent storage and a discreet, elegant powder room complete the main level. Striking staircase with glass wall and solid wood treads leads to the upper floors…no carpet in the home. The primary suite features blackout drapery, wall-mounted TV and a well-organized walk-in closet. The spa-inspired ensuite showcases heated custom marble flooring, designer lighting, Kateryn cast iron soaking tub, zero-threshold shower with steam, water closet with Japanese bidet toilet and a large double vanity with honed marble counter and Restoration Hardware fixtures. The balance of the s econd level includes two bright bedrooms (one currently used as a dressing room), a spacious house bath and a walk-in laundry room with sink and storage. The top-floor holds both a large studio space with amazing light quality and an office area with access out to a large and private terrace. The fully finished lower level offers heated hardwood floors, a media space, games room, work station, bedroom and a full bath. Outdoor living is equally impressive with a front terrace with perennial-rose garden and a sunny west-facing and low-maintenance back yard with multiple patios. Additional highlights include a smart home system that controls Lutron lighting, temperature and security, a sprinkler system and Gemstone exterior lighting. The fully finished and heated double garage has 2 EV chargers and enjoys a paved alley. This exceptional property must be seen to be appreciated. (id:51989)
Investors and homeowners alike will appreciate this well-maintained second-floor condominium offering an excellent combination of comfort, convenience, and long-term value. Featuring a spacious bedroom and full bathroom, this bright and functional unit has a proven strong rental history, making it an attractive investment opportunity. Enjoy the convenience of one heated underground stalll. The building is professionally managed with on-site management and offers desirable amenities including a fitness facility for residents. Situated in a sought-after neighbourhood, the property is surrounded by beautifully maintained grounds and is close to schools, shopping, restaurants, parks, and everyday amenities. Whether you're looking to expand your investment portfolio or secure a low-maintenance home in a prime location, this exceptional property is worthy of your attention. (id:51989)
Pride of ownership is evident throughout this beautifully maintained home in the sought after low density community of Starling, surrounded by ponds, walking trails, and Lois Hole Provincial Park. This immaculate pond facing duplex sits on a large private lot with no homes directly in front or behind, enjoy peaceful views with quick access to both St. Albert and Edmonton. Offering over 1,900 sq. ft. of finished living space and double attached garage, this home is ideal for empty nesters, professionals, or young couples. The bright open concept features laminate flooring, granite countertops, stainless appliances, gas fireplace, air conditioning, custom shutters, and top down bottom up blinds. Upstairs offers two spacious primary bedrooms, each with their own 4 piece ensuite. The finished basement adds flexible living space with room for a third bedroom and family room. Enjoy the private backyard, lush perennial gardens and a two tier deck. A must-see rare opportunity in an exceptional location. (id:51989)
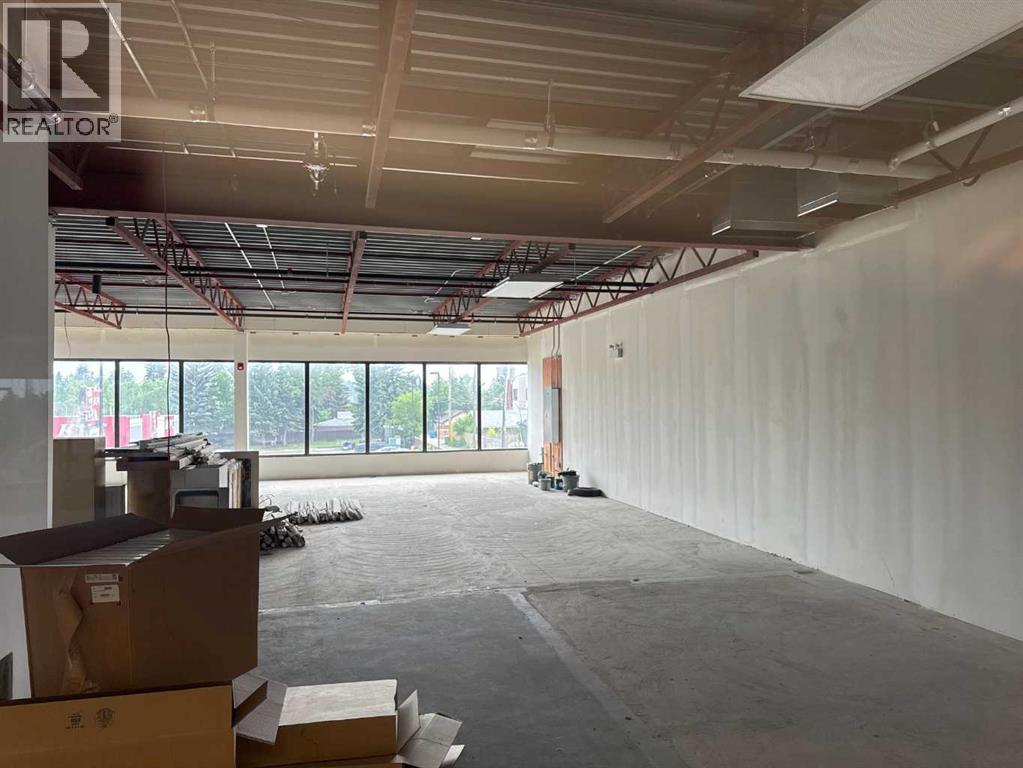
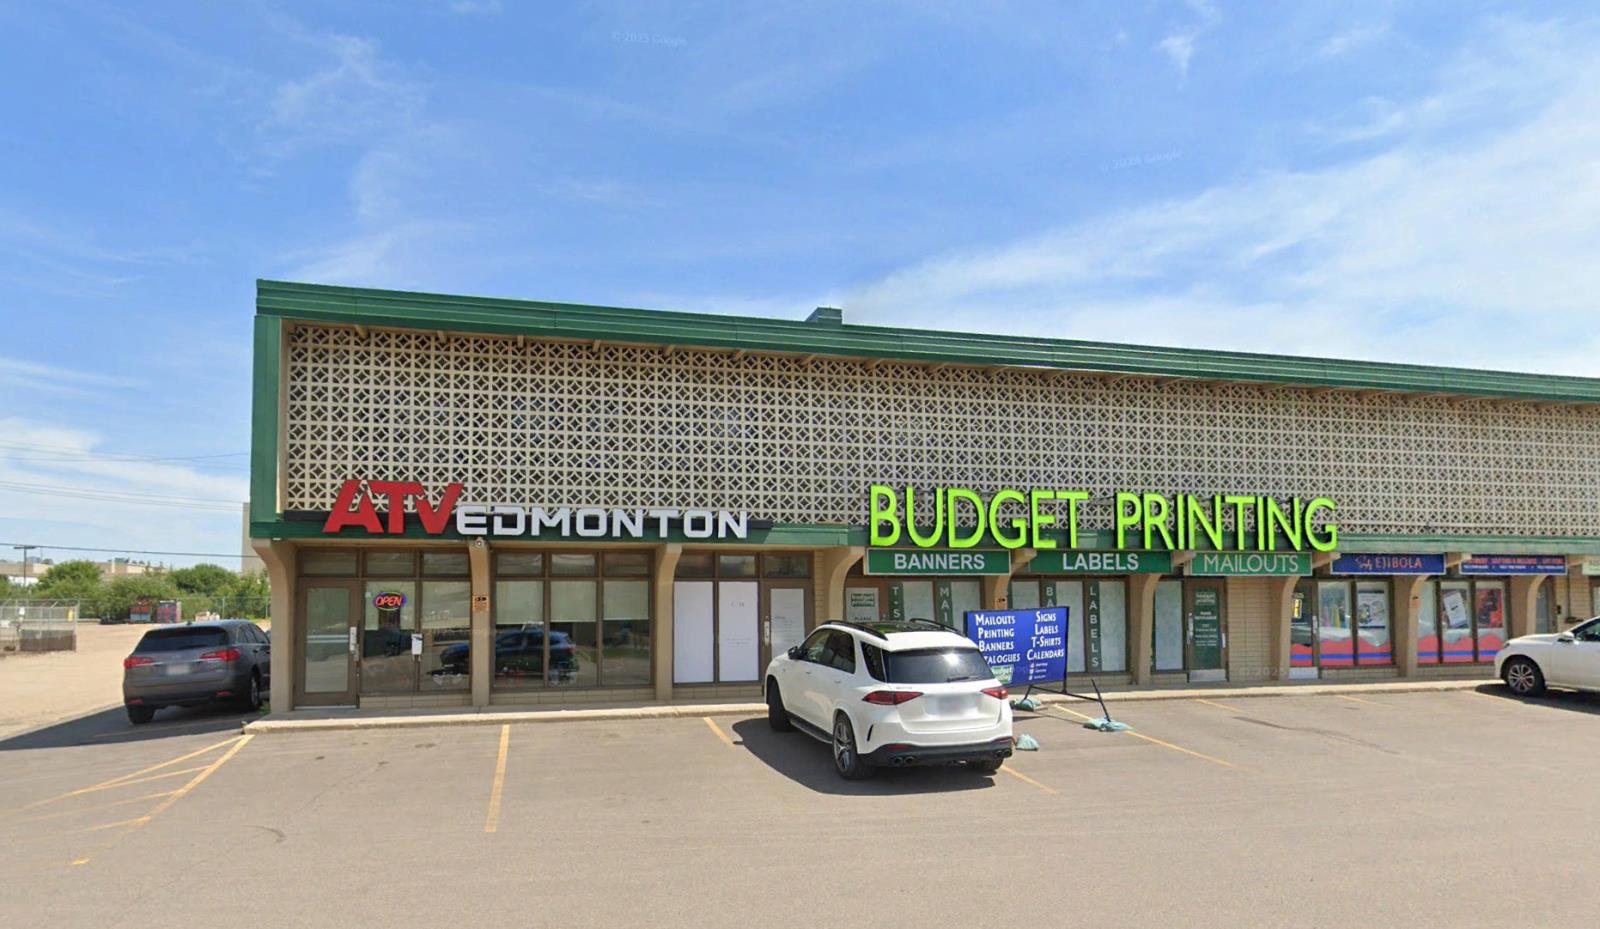
These premises are perfect for medical-related services. The anchor tenants are Dental Care and Medical Centre Pharmacist. All 4 units are at the cell stage. 3 of the 4 units are upstairs, accessible through the elevator or stairs from the front lobby, plus another set of stairs from the rear of the building. All units have been nicely demised and update electtric wire and HVAC. Ready for tenants to design for their use and build out. Ideal for a law firm, medical lab, ultrasound, physio, therapy, or enterprise head offices. The main floor unit is a retail space, such as a restaurant and other retail uses. (id:51989)
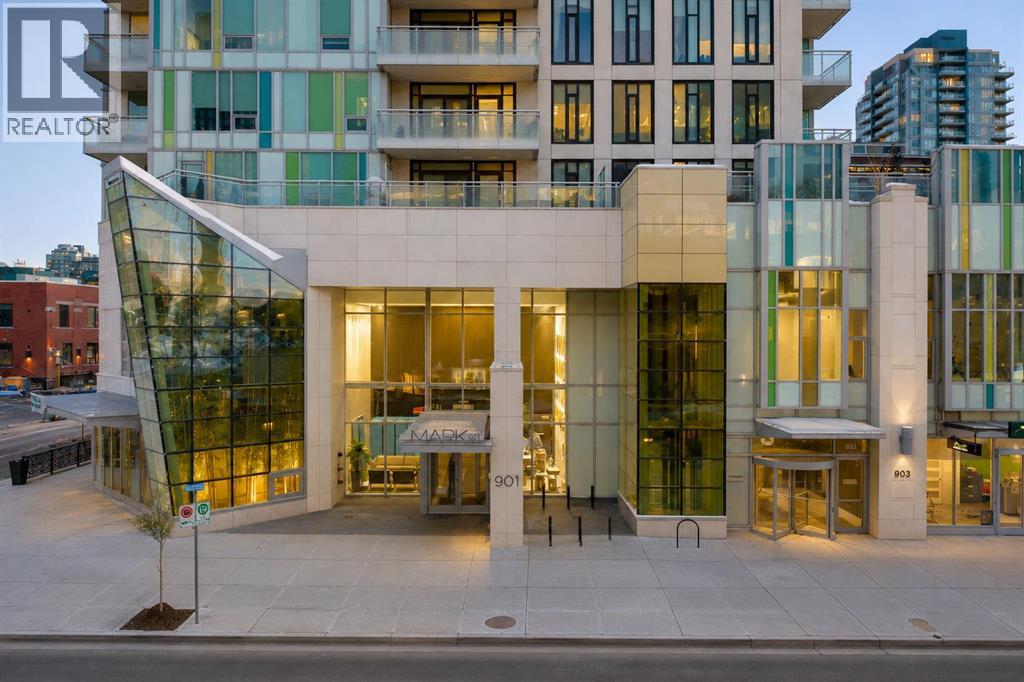
Welcome to urban living at its finest in the heart of vibrant Calgary. This stunning condominium in MARK on 10th Calgary condo building offers an exceptional blend of style, comfort, and convenience, all framed by breathtaking downtown views through dramatic floor-to-ceiling windows that flood the space with natural light.Thoughtfully designed for both functionality and privacy, the ideal layout places the two bedrooms on opposite sides of the sun-drenched living area. At the center of the home, a sleek contemporary kitchen anchors the space, complete with a gas cooktop, built-in wall oven, and fully panelled refrigerator and dishwasher for a seamless, modern aesthetic.The primary suite is a true retreat, featuring privacy blinds and a sophisticated 3-piece ensuite. The second bedroom is equally inviting—bright, spacious, and conveniently located near a stylish 4-piece bathroom, making it perfect for guests or a home office.The open-concept living area is designed to be enjoyed throughout the day, with ever-changing light creating a warm and dynamic atmosphere. Step out onto the southeast-facing balcony to take in the city skyline—perfect for summer evenings and morning coffee alike. Additional features include in-suite laundry, central air conditioning, custom blinds, one titled heated underground parking stall, and an assigned storage locker. MARK on 10th enjoys access to premium amenities, including concierge service, a fully equipped fitness center, cedar sauna and steam room, a stylish resident lounge with kitchen and pool table, and a spectacular rooftop oasis complete with a large hot tub, built in BBQ, and lounge area—all set against panoramic city & mountain views. Ideally located in the heart of Calgary just steps from transit, parks, groceries, and some of the city's top hot spots. Call now for your private viewing. (id:51989)
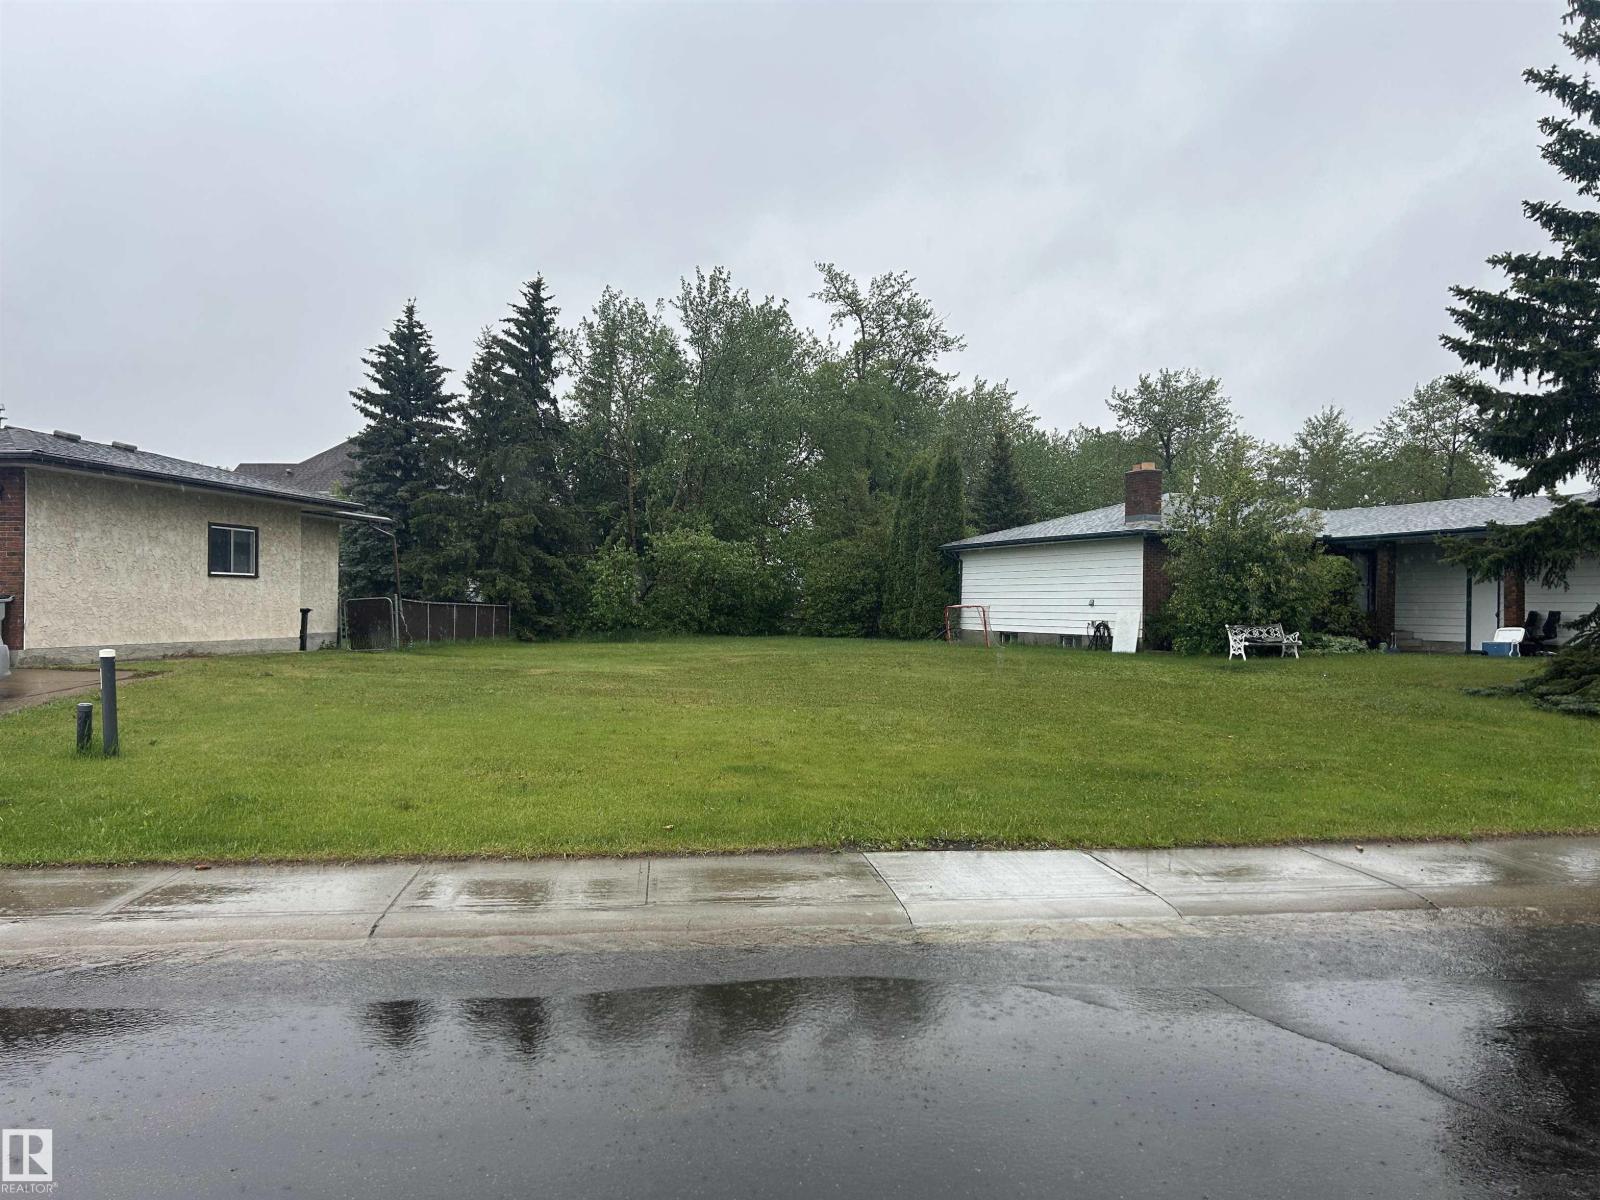
Reverse pie-shaped lot, the last available backing directly onto Poplar Park. Ideally located just a couple of blocks from Ochre Park School and the Redwater Golf Course. Redwater is an easy 40-minute commute to Edmonton and offers a full range of amenities. (id:51989)
Your search stops here! Welcome to this beautifully crafted 4-bedroom, 3-bathroom Craftsman-style home by Parkwood Homes in the sought-after community of Glastonbury. Situated on a desirable regular lot and backing directly onto greenspace with access to parks and walking trails, this barely lived-in home still feels like new. The open-concept main floor features a stunning kitchen with a gas stove, large island, walk-through pantry, and bright living and dining areas. A main-floor bedroom and full bathroom offer flexibility for guests, extended family, or a home office. Upstairs you'll find a spacious bonus room, convenient upper-floor laundry, and well-appointed bedrooms. Enjoy the landscaped yard and oversized backyard with peaceful greenspace views. Additional highlights include a separate side entrance, unfinished basement, and a 5-year extended warranty on all appliances for added peace of mind. Ideally located near schools, shopping, parks, and Winterburn Costco, ready to welcome its next owners. (id:51989)
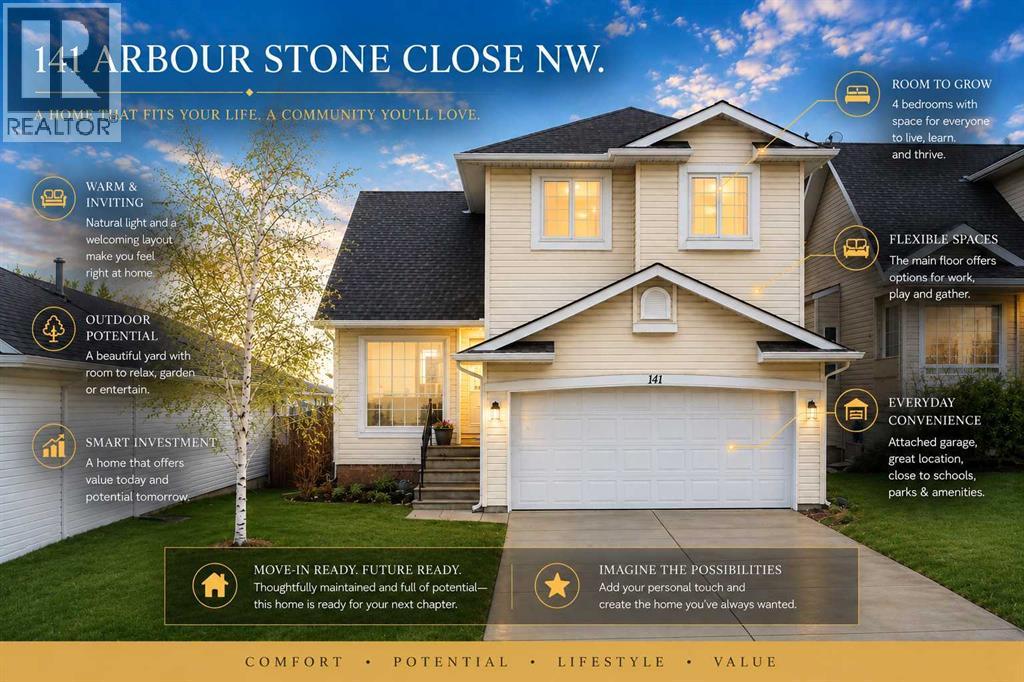
Welcome to 141 Arbour Stone Close NW, a BRIGHT and SPACIOUS home offering 4 BEDROOMS on the upper level as well as an OPEN FLOOR PLAN with RAISED CEILING on the main level totalling 1,984 SQUARE FEET of living space.The MAIN FLOOR has a LARGE OPEN KITCHEN with ISLAND, living area with RAISED CEILINGS, an ENCLOSED DEN/OFFICE SPACE, a DINING ROOM, LAUNDRY ROOM, BATHROOM and a SECOND LIVING AREA.The TOP FLOOR has 4 BEDROOMS and a BATHROOM, plenty for a growing family. The PRIMARY BEDROOM has SPECTACULAR MOUNTAIN VIEWS and an ENSUITE BATHROOM with a JETTED TUB.The undeveloped WALK OUT BASEMENT offers a blank canvas for an additional 900 SQUARE FEET of living space for you to design to suit your family's needs. It can accomodate 2 additional bedrooms, a bathroom, a large kitchen area and a living room when developed.This move-in ready home is a SOLID INVESTMENT and offers VALUE-ADD POTENTIAL if developing the walkout basement. Arbour Lake is a mature, safe and consistently desirable NW community. Arbour Lake is the only NW community with a lake and as an owner, you would have full access to the lake and all the community center activities. SWIMMING, FISHING, BOATING, TENNIS and in the winter, SKATING and FIREWORKS. Arbour Lake embodies suburban convenience with well established AMENITIES including SHOPPING, SCHOOLS, WALKABLE PATHS, PARKS and COMMUNITY CENTERS all with a high satisfaction and pride of ownership.This is the OPPORTUNITY for you to enjoy the LAKE LIFESTYLE, MOUNTAIN VIEWS and exceptional every day CONVENIENCES that Arbour Lake offers. Convenient access to TRANSIT (LRT) and SHOPPING within walking distance. Enjoy the access to MULTIPLE ARTERIES such as Crowchild Trail, John Laurie Blvd and Stoney Trail connecting you to the city or a quick getaway to the mountains.NEW HOT WATER TANK MAY 2026.Contact today as this listing will not last at this new price. (id:51989)
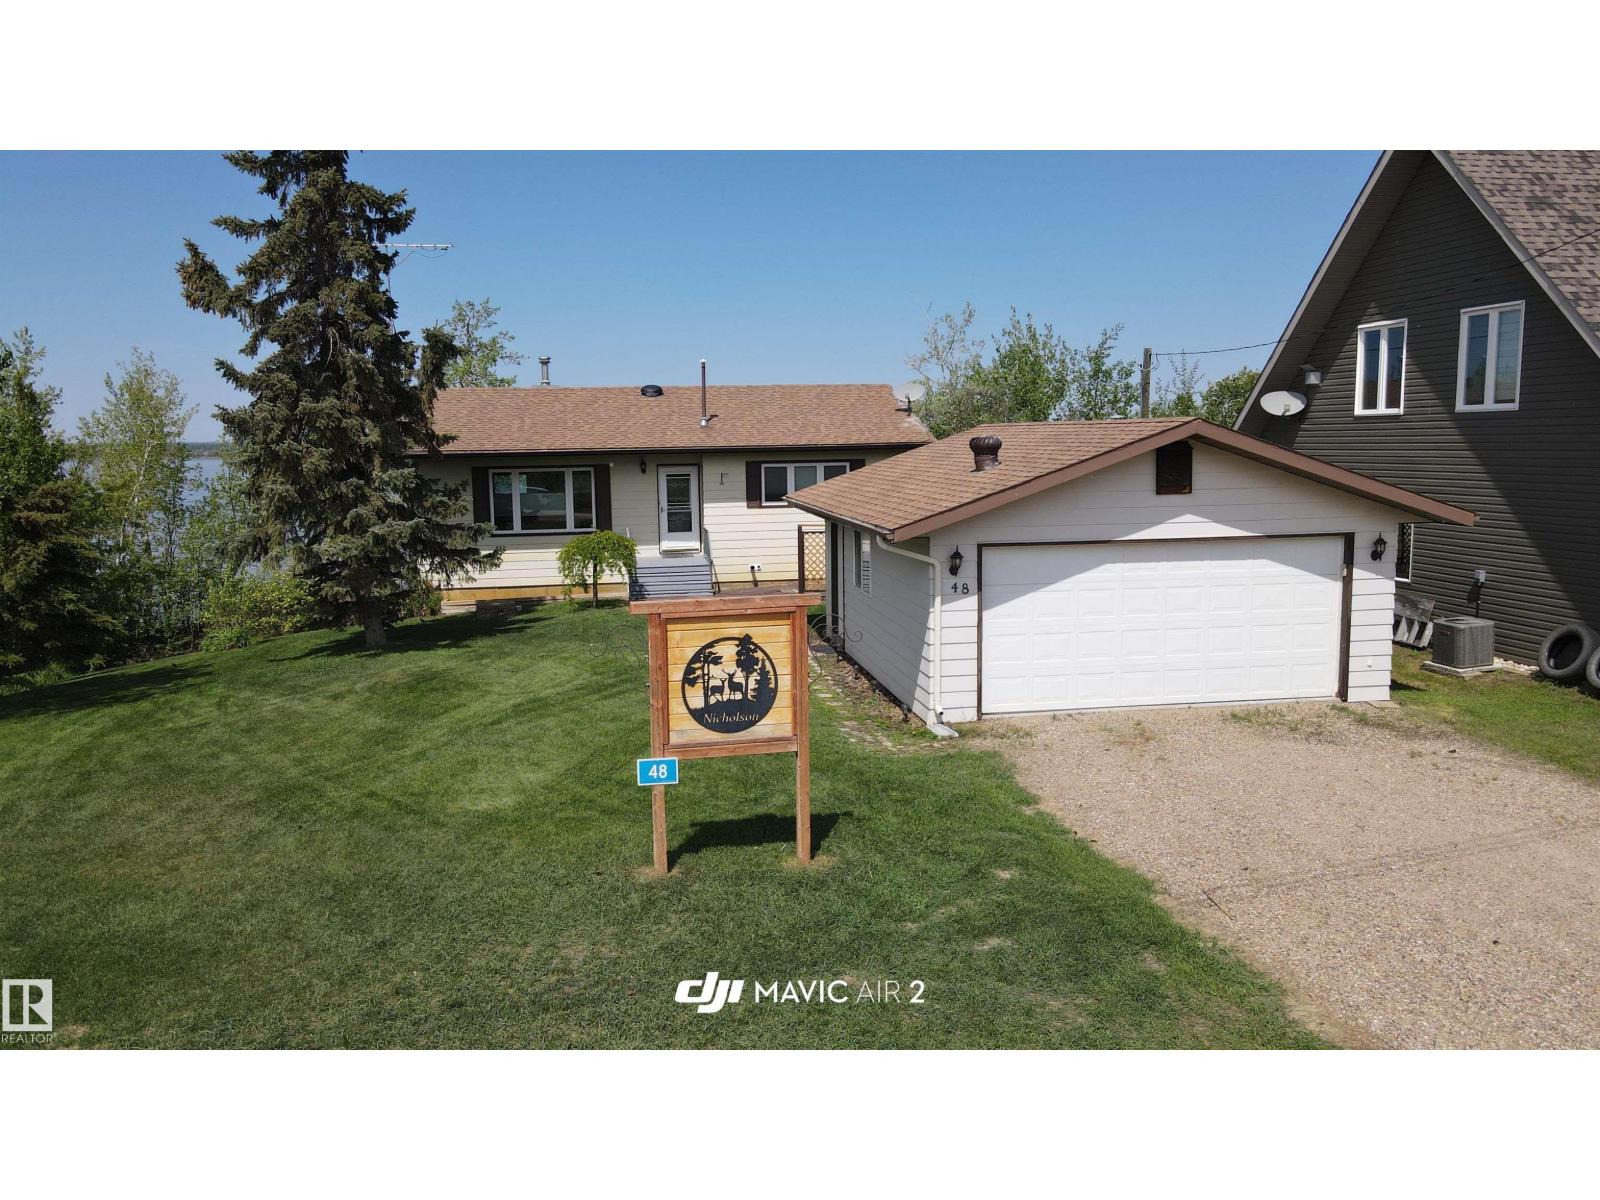
Escape to lake life at beautiful Moose Lake in the peaceful Nicholson Subdivision. This well-kept waterfront home offers stunning views and direct access to a sandy shoreline perfect for relaxing summer days. The main level features two comfortable bedrooms, a full 4-piece bathroom, and a bright kitchen and dining area overlooking the lake. Unwind in the spacious living room or enjoy evening sunsets from the cozy sunroom. Downstairs, the walkout lower level includes a third bedroom, a large family room warmed by a wood-burning stove, and a convenient 2-piece bath with laundry. Step outside and you’re only moments from the water’s edge. Outside, the beautifully maintained yard offers plenty of space to entertain, along with a double detached garage and ample parking for guests. Recent updates provide added peace of mind, including shingles, windows, furnace, air conditioning, hot water tank, and water softener. (id:51989)
Another great QUALITY and AFFORDABLE build in Lethbridge! Why buy used when you can own BRAND NEW for this price? Get excited about the details of this location and this build. The main floor is an open concept, hosting the kitchen with a full stainless steel appliance package, 5 foot kitchen island with breakfast bar, living and dining rooms. The main floor still has room for the half bathroom, pantry and walk in laundry room. Upstairs you will find the 3 bedrooms, 2 of which are generously sized with the Master bedroom being the largest. The Master bedroom also is home to a larger closet and a full ensuite bathroom! Finishing off the upstairs is 1 more full bathroom. The basement is unfinished and is a walkout! It is ready for you to take the next step to complete. Enjoy the large lot as you will receive a double parking pad in the back, which also has a paved back alley! This home comes with Progressive New Home Warranty giving you peace of mind as a homeowner. What else is there to say? Call your realtor today to learn more and view this home! (id:51989)
• 3,060 sq.ft.± available• Close to major roadways & transportation• Quick possession• Great south side location• Sump• Economical rate• Secured yard/parking• Up to 10 parking stalls• All utilities included (gas, water, power) (id:51989)