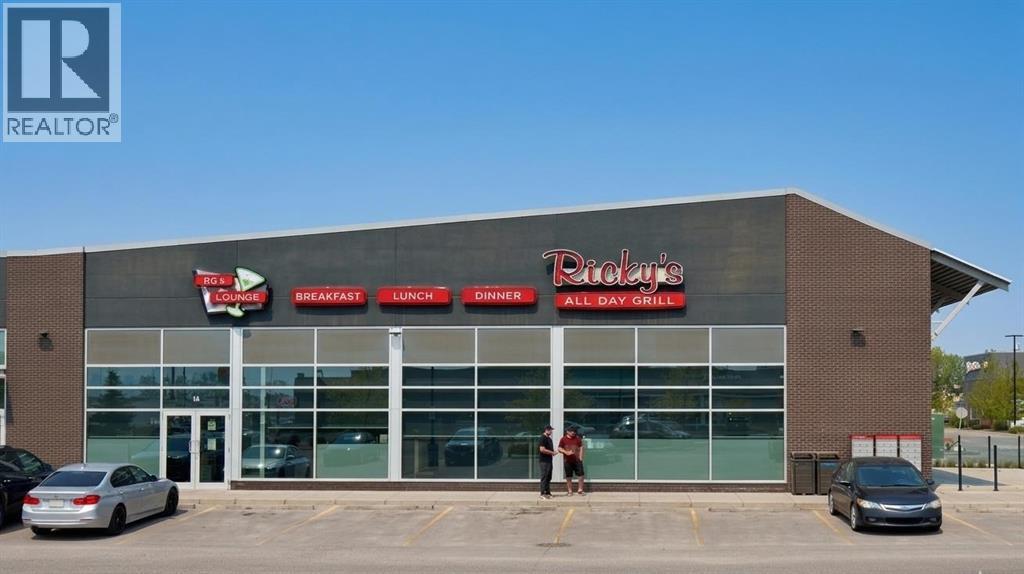
This prime commercial restaurant opportunity is situated at the high-traffic intersection of Deerfoot Trail and McKnight Boulevard within the bustling Aviation Crossing Plaza, providing exceptional visibility and accessibility for your future business. Currently operating as a well-maintained Ricky’s All Day Grill, the space showcases a professional, turn-key layout with modern interior finishes and an inviting atmosphere that has already established a positive presence in the community. This is an asset-sale-only acquisition, offering a seamless transition for operators who want to hit the ground running with an existing 165-seat interior capacity and an expansive 79-seat patio for warm-weather service. Because this is an asset-based transaction, the facility offers incredible flexibility; while you benefit from the established infrastructure of the current brand, the space is fully available for you to implement your own vision, concept, and branding, subject to landlord approval. (id:51989)
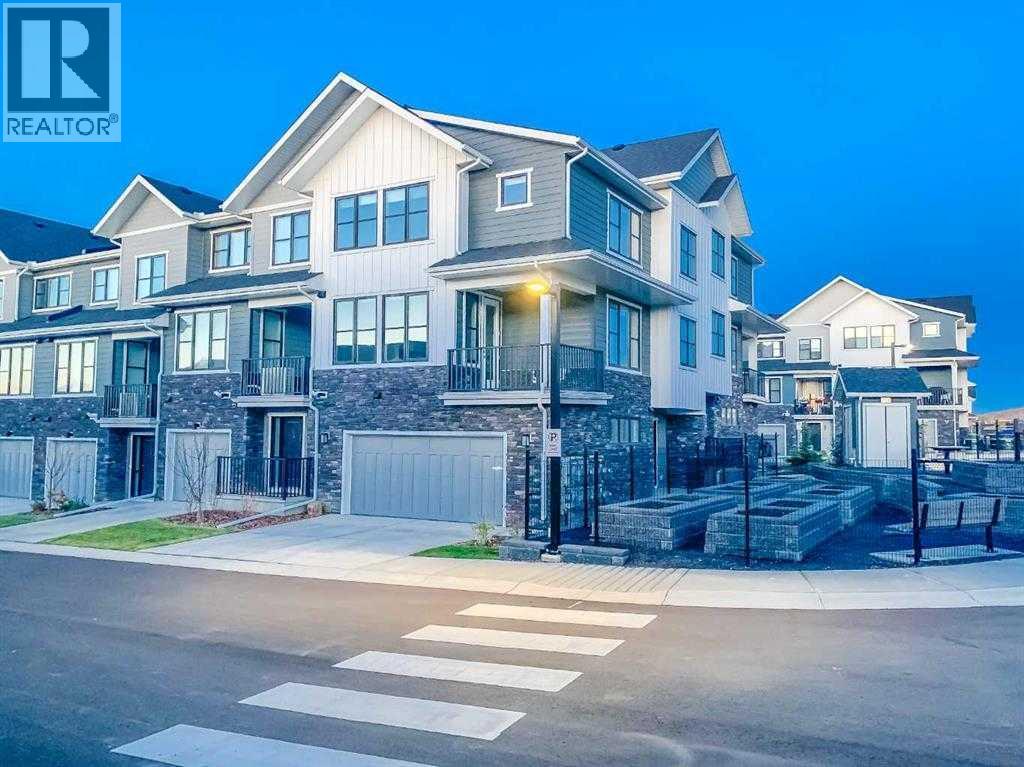
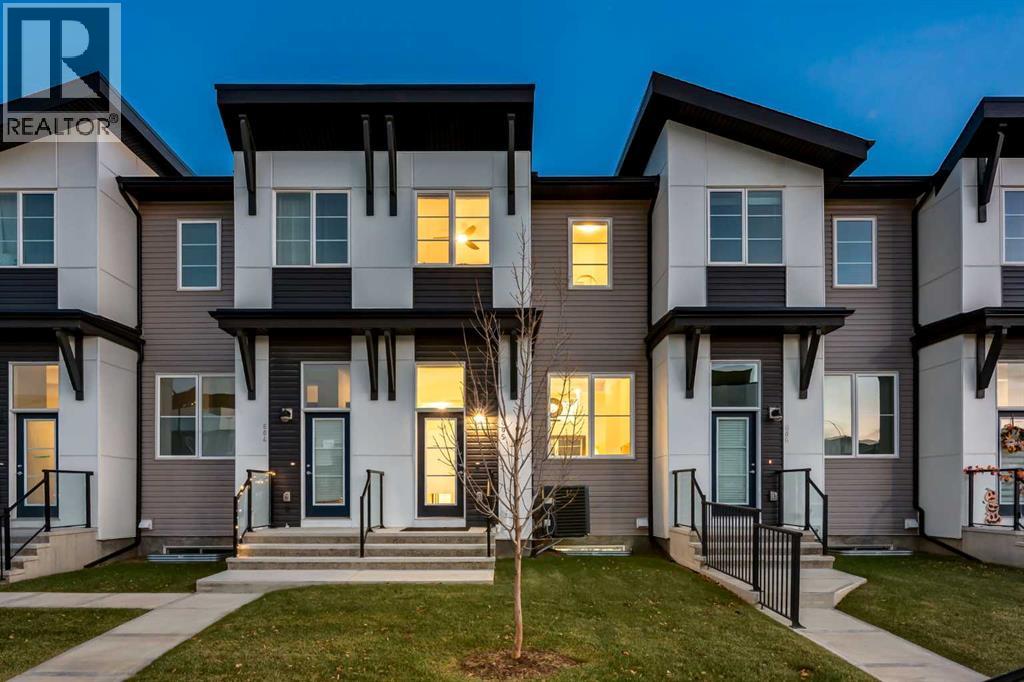
Welcome home to this Centrally Air Conditioned, thoughtfully designed, stunning, sun-soaked corner townhouse located in the prestigious community of Crestmont, Calgary! This exceptionally bright home is flooded with natural light thanks to its abundant windows and ideal corner-unit placement. The moment you step inside, you'll be impressed by the open, airy ambiance that defines every inch of this modern residence. The kitchen is a true showpiece—carefully designed with premium finishes, it features upgraded stainless steel appliances, an electric stove, and a high-performance hood fan. Sleek quartz countertops with an undermount sink add both beauty and functionality, while the generous cabinetry ensures all your storage needs are effortlessly met. Adjacent to the kitchen, the open-concept dining and living areas are framed by expansive windows that bathe the main floor in natural light, creating a warm and welcoming atmosphere perfect for both daily living and entertaining. Living room has an upgraded fireplace as well. Step out onto your spacious private balcony, complete with a built-in gas line, ideal for BBQs and outdoor dining. The main floor also includes a versatile den, perfect for a home office, study, or even a fourth bedroom—an added bonus for today’s dynamic lifestyles. Upstairs, you’ll find three spacious bedrooms, including a luxurious primary suite complete with a well-appointed 4-piece ensuite. The upper floor also features conveniently located upgraded laundry appliances, making household chores more efficient. The oversized 23' x 20' double garage offers more than enough space for two vehicles and additional storage—say goodbye to parking hassles and door dings. Further enhancements include a smart garage door opener, waterline/electric heat, and a host of stylish upgrades such as modern hardware, door knobs, and taps. Energy efficiency and sustainability are at the core of this home’s design. Proudly holding the 2021 Built Green certification, t his property offers long-term cost savings and a smaller environmental footprint—an ideal choice for the eco-conscious buyer. Smart home enthusiasts will appreciate the smart switches strategically placed throughout, ensuring modern convenience and control over lighting. Beyond the home itself, Crestmont is a sought-after community known for its serene natural surroundings, green spaces, and family-friendly amenities. Enjoy quick access to major routes like Highway 1 and Stoney Trail, placing downtown Calgary and the mountains within easy reach. This home offers the perfect balance of modern design, practical features, and eco-conscious living—all in a thriving and connected neighbourhood. Don’t miss your chance to view this exceptional property. It may just be the dream home you’ve been waiting for! (id:51989)
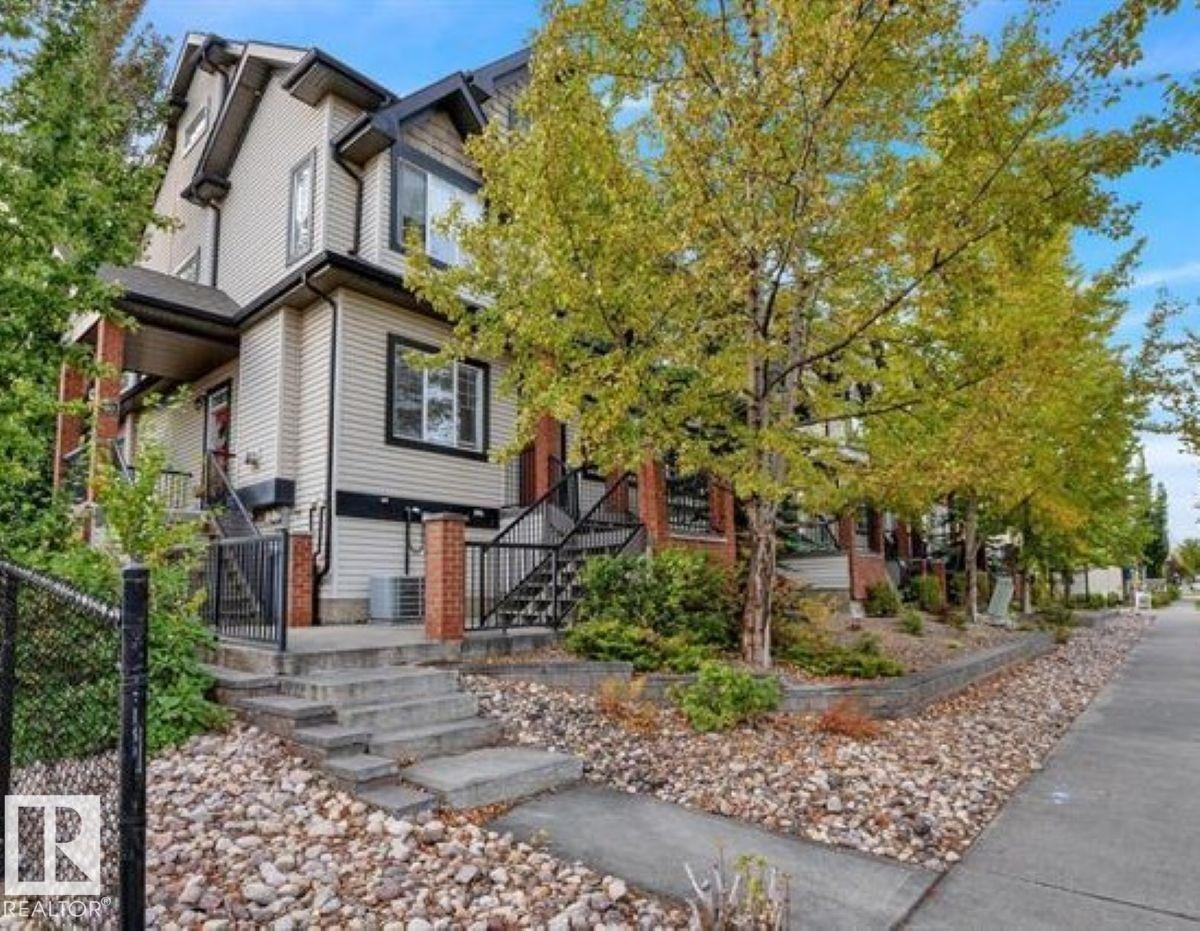
Welcome to this beautifully updated 2-Bedroom, 2-bathroom townhouse in the heart of South Terwillegar. This bright and stylish home features hardwood flooring, ceramic tile in the bathrooms, and a spacious living room with a cozy gas fireplace and large picture window. The kitchen offers a large island, walk-in pantry, plenty of cabinet and counter space, and overlooks the dining area-perfect for cooking and entertaining. Step outside to the huge deck with gas hookup for your BBQ. The finished basement includes a spacious recreation room, large 4-piece bathroom, laundry room and access to the single attached garage. Recent upgrades include brand new appliances (counter-depth fridge), new bedroom blinds, professional painting and cleaning, all new lighting, vanity lights, updated hardware and new vinyl plank flooring at the garage entrance. Close to shopping, schools, parks and all amenities. (id:51989)
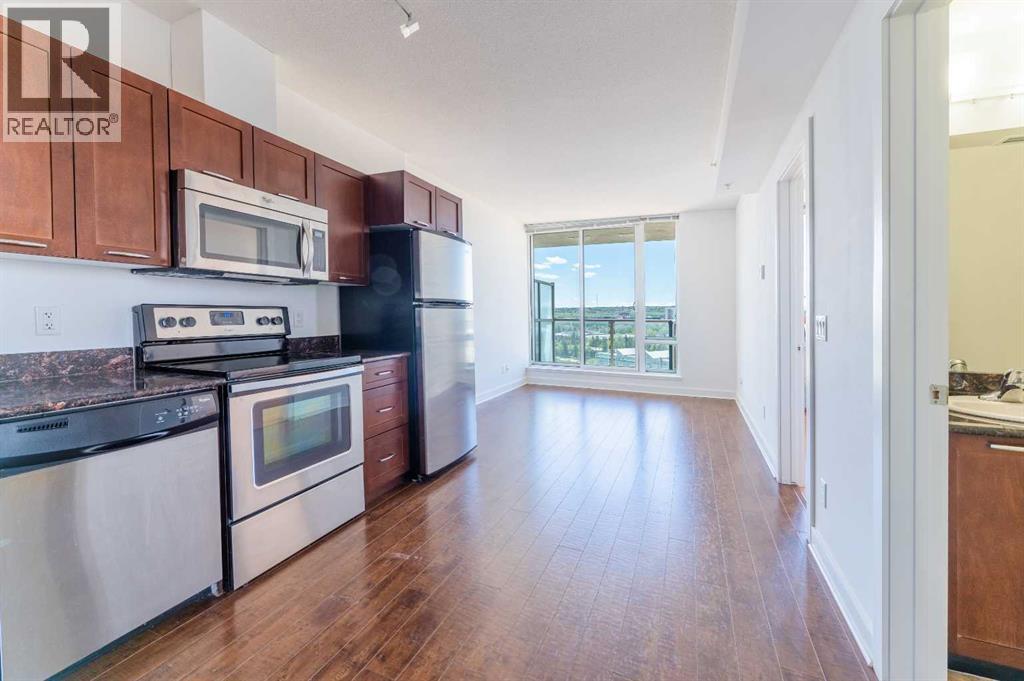
UNIVERSITY CITY | 13TH FLOOR CORNER UNIT | FRESHLY PAINTED | VACANT & MOVE-IN READY | TITLED UNDERGROUND PARKING | STEPS TO U OF C & BRENTWOOD LRTBright Southwest-facing 2-bedroom corner unit in the sought-after Orange Tower at University City, ideally located right across from the University of Calgary and just steps to Brentwood LRT Station. This freshly painted, vacant unit is ready for immediate possession and offers an open-concept layout with high ceilings, floor-to-ceiling windows, laminate flooring, granite countertops, stainless steel appliances, and in-suite laundry. Enjoy impressive city, Canada Olympic Park, and Rocky Mountain views from the 13th floor balcony.Both bedrooms are well-sized with good closet space, and the 4-piece bathroom is conveniently located between them. Includes a titled underground parking stall and assigned storage locker. Building amenities include a fitness centre, meeting room, secure underground parking, visitor parking, and bike storage.Unbeatable Brentwood location within walking distance to shopping, restaurants, cafés, grocery stores, parks, Brentwood LRT, and the University of Calgary. Nearby schools include Brentwood School, Simon Fraser School, and Sir Winston Churchill High School. Buyers to verify school designations with CBE/CCSD. Minutes to Foothills Medical Centre, Alberta Children’s Hospital, Market Mall, and downtown Calgary. (id:51989)
CUSTOM UPGRADES THROUGHOUT — 1,442 DEVELOPED SQ FT + 319 SQ FT UNDEVELOPED = 1,761.25 TOTAL SQ FT TOP GRADE APPLIANCES, DESIGNER CLOSETS, CUSTOM WINDOWCOVERINGS, REMOTE CONTROL BLINDS, CENTRAL A/C, PANTRY, SHELVING,INSULATED ATTACHED GARAGE, BASEMENT, + MORE!The 3-Level is stylish and chic. The main living spaces are open + spacious,easily accommodating time together—whether you’re hosting guests or enjoying arelaxed evening at home.SOARING 12’ 9” VAULTED CEILINGS in the living room create an immediate sense of‘AWE’. You feel an inviting, open & airy home that’s rarely found in townhome living. Astriking architectural cutout connects the dining area to the living room below, bringingeven more style to your new home.The heart of your new home is a bright, open-concept kitchen/dining area. South-facingfilled w/natural light is uplifting & warm. Featuring quartz countertops, full-heightcabinetry, + UPGRADED APPLIANCES including an induction range, Mieledishwasher, & XL-fridge. Sunny south-facing balcony w/gas line for your BBQ—perfectfor grilling!DUAL PRIMARY BEDROOMS. Upstairs is a rare design w/2 PrimaryBedrooms. Each w/full ensuite & upgraded HUGE custom-designed walk-in closets. Thissmart layout provides exceptional flexibility for couples, guests, or shared living—whereprivacy and comfort are equally prioritized.WALK-IN LAUNDRY ROOM adds everyday convenience, complete w/a high-endMIELE WASHER & DRYER, plus built-in storage.ATTACHED, INSULATED GARAGE (never scrape your winter car windows again!)Access the garage via a private, paved back alley, complete w/heavy-duty tire storage. This area connects seamlessly to a functional mudroom, w/a separate rear entrance. For added convenience, there are additional curb-side parking steps from your front door.The lower level adds even more versatility. Set up as a home gym, w/extensivestorage, this additional space is a standout feature—especially in a market where mostcomparable homes offer no base ment at all. With plumbing roughed in, itpresents an opportunity to create a 4th bathroom + potential 3rd bedroom, giving you flexibility and function + it can be privately accessed from the back entry.IMMACULATE CONDITION. Your new home has been consciously cared for as aFRAGRANCE-FREE, CHEMICAL-FREE HOME—contributing to a healthy, clean, freshliving experience for your well-being.LIFESTYLE LIVES HERE. Set within the vibrant, SAFE and walkable community ofSeton, this home offers more than just a place to live—it offers a lifestyle. Parks & playgrounds just steps from your home. The community centre has a splash park,hockey rink, tennis/pickleball, a gym, indoor programs & a DOG PARK. Hospital, YMCA,gyms, shops, groceries, restaurants, VIP movie theatre, schools for all ages,professional day care, & growing every month, all within walking distance. Plus, fun,safe bike trails. The future Green Line LRT station is just 2 blocks away, addingaccessibility + long-term value to your new home. (id:51989)
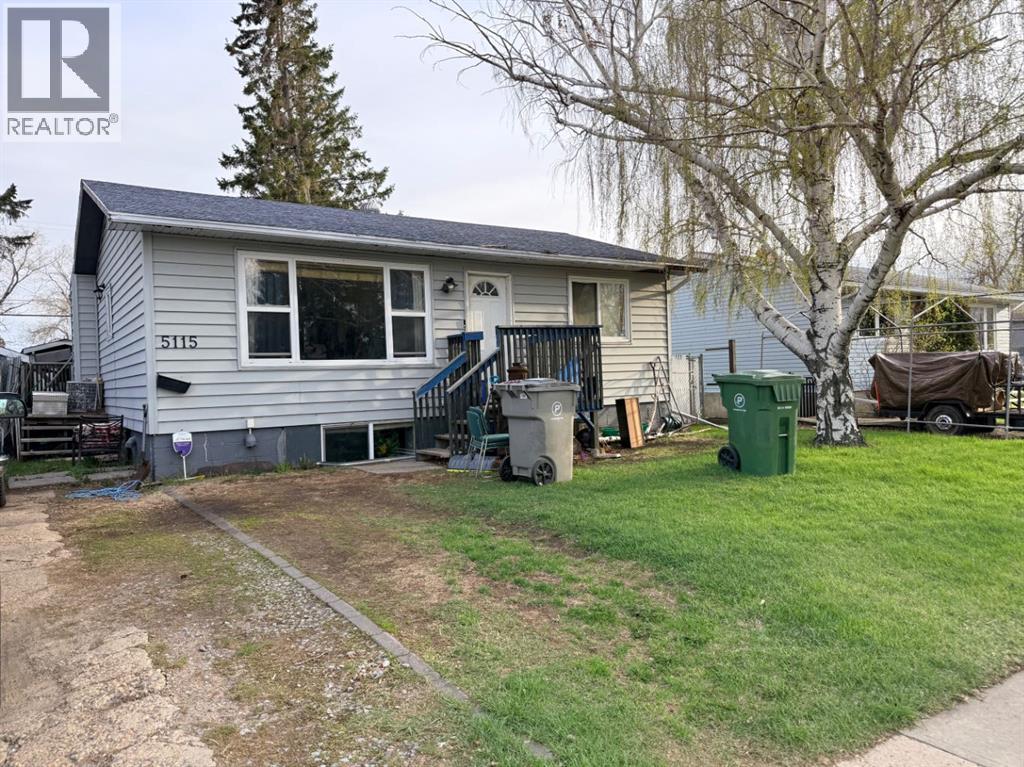
Great starter home or investment property backing onto Queen Elizabeth school. This 4 bedroom home has seen some updates in the last few years including siding, windows, shingles and hot water on demand. The main floor offers a large front dining room, large pantry, good sized kitchen, full bathroom and 2 bedrooms. The basement is complete with a comfortable family room, an additional 3 piece bathroom and 2 good sized bedrooms. Large yard with back ally access leaves room to build a garage if desired! This property is sold As is, where is" (id:51989)
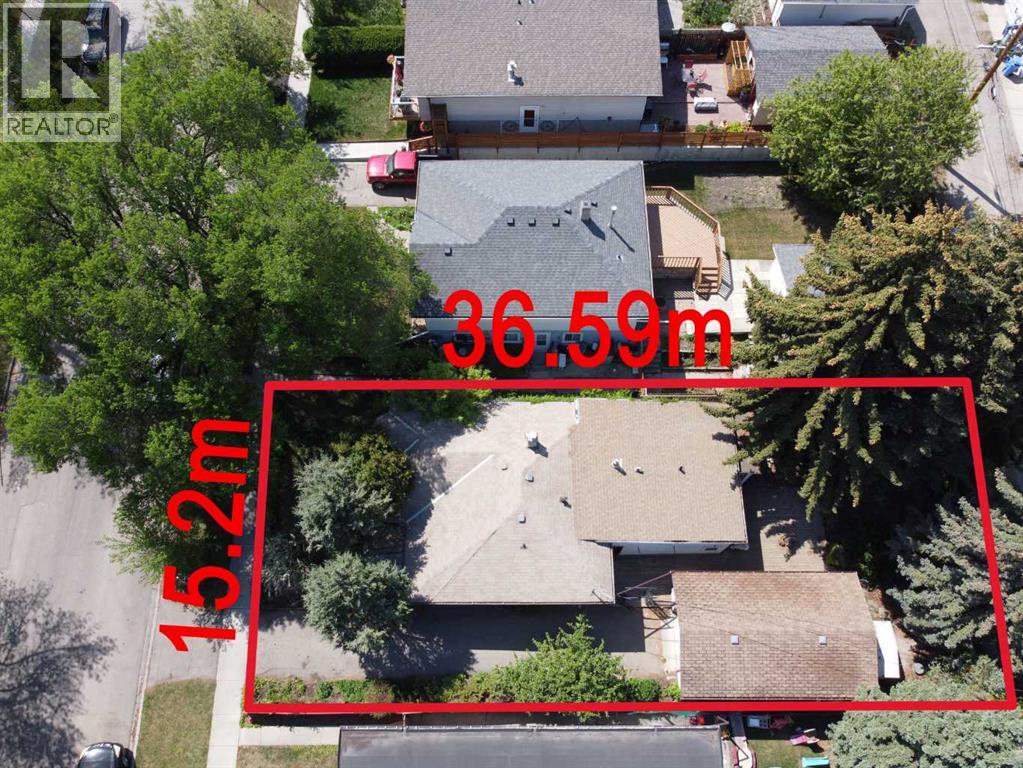
Attention developers! HUGE DEVELOPMENT POTENTIAL! One of the few 50’x120’ R-CG LOTS remaining on this block. Just 4 lots from Mount Pleasant on a beautiful tree-lined street! This parcel is excluded from the repeal of citywide rezoning and remains at R-CG. It should have the potential for 8 units as shown in the examples in the photos. This location offers exceptional convenience, situated just three blocks from Confederation Park, where you can enjoy pathways, playgrounds, a pump track, splash park, golf course, and more. Act today so you can break ground this year! (id:51989)
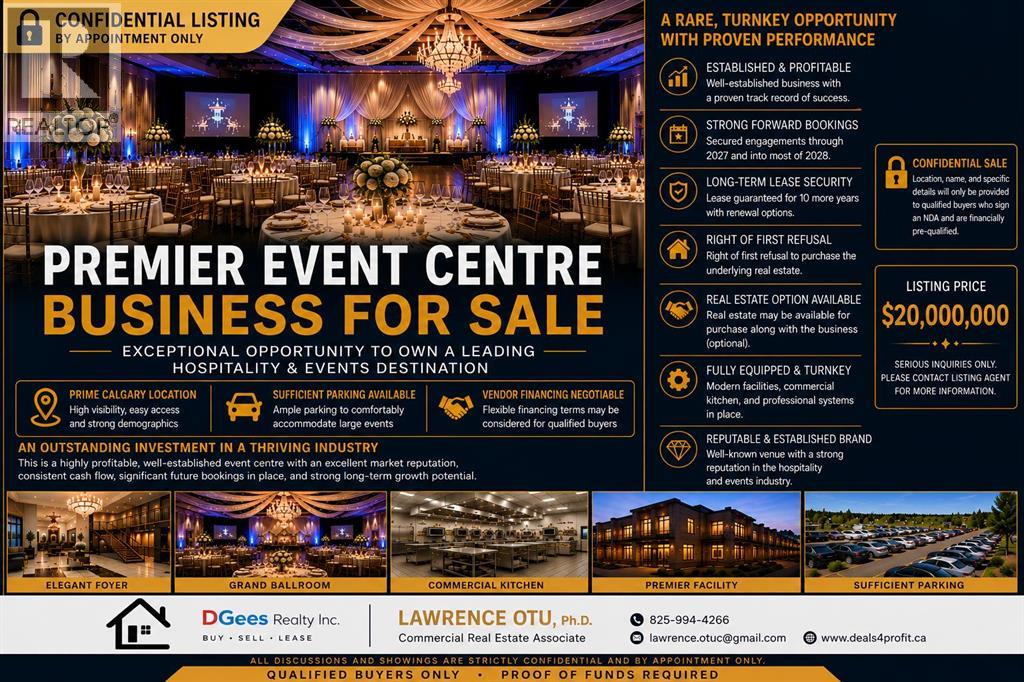
An exceptional opportunity to acquire one of Calgary’s premier event and hospitality businesses. This well-established, highly profitable event centre has built a strong reputation for hosting weddings, corporate functions, cultural celebrations, galas, conferences, and special events, serving thousands of guests annually.The business generates millions in annual revenue and net profit, supported by a substantial forward booking pipeline that is already committed through 2027 and extending into much of 2028. The operation benefits from a long-term lease structure with approximately 10 years remaining, renewal options, and a valuable Right of First Refusal to purchase the underlying real estate.The facility features elegant event spaces, a grand ballroom, commercial-grade kitchen facilities, impressive guest amenities, and sufficient parking to comfortably accommodate large-scale events. Its prime Calgary location offers excellent visibility, accessibility, and strong demographic support.This is a rare turnkey acquisition ideally suited for investors, hospitality operators, private equity groups, or strategic buyers seeking immediate cash flow and long-term growth potential. The real estate may also be available for purchase in conjunction with the business.Vendor financing may be negotiable for qualified purchasers.Confidentiality is strictly maintained. Detailed financial information, location particulars, and operational records will be provided only to qualified buyers upon execution of a Non-Disclosure Agreement (NDA) and proof of financial capacity.Asking Price: $20,000,000Rare. Profitable. Established. Fully Booked. A premier hospitality investment opportunity with proven performance and exceptional future upside. (id:51989)
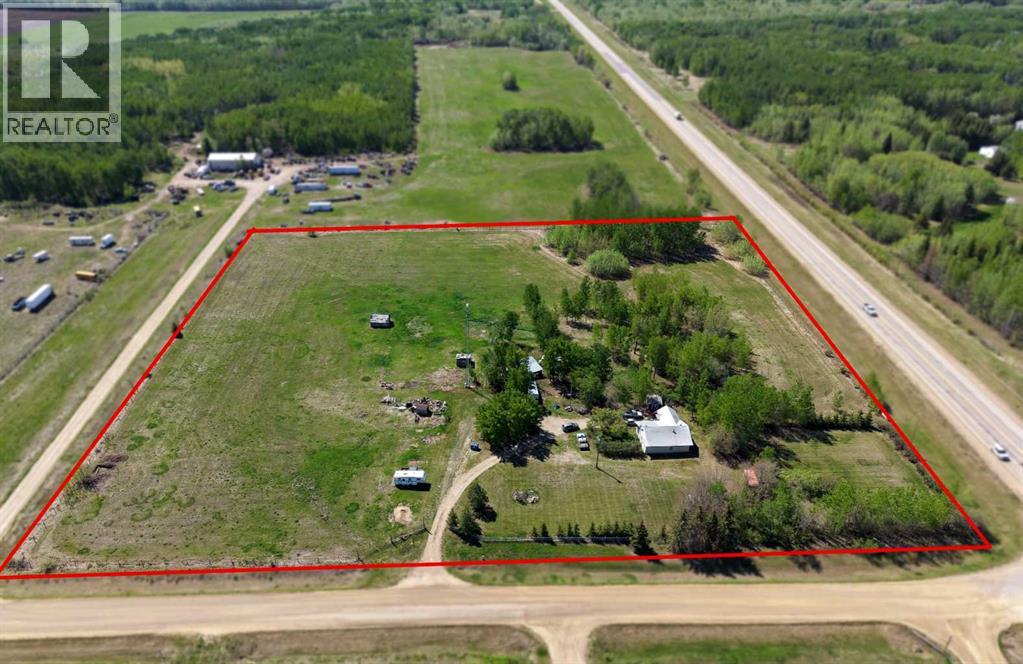
Opportunity awaits just 10 minutes from Peace River! Situated on just under 10 acres of fenced land, this property offers endless potential for those looking to build their dream home, establish a business, or take on a renovation project. With power and natural gas already on the property, much of the groundwork is in place. The existing home is a fixer-upper, an excellent opportunity for investors, renovators, or anyone looking to add value. Enjoy the space, privacy, and flexibility of acreage living while remaining conveniently close to town. A great location with plenty of possibilities, book your showing today! (id:51989)
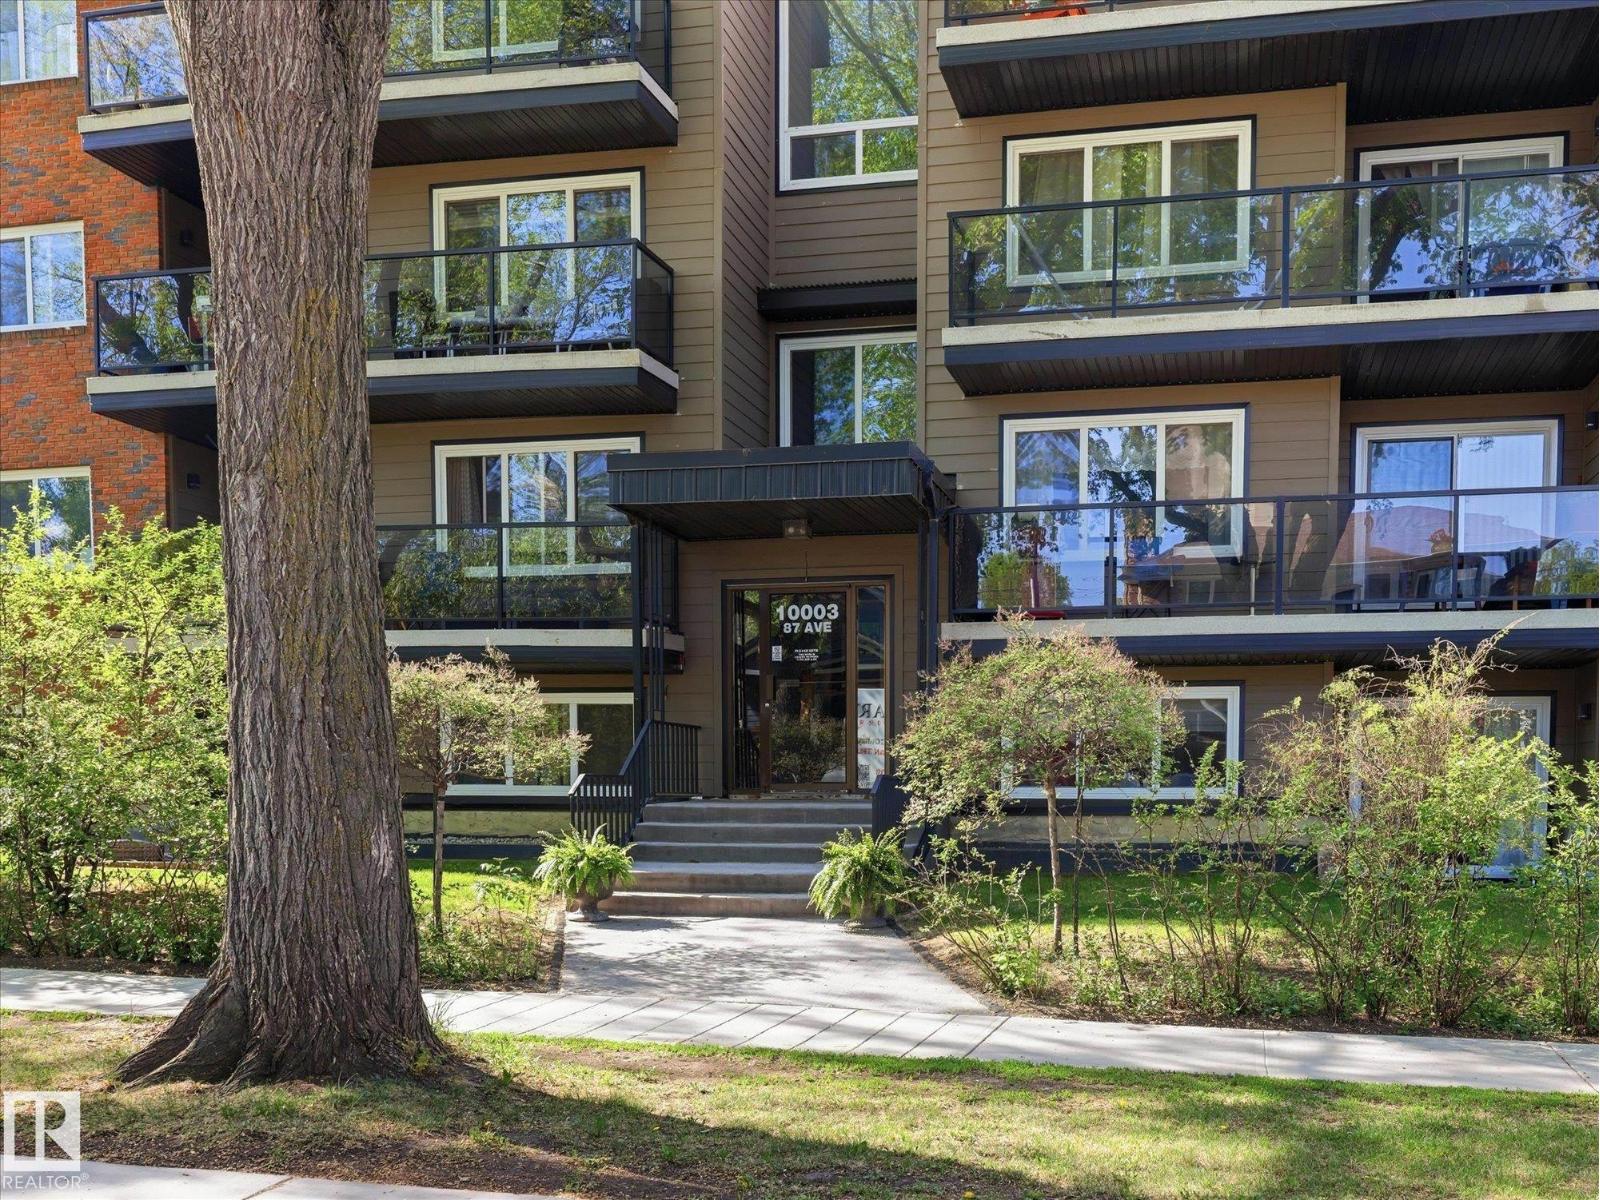
Lovely unit in a lovely building with an even better location! Andrea Manor sits just off 99 St in a peaceful setting only 2 blocks from the River Valley and Saskatchewan Drive. This beautifully renovated 3rd-floor unit features a slate stone foyer with a large front hall closet and attached storage room with in-suite laundry. The living room boasts solid hardwood floors, a central electric fireplace, and large new windows overlooking the spacious deck off the dining area. The redesigned kitchen maximizes cabinet and counter space with stainless steel appliances and granite counters. Both bedrooms offer ample space for furniture on matching hardwood floors (no carpet), accented by elegant trim and millwork. The generous bathroom includes slate flooring, a deep soaker tub, and granite counters. Includes 1 rear parking stall. The complex recently completed a full exterior upgrade. (id:51989)
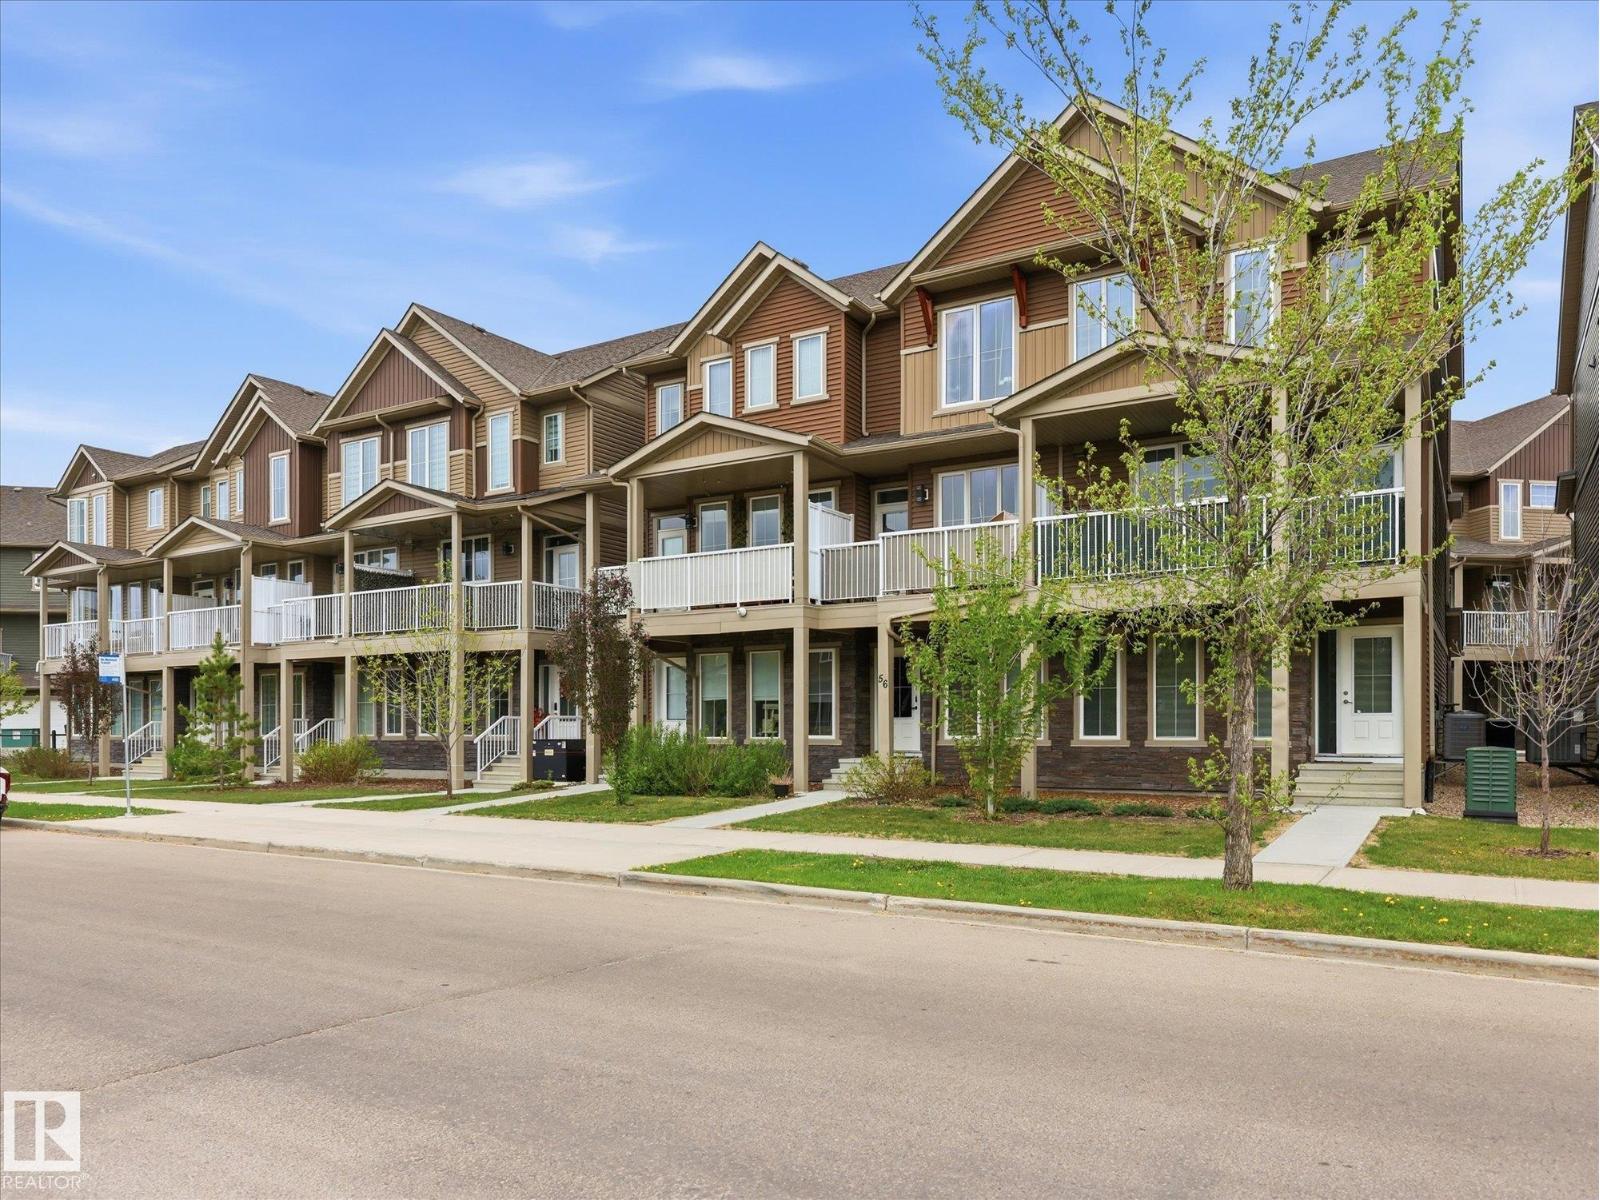
Welcome to Peak 61! This stylish and well-maintained 2-bedroom, 2.5-bath townhouse nestled in the desirable community of Graydon Hill features brand new flooring completed in 2025. This home offers a fresh and modern feel throughout. Enjoy the convenience of a single attached garage along with a functional and open-concept layout designed for comfortable everyday living. Both bedrooms offer excellent space and privacy, while the 2.5 bathrooms make the home ideal for couples, small families, or roommates. One of the standout features is the TWO private balconies, including a large southwest-facing balcony perfect for soaking up the sun, relaxing with a coffee, or entertaining guests. Located close to trails, parks, shopping, and major commuter routes, this move-in ready home combines comfort, style, and convenience in one excellent package. (id:51989)
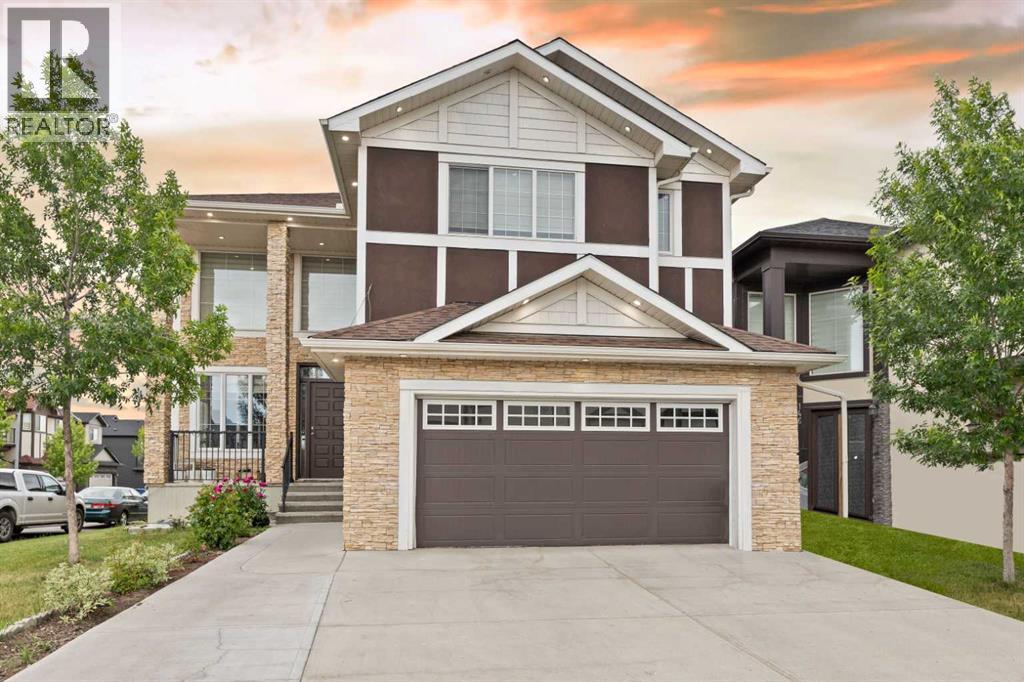
2 BASEMENT SUITES (2 BEDROOM LEGAL SUITE & 1 BEDROOM ILLEGAL SUITE) | 8 BEDROOMS | 6.5 BATHROOMS | 2 SEPARATE LAUNDRY| Welcome to this beautiful corner-lot home in Saddle Ridge NE featuring a stucco and brick exterior, spacious living and family rooms, and an elegant spiral staircase. Recent flooring updates give the home a modern feel, while the large kitchen with separate spice kitchen offers plenty of space for cooking and entertaining. The main floor also includes a bedroom and a full four-piece bathroom. Upstairs features a spacious primary bedroom with a walk-in closet and five-piece ensuite, a second bedroom with its own ensuite, two additional bedrooms, a full bathroom, and a versatile loft area. The legal basement suite includes two bedrooms, one full bathroom, and a half bath, making it perfect for extended family or rental income. With a roof replaced just a years ago, this home offers the perfect blend of space, comfort, and functionality. (id:51989)