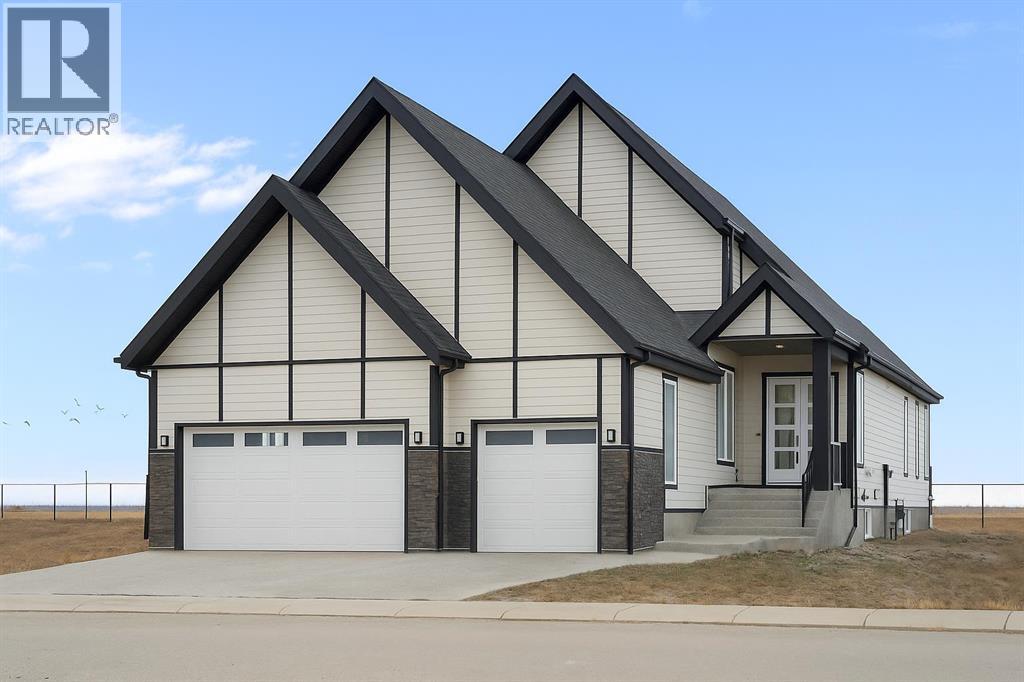
ELIGIBLE FOR FIRST HOME BUYERS GST REBATE. Welcome to Lakes of Muirfield, where elegance, space, and breathtaking views come together in this extraordinary bungalow offering more than 4,000 sq ft of beautifully finished living space. Set on a premium lot backing onto a serene pond with no neighbours behind, this home features a west-facing backyard with mountain views and a full-width covered deck topped with a stunning vaulted roof—an incredible extension of your living and entertaining space.Inside, the sprawling 2,071 sq ft main floor showcases exceptional craftsmanship, refined finishes, and thoughtful built-ins throughout. The kitchen is a standout, featuring two-tone cabinetry, an extended island with waterfall quartz countertops, stainless steel appliances, and a walk-in pantry. The open-concept layout flows into the great room, highlighted by a massive feature wall with custom built-in cabinetry, creating an impressive focal point for the entire space.The private primary suite is a true retreat, complete with a 5-piece ensuite featuring a stand-alone tub, separate tiled shower, and a huge walk-in closet with built-in drawers. Two additional main-floor bedrooms, a full bath, a spacious mudroom, and convenient main-floor laundry offer comfort and practicality for busy households.The fully finished lower level expands your living options with a large entertainment centre, wet bar, a sprawling rec room, a versatile bonus room, three more bedrooms, a full bath, and exceptional storage. With six bedrooms total and abundant closets throughout, this home easily accommodates families, multi-generational living, guests, hobbies, and home offices.An attached 3-car garage (approx. 725 sq ft) provides outstanding parking and storage for vehicles, tools, and toys.Combining luxurious indoor comfort with tranquil outdoor living, this property offers the perfect balance of privacy, space, and convenience, just minutes from city amenities. A rare opportunity in the desir able community of Lakes of Muirfield. (id:51989)
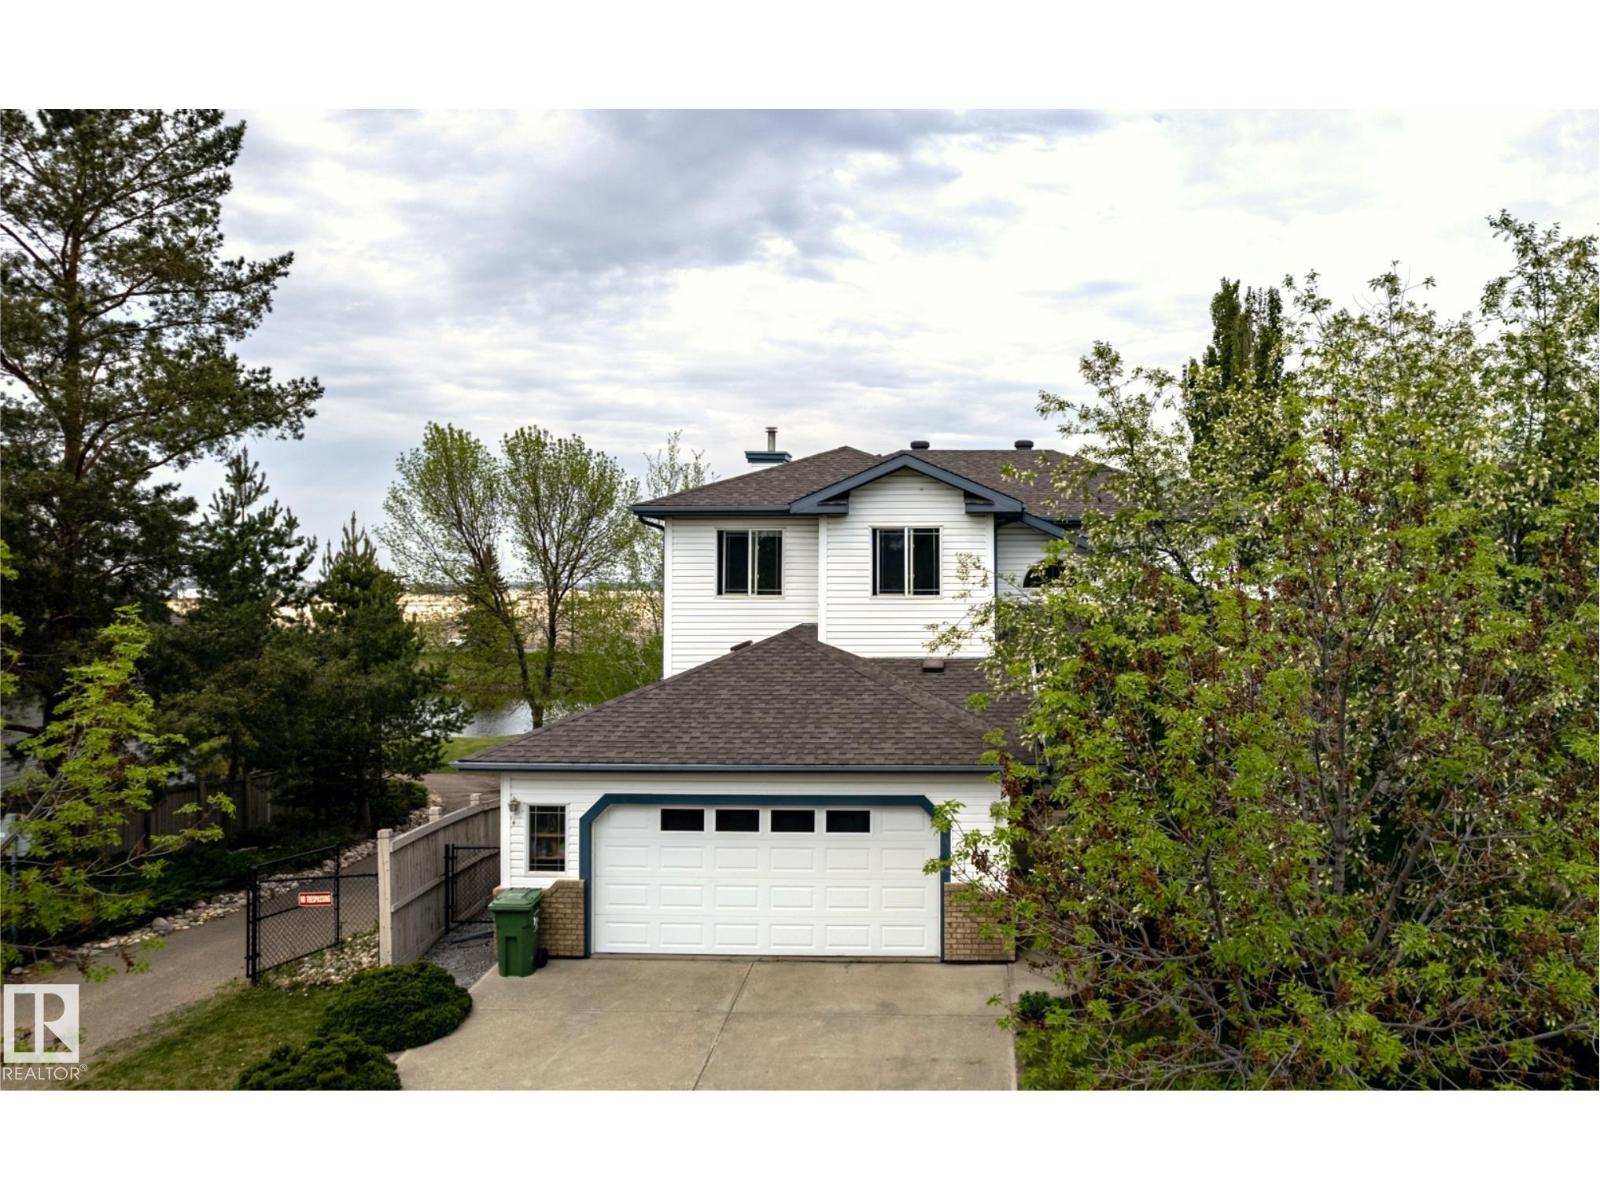
Perfectly positioned on the 14th hole with easy access to 50th Street, this single-owner family home is ready for a new family to make their own. Luxurious living and panoramic views - over 2,900 sq ft of total living space, including the walkout basement. This bright, open floor plan is ideal for entertaining family and friends, with a gorgeous new kitchen and great outdoor spaces in a beautiful location. This custom-built home features massive north-facing windows with unobstructed views over a pond, golf green and open fields. The custom kitchen was beautifully renovated in 2021 with quartz countertops, Italian glass tile and tons of storage. Major upgrades include the primary suite with a remodeled ensuite bath, and the upstairs family bathroom which were both remodeled in 2021. The fully-developed walkout basement, with large windows and gorgeous views, is where you will find fourth bedroom, family room and rec room. The attached oversized double garage has lots of room for storage. MUST BE SEEN! (id:51989)
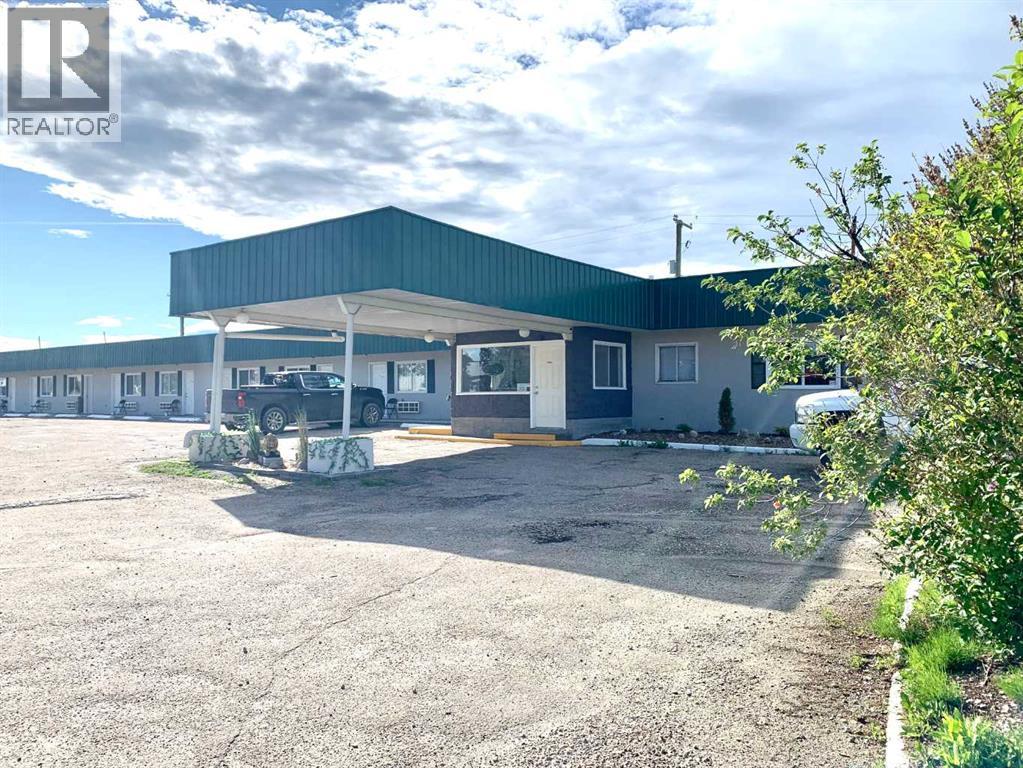
Exceptional Turnkey Hospitality Investment – Castle Motel, EdsonOpportunity awaits with the Castle Motel, a well-established and profitable hospitality property strategically located along Highway 16 in Edson, one of Alberta's key transportation corridors and the gateway to Jasper National Park. Offering outstanding visibility, strong curb appeal, and a proven operating history, this 16-room motel presents an attractive investment opportunity with immediate cash flow and future growth potential.The property offers a diverse mix of accommodations, including standard guest rooms, studio kitchenettes, and spacious one-bedroom kitchenette suites. Half of the guest units feature full kitchen facilities, making the motel particularly appealing to long-term and extended-stay clientele. Its prime location is directly across from Walmart and within walking distance of restaurants and amenities ensures strong exposure and a steady stream of guest traffic.Known for its loyal customer base and strong repeat business, the Castle Motel has benefited from numerous recent upgrades that have enhanced the guest experience and contributed to its impressive online reputation. Currently ranked among Edson's top-rated accommodations with a 4+ star online presence, the motel enjoys a strong position within the local hospitality market.Designed for operational efficiency, the business requires minimal staffing and is currently managed remotely. Annual revenue is approximately $220,000, generating an adjusted NOI of $110,000. For an owner-operator residing in the onsite three-bedroom manager's suite, income potential could be even greater through reduced accommodation expenses and hands-on management.Future growth prospects are particularly promising. Edson is poised for significant economic expansion with the construction of the new $86 million Edson Leisure Centre and the upcoming $2.8 billion ATCO Yellowhead Pipeline project, both expected to drive increased demand for local accommo dation in the years ahead.Additional value-add potential exists through the conversion of existing space into a 17th guest suite. Plumbing and washroom infrastructure are already in place, with estimated completion costs under $7,000.This turnkey investment offers flexible management options, manageable day-to-day operations, and full training from the current owner to ensure a seamless transition. Offered as-is and competitively priced, the Castle Motel represents a rare opportunity to acquire a profitable, easy-to-operate hospitality asset with strong upside potential. (id:51989)
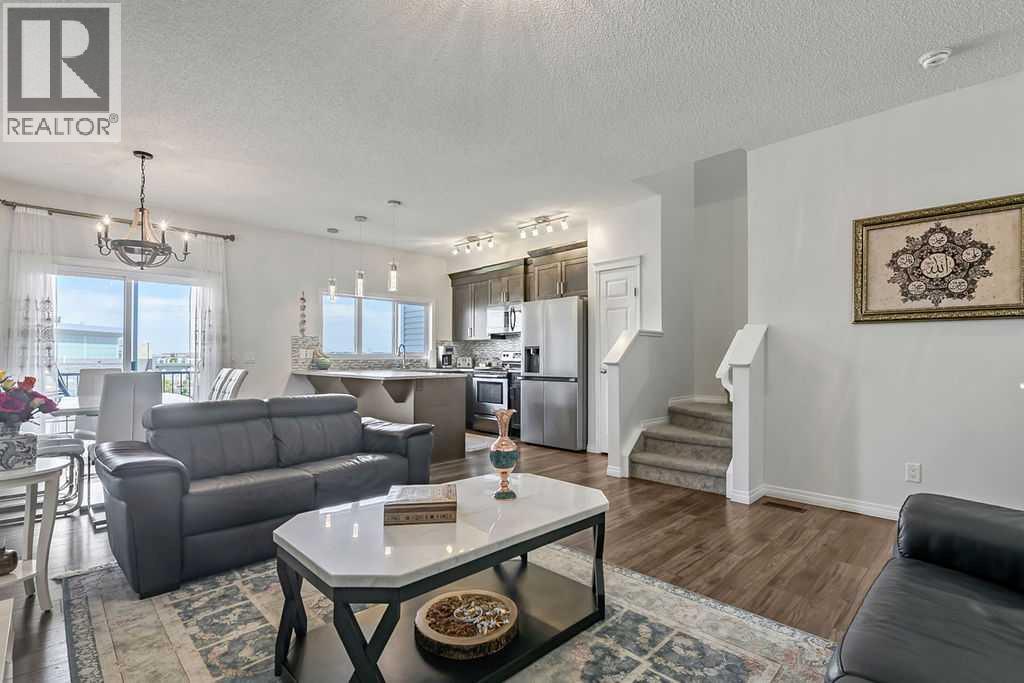
WATCH THE KIDS WALK TO SCHOOL or head to the playground right out the back gate as you relax on the deck with your morning coffee. Backing directly onto Northcott K-8 School, this fully developed walkout townhouse with NO CONDO FEES offers over 1900 sq. ft. of developed living space in a perfect family friendly location. The bright open floor plan features 9’ ceilings, wide plank engineered hardwood flooring and large windows that fill the home with natural light. The spacious kitchen offers granite countertops, lots of storage, a new high quality stainless steel fridge (2025) and a large window overlooking the playground so you can easily keep an eye on the kids. Upstairs you’ll find a convenient laundry room, 3 bedrooms including a large primary suite with a walk-in closet and full ensuite. The bright FULLY DEVELOPED WALKOUT basement features a spacious family room, a 4-piece bathroom and a garden door leading to a private approximately 20’ patio. Additional upgrades include central air conditioning, a newer hot water tank and move in ready condition throughout. With no condo fees and situated in a SAFE CHILD FRIENDLY LOCATION, viewing is highly recommended! (id:51989)
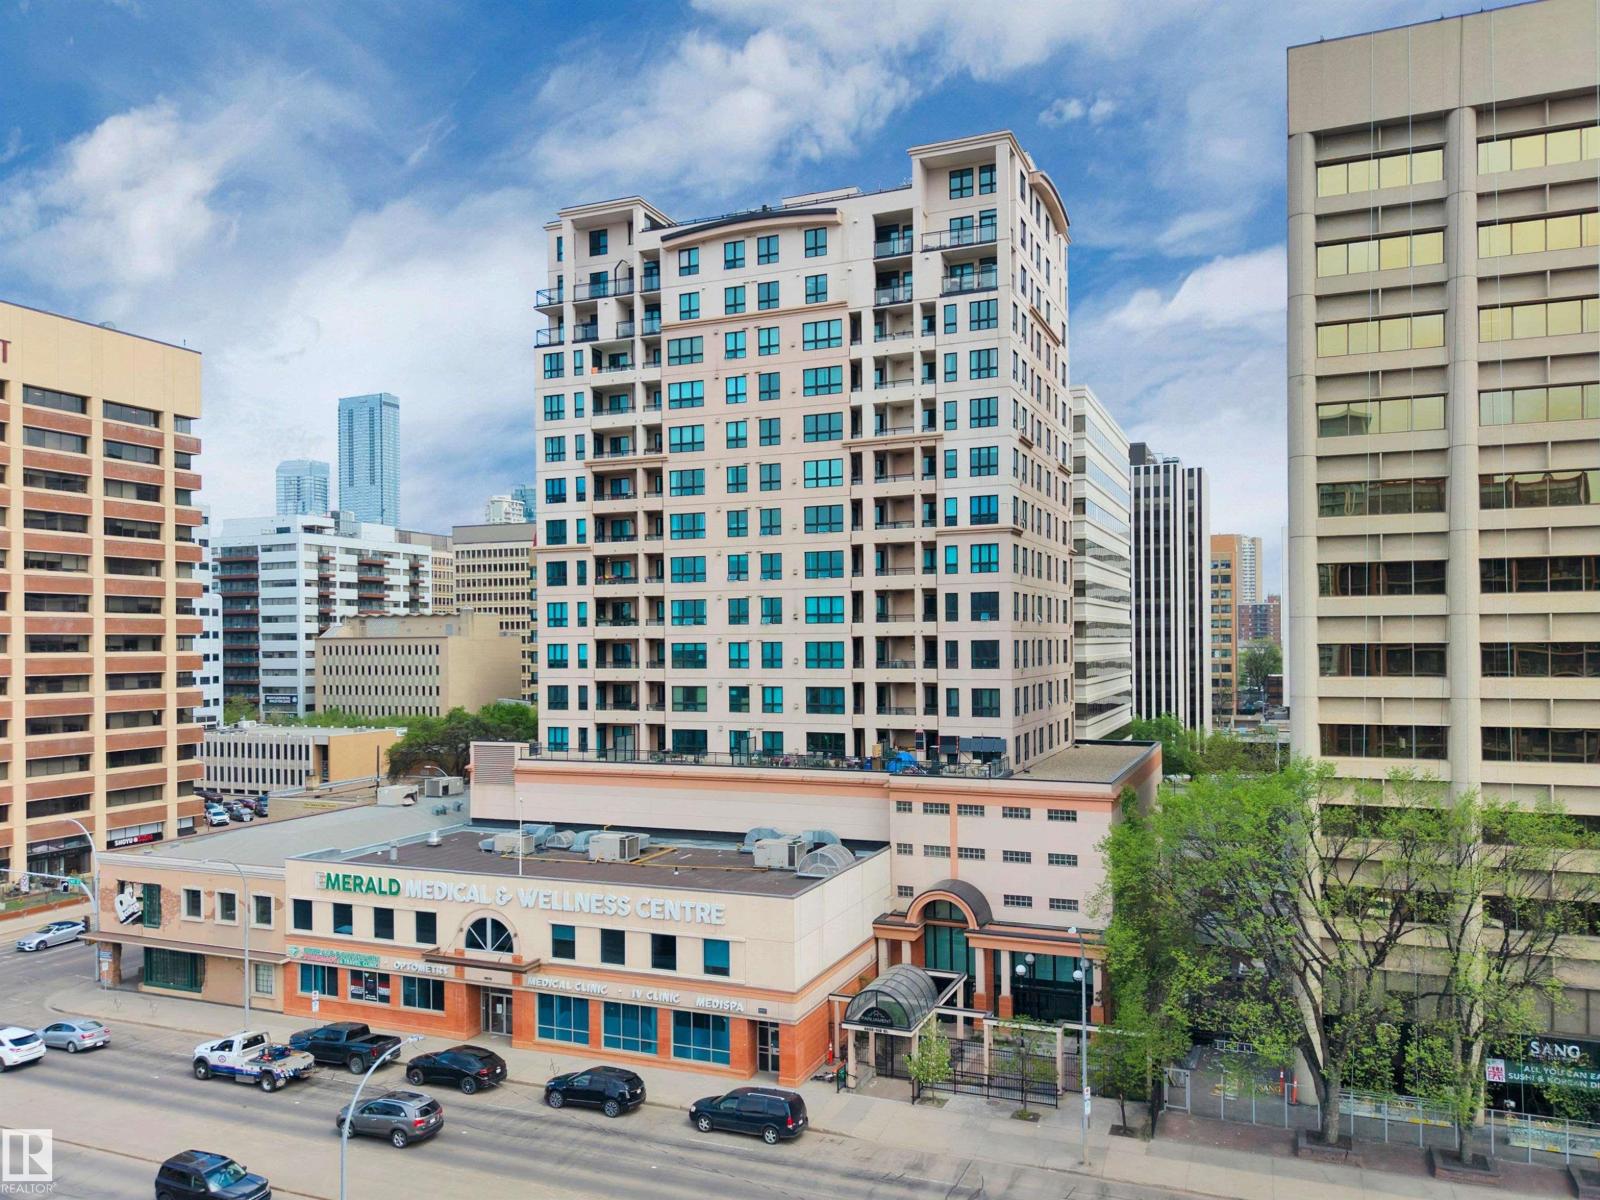
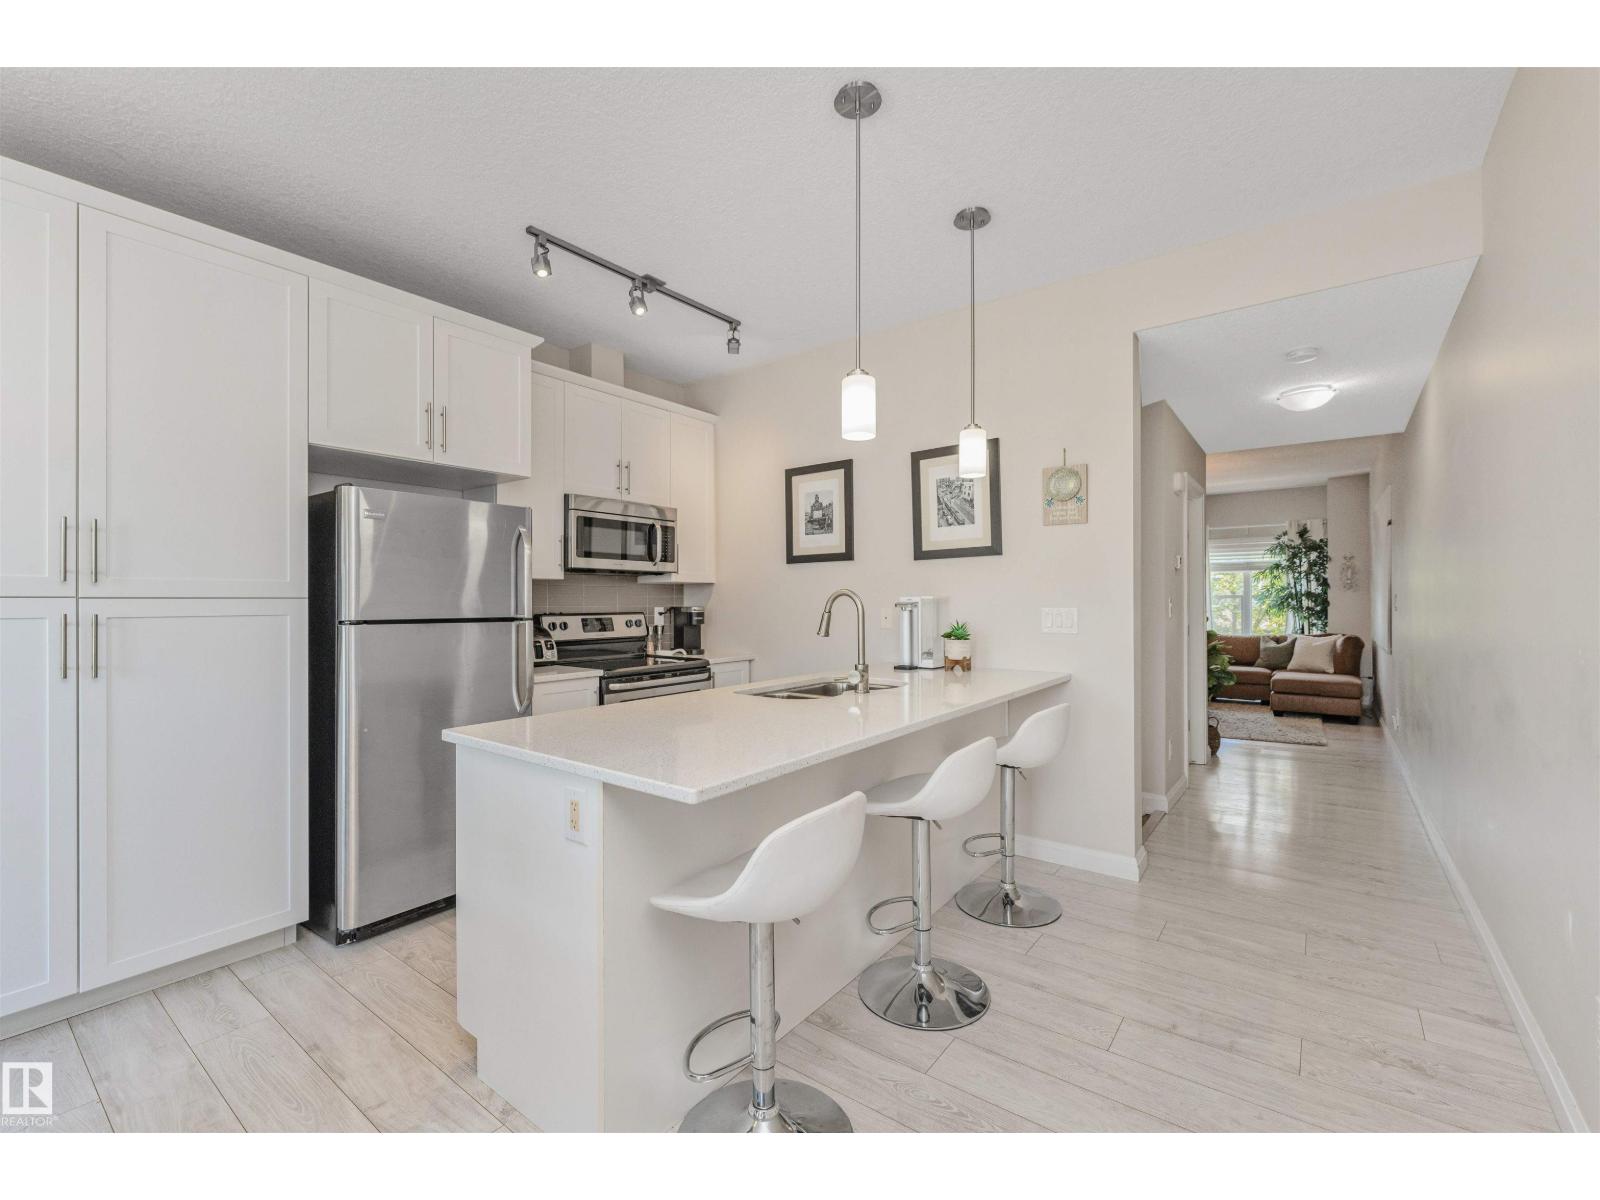
This air-conditioned 2 bed / 2 bath condo is ideally located just steps from the Ice District, MacEwan University, the University of Alberta, the LRT, and all the dining, shopping, and entertainment downtown has to offer. The open layout and high ceilings create a welcoming atmosphere, leading into the kitchen with ample counter space and a convenient breakfast bar. Just off the living room, you'll find an extended balcony on the quiet side of the building, complete with a private storage room and gas line for your BBQ. Convenience is key with in-suite laundry, a titled parking stall, and access to the on-site fitness centre. A must-see! (id:51989)
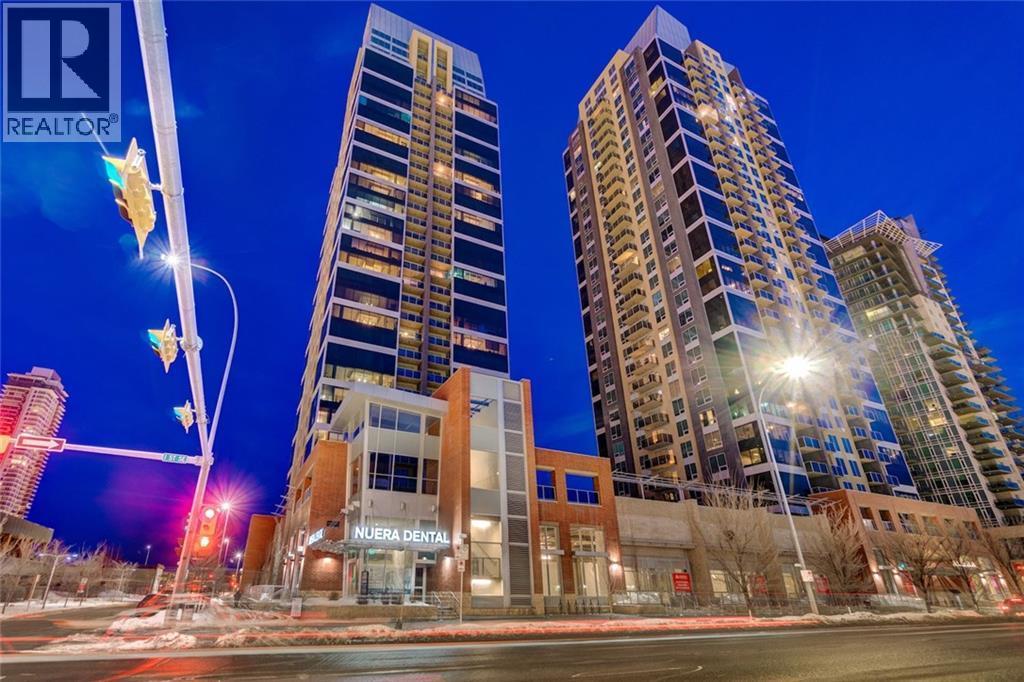
DOWNTOWN VIEWS | OPEN FLOOR PLAN | TITLED UNDERGROUND PARKING | IDEAL DOWNTOWN LOCATION | Stunning views from this 1 BED + 1 BATH unit at Nuera. This immaculate one bedroom condo in the heart of downtown showcases just what downtown living is all about. With sweeping views from every room, this unit will not disappoint. This condo features tile flooring throughout, a spacious living room, large open kitchen, private patio overlooking downtown, in suite laundry, large primary bedroom, 4 pc bathroom, and views from every room in the home. This unit is perfect for entertaining and showcases what inner city living is meant to be. New commercial businesses on the main floor mean you can enjoy a coffee without leaving your building or pop into Shoppers Drug Mart for a quick snack. The building also features secure titled underground parking, fitness facilities, and visitor parking. Just steps to the CTrain, Stampede Park, Sunterra Market, the BMO Centre, Saddledome, 17th Ave, and only a few blocks from the Elbow River. Don’t miss this chance to enjoy summer from your new downtown condo. Please call today for a private showing. *** Most furniture is negotiable *** (id:51989)
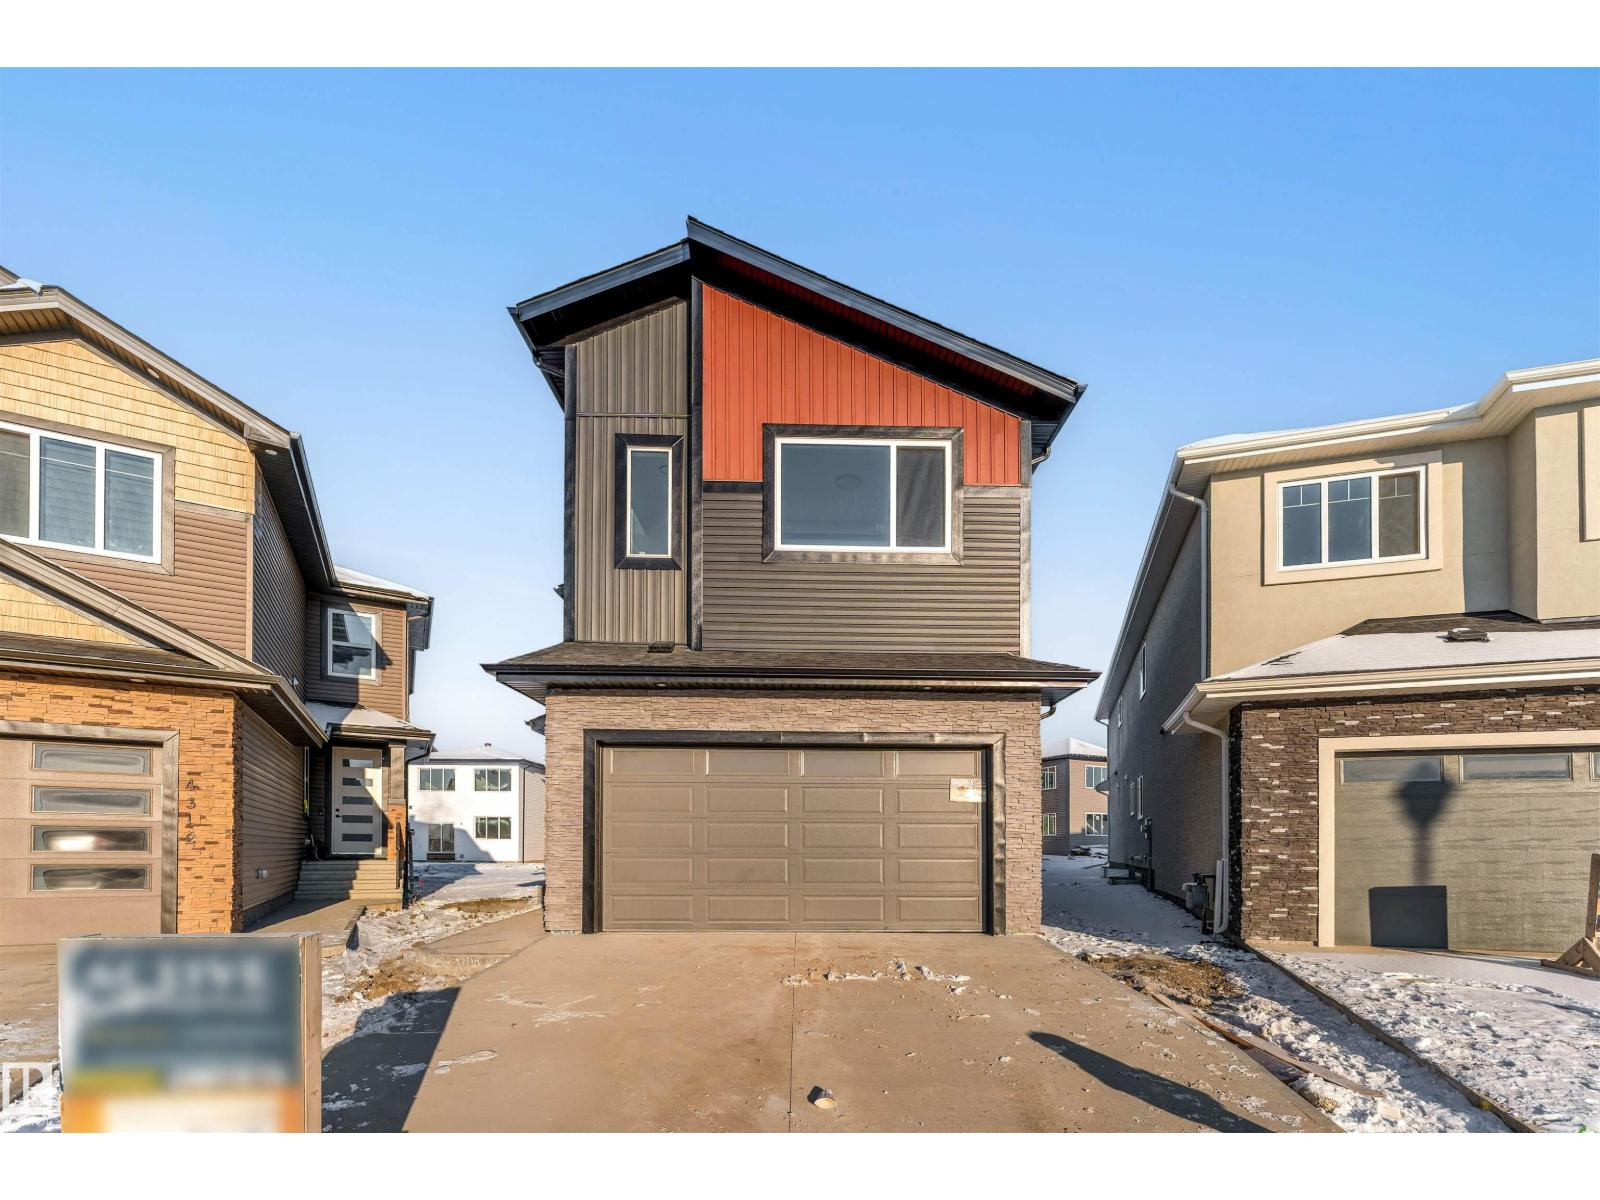
**OPEN TO BELOW, FIREPLACE, BRAND NEW PROPERTY**Discover modern elegance in this beautifully designed two-story home located in Beaumont's vibrant community. This residence features an open-concept main floor perfect for entertaining. The spacious living room flows seamlessly into a generous dining area and a modern kitchen, complete with a functional servery. A cozy family room with a fireplace and a convenient main-floor bedroom with a 3pc bath complete this level. Upstairs, the luxurious primary suite serves as a true retreat with a walk-in closet and a 5pc ensuite. Two additional bedrooms, a second family room, and a well-appointed laundry room provide exceptional functionality and comfort for the whole family. With its thoughtful layout and contemporary finishes, this home offers the perfect blend of style and practicality in a fantastic Beaumont location. Your new chapter begins here! (id:51989)
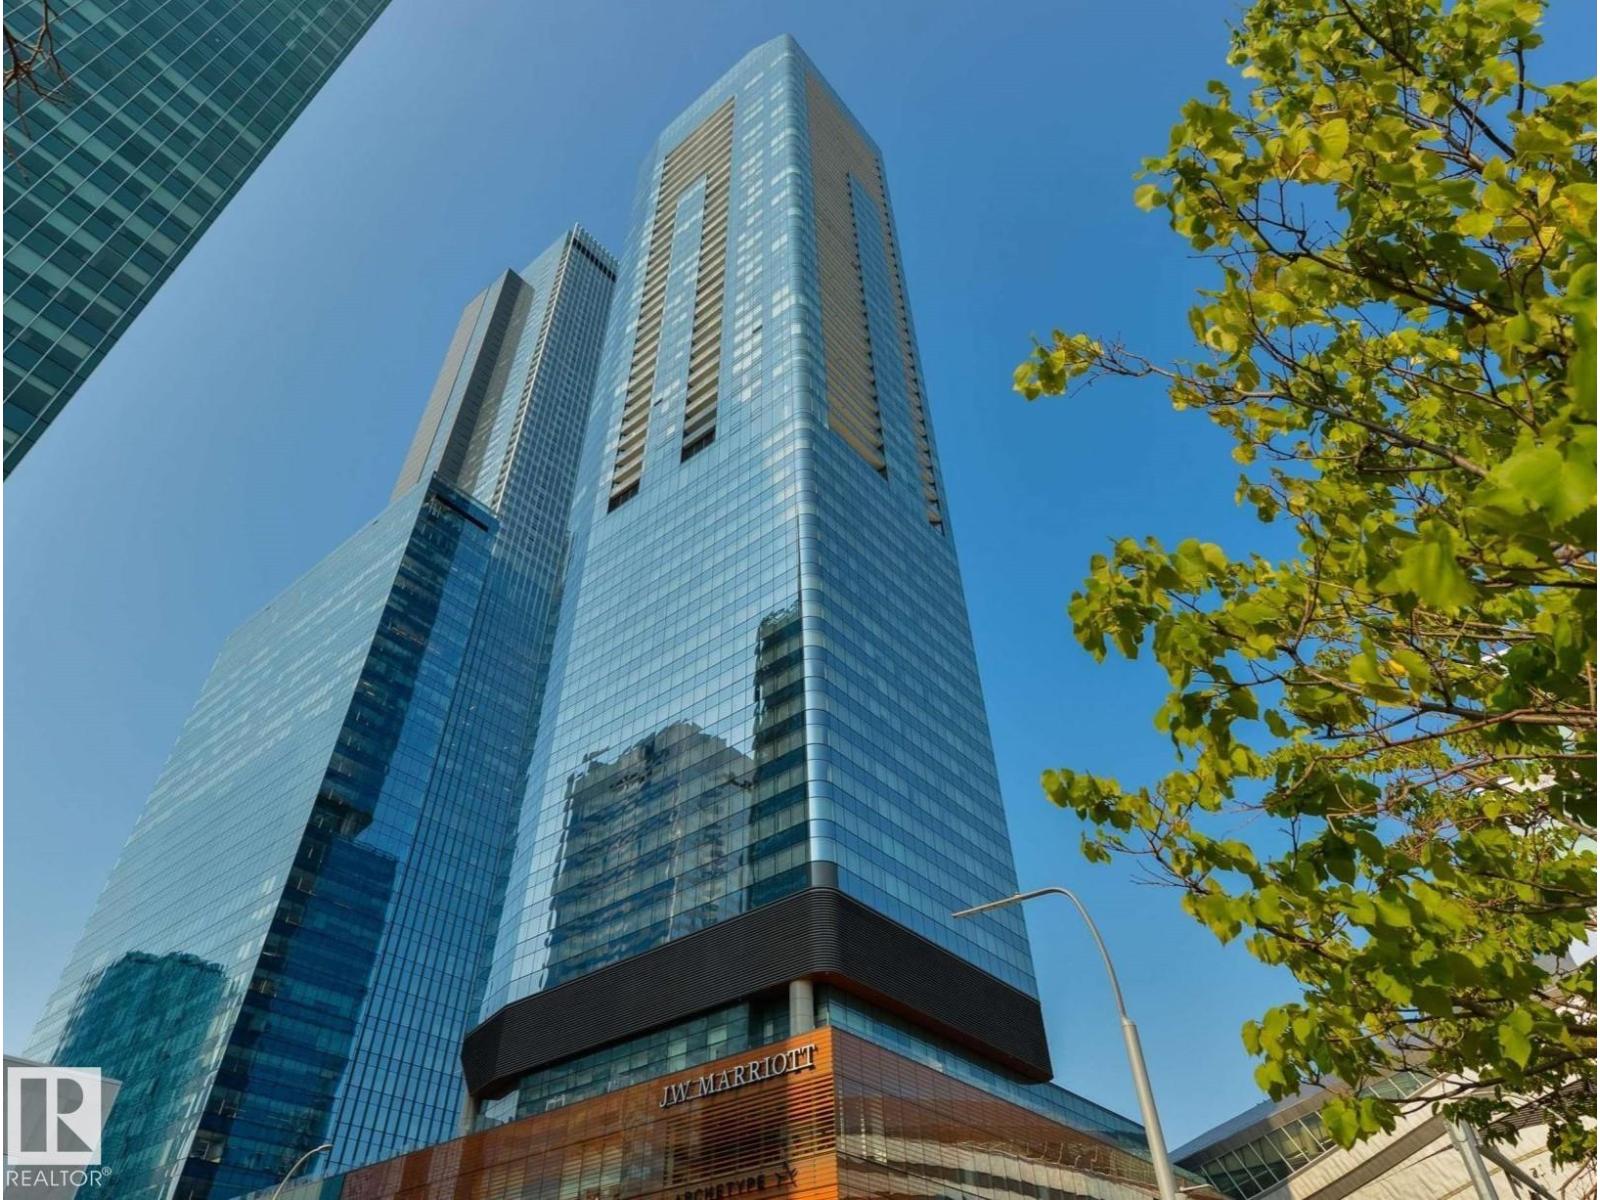
Spacious 2-bedroom suite at the Legends Private Residences in the heart of Ice District! This luxurious residence features two full bathrooms, including a stunning primary ensuite. Modern upscale finishes throughout include neutral high-gloss cabinetry, fully integrated gas appliances, floor-to-ceiling windows, tile surfaces in baths, and individual climate control (heat/A/C). Enjoy the convenience of an in-suite laundry room with storage. Pedway access to Rogers Place, groceries, restaurants, and more — truly embracing downtown’s walk-indoors lifestyle. Exceptional JW Marriott shared amenities include an indoor pool, whirlpool, steam room, ARCHETYPE Fitness Facility with fitness classes, full-service spa with treatments, rooftop patio, billiards lounge, social, conference & games rooms, private resident lounge, outdoor dog run, plus 24/7 concierge & security services. Enjoy upscale lobby bar & dining, room service, and endless entertainment options right at your doorstep! (id:51989)
Discover this spacious 2 PRIMARY BEDROOMS + DEN TOWNHOUSE IN AMBLESIDE with attached garage. The main floor with 9 foot ceilings has an awesome living room, large kitchen with dining area leading to deck and bathroom. Dreamy kitchen with extensive on-trend white cabinets including quartz countertops, stainless steel appliances, pantry cabinet and breakfast island with double sink with french door leading to deck with BBQ gas line. The top floor has 2 primary bedrooms with their own ensuite & double closets. Lower level has a den, laundry room and attached heated garage plus additional private parking stall #43 + visitor parking All floors have large windows offering lots of natural light. Backing on to trail and It's steps to the vibrant Currents of Windermere, offering shopping, restaurants, medical & financial services & quick access to Anthony Henday. Easy walking access to Dr. Margaret-Ann Armour School (K-9 school ), & close to Lillian Osborne School (10-12 school) & steps to public transportation. (id:51989)
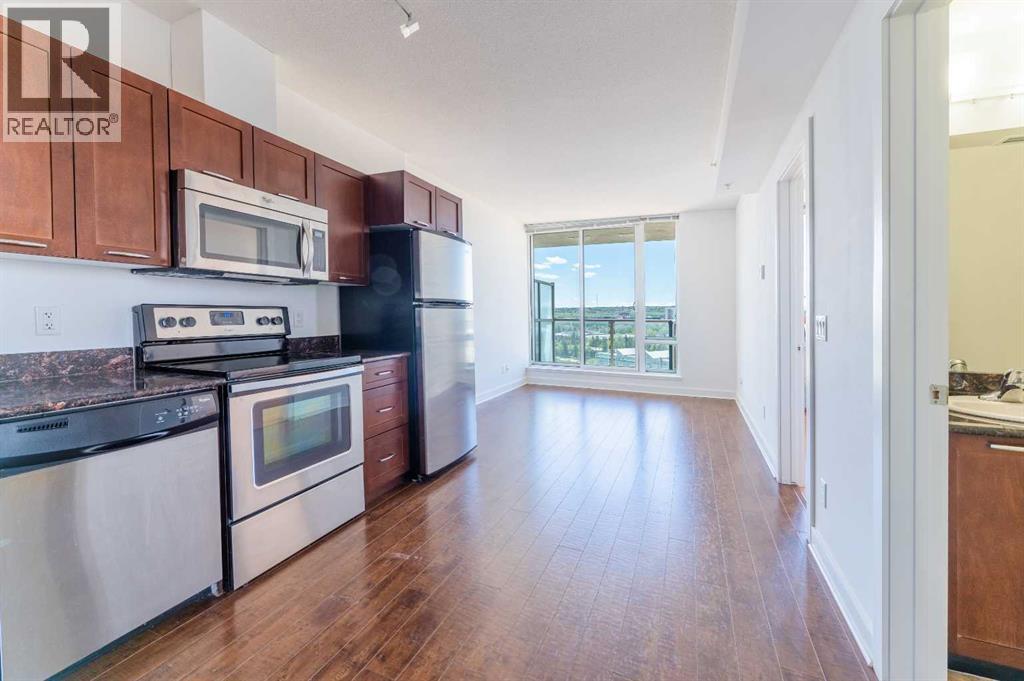
UNIVERSITY CITY | 13TH FLOOR CORNER UNIT | FRESHLY PAINTED | VACANT & MOVE-IN READY | TITLED UNDERGROUND PARKING | STEPS TO U OF C & BRENTWOOD LRTBright Southwest-facing 2-bedroom corner unit in the sought-after Orange Tower at University City, ideally located right across from the University of Calgary and just steps to Brentwood LRT Station. This freshly painted, vacant unit is ready for immediate possession and offers an open-concept layout with high ceilings, floor-to-ceiling windows, laminate flooring, granite countertops, stainless steel appliances, and in-suite laundry. Enjoy impressive city, Canada Olympic Park, and Rocky Mountain views from the 13th floor balcony.Both bedrooms are well-sized with good closet space, and the 4-piece bathroom is conveniently located between them. Includes a titled underground parking stall and assigned storage locker. Building amenities include a fitness centre, meeting room, secure underground parking, visitor parking, and bike storage.Unbeatable Brentwood location within walking distance to shopping, restaurants, cafés, grocery stores, parks, Brentwood LRT, and the University of Calgary. Nearby schools include Brentwood School, Simon Fraser School, and Sir Winston Churchill High School. Buyers to verify school designations with CBE/CCSD. Minutes to Foothills Medical Centre, Alberta Children’s Hospital, Market Mall, and downtown Calgary. (id:51989)
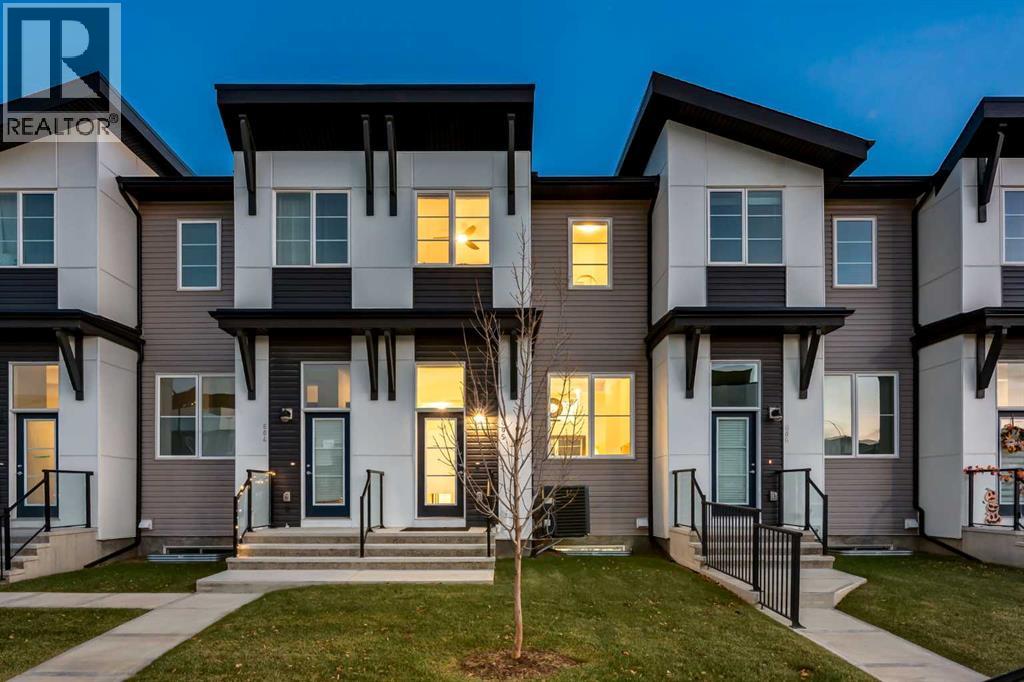
CUSTOM UPGRADES THROUGHOUT — 1,442 DEVELOPED SQ FT + 319 SQ FT UNDEVELOPED = 1,761.25 TOTAL SQ FT TOP GRADE APPLIANCES, DESIGNER CLOSETS, CUSTOM WINDOWCOVERINGS, REMOTE CONTROL BLINDS, CENTRAL A/C, PANTRY, SHELVING,INSULATED ATTACHED GARAGE, BASEMENT, + MORE!The 3-Level is stylish and chic. The main living spaces are open + spacious,easily accommodating time together—whether you’re hosting guests or enjoying arelaxed evening at home.SOARING 12’ 9” VAULTED CEILINGS in the living room create an immediate sense of‘AWE’. You feel an inviting, open & airy home that’s rarely found in townhome living. Astriking architectural cutout connects the dining area to the living room below, bringingeven more style to your new home.The heart of your new home is a bright, open-concept kitchen/dining area. South-facingfilled w/natural light is uplifting & warm. Featuring quartz countertops, full-heightcabinetry, + UPGRADED APPLIANCES including an induction range, Mieledishwasher, & XL-fridge. Sunny south-facing balcony w/gas line for your BBQ—perfectfor grilling!DUAL PRIMARY BEDROOMS. Upstairs is a rare design w/2 PrimaryBedrooms. Each w/full ensuite & upgraded HUGE custom-designed walk-in closets. Thissmart layout provides exceptional flexibility for couples, guests, or shared living—whereprivacy and comfort are equally prioritized.WALK-IN LAUNDRY ROOM adds everyday convenience, complete w/a high-endMIELE WASHER & DRYER, plus built-in storage.ATTACHED, INSULATED GARAGE (never scrape your winter car windows again!)Access the garage via a private, paved back alley, complete w/heavy-duty tire storage. This area connects seamlessly to a functional mudroom, w/a separate rear entrance. For added convenience, there are additional curb-side parking steps from your front door.The lower level adds even more versatility. Set up as a home gym, w/extensivestorage, this additional space is a standout feature—especially in a market where mostcomparable homes offer no base ment at all. With plumbing roughed in, itpresents an opportunity to create a 4th bathroom + potential 3rd bedroom, giving you flexibility and function + it can be privately accessed from the back entry.IMMACULATE CONDITION. Your new home has been consciously cared for as aFRAGRANCE-FREE, CHEMICAL-FREE HOME—contributing to a healthy, clean, freshliving experience for your well-being.LIFESTYLE LIVES HERE. Set within the vibrant, SAFE and walkable community ofSeton, this home offers more than just a place to live—it offers a lifestyle. Parks & playgrounds just steps from your home. The community centre has a splash park,hockey rink, tennis/pickleball, a gym, indoor programs & a DOG PARK. Hospital, YMCA,gyms, shops, groceries, restaurants, VIP movie theatre, schools for all ages,professional day care, & growing every month, all within walking distance. Plus, fun,safe bike trails. The future Green Line LRT station is just 2 blocks away, addingaccessibility + long-term value to your new home. (id:51989)
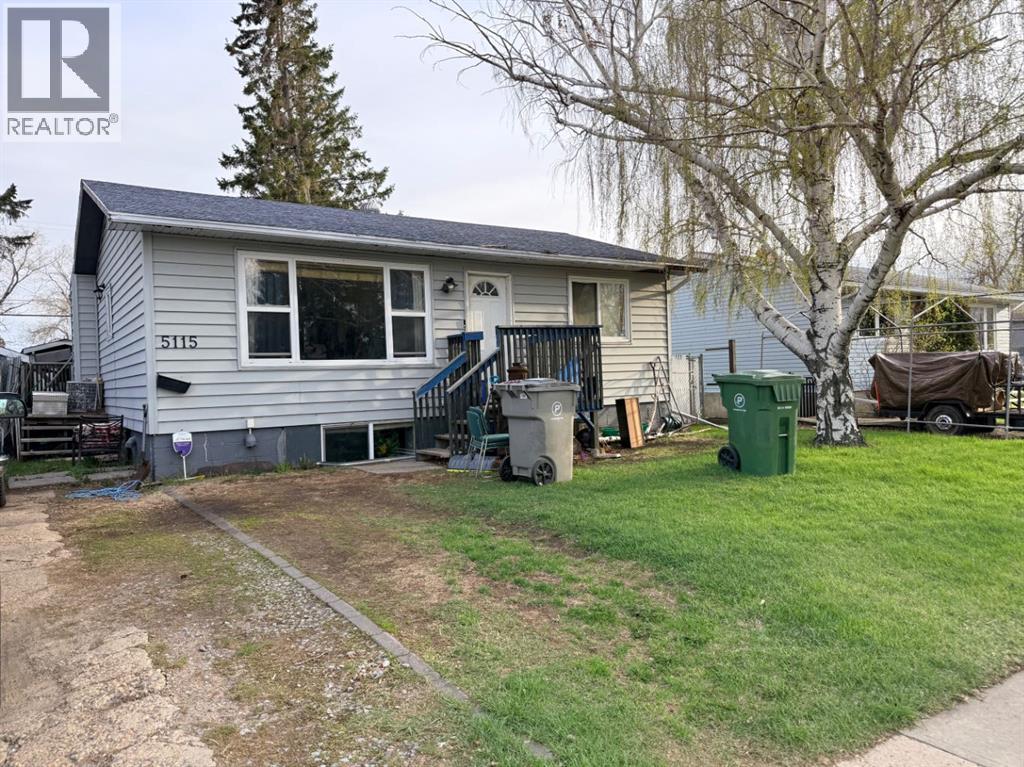
Great starter home or investment property backing onto Queen Elizabeth school. This 4 bedroom home has seen some updates in the last few years including siding, windows, shingles and hot water on demand. The main floor offers a large front dining room, large pantry, good sized kitchen, full bathroom and 2 bedrooms. The basement is complete with a comfortable family room, an additional 3 piece bathroom and 2 good sized bedrooms. Large yard with back ally access leaves room to build a garage if desired! This property is sold As is, where is" (id:51989)