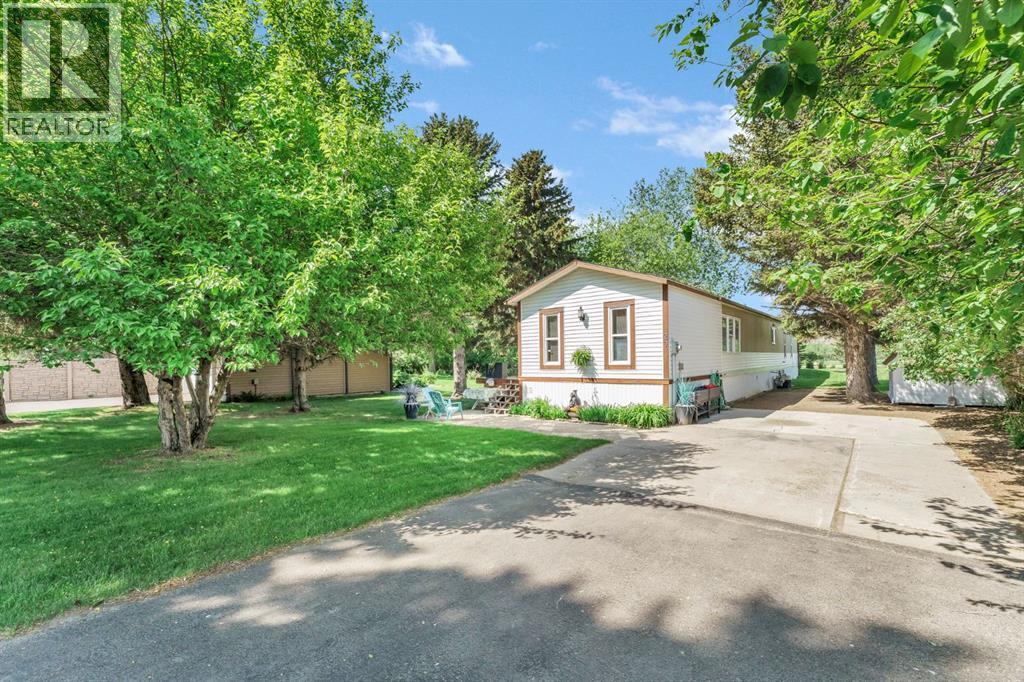
When peace, quiet, privacy and affordability are at the top of your wish list, there is no better option than 20 Josephine Ave SW. Just minutes south of Redcliff along the banks of the South Saskatchewan River, you'll find a peaceful little collection of homes that enjoy a park-like atmosphere that you won't find anywhere else. This is where you'll find this 1524 sq ft mobile home on a spacious lot measuring 66x250'. Pull into the driveway and you'll immediately recognize that this property has been loved and well-maintained for a long time. Step inside to a lengthy porch addition that provides valuable additional square footage and flexibility. In the main area you'll find a spacious living room, functional kitchen with plenty of cabinets, and two bedrooms including the generous primary bedroom with 4pc ensuite bathroom. The backyard is huge and offers a wide array of possibilities. Just a few hundred yards away from your front door is River Valley Park. Drop your paddleboard or kayak into the water, or hop on the walking/bike path and enjoy the spectacular views that the river valley offers. The lucky buyer should know that they are not only moving into a beautiful home, but they are also moving into a wonderful, tight-knit community of residents who look out for each other - truly a rare find these days! Go for a drive and you'll quickly see exactly what we're talking about! *NOTE - town water, septic tank, city of Medicine Hat utilities (last 13 months of bills can be found in supplements). NO LOT RENT! (id:51989)
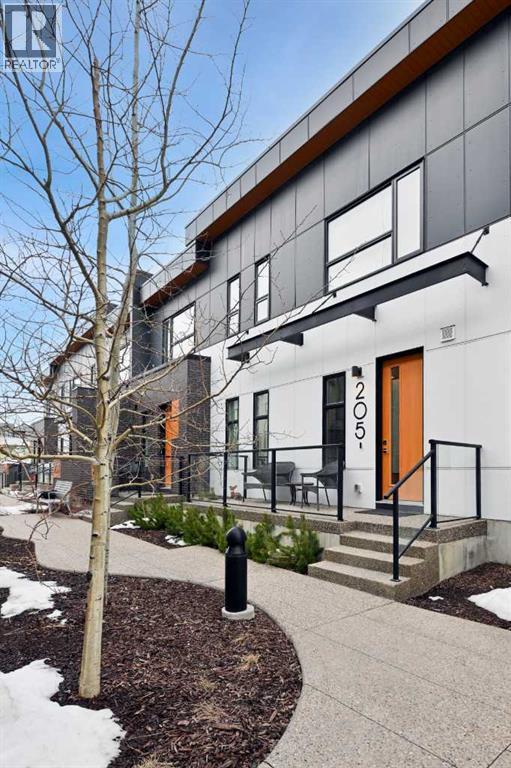
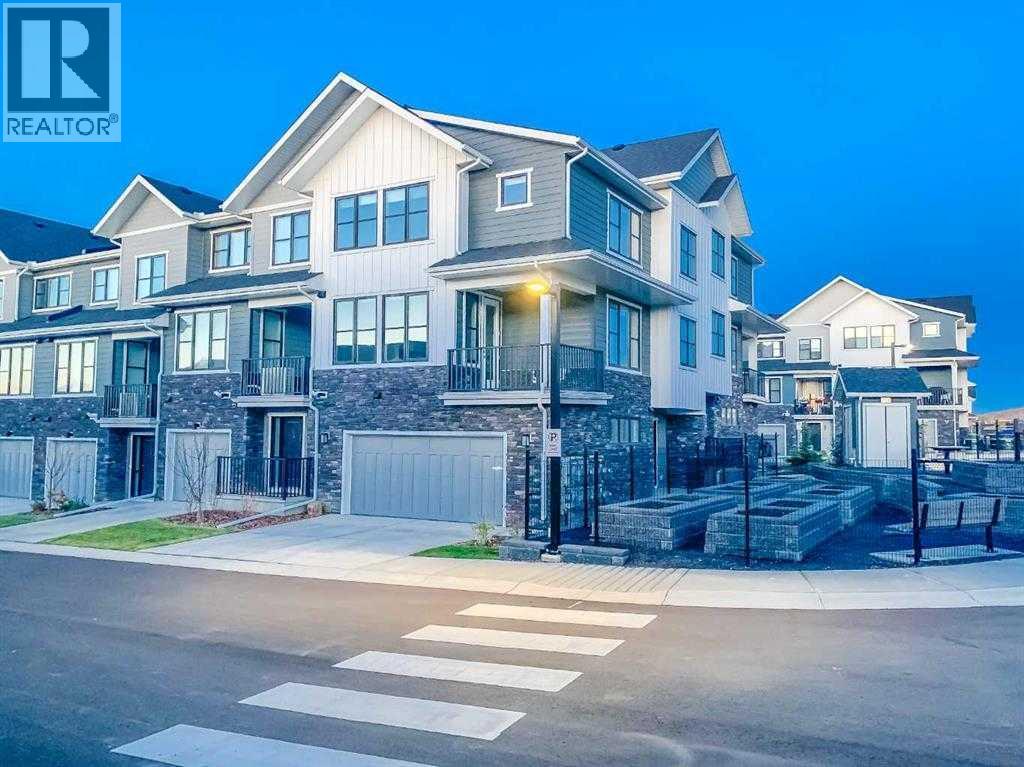
This modern, chic townhome offers 1,768 sq ft of beautifully developed space and is in impeccable condition with a thoughtfully designed floor plan and 9-ft ceilings on both the main and upper levels. The main floor is bright and wide open, highlighted by an expansive kitchen with a gas range, built-in fridge, and quartz countertops, flowing seamlessly into comfortable dining and living areas. Step outside to a spacious deck complete with a gas BBQ outlet—perfect for entertaining. Upstairs, you’ll find three generously sized bedrooms, including a primary retreat with a large walk-in shower and double sinks, plus the convenience of upper-floor laundry. The lower level adds valuable flexibility with an additional room ideal for a gym or home office. The double attached garage is insulated, heated, and finished with an epoxy floor, with all shelving included. This is also one of the rare units in the complex equipped with air conditioning. Located in West District—a vibrant and highly walkable community with a growing list of amenities, this home offers exceptional convenience. Enjoy nearby parks, including a dog park, walking paths, and quick access to Stoney Trail and Bow Trail for an easy commute anywhere in the city. Truly an exceptional home that is expected to sell quickly. (id:51989)
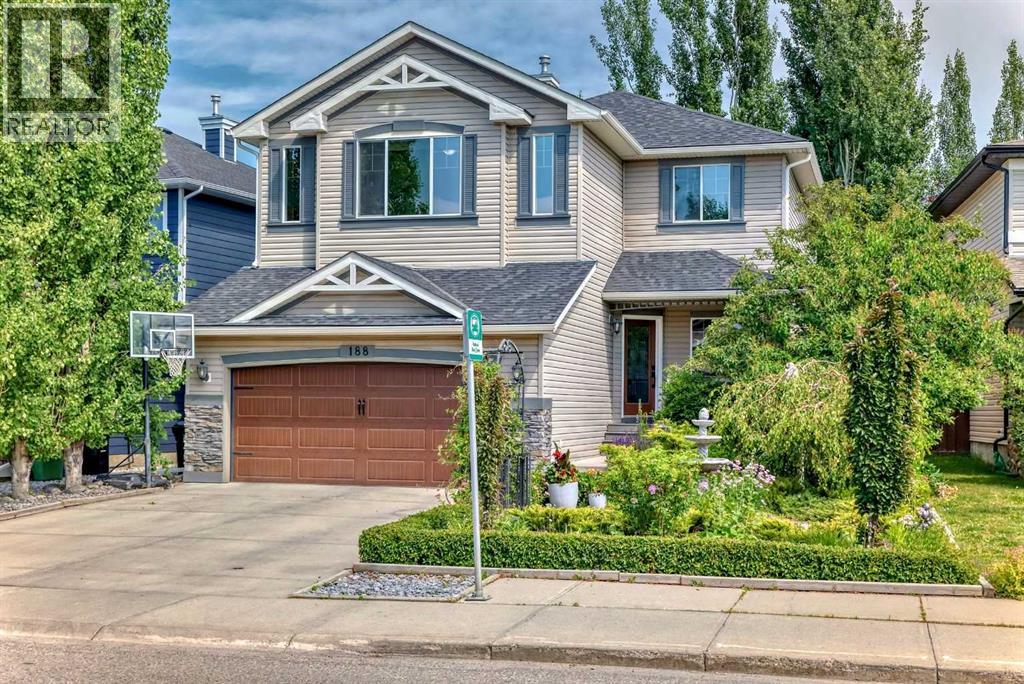
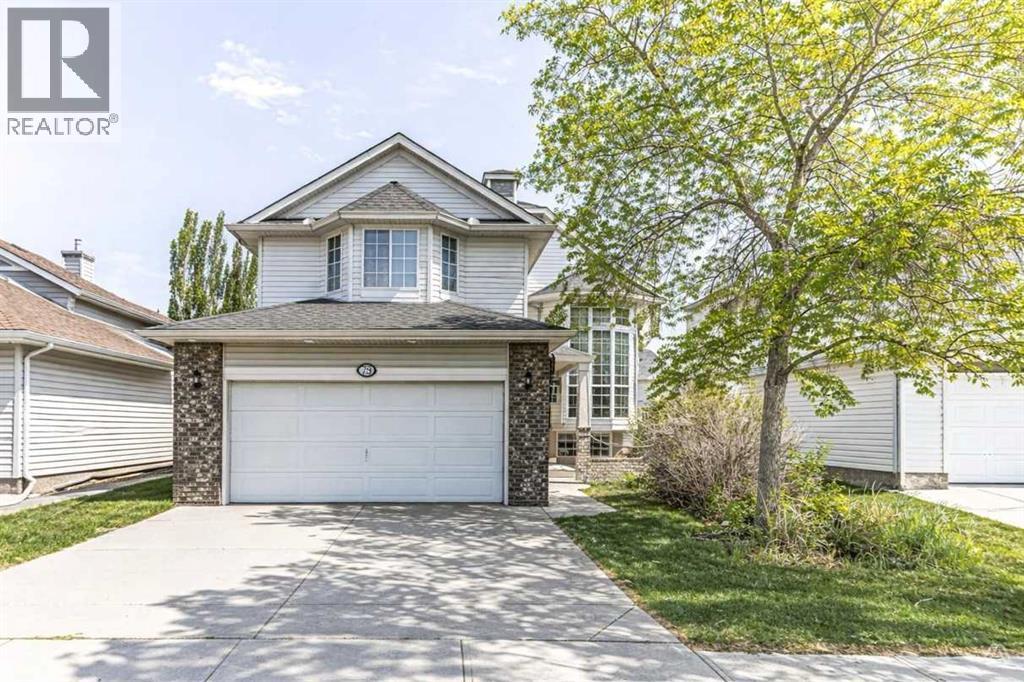
WOW! PRESENTING A SUPER PRIVATE LARGE LUXURY HOME IN THE NICEST LAKE COMMUNITIY IN CALGARY! NOT ONLY IS THE HOME AMAZING BUT THE PROFFESSIONALLY LANDSCAPED FRONT & BACK YARD IS INCREDIBLE.THIS OASIS IS A SHORT WALK TO YOUR GORGEOUS BEACH & CLUBHOUSE FOR YEAR ROUND ENJOYMENT.THE BEAUTIFUL HOME IS OVER 2400 SQUARE FEET & BOASTS A MONSTEROUS VAULTED SUNNY BONUS ROOM ON THE UPPER LEVEL FOR SEPARATE ENTERTAINING!!! ON THE 9 FOOT MAIN FLOOR YOU ARE GREETED BY A LARGE FORMAL DINING ROOM WITH BORDEAU COLOURED HARDWOOD FLOORS ON THE 45 DEGREE ANGLE [WITH A CANTELEVER FOR YOUR SIDEBOARD OR CHINA CABINET.]THE SUNNY REAR OF THE HOME INCLUDES AN OPEN CONCEPT GREAT ROOM WITH A POWERFUL FIREPLACE COMPLETE WITH A REMOTE CONTROL FOR YOUR BLOWER FAN & CEILING SPEAKERS IN BOTH THE DINING ROOM & GREAT ROOM.THE CHEFS KITCHEN HAS EVERYTHING YOU NEED TO ENTERTAIN FRIENDS & FAMILY! IT HAS A SPACIOUS ISLAND BAR WITH 4 STOOLS INCLUDED, A DOUBLE GAS OVEN & COOKTOP, LARGE PANTRY, SAMSUNG OVENMICROWAVE, MAPLE CABINETRY,DUAL SINKS WITH GARBERATER, FILTERED WATER & SOAP DISPENSER, NICE LG FRIDGE WITH ICE & WATER AND A QUIET DISHWASHER! FRIDGE, OVENMICOWAVE PURCHASED IN 2024 .DISHWASHER PURCHASED IN 2025.THERE IS A SUNNY BREAKFAST NOOK OFF THE KITCHEN OVERLOOKING THE OASIS!LAUNDRY ROOM OFF THE GARAGE DOOR WITH A SAMSUNG WASHER & STEAM DRYER SET PURCHASED IN 2024.THE UPPER LEVEL IS HUGE WITH THE PRIMARY BEDROOM COMPLETE WITH A 6 PIECE ENSUITE BATHROOM WITH SOAKER TUB & DUAL SINKS, ANOTHER LINEN CLOSET & NOT ONE BUT 2 WALK IN CLOSETS! MAIN BATHROOM UPSTAIRS IS ALSO NICE WITH ITS OWN LINEN CLOSET! BOTH OTHER BEDROOMS ARE GREAT SIZES & THEY ARE ALL SEPARATED WITH A GRAND STAIRCASE!THIS BEAUTIFUL HOME ALSO HAS A BUILT IN VACUUM SYSTEM.THE SUPER PRIVATE BACKYARD IS AMAZING WITH 2 TIERED DECKS WITH A REAL JACUZZI WITH A STEREO AND LIGHT SHOW UNDER A METEL GAZEBO TO RELAX AFTER A HARD DAYS WORK.A SHOWER IN THE MAIN FLOOR BATH IS IDEAL!PAVING STONE PATIO & GARDENS COMPLETE THE NO MAITENANCE SCENARIO! THE BACKYARD SWING HAS A CONVERSATION SEATING DESIGN & WILL BE INCLUDED IN THE SALE.OVER THE DECKS THERE ARE POLK SPEAKERS & A DUAL BRIGHT MOTION SECURITY LIGHT.BEAUTIFUL TREES SURROUND THE YARD.THERE ARE CHIVES,RASPBERRIES,THYME,HOPS,STRAWBERRIES ,MINT ETC GROWING ON THE PROPERTY. A NICE BIG COSTCO SHED WILL ALSO BE INCLUDED TO STORE YOUR BIKES ETC.THE ROOF, EAVESTROUGHS,SIDING & CLADDING ON THE NORTH/WEST SIDE WAS REPLACED IN 2022! UPGRADED GARAGE DOOR & FRONT GLASS DOOR WERE ALSO REPLACED IN 2022!THE UNSPOILED WIDE OPEN BASEMENT HAS 2 HUGE WINDOWS ON THE SUNNIEST SIDE OF HOME THAT FLOOD THE AREA WITH SUNLIGHT FOR THE DREAM LOWER DEVELOPMENT .THERE IS ROUGHED IN PLUMBING FOR A BATHROOM.GARAGE IS OVERSIZED COMPLETE WITH LOTS OF SHELVING & PARKS A FULL SIZED 4 DR PICKUP!THE LAKE FEES ARE LOW & OFFER YOU BOATS, FISHING, SCUBA, TENNIS,PICKLEBALL,SKATING,COOKSHACKS,PLAYGROUNDS,BEACH VOLLEYBALL,MOVIE NIGHTS,ETC!SHOPPING,GOLF COURSES,FISH CREEK,BOW RIVER,BIKING CLOSE BY! PS THE BUS STOP IS JUST FOR SCHOOL KIDS (id:51989)
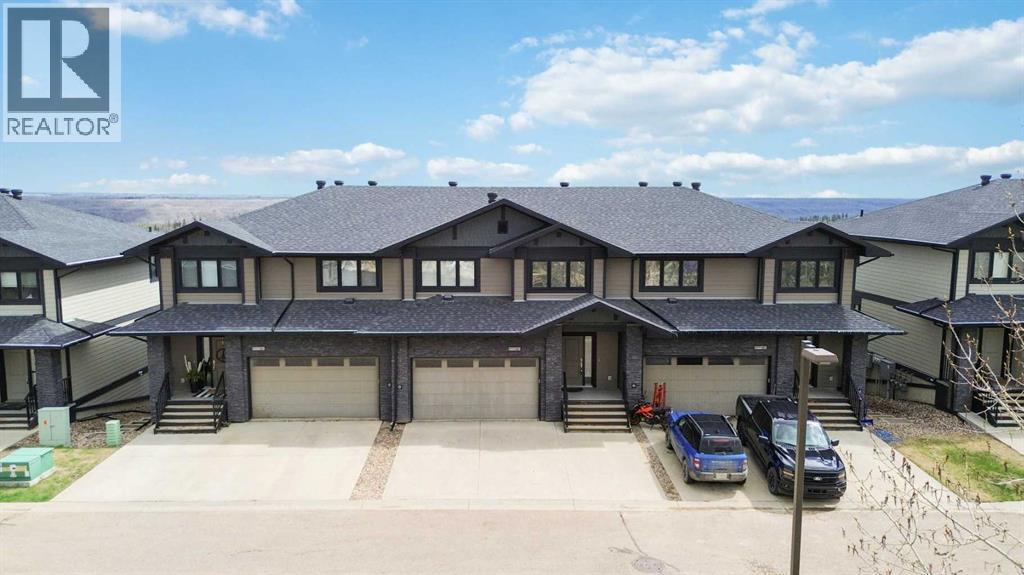
14-208 Sparrowhawk Drive! "The Lincolns" Greenbelt- Executive Luxury in a townhome style unit with finishes (hardwood, Granite, tile) to match plus walk-out basement & double attached heated garage and front driveway for additional parking. The open concept main living area & 2nd floor features hardwood and tile floors, a modern natural gas fireplace with built in shelves on each side, high ceilings, and a kitchen with granite countertops, a large island, Stainless Steel Appliances including a Gas Range, Subway Tile Backsplash and plenty of storage space. The second level of the home has upgraded hardwood floors and 3 bedrooms, laundry closet in the hallway and upgraded lighting. All 3 bedrooms are generous in size but the primary suite is exceptional with a long bright walk in closet and spa like ensuite bathroom with a dual vanity and large soaker tub. The lower level of the home is a bright walk out basement that leads out into the backyard with Green Belt views and is complete with a wet bar that includes a full fridge, plus separate laundry and another 4pc bathroom. The basement gives you different living options & or entertaining friends with the lower patio complete with a Murphy bed. This will also make a great family room. The home also features Central A/C, A gas line for your BBQ on the covered upper deck and in floor heat in the basement. Call today to view this stunning unit! (id:51989)
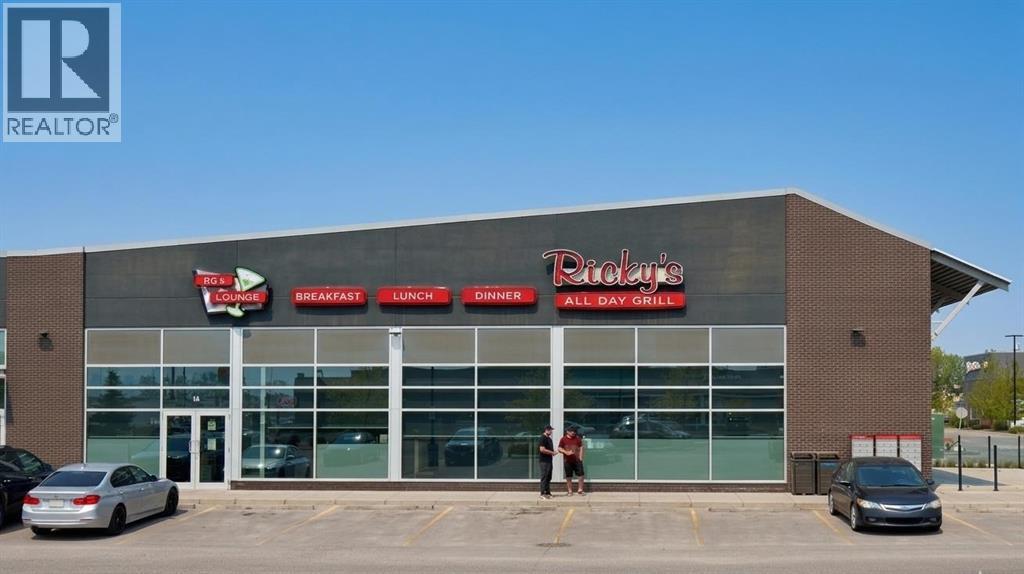
This prime commercial restaurant opportunity is situated at the high-traffic intersection of Deerfoot Trail and McKnight Boulevard within the bustling Aviation Crossing Plaza, providing exceptional visibility and accessibility for your future business. Currently operating as a well-maintained Ricky’s All Day Grill, the space showcases a professional, turn-key layout with modern interior finishes and an inviting atmosphere that has already established a positive presence in the community. This is an asset-sale-only acquisition, offering a seamless transition for operators who want to hit the ground running with an existing 165-seat interior capacity and an expansive 79-seat patio for warm-weather service. Because this is an asset-based transaction, the facility offers incredible flexibility; while you benefit from the established infrastructure of the current brand, the space is fully available for you to implement your own vision, concept, and branding, subject to landlord approval. (id:51989)
Welcome home to this Centrally Air Conditioned, thoughtfully designed, stunning, sun-soaked corner townhouse located in the prestigious community of Crestmont, Calgary! This exceptionally bright home is flooded with natural light thanks to its abundant windows and ideal corner-unit placement. The moment you step inside, you'll be impressed by the open, airy ambiance that defines every inch of this modern residence. The kitchen is a true showpiece—carefully designed with premium finishes, it features upgraded stainless steel appliances, an electric stove, and a high-performance hood fan. Sleek quartz countertops with an undermount sink add both beauty and functionality, while the generous cabinetry ensures all your storage needs are effortlessly met. Adjacent to the kitchen, the open-concept dining and living areas are framed by expansive windows that bathe the main floor in natural light, creating a warm and welcoming atmosphere perfect for both daily living and entertaining. Living room has an upgraded fireplace as well. Step out onto your spacious private balcony, complete with a built-in gas line, ideal for BBQs and outdoor dining. The main floor also includes a versatile den, perfect for a home office, study, or even a fourth bedroom—an added bonus for today’s dynamic lifestyles. Upstairs, you’ll find three spacious bedrooms, including a luxurious primary suite complete with a well-appointed 4-piece ensuite. The upper floor also features conveniently located upgraded laundry appliances, making household chores more efficient. The oversized 23' x 20' double garage offers more than enough space for two vehicles and additional storage—say goodbye to parking hassles and door dings. Further enhancements include a smart garage door opener, waterline/electric heat, and a host of stylish upgrades such as modern hardware, door knobs, and taps. Energy efficiency and sustainability are at the core of this home’s design. Proudly holding the 2021 Built Green certification, t his property offers long-term cost savings and a smaller environmental footprint—an ideal choice for the eco-conscious buyer. Smart home enthusiasts will appreciate the smart switches strategically placed throughout, ensuring modern convenience and control over lighting. Beyond the home itself, Crestmont is a sought-after community known for its serene natural surroundings, green spaces, and family-friendly amenities. Enjoy quick access to major routes like Highway 1 and Stoney Trail, placing downtown Calgary and the mountains within easy reach. This home offers the perfect balance of modern design, practical features, and eco-conscious living—all in a thriving and connected neighbourhood. Don’t miss your chance to view this exceptional property. It may just be the dream home you’ve been waiting for! (id:51989)
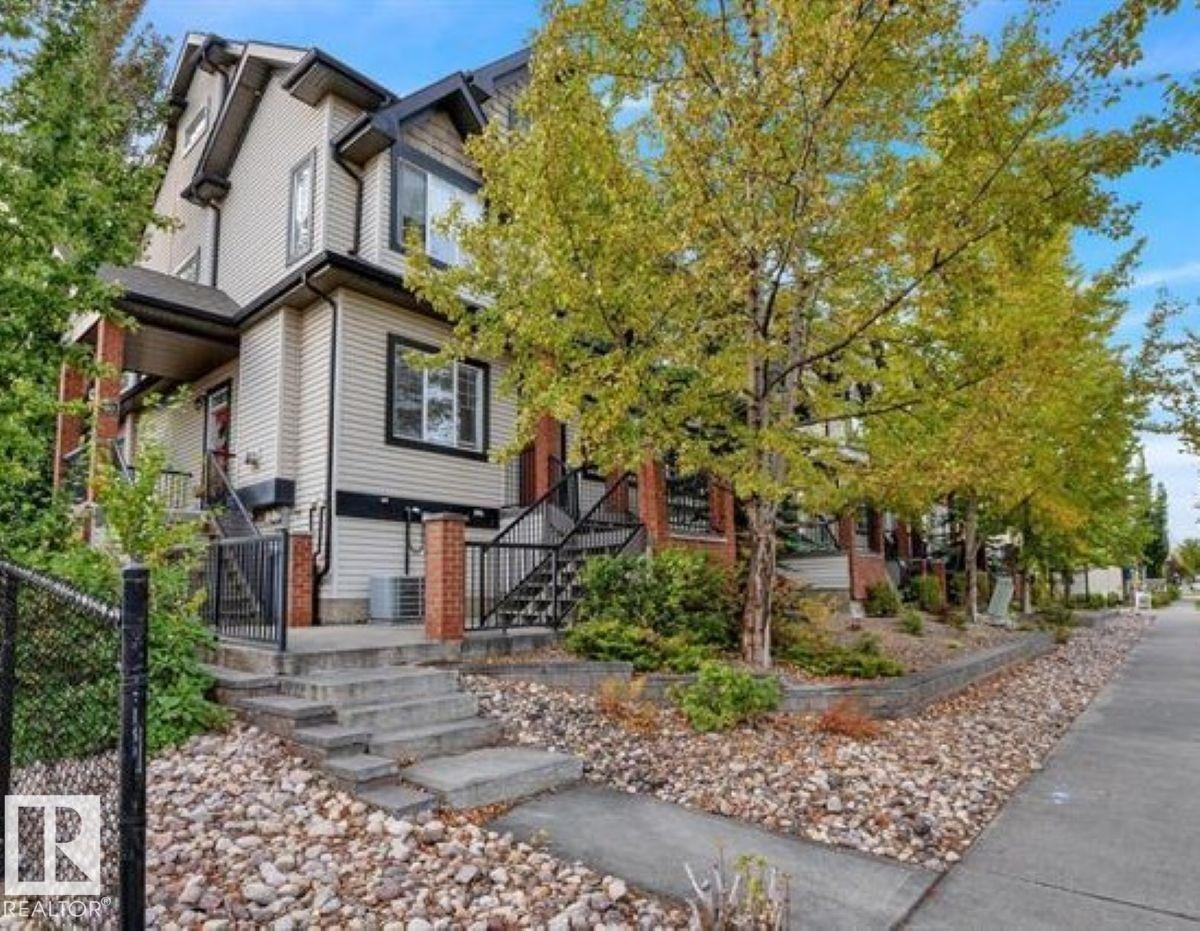
Welcome to this beautifully updated 2-Bedroom, 2-bathroom townhouse in the heart of South Terwillegar. This bright and stylish home features hardwood flooring, ceramic tile in the bathrooms, and a spacious living room with a cozy gas fireplace and large picture window. The kitchen offers a large island, walk-in pantry, plenty of cabinet and counter space, and overlooks the dining area-perfect for cooking and entertaining. Step outside to the huge deck with gas hookup for your BBQ. The finished basement includes a spacious recreation room, large 4-piece bathroom, laundry room and access to the single attached garage. Recent upgrades include brand new appliances (counter-depth fridge), new bedroom blinds, professional painting and cleaning, all new lighting, vanity lights, updated hardware and new vinyl plank flooring at the garage entrance. Close to shopping, schools, parks and all amenities. (id:51989)
Located in the serene community of Lakeview Landing in Chestermere, this beautifully renovated 3-bedroom, 2-bathroom bi-level home with air conditioning is a must-see! The main floor features luxury vinyl plank flooring throughout, complemented by vaulted ceilings. The stylish kitchen showcases white cabinetry with granite countertops, a decorative subway tile backsplash, stainless steel appliances, and a kitchen island topped with a skylight, bringing in an abundance of natural light. A formal dining area and an additional eating space just off the kitchen are adorned with updated lighting. The large living room includes a cozy gas fireplace, along with a front sitting room and a versatile flex room perfect for a home office. Upstairs, you'll find a common 4-piece bathroom and three spacious bedrooms, including the primary suite, which offers ample closet space and a private 4-piece ensuite. The lower level is unfinished but presents excellent potential for a future recreation room, a fourth bedroom, and an additional full bathroom. Enjoy sunny days on the front patio or in the backyard, which features a two-tiered deck and a fully fenced, landscaped, and private outdoor space. Conveniently located near the golf course, lake, schools, shops, restaurants, parks, and more, this home truly offers the perfect blend of comfort and accessibility. Book your viewing today! (id:51989)
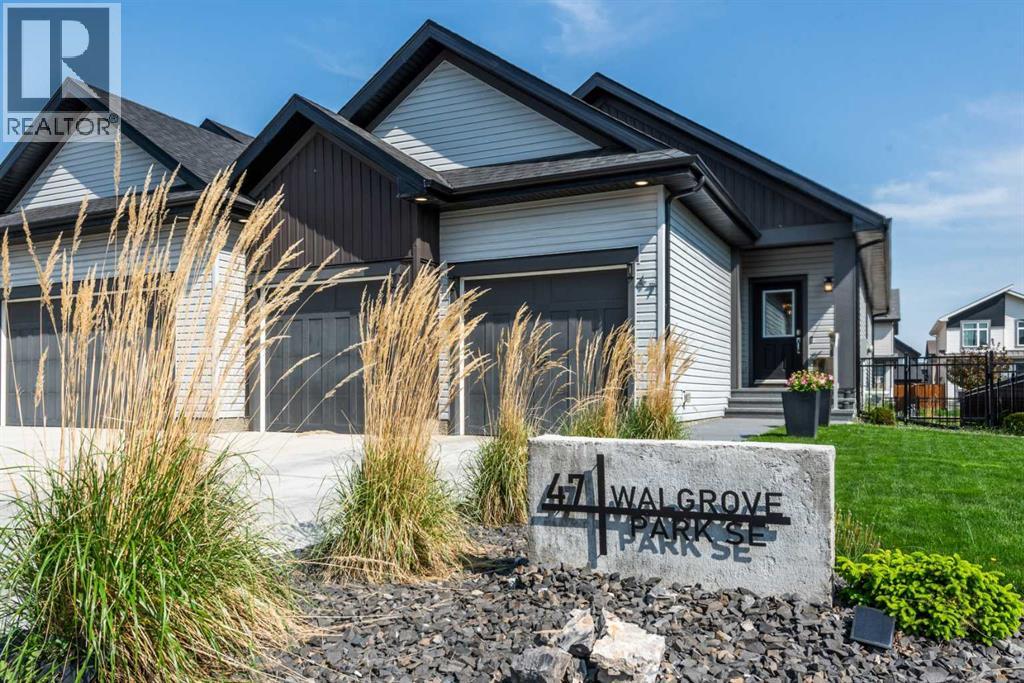
Designed with downsizers in mind, this beautifully upgraded semi-attached bungalow villa offers the perfect combination of comfort, convenience, and low-maintenance living, all tucked away in a quiet enclave backing onto a large green space just steps from the ridge overlooking beautiful Fish Creek Provincial Park. Built in 2021, this exceptional home delivers the “lock-and-leave” lifestyle so many buyers are searching for, without the burden of monthly condo fees.One of the hidden gems of this location is how peacefully tucked away the community feels. Unless you have driven through the area, many people do not even realize these villas are here. Removed from busy traffic and surrounded by green space and walking paths, this is the type of setting buyers often hope to find but rarely do — quiet, private, and still conveniently close to everyday amenities.Thoughtfully designed for those looking to simplify life without sacrificing space, this home offers over 2,200 sq. ft. of developed living space, generous principal rooms, modern finishes, and an ideal layout for both everyday comfort and entertaining family and friends.The bright open-concept main floor is filled with natural light and features large windows overlooking the peaceful green space behind the home. The spacious kitchen serves as the heart of the home with upgraded stainless steel appliances, abundant cabinetry, and a massive central island perfect for meal preparation, casual dining, or gathering with guests. The adjoining dining and living areas create a warm and inviting atmosphere centered around a cozy fireplace.One of the biggest advantages of bungalow living is having everything you need on the main level, and this home delivers beautifully. The spacious primary retreat offers room for full-sized furniture while featuring a large walk-in closet and a well-appointed ensuite bath designed for comfort and functionality.Step outside onto the upper deck and enjoy your morning coffee while overlooking the expansive green space beyond. The lower patio creates additional outdoor living space ideal for relaxing or entertaining. If the grandkids are coming to visit, the nearby playground is just a short walk away.The fully finished lower level provides exactly the type of flexible space downsizers appreciate with a massive family room, two additional bedrooms, and a beautifully finished 3-piece bathroom with custom shower — perfect for overnight guests, visiting family, hobbies, or a home gym.The double attached garage adds everyday convenience, while the location offers quick access to Sobeys, Starbucks, Shoppers Drug Mart, restaurants, pubs, and numerous other amenities all within a 5-minute drive.For buyers looking to transition into a more manageable lifestyle while still enjoying beautiful living spaces, modern construction, proximity to nature, and room for family gatherings, this outstanding villa offers a rare opportunity to downsize without compromise. (id:51989)
This beautiful 3rd floor apartment features soaring ceilings, tons of Windows, and Airconditioning! Walk in to a generous entrance with closet, insuite laundry and storage. Fully upgraded kitchen, quartz, stainless steel, pantry and eat up island! Living Room is open concept and has access to a good-sized balcony looking over the courtyard and fountain. Spacious master bedroom, walk through closet and 4 peice bathroom accessible from master and hallway. Second bedroom is at the back of the condo away from the master, use as a guest room, nursery or home office! This unit also comes with an underground titled parking stall, a storage locker for larger items, central air!! Premium location, 85 WALK SCORE!! 91 BIKE SCORE!!! Steps to Roots on Whyte, shops, and Whyte Ave amenities. Beautiful bright and inviting condo with TONS of storage!! This building is impeccably maintained with a beautiful water feature in the courtyard entrance and a world-class fitness centre. Do not miss out on this opportunity!! (id:51989)
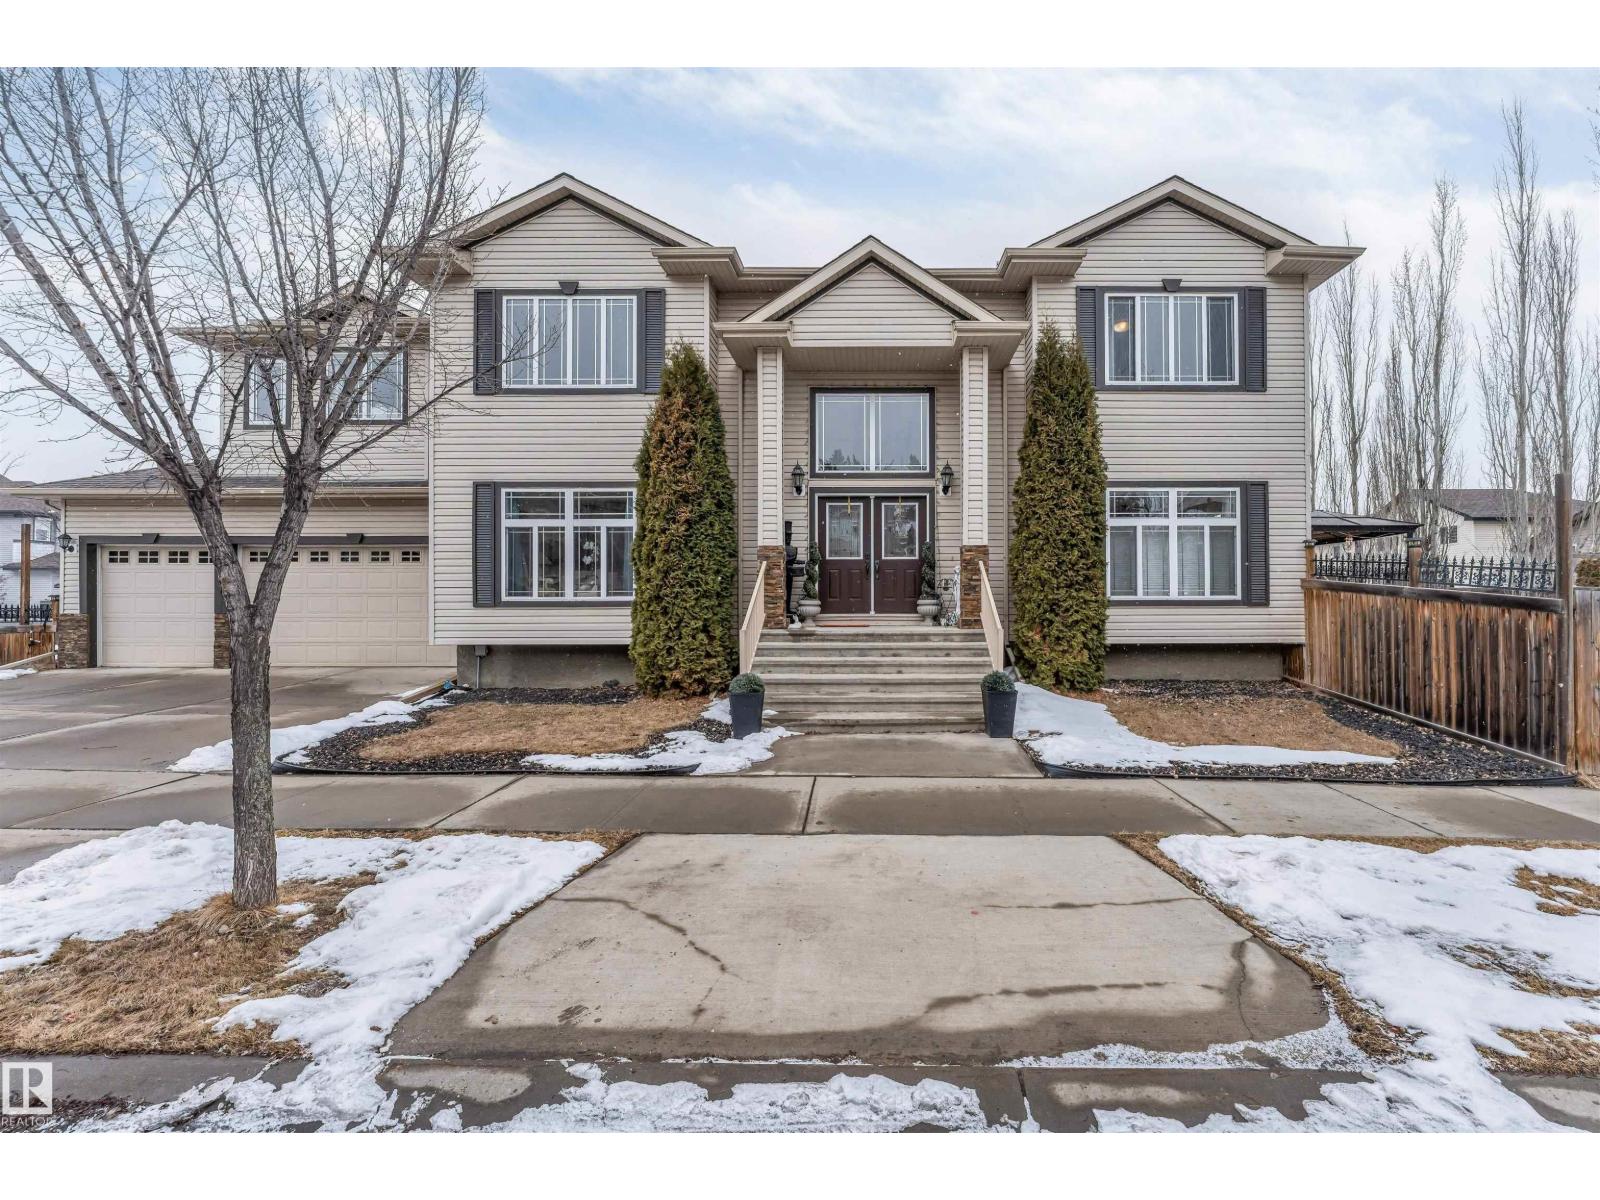
This spacious & bright 4+1 BDRM family home. The main floor includes a formal living & dining room the kitchen with SS appliances & tons of cupboard space, the family room, a den(or 5th BDRM) a 2-piece powder room & the entrance to the triple attached garage. Upper level features 4 BDRMS, 2 that share a Jack & Jill bathroom, the 3rd also with its own bathroom, & the luxurious master suite with a roomy 5-piece ensuite & bright W-I closet. Accessed from the family room is a fantastic outdoor space including a large deck & gazebo, great for entertaining. The south yard would be perfect for a vegetable garden or garden boxes. This lovely home has beautiful finishings include traditional mouldings, coved ceilings, hardwood & porcelain tile flooring, granite countertops, & dramatic 18’ ceilings in the LR & foyer. Located close to many amenities & walking distance to the High School & Aqua-Fit Centre, and steps to Four Seasons Park. The partly finished basement has a great rec room large screen TV space. (id:51989)
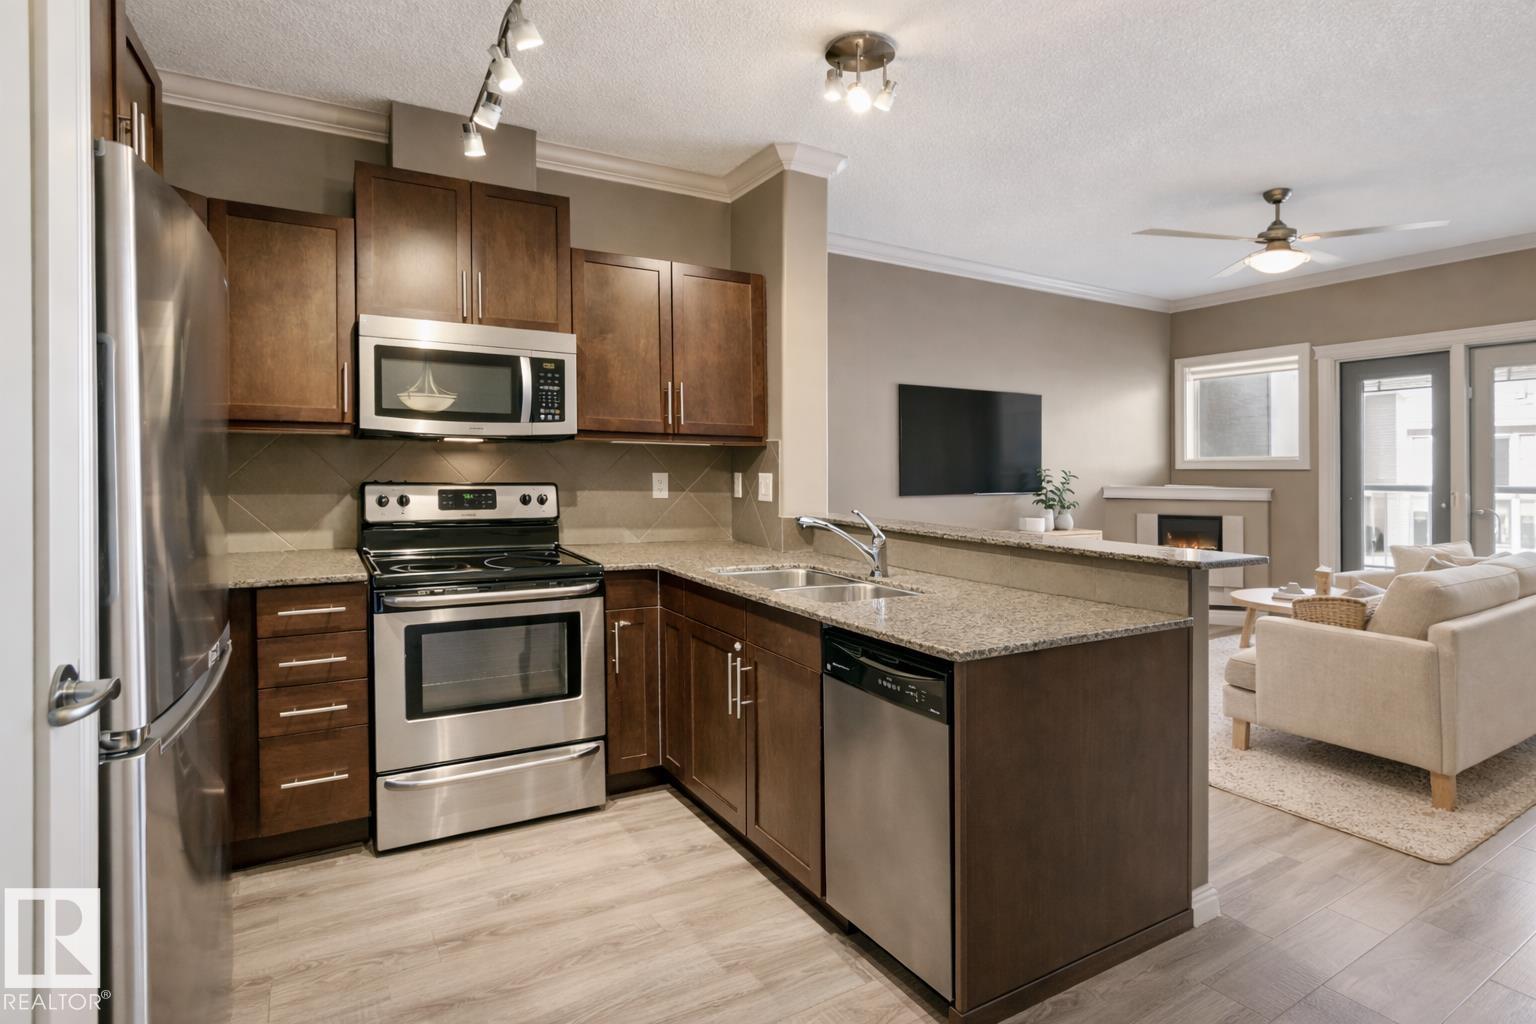
Experience stylish, low-maintenance living in Larkspur, Edmonton. This 1-bed + den, 1-bath condo blends comfort and convenience. The open layout offers a bright living area that flows into a versatile den, perfect for an office or guest space. The modern kitchen showcases granite counters, full-height maple cabinetry, and a tile backsplash. The bedroom provides a peaceful retreat, paired with a well-appointed bathroom. Enjoy your private balcony with natural gas hook-up for morning coffee or evening BBQs. Additional highlights include engineered hardwood in main areas, tile in laundry/bath, and one underground parking stall. Set in a quiet community close to parks, schools, shopping, and transit, this condo delivers both comfort and accessibility. A great opportunity to make Larkspur your home. (id:51989)