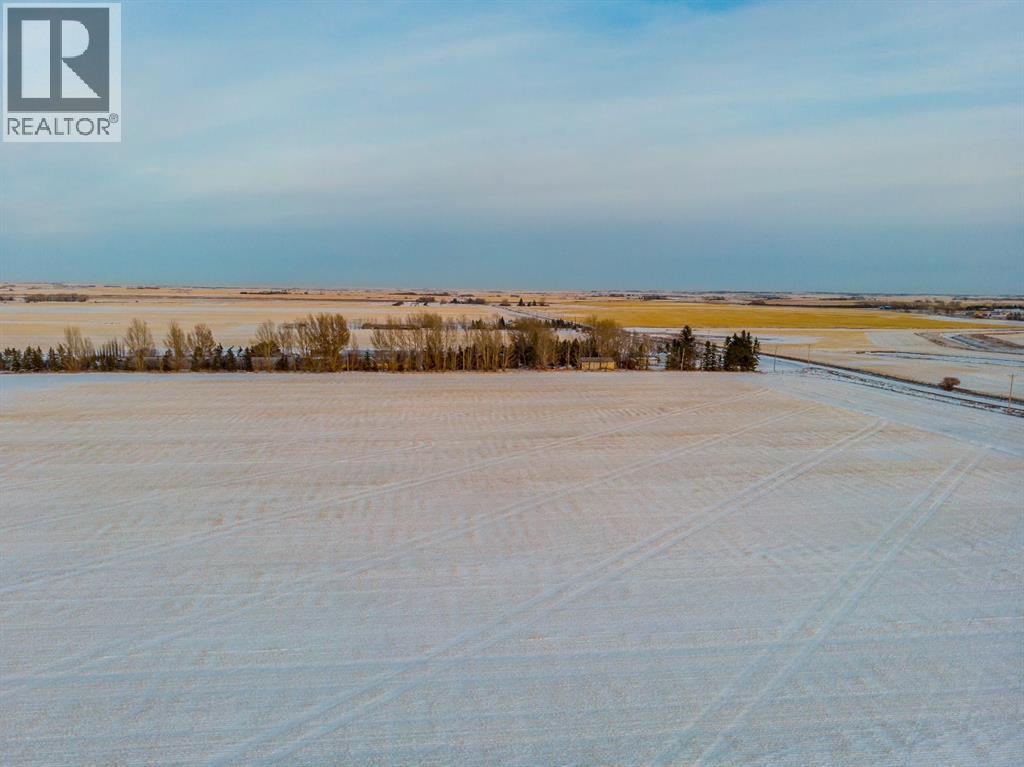
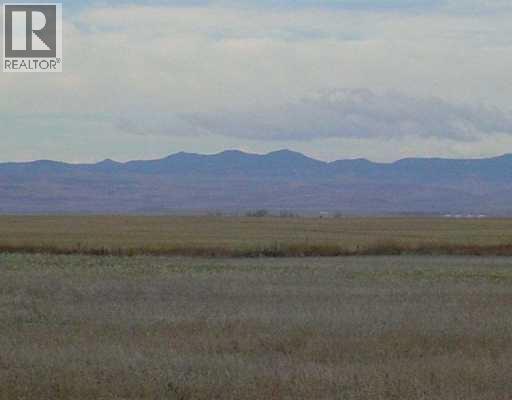
NEW PRICE!! Prime farmland located within the Area Structure Plan WC ASP - 11-012. (Parcel #7 on Google Map) This prime piece of Real Estate is situated on pavement and is an easy commute to Calgary ( 20 minutes), and only 15 minutes to either Strathmore or Chestermere. Aligned with all the major transportation corridors of Highway #1, Highway 564, Highway #9 and Glenmore Trail; this fabulous location avails developers to all the major roadways leading to the city and adjacent communities. Within steps of Lakes of Muirfield 18 hole Golf Course, a convenience store and liquor store. Opportunity knocks to become the leader in developing this Area Structure Plan further. Many of the development approvals have been undertaken and approved. There is already a high pressure gas line installed that will service 180 home sites. Along with this 80 acre parcel are adjoining parcels totaling another 400+ acres for sale and all are included already in the Area Structure Plan that has been approved by the MD of Wheatland. An opportunity to purchase for the future and develop as you go. Approved water resources are also in place for the ASP. Productive farmland currently leased. Highway #1 Business Park and the De Havilland Airport and offices are approximately 4 miles away. Some fast food outlets are already established. (id:51989)

Welcome to 5008 41 Street in Sylvan Lake, a beautifully designed 6-bedroom, 3.5-bath home just steps from the beach, walking trails, and all the best of lake life. Whether you're seeking a full-time residence, a vacation retreat, or a smart investment property, this home delivers on all fronts. The bright, open-concept main floor features beautiful hardwood and tile flooring throughout, with a spacious kitchen anchored by a large central island — ideal for cooking, hosting, and gathering. Upstairs, you'll find the primary bedroom with a private 3-piece ensuite, plus three more generous bedrooms and a full laundry room. The fully finished basement offers two additional bedrooms, a full bathroom, second laundry area, and a private exterior entrance. To date, all primary rental income has come from the upper level only, which has been successfully used for both short-term (Airbnb) and long-term rentals. The basement remains mostly unused, aside from one room that is currently being rented for storage. Outside, enjoy your private hot tub — a huge draw for guests and a perfect way to relax year-round. Additional features include, central vacuum roughed in, double detached garage which is currently being rented out for $450/month. The basement storage room is also being rented out at $275/month. 2023/2024 Rental Revenue for Airbnb is $48,212.29 - long term rental $24,450 - Garage Rental $5400/year & Storage room rental in the basement $3300/year. The total gross income is approximately $81,362.29 annually. (id:51989)
2nd floor lease space. Typically used as office space but bring your imagination and ideas. Total area available is 2300 sqft but it can be split into a 1260 sqft and an 800 sqft space. Or buy the whole building for a substantially reduced price of $329,900. Well below assessed value Refer to MLS #A2319889 for purchase details (id:51989)
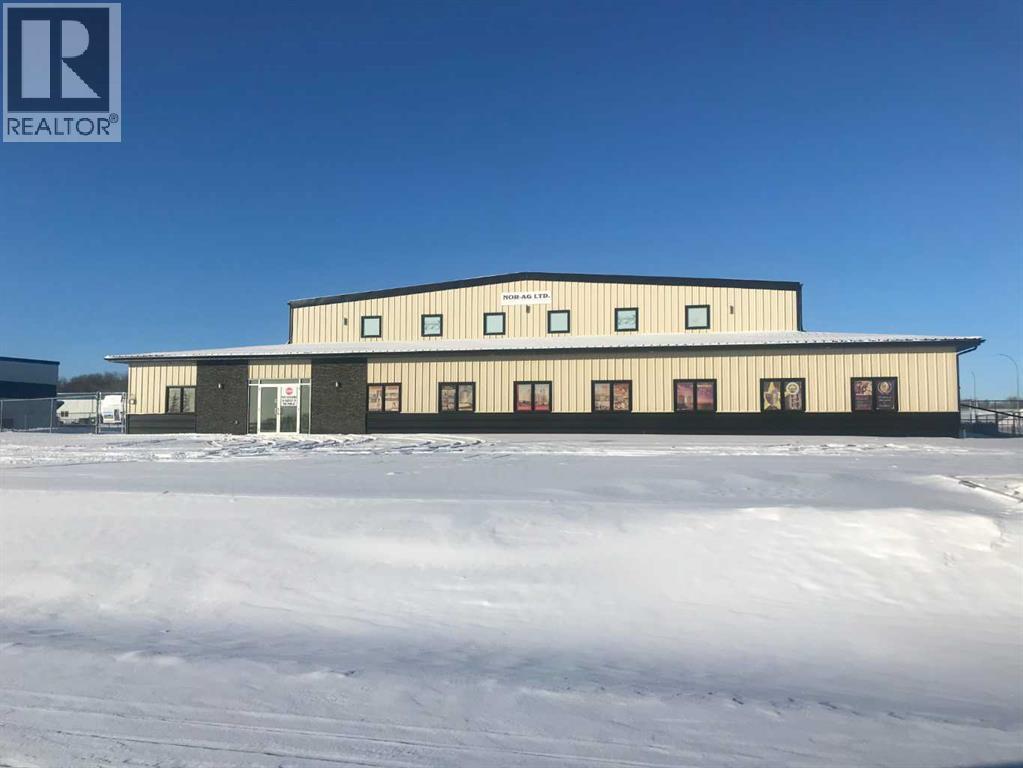
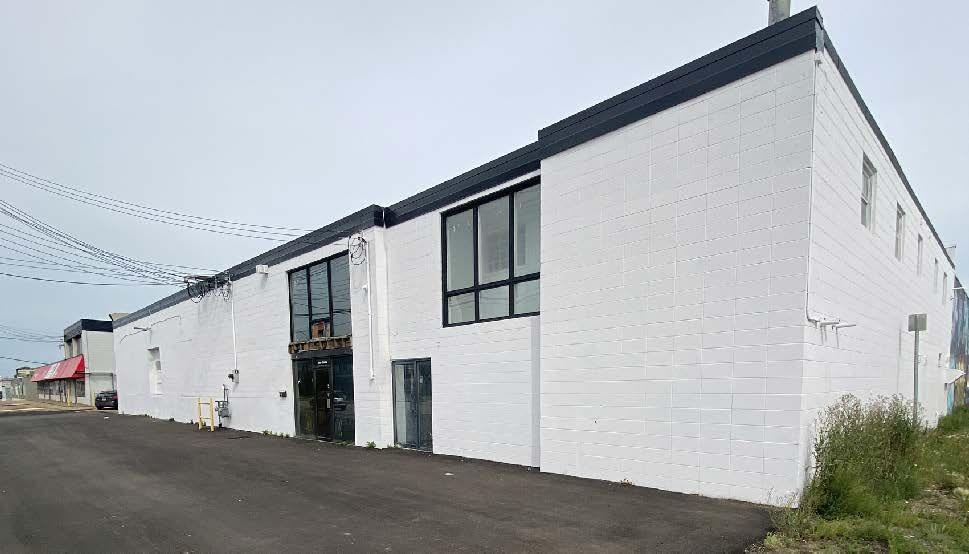
3384 Square feet for lease includes office space and shop bay. Basic Rent is $10.00 PSF NNN. Basic = $ 2,820.00 + $141.00 GST = $2,961.00. Additional Rent $4.00 PSF = $1,128.00 + $56.40 GST = $1,184.40. Total Monthly Rent Payment is $4,145.40. This building has an attractive and updated exterior. It is a great location with easy access. Richmond Industrial Park. (id:51989)
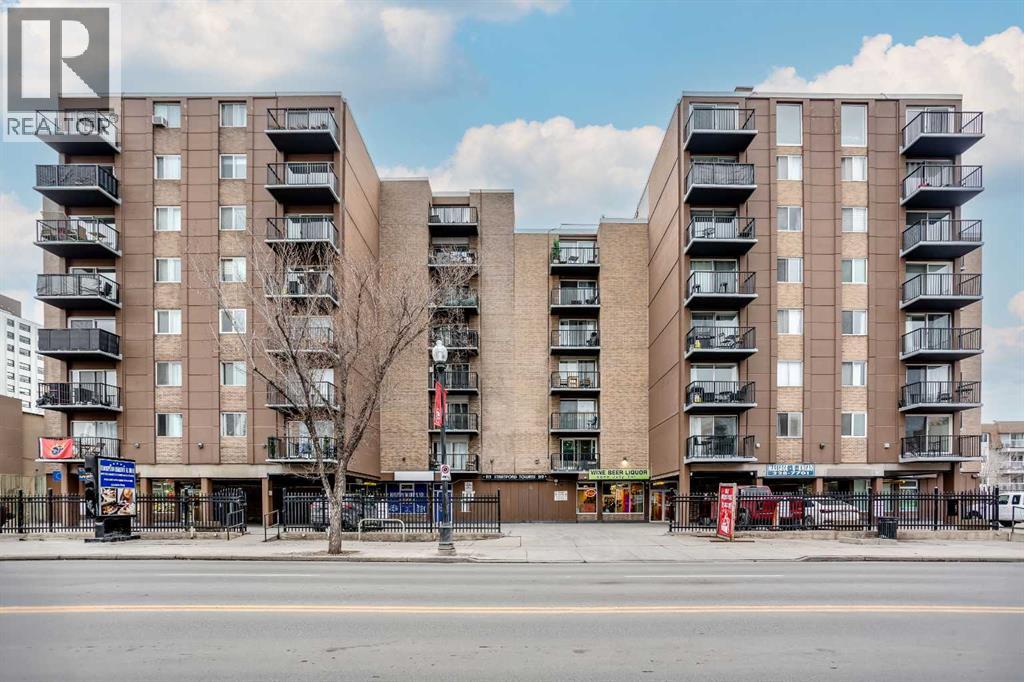
One-bedroom, one-bathroom condo located on 17th Avenue SW. This unit offers a functional layout with a south-facing balcony and in-unit storage. Shared laundry is located on the same floor for added convenience.Situated in a mixed-use building with main-floor retail including a bakery, pizzeria, and liquor store. Enjoy a highly walkable location close to restaurants, shopping, transit, and downtown. (id:51989)
This 8,740 SF standalone building on 1 acre is available for lease. The building features an open reception area/showroom, six offices, two washrooms, and a large shop with (2) 14' x 16' overhead doors that create a drive-thru bay, as well as a storage mezzanine. The yard is graveled and fully fenced with access from the East and North sides of the property and ample paved parking is available directly in front. This location offers quick access to Highway 11, Highway 11A, and Highway 2. Additional Rent is $3.90 per square foot for the 2026 budget year. The property is also available for sale. (id:51989)
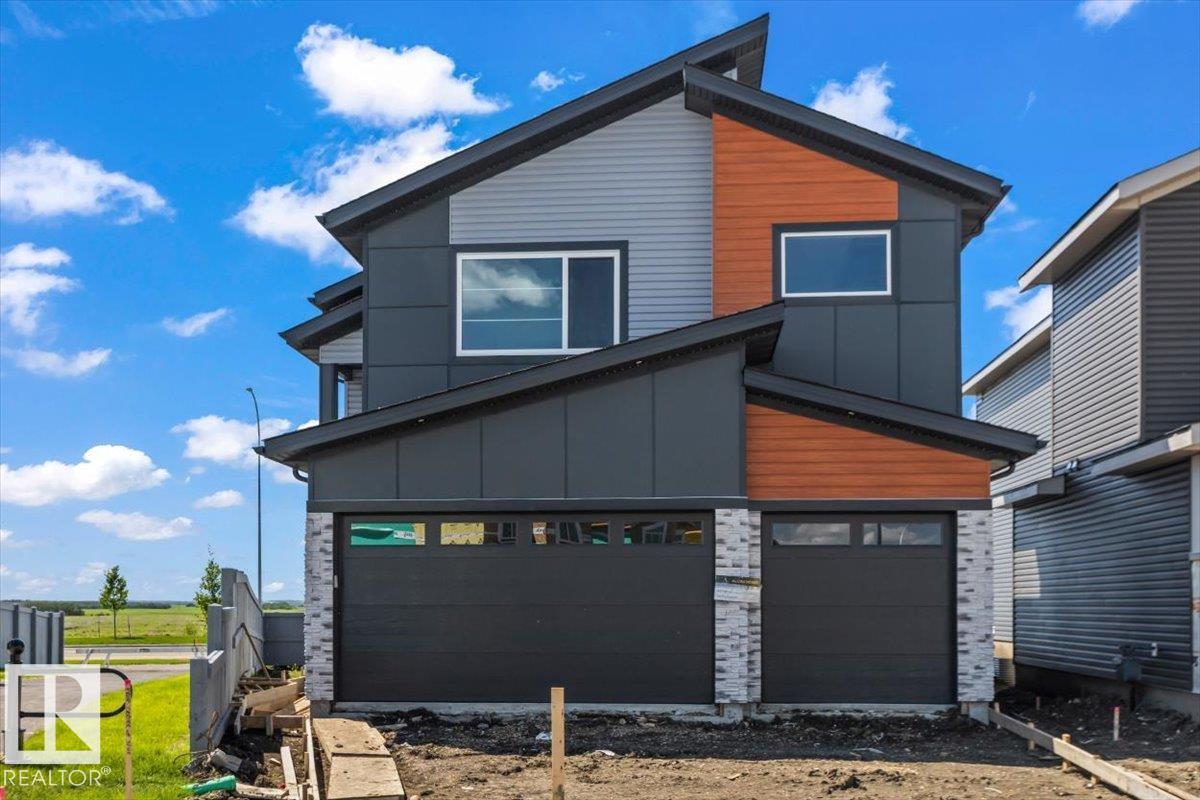
Welcome to this custom modern two-storey offering 2512 sq. ft. of thoughtfully designed living space and a triple attached garage. A bright foyer with soaring open-to-above ceilings creates an impressive first impression and continues into the great room with electric fireplace. The spacious kitchen features a large island with eating bar, wall oven and a generous walk-in pantry, flowing into the dining area with access to the rear deck. A main floor den, mudroom with built-ins, and powder room add function and flexibility. Upstairs you’ll find a bonus room, convenient laundry with sink, and three bedrooms including the primary retreat with vaulted ceiling, walk-in closet, and luxurious 5-piece ensuite with shower and soaker tub. Completing this exceptional home is a triple attached garage, offering plenty of room for vehicles, storage, and more. Located in Westpark Fort Saskatchewan, this home is close to many amenities including schools and shopping centers ! (id:51989)
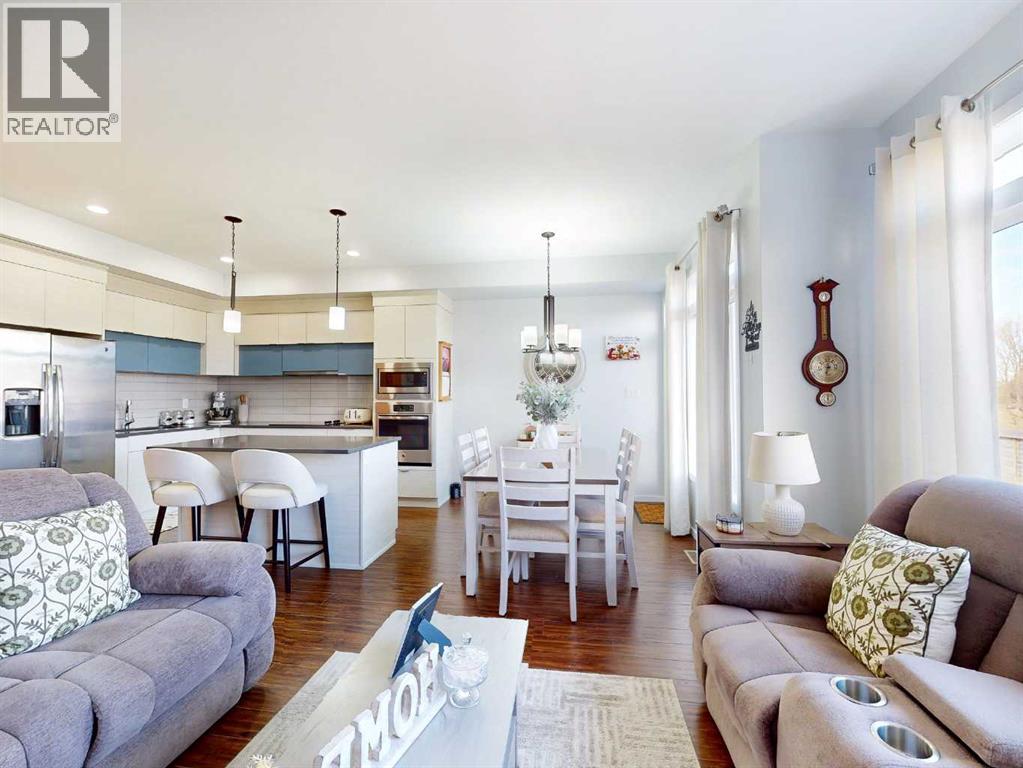
NEW PRICE!! Welcome to #3 402 Highlands Blvd W: an exceptional residence offering over 1,600sf of impeccably finished living space in the heart of West Lethbridge. Maintained in pristine, show home condition, this property presents a rare opportunity to enjoy turnkey living without compromising style. The main floor features an open-concept layout that seamlessly connects the living, dining, and kitchen spaces. Natural light enhances the clean lines and modern finishes, while the spacious rear patio provides a private, shaded retreat — ideal for relaxed summer evenings. Upstairs, thoughtful design meets everyday luxury. The primary suite offers a walk-in closet and a private 3-piece ensuite, creating a quiet escape at the end of the day. Two additional generously sized bedrooms, a beautifully appointed 4-piece bathroom, and the convenience of upper-level laundry. No need to carry laundry between floors! The fully developed lower level continues the home’s versatility, featuring a large, cozy family room with plush carpeting and a full-sized egress window. This space easily transitions into a fourth bedroom, private guest quarters, or an executive home office. An additional 4-piece bathroom and ample storage complete the lower level. An attached single garage provides secure parking and added convenience, while nearby street parking ensures effortless hosting when friends and family gather. Positioned just steps from transit, green space, shopping, restaurants, local pubs, and only minutes from the University of Lethbridge, this location balances vibrant urban convenience with neighbourhood charm. Refined, meticulously maintained, and thoughtfully designed, this Skye condo offers elevated townhouse living in one of West Lethbridge’s most desirable communities. Book a viewing today! (id:51989)
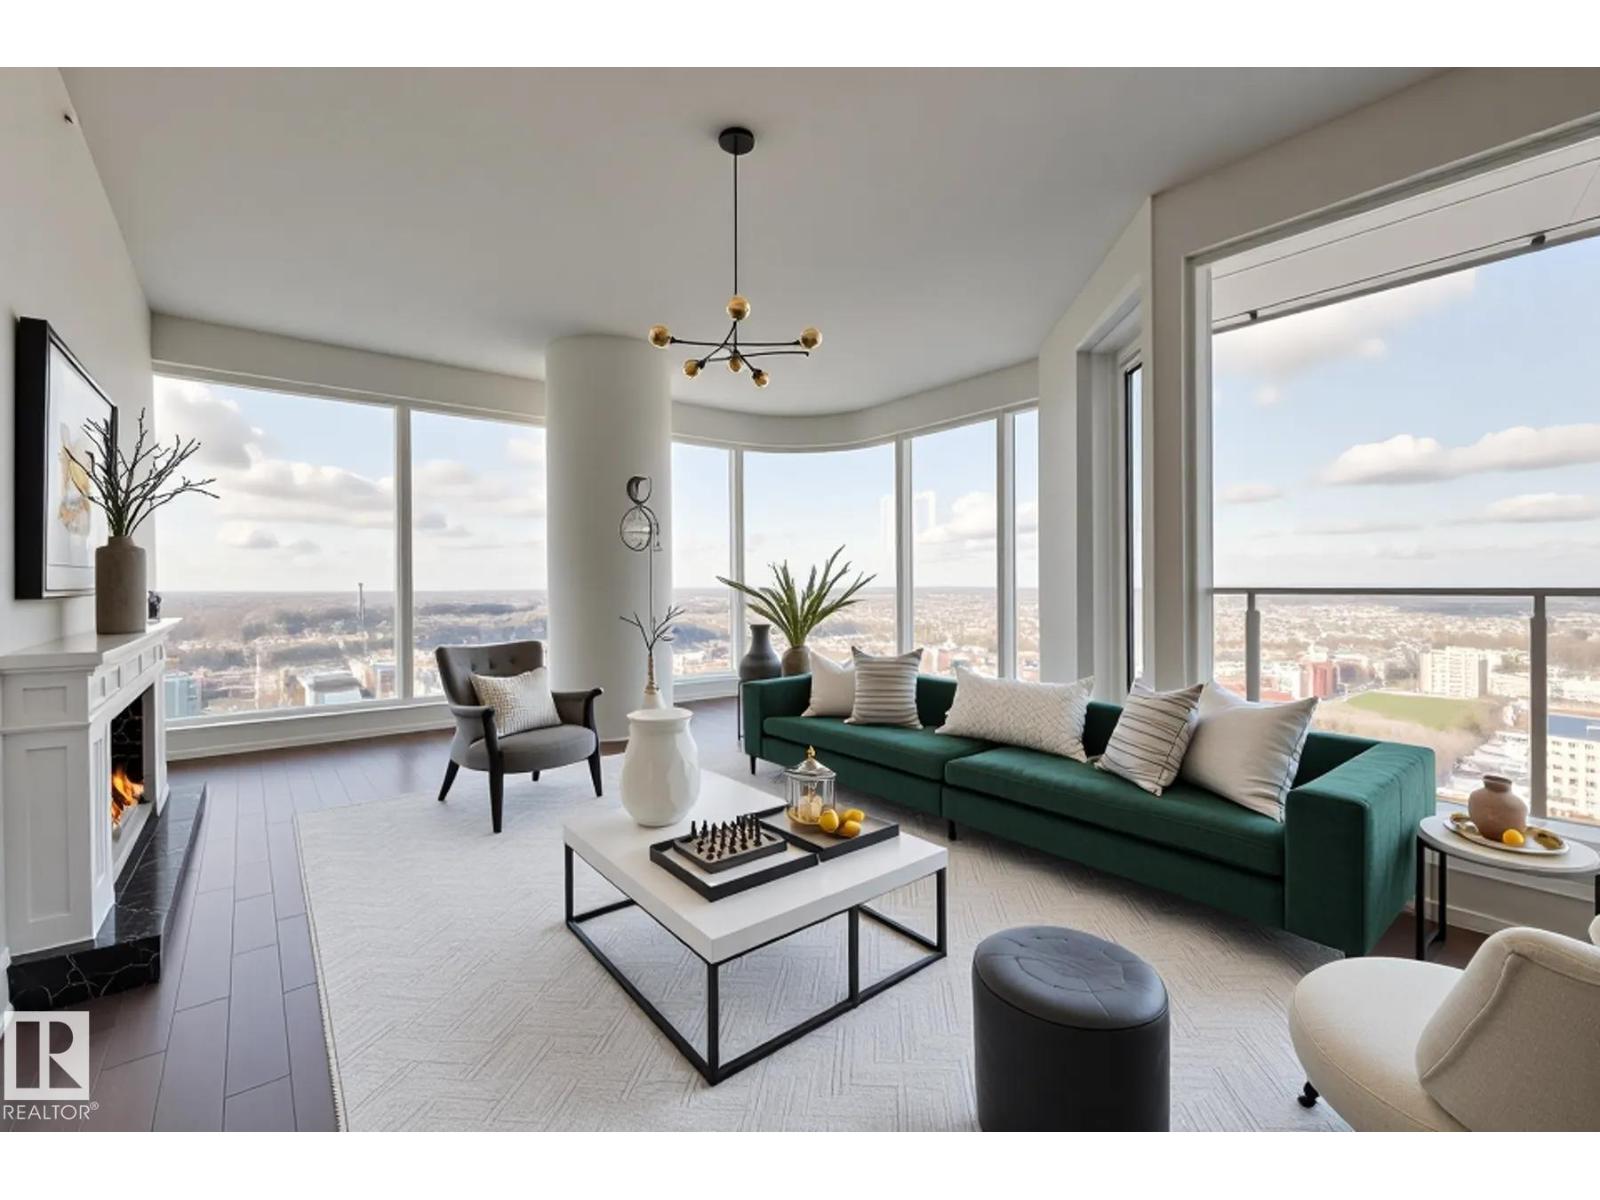
Spacious 3-Bedroom + Den available at the Legends Private Residences! Floorplan Highlights include: West Corner Suite, two ‘Primary Suites’ each with Ensuite, opportunity at a generous 3rd Bedroom or/ Flex-Room to suit your needs, cozy interior Den, plus 3rd FULL Bath. Modern finishes include: neutral high-gloss cabinets, fully integrated appliances (gas), a luxurious ensuite with walk-in shower + tub, floor-to-ceiling windows, tile surfaces in baths, convenient in-suite laundry room with storage, and individual temperate control (heat/ac). ICE District’s central location encourages a walk-indoors experience with pedway access to Rogers Place, the financial core, groceries, + more. Residents enjoy a variety of JW Marriott’s shared facilities, including an indoor pool, steam room and ARCHETYPE Fitness Facility. Additional services include 24/7 concierge/security presence, private resident lounge, outdoor dog-run and numeroud dinig choices at your doorstep. (id:51989)
80 ACRES - CURRENT ZONING R-1 and PHASE 1 SUBDIVISION APPROVALS IN PLACE. Lots possible number of 332 (UPA) R-4 Multi Family units = 100 R-1 + possible other options include a Seniors Facility. All services are to the Property Line including water, sewer and storm. Located an hour and a half drive South of Calgary and 1 hour North of Lethbridge, the town of Claresholm offers a hospital, doctors and medical services, all levels of schooling, daycares, veterinary clinics, churches, restaurants and shopping. Located in the Municipal District of Willow Creek is located on the CANAMEX corridor, a 6,000 km trade corridor that is the cornerstone for transportation of goods, services, people and information between Western Canada, the U.S. and Mexico. Claresholm is an active participant in the RNIP Program recommending immigrants for permanent residency (Rural & Northern Immigration Pilot Program).This land parcel is within the Prairie Shores ASP and is located on the North end of Claresholm with easy access to Highway #2 for commuters and is located within walking distance to several schools. This is a great opportunity for developers looking to add to their portfolio. Alberta's changing and thriving economy is constantly adding new resources and this prime location offers access to markets and a growing population adds employees and new businesses. (id:51989)
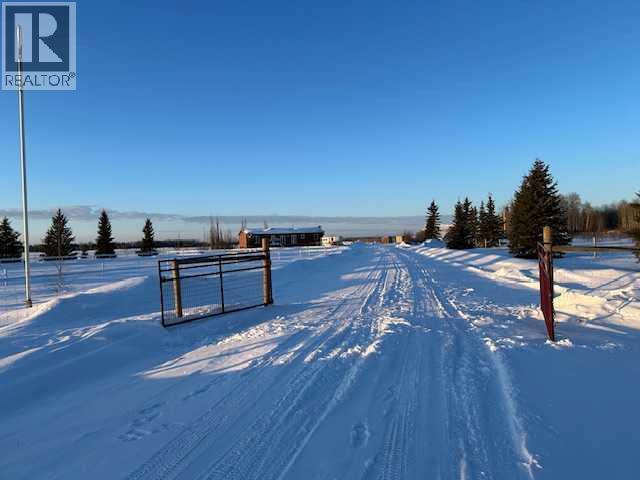
HUGE PRICE ADJUSTMENTS !!! Dreaming of acreage living without sacrificing comfort, convenience, or opportunity? Welcome to this beautifully maintained 11.59-acre property just minutes from High Level, offering the perfect blend of country lifestyle, family living, and home-based business potential. The spacious 3-bedroom, 2-bathroom home has been thoughtfully updated with fresh paint, modern flooring, new fixtures, and updated bathrooms, creating a warm and inviting space that’s truly move-in ready. Whether you’re raising a family, working from home, or simply looking for room to breathe, this property offers endless possibilities. Outside, the opportunities continue. The impressive 38’ x 40’ heated shop provides ample space for hobbies, storage, or income-generating ventures. Entrepreneurs will appreciate the potential to operate a mechanic’s workshop, while animal lovers may envision a dog boarding or grooming business. Horse enthusiasts will fall in love with the established equestrian amenities, including a barn with tack room, cross-fenced pastures, and a 200’ x 120’ outdoor riding arena. The setup is ideal for personal enjoyment or could offer the opportunity for horse boarding or riding instruction. Need even more flexibility? The charming 16’ x 12’ finished cabin with pellet stove creates additional space for guests, a private retreat, a hobby room, or a quiet home office. With over 11 acres of usable land, this property provides the privacy and freedom of country living while remaining close to the amenities of High Level. Whether you’re seeking a hobby farm, a place to raise your family, space to operate a business, or simply a peaceful northern Alberta lifestyle, this acreage delivers exceptional value. Opportunities like this are rare. Schedule your private viewing today and discover the lifestyle you’ve been searching for. (id:51989)
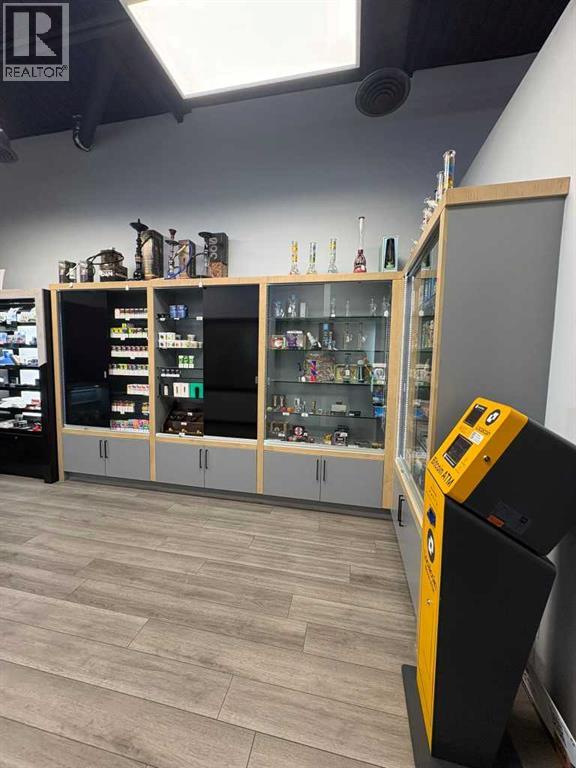
Excellent opportunity to own a well-established convenience store in a prime Legacy Mall Calgary location In south east calgary surrounded by constant vehicle and pedestrian traffic throughout the day. With outstanding visibility and easy access, this shop benefits from a steady flow of neighborhood customers along with strong passing traffic that keeps sales consistent year-round. This business stands out because of its multiple income streams beyond regular retail sales. Currently running smoke and cigar shop with exotic Candies It can offers U-Haul rentals, lottery services, and a Bitcoin ATM, all of which Can bring in reliable daily foot traffic and repeat customers. There are also future plans to introduce a photo booth for passport and visa photos, creating an additional service that will further increase revenue and customer visits. Operating with low monthly rent and a simple, efficient setup, this is a true turnkey opportunity for an owner-operator or investor. The combination of high exposure, diversified income sources, and low overhead makes this a smart and stable business to take over with strong potential for continued growth. (id:51989)
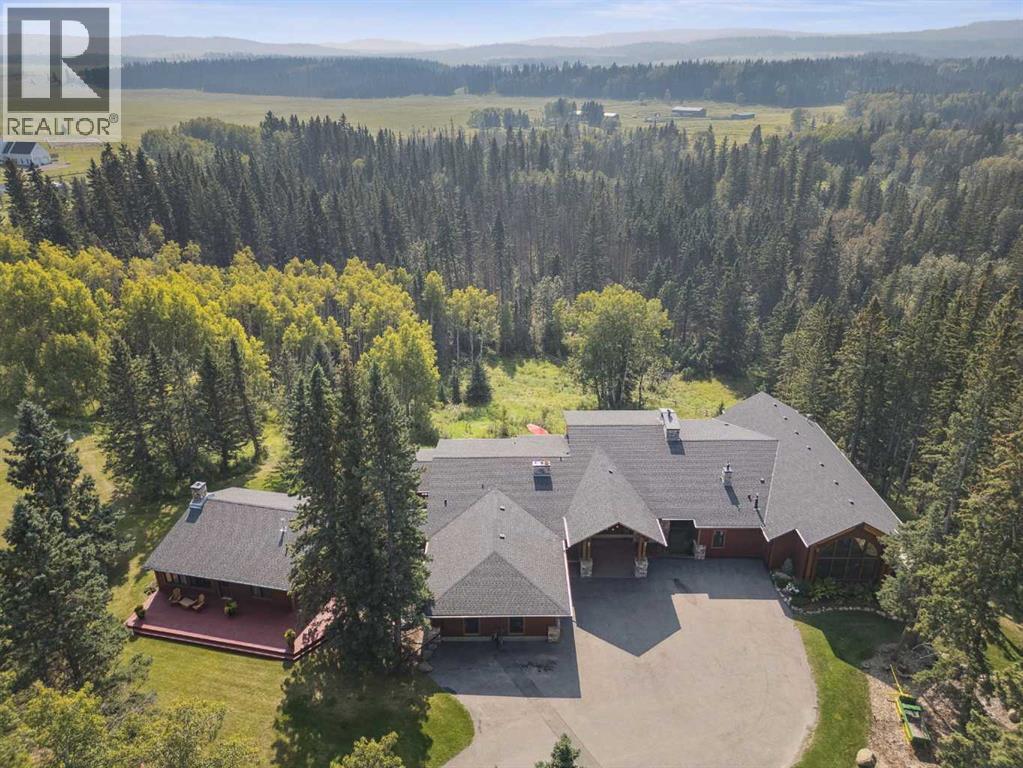
This is a property defined by lifestyle. From the moment you arrive at the secure electric gate and begin the gentle journey down the winding, tree-lined driveway, the outside world quietly fades away. Take a deep breath—what awaits is a rare sense of calm, privacy, and connection to nature. Perched above Fish Creek, this remarkable 7,222 sq. ft. bungalow commands breathtaking views of the creek below, open fields, rolling foothills, and distant mountain vistas. A wraparound deck spanning the south and west sides of the home invites you to fully embrace the outdoors—whether watching wildlife pass by, listening to the soft sounds of the creek, or enjoying sunsets that never disappoint. Step through the dramatic front entrance and you are immediately greeted by soaring vaulted ceilings, a stunning wall of windows, and uninterrupted views beyond. Custom stonework and timeless timber-frame construction define the home’s architectural character, creating a seamless blend of natural materials and refined craftsmanship. The expansive living spaces are perfectly designed for entertaining—whether hosting intimate gatherings or larger celebrations, indoors or out. This is a residence where the outdoors is intentionally brought in, offering warmth, scale, and a true sense of place. The gourmet kitchen features a generous dining area, an abundance of cabinetry and counter space, and a beautiful screened summer dining room—ideal for seasonal entertaining. Enhancing the lifestyle experience is an attached pool house complete with a 16' x 30' indoor heated pool, hot tub, games area, and a cozy sitting space with fireplace for year-round enjoyment. The primary retreat features soaring vaulted ceilings, a wood-burning fireplace, and two sets of patio doors leading to the deck and pool area. The luxurious ensuite offers a two-person air tub, double vanities, walk-in shower, and a spacious walk-in closet with floor-to-ceiling built-ins. The main floor office showcases distinctive copp er ceiling details, a charming pot-belly stove, and two sets of custom built-in drawers and cabinetry. An attached private cabin provides ideal accommodations for children, a nanny, or staff, complete with its own kitchen, two bedrooms, living area, and full bathroom. The fully developed lower level offers a spacious recreation room with wood-burning fireplace and walkout to a covered patio. Additional features include a wet bar, sauna, cedar closet, back up gas generator, generous storage, a four-piece bathroom, and a large bedroom. Would be an amazing opportunity to host friends, family or guests !! For equestrian enthusiasts, the property is exceptionally well-appointed with a four-stall barn, multiple paddocks, open grass riding ring, open pasture, and a fenced in riding arena . The only thing missing? A one-way road sign at the entrance—because once you arrive, you may never want to leave. (id:51989)
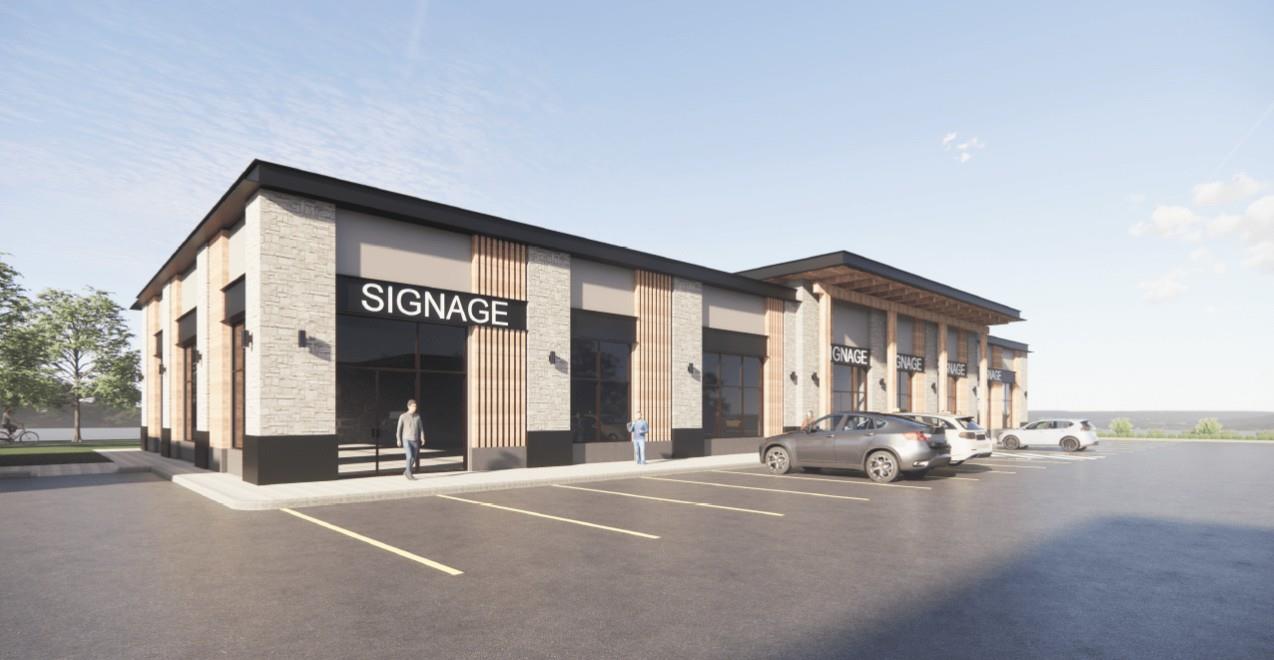
Prime retail leasing opportunity coming to Spruce Groves rapidly expanding Ballpark District. This brand new 1,300 SF retail bay is located within the Pioneer Crossing Phase 2 development in the Ballpark District, offering excellent visibility and accessibility via HWY 16A. The development benefits from approximately 25,000+/- vehicles PPD and is situated next to the future Energy City Metro Ballpark, creating strong long term commercial demand. The building is designed with modern curb appeal and flexible bay configurations suitable for a variety of retail, service commercial, and professional uses, zoned C2 - Highway Commercial. Join a growing commercial node with established tenants including Tim Hortons, hair salon, nail salon, and liquor store. Possession available upon completion, estimated Fall 2026. (id:51989)
This AMAZING home is a very pleasant surprise! It has so many wonderful details, lets go room by room so we don't miss anything. When you walk up to the home, it feels so welcoming, as you enter into a SPACIOUS front entry. Nothing worse than a small front entrance...especially in the winter! This wonderful open concept home welcomes you to it's first surprise....the kitchen. It's HUGE! Perfect for entertaining family and friends. An oversize island with ample seating. A 5 burner gas range, with proper ventilation and a prep sink are all built into this island. The counter space in this kitchen is a chef’s and baker’s dream! Cozy and sophisticated all at once. The lovely open concept main floor has living space big enough to accommodate a dining room set that seats 10, or set it up with a couch, TV, coffee table and end tables... with room to move...the space is huge and very flexible! Next to our right we have the MAIN FLOOR laundry with top of the line washer and dryer and a 2 piece bathroom. Off to the left is the garden doors to the deck and stairs to the basement. The natural light throughout the home is beautiful. The main level has a bedroom with a walk in closet and it's own ensuite! The primary bedroom is the next amazing surprise! It has the most amazing soaker tub! A beautiful shower and of course a very roomy walk in closet! This primary bedroom is a true oasis. As we move to the basement you have the ultimate entertaining area! A room for wood storage for the awesome wood stove, a full bar with two wine coolers! A projector and movie screen… wow! 2 bedrooms and a bathroom on this level as well. The whole home is wired for sound allowing different audio in 3 different locations at once. So fun! This fantastic family home is set up for entertaining all year round. The beautiful deck with custom made framing for screens, and custom made inserts with covers for the screens allows for 3 season outdoor comfort no matter what the weather! The excellent lighti ng is so nice to enjoy our beautiful northern summers, and that great sound system plays out here as well! There are two gas hook-ups capable of running a bbq and smoker at the same time. The double detached heated garage measuring 24'8" x 25' fits a full size truck with ample room on the overhead garage door side and also boasts a great work space, with enough room to store your ATV, sleds, tool boxes or another small vehicle. Backing onto a walking/biking path, the fully fenced private backyard with wood shed and storage shed is another awesome entertaining space ! This is a home that you really need to see in person to truly appreciate it. There are so many wonderful things about living in Beacon Hill, I know because I live here too, so please make sure to ask about them and book your own personal showing before this beautifully maintained gorgeous family home is gone! (id:51989)
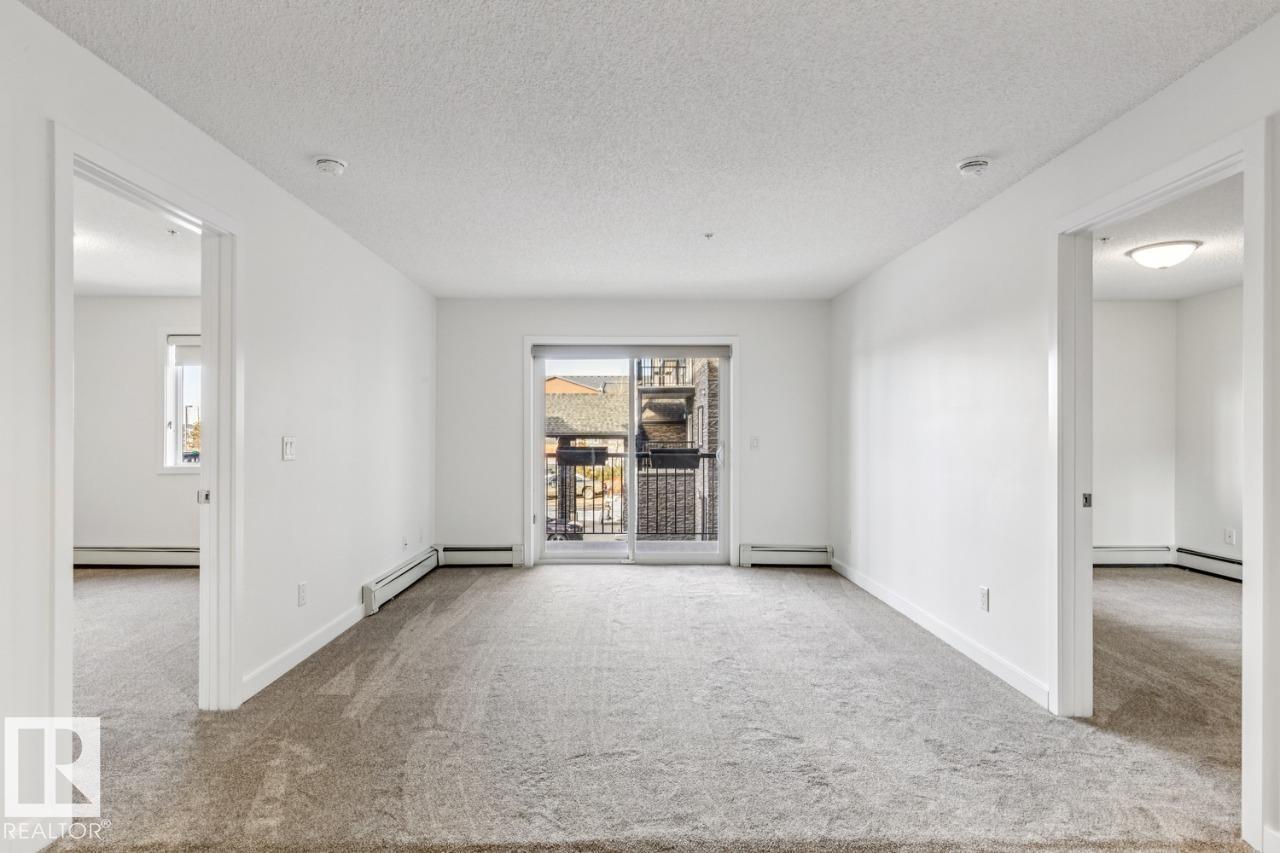
You'll love this freshly renovated 2-bedroom, 2-bathroom plus den condo that’s truly move-in ready — simply unpack and enjoy. The kitchen features elegant granite countertops and a full range of brand-new appliances. Throughout, you'll find new vinyl plank flooring with plush carpet in the bedrooms. The primary bedroom offers a walk-through closet leading to a private ensuite, a layout rarely found. The den provides the perfect home office or flex space. An oversized heated underground parking stall (21' x 11'9) includes a private storage locker (21' x 7') conveniently located next door for added storage. Ideally located within walking distance to an Islamic K–12 school, with a new K–6 school currently under construction nearby, and just minutes from Anthony Henday for easy commuting. (id:51989)

Beautiful 1-Bedroom + Den available at the Legends Private Residences. The property is located on the East wall of the tower and offers city + partial river views from the Living and Balcony Areas. Favorite features of this suite include it’s linear layout, spacious peninsula kitchen with additional span of upper cabinets, fully integrated appliances, and island with seating. Modern luxuries include floor-to-ceiling windows, neutral roller shades, hardwood floors, tile surfaces in bathroom, full temperature control with a/c, and convenient in-suite laundry. *Parking is available at an additional monthly cost* ICE District’s central location encourages a true walk-indoors experience with pedway access to Rogers Place, the financial core, groceries, public transit + so much more. World-class JW Marriott shared facilities include indoor pool + steam area, ARCHETYPE fitness facility, 24/7 concierge/security presence and numerous dining choices at your doorstep! (id:51989)
• 5,325 sq.ft.± of office and warehouse with Dock and Grade loading• Private office reception and washroom on main floor with second floor bullpen area• Easy access from Yellowhead Trail, St. Albert Trail and a large residential population nearby (id:51989)

Welcome to this Extraordinary 3-bedroom, 2.5-bathroom END UNIT Townhouse with 2 TITLED PARKING STALLS!. Nestled in the serene community of Sagewood South West Airdrie. This 1,361.22 sqft home provides excellent living for those seeking a modern and well-designed home. The main floor features a large living area, a dining area, and a large kitchen equipped with modern appliances and storage. The upper level boasts a spacious primary bedroom with a closet and a full ensuite bathroom. Two additional bedrooms and another full bathroom complete the second floor. This property has a newly upgraded floor. The Hot water tank has just being replaced.This property has quick access to anywhere in Airdrie and multiple nearby shopping options, including CrossIron Mills etc. The basement is unfinished, however it is an excellent space for an extra family room. This house is tenanted and the tenant is willing to stay beyond the lease expiry. It is a great opportunity for first-time buyers, and or Investors. This stunning home is a MUST-SEE! Don't miss out. BOOK YOUR VIEWING TODAY! (id:51989)
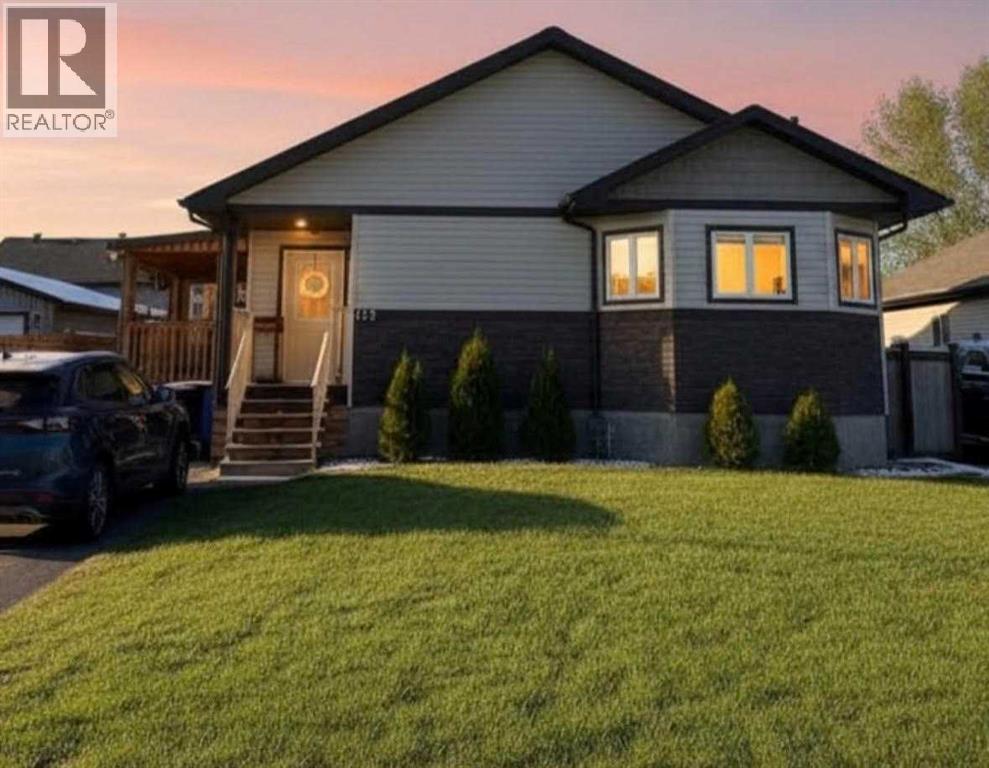
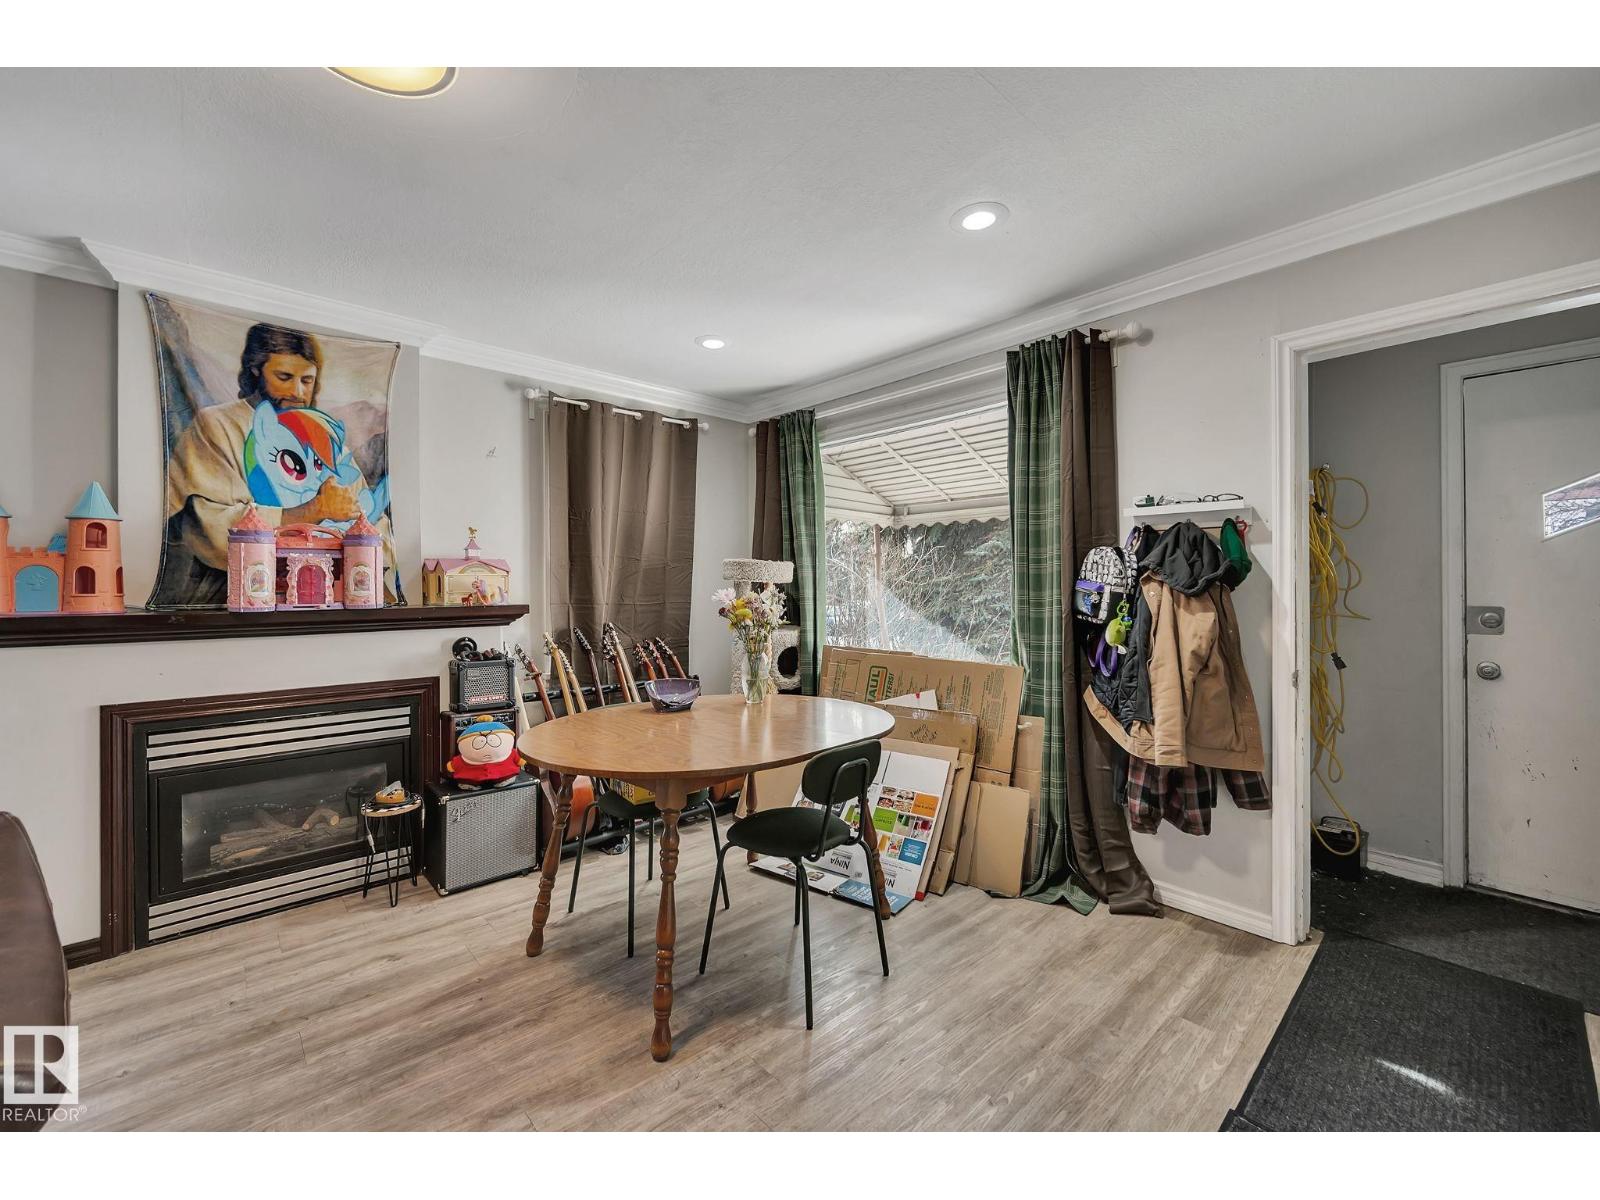
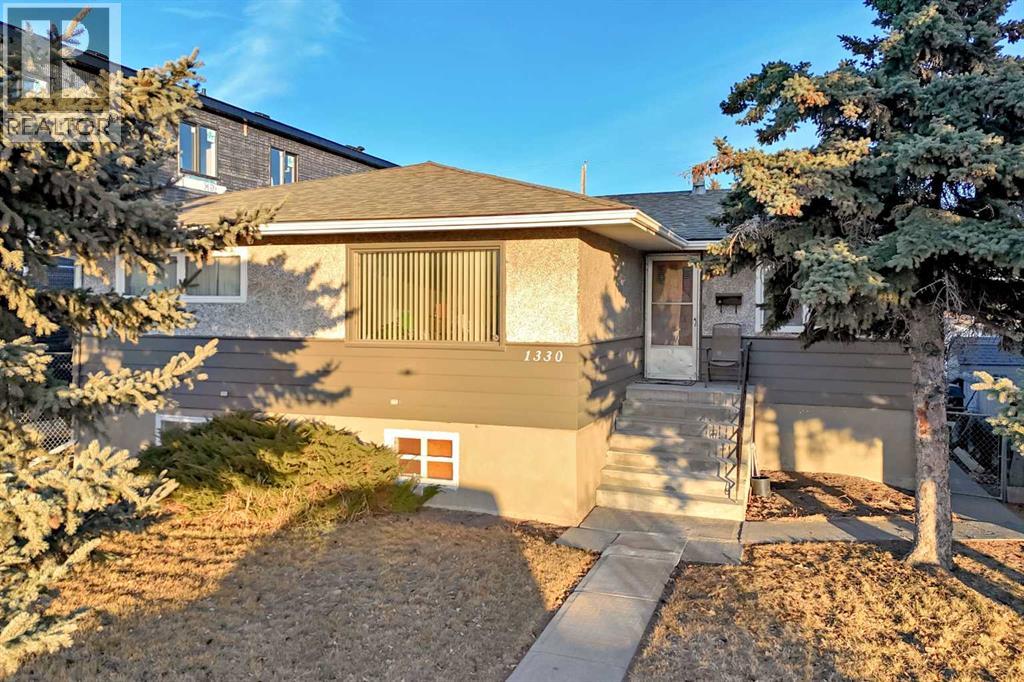
40 X 150 LOT - This immaculately maintained home in the sought-after community of Westwood offers endless possibilities! Featuring 2 separate living spaces with a private entrance, this property is perfect for investors, families, or those looking to capitalize on future development potential. Inside, the upper level boasts a bright and inviting living area, a spacious kitchen, and 2 generously sized bedrooms with ample closet space. A full bathroom completes this level, providing both comfort and convenience. Downstairs, the lower level offers a large, open-concept living area, a fully equipped second kitchen, an additional spacious bedroom, and a second full bathroom—ideal for rental income, multi-generational living, or a private guest suite. With its well-kept condition and functional layout, this home is move-in ready. The large lot also presents a fantastic opportunity for investors looking to rezone for future development. Don’t miss this incredible opportunity! (id:51989)
****ALERT TO BUILDERS, DEVELOPERS, INVESTORS OR HANDYMAN **** Inner city in sought after Radisson Heights/Albert Park! Close to shopping ,C train, bus routes, schools, and International avenue!! It is sitting on a 50 X 130 foot lot. Plenty of development all around. An 8 plex unit build is being constructed right next door, and more all around the area. Great project for a savvy developer/builder/ or long term investor that knows the risks involved and the gains in appreciated value. This is also a perfect fit for a holding property and with some renovation and updating of the current home, this could be a great rental unit with an upper and lower( illegal )suite. The double detached garage could also be rented and there is additional parking for an RV/boat or more vehicles on the gravel pad. This may also contribute to more revenue possibilities. Radisson Heights is booming with new development and can only continue as the older homes are being levelled to make way for the new high density multi unit builds. Close to all amenities, schools, shops, shopping, International Avenue, transit, and C train platform a 10 min walk away. Inner city gets you downtown in 15 mins. Deerfoot, Glenmore, and Stoney Trails are close and 20 mins to the Airport! You will need city approvals and permits to move forward if your plan is to build or redevelop. This is a Handyman special if you want to upgrade the existing raised 5 bedroom 2 bath bungalow. It has new shingles (House and garage) furnace is within 6 years of age, some new windows in the basement, siding and stucco in nice shape. (id:51989)
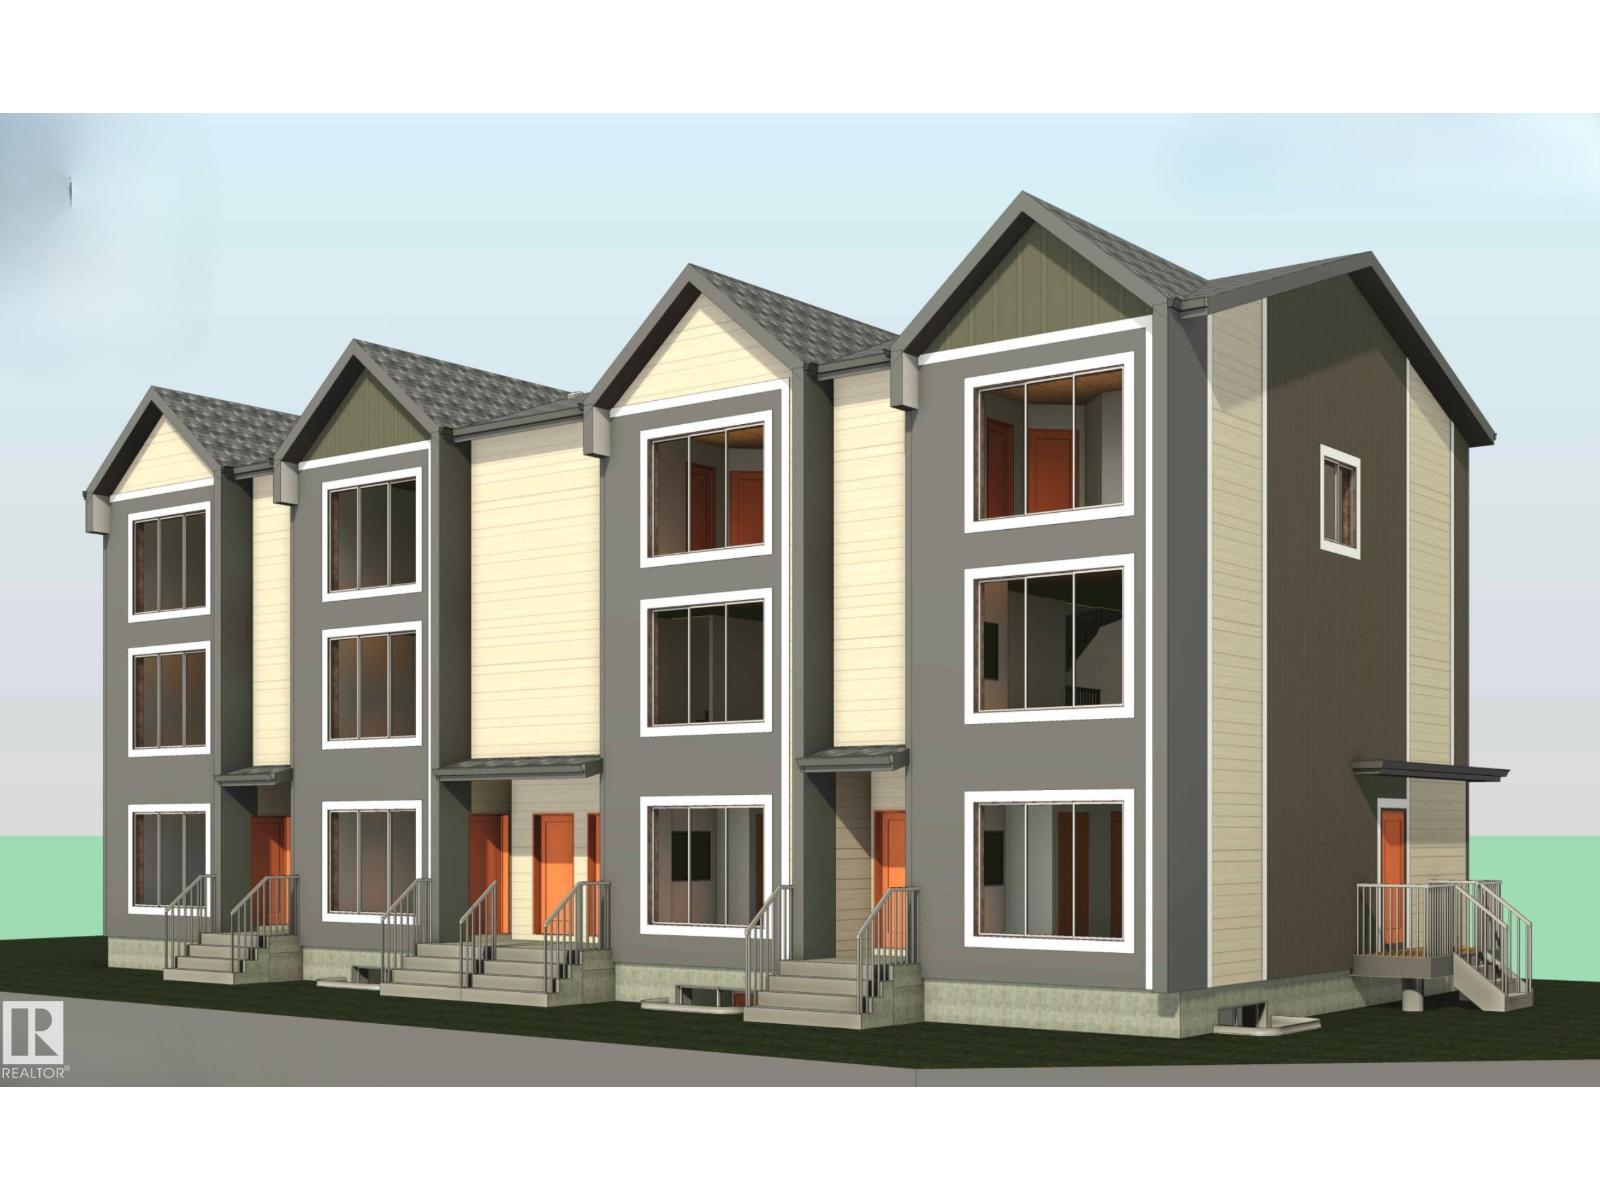
Purpose-built multi-family rental property featuring stacked dwelling configuration across a three-storey main building plus a two-unit garden suite, offering a total of 27 bedrooms and 2 dens, approximately 10,500 sq.ft. Designed for long-term performance, the building offers a mix of spacious multi-level units and efficient secondary suites, all with in-suite laundry. The main building offers well-laid-out units with multiple living areas, full kitchens, strong bedroom-to-bath ratios, and in-suite laundry(23 bed and 2 den). Upper levels feature up to three bedrooms with additional bedrooms and full baths below. Select units include dens and wet bars. Each unit is independently serviced. Garden suite includes two self-contained 2-bedroom units (main + second floor). No garage. CMHC MLI Select eligible (buyer to verify). (id:51989)
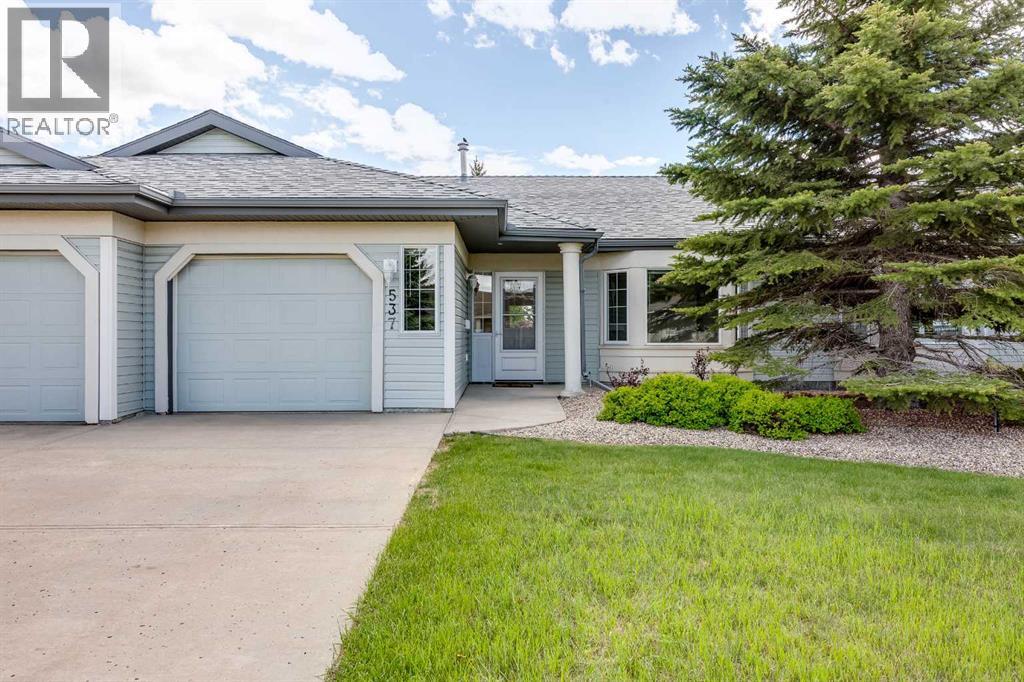
Welcome to Prince of Peace Village, a peaceful and welcoming 55+ community on the eastern edge of Calgary. This charming unit at 537 Epiphany Bay is a 2-bedroom, 1-bathroom duplex bungalow with an unfinished basement, offering the perfect balance of comfort, space, and future potential to suit your needs. Tucked into a quiet cul-de-sac with no immediate neighbours behind, the home is nearly surrounded by greenspace and provides exceptional privacy.The main level features an open layout with a spacious, welcoming foyer that leads into the living, dining, and kitchen areas. The kitchen is bright and functional, with ample cabinetry and counter space for everyday living. The dining area comfortably accommodates seating for four and opens through sliding patio doors to a private deck and patio—an ideal spot to relax and enjoy the peaceful natural surroundings just outside your door.Two bedrooms are located on the main floor, including a generous primary bedroom with dual access to a 4-piece bathroom. The second bedroom can easily serve as a guest room, office, or hobby space. Main-floor laundry add to home’s overall comfort and convenience.The unfinished lower level provides excellent potential for future development, with rough-in plumbing already in place for a bathroom—perfect for expanding your living space to suit your lifestyle.An attached single garage and driveway offer ample parking, while condo fees include snow removal in the winter and lawn care in the summer for easy, low-maintenance living. With quick access to Highway 1, you’re just minutes from Calgary to the west, Chestermere to the east, and shopping at East Hills. Surrounded by walking paths, natural beauty, and an active community centre with regular gatherings and events, this is a wonderful place to enjoy relaxed adult living in a vibrant setting. Prince of Peace Village is truly a beautiful place to call home. (id:51989)
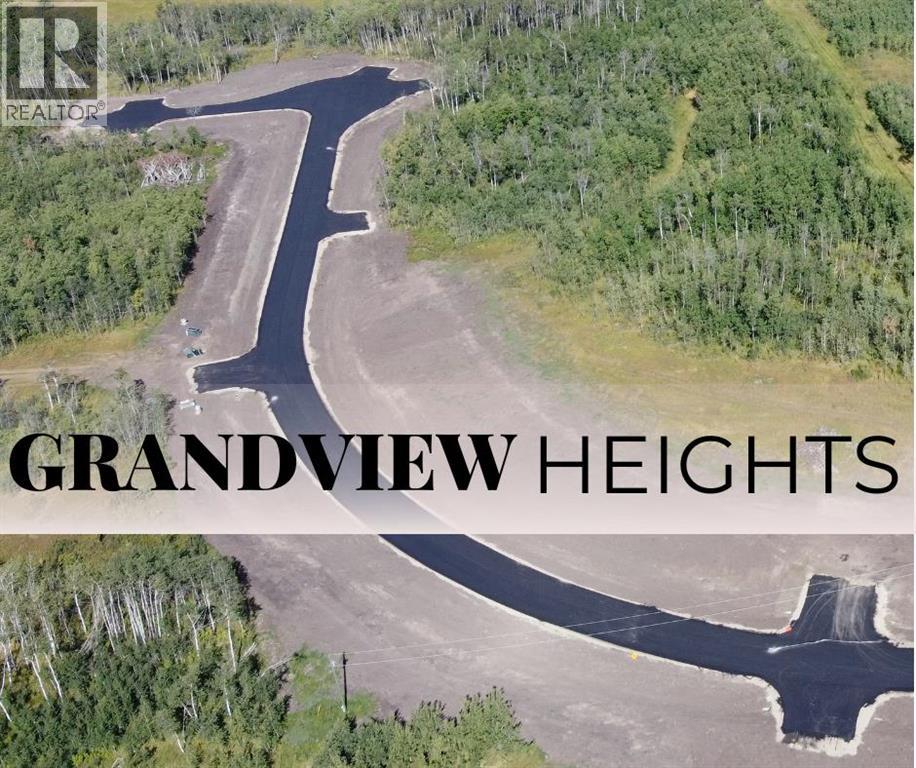
Welcome to Grandview Heights! Located 12 minutes West of Grande Prairie, the Grandview Heights acreage subdivision offers fully paved internal roads leading to beautiful, treed lots ranging in size from 2.57 acres to 8.50 acres. Choose your lot, your house plan, and your builder! Lot 6 Block 2 is 3.40 acres, it features a shared well, a mix of trees and offers some beautiful buildsites and is serviced with water and power/gas to the lot line! List price does not include applicable GST. For more information about Grandview Heights or to walk this lot contact your favorite Real Estate Professional today! (id:51989)