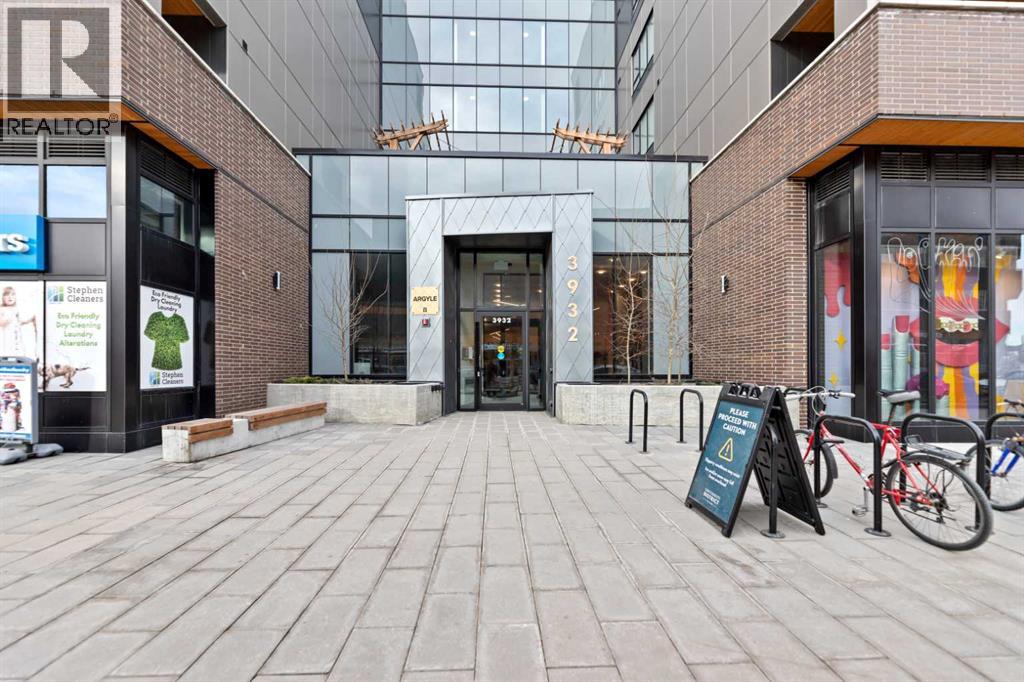
Discover a fantastic opportunity to own or invest in this 1-bedroom, 1-bathroom condo located at Argyle in the heart of the University District. Just an 8-minute walk to the University of Calgary, this home offers unbeatable convenience and lifestyle appeal.The unit features 9’ ceilings, luxury vinyl plank flooring, quartz countertops, and contemporary shaker-style cabinetry with soft-close drawers. Additional highlights include a generous laundry room, roller window shades, modern LED lighting, and air-conditioning rough-in. Step onto the large balcony equipped with a gas line for BBQs, ideal for entertaining, along with a separate storage locker.Residents enjoy premium building amenities such as a fitness center, owners’ lounge, meeting room, outdoor terrace, and community garden. Located steps from Retail Main Street, Central Commons Park, and over 30 shops and restaurants, including Village Ice Cream, Shoppers Drug Mart, OEB, Cineplex, and Save-On-Foods. With close proximity to Foothills Hospital, Alberta Children’s Hospital, Market Mall, Downtown, and the University, this is a rare opportunity in a vibrant and growing community. (id:51989)

Welcome to your private country retreat! This beautiful 2005 walkout Ready-To-Move (RTM) home offers the perfect blend of rural tranquility and modern comfort, nestled on a sprawling 10.01 acre parcel. Property Highlights: 5 spacious bedrooms, 3 bathrooms, walkout basement with stunning views and natural light, open concept main floor with vaulted ceilings and large windows, bright kitchen with ample cabinetry, island seating, and adjacent dining area, cozy living room perfect for family gatherings, main floor laundry for added convenience, partially finished basement with large rec room, 9 foot ceilings, additional bedrooms, and full bath, central air for those hot summer days and 10.01 acres of gently rolling land—ideal for hobby farming, recreation, or simply enjoying the peace and quiet. Plenty of space for a shop or outbuildings with room to roam for pets, livestock, or kids with big imaginations. Whether you're looking to escape the city, start a hobby farm, or just enjoy wide-open spaces, this property offers endless potential. With a solid RTM build and walkout design, it's a rare find in a serene setting. Located just minutes from Lougheed, with easy access to amenities while still enjoying the privacy of country living. (id:51989)
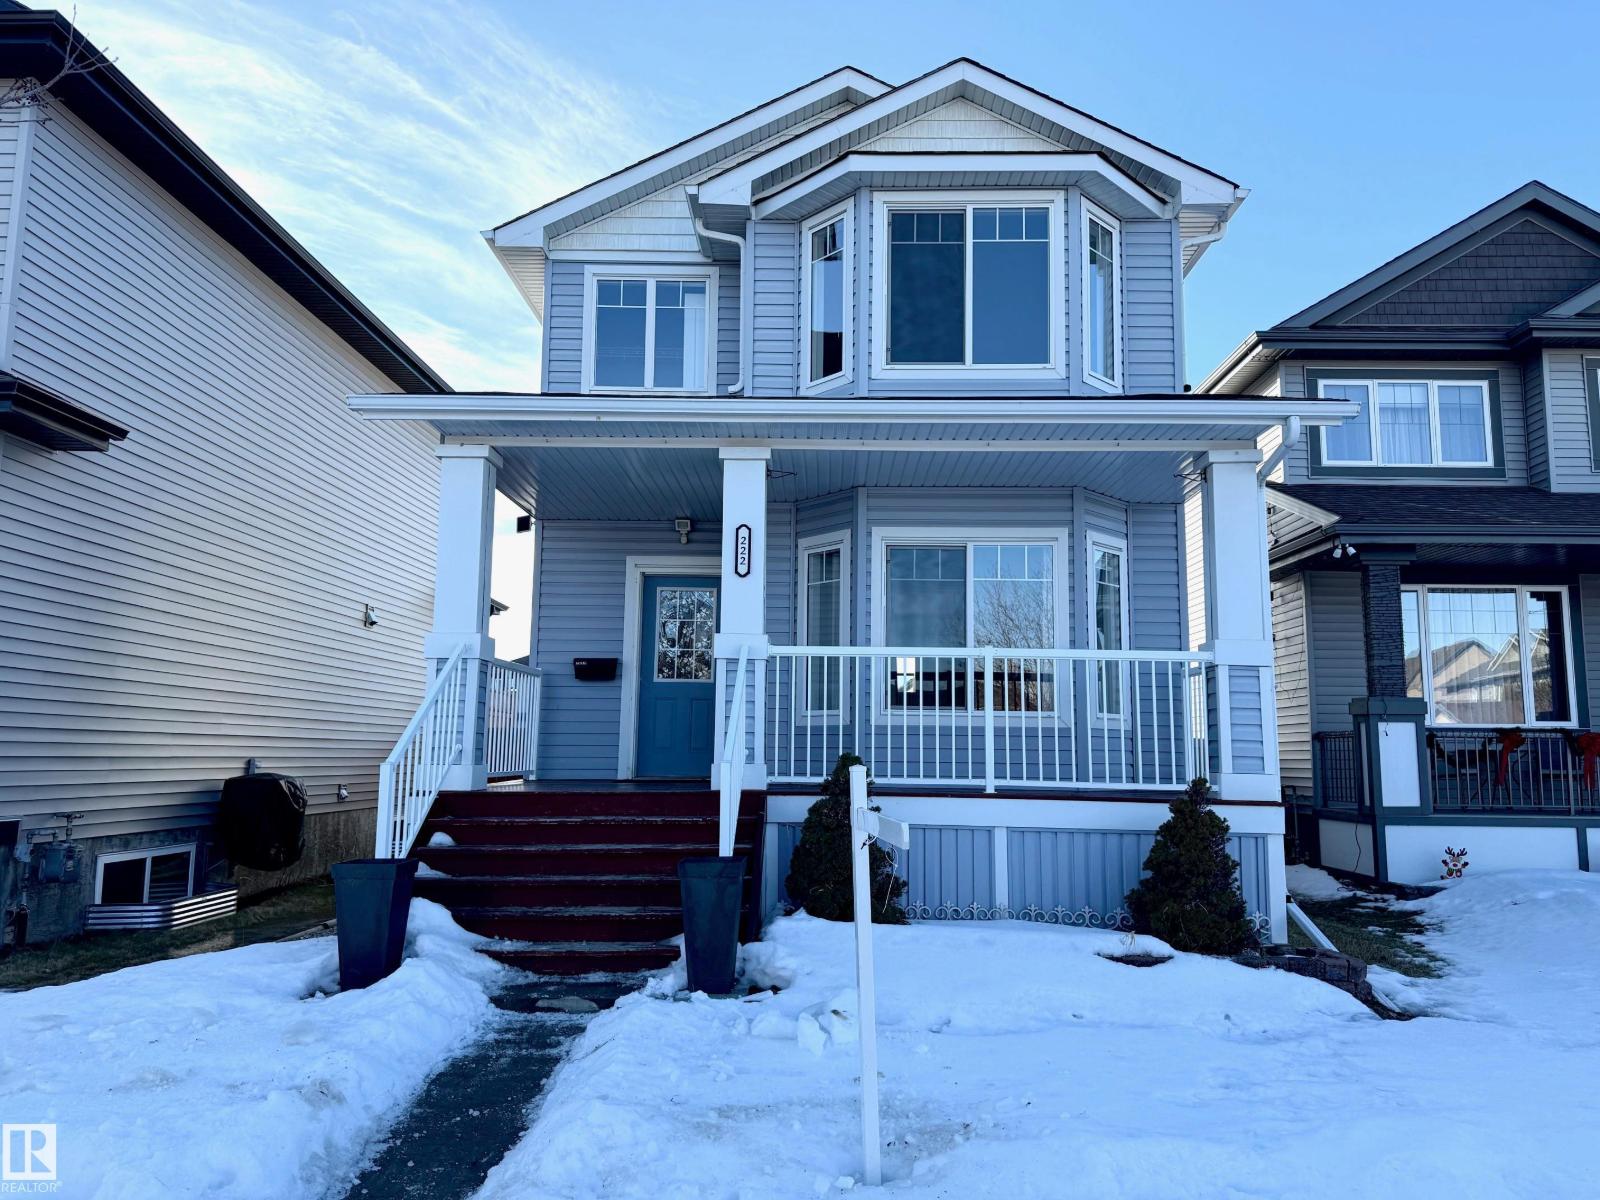
This attractive two-storey detached home in the sought-after Suntree neighbourhood offers a comfortable and well-designed layout. Built in 2013 with approximately 1,273 sq ft of living space, the home features 3 spacious bedrooms and 2 bathrooms (including one ½-bath). The inviting front deck overlooks a park and playground and is perfect for morning coffee or relaxing outdoors. Inside, a bright foyer and large bay window create an open and welcoming living area, while the kitchen includes a functional bar-style counter ideal for casual dining and entertaining. Upstairs, all three bedrooms are generously sized, with the master suite offering easy access to the main bathroom. The full partly finished basement provides excellent potential for a rec room, home gym, or extra living space. Outdoor features include a fenced yard, gazebo and storage shed, with nearby scenic trails, newer school, community amenities, and a public swimming pool close by. (id:51989)
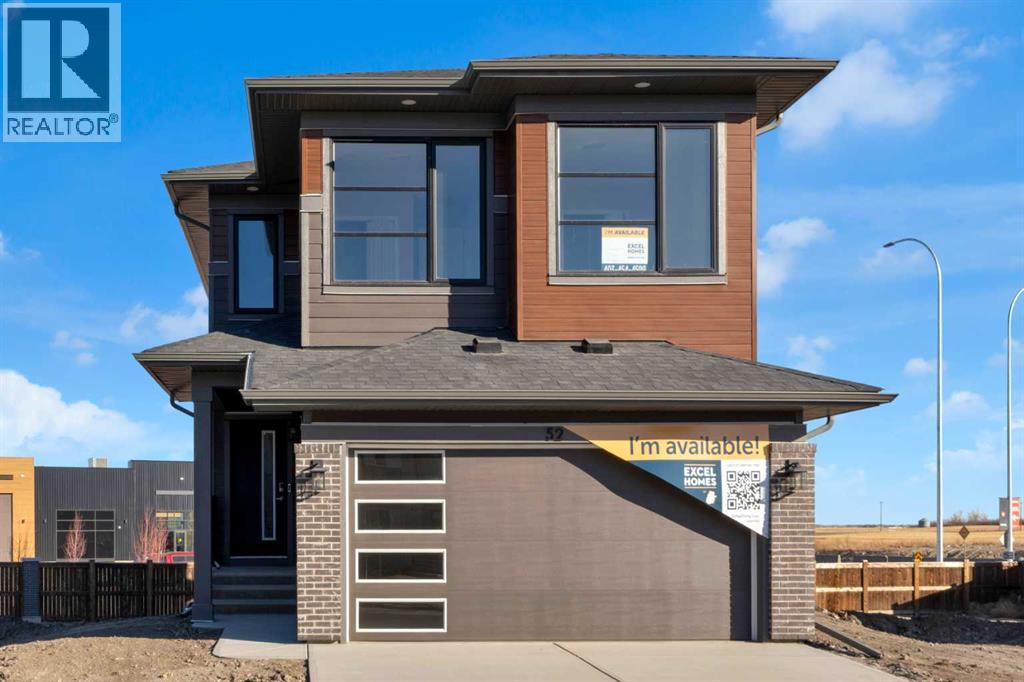
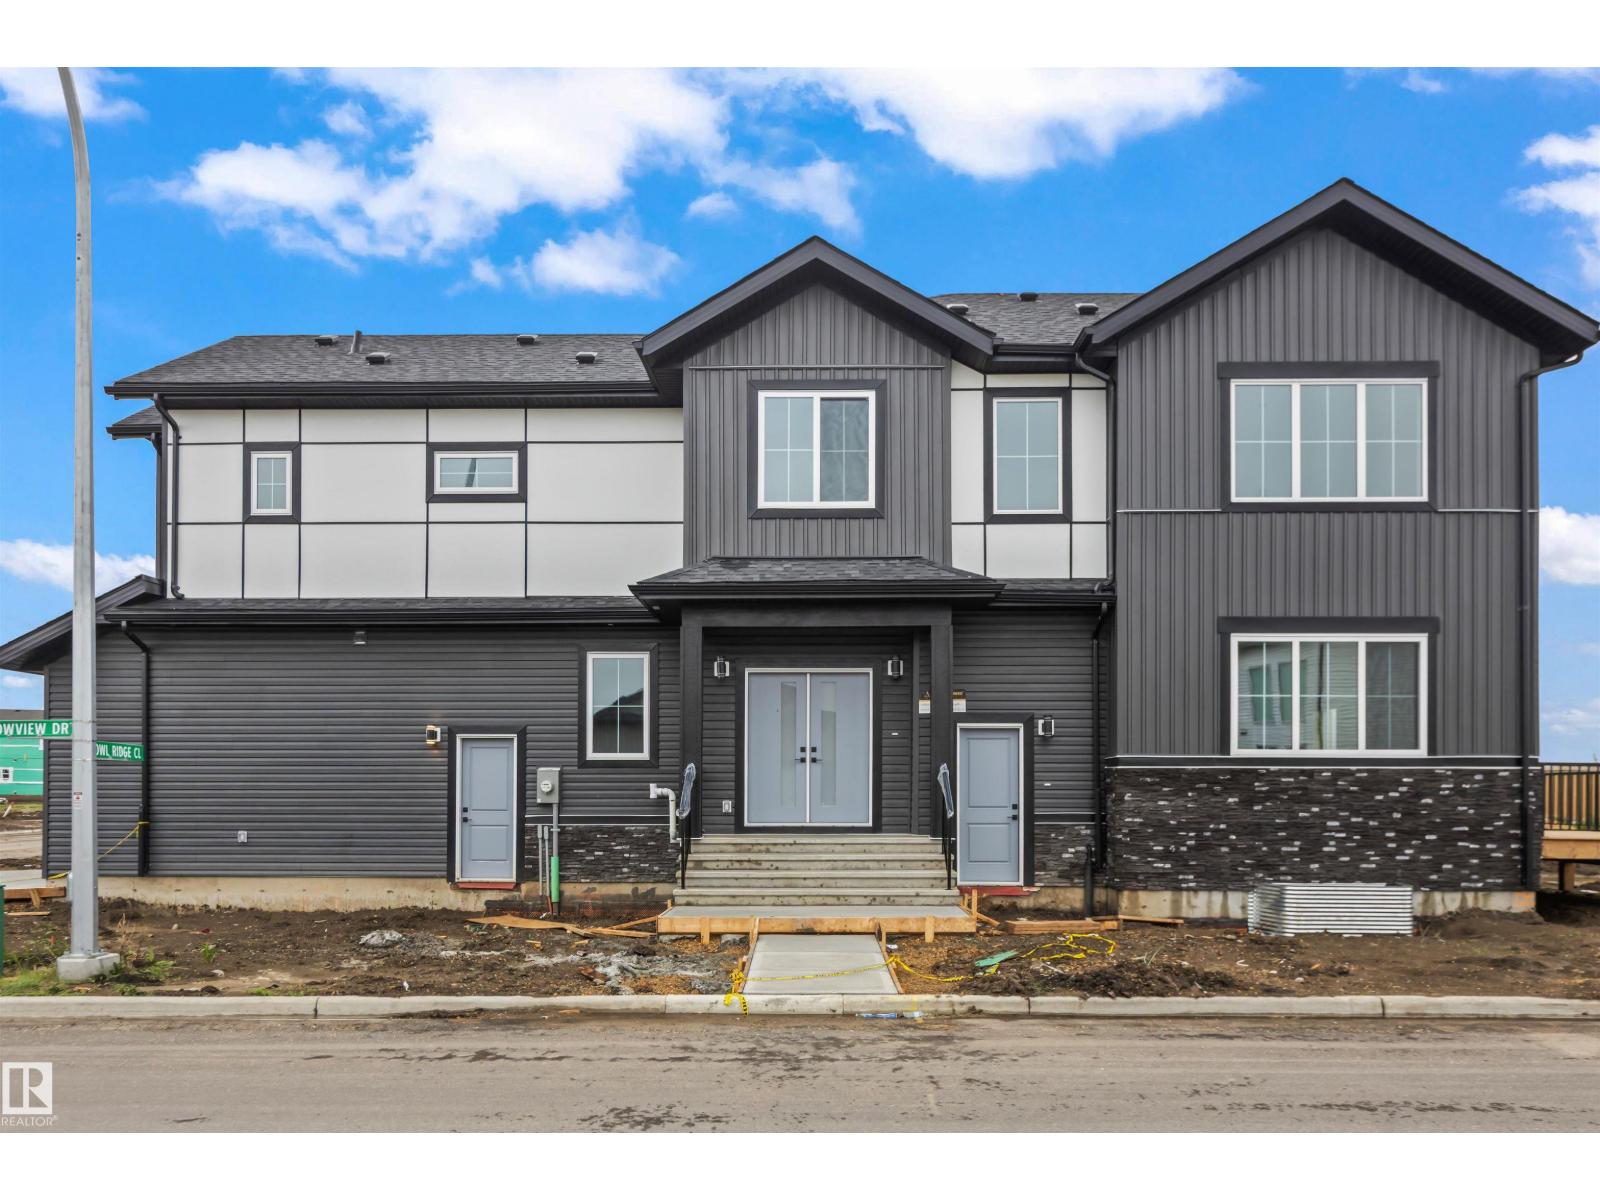
FIRST TIME BUYERS may qualify for the new GST REBATE PROGRAM. Uncover the charm of Lewisburg where residents will enjoy three neighborhood parks, convenient commercial spaces bringing everyday essentials close to home, and an extensive network of multi-use pathways connecting green spaces, recreational areas, and community amenities. A future town center will bring shopping, dining, and services into the heart of the community, while nearby schools make it an ideal place for families to grow. Just outside your front door, thoughtfully designed pathways lead to parks, natural spaces, and transit connections. With quick access to Stoney Trail and major routes, getting around the city, or out of it, is easy. Welcome to the COLLINGWOOD – a BRAND-NEW home built by Excel homes. This amazing family home has it all – it’s loaded with upgrades & offers FIVE BEDROOMS above grade. HARDIE BOARD EXTERIOR. There's a SEPERATE entrance to the basement stairwell - and all the rough in's are in place for future LEGAL suite (with city permits and approvals)! This home is situated on a large pie lot, offers over 2231 sf & is delivered in an open plan, designed for families & entertaining. Main floor boasts a spacious entry & uniquely offers a MAIN FLOOR BEDROOM w/a 3 piece bath. The impressive kitchen is open to the great room & dining nook. You’ll notice the back of the house is almost entirely windows flooding this home w/natural daylight. Your Impressive kitchen features an abundance of cabinets & drawers & SS appliances. You’ll love the large island, stone counter tops, pot lighting. Enjoy the luxury of an additional SPICE KITCHEN (w/GAS STOVE) for all your culinary adventures. The family room & dining area are connected & offer huge family / entertaining potential. 9’ KNOCKDOWN ceilings & gorgeous luxury vinyl plank flooring make this space airy & bright. Upstairs you’ll find FOUR spacious bedrooms! The primary suite is separated from the 3 others by a huge bonus room that offers vaulted ceilings & pot lighting. The primary suite also features a spa like ensuite & walk in closet. Your laundry room & family bathroom complete this level. THE BASEMENT is partially developed (drywall, electrical & all rough ins) has all the rough in's for a future 2 bedrooms suite (subject to city permits & approvals)... & has a PRIVATE / SEPARATE side entry; perfect for rental income, extended family or a live-in nanny! Additional extras incl a gas line to BBQ, all counter tops are engineered stone, Smart Home Essentials like Ring Doorbell, wi-fi garage door opener, thermostat & numerous USB ports! This is a GOLD CERTIFIED BUILT GREEN home with all the cost-saving features that make Excel Homes a wise choice ! (id:51989)
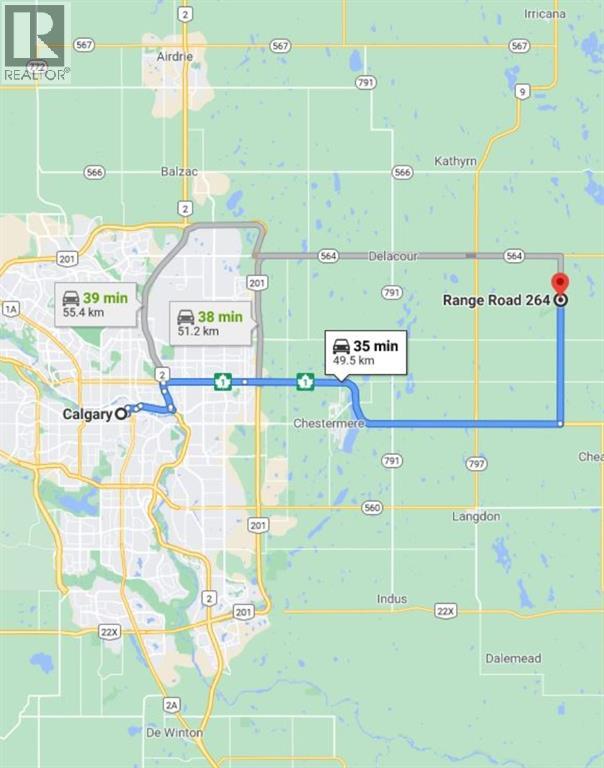
Prime farmland located within the Area Structure Plan WC ASP - 11-012. (Parcel # 2 on Google Map) This prime piece of Real Estate is situated on pavement and is an easy commute to Calgary ( 20 minutes), and only 15 minutes to either Strathmore or Chestermere. Aligned with all the major transportation corriders of Highway #1, Highway 564, Highway #9 and Glenmore Trail; this fabulous location avails developers to all the major roadways leading to the city and adjacent communities. Within steps of Lakes of Muirfield 18 hole Golf Course, a convenience store and liquor store. There is a service station and food outlets nearby. Opportunity knocks to become the leader in developing this Area Structure Plan further. Many of the development approvals have been undertaken and approved. There is already a high pressure gas line installed that will service 180 home sites. Along with this 80 acre parcel are adjoining parcels totaling another 500 acres for sale and all are included already in the Area Structure Plan that has been approved by the MD of Wheatland. An opportunity to purchase for the future and develop as you go. Down the road from the new De Havilland Offices. (id:51989)
Step inside this thoughtfully designed home where function meets style. The main floor welcomes you with a private den at the front of the home, conveniently located near a 2-piece bathroom and the mudroom, complete with built-in benches and hooks. Toward the back of the home, the space opens up into a large kitchen, dining, and living area ideal for daily living. The living room features stunning tall ceilings and an open-to-below design, filling the space with natural light and creating an impressive sense of openness. Upstairs, the open-to-below layout continues, overlooking the main living area below. This level offers three spacious bedrooms, including a well-appointed primary retreat with a walk-in closet and luxurious 5-piece ensuite. One of the additional bedrooms also features a walk-in closet, while a full 4-piece bathroom serves the upper level. A large bonus room provides the perfect space for family movie nights or a play area, and the upper-level laundry adds everyday convenience! (id:51989)
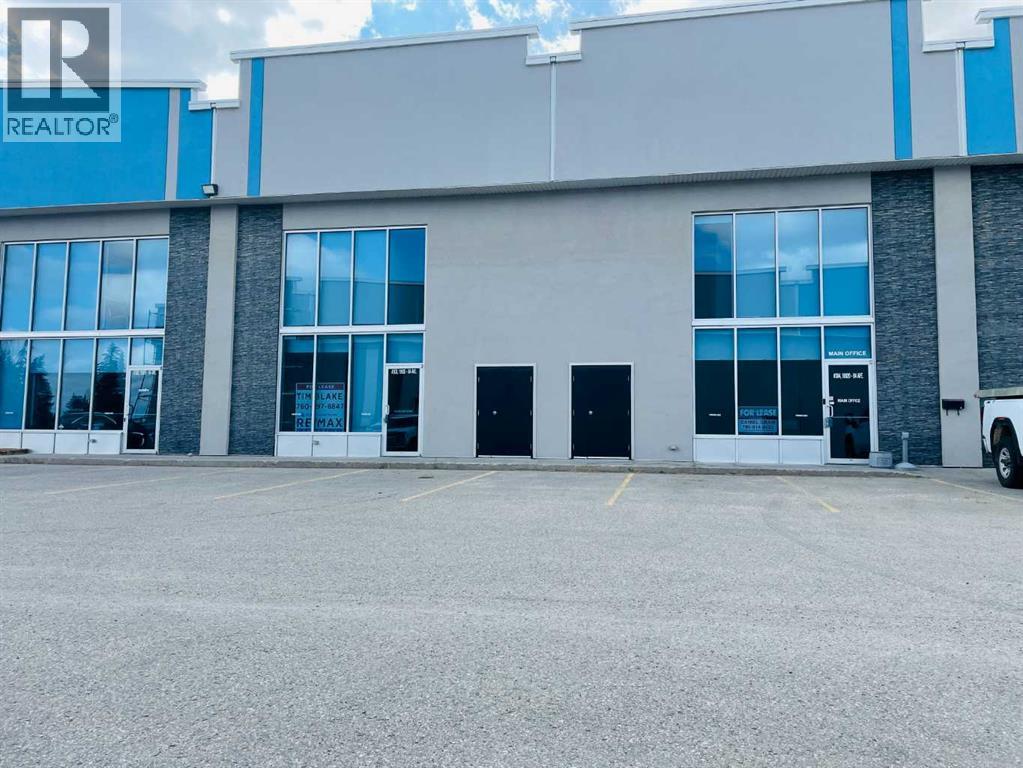
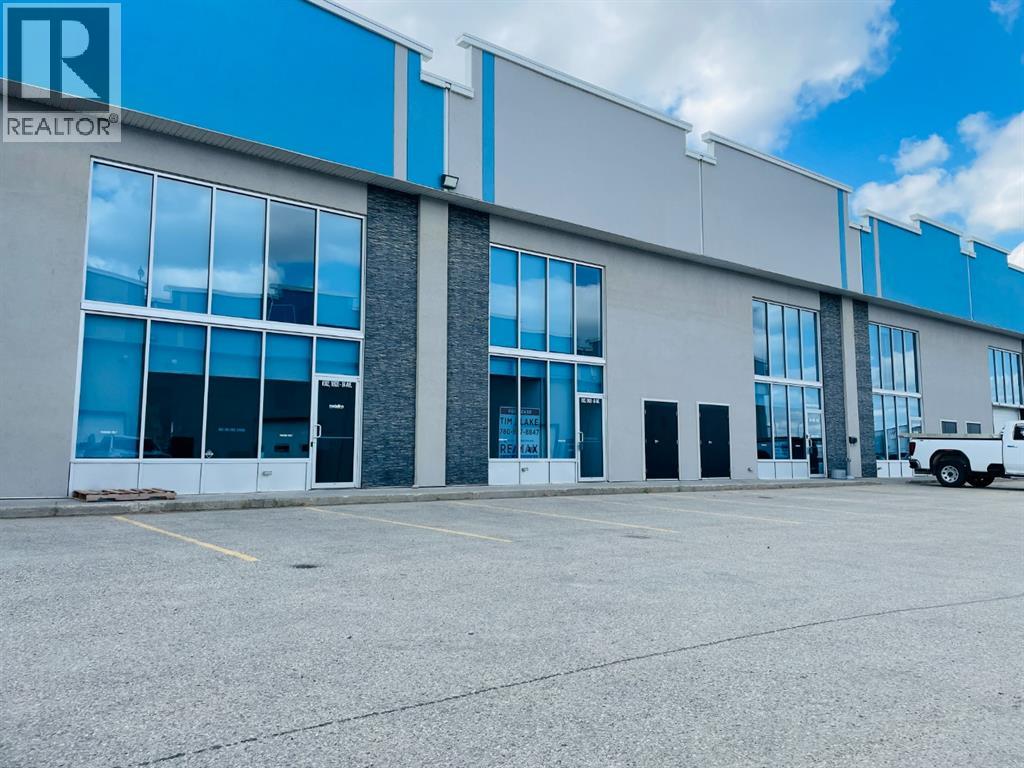
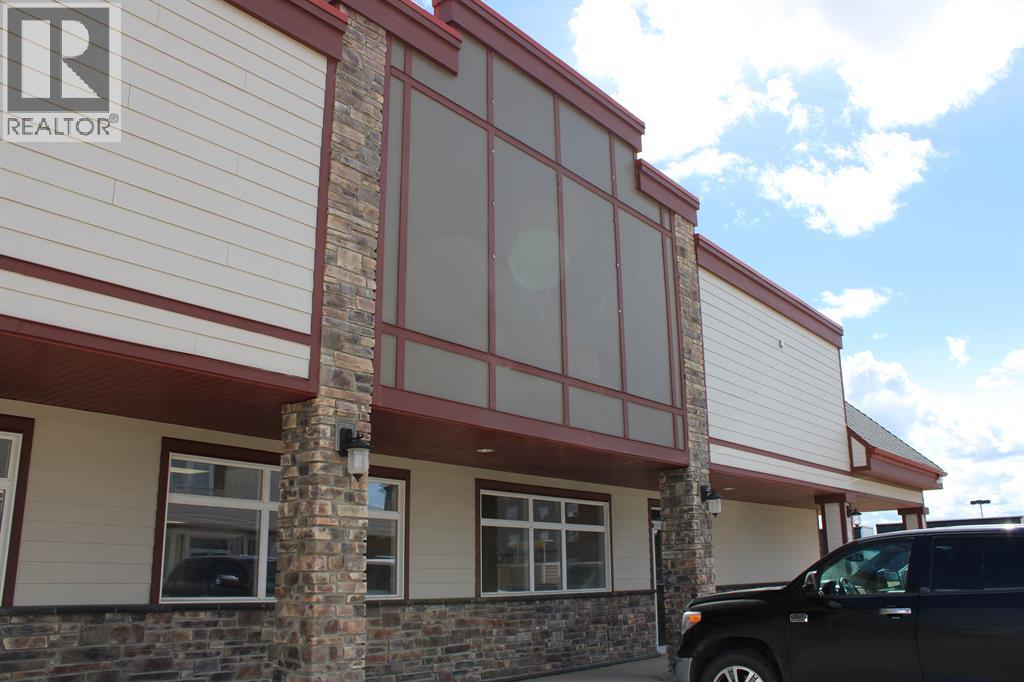
Own your own executive office space with High Speed Fibre internet and great exposure on busy 84 Ave, near Highway 40. Set up with 13 offices, a boardroom and bathrooms on both floors. Priced to sell far below replacement costs. This is a 3,240 Sq FT space with large windows and is also available for lease or rent to own MLS A2285806. Plenty additional parking is available on adjacent property. . Owner is a Licensed REALTOR® in Alberta. (id:51989)
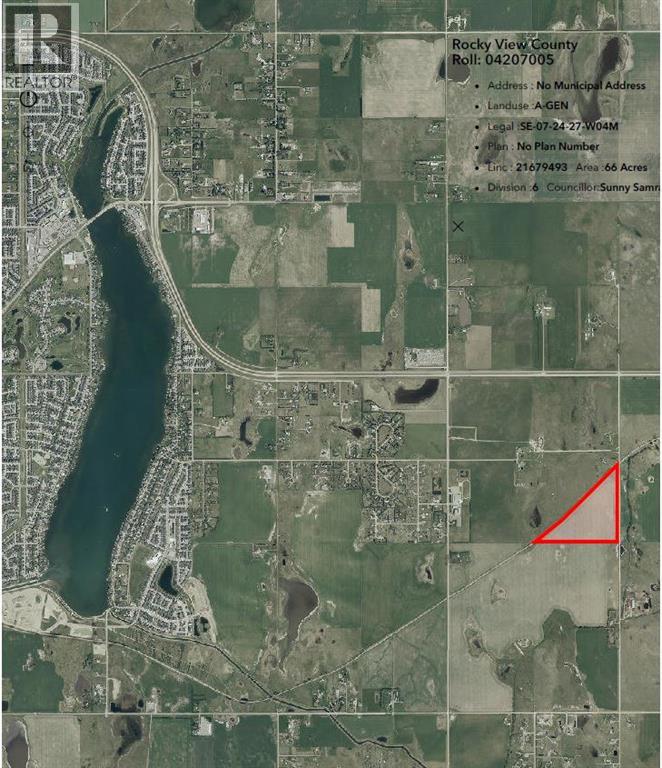
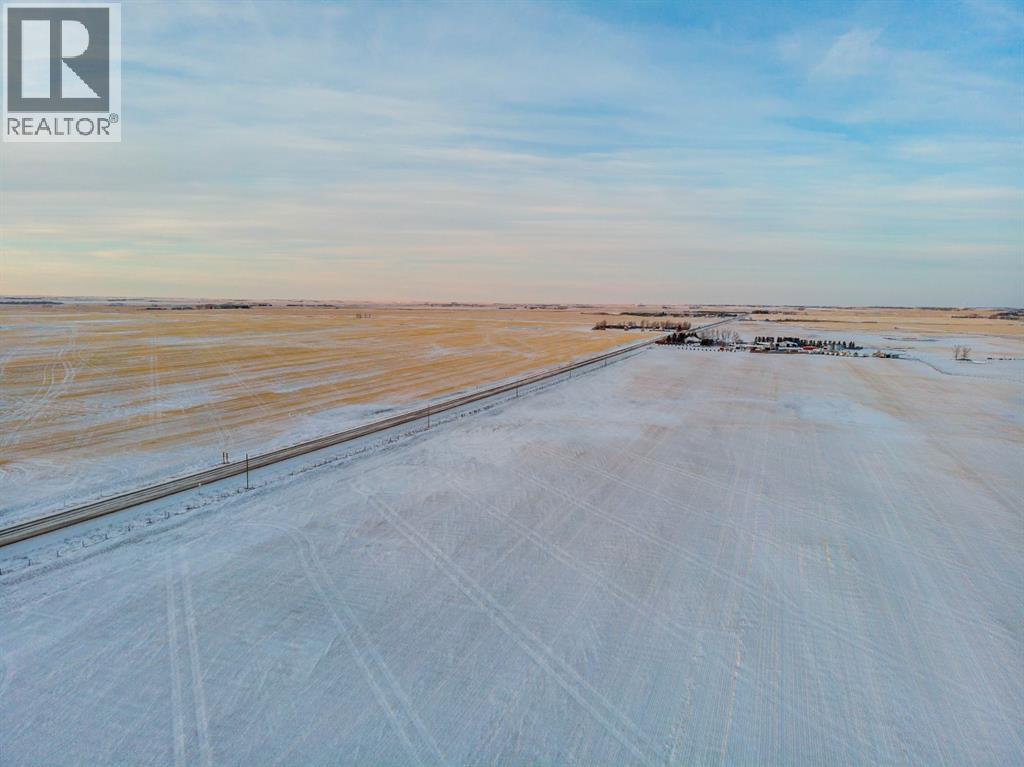
Exceptional PROPERTY FOR FUTURE DEVELOPMENT (subject to approvals) and with a view of the mountains. There is IDEAL ACCESS to this property, being 1 kilometer south of the TransCanada Highway, 2km from Chestermere Airport, and adjacent to a CN railway line. To the west 1 kilometer is Chestermere High School, the City of Chestermere is 3km, and Calgary is 11 km away. UTILITIES ARE CLOSE by as well. This slow-rolling land is cleared and being farmed. There are current and past development plans for the properties to the north and south. The Dehavilland Field airport property is just 11km east. (id:51989)
High end office space with HIGH SPEED Fibre internet with great exposure on busy 84th Avenue and near Hwy 40. Lots of parking available on adjacent site if needed. Set up with 13 offices, a board room and has bathrooms on both levels. Base Rent is $3780.00 plus Additional Rent of $1584.90 equals $5364.90 plus GST. Also for sale or rent to own. MLS A2285811. Owner is a Licensed REALTOR® in Alberta. (id:51989)
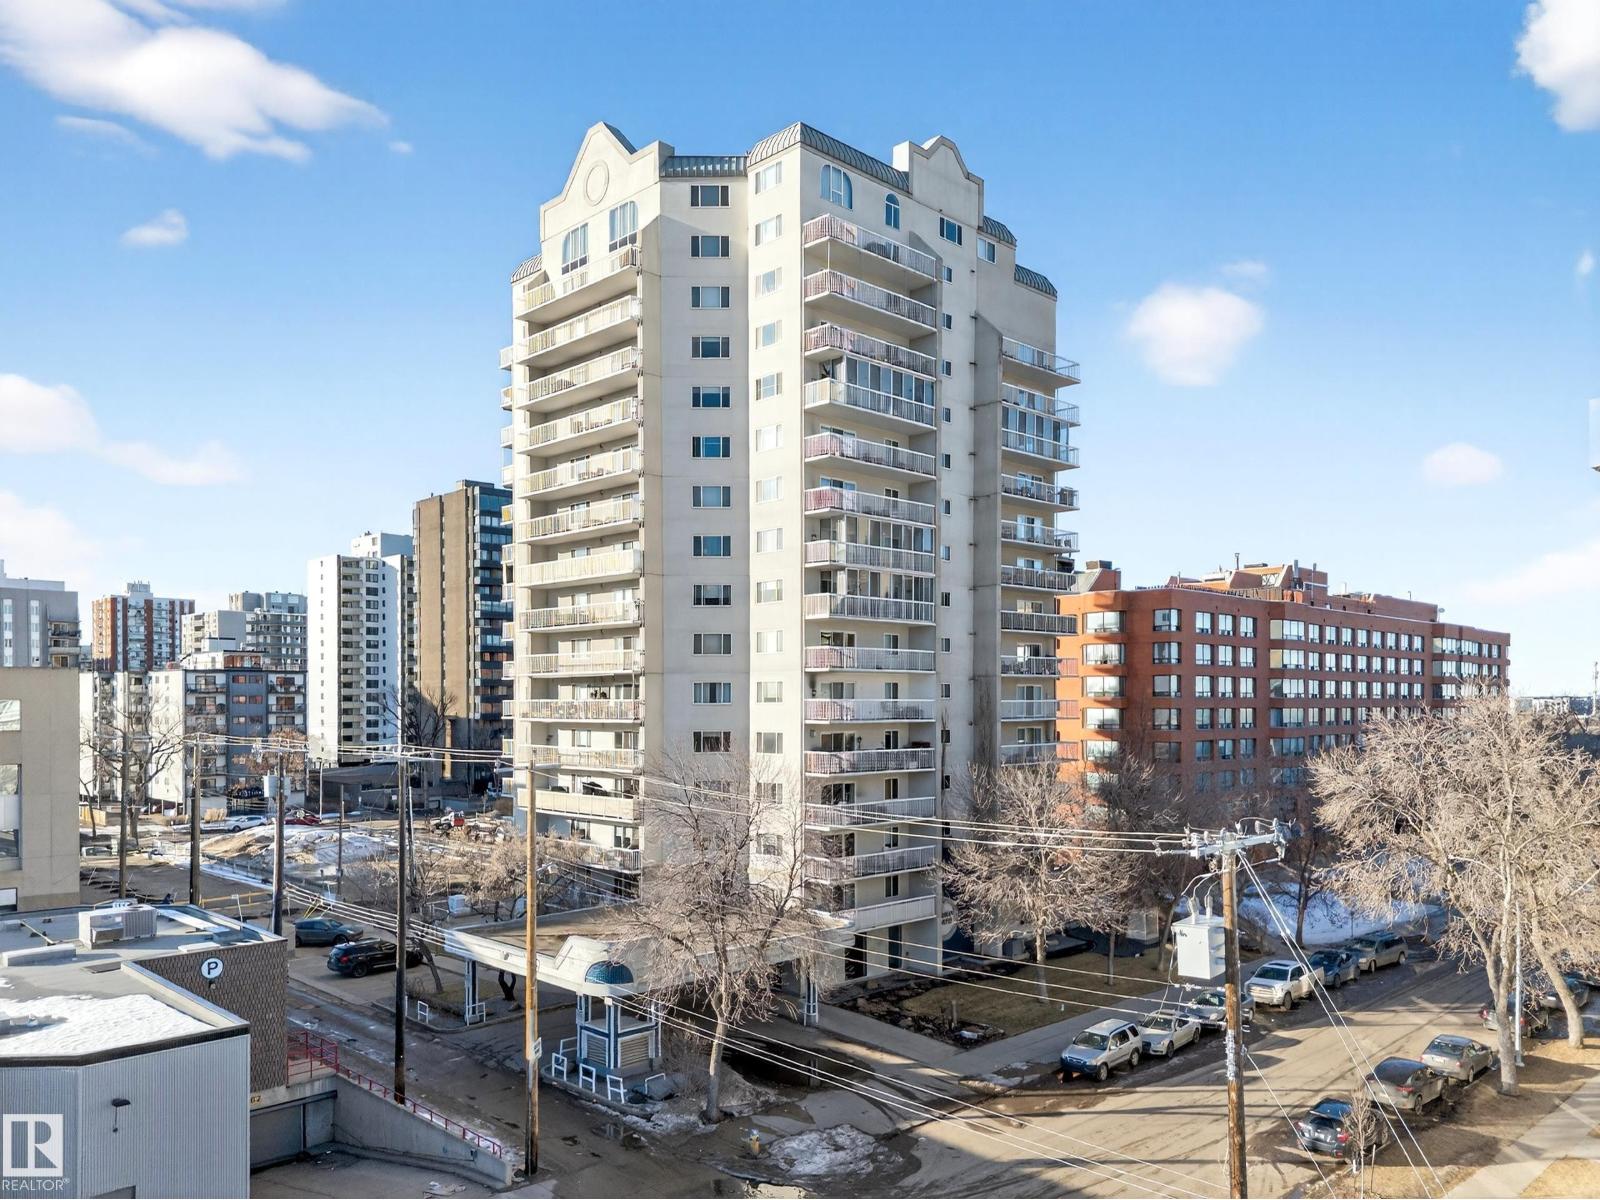
Wake up, grab a coffee, and step into a downtown lifestyle where work, restaurants, and late nights out are all part of your daily rhythm. Offering 1174 SF of comfortable living space, this 2 bedroom, 2 bath condo delivers room to breathe without giving up the energy of the city. The generous living area is anchored by a cozy gas fireplace and large windows that fill the space with natural light, while the kitchen flows effortlessly into dining and living areas, perfect for quiet nights in or hosting friends before heading to Rogers Place or nearby hotspots. Separated bedrooms create privacy for guests or a home office, with central A/C and in-suite laundry adding everyday ease. Step onto the oversized balcony, over 25 ft of outdoor space where mornings feel slower and evenings feel electric. The parking stall in the heated parkade means you never have to face the elements. If downtown living has been calling your name, this is where it starts. (id:51989)
Step into this beautiful home and immediately experience the bright, open-concept design, highlighted by impressive open-to-below ceilings in your front foyer! To the left of the entrance, you’ll find a convenient 4-piece bathroom and a versatile den, perfect for a home office or guest space. Down the hall, the home opens up into a spacious living room, dining area, and kitchen designed for both everyday living and entertaining. The kitchen offers abundant counter and cabinet space, along with a large walk-in pantry to keep everything organized and within reach. Upstairs, you’ll find three generously sized bedrooms, including the primary retreat featuring a walk-in closet and a luxurious 5-piece ensuite. A spacious bonus room provides additional living space, while the upper-level laundry room, completed with a sink. Completing this exceptional home is a triple attached garage, offering plenty of room for vehicles, storage, and more. Located near many amenities including schools and shopping centers! (id:51989)
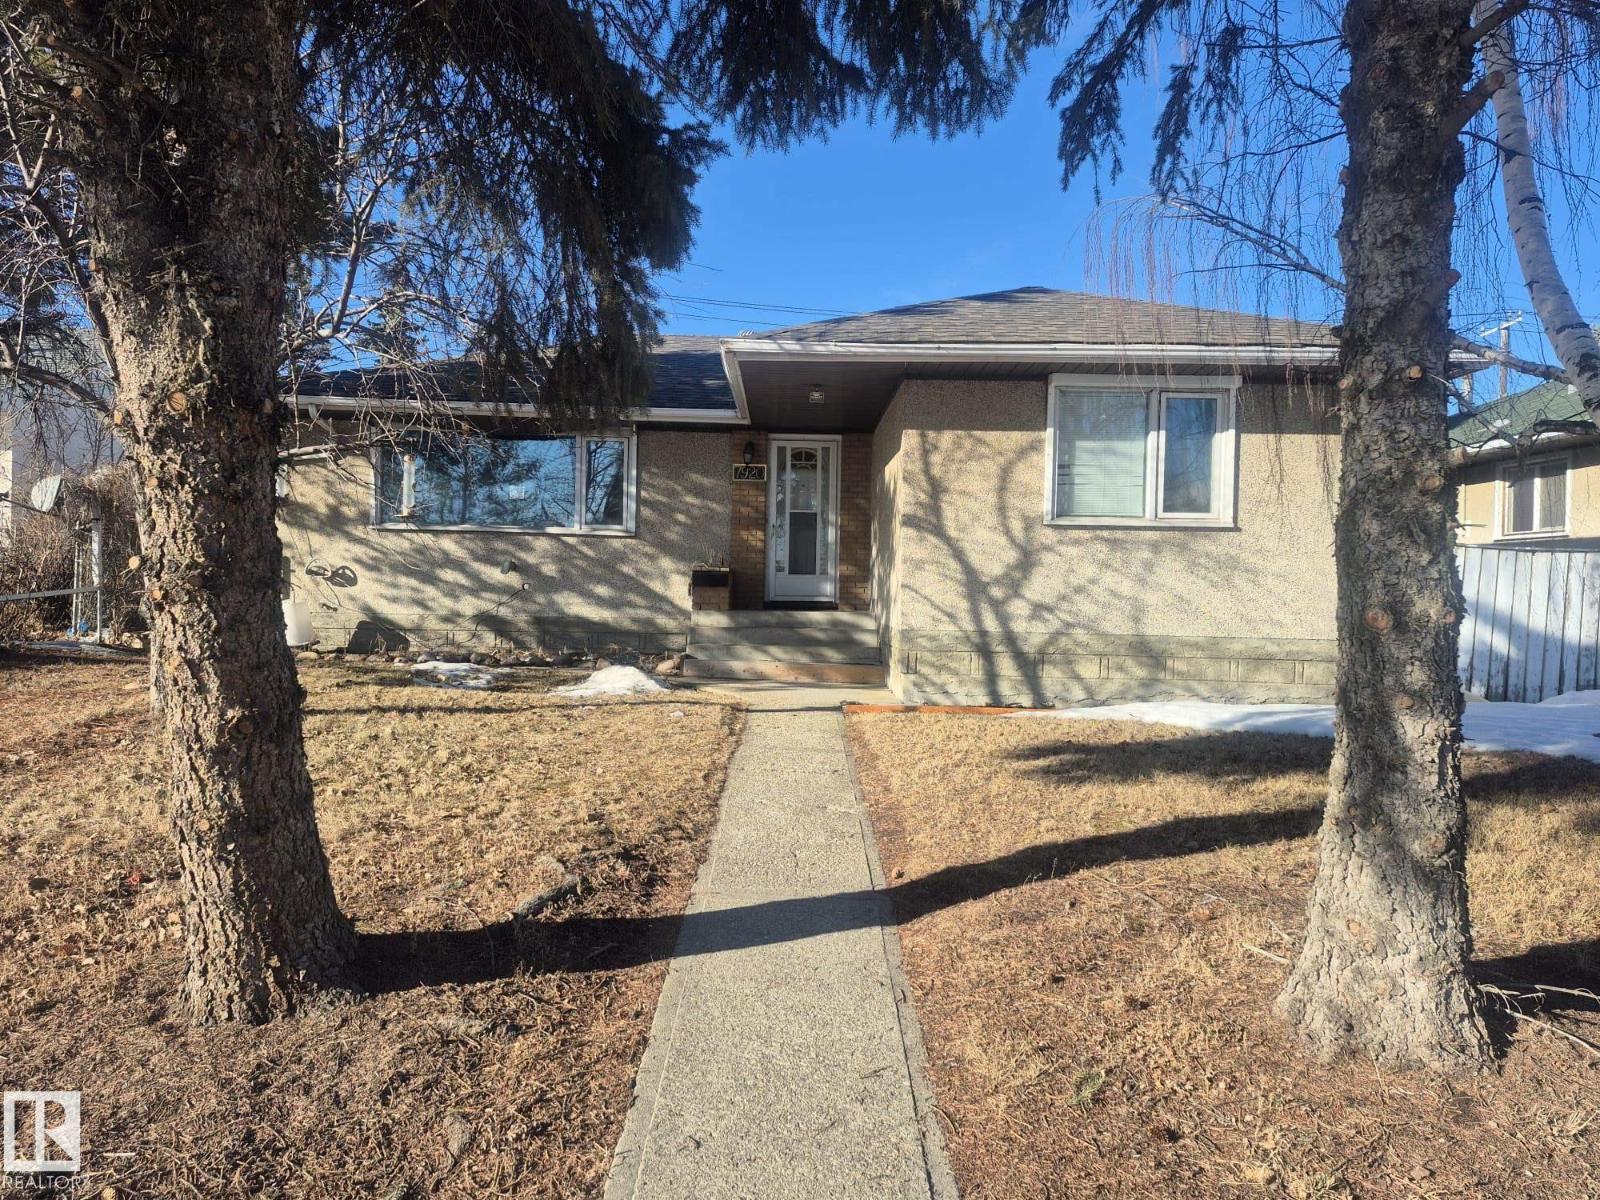
EXCELLENT VALUE! This solid bungalow located in the established Avonmore neighborhood is a perfect opportunity for first time buyers or investors. Featuring 5 bedrooms, 2 kitchens & SEPARATE ENTRANCE presenting lots of future possibilities! The main floor has a spacious living room with a large picture window allowing plenty of light, an elegant dining area with built in cabinetry, the kitchen has lots of counterspace. The main level is completed with 3 generous bedrooms & family bathroom. The fully finished basement has 2 bedrooms, large rec room, 2nd KITCHEN, bathroom & ample storage space. Shingles replaced in 2023, furnace replaced in 2015 and hot water tank replaced in 2023, Main floor new flooring. On large lot 15.50 x 36.50 meters (51 x 120 ft) with detached garage & large parking area & enclosed boat/RV parking space off back lane. In established community with boulevard trees & parks. Great location just off Argyll Road with easy access to transportation, shopping & schools. (id:51989)
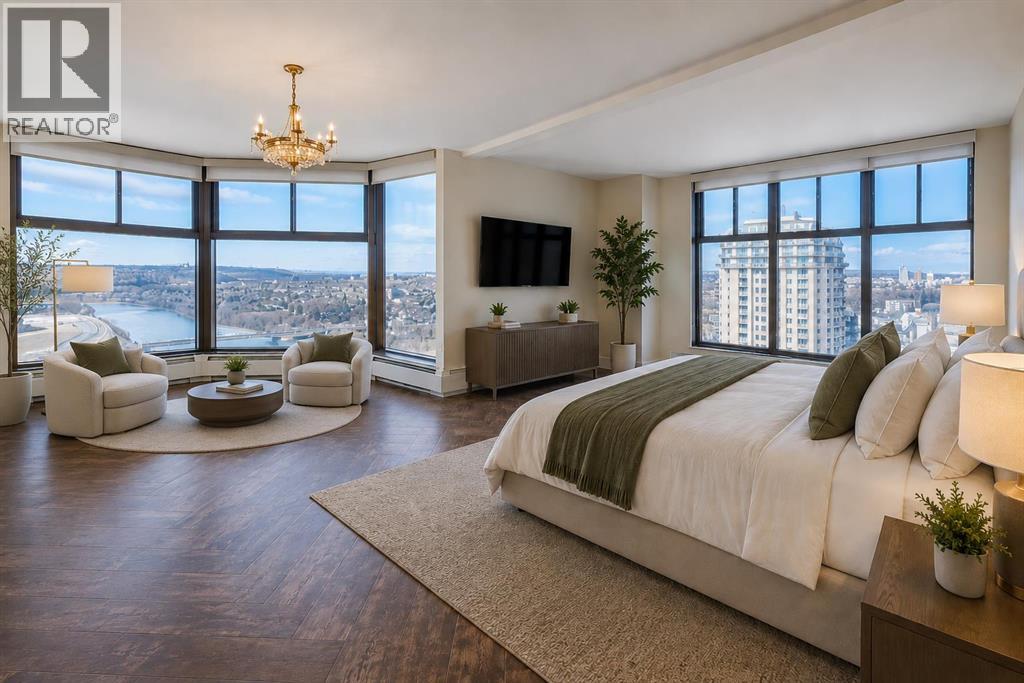
Welcome to one of downtown Calgary’s most exceptional hidden gems. Perched high above the city on the 24th floor of Westmount Place, this rare residence offers over 2,400 square feet of elevated luxury living with panoramic views stretching from the Bow River to the Rocky Mountains. A home of this size, at this height, in this location is exceptionally rare in Calgary’s urban market.Wrapped in floor-to-ceiling windows with exposures to the north, west, and south, the entire home is flooded with natural light while showcasing breathtaking skyline, river, and mountain views from nearly every room.Completely reimagined through a full professional renovation, this residence blends timeless sophistication with modern functionality. From the elegant foyer with custom built-ins to the beautiful custom herringbone luxury vinyl plank flooring, every detail has been thoughtfully curated.At the heart of the home is a chef-inspired kitchen designed for both beauty and performance. Premium appliances, an oversized side-by-side refrigerator and freezer combination, electric cooktop, quartzite countertops, extensive cabinetry, and exceptional prep space create a kitchen built for entertaining. The adjoining dining area is perfectly positioned to take in the sparkling city views.The primary retreat is truly extraordinary with city, mountain AND river views. Spanning an impressive 23 x 22 feet, this oversized sanctuary offers enough space for a private sitting area while still maintaining an intimate, luxurious feel. The spa-inspired five-piece ensuite features dual vanities, custom glass shower, deep soaker tub, and a large walk-in closet with built-in organization.A standout feature of the home is the fully enclosed glass den — an ideal executive office, guest retreat, wellness studio, or peaceful zen zone. Complete with its own walk-in closet and full four-piece bathroom, this versatile space offers flexibility without compromising style or comfort.Additional features include central air conditioning, in-suite laundry, a stylish powder room, generous storage, and two heated side-by-side underground parking stalls on P1.Residents of Westmount Place enjoy premium resort-style amenities including 24/7 concierge and security, indoor swimming pool, hot tub, steam rooms, dry sauna, squash and racquetball courts, fitness centre, parcel acceptance services, and a newly renovated lobby. Supported by a proactive board and exceptionally strong reserve fund, this is luxury condominium living with confidence and peace of mind.Perfectly positioned in one of Calgary’s most walkable downtown locations, you are steps from Prince’s Island Park, the Bow River pathway system, Kensington, restaurants, cafes, grocery stores, and the free-fare LRT zone.This is not just another downtown condo. This is a rare opportunity to own a truly expansive luxury residence in one of Calgary’s most established high-rise communities.Some photos are virtually staged. (id:51989)
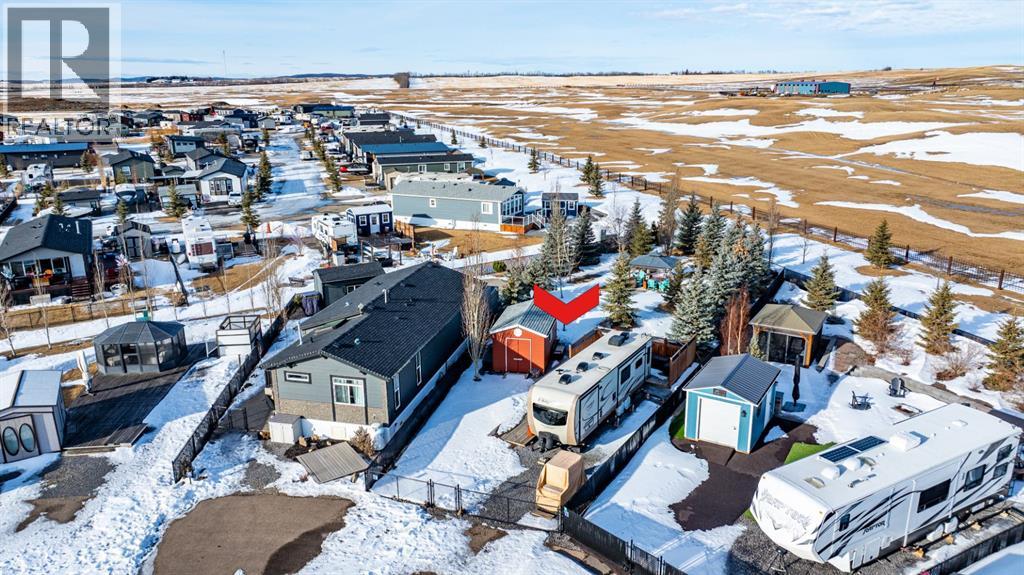
One-of-a-kind opportunity at Gull Lake – truly not like the others! This exceptional, oversized pie-shaped lot is HUGE and offers approximately double the size of most parcels in the development for one price. On average lots at Sandy Point are approx. 4200 sq ft at average cost approx. of $110 000 - 120 000 this one is 8238 !! Plus this one was meticulously improved and professionally landscaped with over $50,000 invested by the seller, this property delivers unmatched privacy, beauty and long-term value. Backing directly onto the future golf course behind the 1st fairway, the setting feels like your own private park! Mature trees- including stunning 15-foot Blue Spruce planted specifically for privacy - create a serene, natural backdrop. The yard features established perennials, extensive stonework, full fencing and two paved parking stalls at the front, plus additional space for a boat. It comes with a shed and gazebo that have power to it. RV and Golf card are available for sale separately. The result is a rare recreational property that offers both functionality and exceptional curb appeal. Located in desirable Phase 2, you are within walking distance to many of the resort’s amenities and right in the heart of the community. Life at Gull Lake offers year-round/4 season - enjoyment: boating, fishing, swimming, walking trails, beach days, ice fishing, skating, snowshoeing and cross-country skiing. The county beach alone will impress - this is a lake living at its best. Future golf course development will further enhance lifestyle and long-term investment potential. It sounds like it will be open this year! The resort amenities include a community gazebo with fire pit, changing rooms, showers and washrooms, playground, driving range and an upcoming golf course. A marina with boat launch is available for seasonal rental (May–September, additional cost, location dependent). Conveniently situated just 35 minutes from Red Deer, 20 minutes to Lacombe and 5 minutes to B entley, with a beautiful paved bike trail connecting the area. This immaculate lot is fully set up and ready to enjoy immediately. Easily accommodates a large trailer, which may remain on site year-round. Alternatively, build your future park model or mini home - this supersized lot can comfortably accommodate a larger unit (subject to community guidelines). Perfect location: short walk to the games centre and gazebo for those who enjoy socializing, yet private enough to relax after a long workday. Condo fees include water, sewer, garbage and grass maintenance (excluding weed control). Pets permitted with approval; must be contained, secured and leashed when walking. Fencing is allowed. Some building and improvement size restrictions apply. No short term rentals allowed. Fully paved access and county-maintained roads outside the gated entrance at beautiful Sandy Beach. A rare, premium lot in a growing lake community - enjoy it now and watch your investment appreciate as development continues. (id:51989)
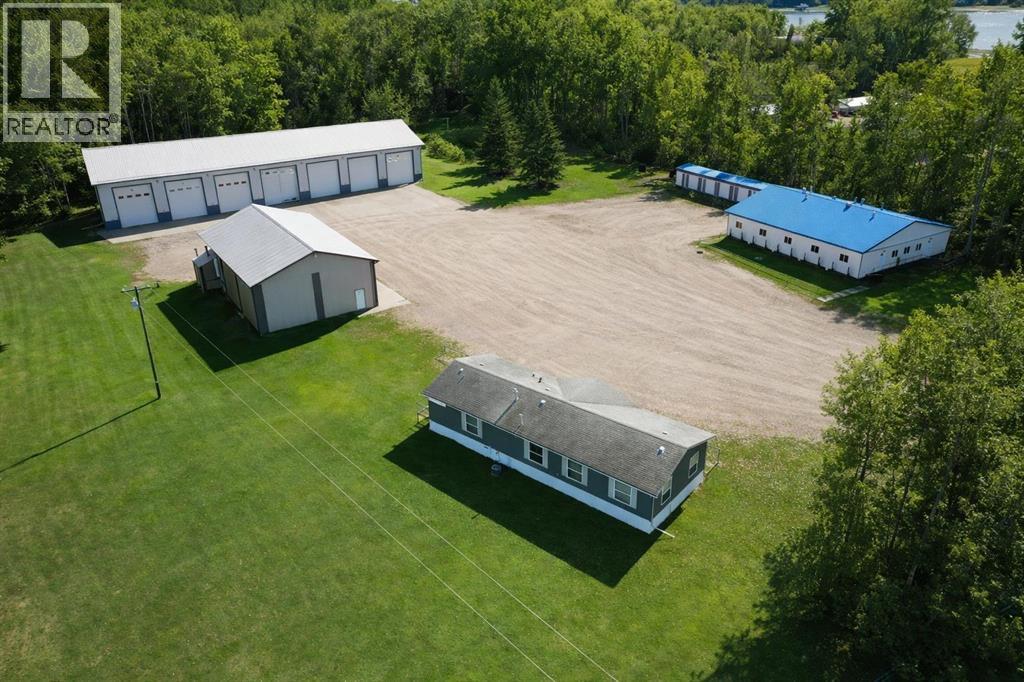
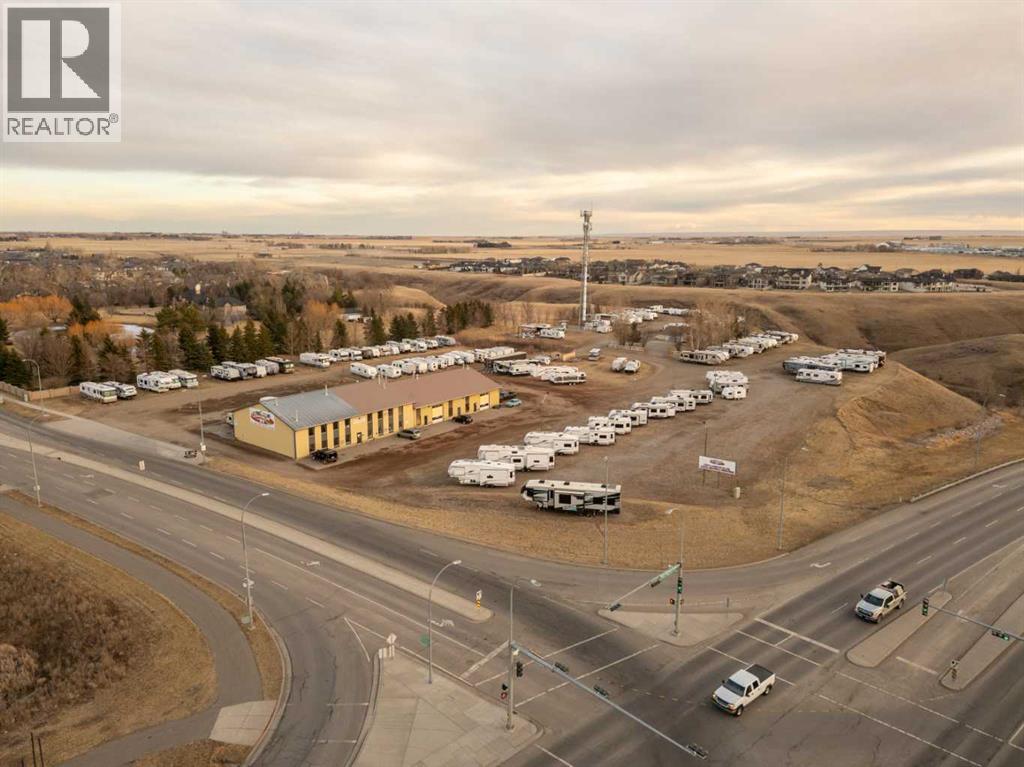
Property for sale or lease! Excellent M1-zoned industrial property situated on 4.62± title acres. The site features two shop buildings totaling 10,000± sq. ft., including a 7,600± sq. ft. shop with 7 bays (built 2007) and a 2,400± sq. ft. shop with 3 bays (built 1995). A 1,440± sq. ft. modular office (built 2005) offers a reception area, three offices, kitchen, file room, utility room, and staff boot room. The property also includes a 3,000± sq. ft. modular camp with 10 bedrooms, kitchen, and dining area. Annual taxes: $8,865.04. (id:51989)
Prime farmland located within the Area Structure Plan WC ASP - 11-012. (Parcel # 1 on Google Map) This prime piece of Real Estate is situated on pavement and is an easy commute to Calgary ( 20 minutes), and only 15 minutes to either Strathmore or Chestermere. Aligned with all the major transportation corriders of Highway #1, Highway 564, Highway #9 and Glenmore Trail; this fabulous location avails developers to all the major roadways leading to the city and adjacent communities. Within steps of Lakes of Muirfield 18 hole Golf Course, a convenience store and liquor store. There is a service station and food outlets nearby. Opportunity knocks to become the leader in developing this Area Structure Plan further. Many of the development approvals have been undertaken and approved. There is already a high pressure gas line installed that will service 180 home sites. Along with this 40 acre parcel are adjoining parcels totaling another 400+ acres for sale and all are included already in the Area Structure Plan that has been approved by the MD of Wheatland. An opportunity to purchase for the future and develop as you go. Land is currently leased. De Havilland Offices just down the road. (id:51989)
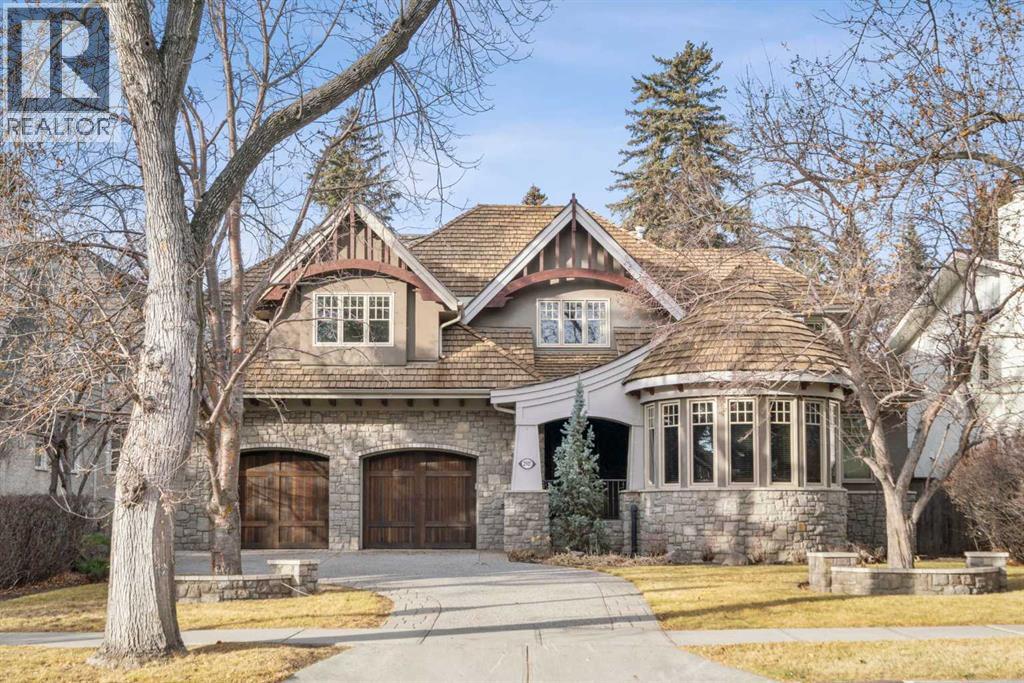
This stunning Laratta built executive family residence, is an architectural masterpiece nestled on a most coveted Upper Mount Royal tree lined street overlooking Talon Park. Set on a private, estate sized 70' x 194' west facing lot surrounded by mature trees, meticulous landscaping, English country gardens, offering a rare blend of historic grandeur, modern luxury & resort-style living. Boasting 7158 sq. ft. of impeccably designed living space, this residence showcases gleaming hickory & hardwood floors throughout the upper levels, with beamed ceilings, crown mouldings, solid core doors, extensive millwork, designer fixtures & an abundance of natural light through expansive windows. The enclosed foyer opens to the entertaining sized great room with built-ins & gas fireplace offers seamless indoor outdoor flow. The gourmet kitchen with granite countertops, a striking oversized island with circular eating bar, loads of custom cabinetry, spacious pantry, beamed ceilings, professional appliances, effortless flow into the family sized dining area & sitting area with fireplace overlooking the yard. A private office with custom bookcases overlooks Talon park, while the main floor primary suite, currently a second family room, features tranquil views, a luxurious spa-inspired 5-piece ensuite with soaker tub, steam shower, dual sinks, marble countertops, heated marble floors & abundant storage. A guest powder room, private laundry with cabinetry & a functional mudroom leads to the heated extra wide double attached garage. The upper level offers five spacious bedrooms, including a primary bedroom with double closets, luxurious ensuite and overlooks the tranquility of the west yard. The secondary bedrooms all with ensuites & a retreat area deliver exceptional comfort, flexibility & privacy. The lower level designed for elevated leisure & entertainment, features an expansive family room with built-in cabinets, billiards room, a large wrap-around wet bar with dishwasher, microwa ve & beverage fridge, temperature controlled wine cellar with tasting lounge, a bedroom with ensuite, a large playroom currently a ballet studio & glass enclosed exercise area plus exceptional storage. Outdoors, the tranquil west facing yard is home to manicured grounds framed by mature trees, offering sun drenched lounging areas, distinct living spaces, patio zone perfect for gatherings, a full irrigation system & ample room for a future pool. This estate harmonizes style, functionality, serenity & ideally located within walking distance to top rated schools, parks, River Park, the Elbow River Pathways, community tennis courts, outdoor pools, Glencoe Club, Calgary Golf & Country Club, public library, downtown, the vibrant shops, restaurants & culture of 17th Avenue, 4th & 14th Streets. This rare offering represents an unparalleled opportunity for the discerning buyer seeking architectural excellence, intentional design, premium materials - this is more than a home, it's a statement of refined living. (id:51989)

One-bedroom, one-bathroom condo located on 17th Avenue SW in Calgary. This unit features a functional layout with a south-facing balcony and in-unit storage. Shared laundry is conveniently located on the same floor.The building offers main-floor retail including a bakery, pizzeria, and liquor store, and is situated in a highly walkable area close to shops, restaurants, transit, and downtown amenities. (id:51989)
Fantastic Opportunity to acquire one of the last pieces of commercial land with frontage to Mayor Magrath Drive S. In Lethbridge - This property is 8 acres with 1.5 acres positioned in the Coulees(unusable). The usable 6.5 acres is located in the largest commercial corridor of the city. Ideas for use that come to mind could be retail, hotel, medical, mixed residential/commercial use, or other opportunities that would benefit from the current 25,000-30,000 VPD that this location sees. This property is surrounded immediately to the north by many big box stores(Walmart, Costco, Rona, Ashley Furniture, Best Buy, Home Depot, Superstore, Home Sense, The Brick, etc.), retail shops, restaurants, medical, and additional services. On a clear day you can see the mountain range(Chief Mountain) in the distance, and the topography of the coulees adds to the views that could be created from a multi-story building on this land. This location serves as the south end entrance to the city surrounded by some of the most expensive homes and real estate that Lethbridge has to offer, including two executive residential neighbourhoods($1million + homes) in South Ridge and Arbour Ridge Estates. It is also adjacent to Southgate which offers more homes that are traditionally higher priced than other locations in the city for the similar size properties. Suitable for a developer looking to own a nice piece of Lethbridge in a PRIME location. Buildings includes are a 8072 sf footprint building with 1678 sf in upper level offices/boardroom/mezzanine. There is also a 4 bed, 2 bath bungalow home with 3 car garage on the property that had extensive renovations in 2020, and has a month to month tenant. PLEASE DO NOT APPROACH ANYONE AT THE BUSINESS ON PROPERTY ABOUT A SALE! Call your Realtor® for more info. Land & Buildings Sale only. (id:51989)
Unparalleled views of Downtown, Elbow River, Saddledome and the Mountains perched upon a 45 x 120 foot lot facing ridge on Scotsman's Hill. Fantastic ridge lot for re-development in the rising community of Ramsay. Walkable location to the shops, restaurants and cafes within the community, in Inglewood, East Village and long Elbow River path system and enjoy all the historical character that Ramsay has to offer. Much Redevelopment has already taken place within the community & this Ridge location being the best there is. Create and design your dream home for Development Permit, while you live in or rent this immaculate 4 bedrooms up 2 St. Large living room facing the views, separate huge dining room with adjacent den, incl Antique mantel w/iron grill and french doors to yard. Fully functional kitchen with Kitchen Aide and Bosch appliances & Retro booth/eating area. 4 pc bathroom. Upper level: wide hallway leads to huge primary bedroom with sitting retreat area facing awesome ridge, city, river & mountains Views; Relax with a book along with a glass of wine or coffee. 2 Piece bathroom up & 3 other bedrooms. Basement Level: is wide open, high ceilings, and unspoiled. Ramsay Community: Elementary Public School, Red's Restaurant & Kam Han Restaurants, Rosso and other Cafes,. Walk River pathways to Inglewood and 9th Ave shops, restaurants, Pubs, The “Y”. Walk to work & future LRT Station all within walking distance. Fabulous opportunity to live on the Ridge in Ramsay with Views Galore!! Thanks for considering. (id:51989)
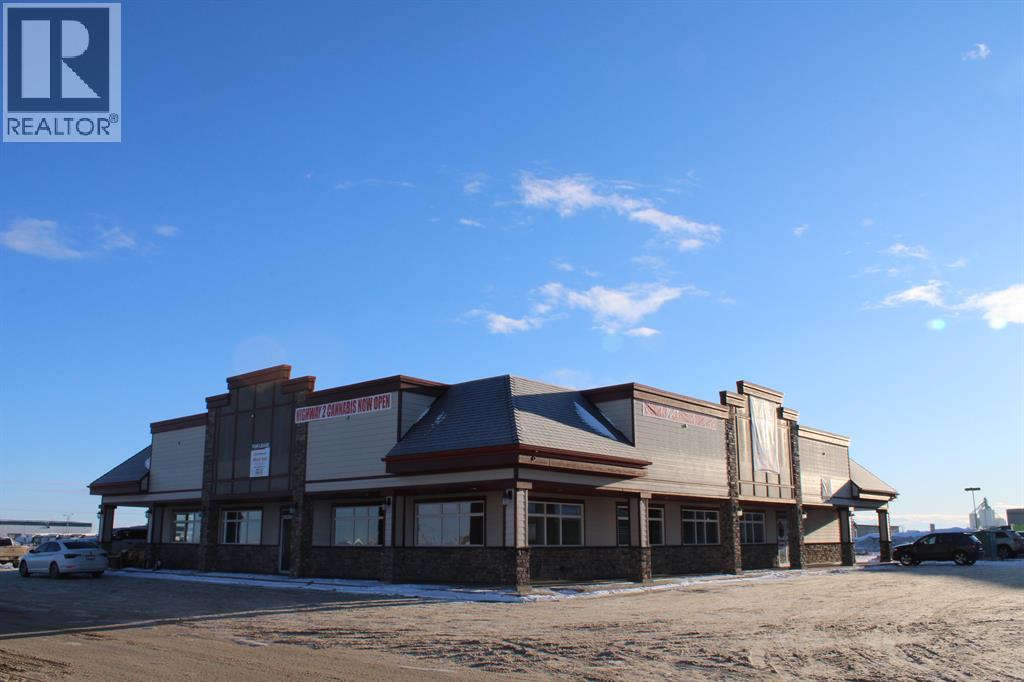
1245 - 6160 Sq ft available in this building. The Clairmont Travel Centre Plaza is located at the busiest intersection in the County Of Grande Prairie with traffic counts of 20,000+ vehicles per day. This building can accommodate spaces from 1245-6160 sq.ft. as balance of building is now available. Ample parking, National anchor tenants in McDonald's, Shell Gas, Liquor Store, and Quiznos. Offers easy access in & out to 99St. The opportunity to secure a rock bottom lease rate on a quality lease space will allow you to take your business/operations to the next level. There are multiple offices developed in this space. Operating Costs Approximately $8/sqft. Rent is plus GST and proportionate share of utilities. Call a commercial Realtor today to inquire about the possibilities this space can offer you. (id:51989)
4915 sqft
Royal LePage - The Realty Group RE/MAX Grande Prairie
Previously tenant was as a Cannibis Shop. The Clairmont Travel Centre Plaza is located at the busiest intersection in the County Of Grande Prairie with traffic counts of 20,000+ vehicles per day. This building can accommodate spaces from 1245-6160 sq.ft as the balance of the building is available. The space currently hosts completed bathroom, and demising walls. Ample parking, National anchor tenants in McDonald's, Shell Gas, Liquor Store, Quiznos and recently a large Day Care was added. Space offers easy access in & out to 99St. The opportunity to secure a rock bottom lease rate on a quality lease space will allow you to take your business/operations to the next level. Operating Costs Approximately $8/sqft. Rent is plus GST and proportionate share of utilities. Call a commercial Realtor today to inquire about the possibilities this space can offer you. (id:51989)
1245 sqft
Royal LePage - The Realty Group RE/MAX Grande Prairie
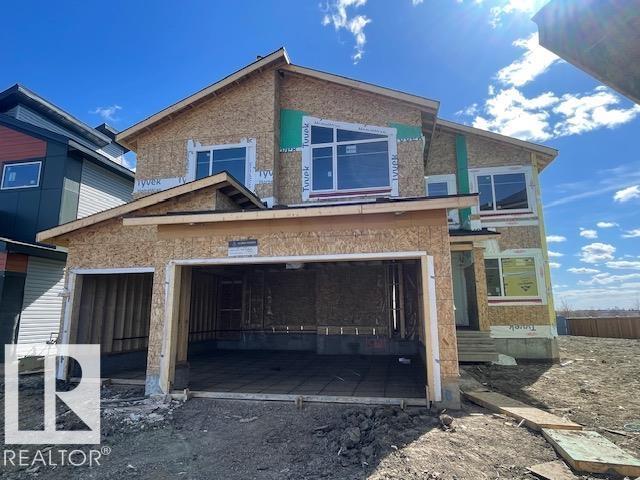
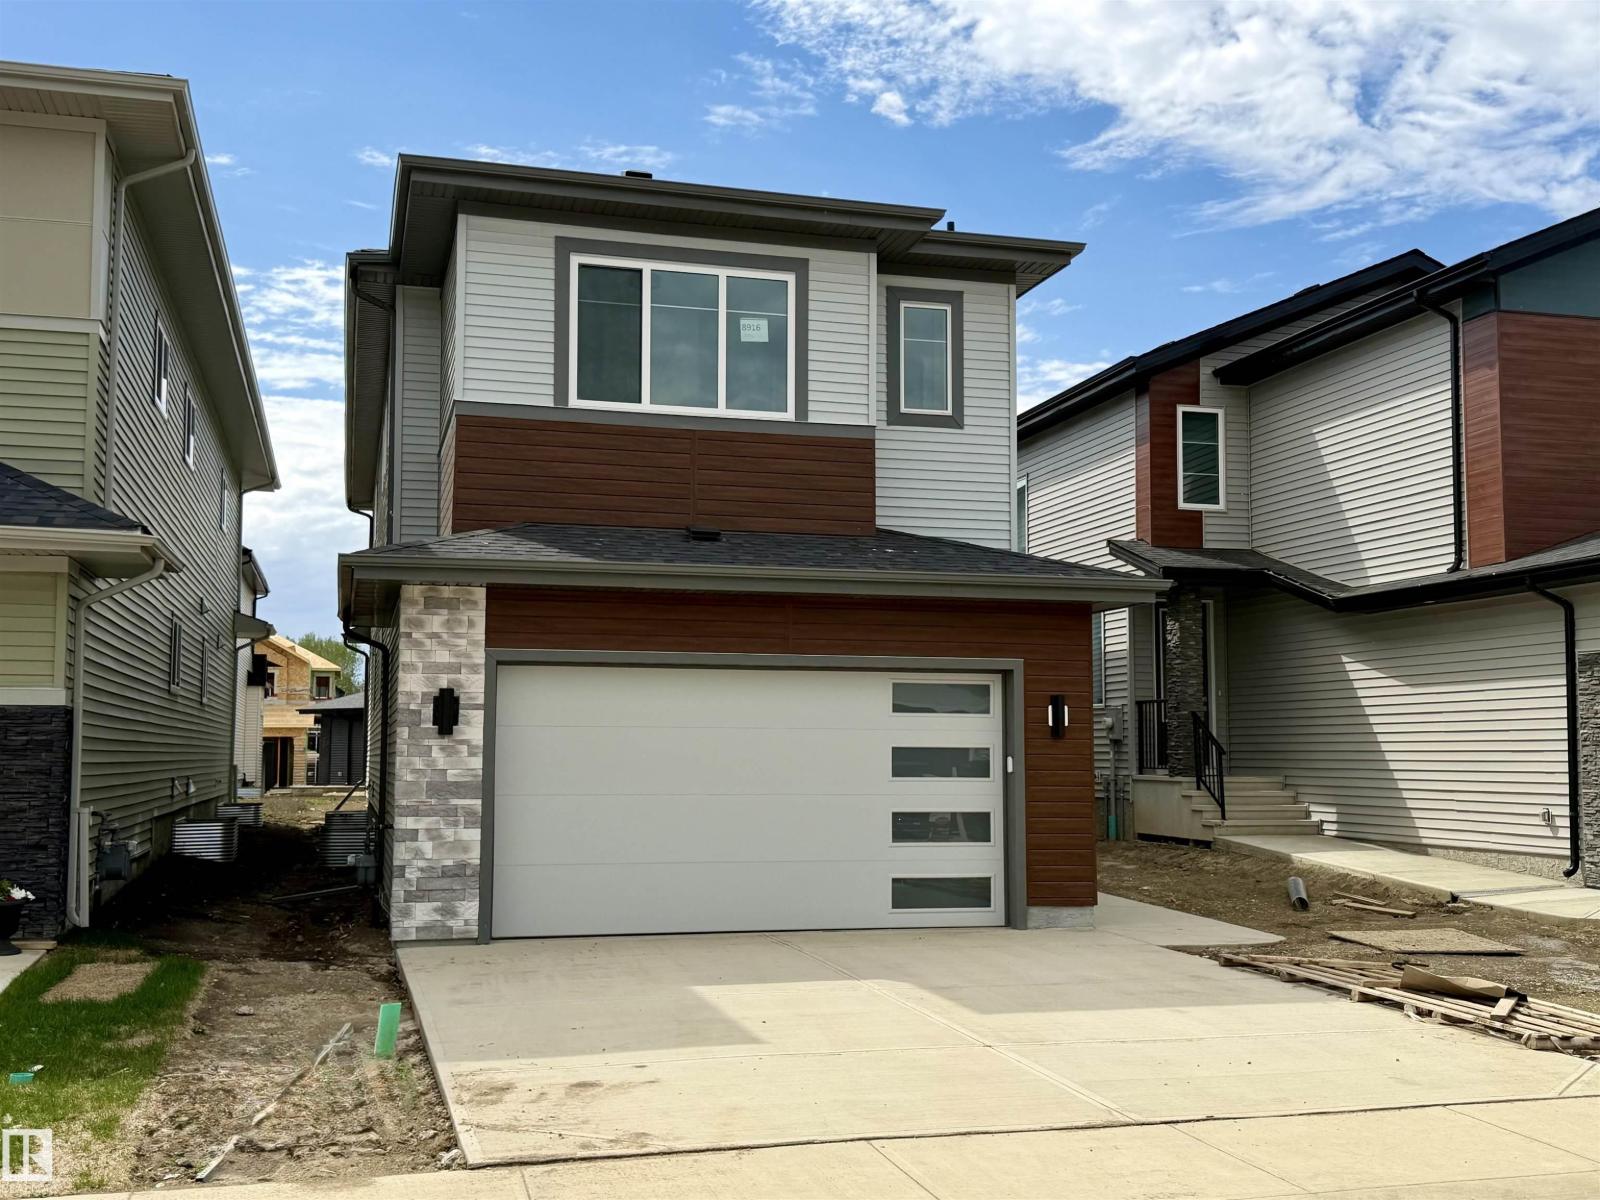
This beautiful 2446 sq ft home is designed for modern family living. The main floor features an OPEN-TO-BELOW living room with glass railing, a stylish feature wall, an extended kitchen with SPICE KITCHEN, plus a FULL BEDROOM and BATHROOM—perfect for guests or multi-generational living. Upstairs offers two master suites with ensuites and walk-in closets, two additional bedrooms, a full bath, and a spacious bonus room. The home also includes a SEPARATE ENTRANCE to the basement with 3 windows, offering excellent suite potential, along with a deck for outdoor enjoyment. The oversized 20’ x 25’ garage with man door provides extra room for vehicles and storage. Built on a regular 26-pocket lot, this brand-new property combines style and convenience (id:51989)
What a great opportunity for a family run business to acquire a well established Pizza Franchise located in the busy community of NE Calgary. Situated amidst a densely populated residential area and surrounded by offices, retail shopping, industrial warehouses. Seize this opportunity to own a highly successful running business. This well-established Franchise business offers excellent visibility, consistent customer flow, and strong sales performance. Fully equipped and functional to take it to next level , this location benefits from foot and high vehicle traffic, ensuring robust business potential. With ample customer parking and a solid brand reputation, this turnkey investment is ideal for expanding your portfolio or stepping into a thriving business (id:51989)