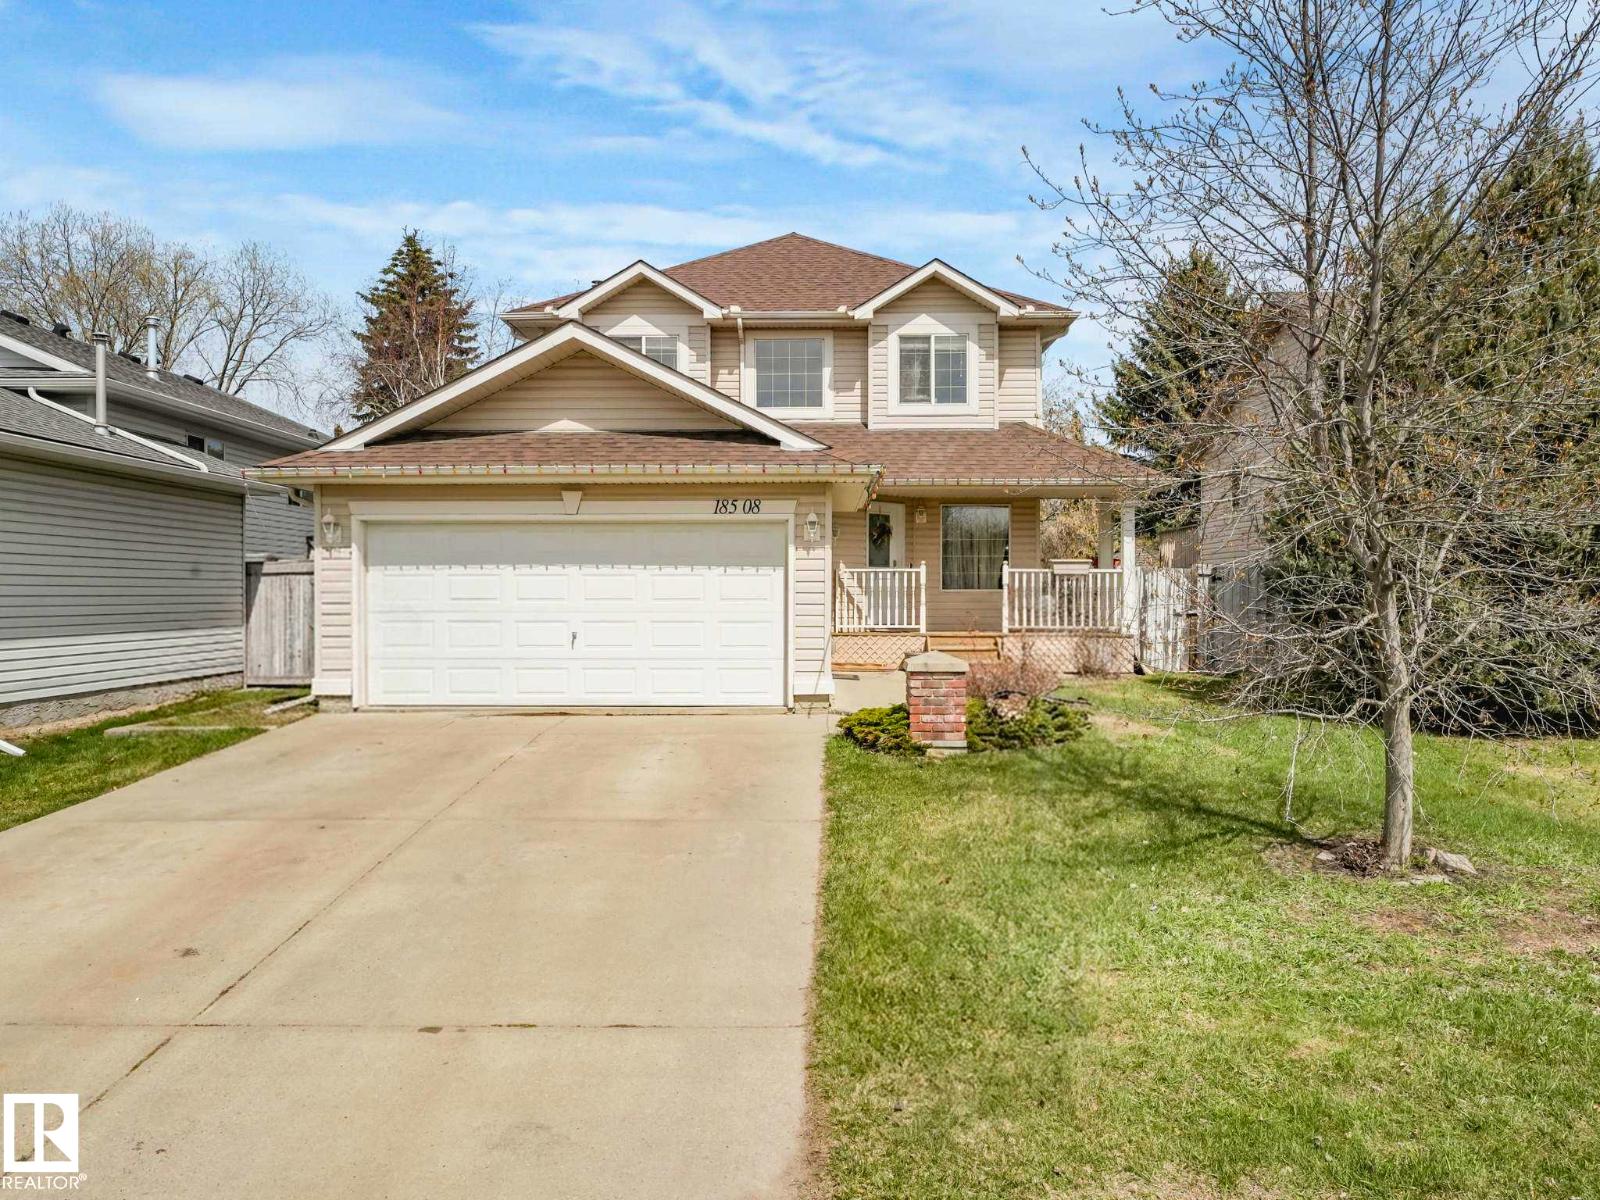
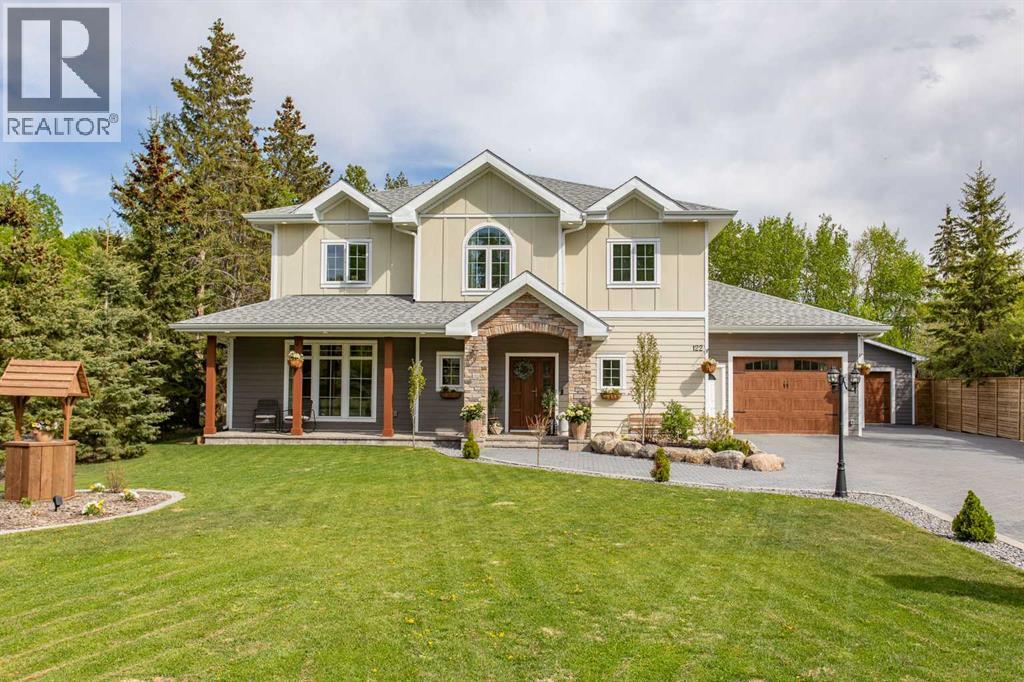
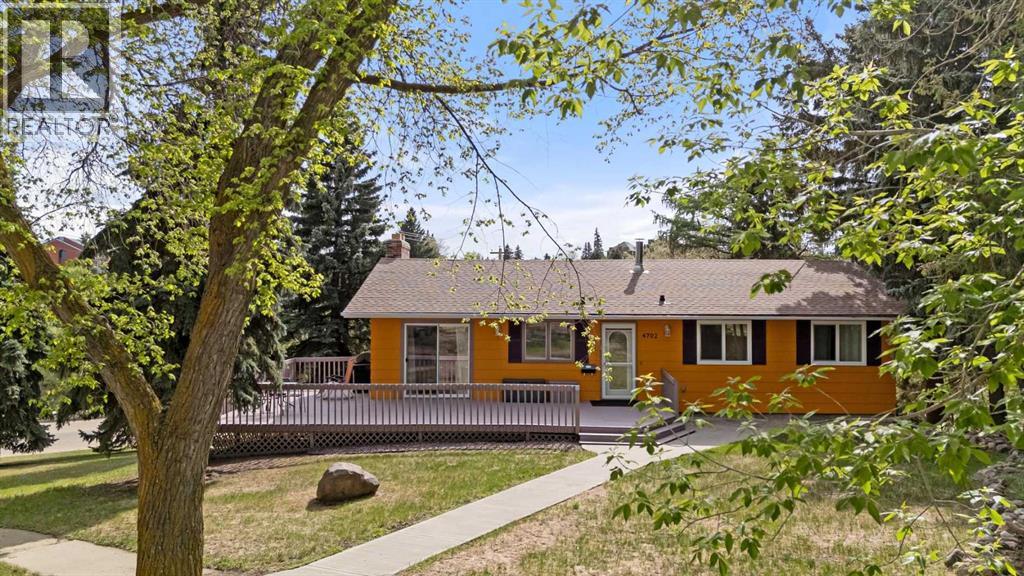
The perfect family home! Great CUL-DE-SAC location in the super friendly neighbourhood of Jamieson Place. Short walk to Elementary & Jr. High School! Open concept layout with a gas fireplace in the living area, a dining nook surrounded by windows & a door out to the deck & nicely landscaped yard. The kitchen has a pantry, big island with overhang for stools, white cabinets, a gas range (220V is there still), newer stainless fridge, dishwasher & OTR microwave. New rustic lighting throughout, a good sized laundry/boot room & a 2pc bath finish off the main floor. Upstairs are 3 large bedrooms, south facing one with a built-in bench for storage & enjoying reading in the window. The primary has walk-through closets to the 5 piece ensuite complete with 2 sinks, a soaker tub & walk-in shower as well! The basement is finished with a nice rec room, second kitchen (for guests or older kids) a good sized bedroom & 2pc bath with option to expand to a full. Double attached garage with EV/shop 220V wiring (id:51989)
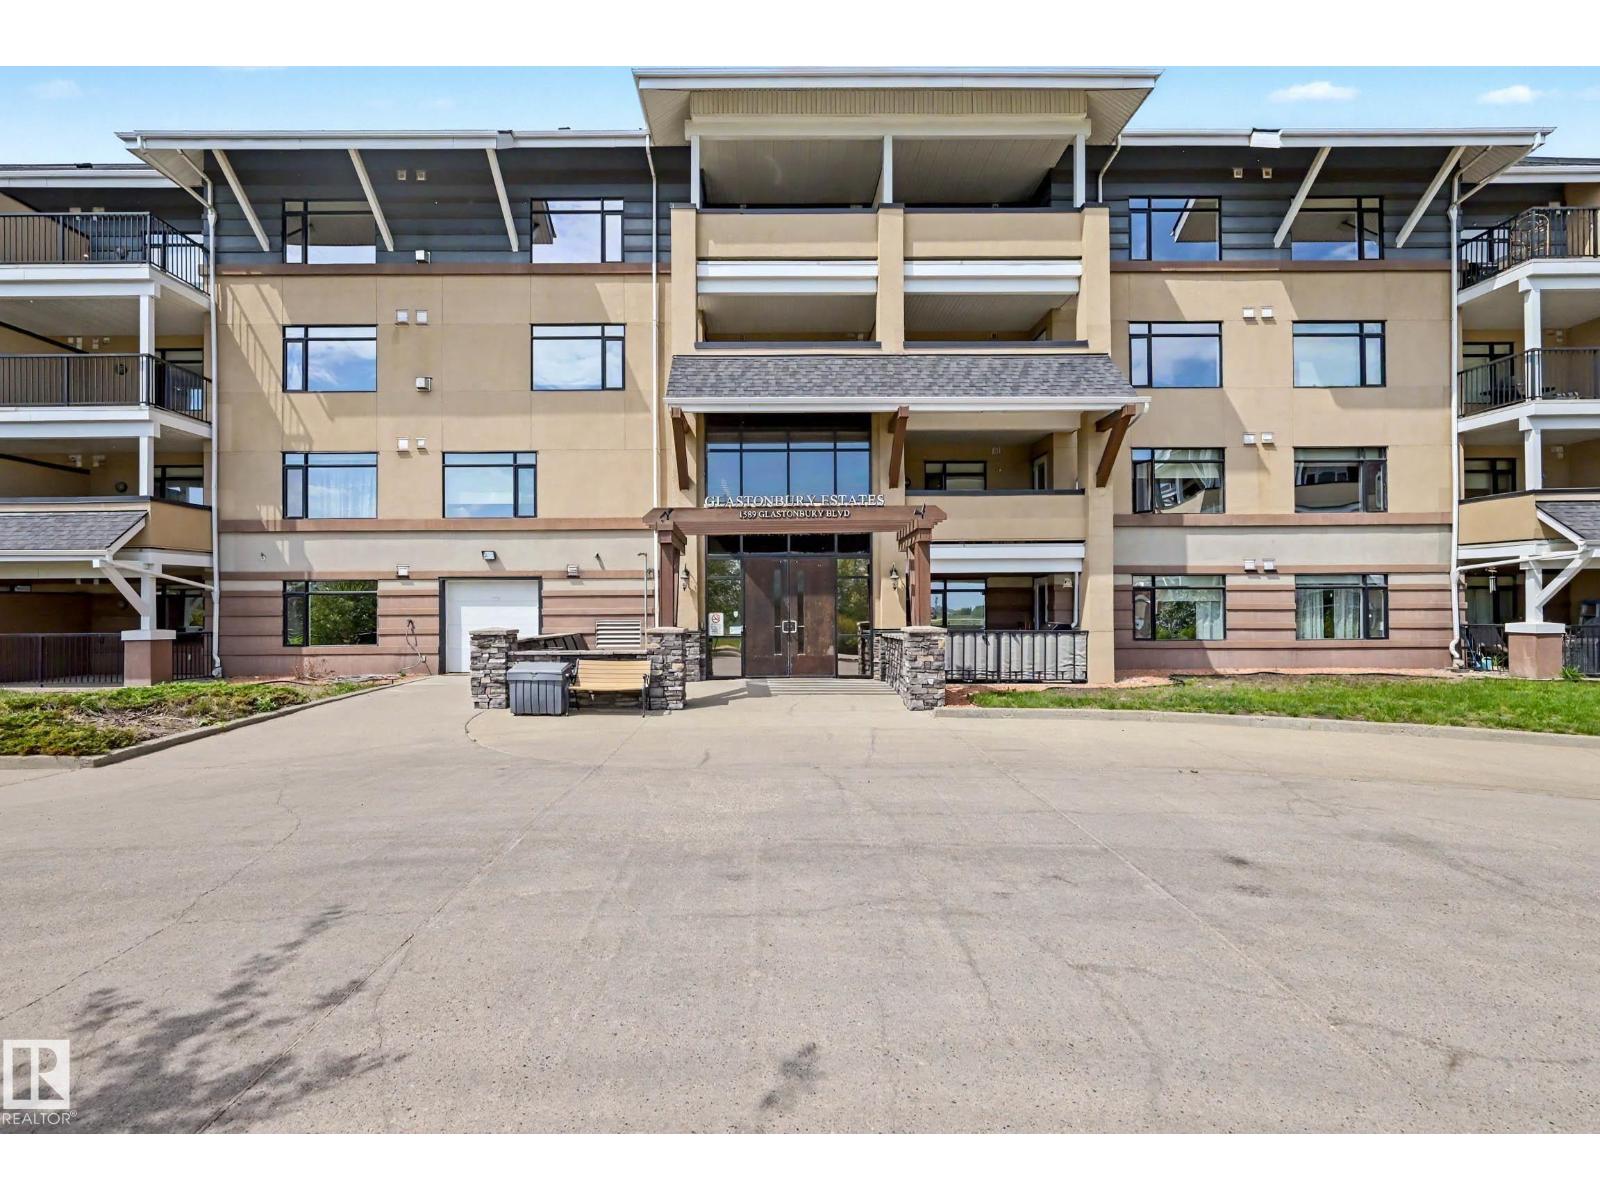
Welcome to this beautifully maintained TOP FLOOR unit in Glastonbury Village an 18+ complex. This spacious unit features 1 bedroom plus den/bedroom and 1.5 baths, throughfully designed with an open concept layout kitchen/living/dining and the comfort of A/C. The bright and inviting kitchen and living space with gas fireplace is perfect for relaxing or entertaining, while the top floor provides additional privacy and peaceful views. The primary bedroom has ample closet space and a private 4 piece ensuite bath. 2nd bed/den, half bath and laundry room. Residents enjoy fantastic building amenities including a social room, exercise room, and a guest suite for visiting family and friends. Titled underground parking for security and storage cage for all the extras. Located close to shopping, restaurants, grocery stores and everyday amenities. This condo offers the perfect blend of comfort, community, and accessibility. A wonderful opportunity for those seeking low-maintenance living in a quiet adult complex. (id:51989)
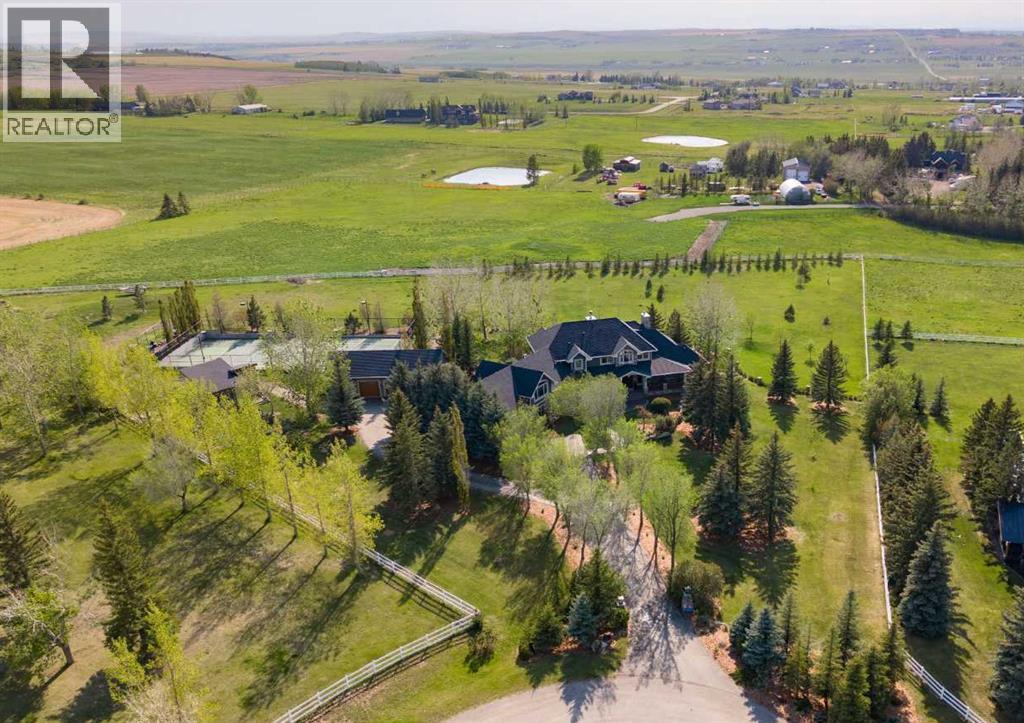
Set on 4 beautifully landscaped acres just south of Okotoks, this extraordinary custom-built estate is a masterclass in elevated country living, blending timeless architecture, refined craftsmanship, and resort-inspired amenities across more than 7,200 sq.ft. of thoughtfully designed living space. The home features a chef-inspired kitchen with dual oversized islands, premium built-in appliances including double Miele ovens and steam oven, beverage fridge, multiple dishwashers, and a fully equipped butler’s pantry. Soaring ceilings, dramatic architectural beams, expansive windows, and rich custom millwork create a warm yet grand atmosphere throughout. The main-floor primary retreat offers tranquil views, a spa-inspired ensuite, and boutique-style walk-in dressing room. Upstairs includes three spacious secondary bedrooms, a beautifully appointed 5-piece bath and additional powder room, open family lounge, and built-in workspace, while a separate loft above the garage — privately accessed from the main floor — offers exceptional flexibility for a studio, office, guest retreat, games room, or teen lounge and includes its own 2-piece bath. The walkout lower level is designed for recreation and entertaining, featuring expansive gathering spaces, games and media areas, fitness room, additional bedroom and full bath, custom bar and entertaining zone, plus a private relaxation space with infrared sauna, cold plunge tub, and massage chair. Outside, the property transforms into a private retreat with multiple outdoor living and entertaining spaces, outdoor fireplace, built-in outdoor kitchen, hot tub area, firepit gathering spaces, water features, mature landscaping, and expansive lawns. Additional features include a full-size private sport court for basketball, pickleball, and tennis, a detached greenhouse pavilion ideal for year-round growing, gardening, or entertaining, detached three-bay garage/shop with 220V power and 2-piece bath, dual laundry areas, extensive mechanical infrastructure, and full Control4 smart home automation. A truly rare Foothills offering designed around family living, recreation, entertaining, and elevated acreage living. Perfectly positioned just south of Okotoks, this remarkable estate offers an unrivalled blend of privacy, space, and convenience. Major shopping, dining, recreation, and everyday amenities—including Costco—are only minutes away, while Calgary's south ring road and downtown core remain within an easy commute. Experience the lifestyle of a private country estate without compromising access to the services and connections of the city. (id:51989)
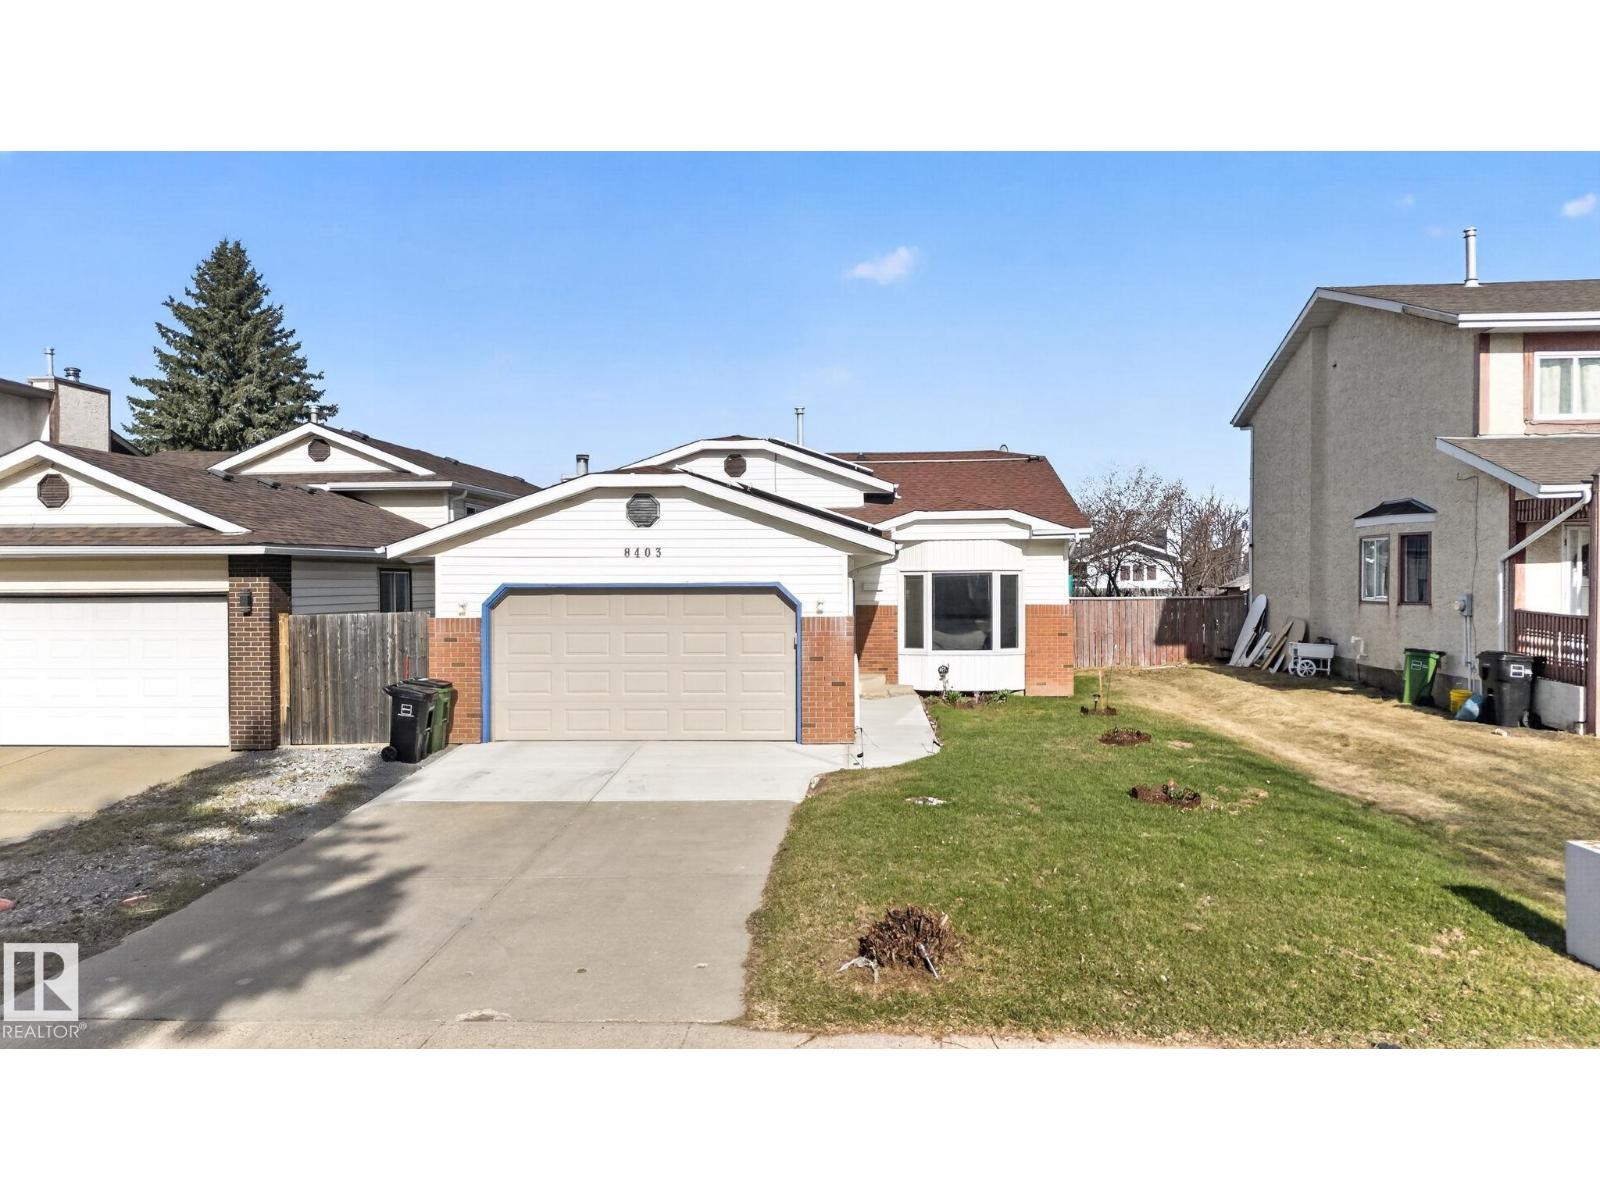
This stunning 4-level split with SOLAR PANELS, offers over 2,000 SQFT of beautifully designed living space, perfect for families and entertaining. Featuring 4 bedrooms and 4 bathrooms, this home blends comfort and functionality throughout. The main floor showcases a bright living room with soaring vaulted ceilings, a formal dining area, and a well-appointed kitchen with stainless steel appliances, ample counter space, and views of the landscaped backyard. The lower level features a cozy second family room with a wood-burning fireplace, plus a bedroom, full bath, laundry, and direct garage access. Upstairs offers a spacious Master with a 3-piece ensuite and walk in closet, two additional bedrooms, and a 4-piece bath. The fully finished basement includes a large rec room and extra storage. Enjoy a private fenced yard, double garage, and large driveway. Upgrades include solar panels, flooring, kitchen cabinets, fresh paint, triple pane windows, furnace, hot water tank, shingles, and appliances. (id:51989)
SPECTACULAR CUSTOM-BUILT LAKE RETREAT ON A PRIVATE HALF-ACRE LOT IN THE SUMMER VILLAGE OF GULL LAKE! Showhome quality inside and out, this exceptional property offers impeccable craftsmanship, timeless design, and an unbeatable lifestyle just moments from the lake. From the moment you arrive, the stunning curb appeal, cobblestone driveway, and gated entry pillars set the tone for what awaits inside. Step into the impressive foyer and be welcomed by soaring ceilings, abundant natural light, and beautiful engineered oak hardwood flooring throughout the main level. The open-concept living and dining area is designed for both everyday living and entertaining, featuring a cozy gas fireplace with custom wood mantle and an inviting atmosphere that immediately feels like home. The chef-inspired kitchen is truly the heart of the home, showcasing quartz countertops, a large centre island, stainless steel appliances, decorative range hood, walk-in butler's pantry with refrigerator rough-in, and an abundance of cabinetry and workspace. Large windows overlook the expansive backyard, creating a bright and airy setting. The spacious primary retreat easily accommodates a king-sized bedroom suite and features a walk-in closet and luxurious 5-piece ensuite designed for relaxation after a day at the lake. Upstairs offers five additional bedrooms, a generous family room, and a 5-piece bathroom, providing exceptional space for family and guests. Built with quality and comfort in mind, this home features central air conditioning, triple-pane windows, extensive soundproofing throughout many walls and ceilings, and a 3-piece bathroom roughed in for a future sauna. The heated double attached garage is complemented by an additional detached garage which is roughed in for heat, offering ample space for vehicles, lake toys, hobbies, and storage. The beautifully landscaped backyard is designed for outdoor enjoyment, complete with a firepit area, dog run, garden plot, storage shed, and plen ty of room for lawn games, gatherings, and future play structures. Enjoy everything the Summer Village of Gull Lake has to offer, including lake access, pickleball courts, playgrounds, local amenities, community events, and endless recreational opportunities. With its exceptional layout, quality construction, and prime location, this remarkable property also presents exciting bed and breakfast potential, subject to approval by the Summer Village of Gull Lake. A truly rare opportunity to own a luxury lake-area home that shows a perfect 10. (id:51989)
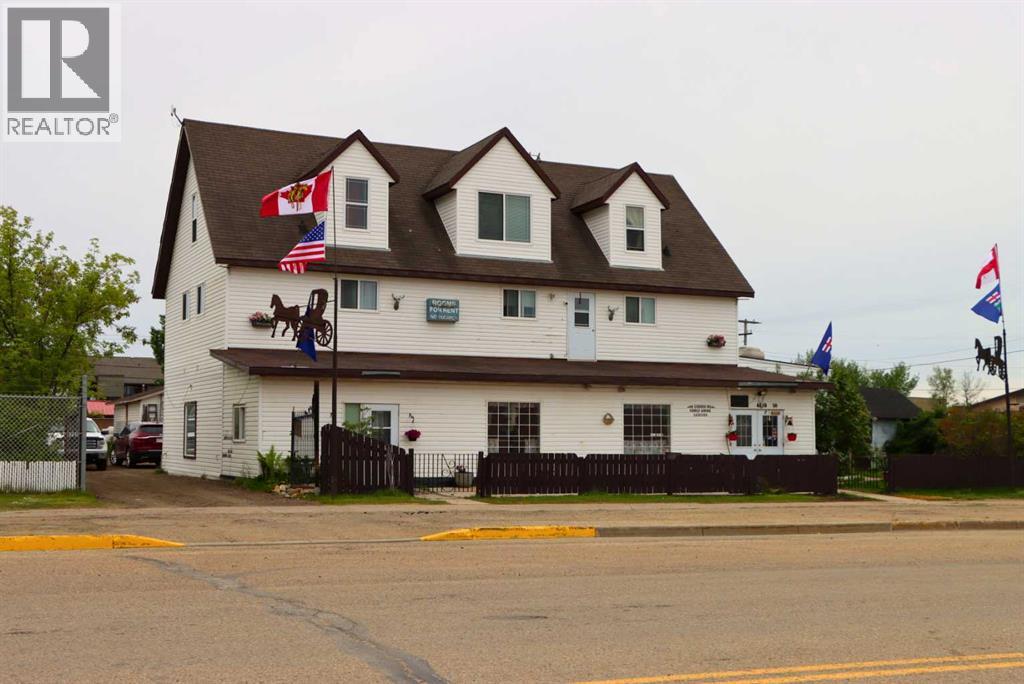
A grand income property with unlimited potential and pure Olde Country charm! Discover a rare, multi-stream revenue generator designed for the visionary entrepreneur. The main building was built in 2005 but has a timeless Bavarian identity. This unique commercial property perfectly blends stable residential income with a commercial business opportunity which has been assembled and is truly ready to go. With its exceptional location along 50th Avenue, it has long been a feature property within the heart of the downtown area within the Town of Valleyview. The property additionally features so many benefits including a 912 sq.ft. detached residence which means you can live where you work or you can continue to use it as another source of income. The potential for revenue generation doesn’t end with the buildings. A mini-golf course was developed on one of the three lots, and the other lot is vacant and could be used for business expansion, redevelopment or resale. This property offers multiple income streams, including rental income available from day one. You could then expand and bring back to life the iconic Bavarian themed restaurant, or you could completely reinvent the property to match your creative vision. Whatever you decide bring your imagination and create a new future for this completely unique and landmark property today! (id:51989)
Located in one of Grande Prairie’s most sought-after subdivisions, Little Rock Builders is proud to offer the signature Drew plan in The Banks at Spring Creek. The Drew features a large entryway that welcomes you into a spacious, open-concept floor plan. The kitchen, living, and dining areas are complemented by high-end flooring, large windows, a modern fireplace, and an overall comfortable yet stylish space—perfect for hosting, dining, and entertaining. The main level also includes two generously sized bedrooms and a full bathroom. Up a short set of stairs to the area above the garage, you’ll find a convenient laundry room, a large bonus room, and a full master retreat. The master suite includes a walk-in shower, double sinks, a soaker tub, and a walk-in closet. Additional highlights include a large garage, extra windows for natural light, a spacious entryway, great curb appeal, and excellent potential for future basement development. The home is currently framed and is expected to be move-in ready by late August to early September. (id:51989)
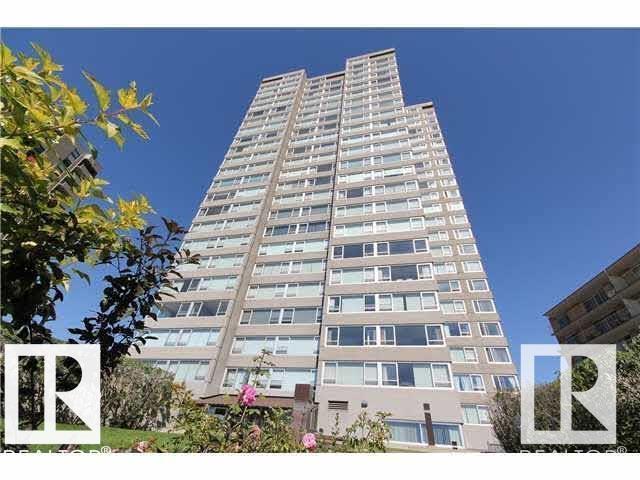
Executive living in one of Edmonton's finest locations! Fully furnished 2 bedroom condominium brilliant river valley views! 2 full bathrooms. Secure building FOB access to enter the building. Master bedroom with full ensuite bathroom. Underground heated garage with underground storage room. New exercise room and great new social hall. Parking and all utilities included. (id:51989)
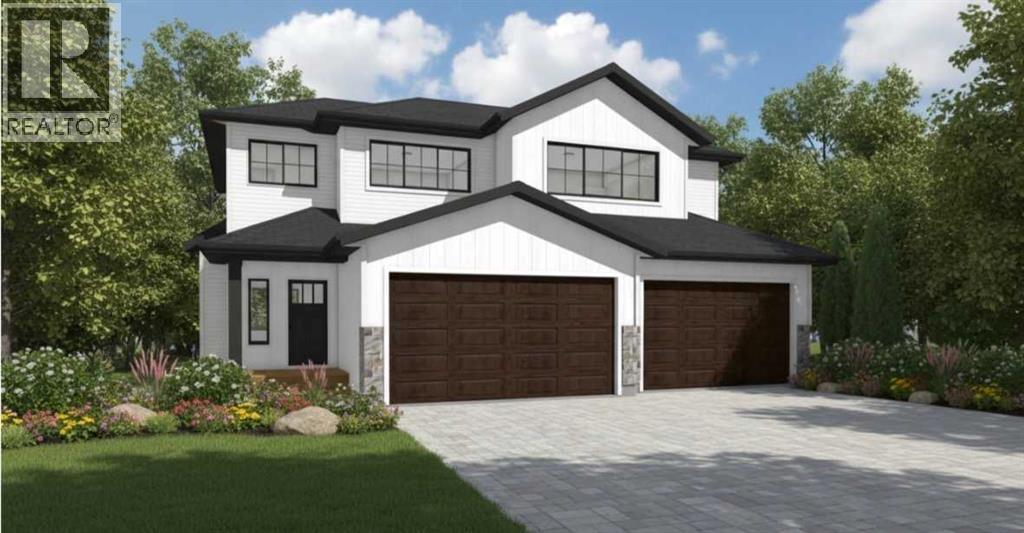
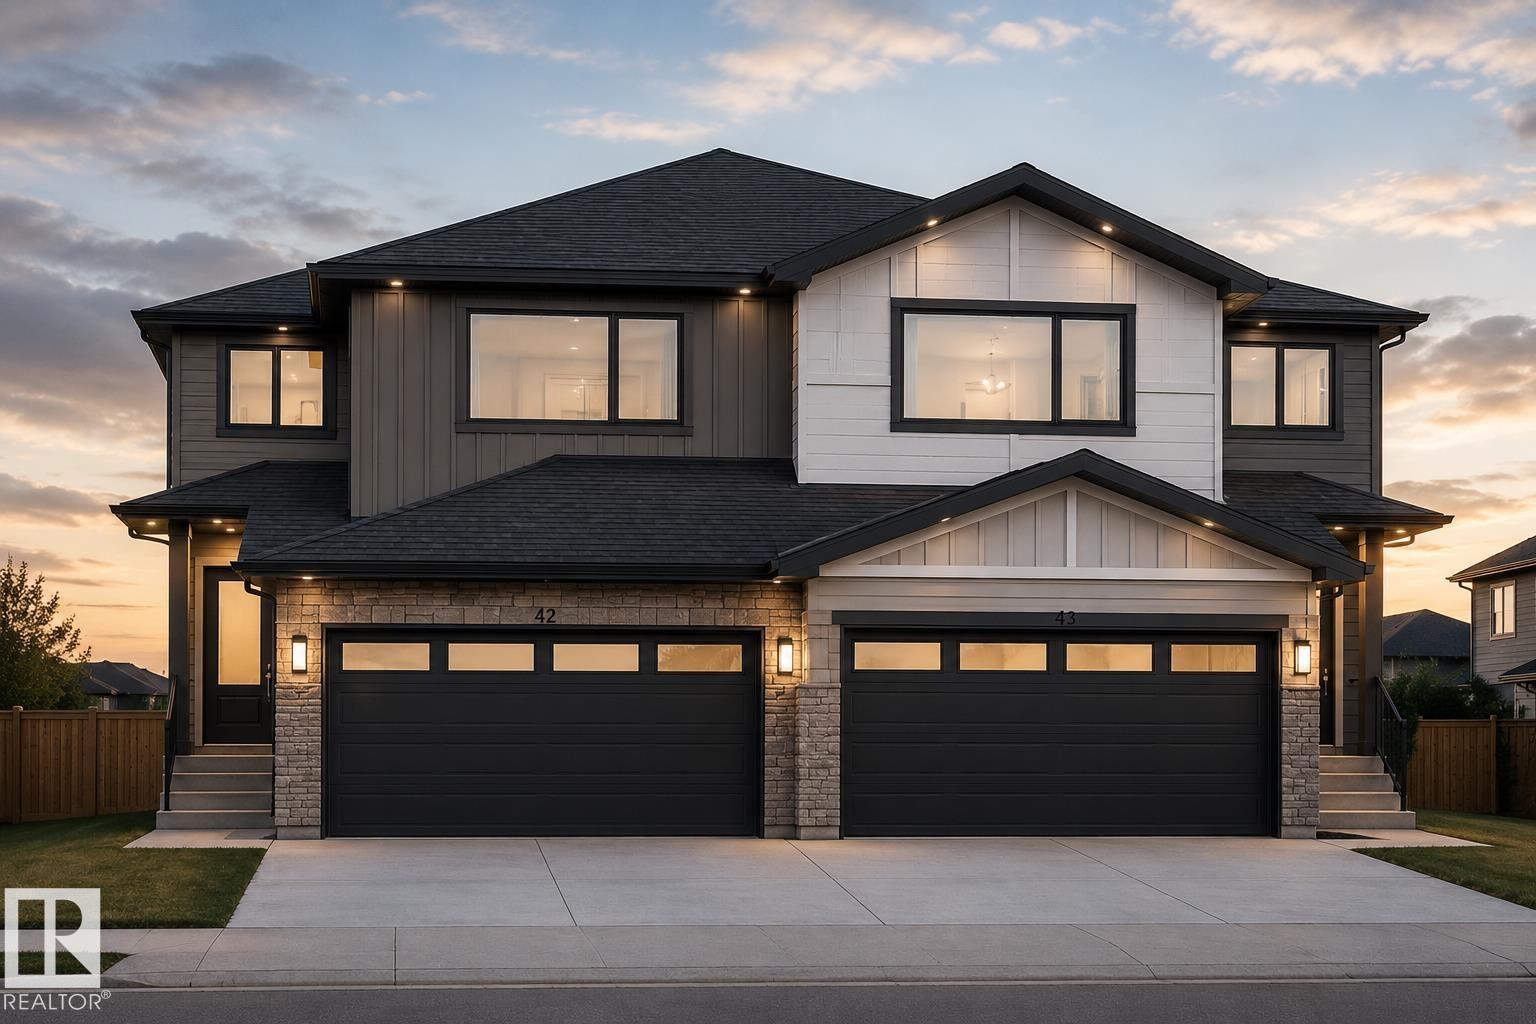
BOTH SIDES AVAILABLE... ABSOLUTELY STUNNING! Brand New Half Duplex in Azur, Beaumont WITH OPEN TO ABOVE is being built with thoughtfully designed living space that will FEEL LIKE A SINGLE FAMILY HOME INSIDE. FULL CUSTOMIZATION is available, you can choose your colors, flooring etc. This modern home features 3 bdrms, 3 full baths, upper BONUS RM, main flr den, OPEN TO BELOW GREAT RM & Dbl Attached Garage. The open-concept main floor offers a spacious kitchen with island, large dining area, fireplace feature wall, and a rare main flr full bathroom beside the den which is perfect for guests or multi-generational living. Upstairs includes a generous primary suite with walk-in closet & ensuite, two additional bdrms, full baths and convenient upper floor laundry. The unfinished basement includes a separate side entrance for future IN-LAW SUITE, and bathroom rough-in, offering excellent future development potential. Located in the growing community of Azur close to schools, parks, shopping, and commuter routes. (id:51989)
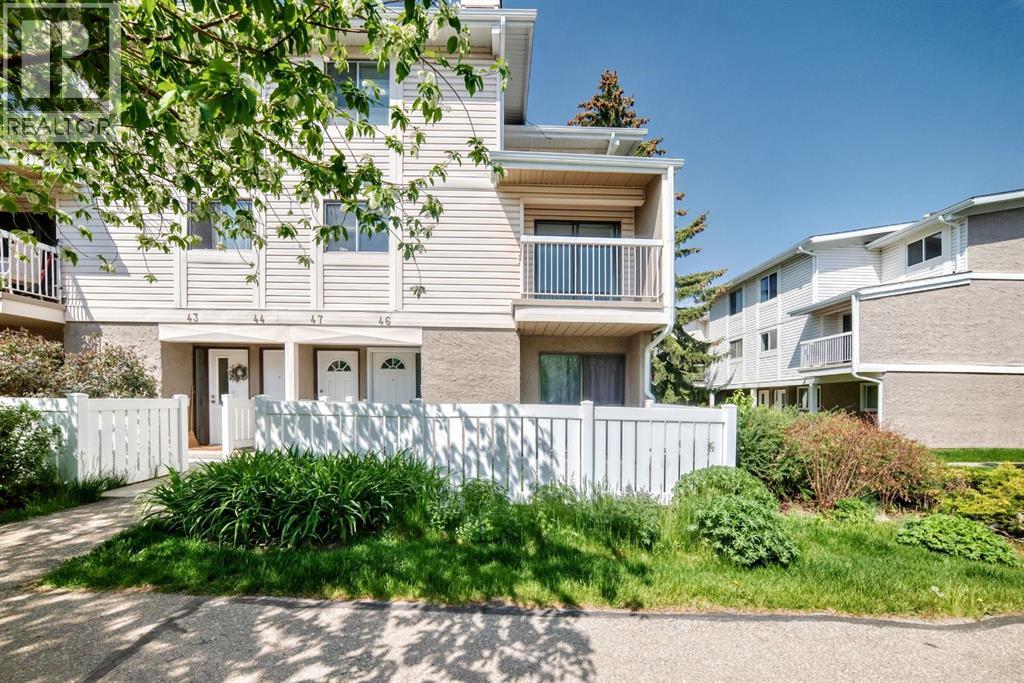
Great opportunity for first time home buyers or investors. Rarely do the bungalows come on the market. This end unit is almost 1000 sq ft. This 2 bedroom home features an open floor plan with a large kitchen with lots of cupboard space and a separate dining room great for a large family. The full appliance package includes a fridge, stove, dishwasher and microwave. The separate laundry room comes with a Samsung washer and dryer. The living room features a wood burning fireplace. Sliding doors off of the living room leads you to your private deck. Newer carpet in the living room and both bedrooms. Glenbrook Meadows complex is located close to public transportation, restaurants, specialty shops and stores, Coop grocery store, Canadian Tire and London Drugs., Comes with one assigned parking stall with lots of visitor parking. Newer furnace and hot water tank. This one is a must see!! (id:51989)
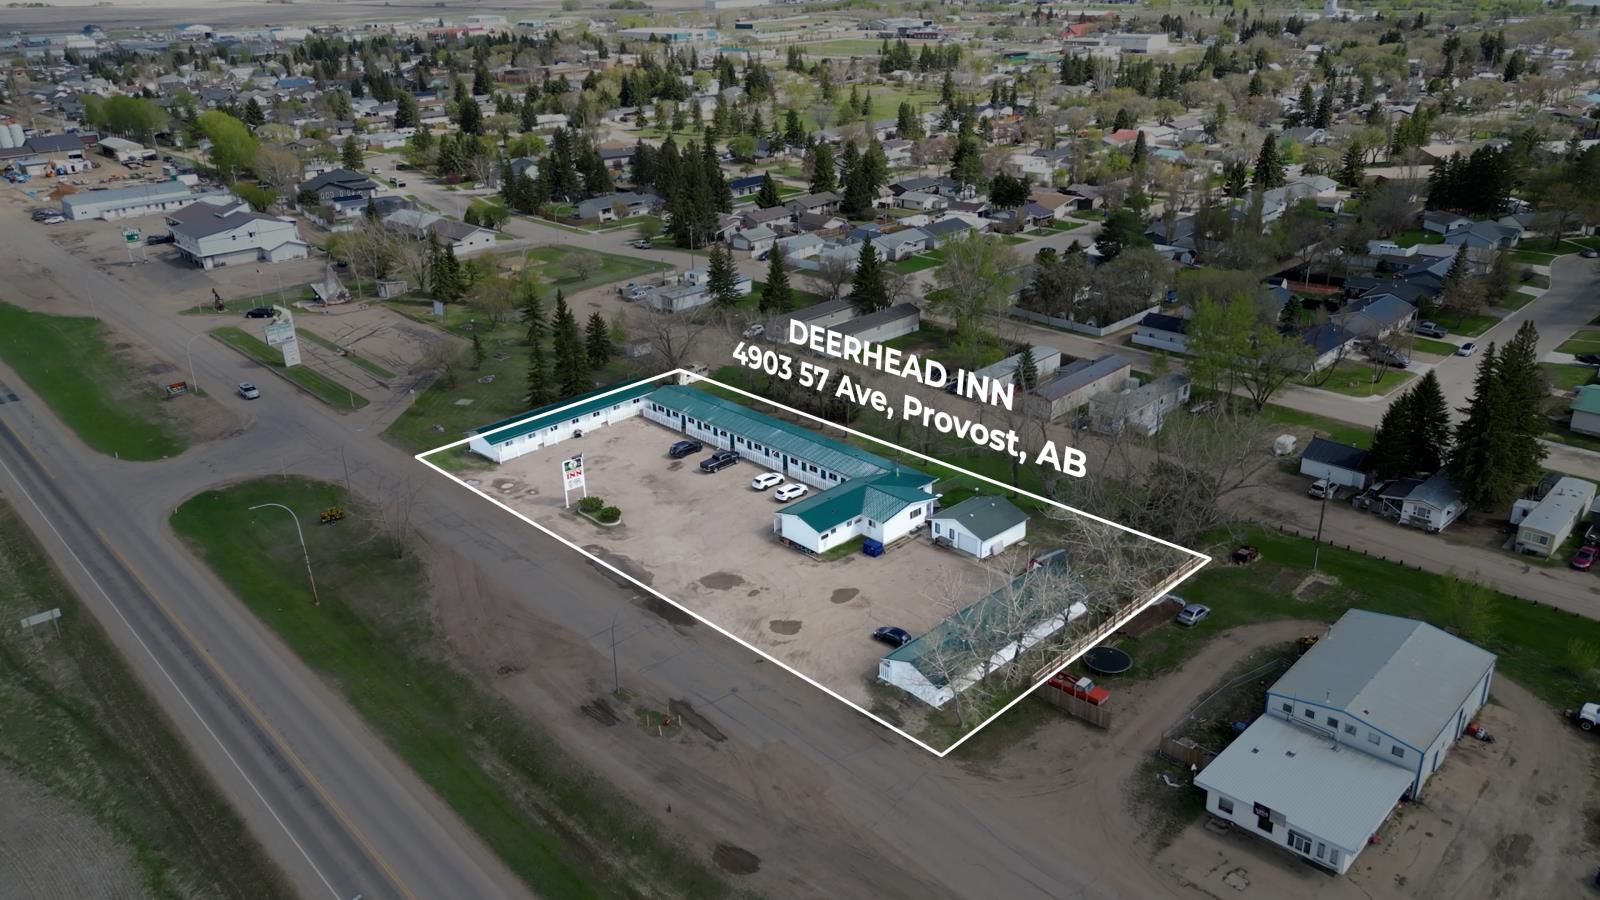
Rare opportunity to acquire a well-established 27-room motel in the heart of Albertas active oilfield region. Deerhead Inn features 10 single rooms, 11 double rooms, 6 kitchenette rooms, and a 2-bedroom managers suite, serving primarily long-term oilfield and industrial workers. Successfully operated by the current ownership for approximately 15 years, the property benefits from a strong base of repeat corporate clientele, stable revenues, and minimal operational complexity with no restaurant or lounge operations. Significant capital improvements have been completed in recent years, including new roofing on all three buildings, new gutters and downspouts, multiple water heater replacements, sewer line replacement, parking lot gravel upgrades, electrical improvements, and various building maintenance updates. Strategically located along Highway 13 in Provost, this turnkey business offers attractive cash flow, strong operational history, and future growth potential through revenue optimization and expanded online marketing. An excellent opportunity for investors, owner-operators, or buyers pursuing business immigration opportunities with an established income-producing hospitality asset. (id:51989)
Location, location, location! Situated just blocks from the University of Alberta Augustana Campus, one block from Co-op and all downtown amenities, this fantastic property backs onto green space and is located directly north of Jubilee Park with immediate access to the beautiful valley trails system.This spacious home offers plenty of value and versatility with five bedrooms and an ideal layout for families, students, or anyone who appreciates an unbeatable location. Major updates include a newer roof (2023) and hot water tank (2021).Step inside and enjoy the bright main floor living space filled with natural light from the large west-facing windows. The expansive kitchen features loads of counter space and opens seamlessly to the dining area, large enough to host family gatherings and holiday celebrations with ease. The main floor also offers three bedrooms, including a generous primary bedroom complete with a convenient 2-piece en suite, a full 4-piece bathroom, plus an abundance of storage closets and cupboards throughout.Downstairs, the walk-out basement provides even more functional living space with a bright and open rumpus room, a 3-piece bathroom, designated storage areas, and a spacious laundry room. The attached single garage has been converted into two additional bedrooms, creating a rare five-bedroom setup with excellent flexibility for large families or student living potential.Outside, you’ll love the wraparound deck spanning the east and south sides of the home — the perfect place to enjoy sunny mornings and shaded summer evenings beneath the mature trees. Gas BBQ hook up for added convenience. The yard also features a cozy firepit area ready for entertaining, along with loads of parking space suitable for multiple vehicles and RV storage.Lots to love with this ideally located property in one of Camrose’s most desirable areas — perfect for Augustana students, families, or anyone looking to enjoy an exceptional lifestyle close to parks, trails, downtown amenities, and campus living. (id:51989)