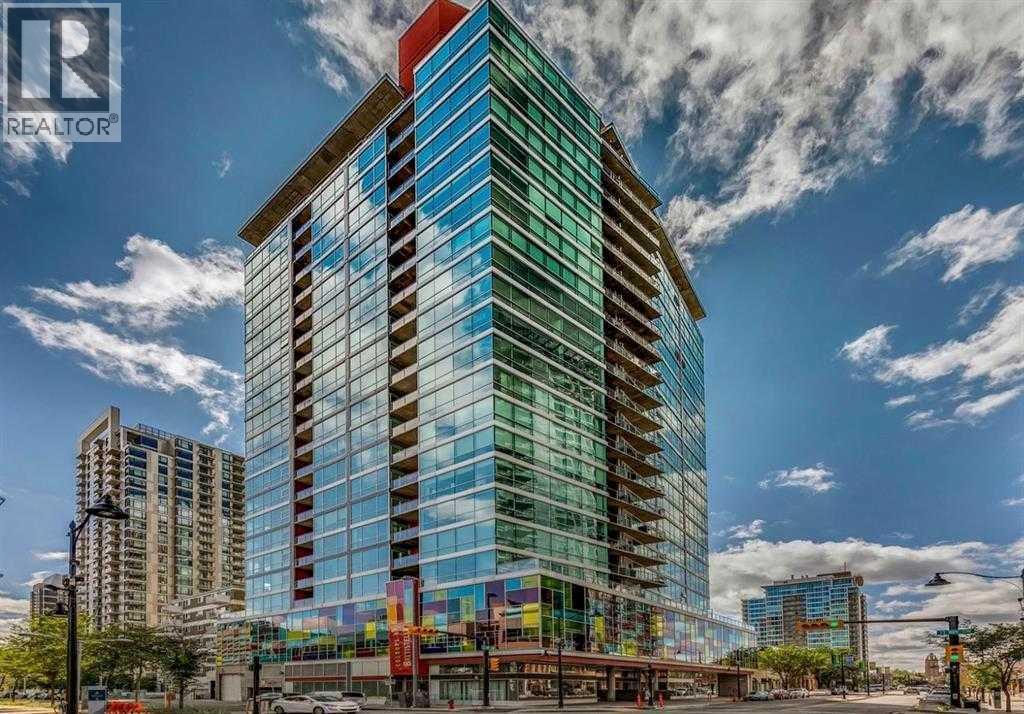
Set in the heart of the Beltline, this impressive corner unit in Colours offers incredible southwest views, modern design, and an unbeatable inner-city location. With floor-to-ceiling windows wrapping around the space and covering more than half of the unit’s walls, this home is filled with natural light while showcasing sweeping city and mountain views. Corner units with this exposure and window coverage rarely come available, making this a standout opportunity. The spacious one-bedroom layout features an open, functional design that makes everyday living easy. The seamless flow between the living, dining, and kitchen areas creates a comfortable space for relaxing, entertaining, or working from home. Whether you’re a first-time buyer, investor, or someone looking for a low-maintenance urban lifestyle, this unit offers flexibility and great use of space. The kitchen is finished with rich espresso cabinetry, granite countertops, and stainless steel appliances, combining clean, modern style with practical function. The open design keeps the space feeling bright and connected, while the expansive windows create an inviting atmosphere throughout the home. The bedroom offers a comfortable retreat with plenty of natural light, and the bathroom continues the home’s modern finishes. Additional features include in-suite laundry, heated underground parking, and the peace of mind of a secure, well-managed building. Living in Colours means you’re steps away from everything the Beltline has to offer. Enjoy walking access to restaurants, cafés, shopping, nightlife, and everyday amenities, with quick access to downtown offices, transit, and green spaces. It’s a location that truly supports a convenient, walkable lifestyle. If you’re looking for a bright, modern condo with incredible views and a central location, this corner unit delivers outstanding value and style in one of Calgary’s most vibrant communities. (id:51989)
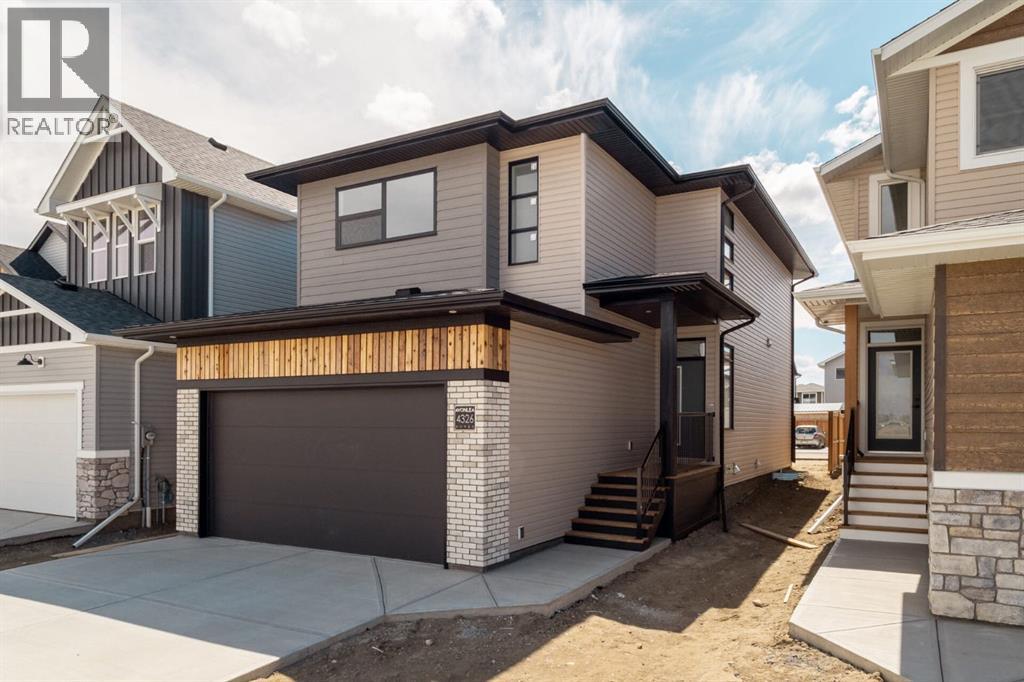
The "Isla" by Avonlea Homes is the perfect family home. Located in the architecturally controlled community of SouthBrook Close to school, park and Playground.. The main level hosts a notched out dining nook, eating bar on the kitchen island, walk in pantry. Large windows and tall ceilings make the main floor feel very bright and open. Also notice the new look of the flat painted ceilings.Upstairs resides the 3 bedrooms with the master including an en-suite and walk in closet. The ensuite has a large 5 foot walk-in shower and His/Her sinks.Great Bonus room area for the family to enjoy. Bonus room is in the middle of the upstairs giving privacy to the master retreat from the kids bedrooms.Convenience of laundry is also upstairs. The basement is undeveloped but set up for family room, bedroom and another full bath. This home is located close to Park, Playground, shopping and schools. Close to all the amenities the Southside has to offer. NHW. Home is virtually staged.FIRST TIME BUYER! ASK ABOUT THE NEW GOVERNMENT GST REBATE PROGRAM WHERE YOU CAN GET THE GST BACK. CERTAIN RESTRICTIONS APPLY (id:51989)
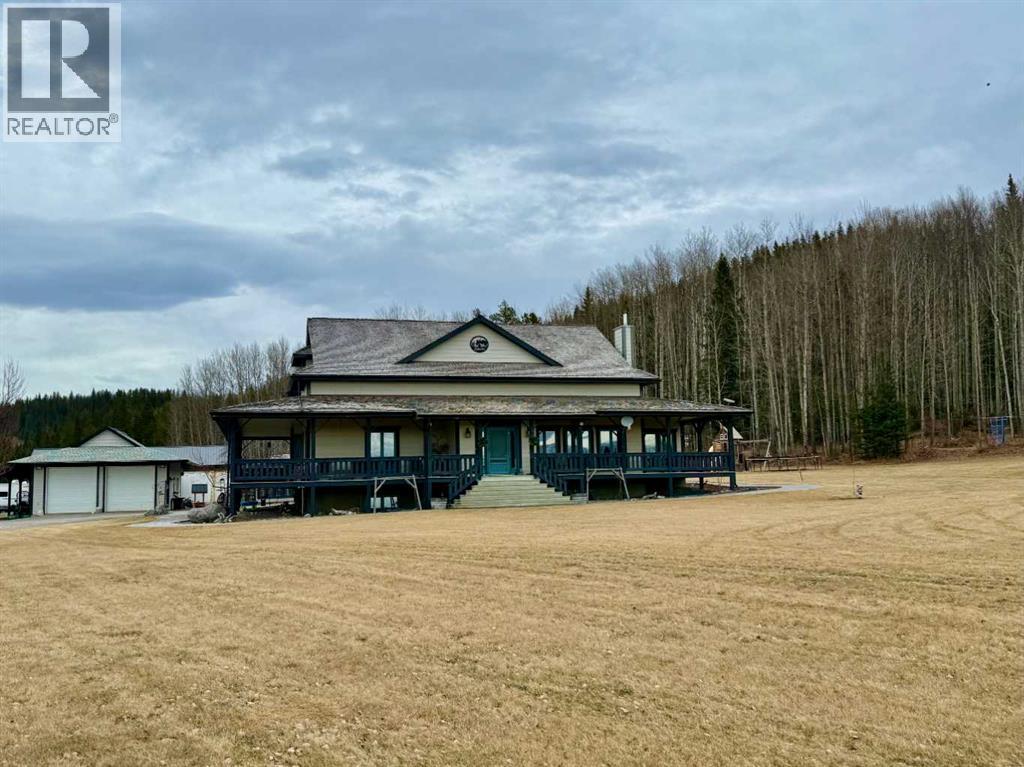
Set on 9.96 private acres surrounded by crown land, this exceptional 5,412 sq. ft. estate offers the perfect blend of luxury, functionality, and breathtaking mountain views. With a stunning 1,688 sq. ft. wrap-around deck, this property is designed to embrace its peaceful setting and expansive surroundings. The versatile zoning allows for a variety of uses, making this acreage as practical as it is beautiful.Step inside through the east entrance and you’re welcomed by an impressive sense of space. The expansive dining area flows seamlessly into the thoughtfully designed kitchen, featuring tile flooring, an eating bar, updated fridge and wall oven, walk-in pantry, and soaring 10 ft. ceilings. Just off the kitchen, the 3-season sunroom—roughed in for electric heat—offers the perfect place to unwind while enjoying the views.The living room showcases detailed custom trim work, a cozy wood stove, and large west-facing windows that frame stunning mountain vistas. The primary suite is a private retreat, complete with a walk-in closet and luxurious ensuite. The main floor also includes a full bathroom, spacious laundry room, and additional walk-in pantry for added convenience.Upstairs, you’ll find two oversized bedrooms (with a framed doorway to easily convert into three), along with a beautifully appointed bathroom featuring a soaker tub and walk-in shower—an ideal space for children or guests.The fully developed basement offers 9 ft. ceilings, a generous family room, two additional bedrooms, a 3-piece bathroom with updated sink and vanity, a second kitchen, new flooring throughout, and a utility room—perfect for extended family or added flexibility.Comfort is paramount with in-floor heating on every level, controlled by seven separate zones for customized climate control.Outdoors, the property continues to impress with stamped concrete walkways, a greenhouse, partial fencing with secure gates, and a heated 28' x 36' shop complete with mezzanine, cold room, and roughed-in in-floor heat. An additional hay shed with seacan storage on either side adds even more utility to this remarkable acreage.This is a rare opportunity to own a private mountain-view estate that truly has it all. (id:51989)
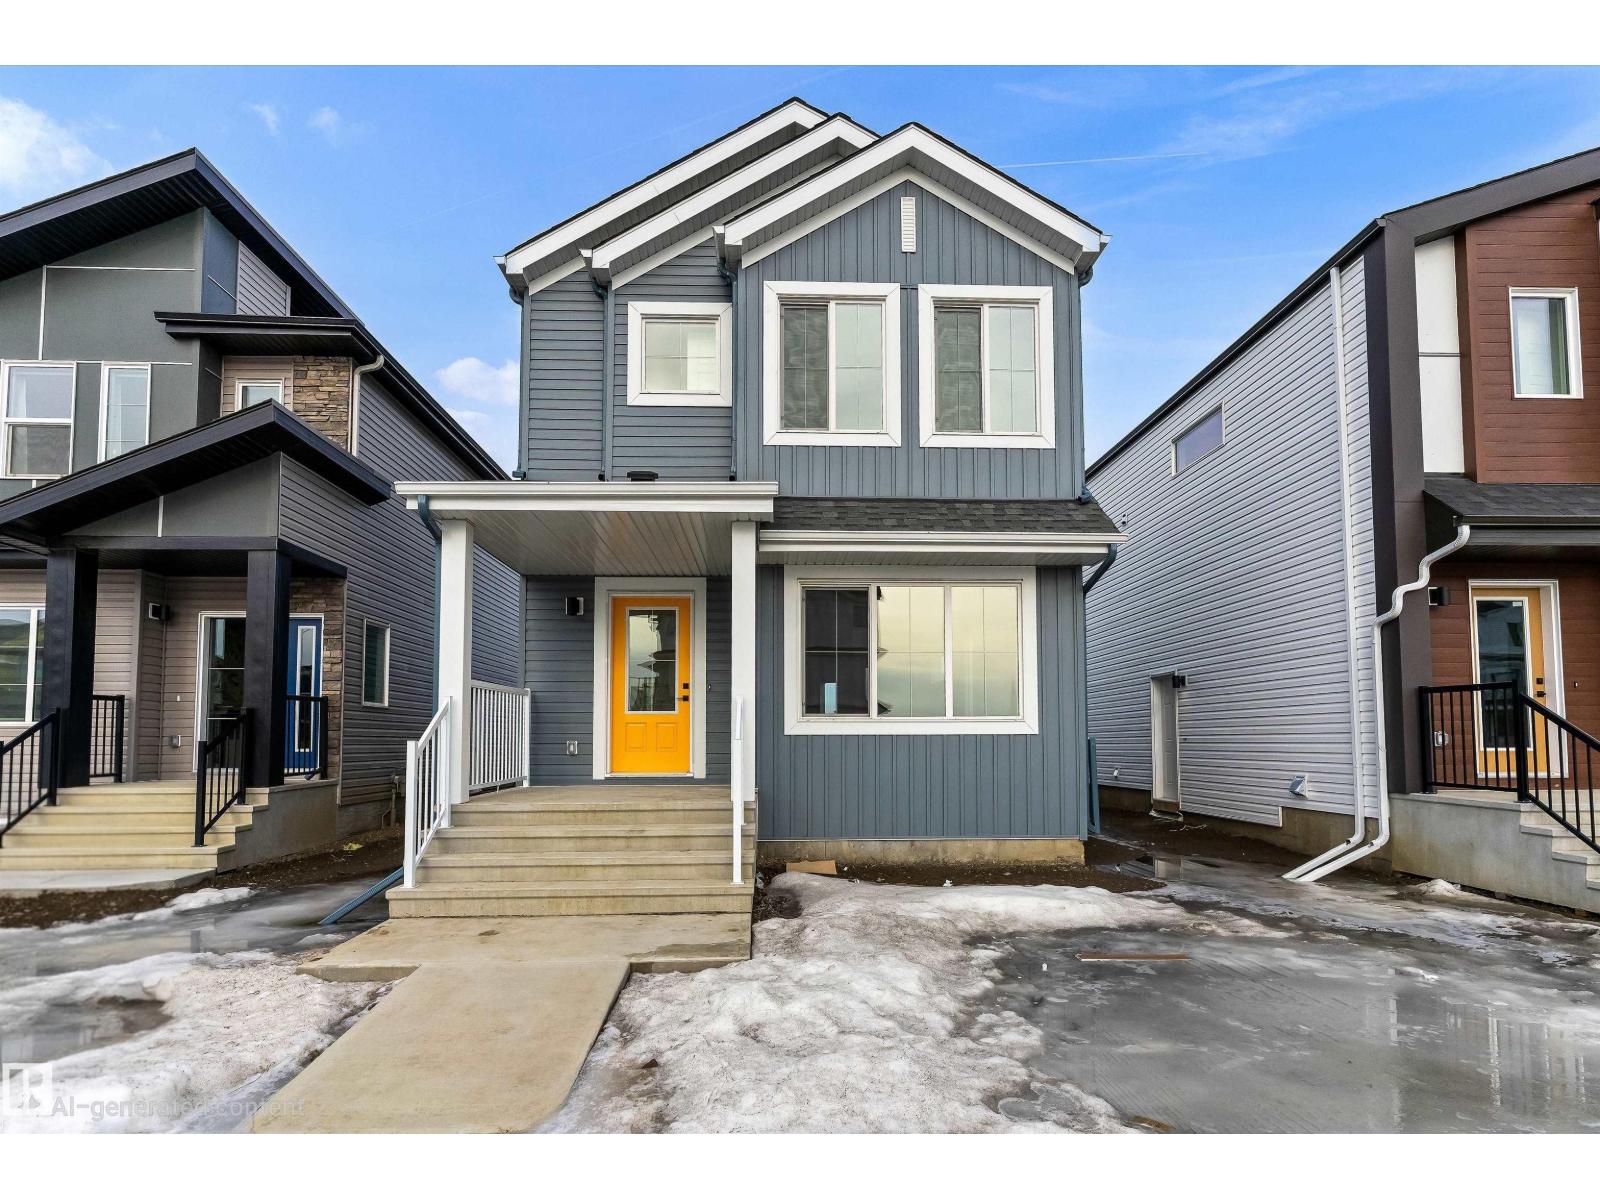
Built by Sterling Homes, this inviting laned home in Easton blends modern style with everyday comfort in one of Spruce Grove’s most family-friendly communities. Triple pane windows and 9’ ceilings fill the main floor with natural light, enhancing the open-concept layout that flows from the living and dining areas to a rear kitchen featuring quartz countertops, upgraded cabinetry, a spacious pantry, and a backyard-facing window. A tucked-away half bath and rear entry add smart functionality. Upstairs, a cozy loft offers flexible space, while the bright primary suite includes a walk-in closet and private 3-piece ensuite. Two additional bedrooms, a full bath, and upper-floor laundry complete the level. Finished with luxury vinyl plank flooring, a backyard parking pad, side entrance, and basement rough-ins, this home is designed for modern living and future growth. (id:51989)
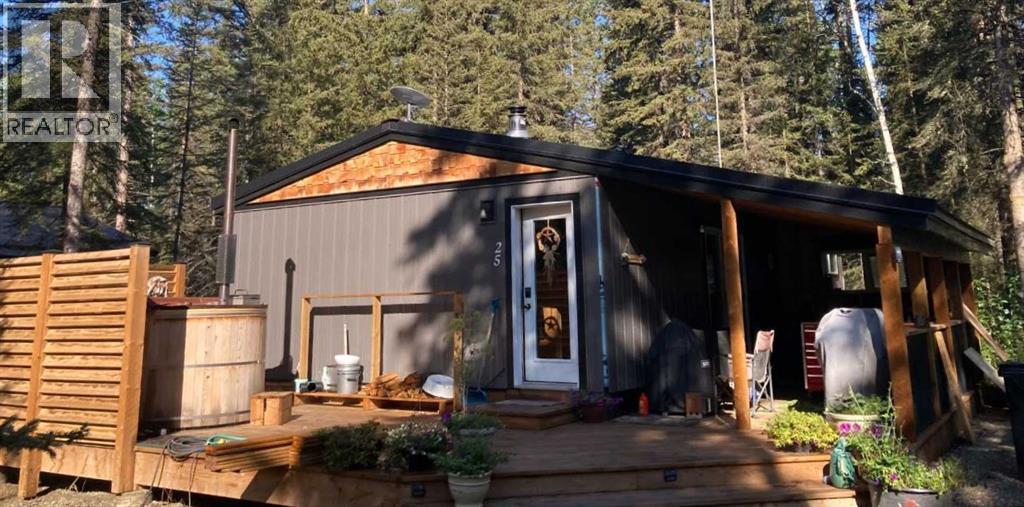
Priced to sell! Year round 3 bedroom home. Nature, Privacy & Your Own Water Source / Bergen Springs LivingWelcome to your four season woodland hideaway in Bergen Springs featuring your own private well for true convenience & independence. Built in 2016, this charming 789 sq ft cabin offers 3 bedrooms & a warm, inviting feel the moment you step inside all on 0.17 acres.Cozy up by the wood stove or enjoy modern comforts like ondemand hot water, washer/dryer, & a propane wall furnace. A classic clawfoot tub adds a touch of vintage charm.Step outside to expansive covered & open decks, perfect for morning tea & coffee, BBQs, & peaceful evenings surrounded by nature.Features include: private well, 1000 gal septic, serviced propane, fenced garden area, double decker storage, firewood shelter, RV parking & ample space.Enjoy community perks like pond, clubhouse, disc golf & off leash area. All just 10 minutes to Sundre. Condo fees only $610/year. Self sufficient living meets woodland serenity. (id:51989)
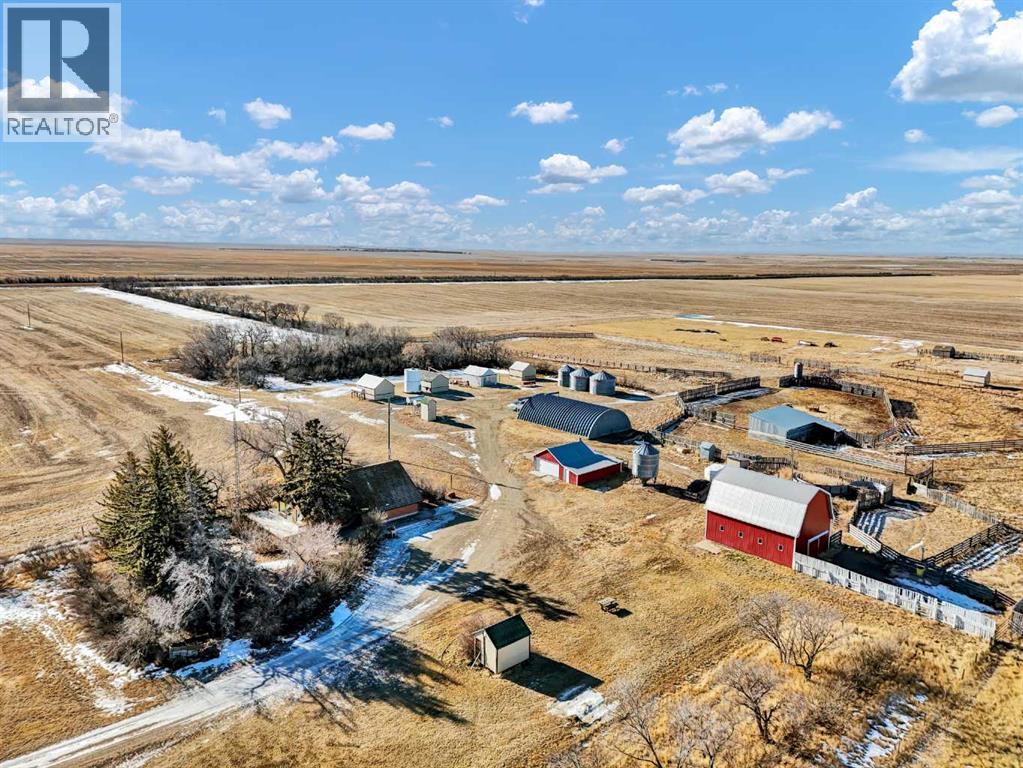
Farming Opportunity! Looking for a place to start ? Or possibly add to an existing operation? This 1/4 section parcel of land consists of 140 acres (+/-) cultivated land plus 20 acres of yard area. The land was last used to grow Peas. The sale includes a 1700 sq ft home ( 5 bedroom 1.5 storey ) with an unfinished basement. There is also a 30' x 32' Detached Garage, a 40' x 62' Quonset with concrete floor, and a 28 x 37 Barn with stalls and a loft for feed storage. There is Power and Gas run to all of the main outbuildings. Water comes from a well on the property with underground lines run to the home and to 3 separate Livestock waterers. There are also multiple grain storage bins , diesel tanks, and good sized set of corrals with shelter. This nicely rounded operation is in good condition and ready to go for the Spring season. Easy access off of the 41 North and directly adjacent to Highway 555. (id:51989)
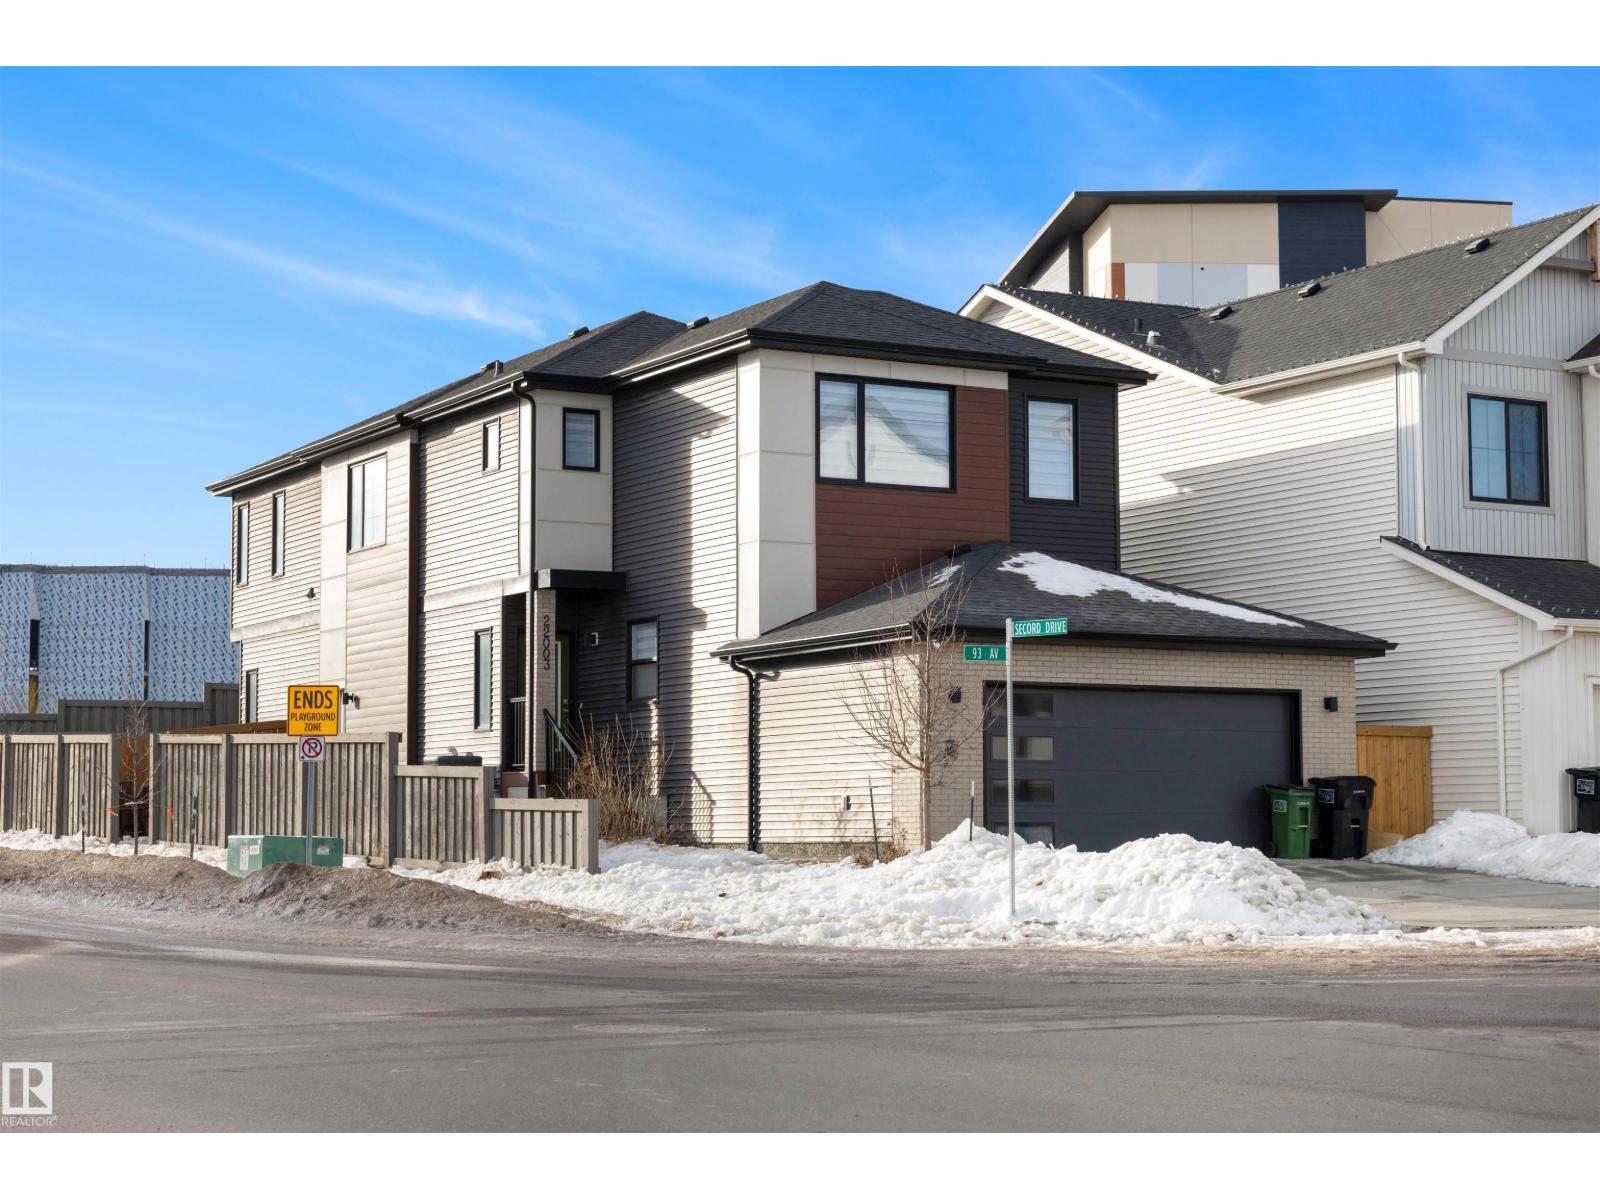
Stunning Former Show Home - this exquisite home, offers a great investment opportunity with a legal basement suite. Situated on a prominent corner lot, with an abundance of features + upgrades that enhance both comfort + convenience. The main floor of the home seamlessly integrates the living room, kitchen, + dining area, creating an inviting space for family gatherings + entertaining. The kitchen is a chef's delight, equipped with stainless steel appliances, a massive kitchen island, + a large walk-through pantry for ample storage. A versatile main floor bedroom/den + a convenient half bath. Ascend to the upper level, where you're greeted by a spacious bonus room, a simply massive primary as a luxurious retreat, featuring an extra-large walk-in closet, a sumptuous 5-piece ensuite. 2 more generously sized bedrooms, another full bathroom, + laundry. The basement host 9' ceiling and a fantastic 1 bedroom suite which is trendy and cute. Oversized garage, Central AC. The photos are from the show home. (id:51989)

Executive walkout home currently under construction, thoughtfully designed to capture stunning city views from the upper deck & backing onto a ravine for added privacy and scenic surroundings. Located in the family-friendly community of Cameron Heights with parks, community centre & walking trails.Bright and spacious open concept will be completed with high-end finishings. The open-to-above great room features a striking fireplace, while the chef’s kitchen offers abundant cabinetry, premium appliances, quartz countertops, and a large walk-through pantry. The dining nook opens onto the main deck—ideal for entertaining. Main level also includes a bedroom, flex room, and full bathroom. A grand staircase leads to the upper level with bonus room, laundry rm, 3 spacious bedrooms, two ensuites, and an additional 3-piece bath. The primary suite features a spa-inspired ensuite & private access to the upper balcony with panoramic views. FF basement will include rec room with wet bar, bedroom, and full bathroom. (id:51989)
Amazing CAP rate on this Business with Property sale! This newer building in a absolutely prime location surrounded by all the top retail companies. The best of the best in equipment and set up and incredible sales to match. Ranked as one of the best Car Washes in Edmonton, sales are growing year over year. The building is over 12,000 sq feet with 13 bays. The area is continuing to grow with major plans for growth over the next 10 years, in both residential and commercial development. (id:51989)
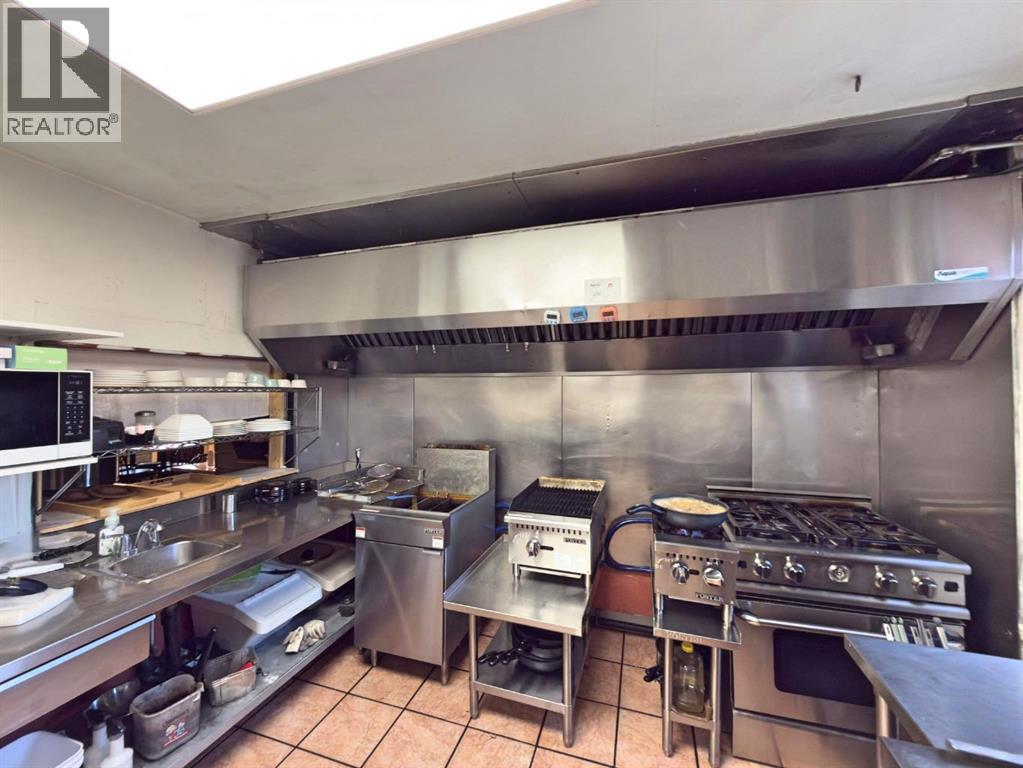
This is an established restaurant business for sale. The real estate is not included. It includes the equipment but not the real estate. Rare opportunity to acquire a tastefully renovated restaurant asset sale in the heart of beautiful Cochrane. This character-filled space is situated on a high-visibility major street that experiences significant foot traffic throughout the year, especially during the vibrant summer months. Cochrane is located just 18 km west of Calgary and has established itself as one of the fastest-growing communities in Alberta, boasting a local population of over 30,000 and a massive trading area of 1,000,000 people. The restaurant offers a versatile 1,258 sqft layout that includes 53 indoor seats and a dedicated area for private functions. A standout feature is the fantastic 24 seat patio, which is exceptionally popular with both locals and tourists visiting the historic main street. The efficient kitchen is fully equipped with a vented line and a walk-in cooler, making it an ideal turnkey setup for almost any culinary concept. The property itself features a free-standing building on a generous 0.16 acre lot, with a substantial modern addition completed in 2000. This is an asset sale only, providing the perfect canvas to bring your own business concept to a proven, high-growth location. The second floor features a dedicated area ideal for a bar or cocktail lounge, complete with two separate washrooms and additional storage space. There is also one washroom located on the main floor, bringing the total to three washrooms within the restaurant. Recent upgrades include the installation of a new ice maker and dishwasher, as well as a newly installed drain system. The furnace, water heater, and HVAC systems were recently replaced. (id:51989)

Take a deep breath, because this home is about to take your breath away! All the bells and whistles can be found here!! Located in the desirable Stonegate Meadows neighbourhood, in the beautiful town of Raymond, just 20 minutes from Lethbridge, this home is one you don’t want to miss! Sitting on almost a full acre lot, backing the golf course’s two picturesque pond features, this home has a triple attached garage with in-floor heat, stucco and stone exterior, ICF foundation, was built to be wheel chair accessible and at grade so there are no stairs as you enter, has an incredible amount of natural light, and the most incredible features and finishings everywhere you look. The main level provides you with a large front entry, main floor office, formal dining area, spacious living room with a natural gas fireplace, dual fuel stove, Home One ligths, and a one of a kind kitchen! This kitchen has not one, but TWO pantries (one with a bar fridge and additional dishwasher), quartz countertops, a gas stove, pot filler, a huge island, and ovens galore. Off the kitchen, you and your family will appreciate the sunroom sitting area for book reading, relaxing, entertaining, game playing, and especially for enjoying that backyard view. The main floor is also home to a massive laundry room and a living room sized primary bedroom! This primary is like no other with a sitting area, his and hers closets with built in shelving, beautiful tiled floors in the bathroom, a double vanity, walk in shower room, and large tub. Downstairs there are three more bedrooms, two further family rooms, a walk-up entrance/exit into the garage, a wet bar, and a full blown theatre room!! Some of the other “hidden” features of this property include, an additional cistern built in under the garage for water storage, a generator rough in, underground sprinklers, in-floor heat, and central air conditioning. This is one you don’t want to miss! Call your REALTOR® and book your showing today! (id:51989)
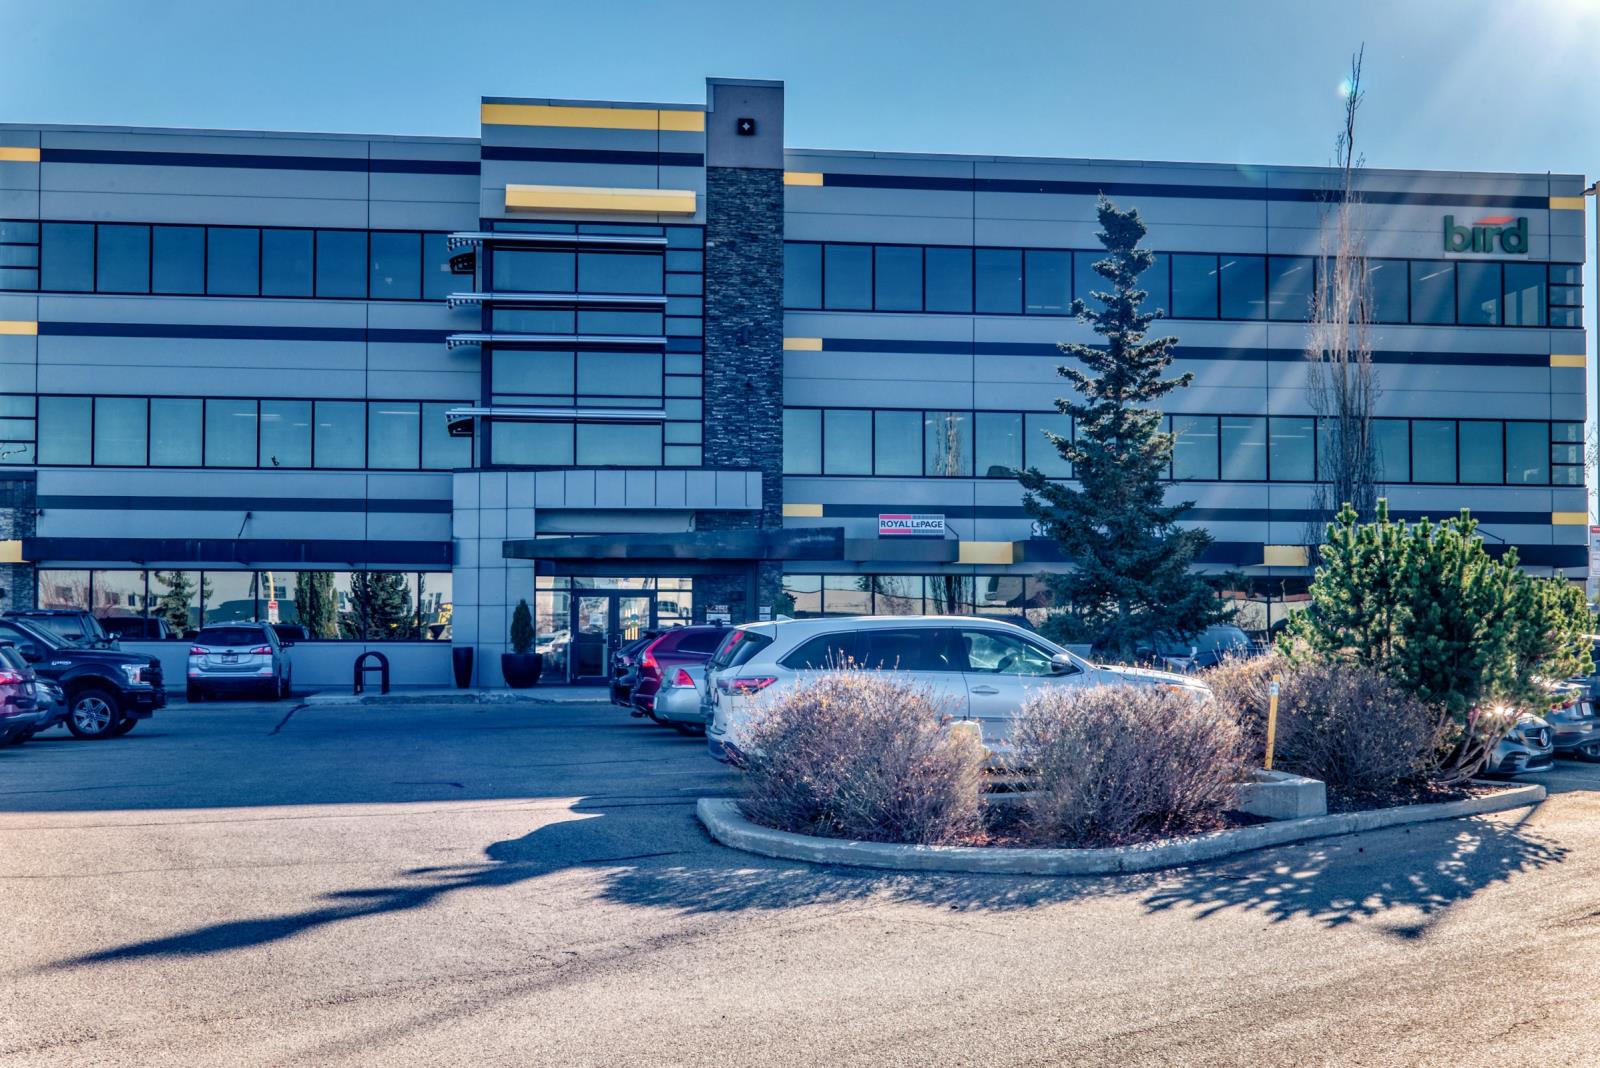
Fully Finished Office/Sales Office/Show Room For Builder, Refinished about three years ago, on the main floor, could be subdivided into roughly 3,000 and 1500 square feet each. Purchase or Lease available. (id:51989)

This charming home is conveniently located right in a quiet residential neighborhood in Evansburg, close to schools, parks, shopping, and just minutes from the Pembina River Provincial Park. The home has 2 bedrooms (possibly 3), a 4pc bathroom with laundry and has been upgraded with a new front porch, new entry doors, new flooring throughout and much more. It has an open kitchen/dining area and a bright living room. Property also has a single garage with carport and a lovely treed yard! (id:51989)
Peaceful Country Living at Its Finest in Irricana:Welcome to a home where wide-open skies, quiet evenings, and modern comfort come together beautifully. This fully finished walkout bungalow offers over 2,600 sq. ft. of refined living space, delivering the perfect balance of warmth, function, and rural charm.From the moment you step inside, you’re greeted by a spacious foyer that flows effortlessly into a sun-filled great room. Expansive west-facing windows frame breathtaking, unobstructed countryside views, while a cozy gas fireplace creates the perfect gathering space for family and friends.The open-concept dining area and kitchen are thoughtfully designed for both everyday living and entertaining. Featuring granite countertops, abundant cabinetry, and seamless access to the garage, this space makes busy mornings and grocery days feel effortless.Your primary retreat is a true sanctuary—generously sized and filled with natural light. The elegant four-piece ensuite includes a relaxing soaker tub, and the dual walk-in closets provide exceptional storage. French doors lead directly to the deck, where you can enjoy morning coffee with sunrise views or unwind as the sun sets across the prairie.Two additional bedrooms and a full four-piece bathroom complete the main level, offering flexibility for family, guests, or a home office.The fully finished walkout basement expands your living space with comfort and versatility. Enjoy in-floor heating, oversized windows that flood the lower level with natural light, a spacious games area, inviting family room, an additional four-piece bath, and a private bedroom with its own walk-in closet—ideal for guests, teens, or multi-generational living. Added peace of mind comes with a new roof installed in 2023.Step outside and experience the true magic of country living. The backyard is designed for relaxation and enjoyment, featuring a hot tub, gazebo, shed, and multiple deck access points from both the dining room and prim ary suite. Summer evenings are made for entertaining, and clear country nights offer star-filled skies you simply can’t find in the city.Located in the welcoming community of Irricana, this home offers the serenity of rural life while maintaining convenient access to nearby amenities. Enjoy peaceful drives home, friendly neighbors, and miles of open countryside right at your doorstep. (id:51989)
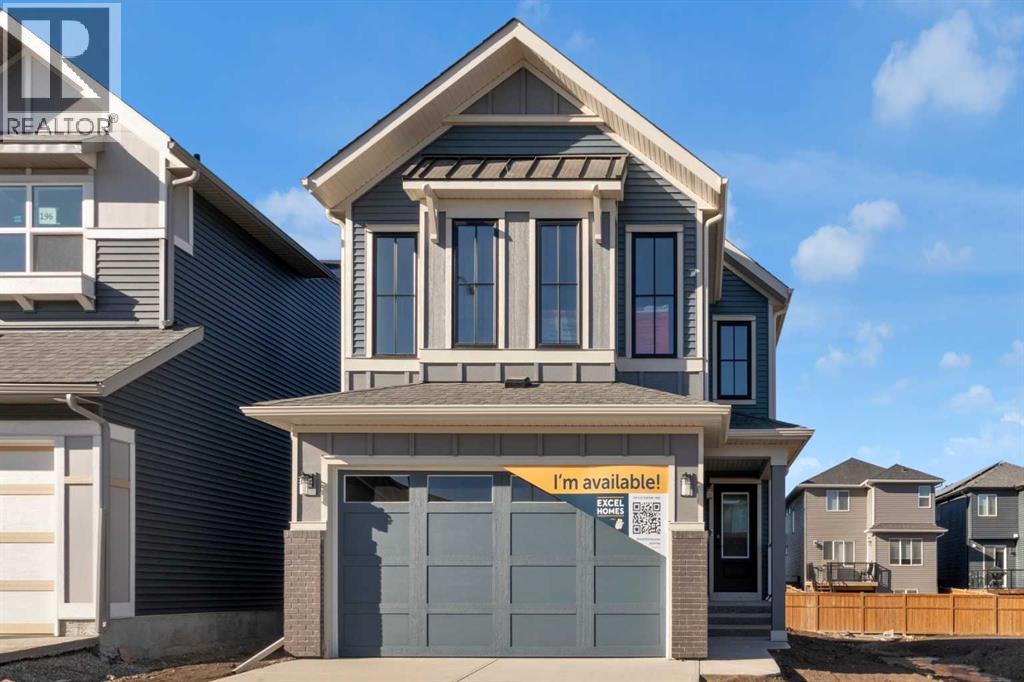
FIRST TIME BUYERS may qualify for the new GST REBATE PROGRAM. Welcome to Calgary's newest NW community of STARLING - that means future amenities like trails through community parks, playgrounds, lighted pathways and green spaces. Then there’s the amphitheater where residents will enjoy performances. Those looking for more active experiences can hit the pump track or outdoor rink. Easy access to amenities & major routes. This home is BRAND NEW, built by EXCEL HOMES - the COLLINGWOOD is one of Excel's most demanded floor plans. This home is also a GOLD STAR BUILT GREEN & CERTIFIED NET ZERO home - with SOLAR PANELS designed to produce as much clean energy as it consumes over the course of a year!! This home offers 2242 sf & is delivered in an open plan, designed for families & entertaining. This impressive home offers FOUR BEDROOMS above grade. The kitchen is a showstopper with a large island, built in SS appliances & offers loads of gorgeous white cabinets and drawers for storage. In addition, the main floor boasts a walk in pantry! You’ll notice the back of the house is almost entirely windows, flooding this home w/natural daylight. Exit to your WEST FACING backyard thru the oversized patio doors! The family room & dining area are connected & offer huge family / entertaining potential – you’ll love the fireplace with tile to ceiling feature. 9’ ceilings & gorgeous luxury vinyl plank flooring make this space airy & bright. Modern gold & black fixtures add elegance and interest. Upstairs you’ll find FOUR spacious bedrooms! The primary suite is separated from the 3 others by a huge bonus room that offers vaulted ceilings. The primary suite also features an amazing spa like ensuite w/dual sinks, beautiful tile skirted soaker tub & separate shower. Your laundry room & family bathroom complete this level. THE BASEMENT is drywalled and roughed in for a 3 pce bathroom. With over 35 years of experience, over 15,000 homes built & 75 awards for design & industry excellence, E xcel Homes is a wise choice! (id:51989)
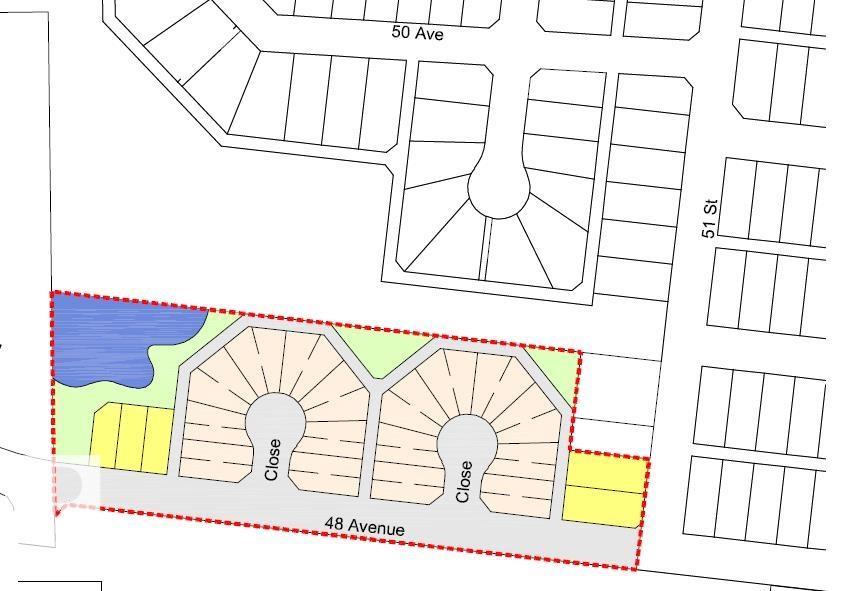
Prime Residential Development Opportunity. Development Plan already prepared by Stantec Engineering. Services to property line already in place. 7.44 Acres. Potential growth in Bruderheim expected with recently announced DOW Expansion Project. (id:51989)
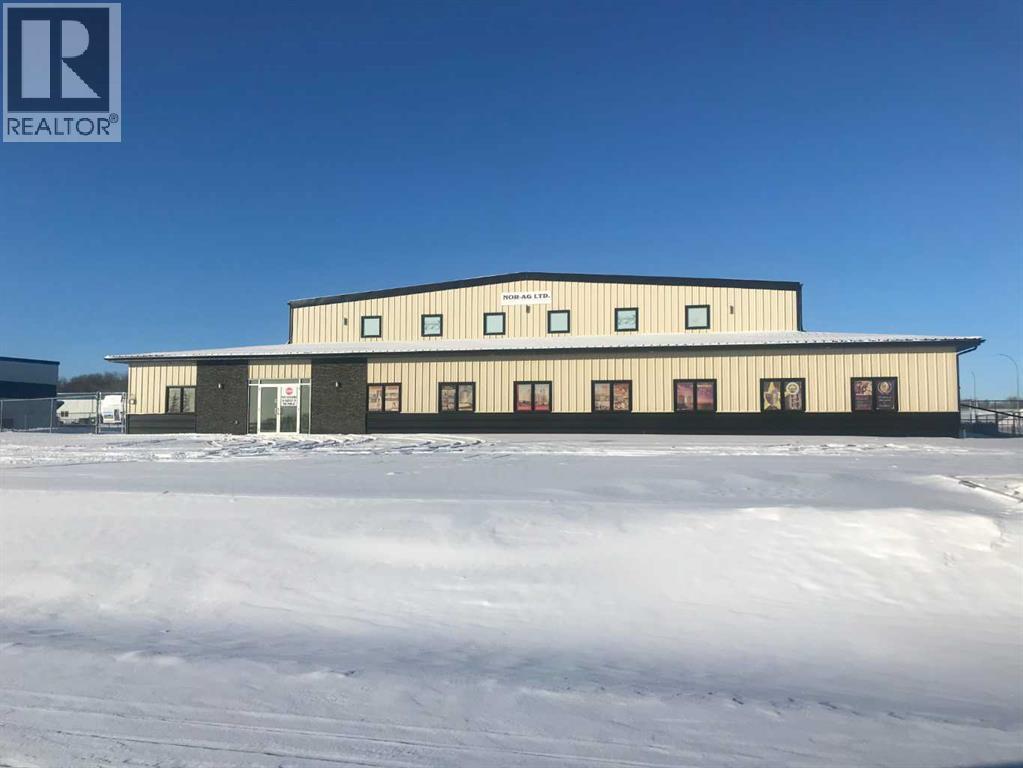
This 8,740 SF standalone building on 1 acre is available for sale. The building features an open reception area/showroom, six offices, two washrooms, and a large shop with (2) 14' x 16' overhead doors that create a drive-thru bay, as well as a storage mezzanine. The yard is graveled and fully fenced with access from the East and North sides of the property and ample paved parking is available directly in front. This location offers quick access to Highway 11, Highway 11A, and Highway 2. The property is also available for lease. (id:51989)

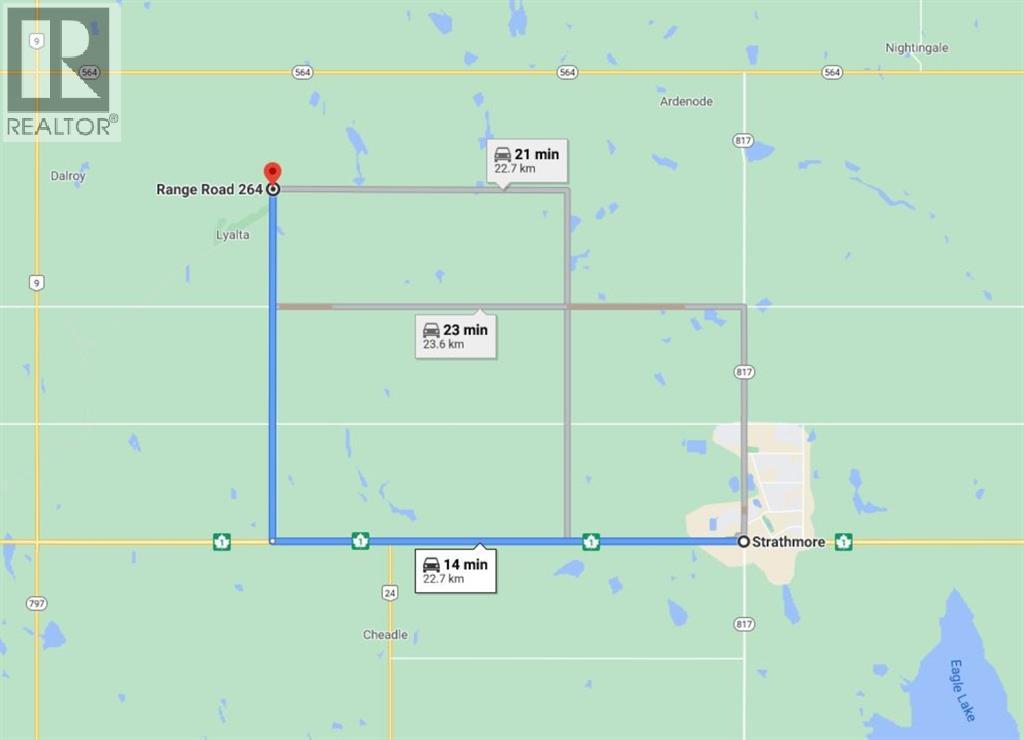
Prime farmland located within the Area Structure Plan WC ASP - 11-012. (Parcel #4 on Google Map) This prime piece of Real Estate is situated just off pavement and is an easy commute to Calgary ( 20 minutes), and only 15 minutes to either Strathmore or Chestermere. Aligned with all the major transportation corriders of Highway #1, Highway 564, Highway #9 and Glenmore Trail; this fabulous location avails developers to all the major roadways leading to the city and adjacent communities. Within steps of Lakes of Muirfield 18 hole Golf Course, a convenience store and liquor store. Opportunity knocks to become the leader in developing this Area Structure Plan further. Many of the development approvals have been undertaken and approved. There is already a high pressure gas line installed that will service 180 home sites. Along with this 150+- acre parcel are adjoining parcels totaling another 420 acres for sale and all are included already in the Area Structure Plan that has been approved by the MD of Wheatland. An opportunity to purchase for the future and develop as you go. Productive farmland currently leased. Highway #1 Business Park and the De Havilland Airport and offices are approximately 4 miles away. A service station and some fast food outlets are already established. This is a great holding property with increased residential development a necessity in the near future. (id:51989)
Prime farmland located within the Area Structure Plan WC ASP - 11-012. (Parcel #3 on attached Google Map) This prime piece of Real Estate is situated just off pavement and is an easy commute to Calgary ( 20 minutes), and only 15 minutes to either Strathmore or Chestermere. Aligned with all the major transportation corriders of Highway #1, Highway 564, Highway #9 and Glenmore Trail; this fabulous location avails developers to all the major roadways leading to the city and adjacent communities. Within steps of Lakes of Muirfield 18 hole Golf Course, a convenience store and liquor store. Opportunity knocks to become the leader in developing this Area Structure Plan further. Many of the development approvals have been undertaken and approved. There is already a high pressure gas line installed that will service 180 home sites. Along with this 140+- acre parcel are adjoining parcels totaling another 440 acres for sale and all are included already in the Area Structure Plan that has been approved by the MD of Wheatland. An opportunity to purchase for the future and develop as you go. Productive farmland currently leased. Highway #1 Business Park and the De Havilland Airport and offices are approximately 4 miles away. A service station and some fast food outlets are already established. Residential development has been firmly established across the road and soon more land will be needed to further the residential demand located between Calgary and Strathmore. This ideal location meets the needs of both communities as well as Chestermere. (id:51989)
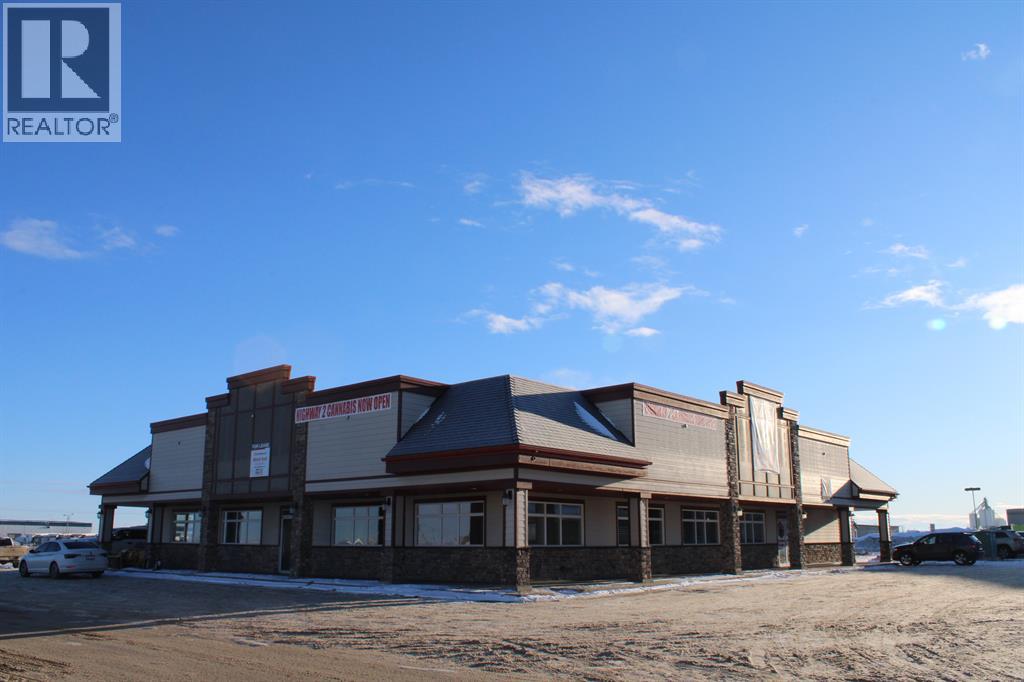
The Clairmont Travel Centre Plaza is located at the busiest intersection in the County Of Grande Prairie with traffic counts of 20,000+ vehicles per day. This building can accommodate spaces from 1245-6160 sq.ft. Ample parking, National anchor tenants in McDonald's, Shell Gas, Liquor Store, and Quiznos. Offers easy access in & out to 99St. The opportunity to secure a rock bottom lease rate on a quality lease space on whole building will allow you to take your business/operations to the next level. Operating Costs Approximately $8/sqft. Rent is plus GST and proportionate share of utilities. Call a commercial Realtor today to inquire about the possibilities this space can offer you. (id:51989)
6160 sqft
Royal LePage - The Realty Group RE/MAX Grande Prairie
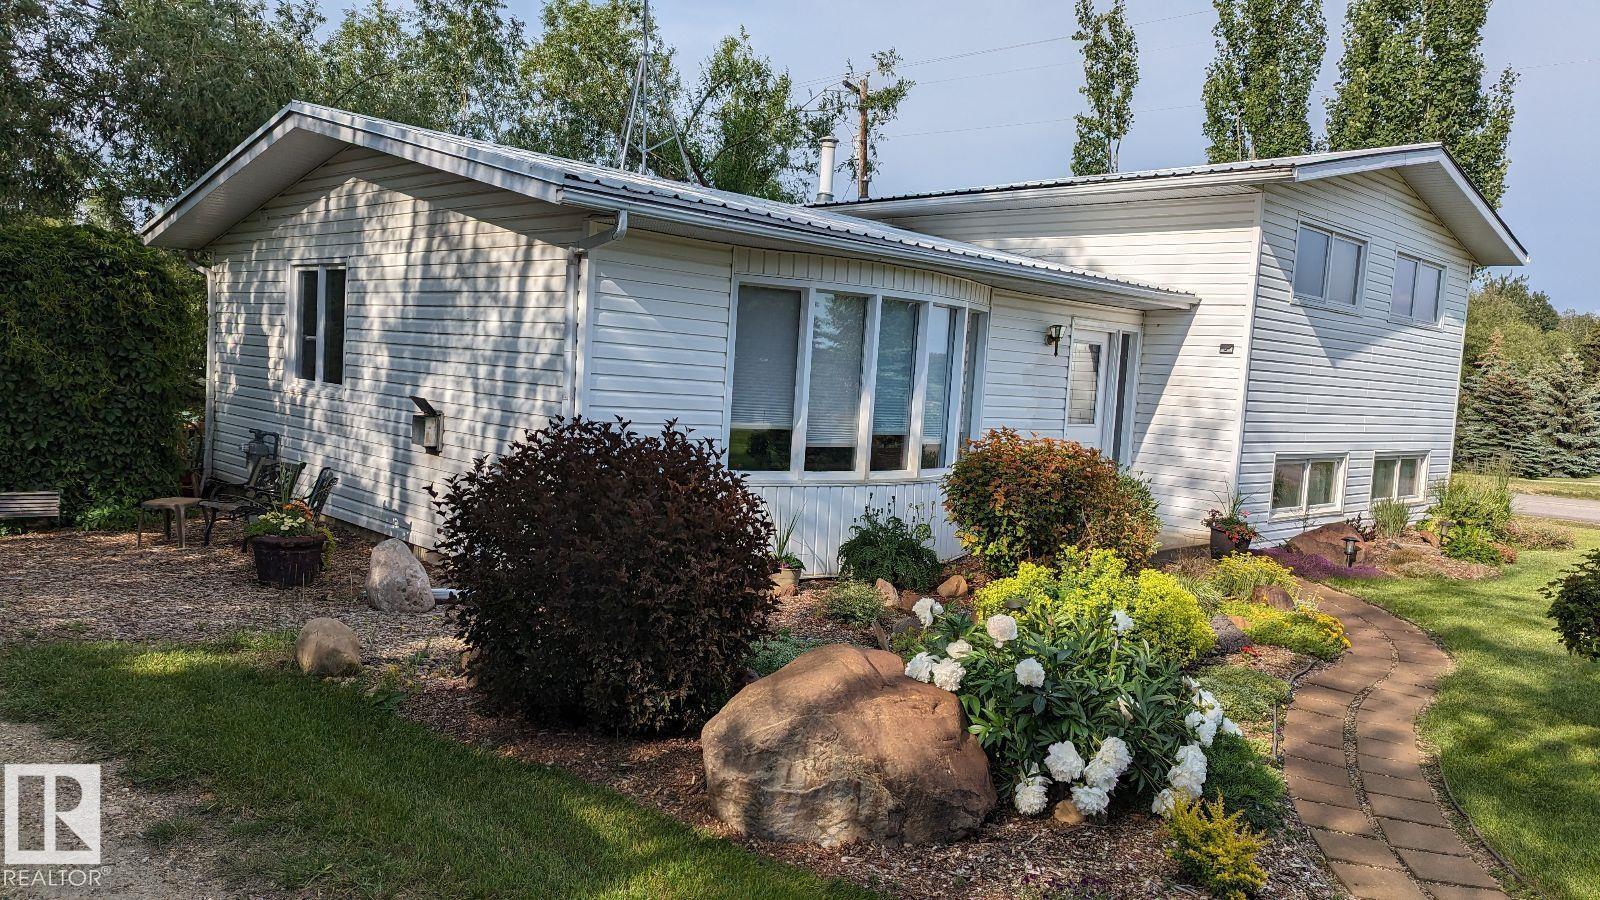
Beautiful 0.75 acre evergreen-lined property with an extensively updated 3-level split offering approx. 2,000 sqft of finished living space. The move-in-ready, 4 bed, 3 bath home features full-height wood kitchen cabinetry with under-cabinet lighting, stainless steel appliances, gas fireplace and more. The layout is family friendly with 3 upper bedrooms, 2 upstairs baths (1 ensuite), 1 main floor bath as well as a bedroom and large family room in the basement. Additional 600 sqft heated concrete crawlspace. Smoke-free, pet-free home. Large back deck. New roof, appliances, furnace, hot water tank and softener all since 2014 and up. The workshop is 1,488 sqft, insulated and heated. 220V power, 15ft ceiling, permitted. The large yard is landscaped with mature trees and plants. Septic to field, drilled well, school bus route. Only 20 minutes to big city amenities, including Costco. This acreage offers comfortable family living, convenience, and expansive space for hobbies or play. (id:51989)
Prime Residential Development Opportunity. Development Plan already prepared by Stantec Engineering. Services to property line already in place. 7.44 Acres. Potential growth in Bruderheim expected with recently announced DOW Expansion Project. (id:51989)
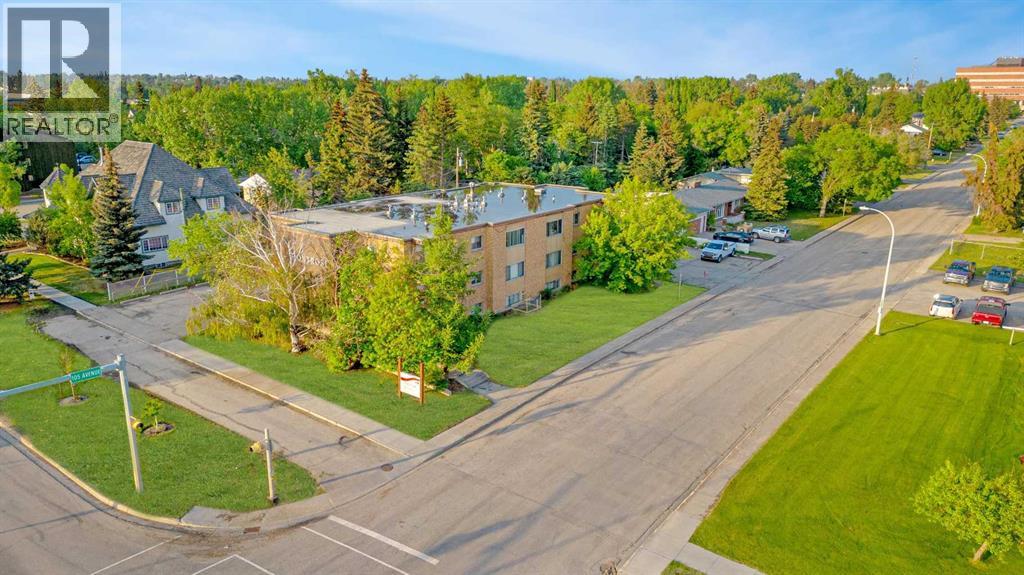
Bachelor unit in Montrose Apartments! Conveniently located bachelor 1 bath apartment. Unit features entry closet, storage room and newer vinyl plank floors. Bright living space and lots of cabinet space in the kitchen. The building features keyless fob entry, door buzzer, security cameras and security patrols. Onsite coin laundry. Rent includes water and heat. 1 above ground parking stall available for $10/mo. *Cat Friendly with $50/mo pet fee* Application required prior to viewing.Enjoy the perks of living in this central location. Close to Muskoseepi Park and walking distance to the public library. Close to four schools and public transportation. Renter will enjoy the convenience of a central location with restaurants and local shopping close by. Powered above ground parking stall available for $10/mo. Security Deposit: $500. (id:51989)
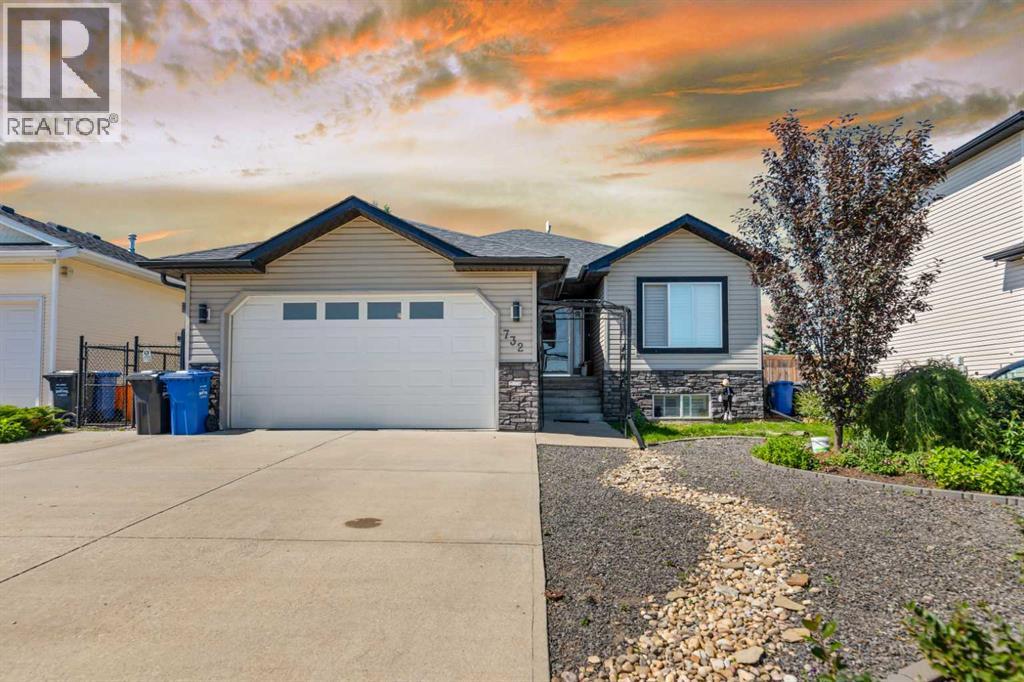

This fully serviced, R2-zoned pie-shaped lot is situated on a quiet cul-de-sac in a fully developed and established neighbourhood in Didsbury. With side lane access and the potential to support a walk-out residential dwelling, the lot offers flexibility in both design and functionality. The R2 zoning allows for additional residential possibilities, including the option for a legal basement suite ( subject to municipal approval ), creating an excellent opportunity for a mortgage helper or multi-generational living arrangement. Located in a welcoming small-town community with parks, schools, local amenities, and convenient access to Calgary and the Rockies this property provides a practical and versatile foundation for your next build! (id:51989)