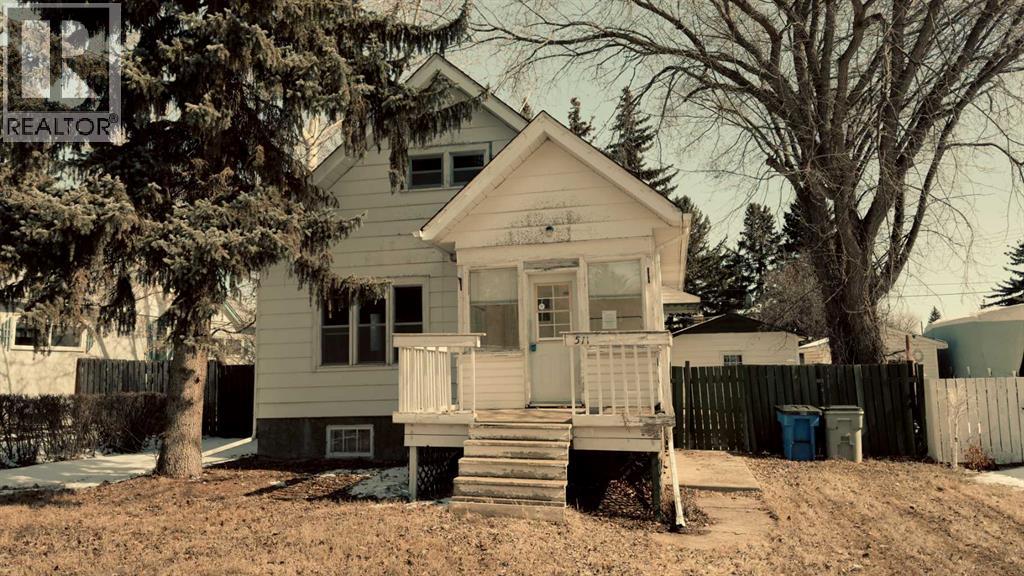
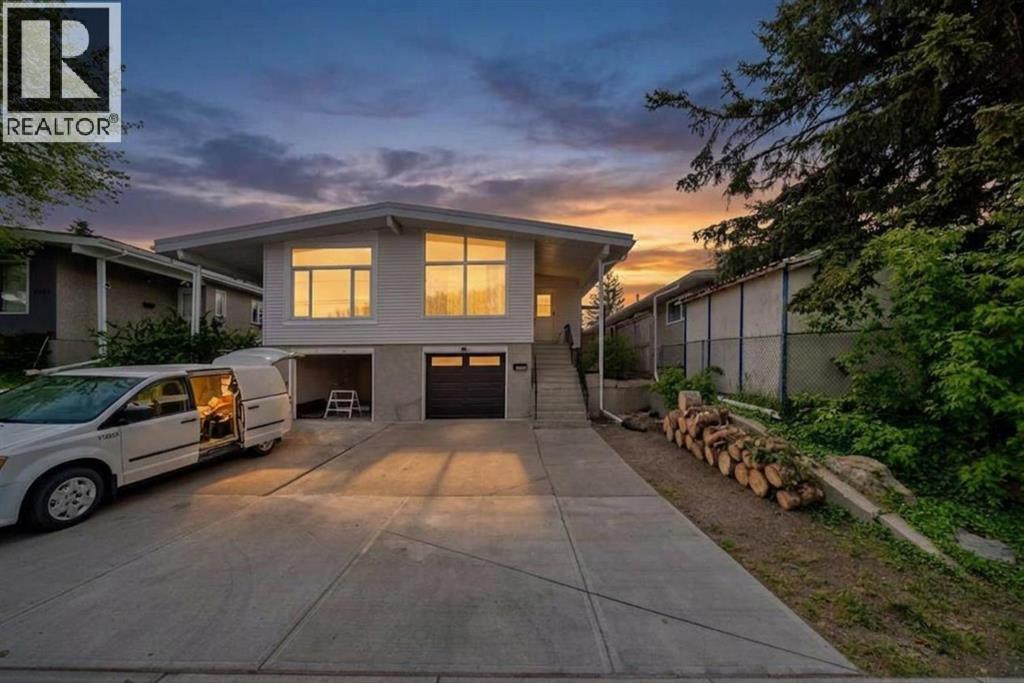
Three-bedroom, two-bathroom character home located in a quiet, established community. This property requires renovation and is being sold strictly in "As-Is, Where-Is" condition.Main Floor:Two adjoining living room areasSeparate formal dining roomKitchen, porch, and 3-piece bathroomOriginal wood detailing throughoutUpper Level:Two bedrooms3-piece bathroomBasement:Third bedroom and laundry areaCold roomUnfinished open space (potential for future family room)Exterior:Detached single-car garageFenced yard with mature treesLarge deckBrokerage Remarks:Property is a foreclosure and sold "As-Is." A completed Schedule A&B must accompany all offers. (id:51989)
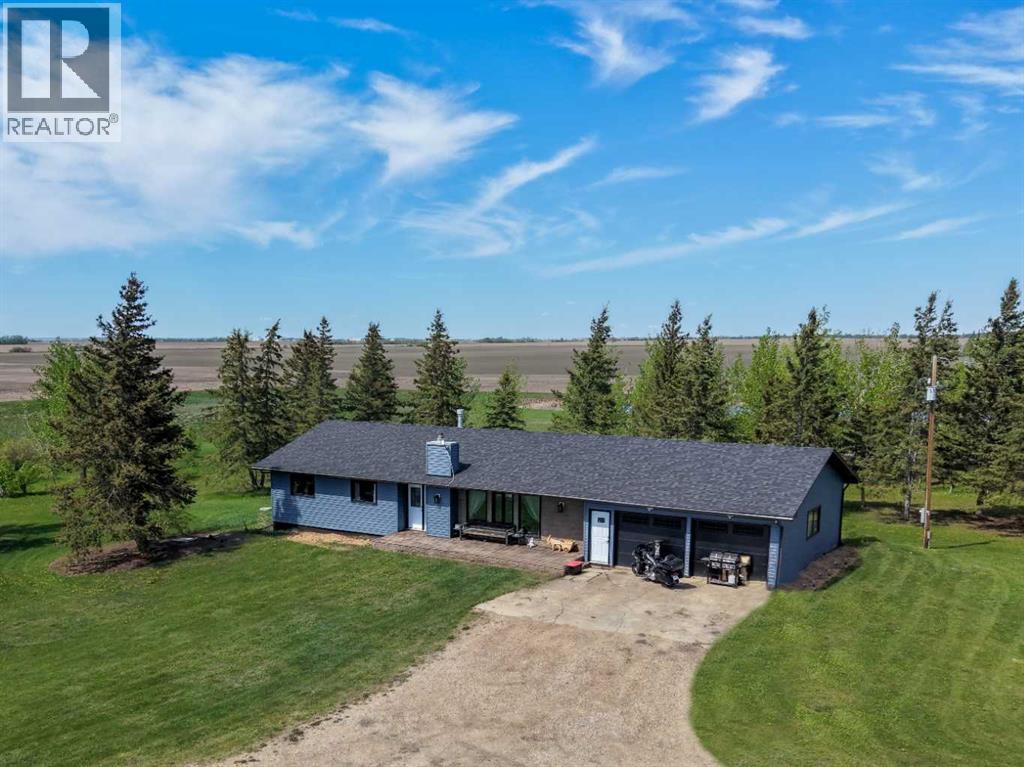
Country living with room to grow, work, and play! Nestled on 12.5 acres, this well-maintained bungalow offers over 5 bedrooms, 3.5 bathrooms, and an abundance of functional living space both inside and out. The inviting main floor features a spacious layout with a bright living area, dining space with access to the expansive deck, and a well-designed kitchen with extensive cabinetry and prep space. The primary suite includes a private 3-piece ensuite and generous closet space, while two additional bedrooms, a full bathroom, and a powder room with main-floor laundry add convenience for everyday living. The fully developed basement is ideal for large families, multi-generational living, or future suite potential. Featuring two additional bedrooms, a full bathroom, a wet bar, multiple recreation areas, and a large flex room complete with cabinetry, sink, and cold storage, the possibilities are endless. Significant updates have already been completed, including paint, new light fixtures, new windows, shingles, overhead garage doors, two high-efficiency furnaces, and central air conditioning. The heated attached garage measures 23' x 31' and includes built-in storage, while the impressive 24' x 58' shop and two additional outbuildings provide exceptional space for hobbies, equipment, vehicles, or storage. Outside, enjoy the beauty of mature trees, established landscaping, perennial gardens, and a large garden plot. Whether you're seeking more space for your family, a hobby farm lifestyle, or simply a peaceful rural setting, this property offers the perfect blend of comfort, functionality, and country charm. Book your showing today! (id:51989)
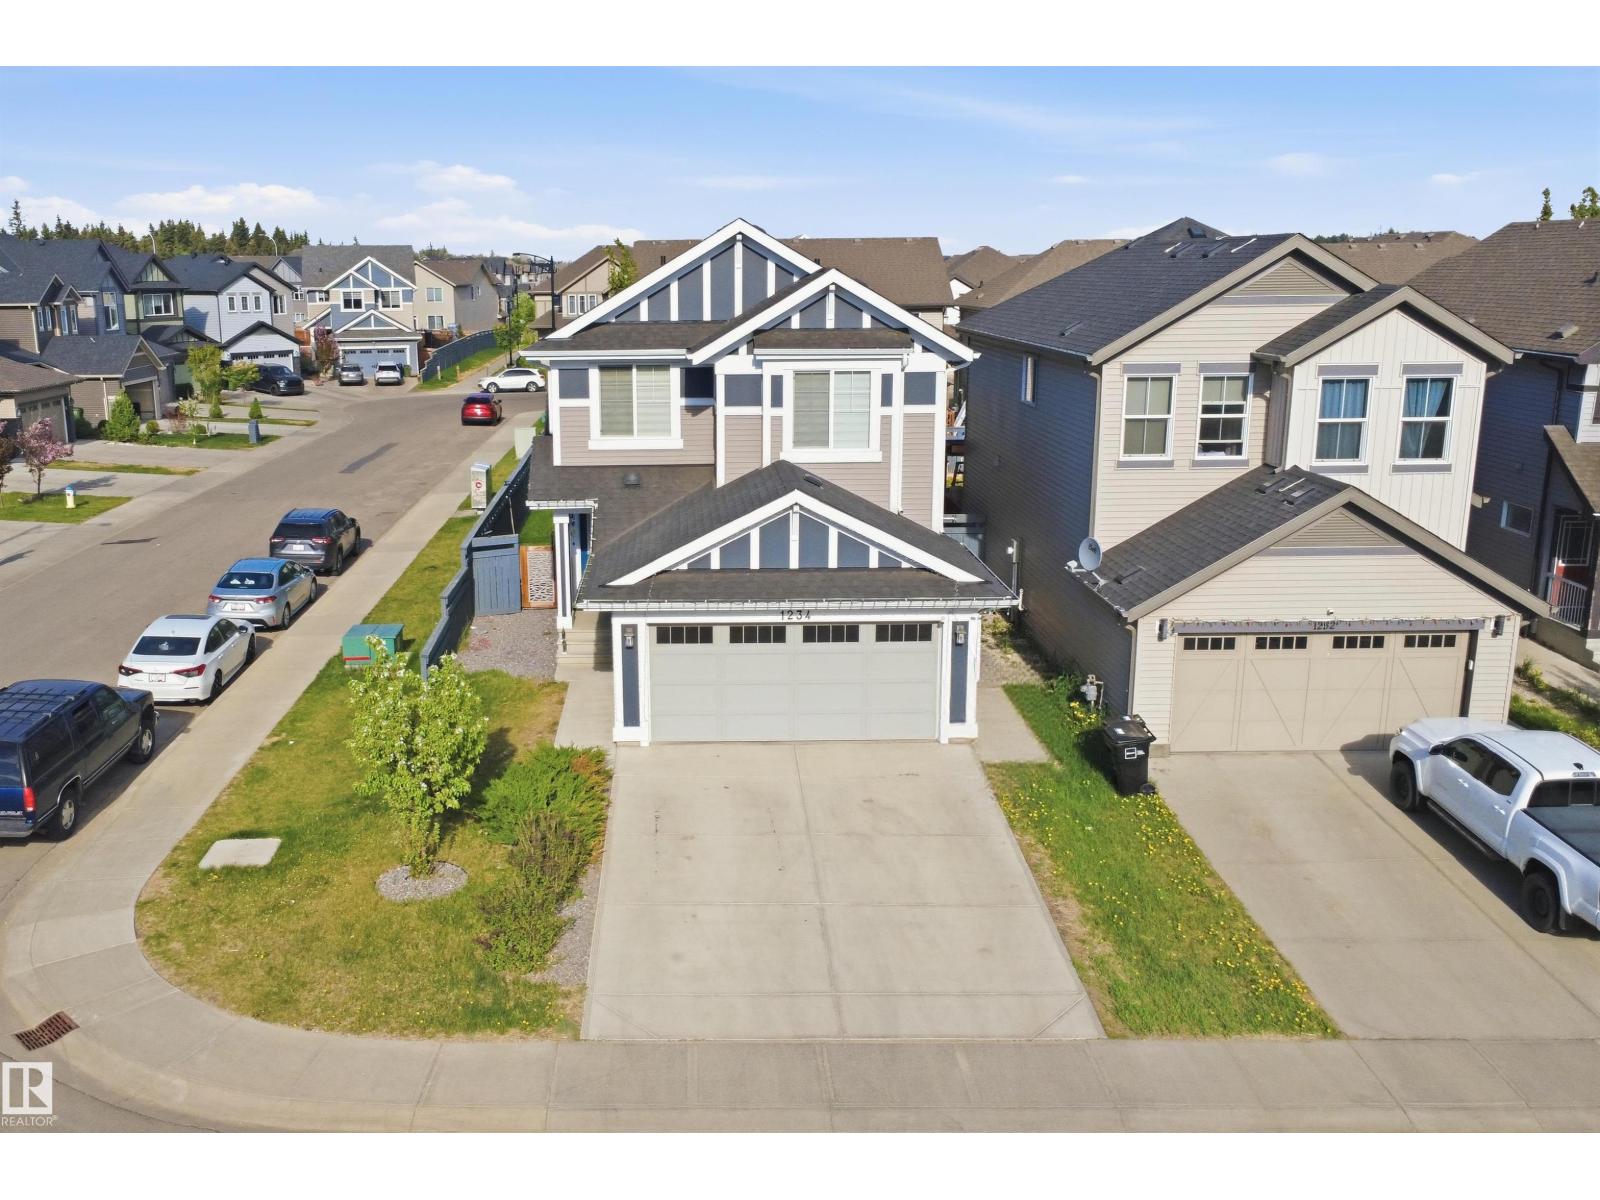
Welcome to refined contemporary living in this Jayman-built two-storey home in Desrochers, on a sought-after regular corner lot. Recently refreshed and ready for possession, this home offers 5 bedrooms, and 3.1 bathrooms. Main level has 9-foot ceilings, vinyl plank flooring, tiled mudroom, and generous walk-in closet. Sun-filled kitchen is anchored by an oversized island and features quartz counters, under-cabinet lighting, stainless steel appliances, and large windows that draw in natural light. The layout flows easily between the kitchen, dining, and living spaces, making hosting simple. Upstairs, enjoy three spacious bedrooms, including a relaxing primary retreat with walk-in closet and private ensuite, plus a full bath, laundry, and central bonus room. The finished basement adds two bedrooms, full bath, and separate entrance.Additional highlights include central A/C, tankless hot water, a finished deck, fenced yard, and a heated double attached garage complete with 220V service and floor drain. (id:51989)
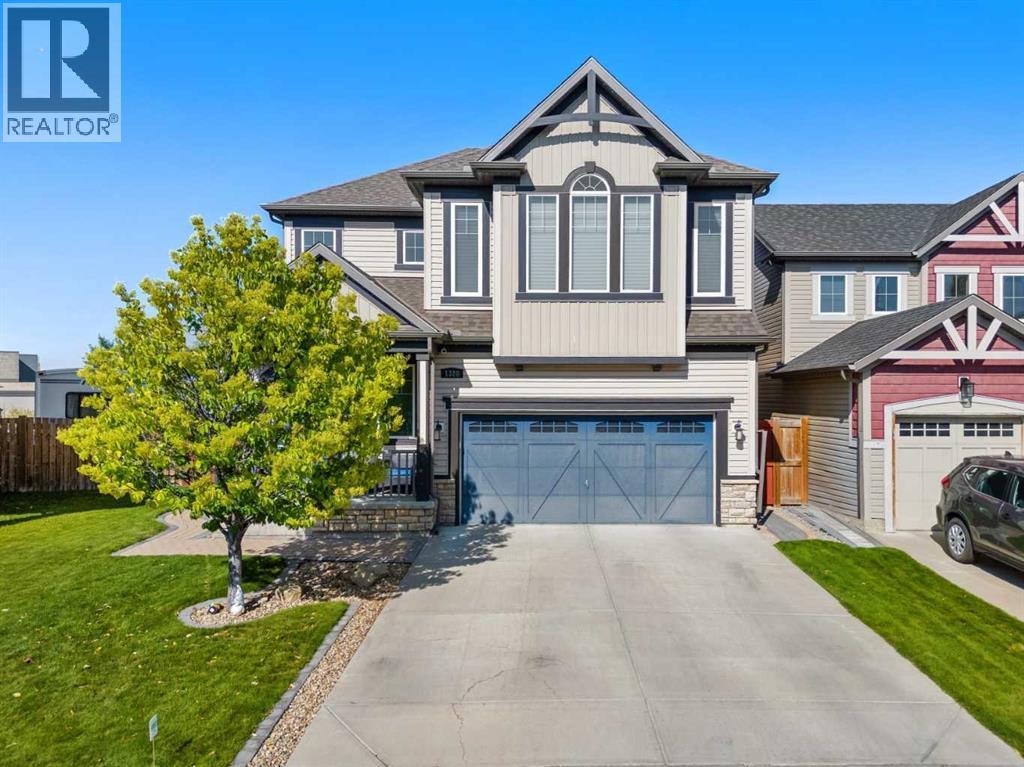
Lovingly maintained by original owners, this prestigious home sits on a quiet street with great neighbours on an almost 6,500 sq ft pie lot. With fantastic curb appeal, a quaint front porch, & over 3,500 sq ft of developed living space, this beautifully cared-for family home is packed with upgrades and the unmistakable feeling that every detail has been thought of for you.Step inside & be greeted by soaring ceilings and a striking line of sight through the home & up the wrought iron staircase, creating openness while preserving privacy from living spaces beyond. Enjoy 9’ ceilings on the main & upper levels, fresh paint throughout & a layout designed for family living & entertaining.A gas fireplace anchors the spacious living room, while the living room, dining area & kitchen all overlook the backyard. The kitchen is truly the heart of the home with ceiling-height cabinetry topped with glass-paned upper cabinetry with interior lighting, plus undermount lighting, central island, corner pantry, coffee bar & a picture window above the sink. Sliding doors off the dining area create seamless indoor-outdoor flow. An office behind French doors & well situated 1/2 bath complete the main level.Upstairs, the oversized bonus room is idea for movie nights & hanging out flanked by a wall of windows. The laundry room features cabinetry, counter space & sink. The massive primary retreat offers his & hers closets, while the ensuite features dual sinks & glass walk-in shower with rain shower head. Two oversized bedrooms fit queen beds & include ceiling fans. The main bath offers a window & double-door linen closet.The lower level adds a huge rec room with recessed lighting throughout, ideal for games, a gym, pool table or play space, plus a king-size 4th bedroom with 2 closets, 4-piece bath & 3 more storage closets.Outside is where this property continues to impress. The oversized pie lot features cobblestone patios & pathways running along both sides of the home, flower be ds, underground sprinklers including flower bed irrigation, 2 side gates, extra-tall dog run, enclosed 12x12 solarium extending seasonal outdoor enjoyment & prepped for underground power, BBQ gas line, & a wood shed with power. A row of soaring aspen trees creates beautiful natural privacy, while Gemstone exterior lighting and a gorgeous lawn adds year-round curb appeal & ambience.Other upgrades include 2 doorbell cameras + exterior security camera, spacious heated garage (gas)with customized raised mudroom area, water softener, central AC (2020), furnace (2020), hot water tank (2020), fridge (2020), stove (2021), dishwasher (2023) , central vacuum - even the TV in the bath oasis is included.Located steps to Windsong Heights K-9, minutes from Chinook Winds Splash & Skate Park, Coopers Promenade shopping, & quick 40th Ave bridge access, this is a rare opportunity to own a meticulously maintained, feature-packed family home where space, comfort, community & pride of ownership come together beautifully. (id:51989)
Great Opportunity-Franchise Business for Sale in Grande Prairie. Make good money with this easy-to-run, well-protected Shefield & Sons franchise in Grande Prairie Mall—now priced at just $119,000—where your family can step into a proven money-maker that is the only store in the entire mall selling smoke products, while also generating strong daily revenue from Lotto tickets, snacks, and drinks, attracting both loyal repeat customers and steady daily walk-in traffic from its prime location right as shoppers head toward the food court, with significant untapped potential to add even more products subject to mall and franchisor approval to take sales to the next level, and for qualified buyers this business may also fit certain Canadian business immigration requirements (please consult a licensed immigration lawyer for individual advice), all backed by comprehensive franchisor support, low rent, a long-term assumable lease, and included equipment, making this one of the most affordable and secure business opportunities in Alberta today. (id:51989)
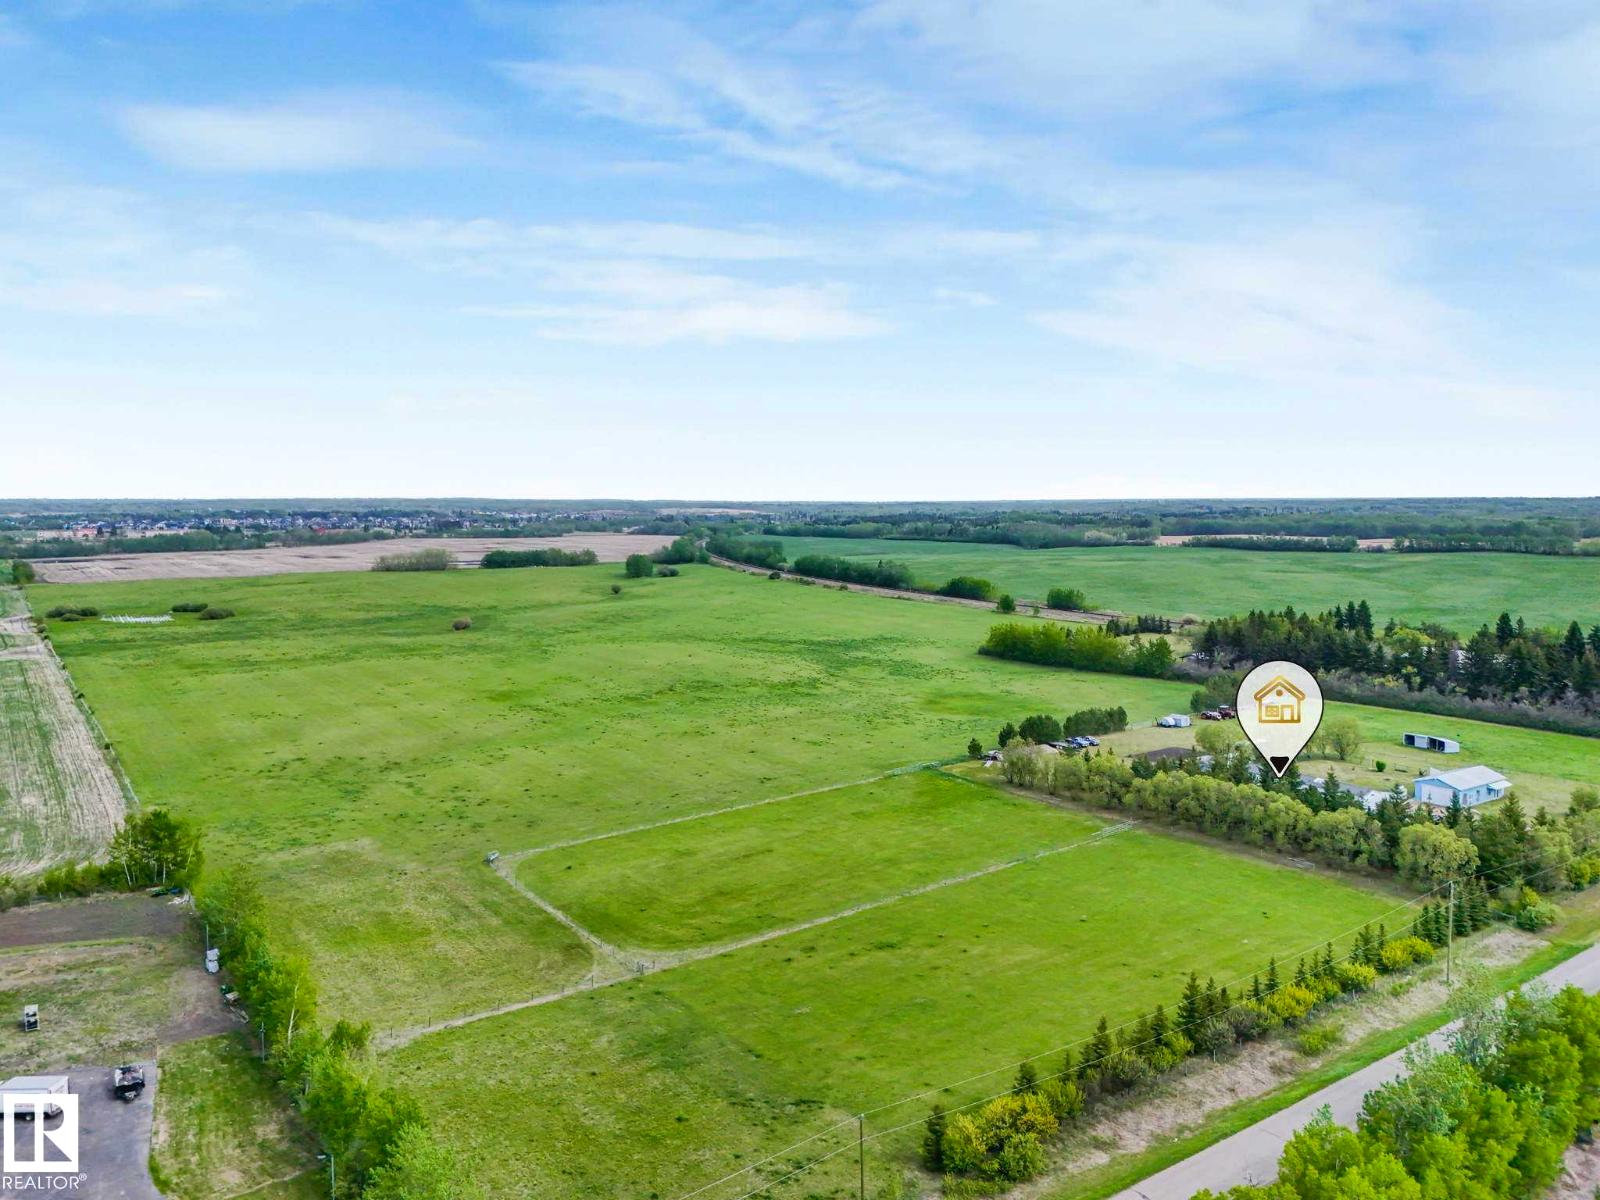
Endless possibilities for this 68.85 acre parcel with mobile home and 24 x 48 shop. Live in the 1200 sq ft mobile home while you build your dream home. Vaulted ceilings, open plan with lots of cabinetry in the kitchen. Two bedrooms with bath at one end and primary bedroom with ensuite at the other. Upgrades include furnace 2012, shingles/skylights in 2016, shop door 2021, iron filter, hot water tank, pressure tank, windows and doors done in 2022. Septic tanks replaced in 2023 and were placed deep enough to accommodate a basement. Fenced yard around the home, fenced paddocks (page wire) and perimeter (farm) fencing. Great spot for a farm stand/market garden with this beautiful black dirt. No chemicals have been sprayed on the hay land since 2001. Shop has a 10 ft door, 12 ft ceiling, metal roof, sump pit, concrete floor/foundation, insulated, water line direct from well and has a gas line run to it. Located just 3 miles east of Sherwood Park, 1 mile west of Ardrossan and about a half mile south of Hwy 16. (id:51989)
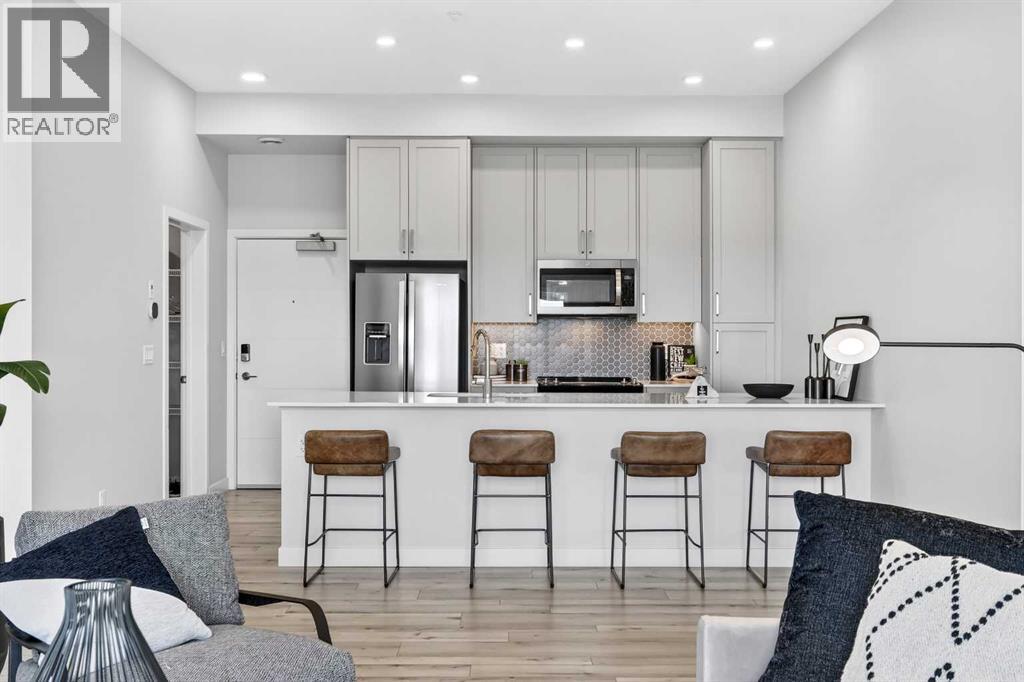
Enjoy Top Floor Luxury at Les Jardins by Jayman BUILT!!! Great news for eligible First-Time Home Buyers – NO GST payable on this home! The Government of Canada is offering GST relief to help you get into your first home. Save $$$$$ in tax savings on your new home purchase. Eligibility restrictions apply. For more details, visit a Jayman show home or discuss with your friendly REALTOR®. LOVE YOUR LIFESTYLE! Les Jardins by Jayman BUILT next to Quarry Park. Inspired by the grand gardens of France, you will appreciate the lush central garden of Les Jardins. Escape here to connect with Nature while you savor the colorful blooms and vegetation in this gorgeous space. Ideally situated within steps of Quarry Park, you will be more than impressed. Welcome home to 70,000 square feet of community gardens, a stunning Fitness Centre, a Dedicated dog park for your fur baby, and an outstanding OPEN FLOOR PLAN with unbelievable CORE PERFORMANCE. You are invited into a thoughtfully planned 2 Bedroom, 2 Full Bath plus expansive balcony beautiful Condo boasting QUARTZ COUNTERS throughout, sleek STAINLESS STEEL WHIRLPOOL APPLIANCES featuring a Whirlpool refrigerator with top mount freezer, dishwasher with stainless steel interior, electric freestanding range with self clean, microwave hood fan. Luxury Vinyl Plank Flooring, High End Fixtures, Smart Home Technology, A/C and your very own in suite WASHER AND DRYER. This beautiful suite offers bright bedrooms with large windows, a storage area with a hanging rack, a large Primary Suite with a walk-in closet and en suite, a spacious dining/living area with sliding doors, an open concept layout between the kitchen, dining, and living room, and ample kitchen and bathroom counter space. STANDARD INCLUSIONS: Solar panels to power common spaces, smart home technology, air conditioning, state-of-the-art fitness center, high-end interior finishings, ample visitor parking, luxurious hallway design, forced air heating and cooling, and window coveri ngs in bedrooms. Offering a lifestyle of easy maintenance where the exterior beauty matches the interior beauty with seamless transition. Les Jardins features central gardens, a walkable lifestyle, maintenance-free living, nature nearby, quick and convenient access, smart and sustainable, fitness at your fingertips, and quick access to Deerfoot Trail and Glenmore Trail. It is located 20 minutes from downtown, minutes from the Bow River and pathway system, and within walking distance to shopping, dining, and amenities. Schedule your appointment today! (id:51989)
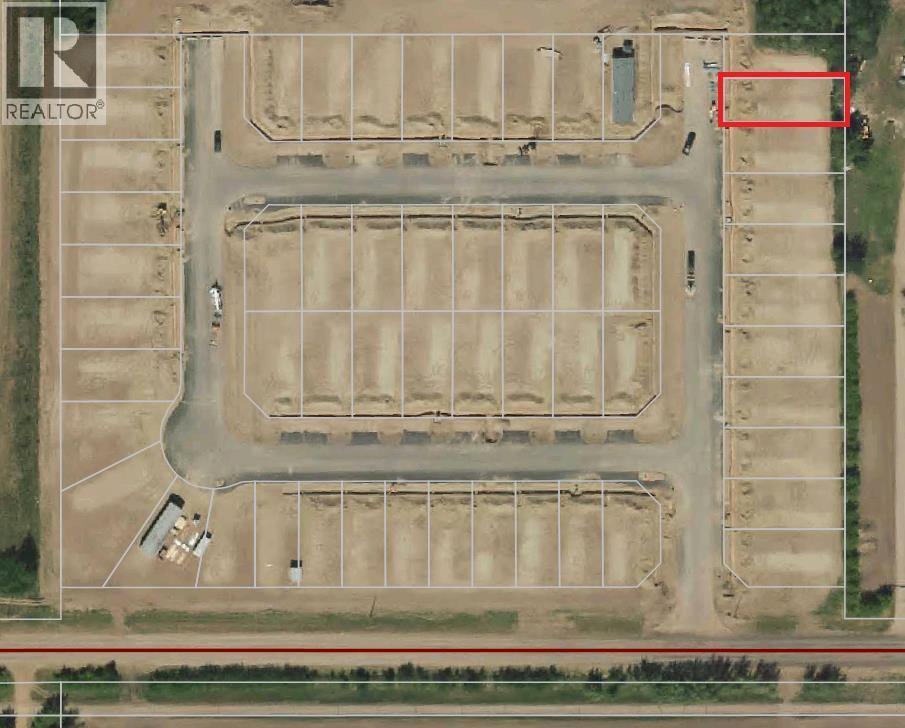
This lot offers a unique location. The back yard offers partial tree coverage, low traffic area and overall is one of the nicer lots and locations. This area allows for a modular home setup. You can bring in a used or new home to accommodate your budget. There are other lot options available. Please contact your favorite agent with questions and inquiries. Price is plus GST. (id:51989)
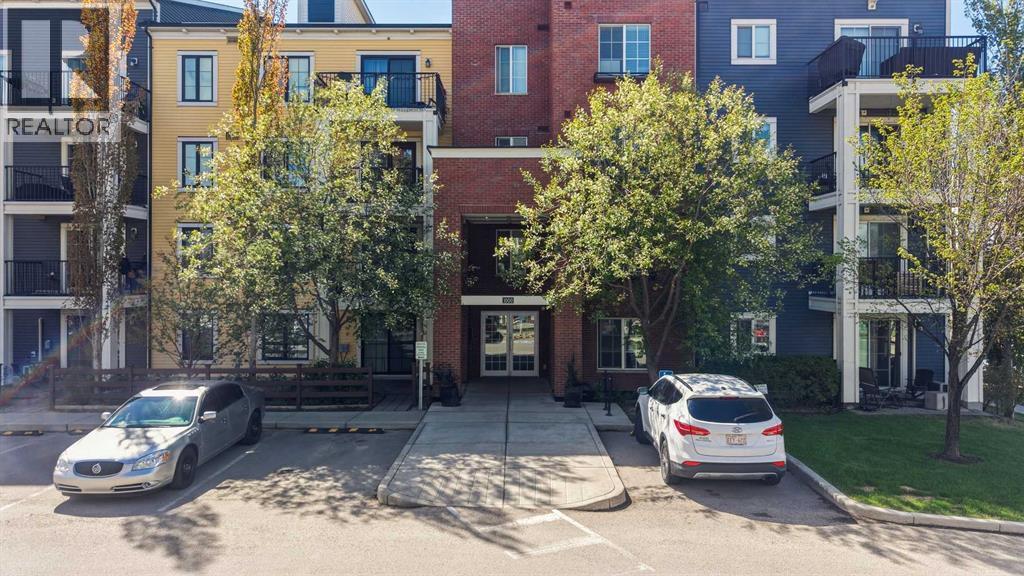
Comfortable, functional, and ideally located in the heart of Copperfield, this well-designed 1 bedroom, 1 bathroom condo offers an excellent opportunity for first-time buyers, downsizers, or investors alike. Featuring 9’ ceilings and an open-concept layout, the space feels inviting and practical with a warm, contemporary feel throughout. The south-facing covered balcony provides a quiet outdoor retreat to enjoy throughout the day, with enough room for lounging or summer BBQs. Laminate flooring runs through the main living area, while the kitchen is equipped with dark cabinetry, granite countertops, and a black and stainless steel appliance package that blends style with everyday convenience. The spacious primary bedroom features double pocket doors, adding flexibility and character to the layout. A well-appointed 4-piece bathroom includes a granite vanity and a deep tub/shower combination, while in-suite laundry adds to the home’s overall functionality. This unit also comes complete with a titled parking stall and an assigned storage locker, offering valuable extra storage and convenience. Low condo fees help keep monthly costs manageable, making this home an attractive alternative to renting or a solid addition to an investment portfolio. Situated in the desirable community of Copperfield, you’ll enjoy easy access to nearby shopping, restaurants, parks, and everyday amenities. Just steps away are walking paths, green spaces, playgrounds, and a dog run, making it easy to enjoy the outdoors and stay connected to the community. Combining affordability, comfort, and a fantastic location, this condo is a great opportunity to enjoy easy, low-maintenance living in southeast Calgary. (id:51989)
Move in ready for this renovated 3 bedroom half duplex with attached drive under single garage. The large living and dining room is open to the new kitchen with hallway leading to the bedroom area. All new vinyl plank flooring is throughout both levels, both bathrooms have been redone, the kitchen has all new cabinetry, quartz counters and stainless steel appliances. There is stacking laundry on the main and laundry hookup in lower level Basement can be a separate unit as the garage walks into a foyer at the bottom of the stairs with a doors to the main basement and stairs up with door at the top to separate the levels. Lower level has a large family room , wet bar area plus 2 bedrooms and 3 pc bathroom. Newer mechanicals , shingles ,new light fixtures and freshly painted inside and out. The south facing yard has a gravel parking pad off the back alley, is treed and quite private. Walking distance to Confederation park, close to U of C and transportation (id:51989)
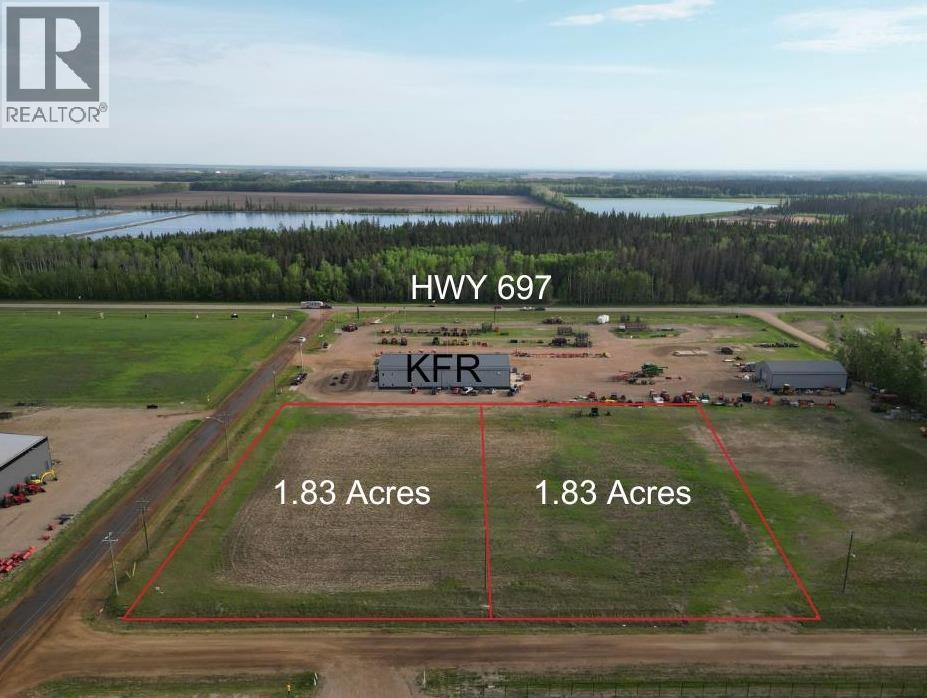
Prime commercial lot available here. Just off Hwy 697 directly behind the Kubota Dealership, 2- 1.83 lots for a total of 3.66 acres priced to sell at under $160K/ Acre. Services are at lot boundary, access built and shop pad ready to go. Take advantage of this great opportunity today! (id:51989)
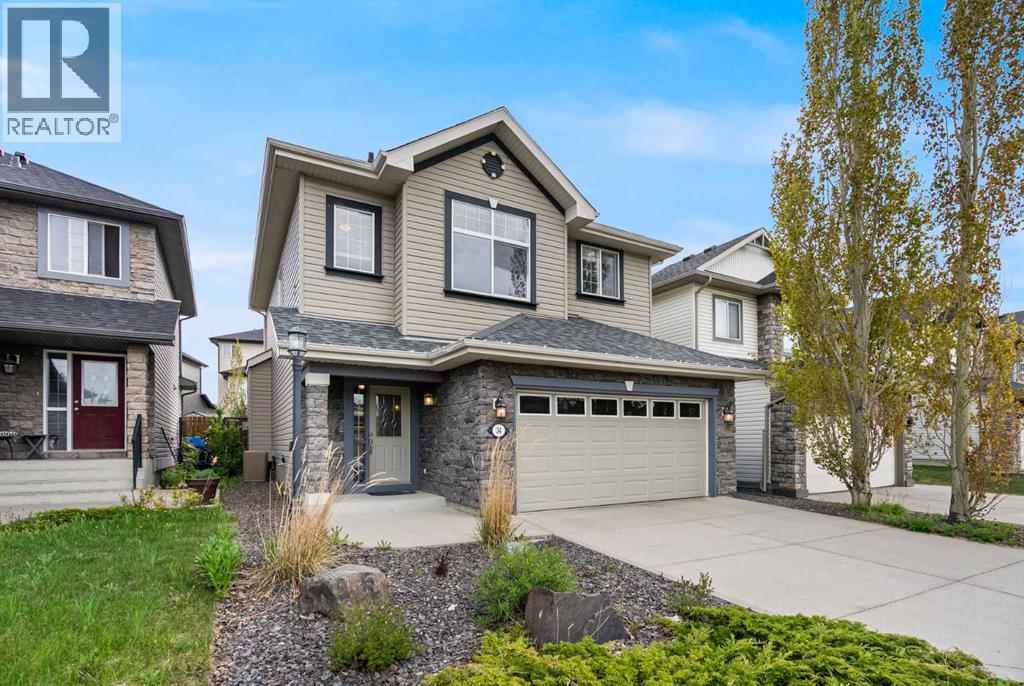
Kincora is a carefully curated community. With a vast green space that runs through, residents here are always connected to nature. Tucked on Kincora Drive, this nearly 1700 sq. ft. 2-storey offers unique features and a floorplan one can grow into. Inside you’ll notice a mix of tile and rich, brown hardwood floors. An open concept main floor offers an L-shaped kitchen, which features: natural maple cabinetry, a walk-in pantry, and a built-in space for a small office. There’s tons of storage and cabinets running along both walls, and a breakfast bar in between. Directly in front, the living room offers a multitude of options for configuring furniture and the gas fireplace in the center adds warmth. The dining space faces the back patio, with dual-doors that grant access to the beautifully landscaped backyard. Upstairs you’ll notice a smart use of space, with a private laundry room and a bonus room that stands tall. The stained glass ceiling fan is a feature that will remain in the home, it adds just the right amount of color and character. In the primary bedroom you’ll find a walk-in closet with added organizers, and a 5-piece ensuite complete with dual sinks, a standing shower, plus a cozy tub. Along with 2 additional bedrooms, there’s a linen closet and a 4-piece bathroom all upstairs too. Similar to the main floor, natural light is noticeable and abundant throughout the second level. Heading into summer, you’ll surely appreciate the trees and shrubs growing along the back fence and the two-tiered deck adds originality to the outdoor living space. We can’t forget to mention the freshly painted interior, central air conditioning, unfinished basement with 2 bright windows, and the double attached garage with a concrete front driveway. Your moments away from everyday necessities, such as: Co-Op Creekside, Orange Theory Fitness, Serene Day Spa, Creekside Dental/Medical, Starbucks, Splitsville, Symons Valley, Stoney Trail & More. You’ll find parks and ponds around each corner, this established part of the NW is truly functional and developed well. Tour the iGuide and book your showing today! (id:51989)