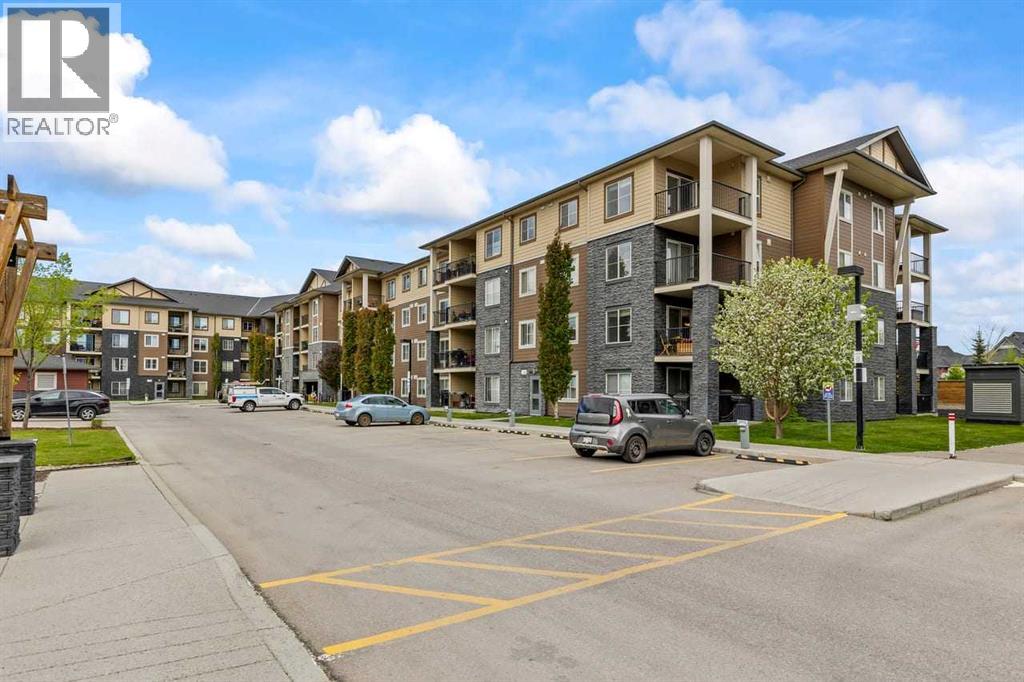
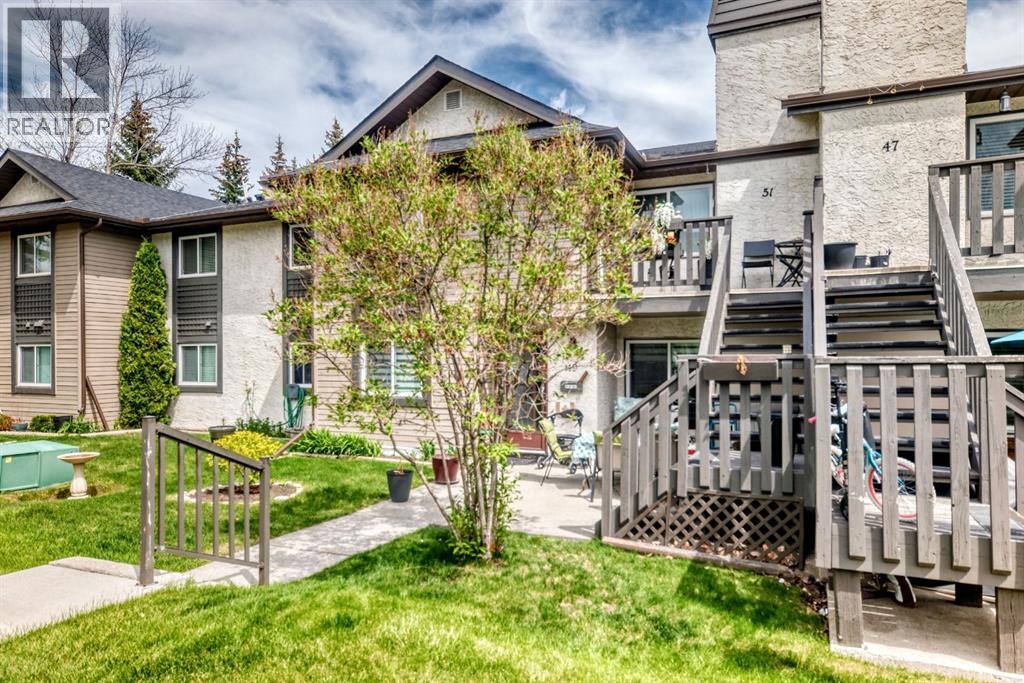
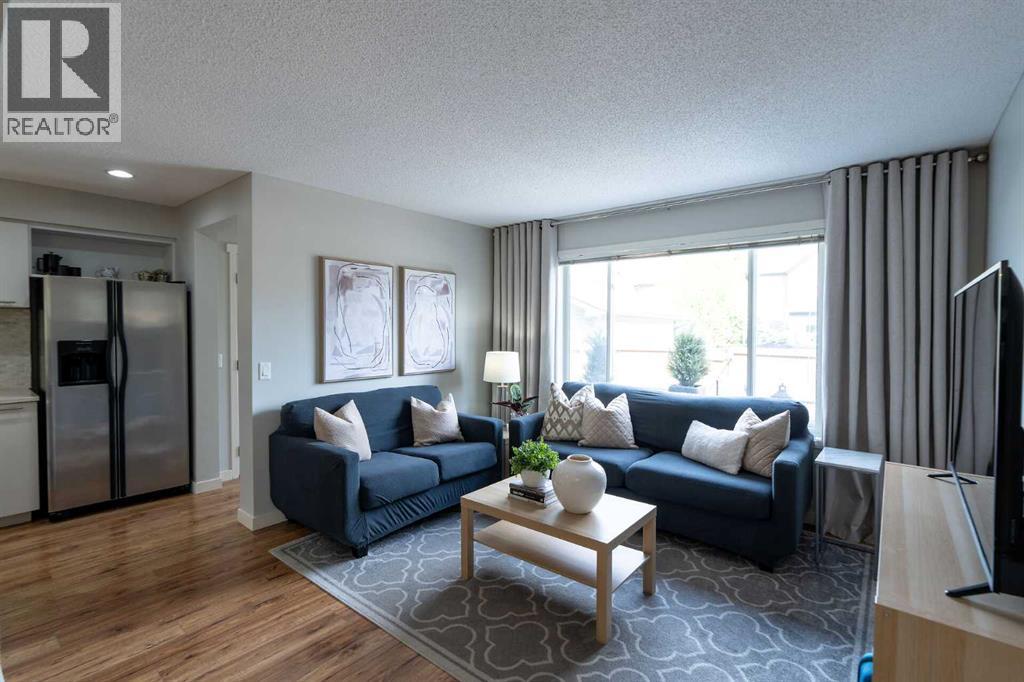
Welcome to this beautifully updated corner-unit condo offering 2 bedrooms, a spacious den, 2 full bathrooms, and an exceptional open-concept layout designed for both comfort and functionality. Freshly painted and thoughtfully updated, this bright and modern home is move-in ready and filled with natural light from expansive windows throughout. A generous den off the front entry provides the perfect flex space for a home office, fitness area, reading nook, or additional storage. The stylish kitchen is ideal for everyday living and entertaining alike, featuring stainless steel appliances, sleek cabinetry, and a large peninsula island with additional seating, storage, and prep space. The dining and living areas flow seamlessly together, creating an inviting atmosphere for hosting guests or relaxing at home. Step outside onto the oversized covered corner balcony overlooking the beautifully maintained courtyard — the perfect spot to enjoy morning coffee, evening sunsets, or summer BBQs. Privately positioned, the spacious primary suite offers a true retreat complete with dual walk-through closets leading to a full ensuite bathroom. The intelligently designed floorplan separates the bedrooms and bathrooms with the central living area, providing maximum privacy for families, guests, or roommates. Additional highlights include in-suite laundry, bike storage, and the rare convenience of TWO parking stalls — one heated underground stall and one surface stall. Located in the heart of Legacy, this family-friendly and exceptionally walkable community is known for its scenic pathways, parks, ponds, playgrounds, and access to the breathtaking 300-acre environmental reserve. Just minutes away, the vibrant Township Shopping Centre offers restaurants, cafés, groceries, fitness studios, and everyday essentials — with even more amenities continuing to grow nearby. (id:51989)
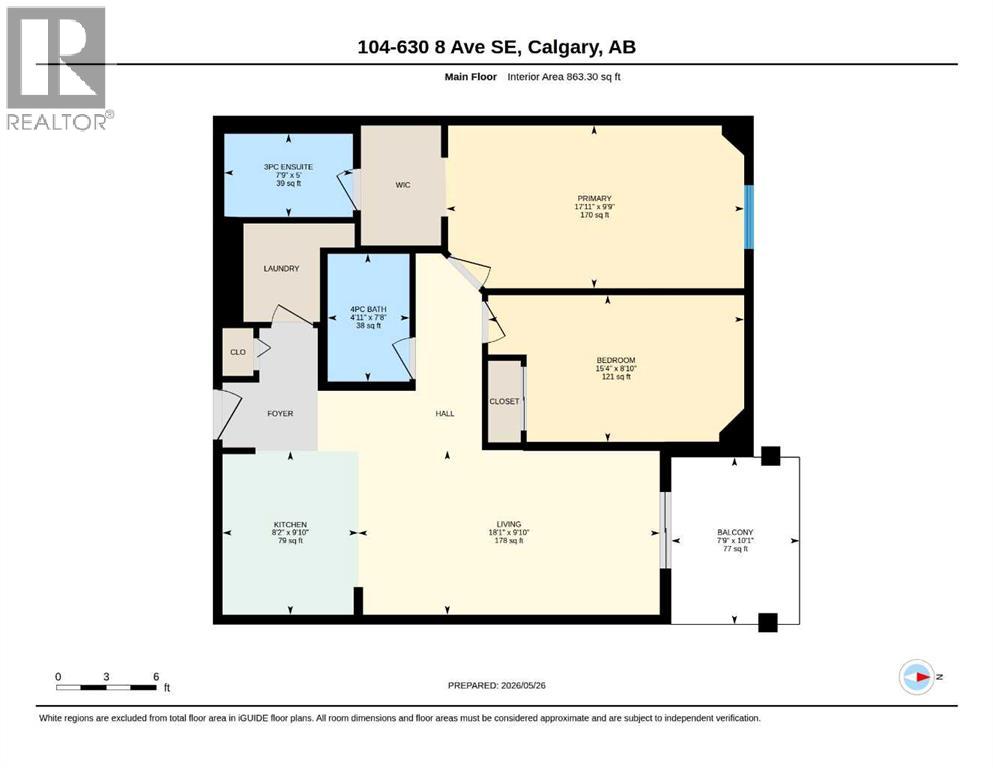
Welcome to this well-kept two-bedroom suite in the heart of East Village. Offering an excellent blend of comfort, convenience and urban lifestyle appeal. The open concept entrance leads into a good-sized kitchen and very spacious living room that is approximately 18 feet deep, creating a bright and roomy feel. Both bedrooms are generously sized, with large primary bedroom measuring 17 feet x 9 feet. The Primary features full size walk in closet and private 3-piece EnSite. The apartment suite also includes a four piece main bath , in-suite laundry room with storage. The updated kitchen includes white cabinetry cupboards, plenty of quartz counter space and stainless steel appliances. Additional features included balcony that is surrounded by a property privacy ornate metal fence. Parking is a secured assigned underground stall . The building is ideal for professional , investors , downsizer and central location with walkability . Enjoy being just steps from The River Walk, Community Garden, restaurants, coffee shops, shopping downtown, offices , City Hall , LRT , The National Music Centre and much more. (id:51989)
Welcome Home! This bright and spacious, open-concept condo offers 2 bedrooms, 2 bathrooms, in-suite laundry, underground parking, and a west-facing balcony—the perfect place to enjoy afternoon sun and beautiful evening sunsets. The well-appointed kitchen features ample cabinetry and storage, along with a raised breakfast bar that’s ideal for casual dining and entertaining. Adjacent to the kitchen is a dedicated dining area that overlooks the inviting living room, creating a seamless space for everyday living. The generous primary bedroom includes a walk-through closet and convenient access to a private 2-piece ensuite. The second bedroom is well-sized with a large closet and is ideally situated across from the 4-piece main bathroom, in-suite laundry, and additional storage space. This well-maintained complex is known for its welcoming community and unbeatable location, within walking distance to shopping, restaurants, coffee shops, and everyday amenities. Don’t miss your opportunity—book your showing today. (id:51989)
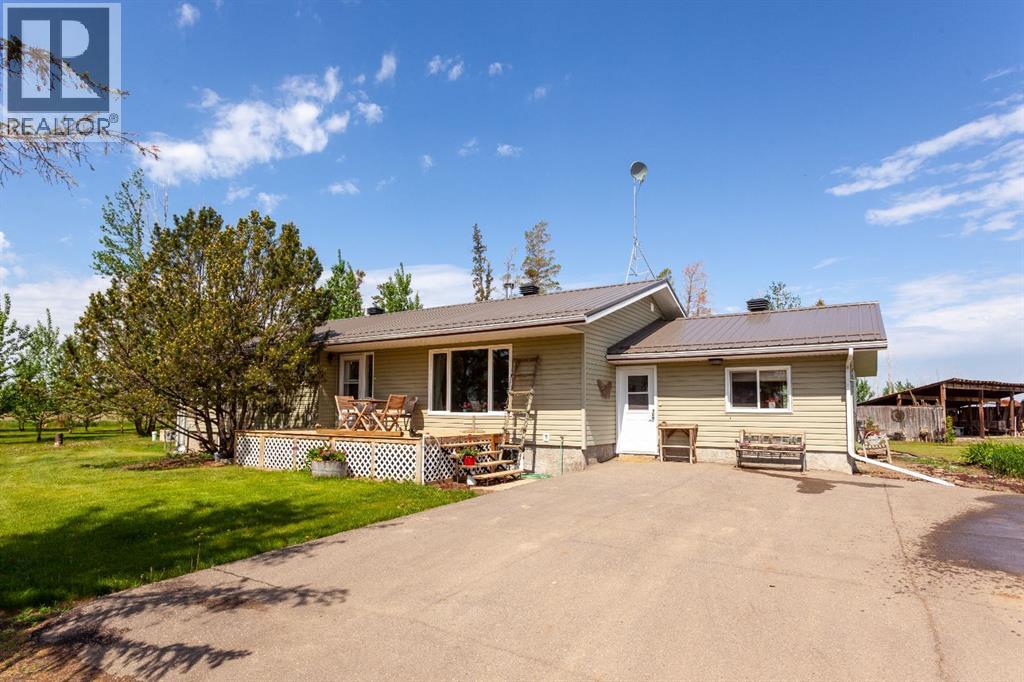
Welcome to your own little slice of country paradise — where the grass is green, the trees provide actual shade (a rare prairie luxury), and there’s enough space to finally justify buying that tractor you’ve been eyeing online.Situated on 7.4 beautifully landscaped acres just 0.5 km from Rolling Hills, this 1,981 sq.ft. bungalow offers the perfect balance of peaceful country living and practical convenience. With 3 bedrooms and 2 bathrooms, there’s plenty of room for family, guests, or that one friend who “just needs a place for a couple weeks.”This home has seen some major updates over the years including updated windows, new siding, a durable metal roof, and upgraded insulation for improved efficiency and comfort. Solar panels help keep energy costs in check — because adulting is easier when utility bills don’t attack your wallet every month.Outside is where this property really flexes. The fully irrigated lawn with Eastern Irrigation District water and mature trees create a private, park-like setting that’s perfect for relaxing, entertaining, or pretending you’re running a luxury acreage retreat. The 19’x16’ pergola-covered deck is made for summer BBQs, morning coffees, and avoiding responsibilities for “just five more minutes.”Need space for hobbies, projects, toys, or equipment? The massive 54’x54’ shop is ready for action. Horse lovers will also appreciate the corrals and open space, while everyone else will simply appreciate having room to breathe.Add in city water, incredible landscaping, and a location just minutes from Rolling Hills, and you’ve got an acreage that checks all the boxes — with a little personality too.Country roads, big skies, and zero condo fees. Sounds pretty good, doesn’t it? (id:51989)
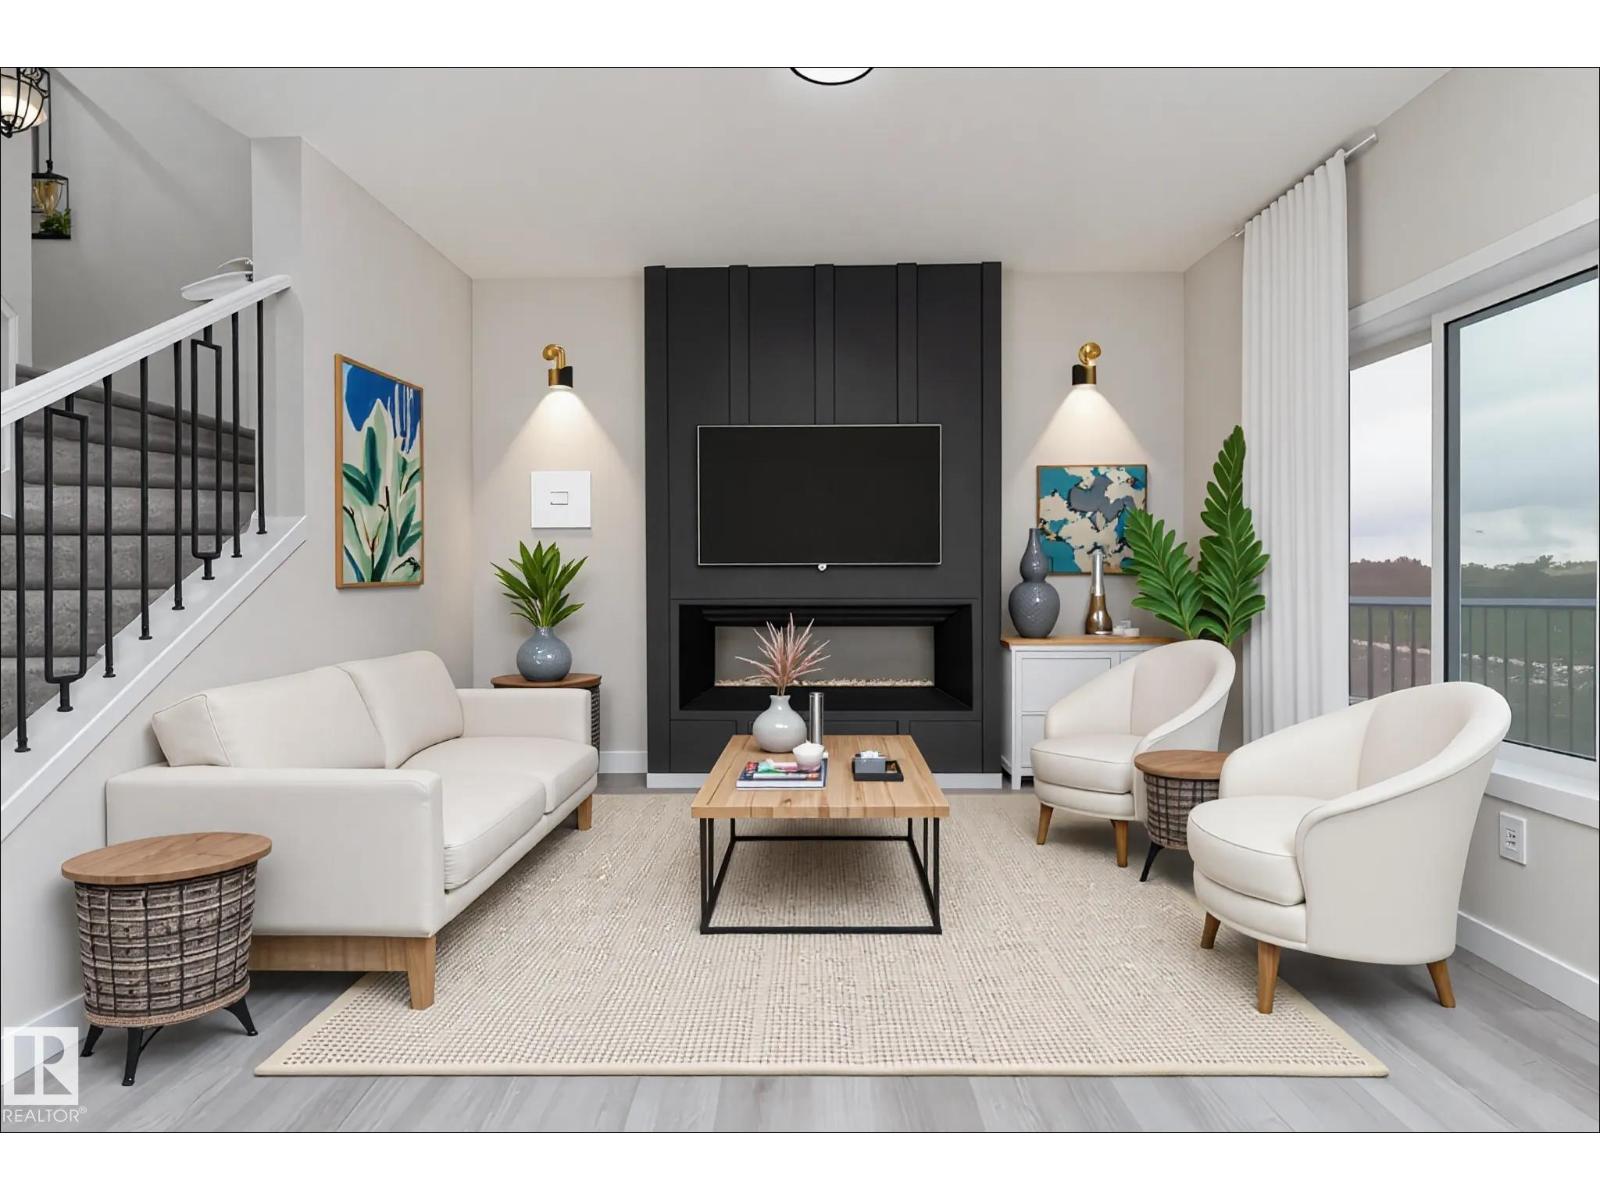
Prepare to be impressed by this brand new 1600 sq ft duplex, showcasing a modern, clean look throughout. The main floor offers a bright and spacious open layout with a warm fireplace in the living room. The modern kitchen includes stainless steel appliances and plenty of counter space, flowing into a large dining area with easy access to the deck. Upstairs, a spacious bonus room separates the three well sized bedrooms, including a beautiful primary suite with a walk in closet and a 4 piece ensuite. Another 4 piece bathroom adds everyday convenience. The full unfinished basement and double attached garage offer excellent storage, future development potential, and the opportunity to create a legal basement suite with its separate entrance. Outside, enjoy a large deck and a generous backyard perfect for entertaining, relaxing, or enjoying warm summer days. With brand new appliances and the excitement of being the first to live here, this home is truly an exceptional find. Some photos are virtually staged. (id:51989)
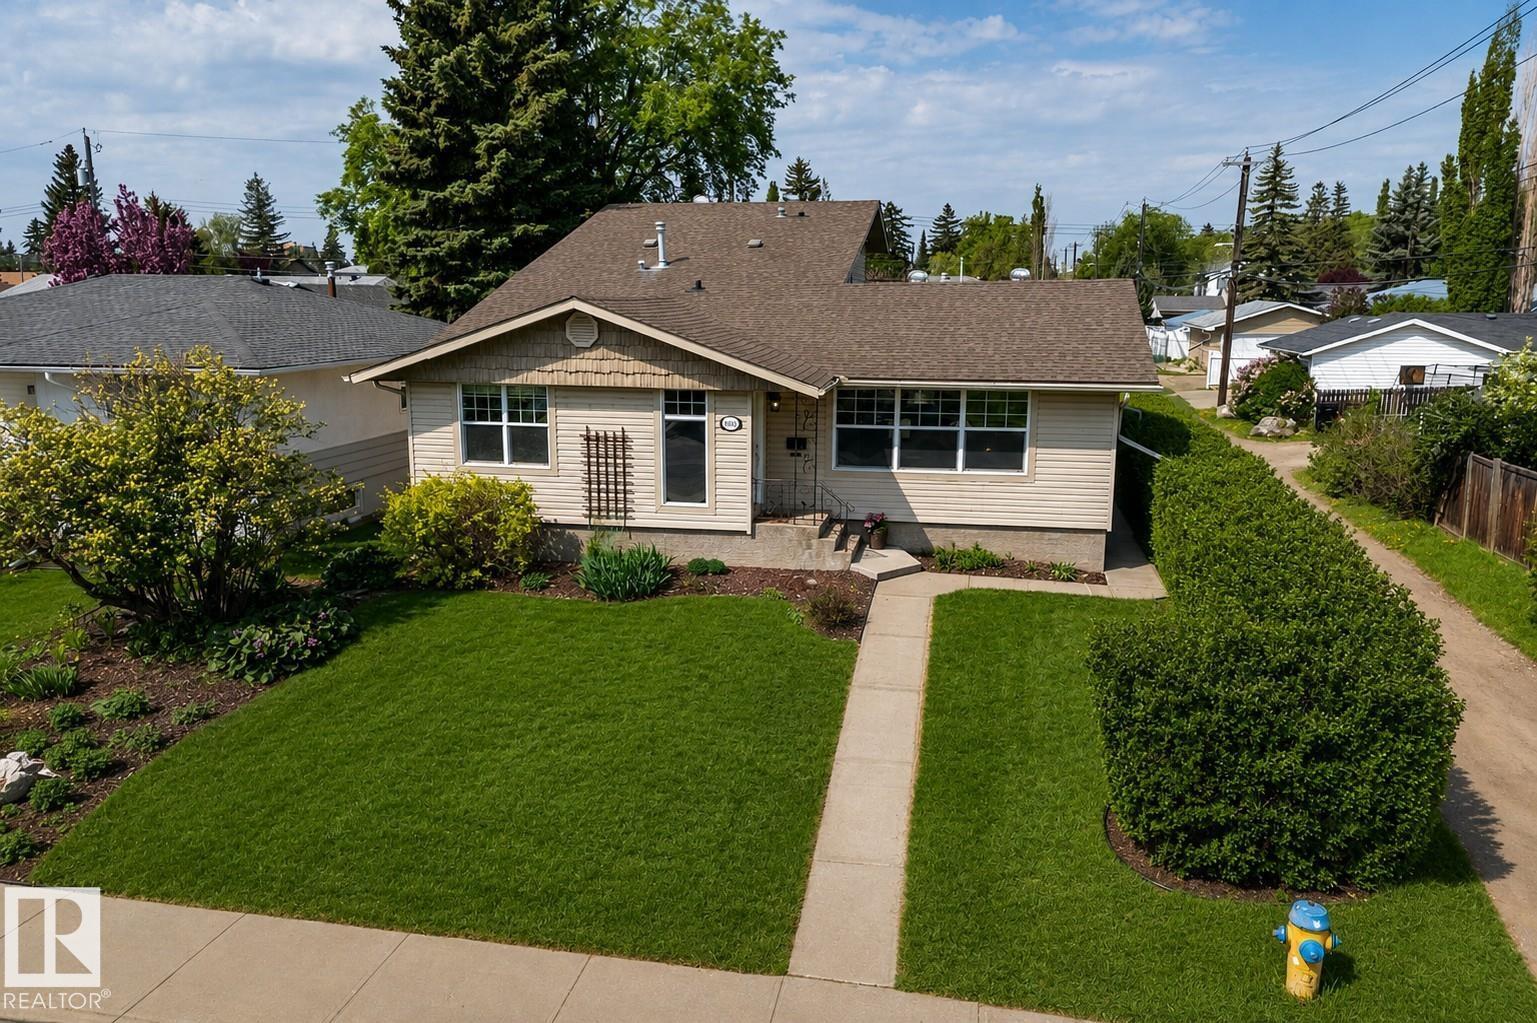
Welcome to Parkview, where charm, comfort, and location come together beautifully. This lovingly updated 1.5 storey home offers an incredible layout with a stunning addition featuring a spacious primary retreat complete with ensuite. An added dining area with access leading directly to the large, serene backyard—perfect for relaxing evenings. The heart of the home is the gorgeous open-concept kitchen, thoughtfully positioned to overlook the entire main living space while being flooded with natural light from every angle. Freshly painted throughout, updated light fixtures & new carpet. The main also has 2 additional bedrooms, a full bath, and an extensive mudroom with bright windows inclusive of laundry. The basement if fully finished offering many options for a family to update as their needs fit. Outside, enjoy the newer garage inclusive of new garage pad and a peaceful yard surrounded by mature trees. Situated in one of Edmonton’s most sought-after communities, this is Parkview living at its finest. (id:51989)
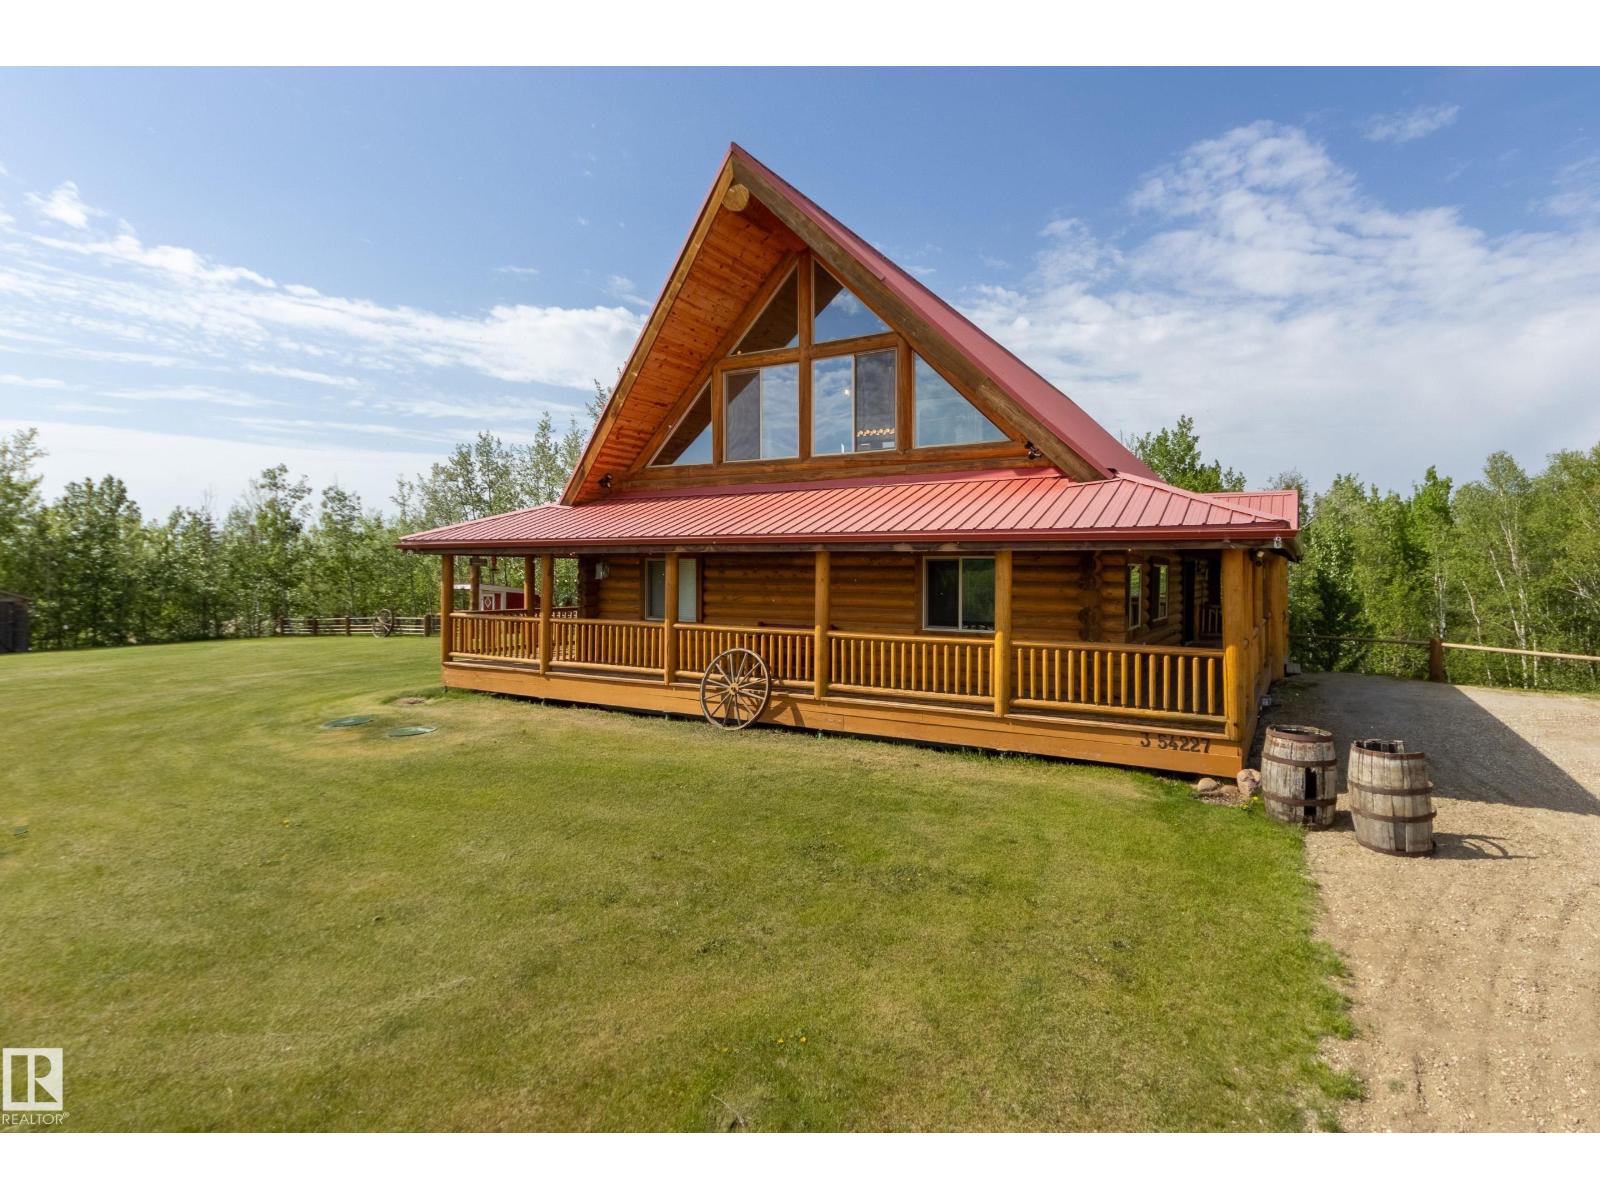
Perched high above the valley with stop-in-your-tracks views, this breathtaking log home feels like a hidden retreat pulled straight from the mountains. Towering cathedral ceilings and chalet style windows immediately pull you in, creating the feeling of a private luxury retreat. The heart of the home is warm and inviting with a stunning kitchen featuring a designer approved island, wood countertops, and seamless flow into the dining area with door leading to the deck for quiet morning coffees and long summer evenings. The main floor also offers two spacious bedrooms, a beautifully finished 5pc bath, and large pantry. Upstairs, the handcrafted log staircase leads to an impressive primary retreat with a 5pc ensuite and serene south facing views. The walkout basement is bright and expansive with large windows, rough-ins for a bathroom and wet bar, and space for future bedrooms, guests, or the ultimate family entertaining area. This out-of-subdivision, custom log home offers the lifestyle buyers dream about. (id:51989)
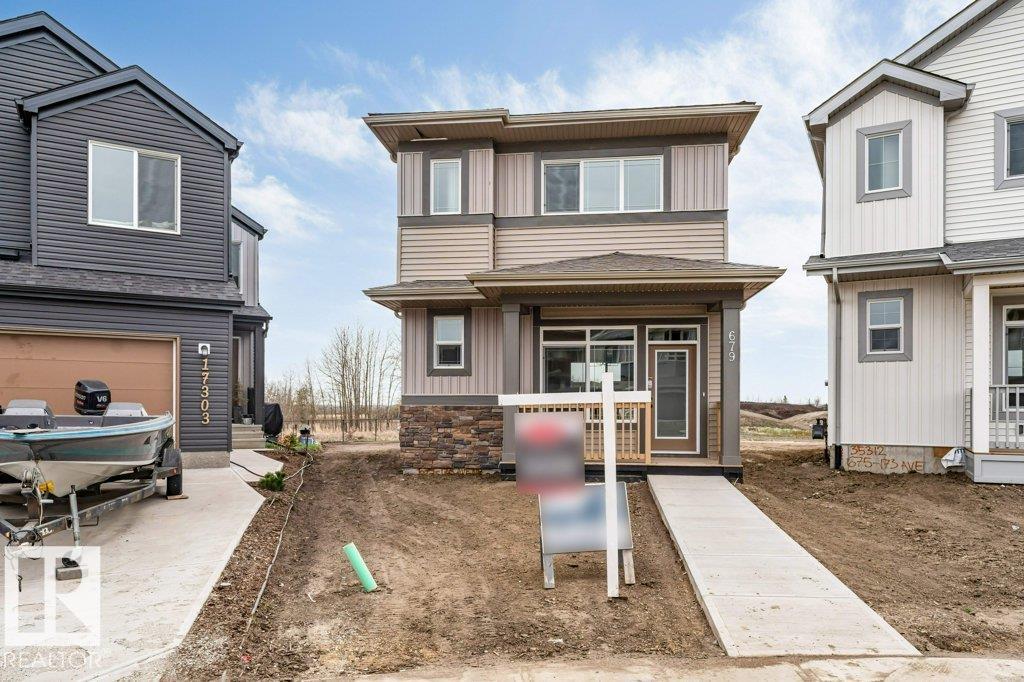
**DETACHED DOUBLE GARAGE**OPEN CONCEPT LAYOUT**UPSTAIRS LAUNDRY**PRIMARY ENSUITE WALK-IN CLOSET**MARQUIS WEST LOCATION** Move in quick to this beautiful Essential specification home in the vibrant community of Marquis West! Designed for buyers seeking affordability without compromising on quality, this Impact home offers a bright open-concept main floor with a welcoming foyer, spacious great room, central dining nook, and functional rear kitchen perfect for everyday living and entertaining. Upstairs, the private primary retreat features a bright ensuite and walk-in closet, while two additional bedrooms are thoughtfully positioned at the front of the home. Enjoy the convenience of easy access to parks, golf courses, shopping, restaurants, Manning Towne Centre, and Anthony Henday. (id:51989)
Welcome to life in West Haven, where convenience, comfort, and community come together. Tucked away on a quiet street just steps from parks, walking trails, and a 2 minute walk to West Haven School, this beautifully maintained custom bi-level offers the space and flexibility today's families are looking for. The bright open-concept main floor is perfect for gathering, featuring soaring ceilings, large windows which floods in the natural light, and a stylish kitchen with granite countertops, stainless steel appliances, and a large island that naturally becomes the heart of the home. Enjoy morning coffee on the covered deck overlooking the south-facing backyard, while kids and pets have room to play. The fully finished basement provides an incredible space for movie nights, games, or hosting guests, while the oversized finished garage with floor drain adds everyday practicality. With 4 bedrooms, 3 full bathrooms, and over 2,600 sq ft of developed living space. Some photos have been virtually staged. (id:51989)
Welcome to this beautifully maintained family home in the highly sought-after community of Summerside! This pie-shaped lot with a grassy backyard offers the perfect combination of comfort, style, and outdoor living. Featuring 4 bedrooms and 3.1 bathrooms, this fully finished home provides plenty of space for growing families, with a bright and inviting main floor showcasing elegant hardwood flooring, stunning quartz countertops, and a functional open-concept layout. Upstairs you’ll find 2 generously sized bedrooms PLUS a well-appointed primary bedroom retreat. The fully finished basement adds additional living space for a recreation room, home gym, guest area, or office with full bath and another additional bedroom. Outside enjoy the convenience of a double detached garage and a great backyard with endless possibilities for kids, pets, gardening, or summer gatherings. Summerside residents enjoy exclusive lake/clubhouse access year-round. Perfect Family living awaits!! (id:51989)
Incredible value for the size and development here! A meticulously maintained, ultra-clean, beautifully presented home you’re going to fall in love with. Offering 4 bedrooms, 3.5 bathrooms, and over 2,300 sq ft of thoughtfully developed living space across three floors. The heart of the home kitchen features crisp white cabinetry, spacious pantry, gleaming quartz countertops, a striking modern backsplash, a generous island with breakfast bar, and stainless-steel appliances with updated range and brand-new microwave. Bright living room, where east-facing views spill out onto a spectacular deck (with BBQ gas line) and a generously sized backyard with room to garden, play, or simply unwind. You’ll love and appreciate the separate home office at the front of the home which allows for quiet, uninterrupted time for your work from home tasks. Lovely upper primary suite overlooks the fenced back yard and features a 4-piece ensuite and walk-in closet. One of the two upper secondary bedrooms also features its own walk-in-closet. Convenient upper laundry room with stacking washer and dryer. The fully developed basement expands the home's possibilities further, featuring a fourth bedroom (with yet another walk-in closet) and full bath perfect for guests, plus a bright lower family room with smooth ceilings, pot lights, and a wet bar that lends itself to awesome entertainment space, or home gym. Throughout all three levels you'll find durable plank and laminate flooring, upgraded lighting (2022), and a long list of recent updates that offer true peace of mind: hot water tank (December 2025), furnace (installed December 2022 and serviced December 2025), electric range (2021), microwave (March 2026), Nest thermostat and doorbell camera (2021), freshly painted exterior trim, porch, main floor, stairways, spare room, and downstairs bathroom, plus a concrete parking pad and outdoor storage shed. With no condo fees, an unbeatable location minutes from shops, restaurants, services, and quick access to Deerfoot Trail, 24 Copperpond Road SE is the complete package. Come see for yourself. We can’t wait to show you around! (id:51989)
RARE opportunity to own nearly 1.5 acres right in the heart of Raymond! This unique in-town acreage offers endless possibilities for future subdivision, development, investment potential, or simply enjoying the space and privacy of your very own acreage while still being close to all amenities. The property features a cozy 2 bedroom, 1 bathroom home, back alley access, and three large sheds providing ample storage and workspace options. Conveniently located near schools, the gas station, Dairy Queen, shopping, and more, this property combines small-town convenience with incredible potential. Whether you’re looking to develop, invest, or build your dream lifestyle property, opportunities like this don’t come around often. Come walk the land with your REALTOR® and see the potential for yourself! (id:51989)