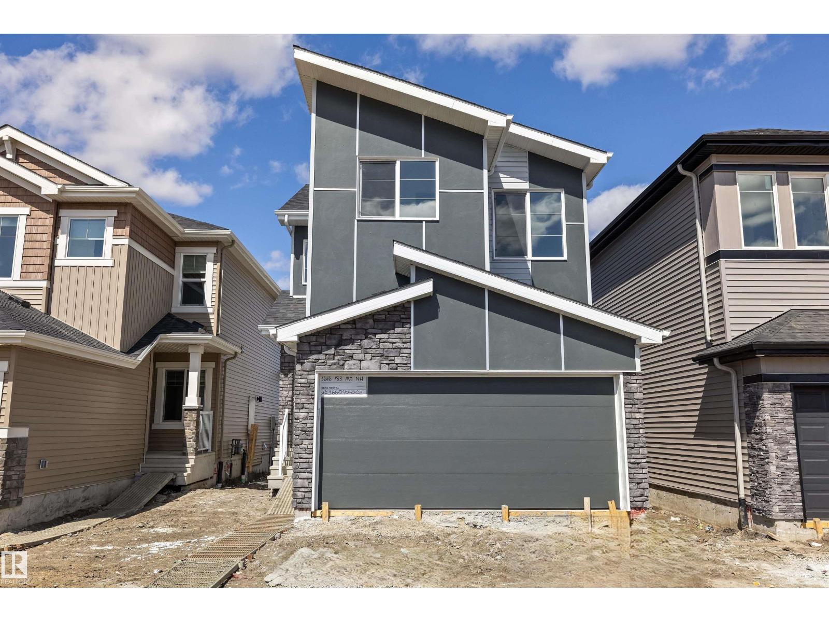
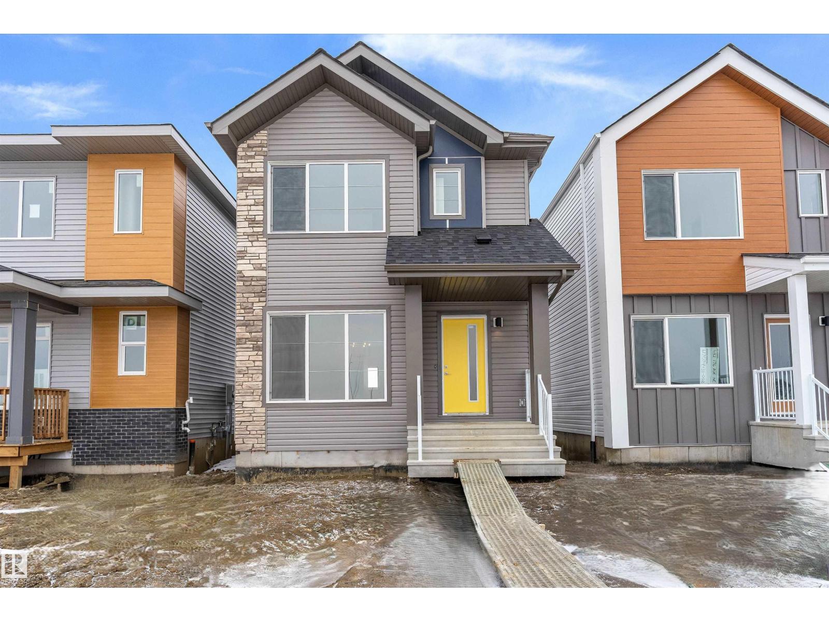
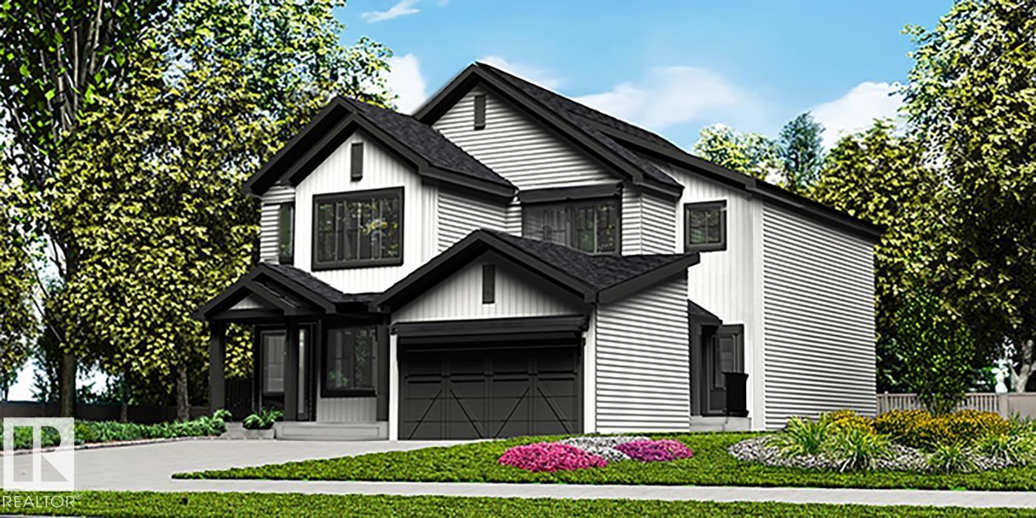
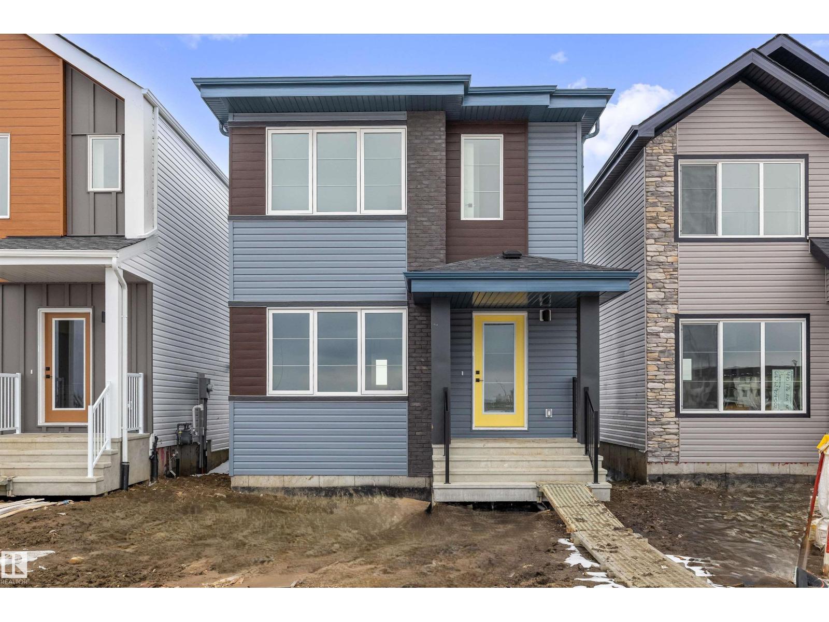
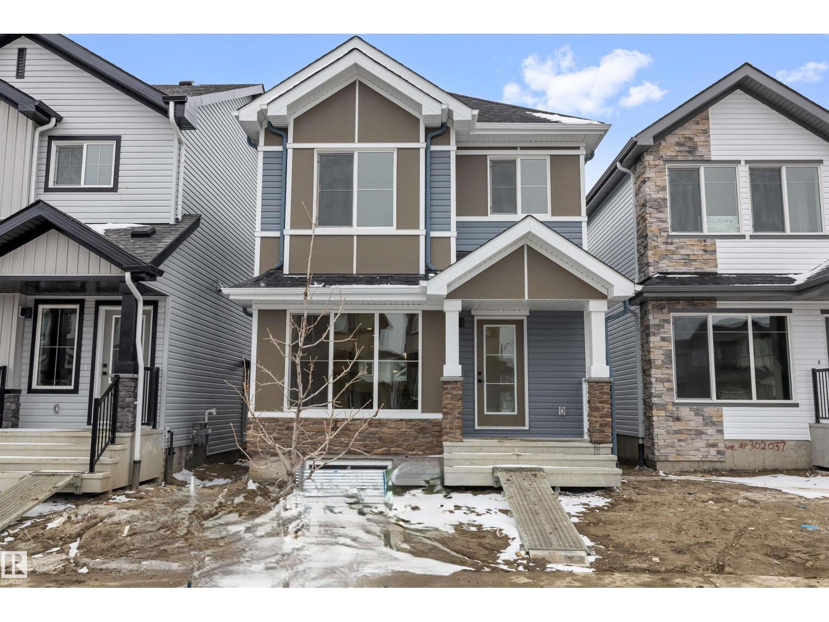
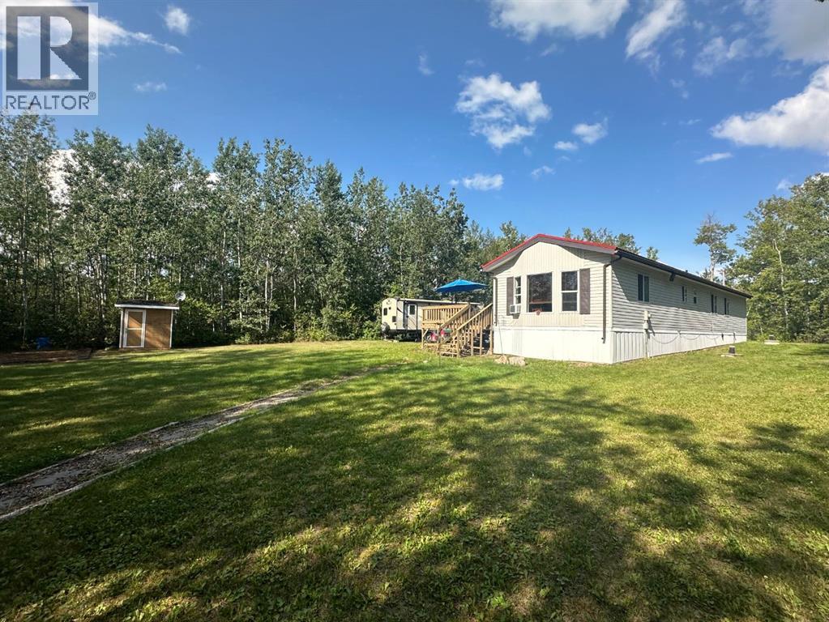
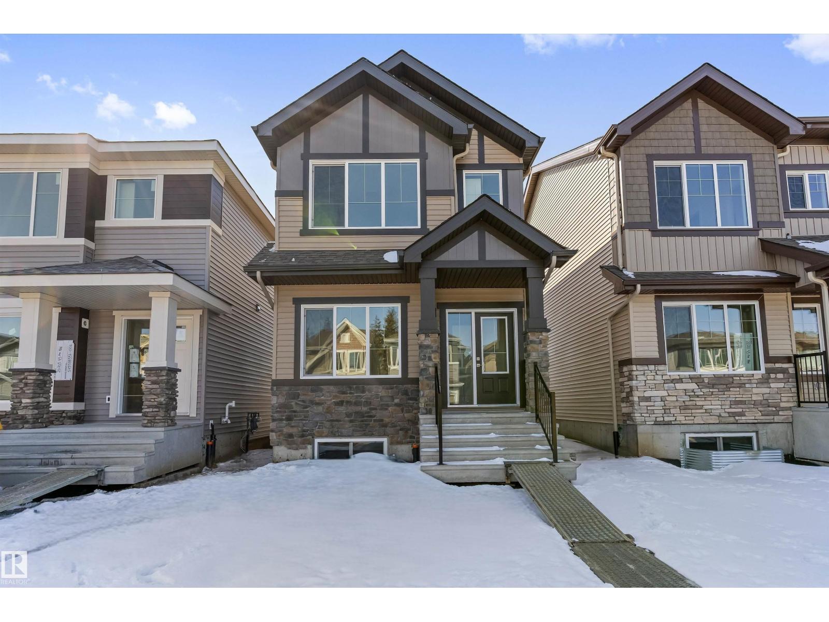
Built by Sterling Homes, this bright front-attached home in College Woods at Lakeview offers modern comfort in a tree-lined community with walking paths and natural amenities. Triple pane windows and 9’ ceilings create a light, airy main floor with a spacious foyer and seamless living area. The kitchen features quartz counters, a large island, ceiling-height cabinets with crown moulding, chimney hood fan, built-in microwave, and corner pantry. The great room shines with oversized windows and an electric fireplace. Upstairs offers a bonus room, laundry, two bedrooms, full bath, and a primary suite with walk-in closet and 4-piece ensuite. (id:51989)
This prime 9 acre parcel of industrial land with VISIBILITY AND ACCESS ON PAVEMENT from Highways #9 is located in Beiseker. This is an excellent location near Calgary city limits with paved road access. This lot is partially fenced with gravel base and is ideally located for heavy equipment use or storage. (id:51989)
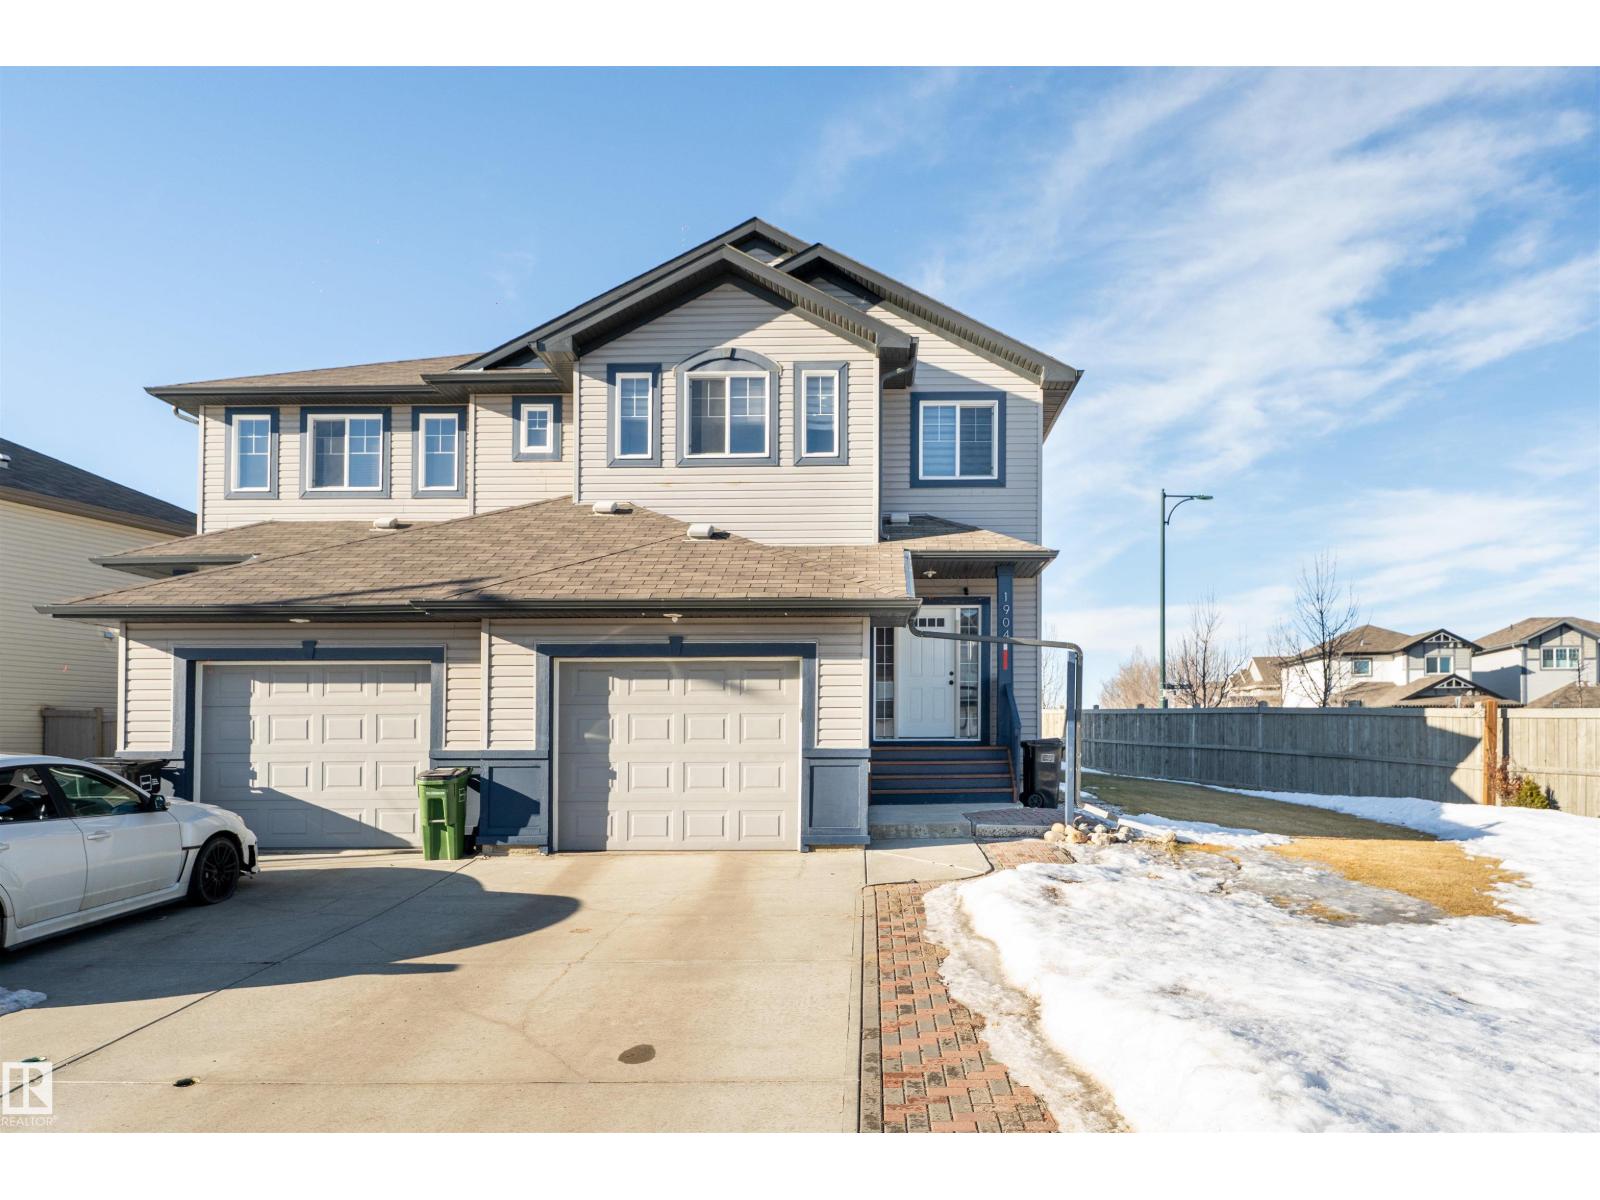
Welcome to the well maintained home on a huge corner lot in a prime southwest location. The Main floor has 9’ ceiling height with bright and spacious living room. The kitchen has lot of counter space, island, tiled back splash, ample cabinets, pantry and stainless steel appliances. The upper floor has spacious bonus room and 3 bedrooms. The master bedroom is large and has walk in closet and ensuite. The other two bedrooms are good size and also a full washroom on second floor. Enjoy the convenience of a rear backing alley and a generously sized backyard — ideal for outdoor gatherings and gardening. It is conveniently located near to School, Playground, shopping center and easy access to highway (id:51989)
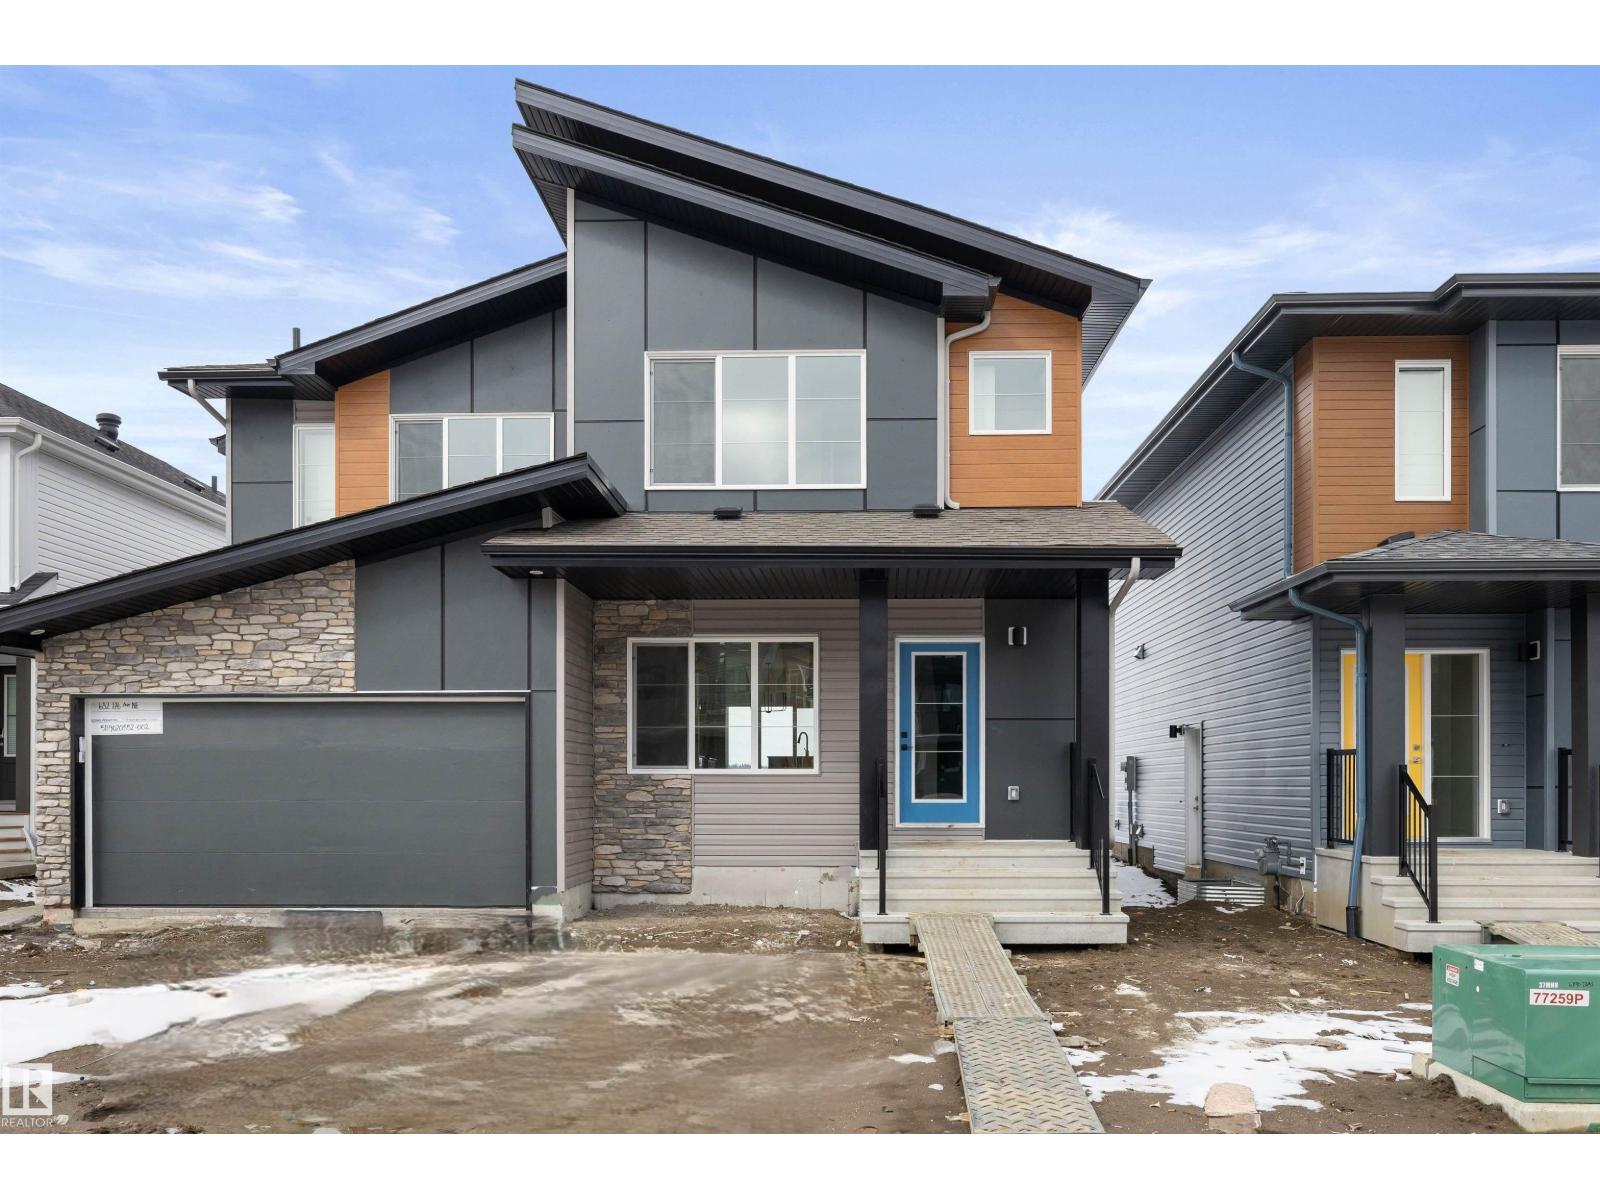
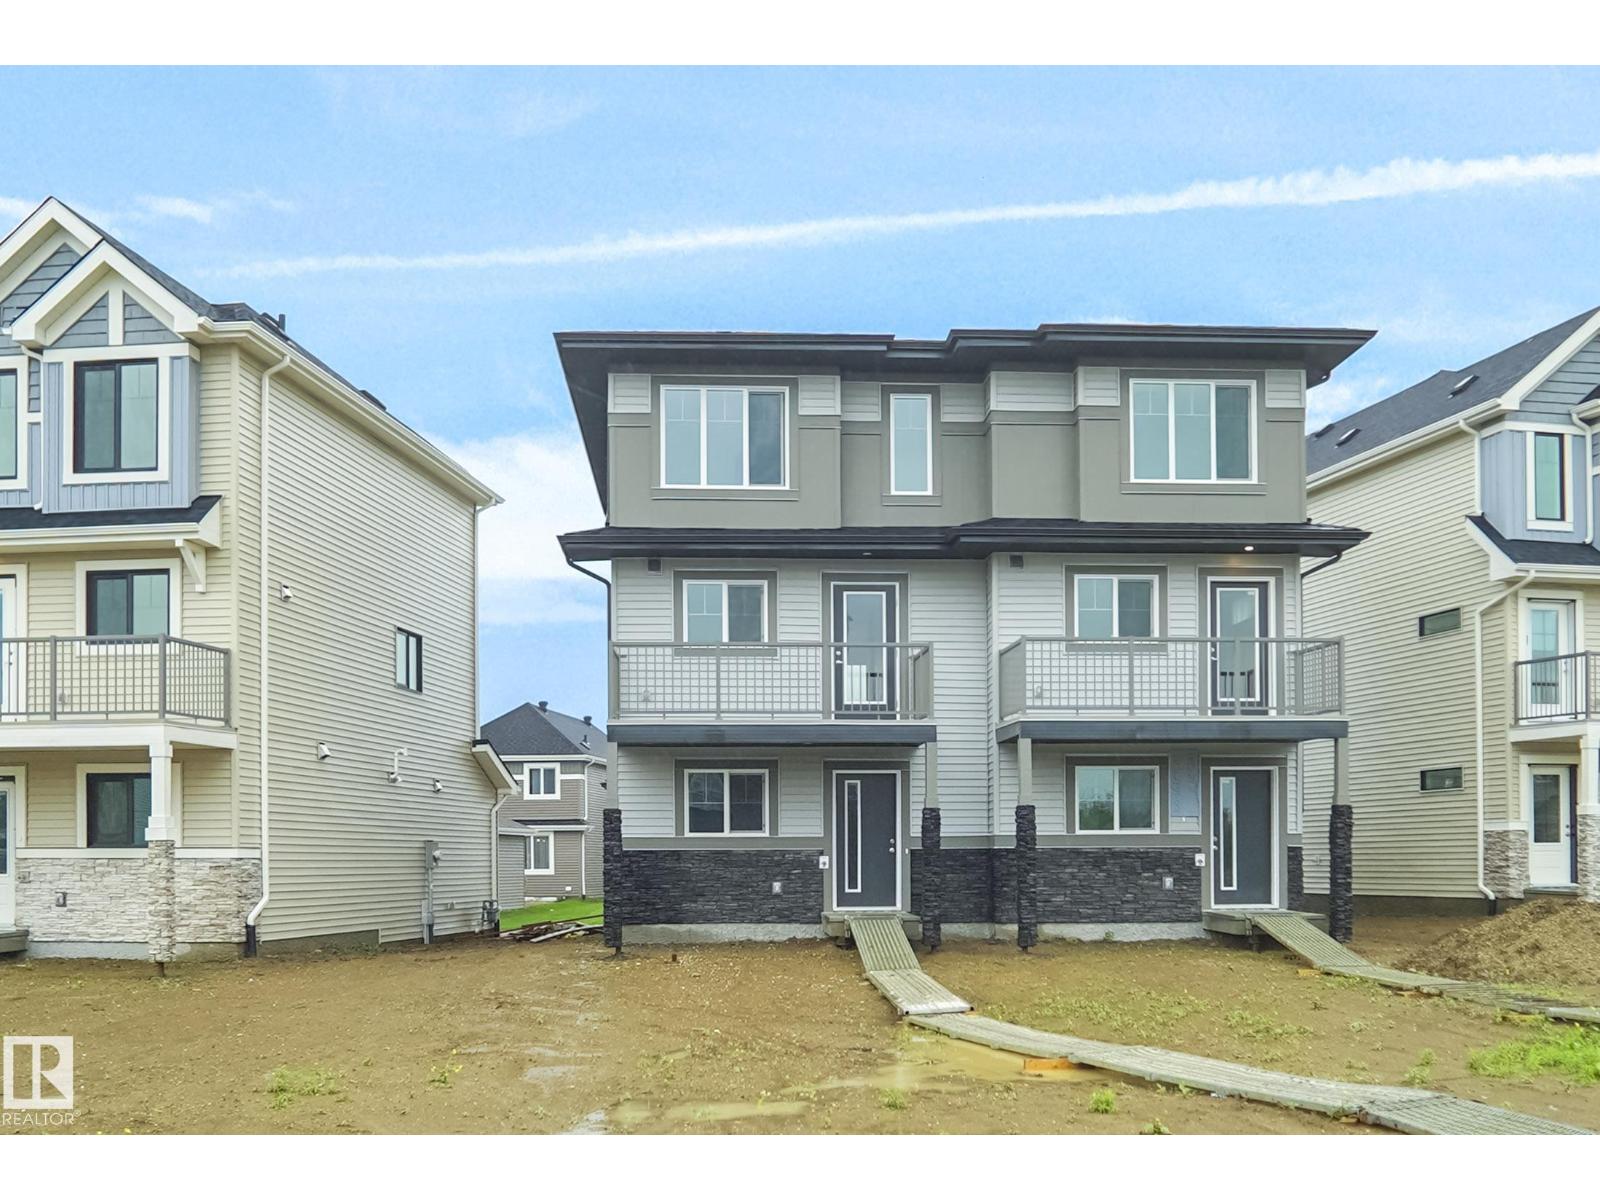
Built by Sterling Homes, this modern duplex in Marquis offers stylish living in a growing northeast community near parks, trails, and future amenities. Triple pane windows and 9’ ceilings create a bright, open main floor with sleek luxury vinyl plank flooring throughout. The kitchen features quartz countertops, a central island with seating, upgraded cabinetry, chimney hood fan, full-height tile backsplash, and built-in microwave. Large rear windows fill the dining nook with natural light, while a nearby pantry and half bath add convenience. A side entrance offers flexibility for future development or separate access. Upstairs, the primary suite includes a walk-in closet and 3-piece ensuite, along with two additional bedrooms, a full bath, upper-floor laundry, and a versatile loft. A backyard parking pad, double attached garage with floor drain, and basement rough-ins complete this well-designed home in a community poised for growth. (id:51989)
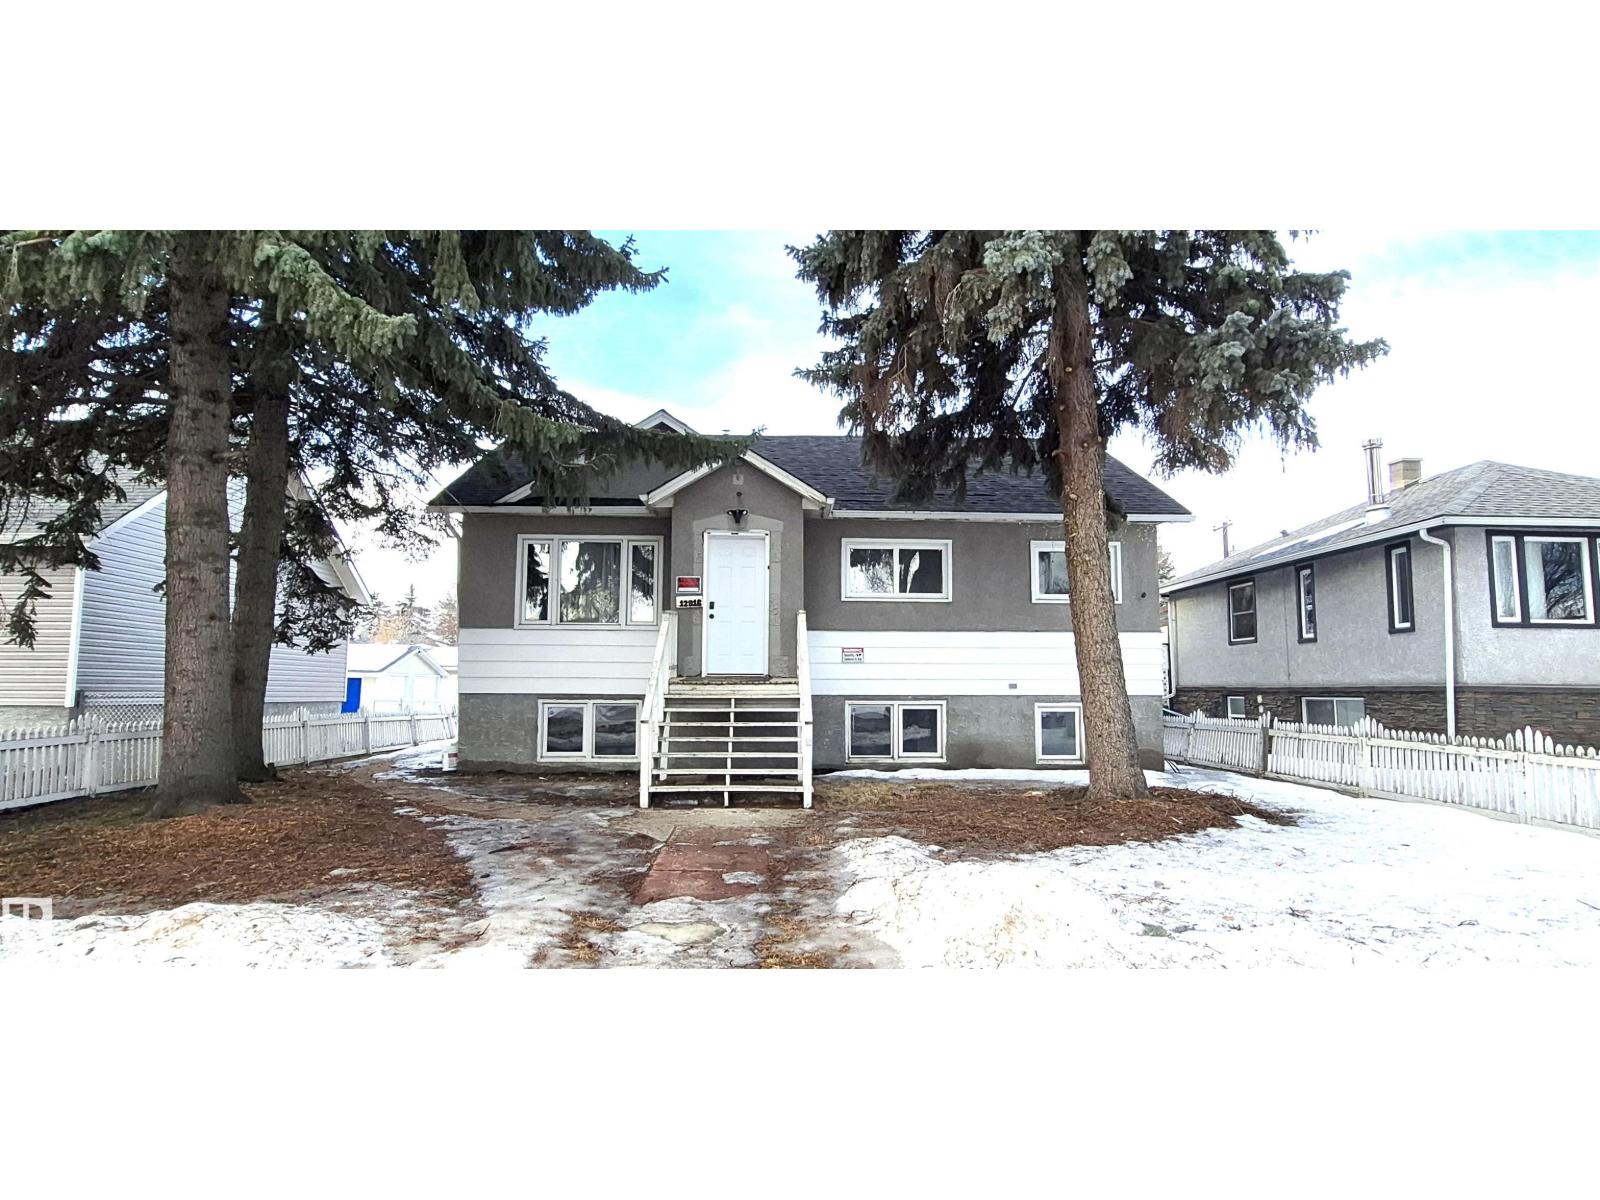
Welcome to this beautifully renovated bungalow offering abundant living space, ideal for a growing or large family. Upon entry, you are greeted by a bright open-concept living room and kitchen featuring brand-new cabinets and modern appliances, creating a stylish and functional space for everyday living. The main floor offers three spacious bedrooms, a full bathroom, convenient laundry, and a private ensuite. Upstairs features two additional cozy bedrooms along with a versatile entertainment area, perfect for a family room or kids’ play space. The fully finished basement includes a separate entrance, three bedrooms, and one and a half bathrooms, providing excellent potential for additional space. Situated on a huge lot with a double detached garage, this one-of-a-kind home is conveniently located close to all amenities, schools, and shopping. A perfect blend of comfort, space, and convenience! (id:51989)
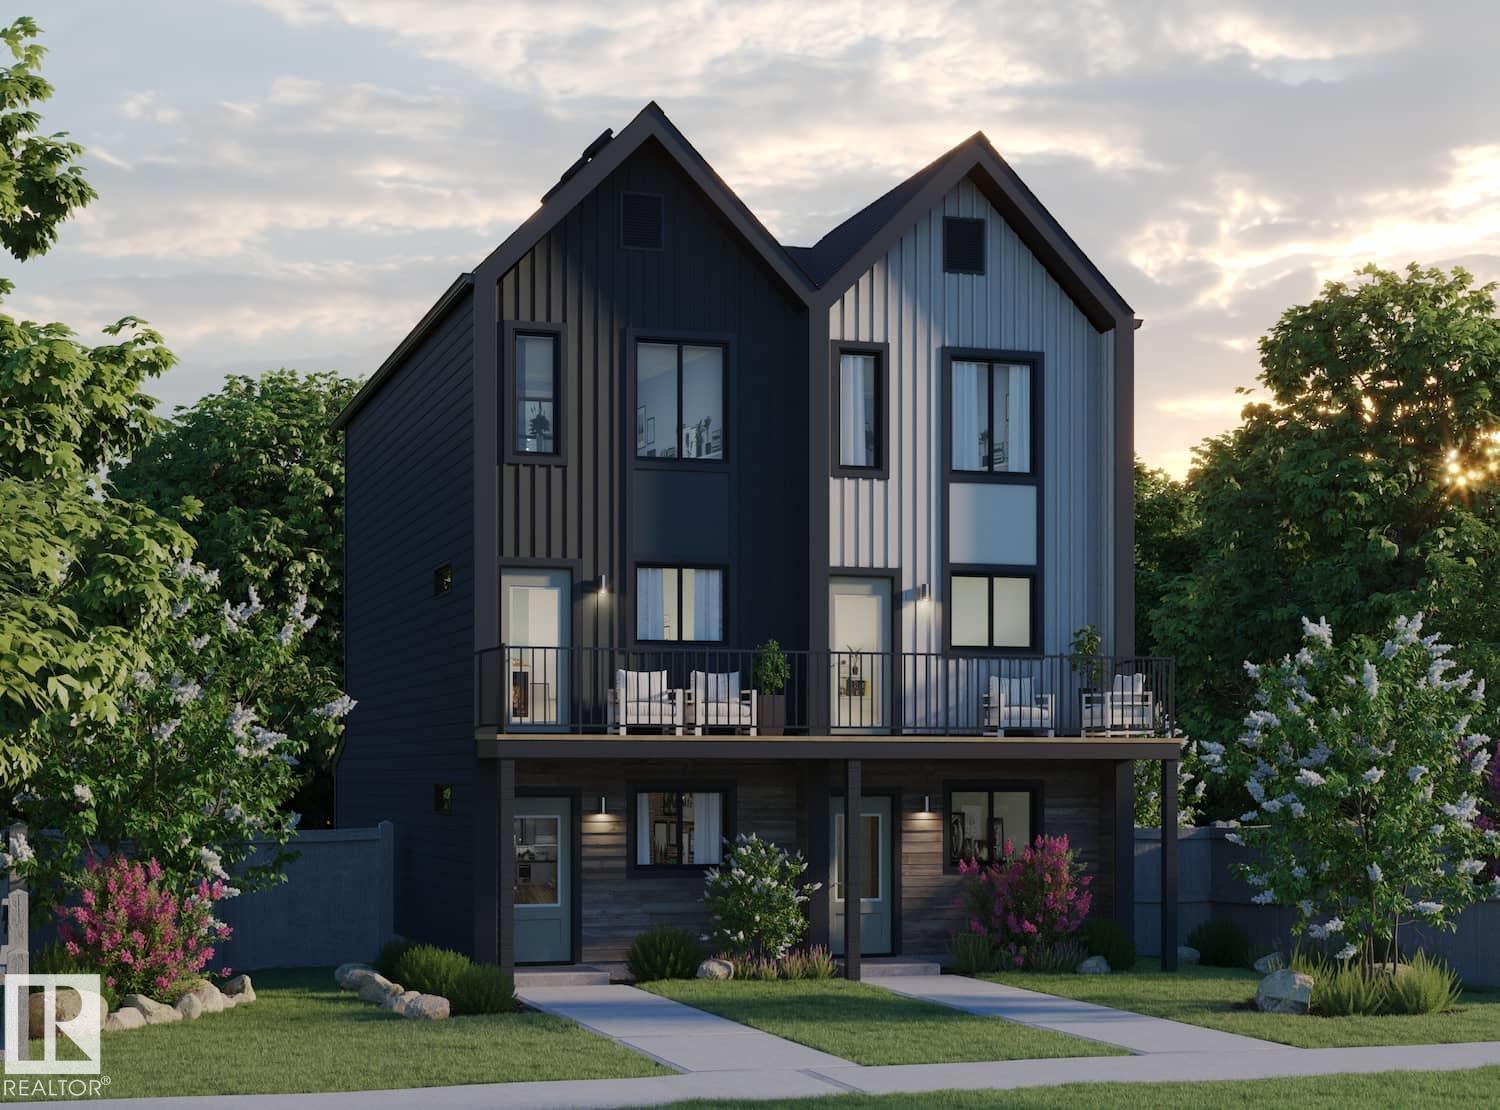
Welcome to this brand new half duplex the “Reimer II” Built by the award winning builder Pacesetter homes and is located in one of Edmonton's nicest north east communities of Marquis and just steps to the rive valley. With over 1280+ square Feet, this opportunity is perfect for a young family or young couple. Your main floor as you enter has a flex room/ Bedroom that is next to the entrance from the garage with a 3 piece bath. The second level has a beautiful kitchen with upgraded cabinets, upgraded counter tops and a tile back splash with upgraded luxury Vinyl plank flooring throughout the great room. The upper level has 2 bedrooms and 2 bathrooms. This home also comes completed with a single over sized attached garage. *** Photo used is of an artist rendering and will be complete by the end of this week and actual photos will be updated.*** (id:51989)
Built by Sterling Homes, this bright laned home in Marquis offers modern living in a growing northeast community surrounded by parks, trails, and future schools. Triple pane windows and 9’ ceilings fill the main floor with natural light, where a welcoming front living area flows into the dining space and rear kitchen. The kitchen features quartz countertops, a central island with seating, upgraded cabinetry, full-height tile backsplash, a spacious pantry, and a window overlooking the backyard. A tucked-away half bath and rear entry add everyday convenience. Upstairs, the primary suite includes a walk-in closet and private 3-piece ensuite. A cozy loft provides flexible space, while two additional bedrooms, a full bath, and upper-floor laundry complete the layout. Luxury vinyl plank flooring, a backyard parking pad, side entrance, and basement rough-ins round out this thoughtfully designed Marquis home. (id:51989)
Turnkey restaurant opportunity available in a prime, high-traffic plaza in Red Deer with excellent proximity to major highways, ensuring consistent exposure and steady foot traffic. The commercial Plaza itself offers 50+ parking stalls, strong surrounding residential and commercial demographics, and outstanding visibility. This fully equipped space features a well-established commercial kitchen, seating for 24+ dine-in guests, and is already set up for takeout and delivery platforms like SkipTheDishes and Uber Eats. Offered at an affordable price, this is an ideal opportunity for entrepreneurs or investors looking to step into the food service industry with a ready-to-operate setup and strong growth potential. (id:51989)
NO CONDO FEES and AMAZING VALUE! You read that right welcome to this brand new townhouse unit the “Bryce” Built by the award winning builder Pacesetter homes and is located in one of North East Edmonton's nicest communities of Marquis. With over 1400 square Feet, this opportunity is perfect for a young family or young couple. Your main floor as you enter has a flex room/ Bedroom that is next to the entrance from the garage with a 3 piece bath. The second level has a beautiful kitchen with upgraded cabinets, upgraded counter tops and a tile back splash with upgraded luxury Vinyl plank flooring throughout the great room. The upper level has 3 bedrooms and 2 bathrooms. This home also comes completed with front and back landscaping and a attached garage. *** Photo used is of an artist rendering and will be complete this week (id:51989)
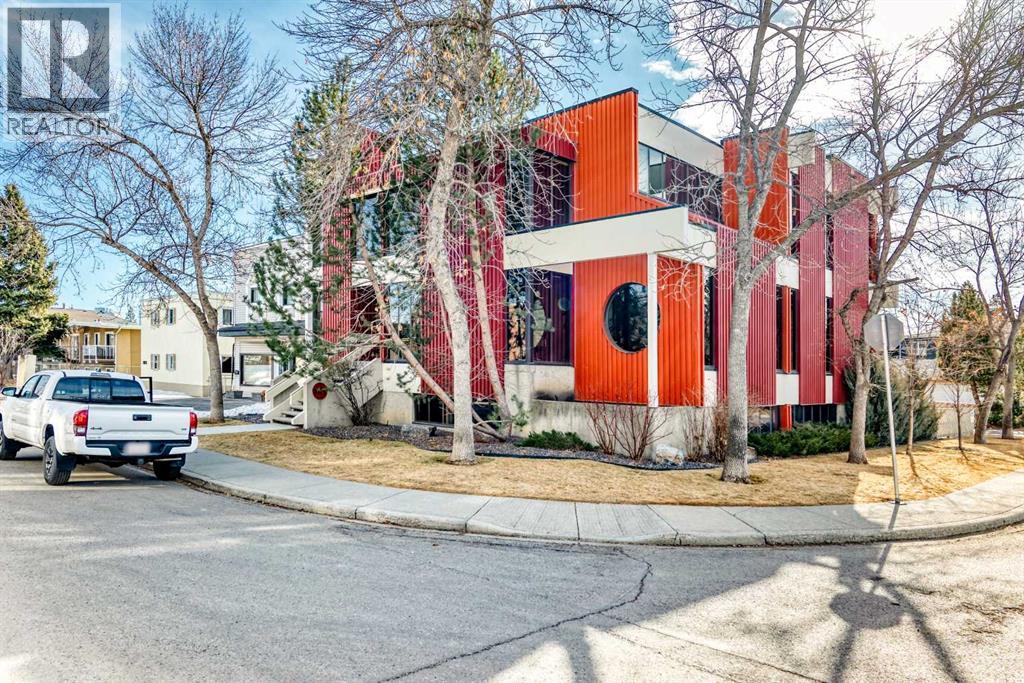
Move-in ready and professionally built-out office space available in Calgary’s sought-after NW. This bright and functional lower-level unit offers 7 private offices, a dedicated boardroom, and a fully equipped kitchenette, providing an ideal turnkey solution for professional services, consulting firms, medical or wellness practitioners, or growing businesses seeking a polished and efficient workspace. The thoughtful layout maximizes productivity while offering privacy and flexibility for teams of varying sizes. Modern finishes, excellent lighting, and a professional atmosphere create a welcoming environment for both clients and staff. Conveniently located with easy access to major roadways and nearby amenities, this space offers exceptional value for businesses ready to establish or expand their presence in a central and accessible location. Available for immediate occupancy. (id:51989)
Built by Sterling Homes, this modern duplex in the vibrant Marquis community offers high-end living near parks and future schools. The home features triple-pane windows and soaring 9’ ceilings, creating a bright, airy main floor. At its heart is a chef-inspired kitchen with quartz countertops, a central island, upgraded cabinetry, a chimney hood fan, and a built-in microwave—perfect for hosting. The dining area flows seamlessly to the backyard through large sliding patio doors. The upper level is designed for comfort, featuring a primary suite with a walk-in closet and a spa-like 4-piece ensuite with double sinks. Two additional bedrooms, a full bath, and a dedicated laundry room complete the floor. Finished with luxury vinyl plank flooring, the home includes a double attached garage with a floor drain, a separate side entrance, and basement rough-ins for future growth. Combining smart functionality with sleek style, this home is a standout in Northeast Edmonton. (id:51989)
Discover modern elegance in this Sterling Homes laned home in Marquis. Designed with 9’ ceilings and triple-pane windows, the main floor is bathed in natural light, creating an airy, open feel. The heart of the home is a sun-soaked rear kitchen featuring quartz countertops, upgraded cabinetry, and a sink overlooking the backyard—perfect for keeping an eye on the kids. An effortless flow between the dining and living areas, plus a discreetly tucked-away half bath, makes hosting a breeze. Upstairs, a versatile loft provides a rare second living space, complemented by a bright primary suite with a walk-in closet and private ensuite. Two additional bedrooms, a full bath, and upper-floor laundry complete this family-friendly layout. With luxury vinyl plank flooring, a separate side entrance, and a larger-than-average backyard, this home offers incredible flexibility and growth potential in a community defined by parks and trails. (id:51989)
Built by Sterling Homes, this bright laned home offers modern comfort near schools, parks, and amenities. Triple-pane windows and 9’ ceilings fill the open main floor with light. The kitchen features quartz countertops, island seating, upgraded cabinetry, tile backsplash, soft-close drawers, and a spacious pantry, while a rear dining nook and half bath add function. Upstairs, the primary suite features a walk-in closet and a 3-piece en-suite, as well as two bedrooms, a full bath, laundry facilities, and a loft. Complete with vinyl plank flooring, side entrance, parking pad, and basement rough-ins. (id:51989)
Experience Lakeside Living in Golden SandsDiscover your perfect retreat in the tranquil lakeside subdivision of Golden Sands! This charming 3-bedroom, 1-bathroom mobile home offers a cozy escape in the quiet subdivision located on the serene shores of Lac La Biche Lake.Golden Sands is a dream destination for outdoor enthusiasts, boasting two boat launches and sandy beaches, ideal for water sports, fishing, or simply soaking in the breathtaking lake views.The home itself is move-in ready and fully furnished—right down to the forks, knives, and even Starlink internet! Enjoy your deck year-round, included with your purchase a BBQ, Smoker & patio furniture! The thoughtfully designed layout provides a warm and inviting space, perfect for a small family, retirees, or those seeking a weekend getaway.This half acre property offers the ultimate combination of comfort and natural beauty. Whether you're planning to settle in full-time or enjoy it as a vacation retreat, this home delivers the serenity and convenience you're looking for.Don't miss out—call today to schedule your private viewing! (id:51989)
Discover the versatility of this Sterling Homes masterpiece in Edgemont Place, uniquely featuring a main-floor bedroom and full bathroom ideal for guests or a home office. Triple-pane windows and an open-concept layout ensure the interior is consistently bright and welcoming. The functional kitchen overlooks the backyard and is fully equipped with quartz countertops, a central island, and a corner pantry. The upper level is designed for family connectivity, offering a cozy bonus room for movie nights alongside a primary suite with a walk-in closet and private ensuite. Two additional bedrooms and upper-floor laundry provide ultimate convenience. This home is built for the future with luxury vinyl plank flooring, a separate side entrance, and a powered rear parking pad. Located in a prime west-end community near trails and new schools, it perfectly balances modern comfort with long-term flexibility. (id:51989)
Prime location and cheap rent for $13PSF, you can move into this 1682sf office in 30 days. It is ideal for a dance studio, lecture class room, accountant, lawyer office, corporate office, medical clinic, etc.. (id:51989)
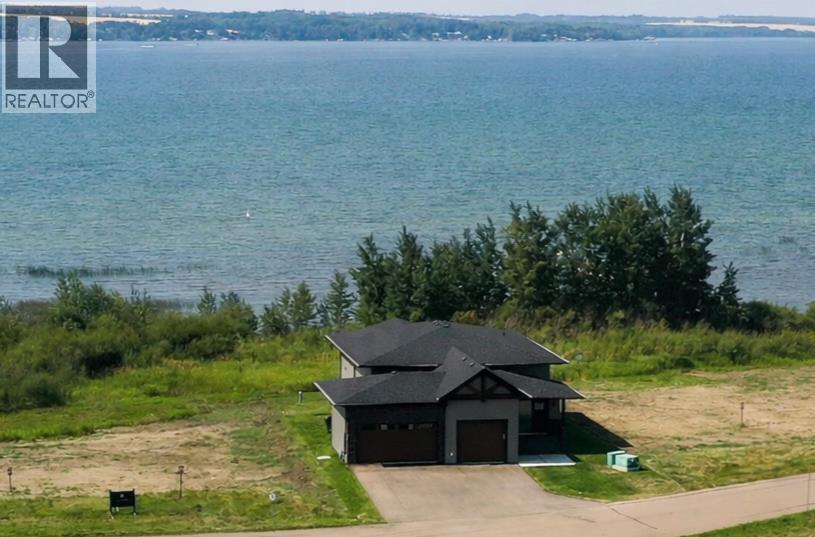
Lakefront is Calling! Welcome to this beautiful, brand new 1,767 ft ² (3,079 ft² fully developed) bi-level custom lakefront home nestled on a .25 Acre fully landscaped lot in the new exclusive Twin Rose neighborhood, in Jarvis Bay, on the sunny side of the shores of Sylvan Lake. Now is your opportunity to live on the lake!This charming community offers a natural setting with manicured walkways leading down to a beautiful private dock featuring your own boat slip. Imagine just a short walk to your boat for fishing, water sports, swimming, or just playing at your beautiful private beach.This home features a fantastic, functional floor plan with an abundance of upgrades throughout. The handsome hardy board exterior is adorned with timber frame beams and stone accents, providing that perfect lake feel. The unique triple car garage offers plenty of space for your cars and toys, featuring a 12 ft. ceiling allowing for a car lift or additional storage.Greet guests at your door beneath the covered veranda leading them to the spacious entry. The stylish, curved stairway precedes the airy, open upper floor plan. You will be captivated by the main living area, with a vaulted ceiling and stunning view through the wall of sliding glass doors. The kitchen features modern cabinetry with many enhancements, an expansive island complete with quartz countertops, and top-of-the-line appliances. Enter through your garage and enjoy easy access through the butler’s pantry/laundry room/coffee center. The great room provides a cozy space for relaxing or entertaining in front of the beautiful gas fireplace, while taking in the views of Sylvan Lake. The dining room anchors the space with ample seating for get-togethers with family and friends. Dine inside or step out onto the expansive 450 ft² deck with glass railings and soak up the warmth of the west-facing sunshine. Sip a glass of wine while appreciating the famous Sylvan sunsets. At the end of the day, escape to the spacious main floor master suite. Boasting a walk-through closet and a luxurious 5-piece ensuite with his and hers vanities and sinks next to the gorgeous glass-enclosed shower. The curved staircase leads you down to the lower level. The large family room offers a fabulous space for hanging out with friends or cuddling up for movie nights. Entertain with ease at your wet bar, which compliments an eye-catching sit-up island and wine cellar. Enjoy the additional laundry appliances on this level for the convenience of your company or family members. In addition, there are two bedrooms both featuring their own 4-piece ensuite! The fully landscaped lot features an underground sprinkler system, allowing you to enjoy your lake property with less upkeep. Time is ticking…take a look while Twin Rose lots are still available. Other lots with varying price points available. (id:51989)
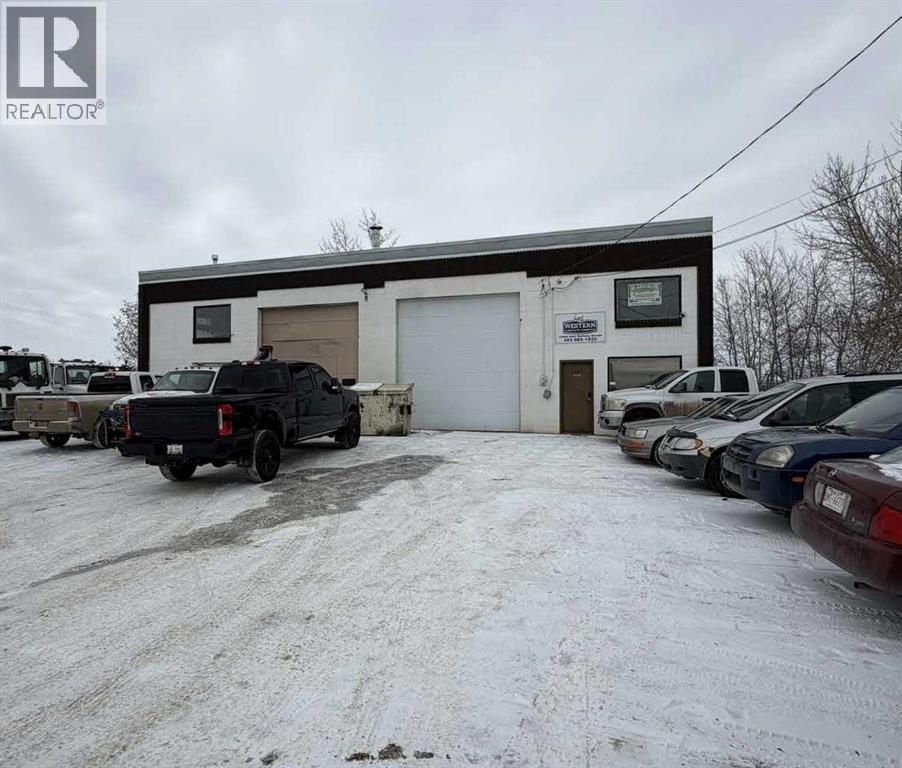
This well-maintained 2,800 sq. ft. standalone industrial building sits on a generous 0.27-acre lot within a desirable Light Industrial district, offering a rare combination of secure income and long-term operational flexibility. The expansive yard provides excellent functionality for parking, outdoor storage, or business expansion—an increasingly valuable feature for industrial users.The property benefits from a long-standing tenant in place for approximately 25 years, providing dependable cash flow for investors, while the building’s configuration and site size make it an ideal option for owner-operators planning future occupancy. A new overhead door is currently being installed, enhancing functionality and reducing near-term capital requirements.Well suited for investors seeking stable returns or owner-users looking to secure a strategic industrial foothold with flexibility for growth. (id:51989)

Experience elevated urban living in The Guardian South Tower. Perched on the 19th floor, this stunning single-level condo captures sweeping views of downtown Calgary and the Bow River through expansive FLOOR-TO-CEILING WINDOWS and from your BALCONY.This bright and modern one-bedroom, one-bathroom home is thoughtfully designed with sleek flooring and an abundance of natural light throughout. The contemporary kitchen features integrated cabinetry that seamlessly conceals the refrigerator and dishwasher, an INDUCTION COOKTOP, and a BUILT-IN MICROWAVE. The OPEN-CONCEPT layout flows effortlessly into the living area—ideal for both relaxing evenings and entertaining guests.The spacious bedroom is filled with natural light and showcases incredible views, along with a BUILT-IN CLOSET SYSTEM complete with drawers, eliminating the need for additional furniture. A well-appointed four-piece bathroom is conveniently located just across the hall. In-suite laundry with a stacked washer and dryer adds everyday ease.Residents enjoy 24-hour front door security, secure floor access, a titled underground parking stall, and a separate assigned storage unit. The Guardian offers exceptional amenities, including a FULLY EQUIPPED FITNESS CENTRE with SHOWERS, a ROOFTOP TERRACE with BBQs, a stylish RESIDENTS’ LOUNGE with kitchen, a GAMES AREA, and flexible spaces for relaxing or working. There’s even a dedicated WORKSHOP for CRAFTS or woodworking projects.Located in the heart of Calgary’s vibrant Beltline, you’re just steps from the Stampede grounds, LRT stations, and an array of downtown shopping, dining, and entertainment. This is an outstanding opportunity to own a sophisticated condo in a secure, amenity-rich building in one of the city’s most dynamic neighbourhoods. (id:51989)
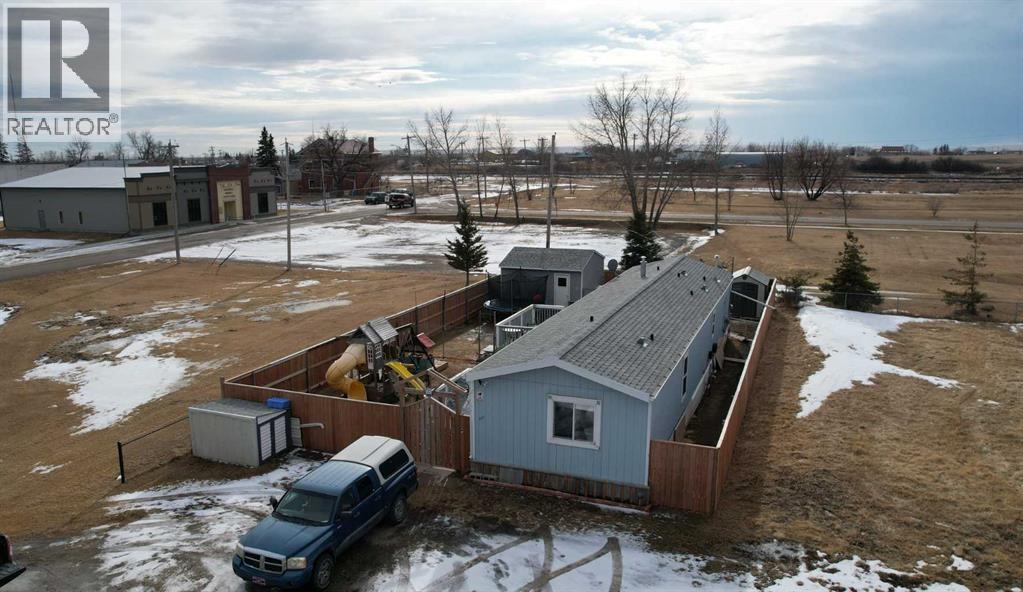
Welcome to this well-kept 1995 SRI 3-bedroom home featuring 2 full bathrooms and a bright open-concept floor plan. No lot fees, you own the land! Built with 2x6 exterior walls for added efficiency, this home offers east-facing windows that fill the space with natural light. All appliances are included, making this a move-in ready opportunity. The current owner has modified the kitchen and updated the master bathroom adding modern touches while maintaining the home’s warm and inviting feel.Outside, you’ll find plenty of space, along with a 16x16 shed and two decks. The yard is fully fenced, ideal for anyone with dogs or those who simply want a private outdoor space.Located in Village of Gleichen, you’ll have access to local amenities while still enjoying small-town living. You’re just 20 minutes from Strathmore and 25 minutes to Bassano, making commuting or day trips convenient. (id:51989)
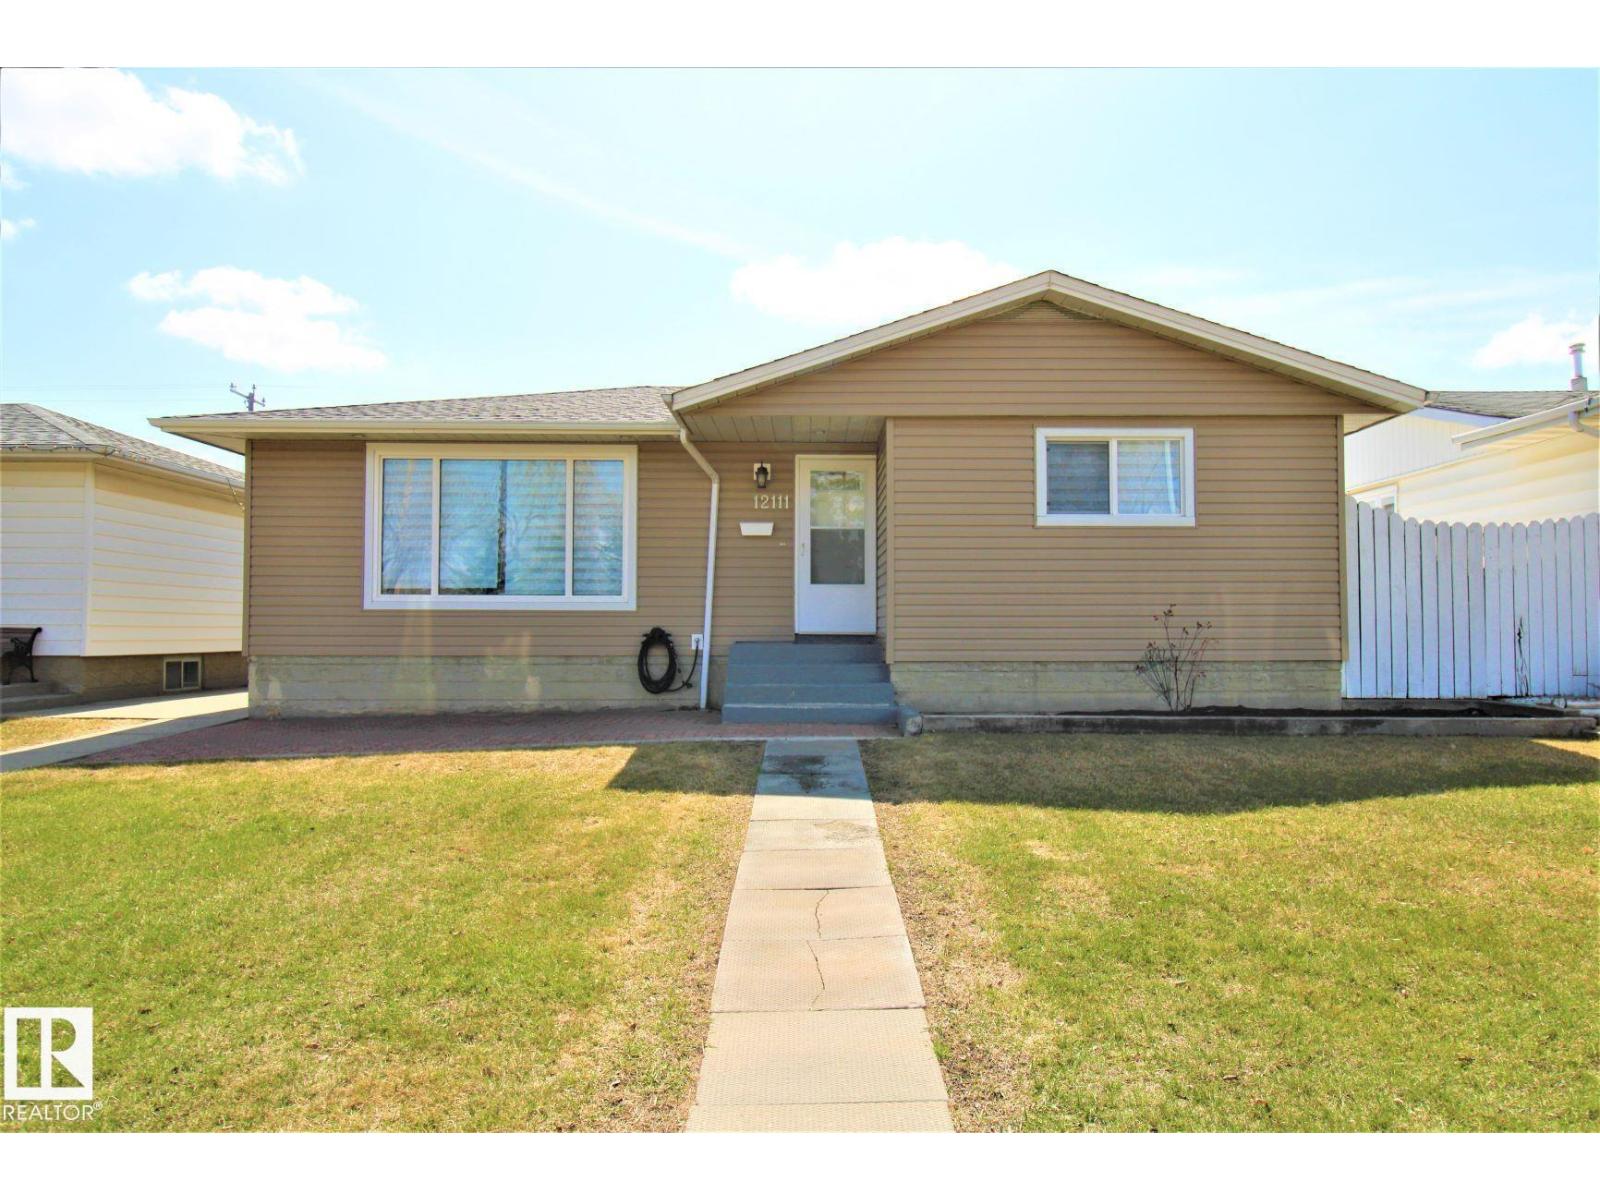
Welcome to this beautifully updated, fully finished bungalow in a prime location close to shopping, dining, schools, parks, and everyday conveniences. Featuring newer windows, roof shingles, and flooring, this home offers solid upgrades with minor cosmetic touches left to add your own personal style. The main floor showcases a bright and inviting living space, a dedicated dining area, and three well-sized bedrooms, along with a full 4-piece bath. Downstairs, the fully developed basement expands your living space with a spacious recreation area, an additional bathroom, and a separate rear entrance ideal for extended family or guests. Further enhancing the home’s value are a newer furnace and hot water tank (only a few years old), plus a rare 4-car garage, a true standout feature in this price range. Located in a highly sought after community within walking distance to amenities, this property offers comfort, flexibility, and exceptional convenience. (id:51989)
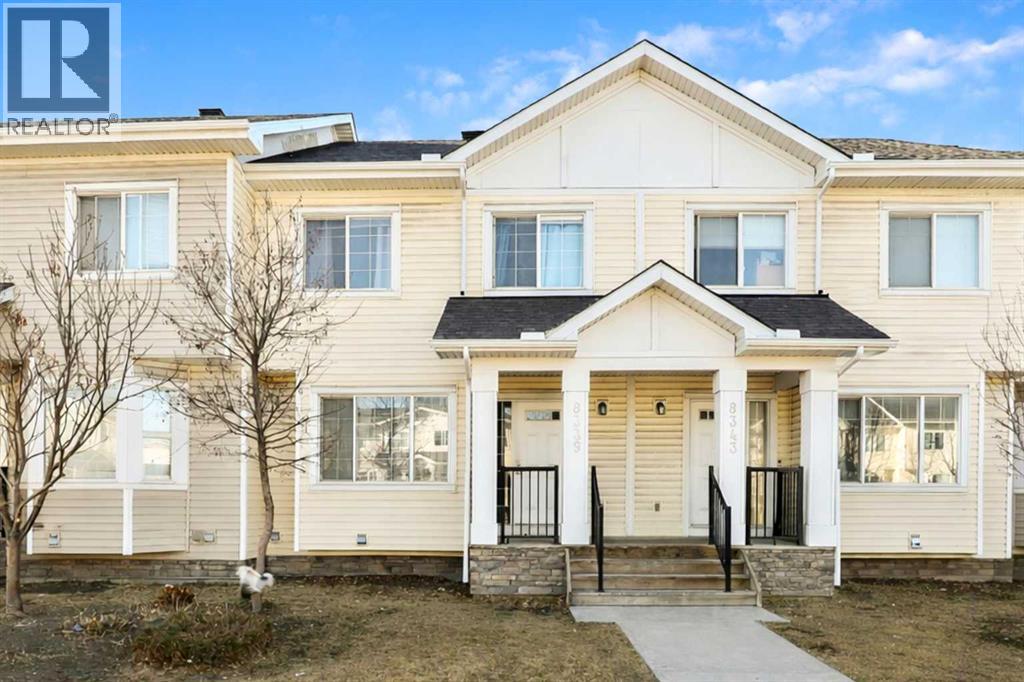
This beautifully maintained 4 -bedroom, 3.5-bathroom townhouse offers an inviting open-concept layout filled with natural light, creating a warm and welcoming atmosphere throughout. Ideally located in the heart of a highly desirable and family-friendly community, you’ll enjoy the convenience of schools, shopping, parks, and everyday amenities all within walking distance. Step inside to discover a bright and inviting living room — a warm, welcoming space perfect for relaxing evenings or entertaining guests. The stunning kitchen is truly the heart of the home, showcasing granite countertops, rich maple cabinetry, and premium stainless steel appliances that will inspire your inner chef. Gleaming hardwood floors enhance the main level, adding sophistication and warmth throughout. With 3.5 bathrooms, convenience is seamlessly integrated into the home’s thoughtful design. Upstairs, you’ll find three generously sized bedrooms, including a spacious primary suite complete with a private ensuite bathroom — your own peaceful retreat at the end of the day. Sliding doors lead to a large deck, ideal for hosting summer gatherings, enjoying morning coffee, or simply unwinding outdoors. A dedicated parking pad adds everyday convenience. The fully developed basement with an office room extends your living space with large windows that fill the area with natural light, creating a bright and comfortable environment. You’ll also appreciate the dedicated laundry area and ample storage space. Perfectly located, this home offers easy access to three nearby bus routes, as well as schools and shopping centers — everything you need just minutes away. Don't miss the opportunity to make this exceptional townhouse your new home! (id:51989)
Imagine a spacious, flat parcel of land framed by mature trees along snow removal and school bus route yet tucked away in a peaceful, natural setting that feels worlds apart. This prime residential lot offers the perfect canvas to build the home you’ve always envisioned, whether it’s a modern family retreat, a cozy weekend getaway, or an elegant retirement haven. The location is unbeatable: you’re mere minutes from the amenities of Cold Lake, Ardmore and Bonnyville. The driveway approach is already in place giving you easy, paved road access to the lot, and an Atco pole at the driveway approach as well. Priced competitively and available for immediate purchase, this lot is ready for you to break ground this spring. Don’t miss the chance to secure a versatile, ready to build site at a great price—your perfect getaway lifestyle starts here. Reserve your piece of Alberta’s beautiful countryside. Close Beaver River access going east on RR630 to lease road which ends at the river. GST may apply (id:51989)
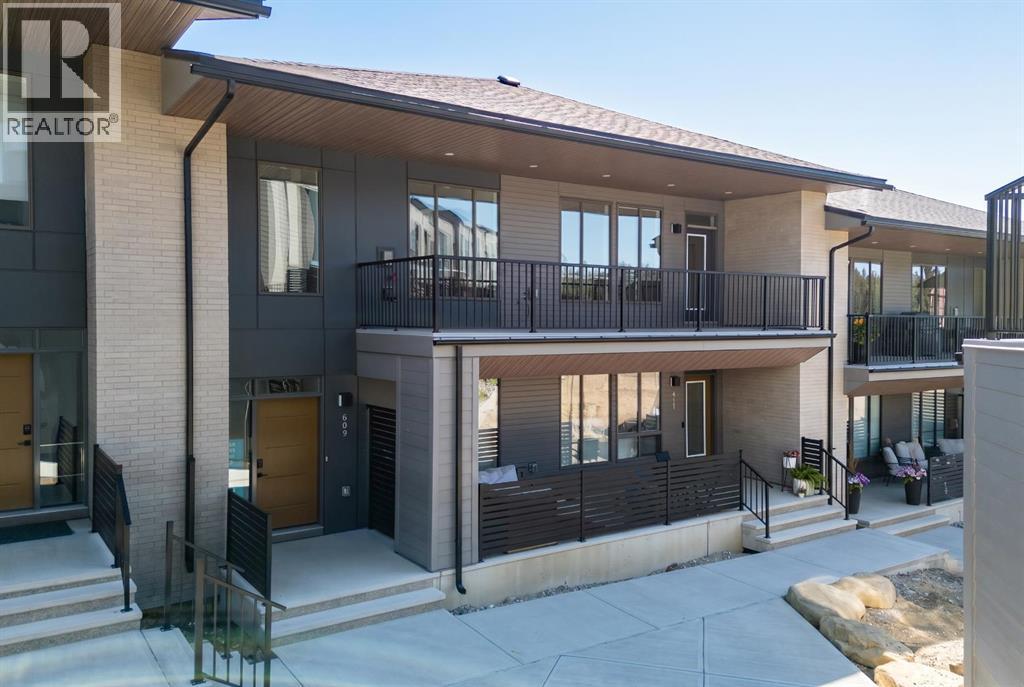
The Hyde at Crown Park offers true single-level living without compromise and represents one of the final opportunities to own a brand-new bungalow-style townhome in this highly sought-after community. Featuring 3 bedrooms, 2 bathrooms, and nearly 1,500 sq.ft. on one level, plus a private double attached garage and exceptional storage, this home is perfectly suited for those looking to downsize while keeping the space and functionality they’re accustomed to. Ideally positioned in the heart of Crown Park, the residence features a southwest-facing balcony overlooking the central park and is located just minutes from downtown Calgary - combining maintenance-free living with an inner-city lifestyle. The main living space is beautifully designed for everyday comfort and effortless entertaining. A timeless white kitchen anchors the home, opening seamlessly to the living and dining areas while a full wall of southwest-facing windows fills the space with natural light. The kitchen showcases quartz countertops, a warm wood accent island, and a premium built-in appliance package including a gas cooktop and built-in oven. The expansive living room features a striking floor-to-ceiling tiled fireplace and comfortably accommodates gatherings with ample seating space for 6+ people, while the generous dining area easily hosts a table for eight - perfect for family dinners and entertaining. Privately positioned at one end of the home, the primary retreat is thoughtfully separated from the secondary bedrooms by the laundry area, enhancing privacy. The suite includes a large walk-in closet and a spa-inspired ensuite with dual vanities and a walk-in shower with 10mm glass surround. Two additional bedrooms offer flexible use as guest space, a home office, or media room and are served by a full bathroom. A spacious laundry room with additional cabinetry and folding counter adds everyday convenience. Outdoor living is equally impressive with an approximately 26’ x 8’ covered southwest-fac ing balcony overlooking the park and complete with a gas line, hose bib, and A/C rough-in - maximizing sunlight year-round both inside and out! The lower level provides access to the oversized private double attached garage along with two large storage areas, offering the extra space rarely found in bungalow-style living. Located within Calgary’s newest inner-city community, this brand-new home delivers a true lock-and-leave lifestyle and includes full builder warranty plus Alberta New Home Warranty. Rarely do single-level townhomes with private double garages become available - this is your chance to secure a low-maintenance bungalow lifestyle without sacrificing space, location, or comfort. This brand new opportunity is one of the very last opportunities available at his exceptional master-planned inner-city development - don't wait! (id:51989)