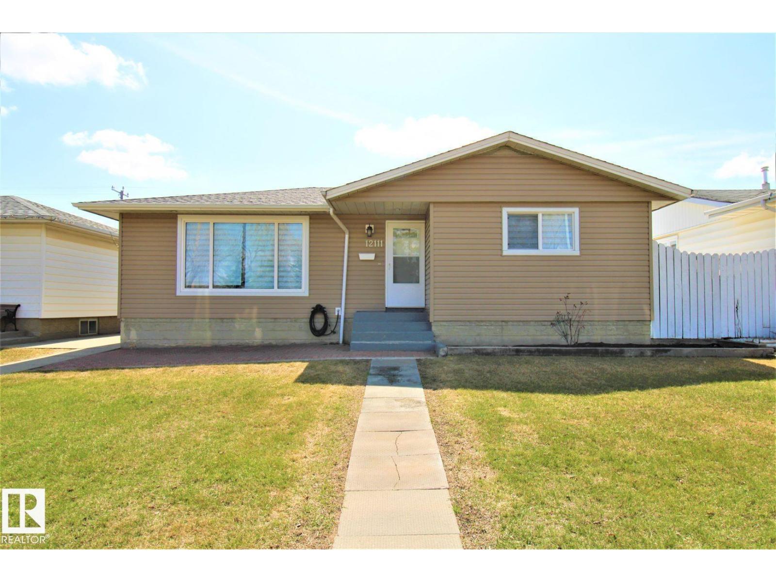
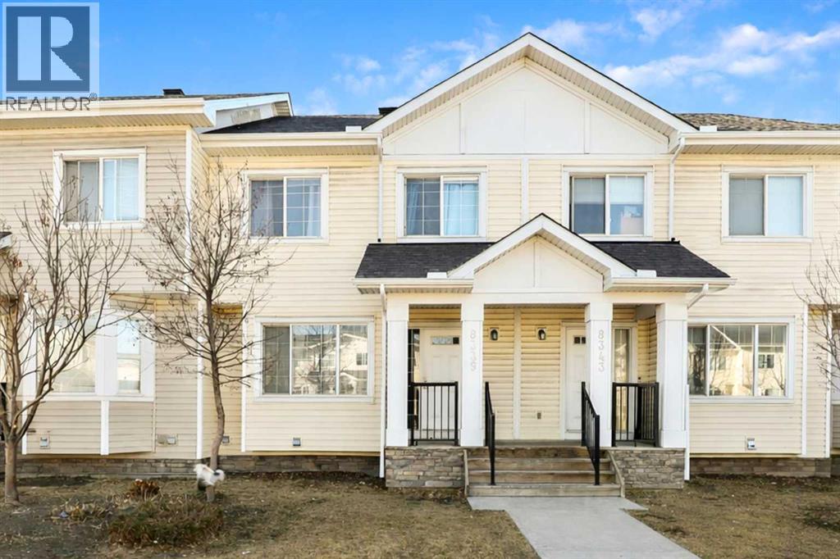
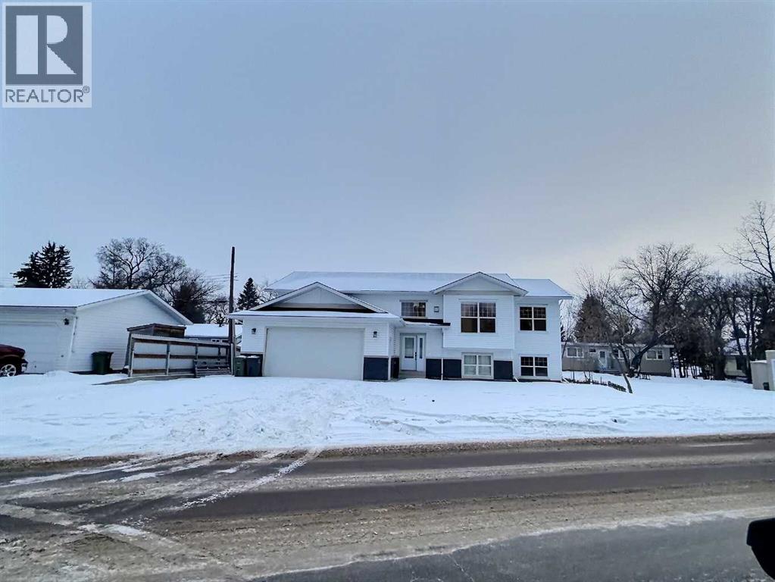
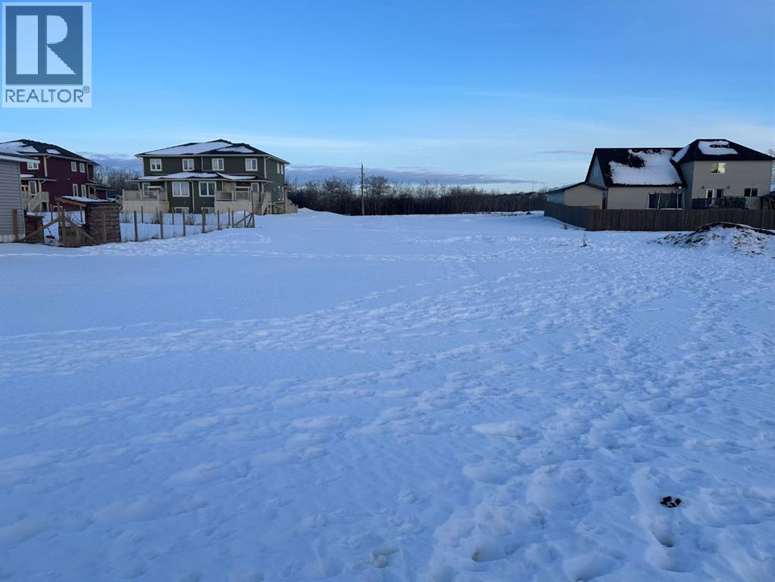
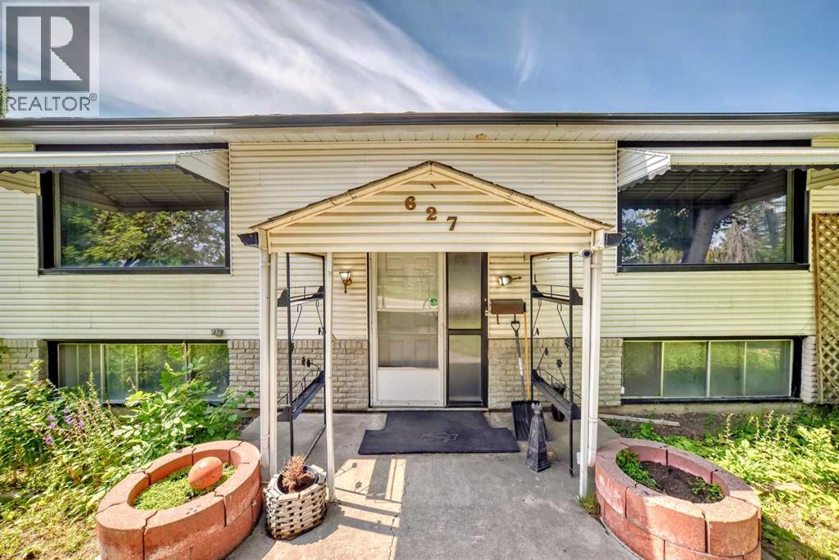
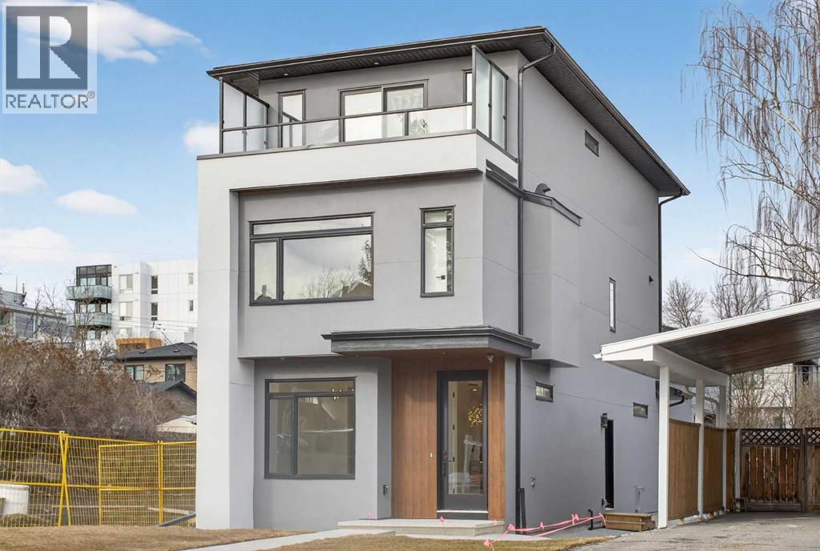
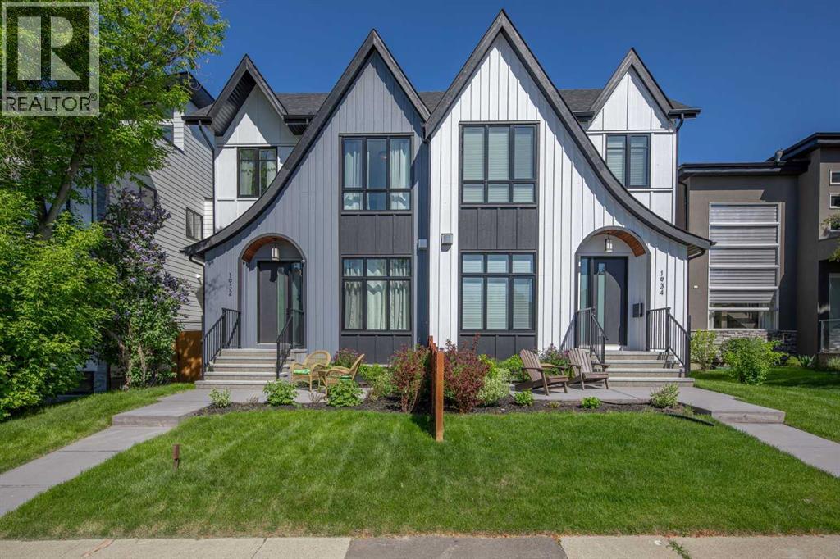

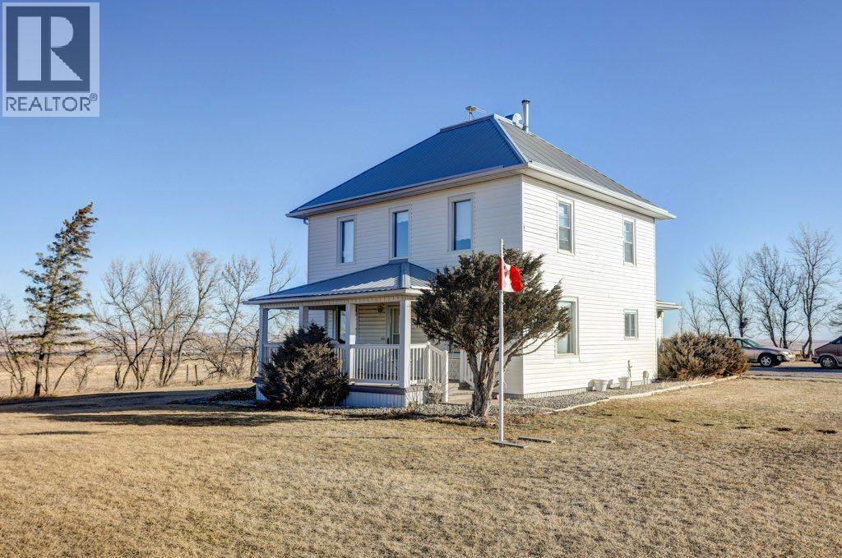
Welcome to this beautifully updated, fully finished bungalow in a prime location close to shopping, dining, schools, parks, and everyday conveniences. Featuring newer windows, roof shingles, and flooring, this home offers solid upgrades with minor cosmetic touches left to add your own personal style. The main floor showcases a bright and inviting living space, a dedicated dining area, and three well-sized bedrooms, along with a full 4-piece bath. Downstairs, the fully developed basement expands your living space with a spacious recreation area, an additional bathroom, and a separate rear entrance ideal for extended family or guests. Further enhancing the home’s value are a newer furnace and hot water tank (only a few years old), plus a rare 4-car garage, a true standout feature in this price range. Located in a highly sought after community within walking distance to amenities, this property offers comfort, flexibility, and exceptional convenience. (id:51989)
This beautifully maintained 4 -bedroom, 3.5-bathroom townhouse offers an inviting open-concept layout filled with natural light, creating a warm and welcoming atmosphere throughout. Ideally located in the heart of a highly desirable and family-friendly community, you’ll enjoy the convenience of schools, shopping, parks, and everyday amenities all within walking distance. Step inside to discover a bright and inviting living room — a warm, welcoming space perfect for relaxing evenings or entertaining guests. The stunning kitchen is truly the heart of the home, showcasing granite countertops, rich maple cabinetry, and premium stainless steel appliances that will inspire your inner chef. Gleaming hardwood floors enhance the main level, adding sophistication and warmth throughout. With 3.5 bathrooms, convenience is seamlessly integrated into the home’s thoughtful design. Upstairs, you’ll find three generously sized bedrooms, including a spacious primary suite complete with a private ensuite bathroom — your own peaceful retreat at the end of the day. Sliding doors lead to a large deck, ideal for hosting summer gatherings, enjoying morning coffee, or simply unwinding outdoors. A dedicated parking pad adds everyday convenience. The fully developed basement with an office room extends your living space with large windows that fill the area with natural light, creating a bright and comfortable environment. You’ll also appreciate the dedicated laundry area and ample storage space. Perfectly located, this home offers easy access to three nearby bus routes, as well as schools and shopping centers — everything you need just minutes away. Don't miss the opportunity to make this exceptional townhouse your new home! (id:51989)
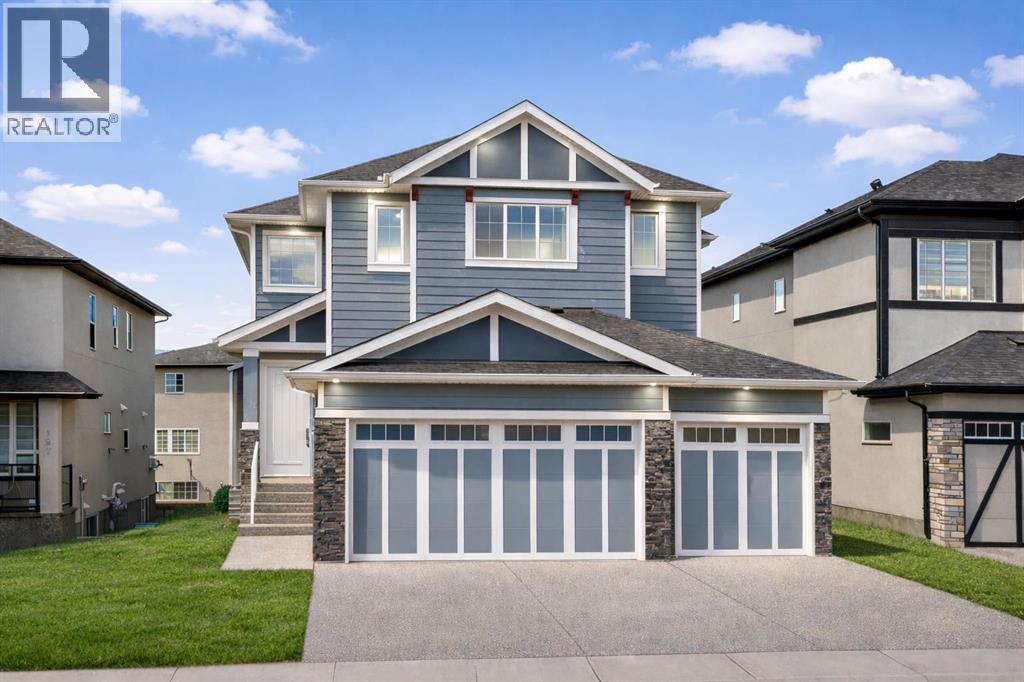
Here is a perfect opportunity to move into this brand new home for a great value. This home has a practical open floor concept, with a 1299 Sq Ft bi-level attached to a extra wide double garage and contains all the right components for a family to call this newly constructed house a home. The main level consists of the kitchen, dining room, living room, 3 sizable bedrooms, a main bathroom and an en suite bathroom as well. In the basement you will find it to be fully finished with 2 bedrooms, 1 bathroom, laundry room, bonus room and the family room. Basement has a separate entrance from the garage. This home is in a convenient location when it comes to less than 400m to the Ponoka Civic Centre and Library and easy access to Highway 2A (id:51989)
Opportunity awaits! This lot covers over 10,000 square feet and is zoned R1D, permitting the construction of single detached dwellings according to building size regulations. With approval from the town board, you may also have the option to build a duplex or a fourplex for rental purposes. Lots 9 and 10 are both available for sale, and it is preferred to sell them together as a package. (id:51989)
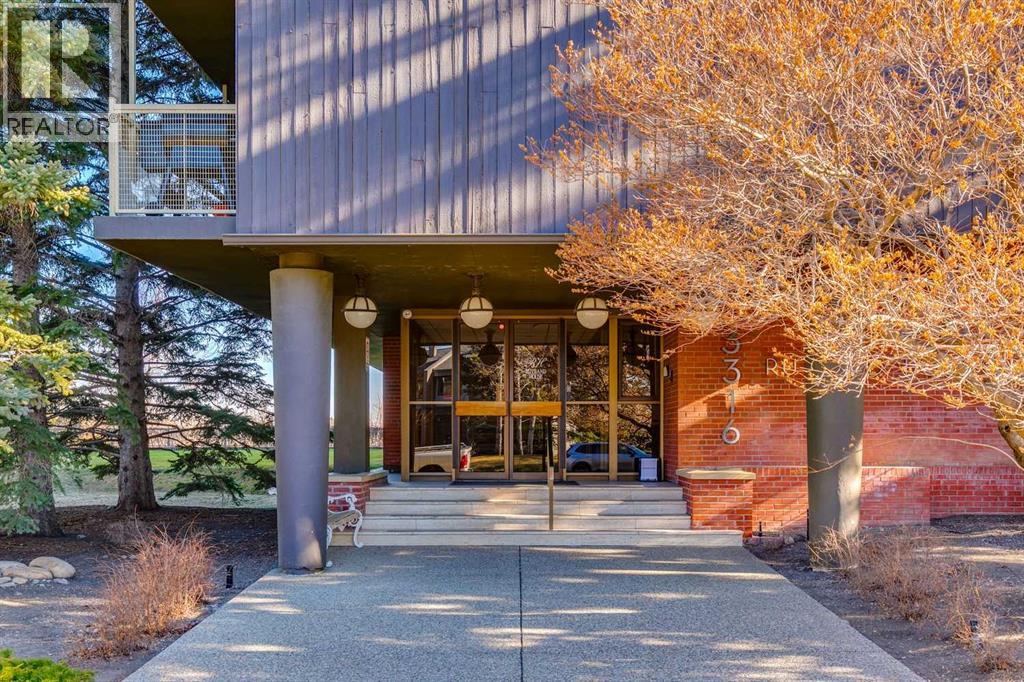
Open house Sunday July 12 230-4pm. Located in a highly desirable Rideau towers, an urban setting surrounded by acres of greenery, this charming one-bedroom apartment offers the perfect blend of style, comfort + location. Set in a quiet concrete building with friendly neighbors, this non-smoking residence welcomes pets on approval + provides a relaxed lifestyle in the heart of the city. The bright open-concept layout showcases excellent room scale throughout. Fully renovated with fresh paint, hardwood flooring + fashionable lighting fixtures, the home feels stylish + contemporary. Huge windows in the living + dining areas overlook peaceful green space + flood the apartment with natural light, creating an ideal setting for everyday living + entertaining guests or hosting dinner parties. The galley kitchen features a new dishwasher and newer cabinetry + floating shelves + electrical panel (2024), updated backsplash + a large window that keeps the space exceptionally bright. The bathroom has been renovated with modern finishes. The bedroom is spacious with generous storage. This main floor unit includes assigned parking. A large main floor laundry room with multiple washers + dryers makes daily tasks easy. Residents enjoy a fabulous outdoor pool + a well-maintained building, with upcoming work already paid for by the current owner. Just off the ridge with direct access to the pathway system, river, Stanley Park, close to Fourth Street + downtown This home offers an exceptional area + lifestyle. Perfect for a single professional or couple seeking stylish urban living surrounded by nature. (id:51989)
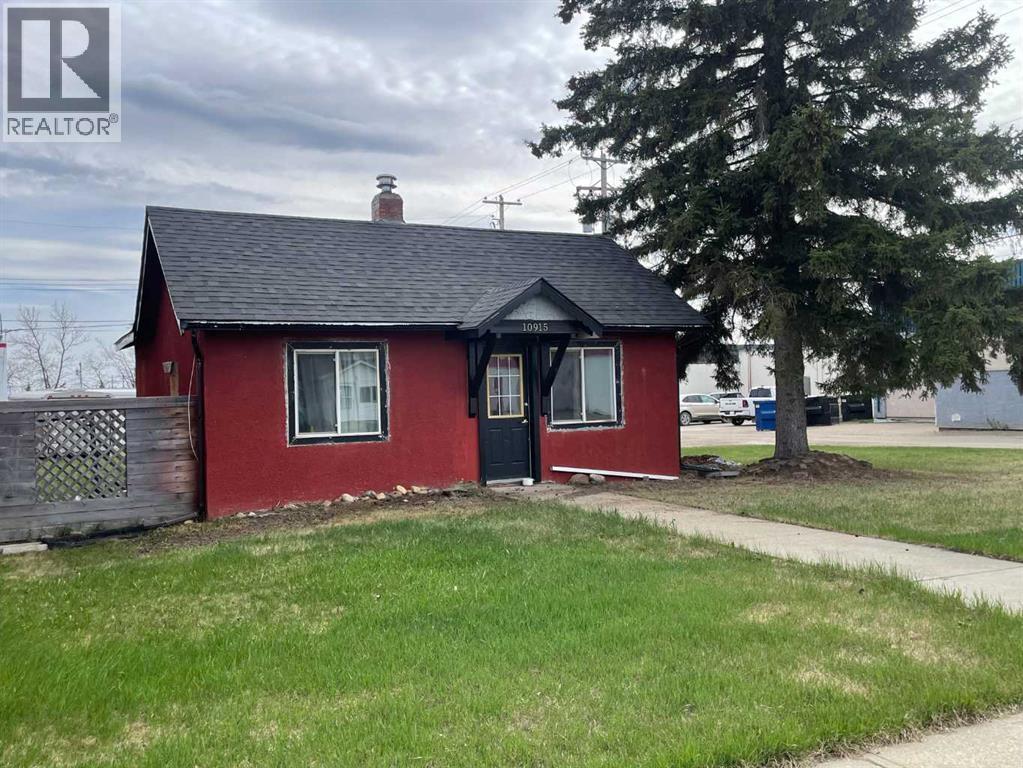
Great option for a starter home, downsizing, a single person, or an investment. Property is zoned as Residential Commercial Transitional, making it a great option for a small business or home based business. Property is situated close to hospital, post office, and downtown shopping. The back alley offers great access and options for parking or storage. (id:51989)
OVER 4,600 SQ FT OF LUXURY LIVING, FULLY FINISHED WALKOUT BASEMENT SUITE, TRIPLE GARAGE, SPICE KITCHEN, SOARING 10-FOOT CEILINGS, MAIN FLOOR BED + FULL BATH, and just STEPS AWAY FROM THE LAKE! Welcome to this distinguished Kinniburgh residence — thoughtfully designed for LUXURY FAMILY LIVING and positioned just steps from Chestermere Lake. From the moment you enter, the scale is undeniable. A spacious double-height foyer opens into an expansive, light-filled main level where clean lines, modern finishes, and refined details create a timeless yet contemporary feel. At the heart of the home is the SHOWSTOPPER CHEF’S KITCHEN — bright, modern, and built for gathering. An OVERSIZED QUARTZ ISLAND anchors the space, complemented by premium stainless steel appliances and a fully appointed SPICE KITCHEN / BUTLER’S PANTRY for seamless entertaining. Whether hosting elegant dinner parties or large family celebrations, this layout was designed to bring people together. The formal dining area with feature detailing flows effortlessly into the inviting family room with a GAS FIREPLACE, creating warmth and presence. A MAIN FLOOR ROOM (ideal as a suite or private office), main floor full bath, and thoughtfully designed mudroom add both function and flexibility. Upstairs, 9-FOOT CEILINGS continue the airy feel. The PRIMARY RETREAT offers impressive proportions, a SPA-INSPIRED 5-PIECE ENSUITE, and a custom walk-through closet with built-ins. Three additional bedrooms — including a SECOND BEDROOM WITH ITS OWN ENSUITE AND WALK IN CLOSET — provide exceptional comfort for growing families. A generous BONUS ROOM and second-floor laundry complete the upper level with everyday convenience. Additional Features: • CENTRAL AIR CONDITIONING. • FULLY LANDSCAPED YARD with PAVED SIDE ACCESS • OVERSIZED, INSULATED & DRYWALLED TRIPLE ATTACHED GARAGE • 7 BEDROOMS | 5 FULL BATHROOMS • Over 4,600 SQ FT. Located facing a serene green walkway/park, walking distance to East Lake School, and mome nts to the lake, this home is set within one of Chestermere’s most sought-after luxury family communities. And for those seeking versatility, the FULLY FINISHED WALK-OUT BASEMENT offers 9-FOOT CEILINGS, 2 BEDROOMS, a FULL KITCHEN, SEPARATE ENTRANCE, SECOND LAUNDRY, and expansive recreation space. Ideal for MULTI-GENERATIONAL LIVING or an income-generating opportunity — thoughtfully integrated without compromising the elegance of the main residence. This is LUXURY with scale, flexibility, and location — a rare opportunity. Book your showing to view this home now, as it won't last long! | STRUCTURAL WARRANTY UNTIL 2030! | (id:51989)
Newly renovated 50' X 120' lot , Bi-level , 2 bedroom on the main floor ,2 bedroom in the basement , 2 full bath , double garage . close to school ,shopping and tranportation ... (id:51989)
Office space or other uses possible. Main street Located ( 50 st ) large Lease Space which INCLUDES ALL UTILITIES and is close to Down Town center and across from busy Henday mall . 1565 sq ft +/- with two exterior Entrances off of TWO Separate Parking Areas. Also has Two separate Entrances to the Lease Space from the interior hallway. Lease rate is a monthly Flat fee + gst of $1699.00 All utilities INCLUDED . Unit has Central Air Conditioning. Has ability to have two working areas (maybe sub leased )as One entrance opens to large common space with an office with full window facing east, there is an open doorway to the 2nd common area. The Second Entrance on other side of lease space. If a smaller space is needed there is the possibility of separating the to set up your new Business location. Vacant so easy to show. (id:51989)
Turnkey professional office space available for lease in the Burnt Park industrial corridor with excellent exposure to Highway 2. This 929 SF main-level office condominium features a modern, fully built-out layout including 1 private office area, open workspace, kitchenette, and shared washroom access, ideal for professional and business service users. The property offers direct access, four (4) exclusive parking stalls, additional visitor parking, and quick connectivity to Highway 2 and surrounding commercial and industrial areas. Located within a well-maintained commercial condominium development and zoned BSI – Business Service Industrial, allowing office and professional uses by right. This is an excellent opportunity for businesses seeking strong visibility, accessibility, and a move-in-ready office environment. (id:51989)
Welcome to The Schaffer, a stunning example of luxury single-level living that’s been meticulously crafted to offer both style and comfort. With over $200,000 in upgrades, this home showcases the best in modern design, starting with vaulted ceilings throughout the main living space that create an open, airy feel and elevate every corner of the home. The soaring ceiling continues into the primary bedroom, turning it into a serene retreat with architectural presence and a calm, spacious vibe you’ll feel the moment you walk in. At the heart of the home is an expansive open-concept layout, anchored by a large L-shaped kitchen and oversized island that flows seamlessly into the dining area, perfect for everyday living and effortless entertaining. The kitchen is as functional as it is beautiful, featuring classic white cabinetry, a modern box-style hood fan, and upgraded appliances including a gas cooktop. Quartz counters wrap the generous workspace, while details like the window over the sink, cabinet-style pantry, stacked white subway tile, and full-width pot-and-pan drawers across the island make the space feel thoughtfully designed and truly elevated. In the living room, a showstopping oversized gas fireplace with a stone surround extending all the way to the vaulted ceiling creates a dramatic focal point, warm, inviting, and perfect for cozy nights in. A sleek glass-insert railing adds a modern touch and carries through both the stairwell to the basement and up to the loft, tying the home together with clean lines and light-filled sightlines. Upstairs, the cozy loft area, with its own electric fireplace, offers flexible space ideal for a home office, reading nook, or a quiet retreat away from the main living area. Practicality meets polish in the laundry room, complete with a full sink and built-ins that make day-to-day routines feel effortless. The primary ensuite is a true spa-inspired escape, featuring a freestanding soaker tub, a fully tiled shower, and a full-he ight, cabinet-style linen closet, a simple upgrade that makes a big difference in storage and everyday convenience. Downstairs, the fully finished basement is an entertainer’s dream, offering two additional bedrooms and a 4-piece bathroom conveniently positioned between them, perfect for kids, guests, or multi-generational living. The spacious recreation room includes an electric fireplace for added ambiance, plus a rough-in for a future wet bar, setting the stage for movie nights, game days, or hosting friends with ease. Built on a unique lot with nearly 60 feet of frontage, The Schaffer stands out with a wider, more distinctive floor plan, a rare find that enhances both curb appeal and livability. Out front, a shared green space adds an inviting extension of the home, thoughtfully designed with meeting areas, mature trees, and spots to enjoy the outdoors with family and neighbours, offering a sense of community without sacrificing privacy. The Schaffer is more than just a home—it’s a lifestyle. (id:51989)
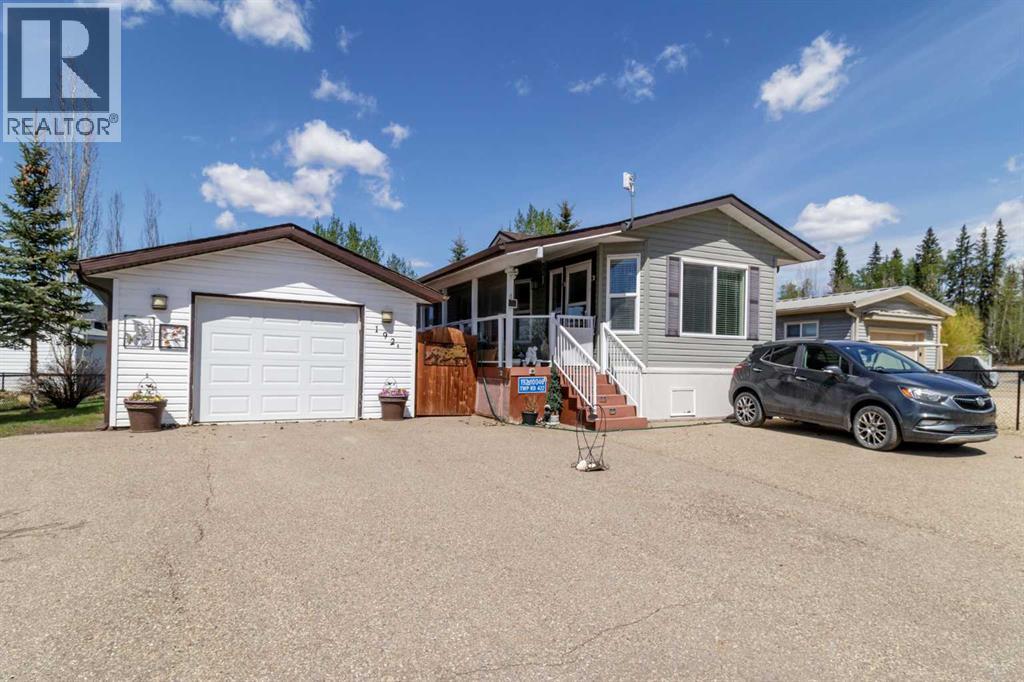
Welcome to this stunning Turn key, year-round lakeside retreat at 192 Beach Drive in the prestigious gated community of Raymond Shores on the NE shores of Gull Lake, Alberta.This custom-built, 4-season modular home offers effortless lakeside living in a meticulously maintained property ready for immediate enjoyment. The open-concept design seamlessly blends the kitchen and living room, highlighted by a movable island perfect for casual meals or entertaining.The primary master bedroom features a 3-piece ensuite, generous walk-in closet, and direct access to the expansive wrap-around covered deck—ideal for morning coffee or evening relaxation. A convenient office/den, separate laundry/storage room, and additional 4-piece bathroom with tub complete the thoughtful interior layout.Step outside to your private, tranquil backyard oasis, surrounded by mature blue spruce trees and backing onto peaceful green space. Multiple seating areas allow you to follow the sun or host gatherings around your dedicated fire pit. Maintenance-free decking and railing, along with paved surfaces, enhance curb appeal and ease of ownership.A standout feature is the detached garage with concrete foundation, thoughtfully partitioned to include a versatile guest suite/bunkie—perfect for visitors, overflow sleeping, or hobby space.Just steps away, enjoy direct access to walking paths leading to the private beach, marina, and vibrant clubhouse. Raymond Shores is renowned for its strong community spirit and exceptional amenities, including an indoor swimming pool, hot tub, fitness gym, social rooms, pickleball courts, and more—creating endless opportunities for recreation and socializing.This rare combination of privacy, beautiful finishes, and resort-style living in a thriving, fully serviced year-round gated lakeside community could be yours. Embrace the lake lifestyle— (id:51989)
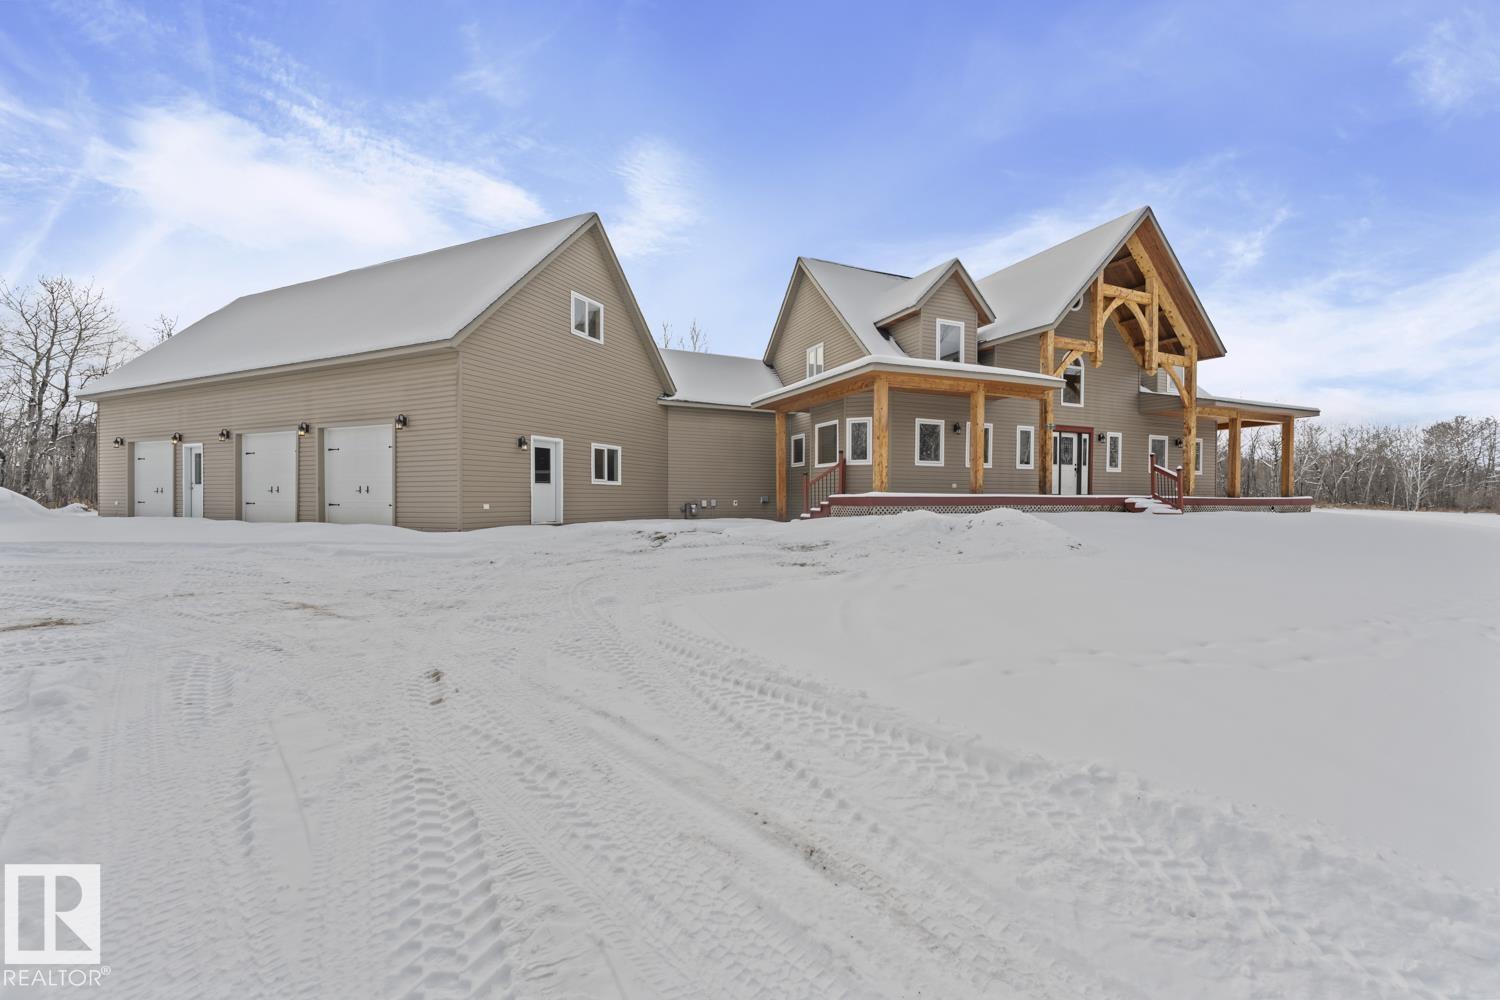
Pine Meadows Estates — this one-of-a-kind custom home offers over 5,000 finished sq ft on 4.5 acres, privately tucked behind mature trees on one of the subdivision’s most desirable lots. Solid wood finishes and radiant in-floor heating with room-by-room zoning provide comfort and efficiency throughout. A grand main-floor entrance opens into the impressive great room, creating an immediate sense of scale. The main level features a spacious kitchen with dining area and breakfast nook, laundry space, and mudroom with direct access to the triple attached garage. Above the garage, a large bonus room offers flexible living for a family room, studio, or home office. The main-floor primary suite includes a private deck, 5-piece ensuite, and walk-in closet. Upstairs, a loft-style sitting area overlooks the great room alongside two bedrooms. The fully developed lower level adds another bedroom, theatre room, family room, games area, and abundant storage. (id:51989)

Build your dream home in one of Parkland County's newest subdivisions, just minutes north of Spruce Grove with paved roads all the way. This lot features privacy trees at the front and is located in a quiet cul-de-sac surrounded by executive homes. Building restrictions apply to maintain community standards and aesthetics, including paved driveways, a minimum 1600 sq ft for bungalows, required tree planting, and permitted shops/outbuildings (no Quonsets). Full architectural guidelines are available. (id:51989)
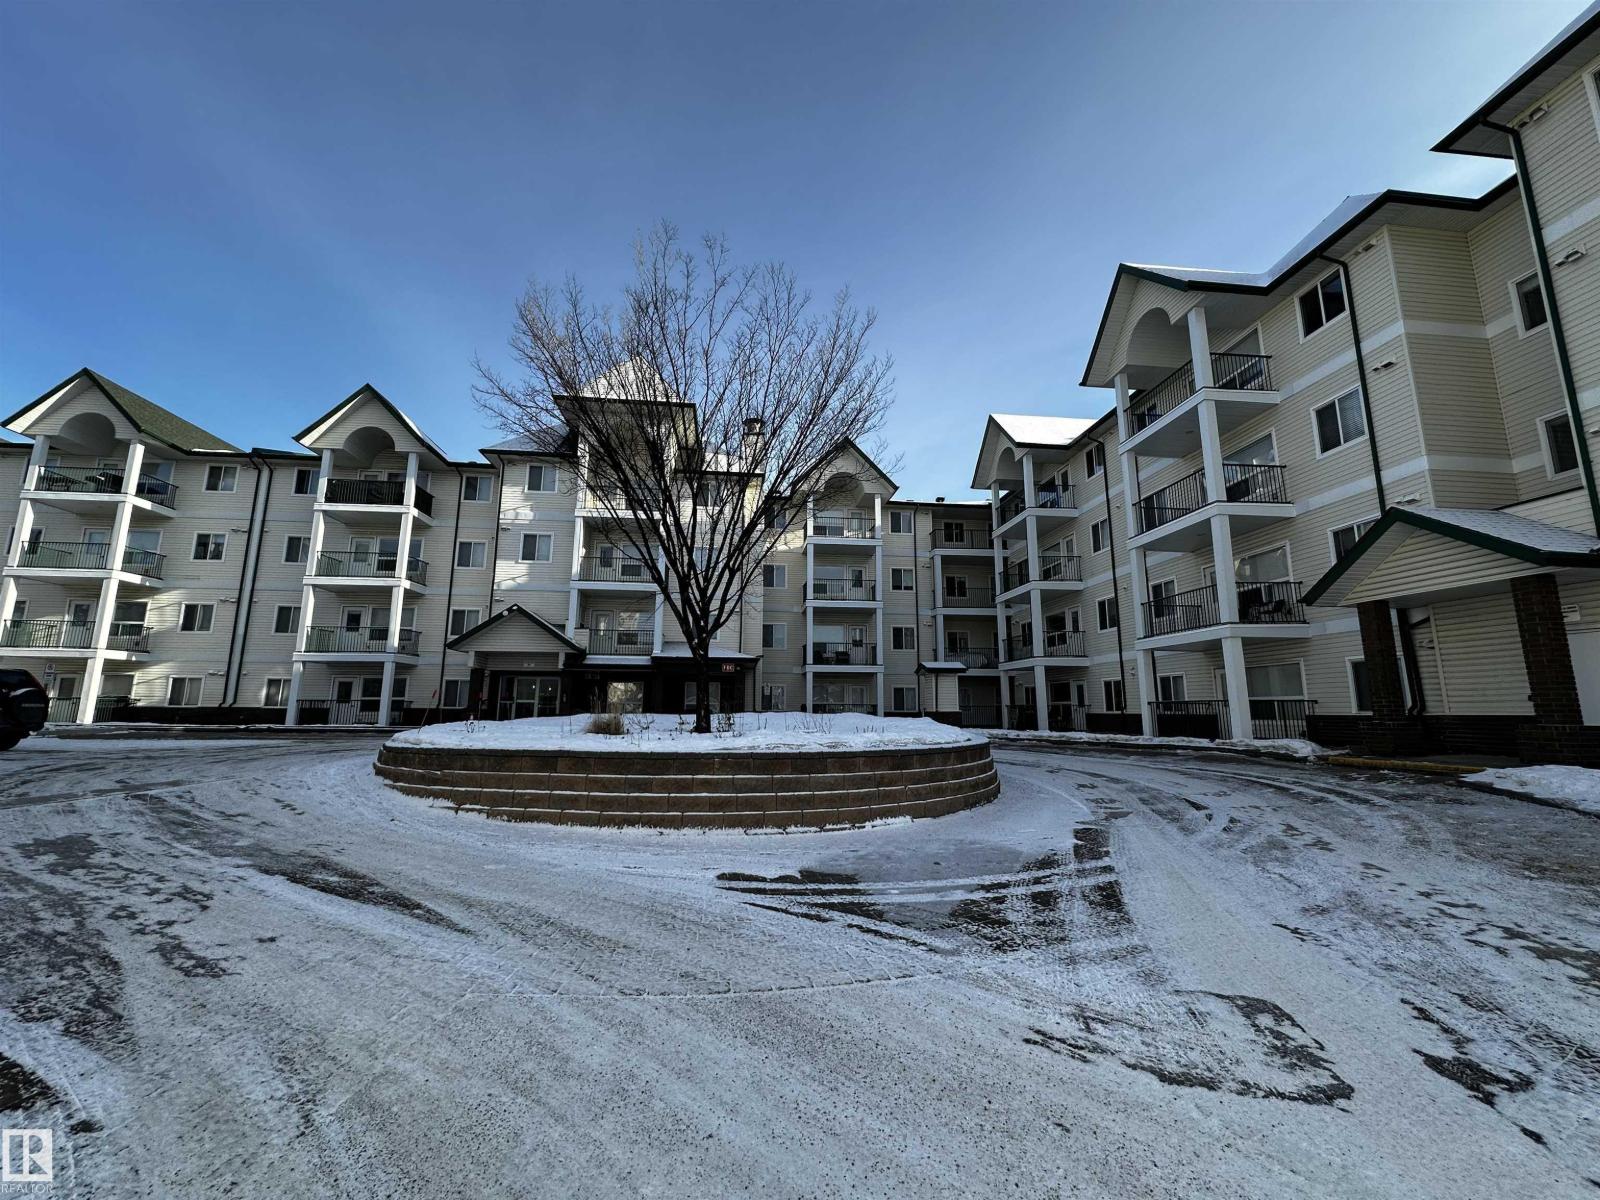
Welcome to the 18 + 2 bedroom, two bathroom home at Chelsea Green.Spacious lay out with insuite laundry, titled parking spot(wth storage locker)and a view of a green area from the private balcony.Open concept design, with the bedrooms and bathrooms situated on opposite sides of the unit.Master Bedroom includes a large walk in closet , large enough for a king sized bed. Building amenities include: elevator,secure entry, social room with a gym, visitor parking and a mini library. Condo fees include Heat and water. This is a must see two bedroom home ! (id:51989)
Don't miss the extremely rare opportunity to own this high quality, BRAND NEW 3 Story Home complete with a Detached Carriage House Garage Secondary Suite, located in the highly sought after community of Windsor Park. With a total of 6 bedrooms & 6 1/2 bathrooms and boasting more than 3250 sqft of fully developed livable space, this home has it all! Hard flooring throughout, NO CARPET! All closets are custom designed MDF with Black Hardware. The chefs Kitchen is complete with an upgraded DACOR appliance package w/ Insert Hoodfan, Plywood box paint grade cabinets w/ Spice Rack & Garbage/Recycling Pullout, Pot Filler, DOUBLE Waterfall Quartz Countertop Island, LED Strip & Puck Lighting, Upgraded Black Sink w/ Colander, Drying Rollout Rack and so much more. Continue to be wowed on the main floor with the 10mm Glass Wall, a formal Living/Dining room with a Paneled feature wall and chandelier, a gorgeous Gold accent Powder room and a large Family room complete with paneled wall, Maple Mantle and Electric Fireplace. Moving up the LED lighted staircase, you will find yourself on the 2nd Level complete with 3 bedrooms (2 of which have its own Full Ensuite Bathroom). There is also a 3rd shared common 4 pc Bathroom, Linen Closet and a Beautiful Dark Toned Laundry room with Steam Dryer, Hanging Rod and Sink. From there grab hold of the contemporary handrail lit up with a LED channel strip light and head up to the 3rd level to unwind in the oversized Bonus Room with custom White Oak and Brick Veneer Wet Bar. After, head to the Master bedroom complete with two custom separate closets, Large 3rd Floor South Facing Balcony with Glass Railing and Side Privacy Walls. The Master Ensuite has in floor heating, Riobel Faucets w/ body jets, waterfall quartz counterop, 72" large soaker tub and a separate water closet for added Privacy. Head down the stairs to the basement or enter from the separate side door entrance and find the homes 5th bedroom, a large 4 pc bathroom, linen close t, Storage closet, Utility/Furnace room and a Huge Theatre / Games room. It is completed with a large custom wet bar with unique leather finished granite countertops and LED lighting. Head outside to spend time on the massive rear deck w/ BBQ gas outlet and over look the included, money making, mortgage helping, Legal Registered City of Calgary Approved Garage Suite / Carriage House. A suite that consists of 1 bedroom, 1 Bathroom/Laundry and a beautiful custom Kitchen. There is also a large private outdoor patio space, and separate Mechanical room dedicated for the Suite. The Parking Garage is oversized for those longer vehicles. With so many features, this property will not last long...Don't miss out, call your favorite Realtor today! (id:51989)
Welcome to this beautifully designed home on a quiet street in the sought after community of Killarney. Offering over 2,800 sq. ft. of luxurious living space, this air-conditioned 4 bedroom, 3.5 bathroom residence showcases exceptional craftsmanship and timeless style. The bright main floor features coffered ceilings, rich hardwood floors, a dramatic curved staircase, and a custom stone fireplace. The chef-inspired kitchen is equipped with full height cabinetry, quartz countertops, premium stainless steel appliances including a commercial-style gas range, a built-in coffee maker, farmhouse sink, and an impressive 12-foot island. The dining area offers seamless access to a landscaped backyard with deck and patio perfect for entertaining.Upstairs, the primary suite offers a walk-in closet and a spa like 5-piece ensuite with heated floors, soaker tub, steam shower, and dual vanities. Two additional bedrooms, a full bath, and convenient laundry complete the level. The fully finished basement features in-floor heating, a spacious family room with wet bar, fourth bedroom, and another full bathroom.Enjoy a heated double detached garage and easy access to parks, schools, the Killarney Aquatic & Recreation Centre, and downtown Calgary. Exceptional inner-city living awaits! (id:51989)
Top-Floor Corner Unit | 2 Bed • 2 Bath • Great Value!Welcome to Seton West, a premier Logel Homes development in one of Southeast Calgary’s most sought-after communities. This corner unit offers the perfect blend of modern elegance, functional design, and unbeatable convenience.Step inside and be captivated by the open-concept layout, soaring 9' ceilings, and oversized windows that fill the space with natural light. The designer kitchen is a showstopper, featuring quartz countertops, full-height tile backsplash, upgraded stainless steel appliances, and 41” upper cabinets—perfect for the home chef. The seamless flow into the living/dining area provides endless furniture placement options to suit your lifestyle.The primary suite is your private retreat, complete with a walkthrough closet and a spa-inspired 4-piece ensuite . The second bedroom is equally impressive, offering direct access to a cheater 4-piece bathroom ,ideal for guests or a home office setup.Enjoy year-round comfort with central A/C and the added luxury of titled 2 underground parking and an assigned storage locker. The large balcony extends your living space, equipped with a BBQ gas line, perfect for summer evenings.Seton West offers unparalleled convenience, just steps from retail, dining, and entertainment, including the 130,000 sq. ft. Seton Urban District, the Brookfield Residential YMCA (North America’s largest YMCA), and the South Health Campus. Residents also enjoy an on-site dog park and ample visitor parking.Built by Logel Homes, Calgary’s Multi-Family Builder of the Year since 2021, this is a rare opportunity to own in one of the city’s best condo communities.Don’t miss out! (id:51989)
Welcome to the MD of Pincher Creek. Situated on 3.66 acres, 4 km south of the Town of Pincher Creek, this turn of the Century four bedroom, two bathroom, heritage home is rich in character and charm. Original doors and moldings blend beautifully with modern updates. Enjoy a large eat in country kitchen, separate dining room as well as a spacious living room, perfect for family time and entertaining. All upstairs bedrooms feature walk in closets. Relax on the west facing veranda and enjoy striking mountain views and sunsets. Features include an OHV shed, mounded concrete root cellar to store winter vegetables and seeds, plus 6 granaries. A charming circa 1900 , 8 stall barn with loft storage completes this unique property, offering the perfect balance of country living and convenient proximity to town. (id:51989)
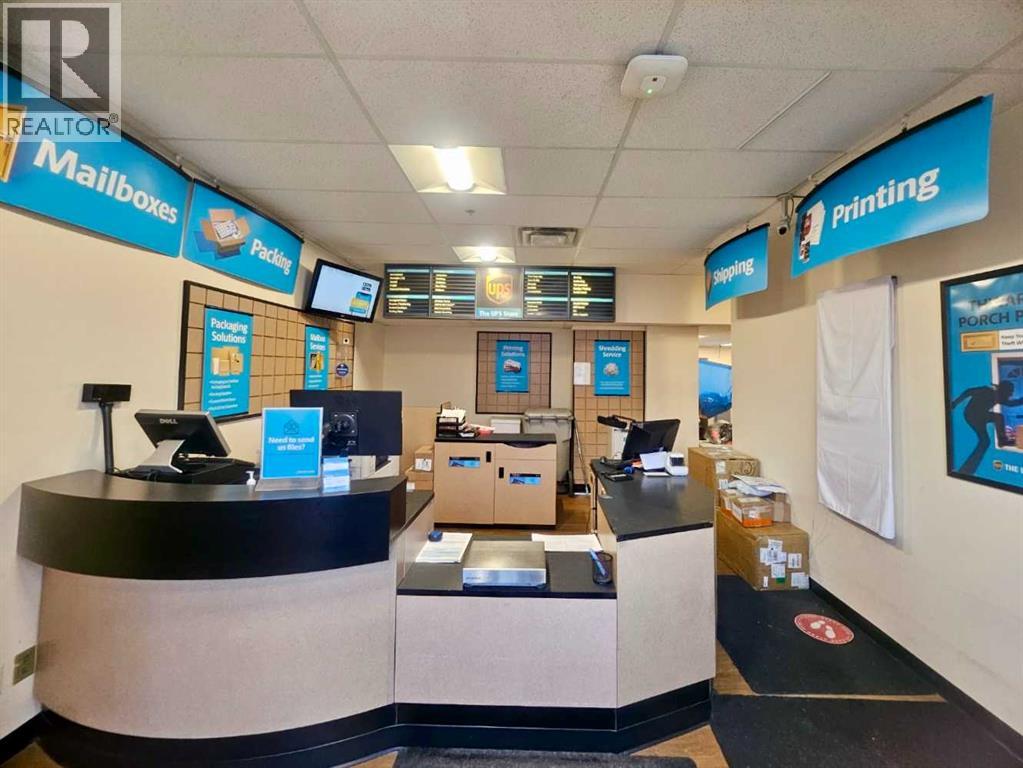
Profitable UPS Store for Sale! A rare opportunity to own a recession-proof business with No Direct Competition! Are you looking for a profitable, easy-to-manage business in a prime location? This well-established UPS Store in Canmore is the only one serving Canmore, Banff, and surrounding areas which make it an essential business for travelers, local residents, professionals, and business owners who need reliable shipping and document services. This wonderful business was established 25 years ago, and the current owner managing it since 2017, offering shipping services, mailbox rentals, printing & faxing, paper shredding, and other marginal services to generate a steady revenue. Easy to operate and ideally 1.5 person to manage the daily operation to save employment cost. Perfect location in the entry of the town centre with maximum exposure so don’t need much advertisement, and it is a turn-key business! With e-commerce and remote work increasing demand for shipping and mailing services, and there is huge potential to expand the business. This is a rare opportunity to own a thriving business with minimal competition and strong community demand. Serious inquiry only. Please don’t visit the store and associate with employees! Please sign the attached Confidenciality Agreement in Supplements. (id:51989)

Take a look at this commercial corner lot located on a high traffic street. This lot is currently operating as a transfer station and will be available for a January 2027 possession. The property has a lot of gravel on it already and will need minimal dirt work to have a nice established fenced commercial lot. It is zoned H-HI. (id:51989)
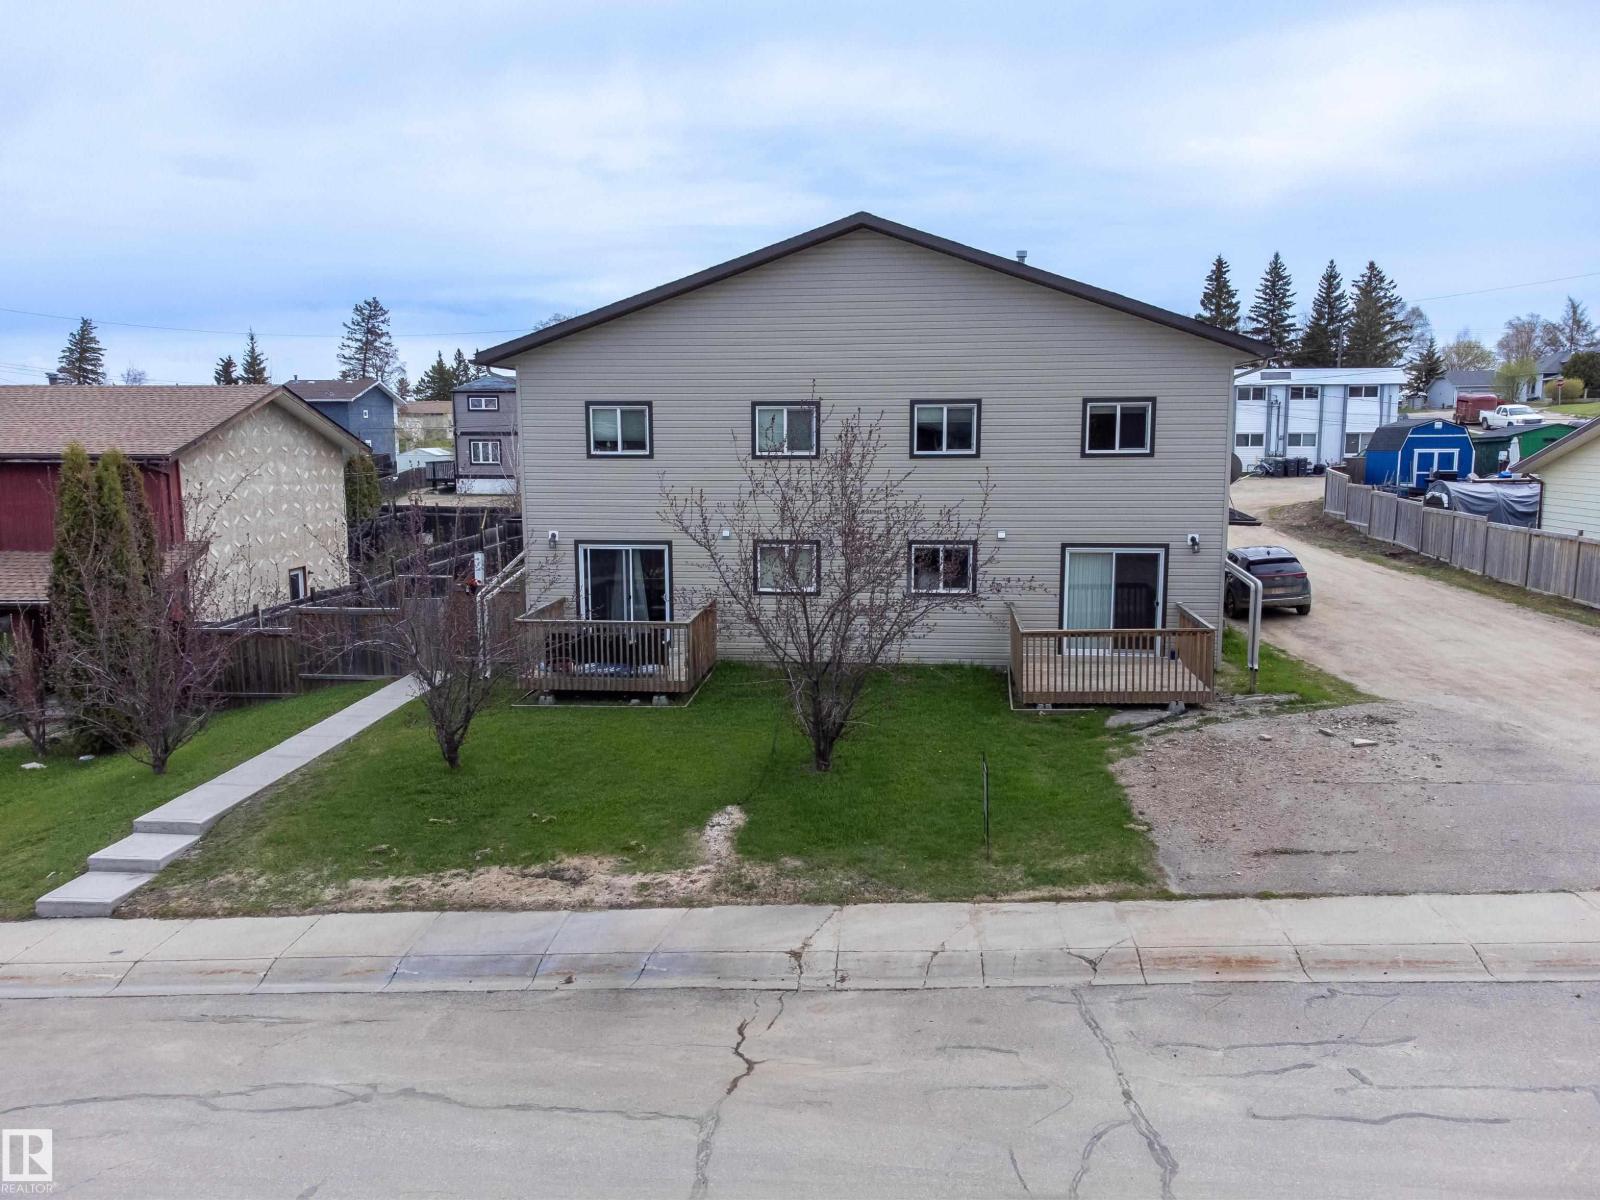
Attention real estate investors and landlords looking for your next income property! This beautiful and updated 4-plex is well set up to immediately see a return on investment. Located in Cold Lake north just steps from the lake and Western Canada's largest freshwater marina, this property is walking distance to stores, restaurants, and transit. This prime location in Cold Lake's tourist area makes this investment ideal for both short and long term rentals. On the main level of each unit is a living room, dining area, a half bath, and kitchen complete with fridge, stove, dishwasher, and microwave hood fan. Upstairs are 3 bedrooms and a 4pc bath, and in the basement you will find lots of room for storage, and a laundry area with washer and dryer. Each unit has its own entrance, and a deck off the living room. There is also a fenced in backyard with a fire pit for tenants to enjoy. Lots of room for parking both on site and on street. This property has been professionally managed, and is easy to rent out! (id:51989)
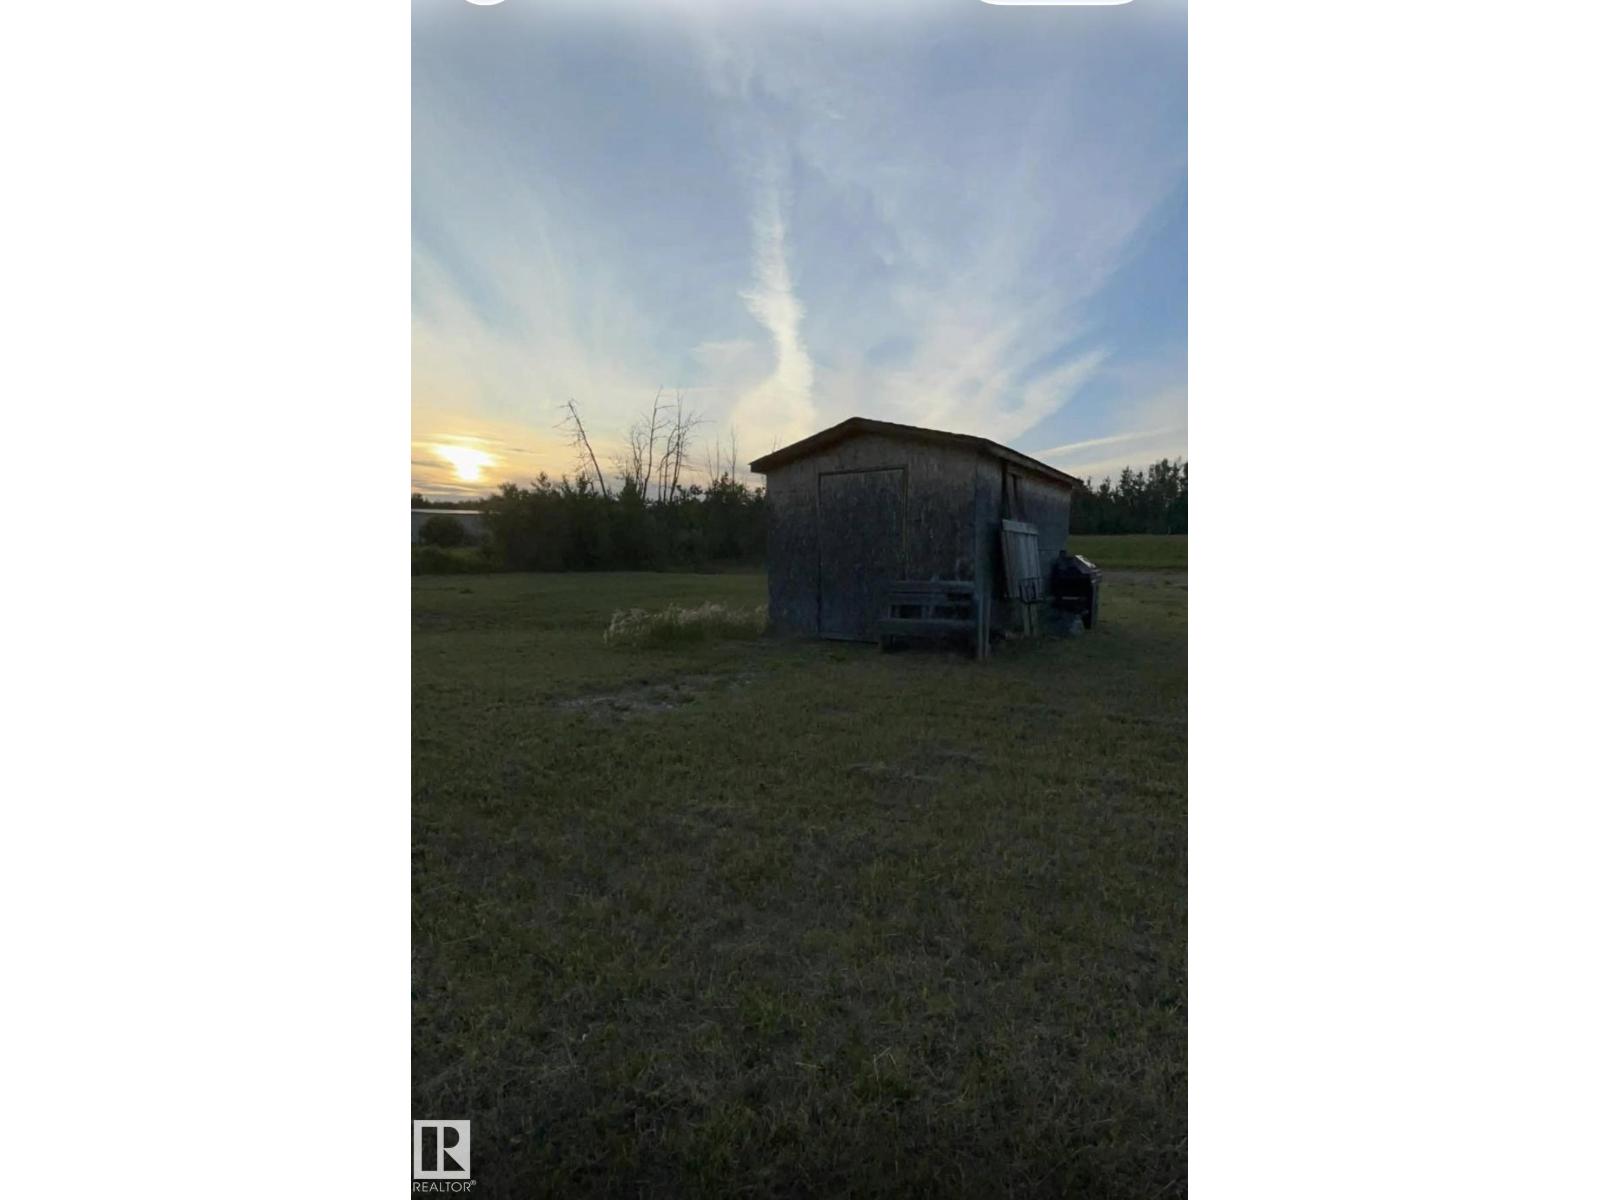
Positioned on the edge of Wildwood, this 0.299-acre parcel offers exceptional flexibility in a highly accessible setting. It's close to local shopping, the school, and community amenities, and only half an hour from Chip Lake Park. Located under an hour to Edson, 90 minutes to Edmonton, and less than three hours to the mountains. Property is zoned as Urban Service District. (id:51989)