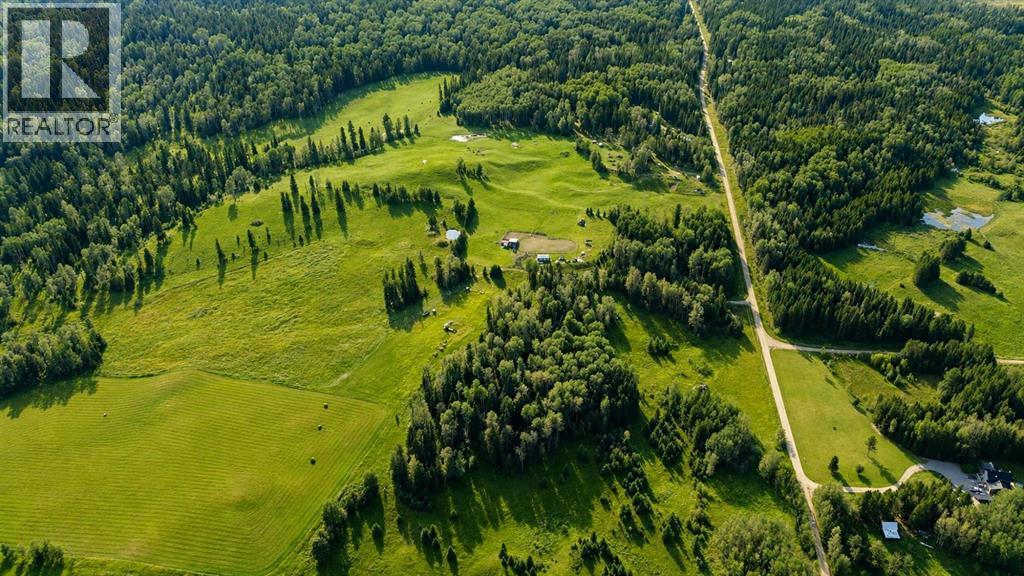
Private westcountry property with two residences on 159 acres with crown land to the west and south allowing for endless recreational possibilities! Tucked away among the trees, this exceptionally rare property offers the space, privacy, and flexibility to enjoy the Westcountry lifestyle to its fullest with opportunities for agricultural pursuits as well. Featuring two separate residences, each with its own beautiful and private yard site, this property is ideal for family living. The main home was built in 2015 offering three large bedrooms including a primary suite featuring double sinks, a soaker tub and stand alone shower. The main living area is impressive with 25’ vaulted ceilings, open concept space flooded with natural light and large windows to take in the surroundings. The country kitchen was built with quality and functionality in mind - leathered granite counters, custom pine cabinetry, a large island and ample cabinet and counter space. The main living room features a Blaze King wood stove and there is an additional living room in the loft space above. Built on an ICF foundation to maximize efficiency with a crawl space as well. Detached 32’x32’ garage with a concrete floor which has an overhead heater and in-floor heat roughed in. The yard site is private and surrounded by towering trees, open lawn space and a deck off the back of the home with a hot tub. The second residence is a stunning yard site set away from the other allowing for privacy. Over 50 years of hard work and vision has gone into developing this property and pride of ownership shines through. The 1975 mobile home has seen substantial upgrades throughout including a custom kitchen, windows, metal roof, furnace (2025), gas hot water tank (2026) and an addition. There are four bedrooms and a full bathroom. One of the bedrooms has laundry in the closet. You will be impressed with the condition and appeal of this home not to mention the gorgeous yard site featuring a covered deck, duck pond and impeccable landscaping. The 159 acre parcel offers a mix of open areas, mature trees, natural surroundings, and room to enjoy a variety of outdoor pursuits right from your doorstep. A smaller hay crop (approx 15 acres), plenty of room for horses, two spring fed dugouts, an established greenhouse, older barn and workshop. Whether you're looking for a peaceful rural retreat, a recreational base, a hobby farm, or a property with room for the whole family; this offers possibilities that are increasingly hard to find. Yearly revenue of approx $2400 for the road allowance. (id:51989)
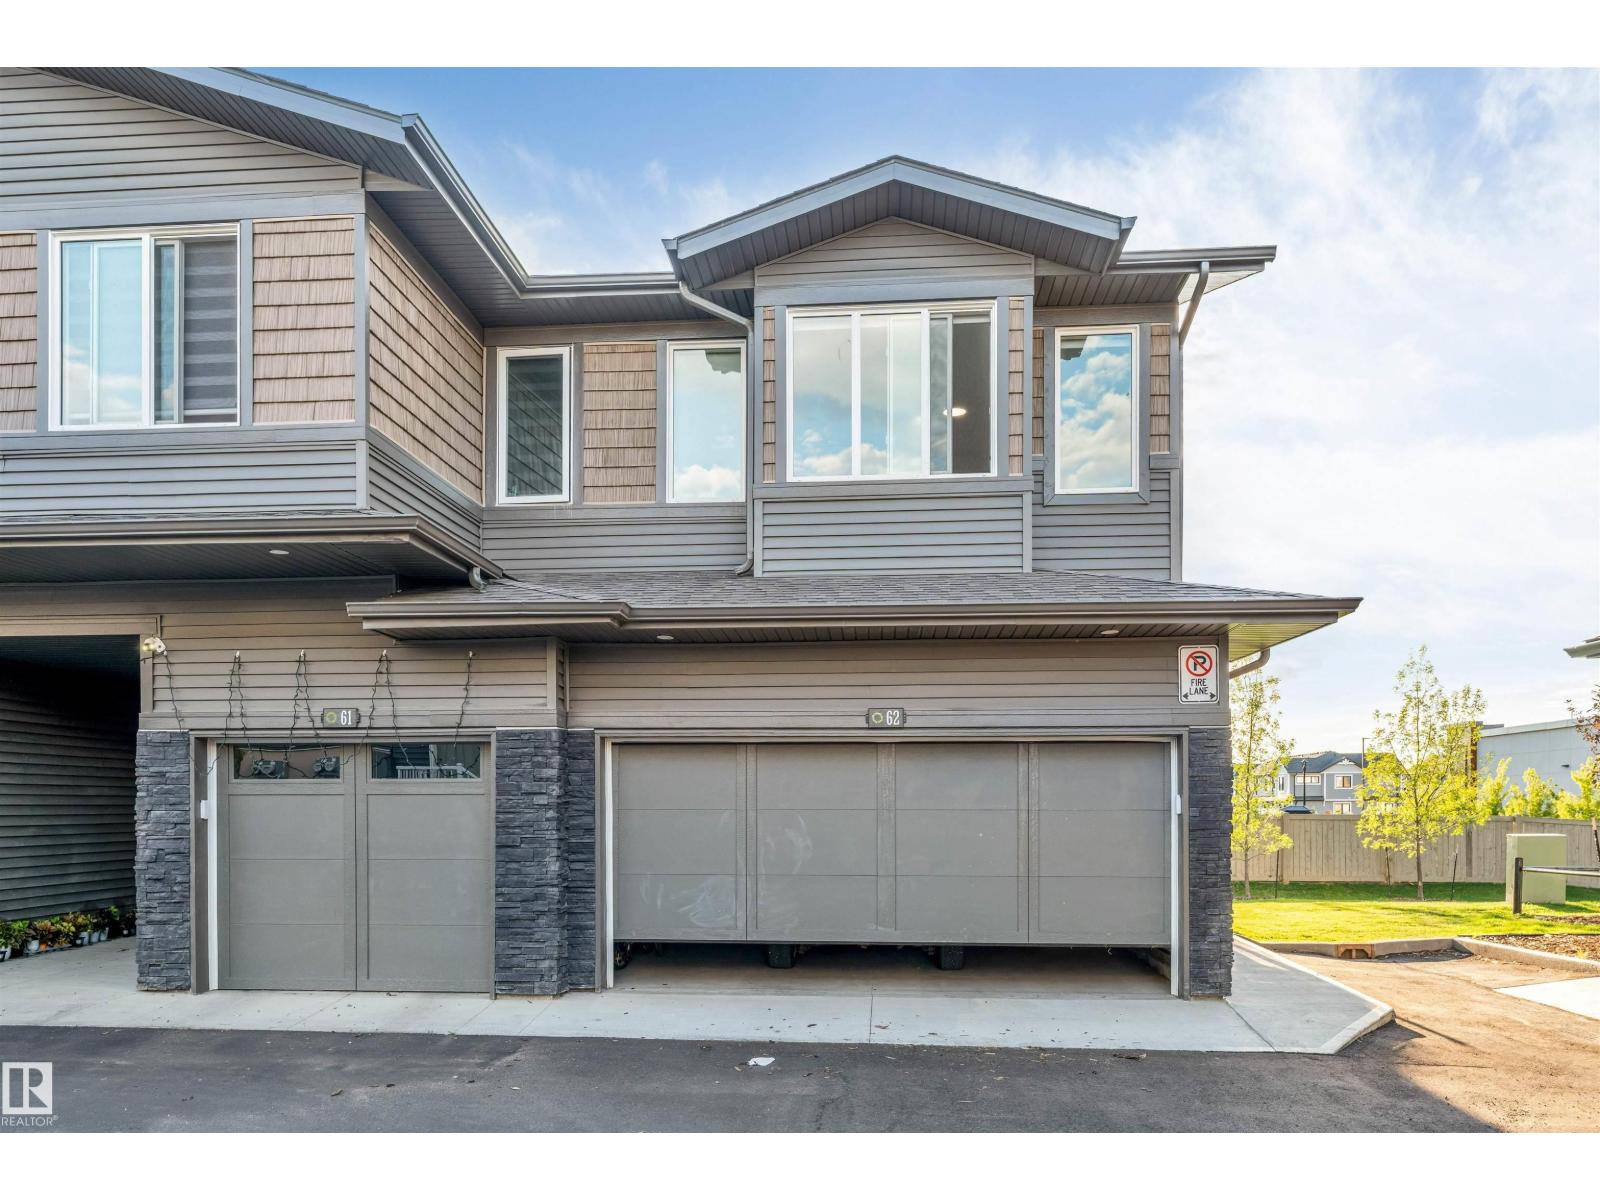
MODERN CORNER TOWNHOME | DOUBLE ATTACHED GARAGE | PRIME LOCATION! Welcome to this stunning brand-new 3-bedroom, 2.5-bathroom corner townhouse offering the perfect blend of modern style and everyday comfort! The bright open-concept main floor features a sleek kitchen with island seating, a spacious dining area, and an inviting living room, plus a half bath, garage access, and a walkout to the backyard deck. Upstairs offers a spacious primary suite with a walk-in closet and 4-piece ensuite, two additional bedrooms, a full bath, and convenient upper-floor laundry. The unfinished basement provides excellent future potential. Ideally located near schools, parks, shopping, The Orchards Centre, and just minutes from Anthony Henday, Highway 2, YEG Airport, and Premium Outlet Mall—this move-in-ready home has it all! (id:51989)
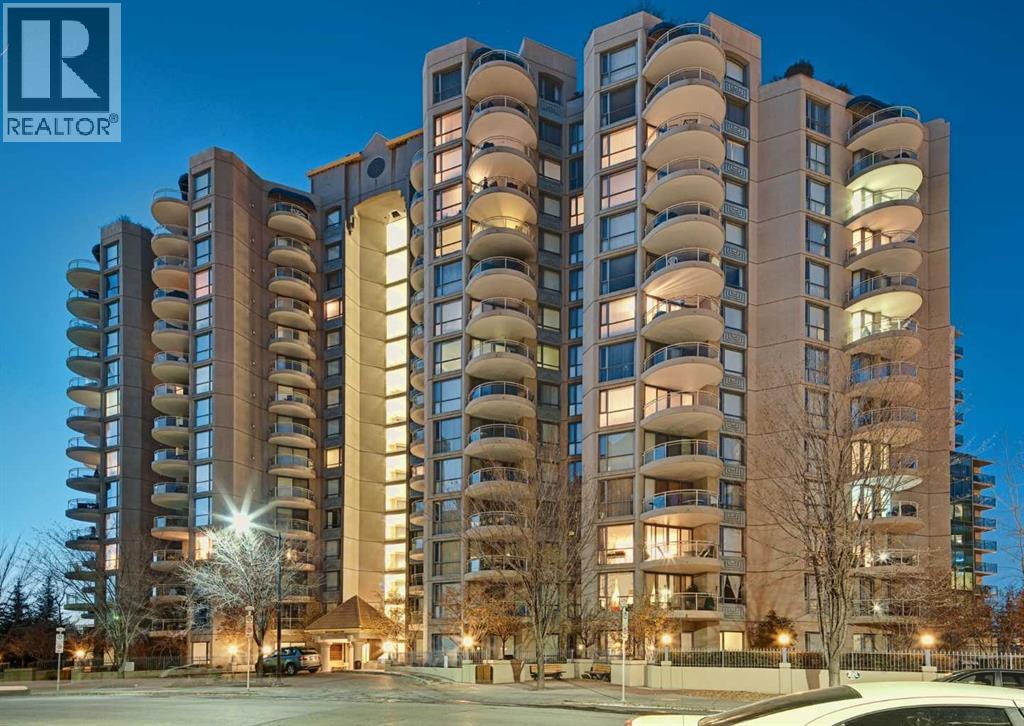
OPEN HOUSE - SATURDAY ,SEPT.-26th 2-430P ...Welcome to 1010-804 3rd Ave in the Liberte Building ....River and city views bring an impressive backdrop to this move-in ready 2 bedroom, 2 bathroom plus den condo in the amenity-rich Liberte building in Eau Claire. An open concept layout balances everyday comfort with plenty of space for entertaining, while rich flooring and full-height windows add warmth and natural light throughout the main living areas. Prepare meals in the beautifully finished kitchen with quartz countertops, stainless steel appliances, abundant cabinetry and a peninsula island with a breakfast bar for casual dining. Centrally placed between the kitchen and living area, the dining room makes hosting feel effortless and keeps conversation flowing across the connected space. Put your feet up beside the gas fireplace in the inviting living room as expansive windows frame the surrounding cityscape. Patio sliders extend the living space onto a curved, glass-railed balcony where barbeques, evening drinks and fresh air come with elevated river and city views. French doors introduce a dedicated den that makes working from home comfortable, with its own patio access allowing quick outdoor breaks throughout the day. Retreat to the generously sized primary bedroom, where dual walk-through closets lead directly to a private 4-piece ensuite. A spacious 2nd bedroom accommodates guests or family, while a separate 3-piece bathroom adds convenience nearby. In-suite laundry simplifies daily routines and titled underground parking keeps your vehicle secure and protected from the elements. Residents of Liberte can stay active in the fitness centre or on the private tennis court, then gather with friends in the party room complete with a full kitchen. Outside the building, Eau Claire places the Bow River pathway network, Prince’s Island Park and downtown close at hand, making it easy to walk, cycle or connect with the surrounding city. (id:51989)
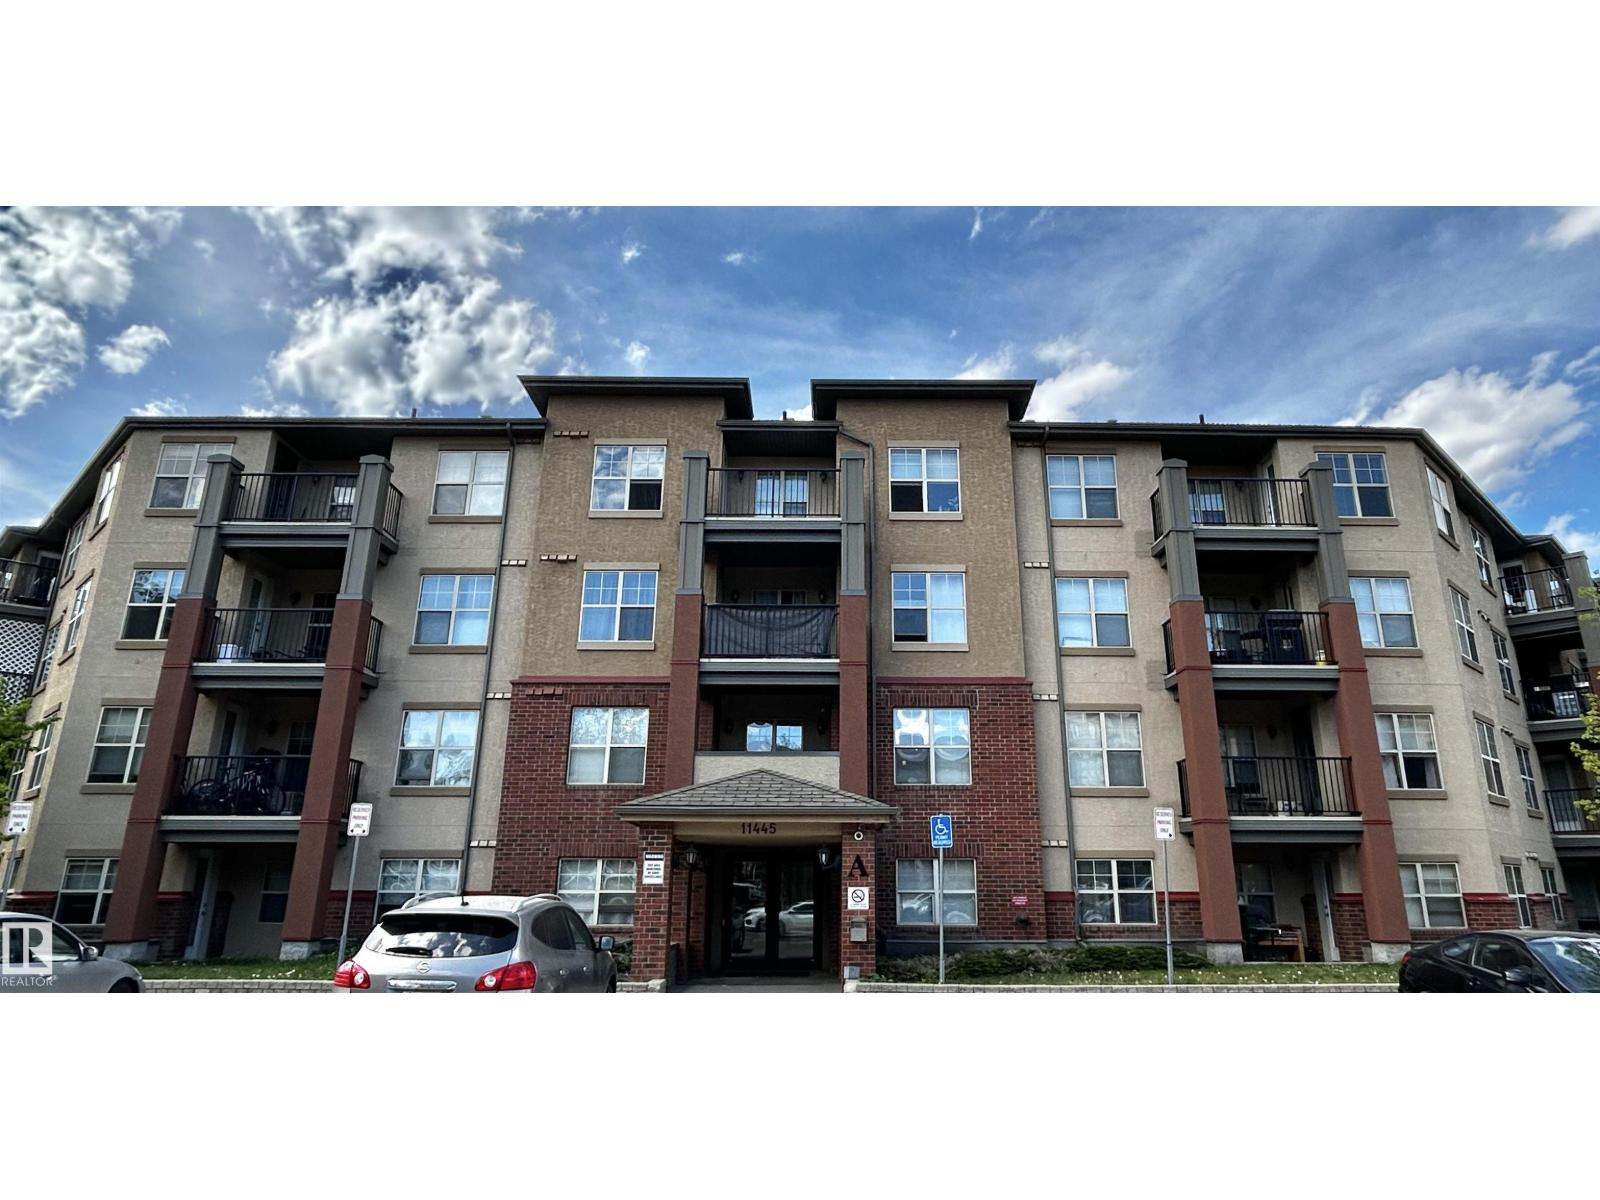
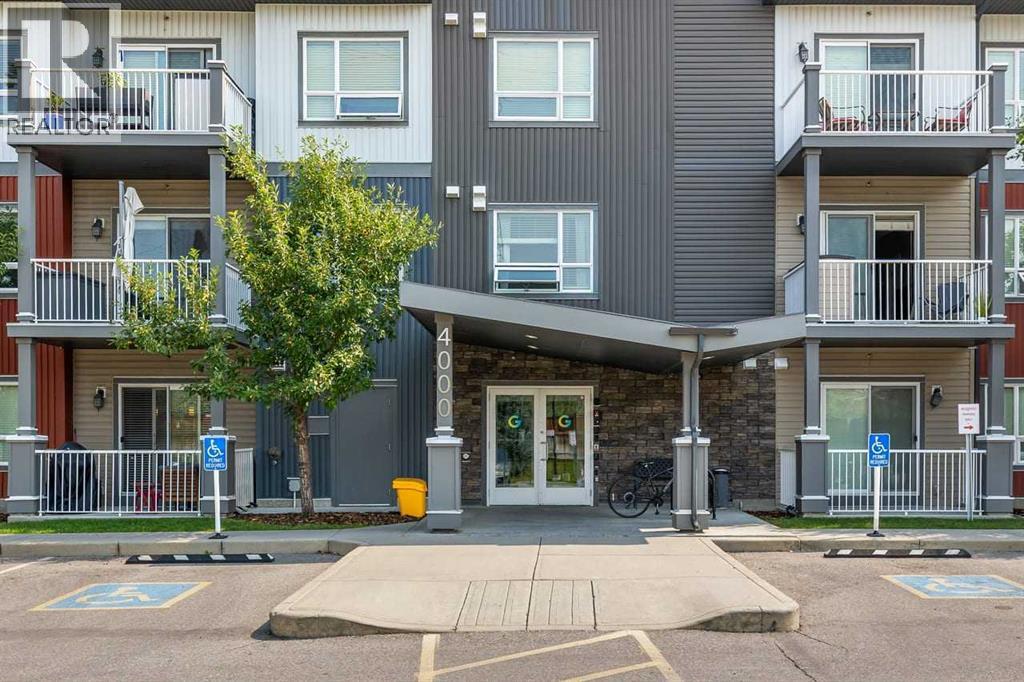
Welcome to this stunning 1-bedroom, 1 Bath Condo unit, located in the beautiful community of Rutherford in South Edmonton. This unit is close to various amenities such as major banks, restaurants, and grocery stores. This unit is a great opportunity for those looking to get into their first homes or seasoned investors looking for their next investment property. (id:51989)
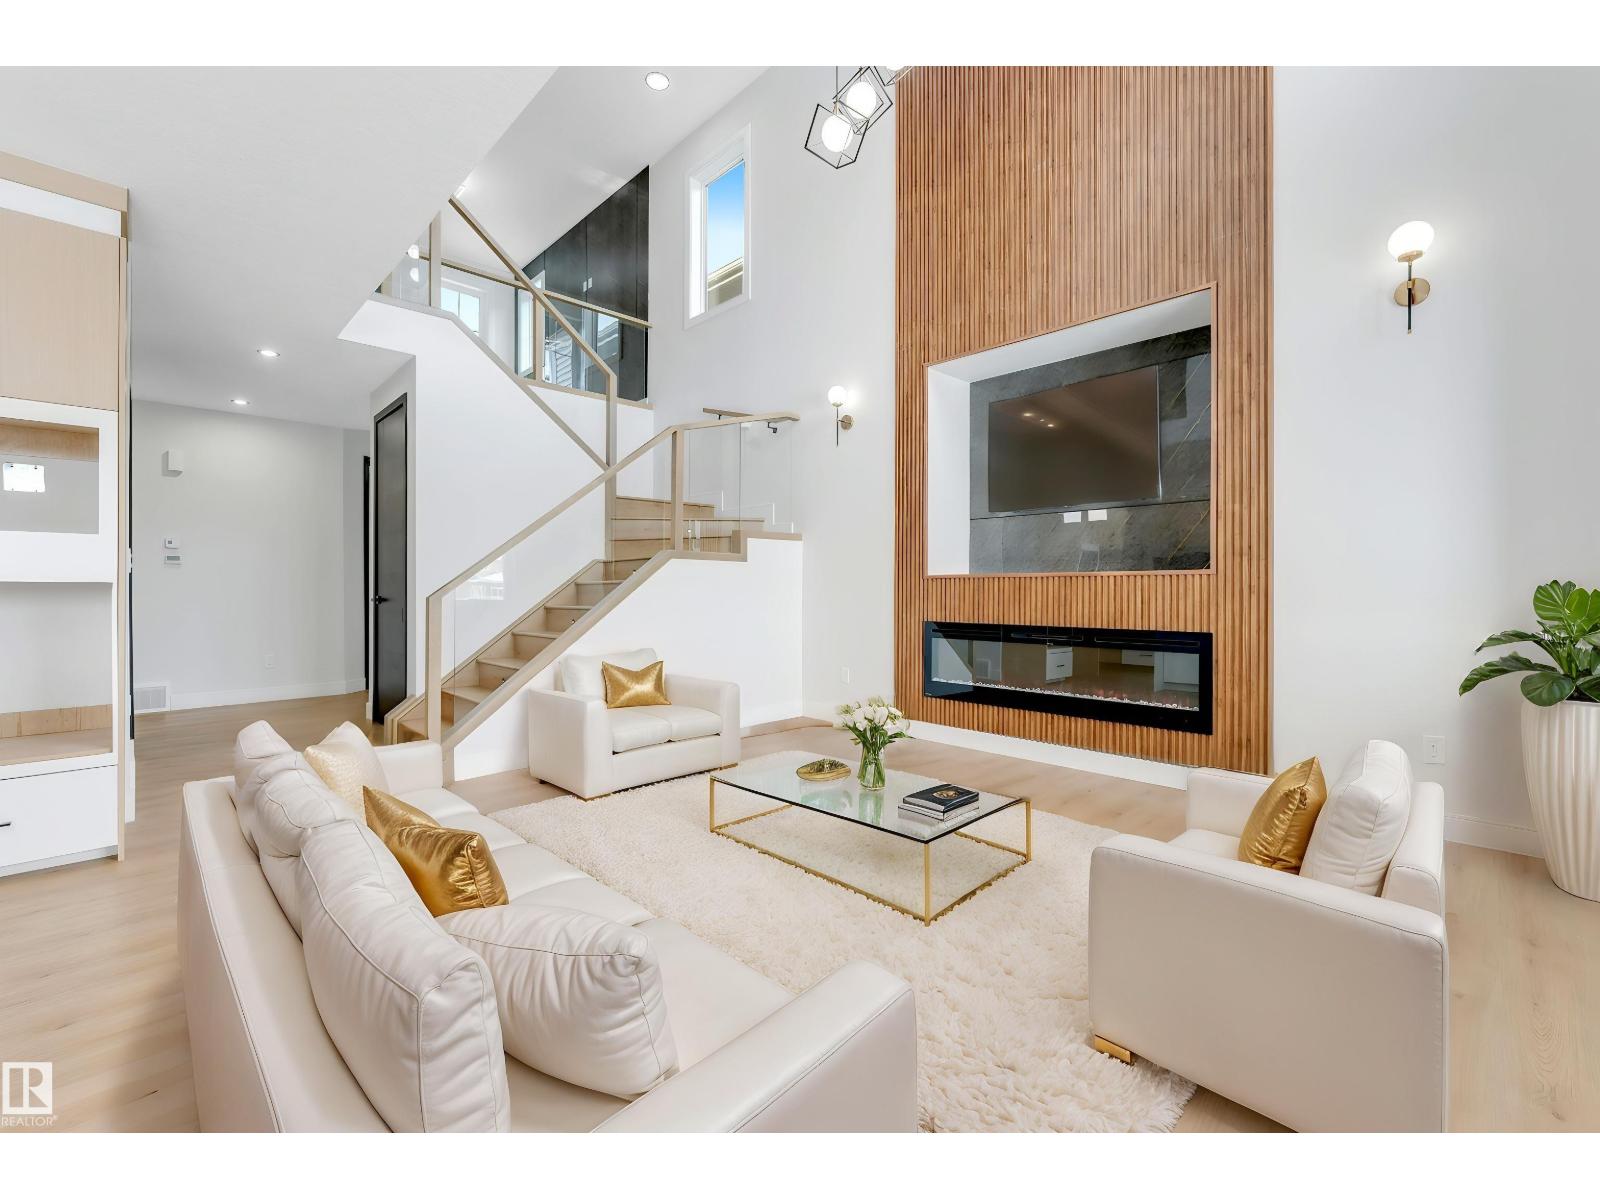
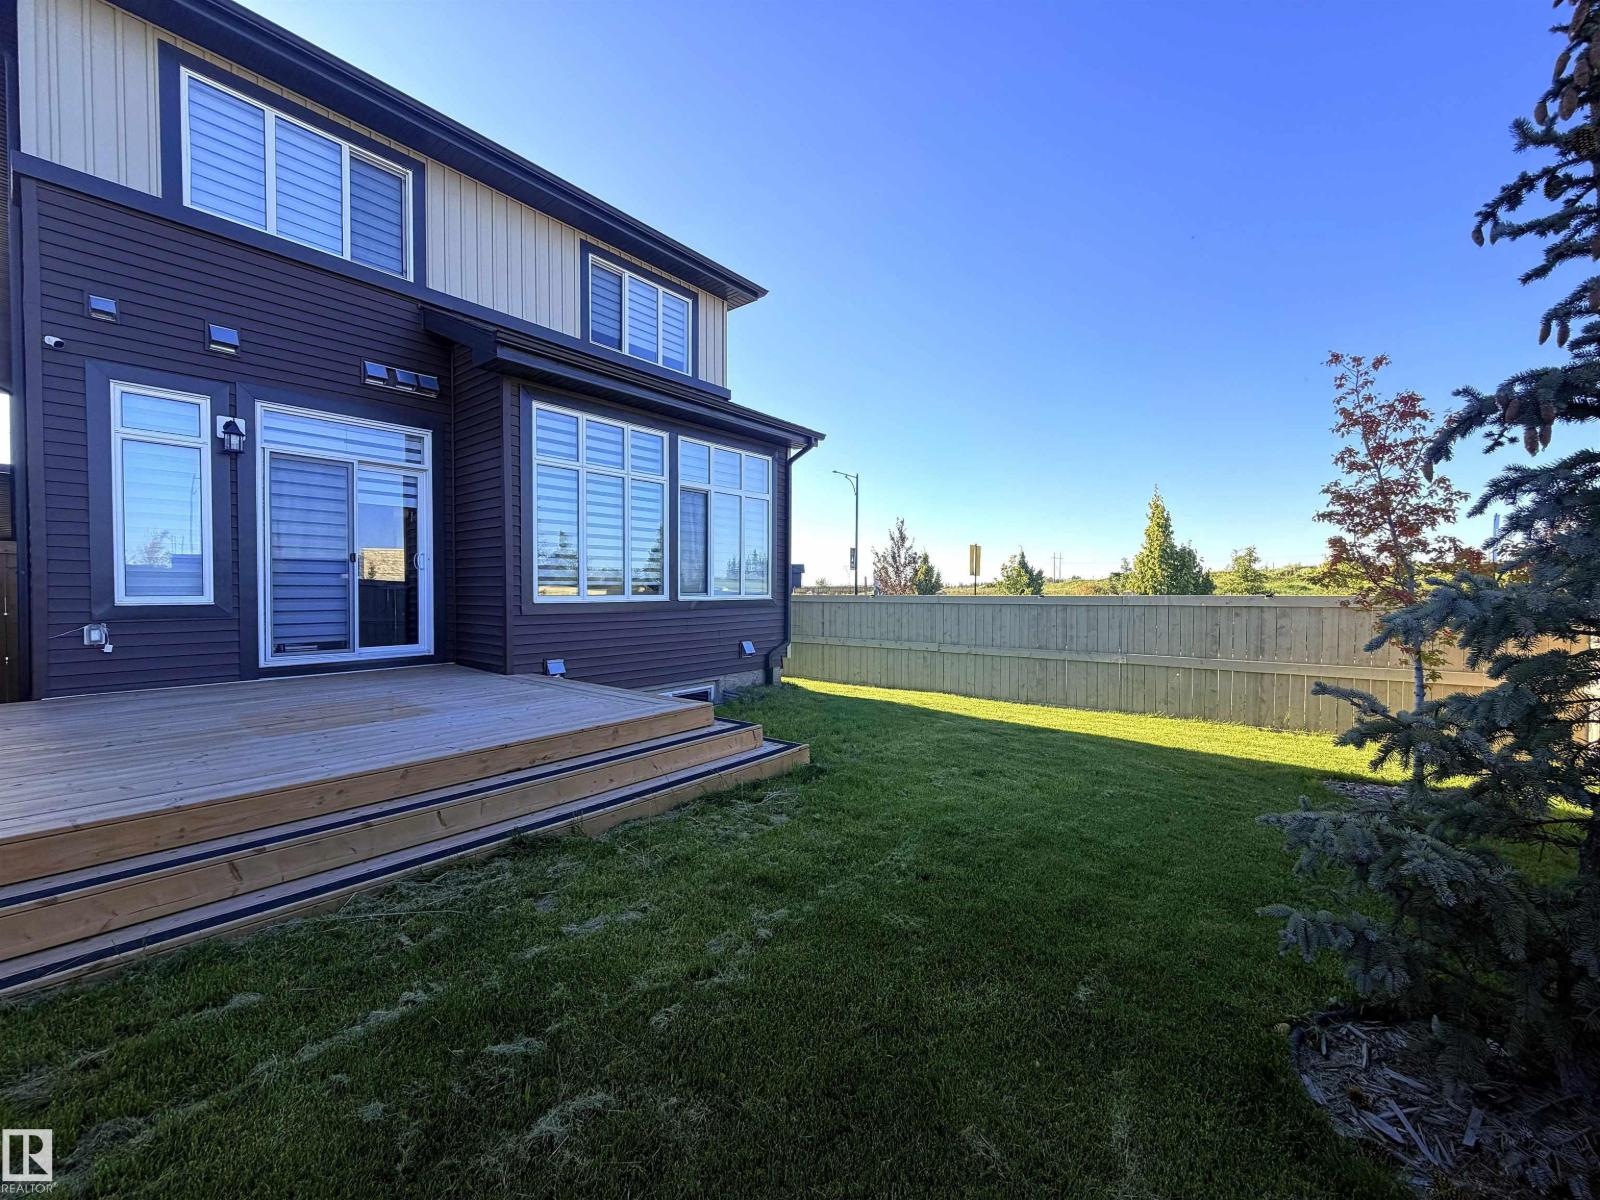
Welcome to this STUNNING WALKOUT HOME in the highly sought-after community of Klarvatten! Offering over 2400 SQFT of well-designed living space, this home is loaded with PREMIUM UPGRADES and backs onto BEAUTIFUL GREEN SPACE. Featuring 4 BEDROOMS, 3 FULL BATHROOMS, a SPACIOUS BONUS ROOM, plus a MAIN FLOOR BEDROOM AND FULL BATH—perfect for guests or multi-generational living. The main floor showcases 9FT CEILINGS and elegant 8FT DOORS, creating a bright and open atmosphere. Upgrades include PREFINISHED DOORS, MAGNETIC DOOR STOPPERS, and SOFT-CLOSE SHOWER DOORS. Enjoy the DECK overlooking the WALKOUT BASEMENT, ideal for future development. Conveniently located near major highways, schools, parks, and shopping. Some photos have been virtually staged. Photos are from the show home and are for illustration purposes only. Features, finishes, colours, and upgrades may vary from the actual home. (id:51989)
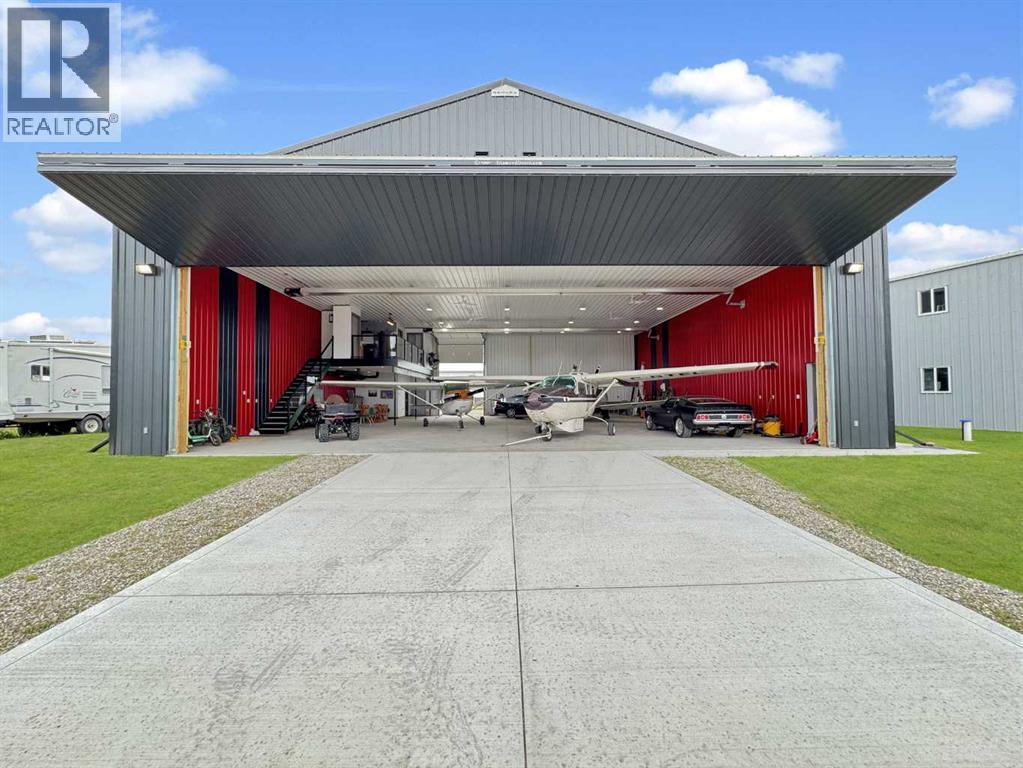
RARE AVIATION OPPORTUNITY | MOUNTAIN VIEW COUNTY Exceptional opportunity to own a fully improved airport hangar on a 0.23-acre corner lot in the Didsbury/Olds area, offering unobstructed views and a prime location close to the runway. The approximately 60' x 60' hangar features an automatic 18' hangar door, radiant heating, and additional front drive-in access.A standout feature is the beautifully finished private suite, complete with a full kitchen, jetted tub, private washroom, washer/dryer, and forced-air heating. The hangar also includes a separate main-floor washroom for added convenience. The property is serviced by its own well and cistern and includes a separate RV site with its own power, well and cistern, providing additional flexibility for guests, recreational use, or extended stays. Currently generating $850/month in rental revenue, with the Seller also open to remaining as a renter following the sale, creating an attractive opportunity for continued income. Whether you're an aviation enthusiast, seeking a secure aircraft storage facility, looking for a unique recreational property, or an investor seeking an income-producing asset, this property offers a rare combination of functionality, privacy and lifestyle. Fly in, stay awhile, and enjoy the views. (id:51989)
**Welcome to this exceptional 2-bedroom + den corner unit, offering an ideal combination of space, privacy, and functionality!** Thoughtfully designed with 9-foot ceilings and an abundance of natural light, this home features a versatile **den that provides valuable additional living space**—perfect for a home office, study, hobby room, or a big storage room.The bright and inviting kitchen features quartz counter tops, stainless-steel appliances, ample cabinetry, and a convenient breakfast bar, flowing seamlessly into the dining and living areas. Large windows and sliding glass doors open onto your private balcony, creating a wonderful space to enjoy your morning coffee or unwind at the end of the day.The smart split-bedroom layout offers excellent privacy. The spacious primary suite features a generous walk-through closet and a 4-piece en-suite, while the second bedroom is conveniently located near the additional full bathroom. ***Freshly painted this August*****A standout feature of this home is the TWO TITLED PARKING STALLS—a rare find that offers exceptional convenience and value.** Whether you have two vehicles or simply want the flexibility of an additional parking stall, this is a feature that sets this unit apart.Located in a pet-friendly building with elevator access and bike storage, this home is conveniently close to parks, shopping, restaurants, major roadways, transit, and downtown Calgary. **With a desirable corner-unit layout, a highly functional den, and two titled parking stalls, this home offers the space and flexibility that discerning condo buyers are looking for.** (id:51989)
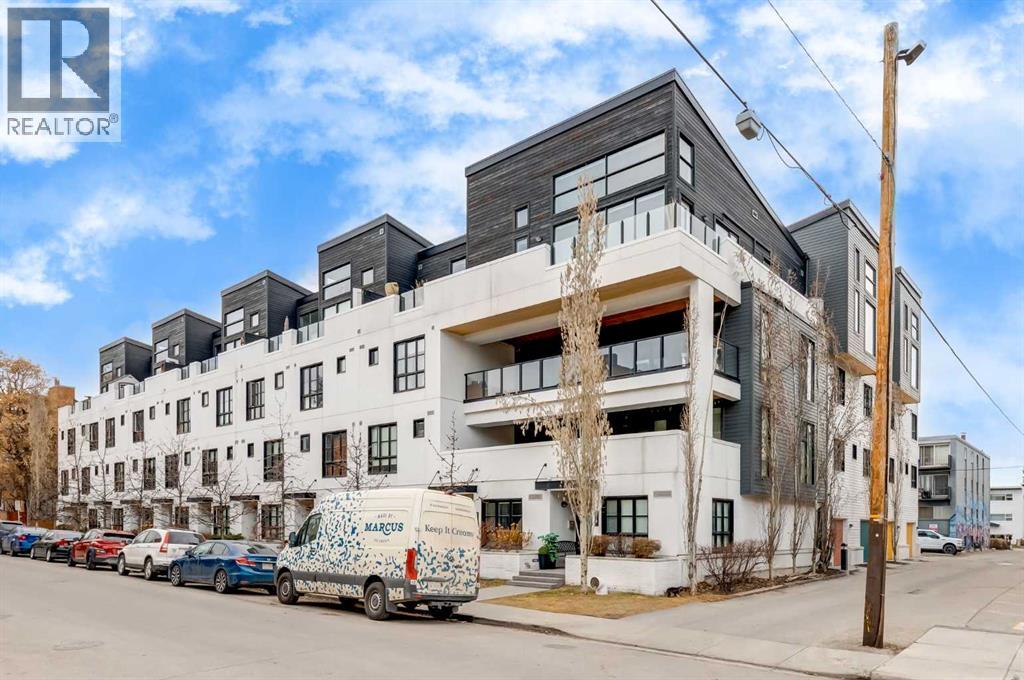
Discover urban living at its finest in this stylish one-bedroom, one-bathroom condo situated in the heart of Lower Mount Royal, this residence offers unparalleled access to the vibrant 17th Avenue, renowned for its eclectic mix of shops, restaurants, and entertainment venues.? The open-concept layout is accentuated by 9-foot ceilings and oak plank hardwood flooring, creating a bright and inviting atmosphere. The living and dining areas seamlessly flow into the modern kitchen, which features stainless steel appliances, sleek cabinetry, and ample counter space—perfect for both everyday living and entertaining.? Your large Primary Retreat, In Unit Laundry and 3 Piece Bathroom complete this well designed Unit. One of the standout features of this unit is its direct access to an expansive communal terrace overlooking a beautifully landscaped courtyard. This unique outdoor space offers a serene retreat in the midst of the city, ideal for relaxation or social gatherings. Residents will appreciate the secure building access and the convenience of nearby public transportation options, making commuting a breeze. Experience the perfect blend of modern design and urban convenience in this exceptional Lower Mount Royal condo. (id:51989)
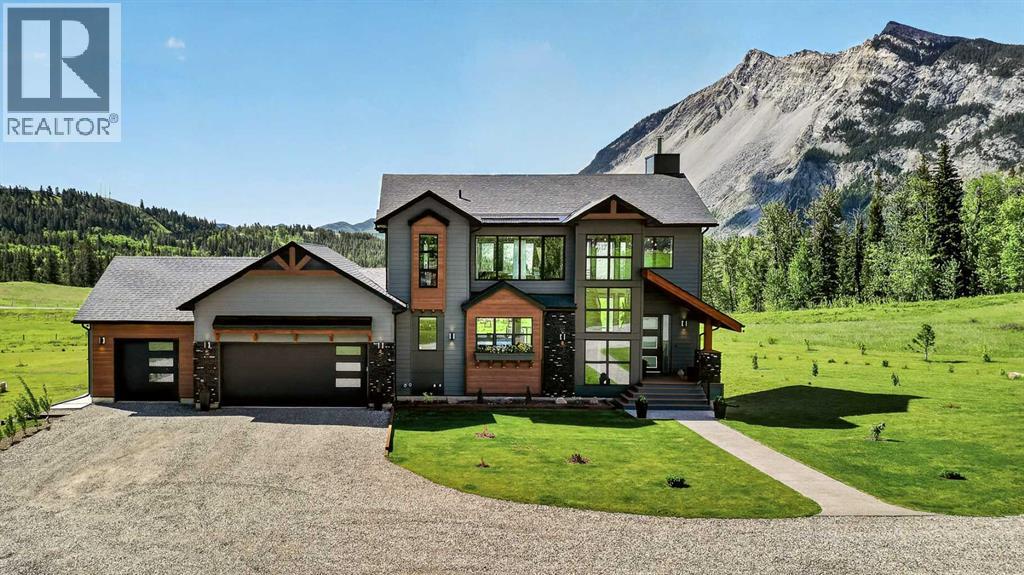
Set on over 3 acres in the town of Frank, this luxury two storey home delivers one of the most unforgettable settings in the Crowsnest Pass, with every window framing views of the Frank Slide, one of the most iconic mountain backdrops in Canadian history. With over 700 trees planted with drip lines, a greenhouse, garden space, and a heated triple car garage, this property blends high-end living with the kind of outdoor space people dream about.Inside, the grand entrance opens into a show-stopping living room with soaring 30-foot open-to-above ceilings, walls of windows, and a floor-to-ceiling wood-burning fireplace that instantly becomes the heart of the home. Whether you are entertaining, relaxing by the fire, or simply taking in the view, this space is hard to forget. The striking staircase with wrought iron railing adds even more character and presence.Just off the living room, the kitchen is equally impressive, featuring two islands, granite countertops, a gas range, built-in oven, walk-in pantry, and an abundance of cabinet space. The dining area flows seamlessly from the kitchen and sits in front of another oversized window overlooking the mountains. From here, step onto the main floor deck, complete with two gas lines, one for the BBQ and one for a fire table, making it the perfect spot to enjoy those Frank Slide views all summer long. This level also includes a 3-piece bathroom, dedicated laundry room, and direct access to the fully finished heated triple garage.The second level is reserved entirely for the primary retreat, offering more than enough room for a king-sized bed, additional furniture, and even a cozy reading nook or office space. The ensuite features a tiled walk-in shower, dual vanities, and a jetted soaker tub perfectly positioned in front of corner windows facing Frank Slide. The walk-in closet is massive and finished with custom built-ins.The walkout basement is fully developed and filled with natural light, with large windows and mo untain views even from the lower level. This space includes a spacious family room with an electric fireplace, a dry bar, two additional bedrooms, a gym, and a sauna that is included with the home.With breathtaking views, serious square footage, a heated triple garage, established landscaping, and a setting that feels private, peaceful, and truly one of a kind, this is a Crowsnest Pass property that stands in a league of its own. Plus with this amount of space, you have the ability to add a riding arena and barn for horses. (id:51989)
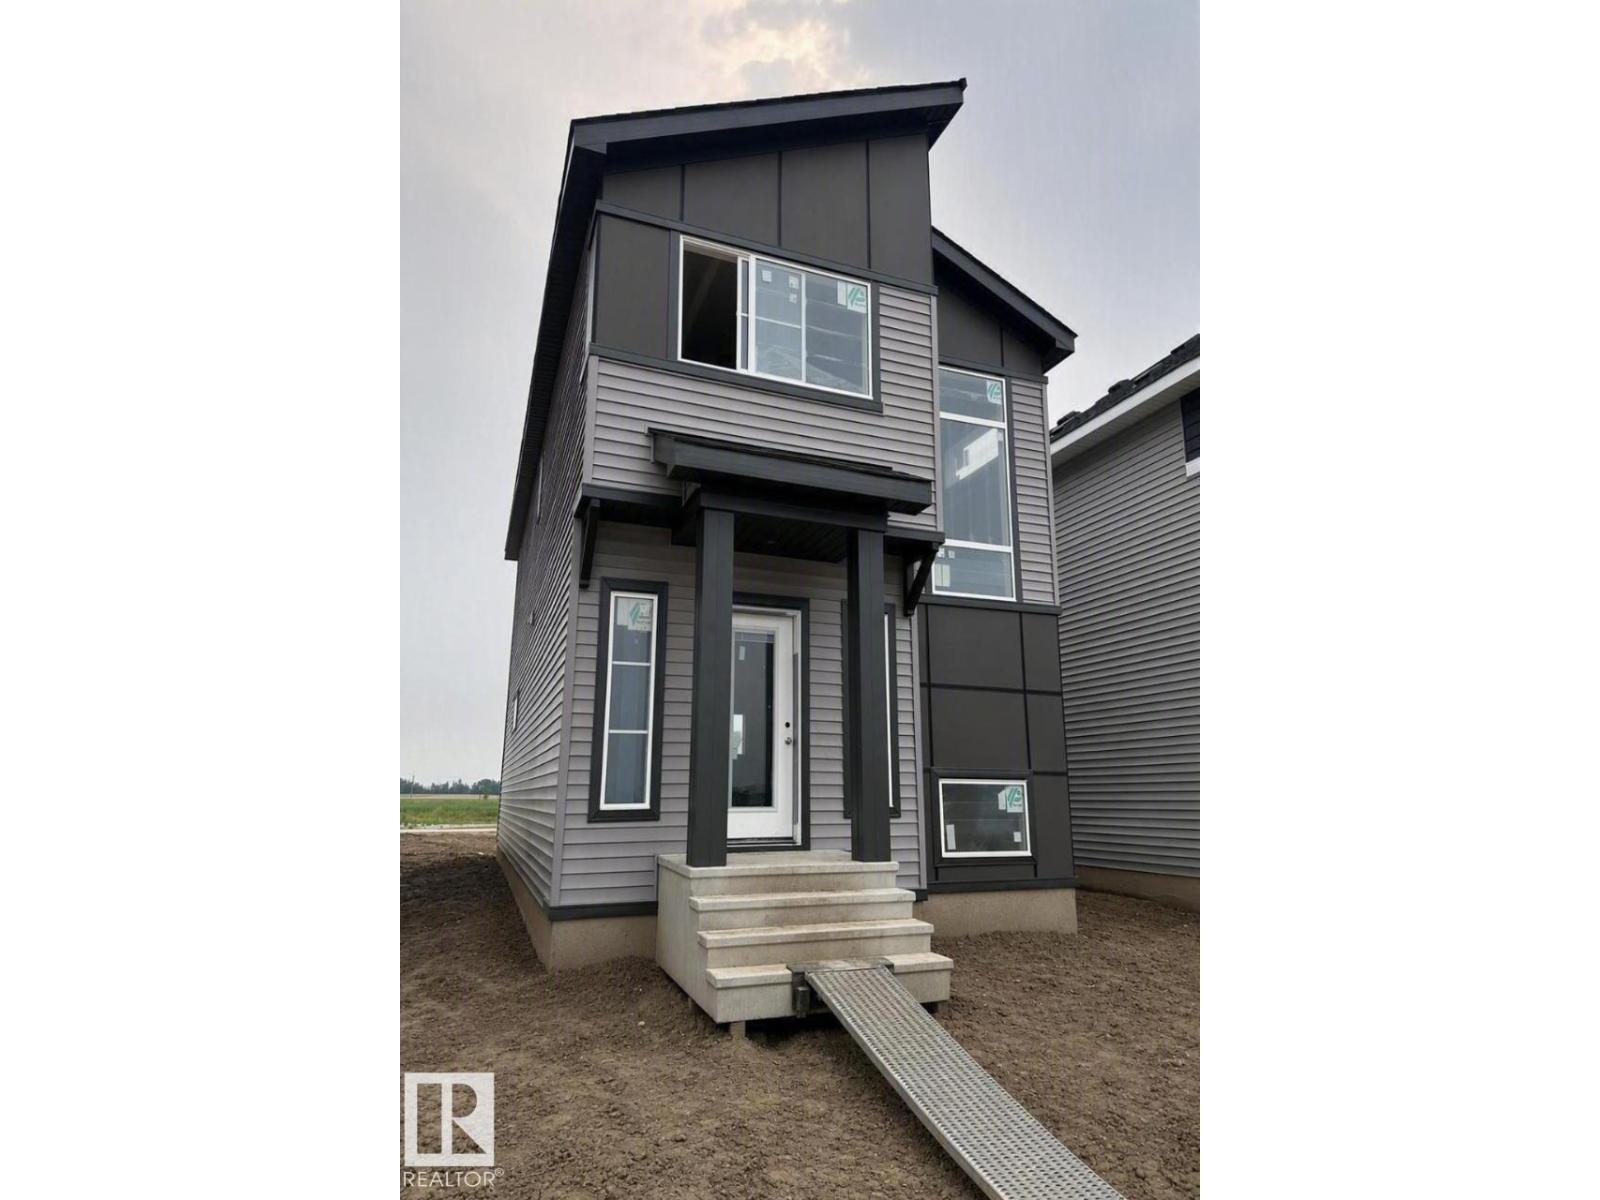
Come see this beautifully crafted home in the community of McConachie. Offering 1,260 sq. ft. of living space, this home perfectly balances style and functionality. The bright open-concept main floor features 9-foot ceilings, luxury vinyl plank flooring, a spacious great room, and a kitchen complete with quartz countertops, stainless steel appliances, and walk-in pantry. Upstairs, you'll find three bedrooms, including a private primary suite with a walk-in closet and ensuite. Additional highlights include a side entrance, triple-pane windows, a high-efficiency furnace, and an HRV system. Ideally located close to parks, schools, walking trails, shopping, and major commuter routes, this home offers exceptional value in a family friendly neighbourhood. Detached garage is included. (id:51989)
SPACIOUS, UPGRADED & MOVE-IN READY! Welcome to Kinglet Gardens by Big Lake. This impressive 2,300+ SQFT home offers the perfect blend of comfort, style, and functionality, with 4 bedrooms upstairs, 2.5 baths and 9-ft ceilings. Step inside to a bright and welcoming main level featuring an enclosed den and spacious open-concept living area. The modern kitchen is designed for both everyday living and entertaining, offering quartz countertops, two-tone cabinetry, stainless steel appliances, an oversized walk-in pantry & luxury flooring. Upstairs, enjoy the convenience of second-floor laundry, a generous bonus room, and four well-sized bedrooms. The primary retreat features a large walk-in closet and private 5pc ensuite. The unfinished basement with a separate side entrance offers plenty of room to create future suite. Outside, enjoy an oversized yard with fully finished landscaping, fencing, and a deck—ideal entertaining, and outdoor enjoyment. Additional highlights include central A/C & triple-pane windows. (id:51989)
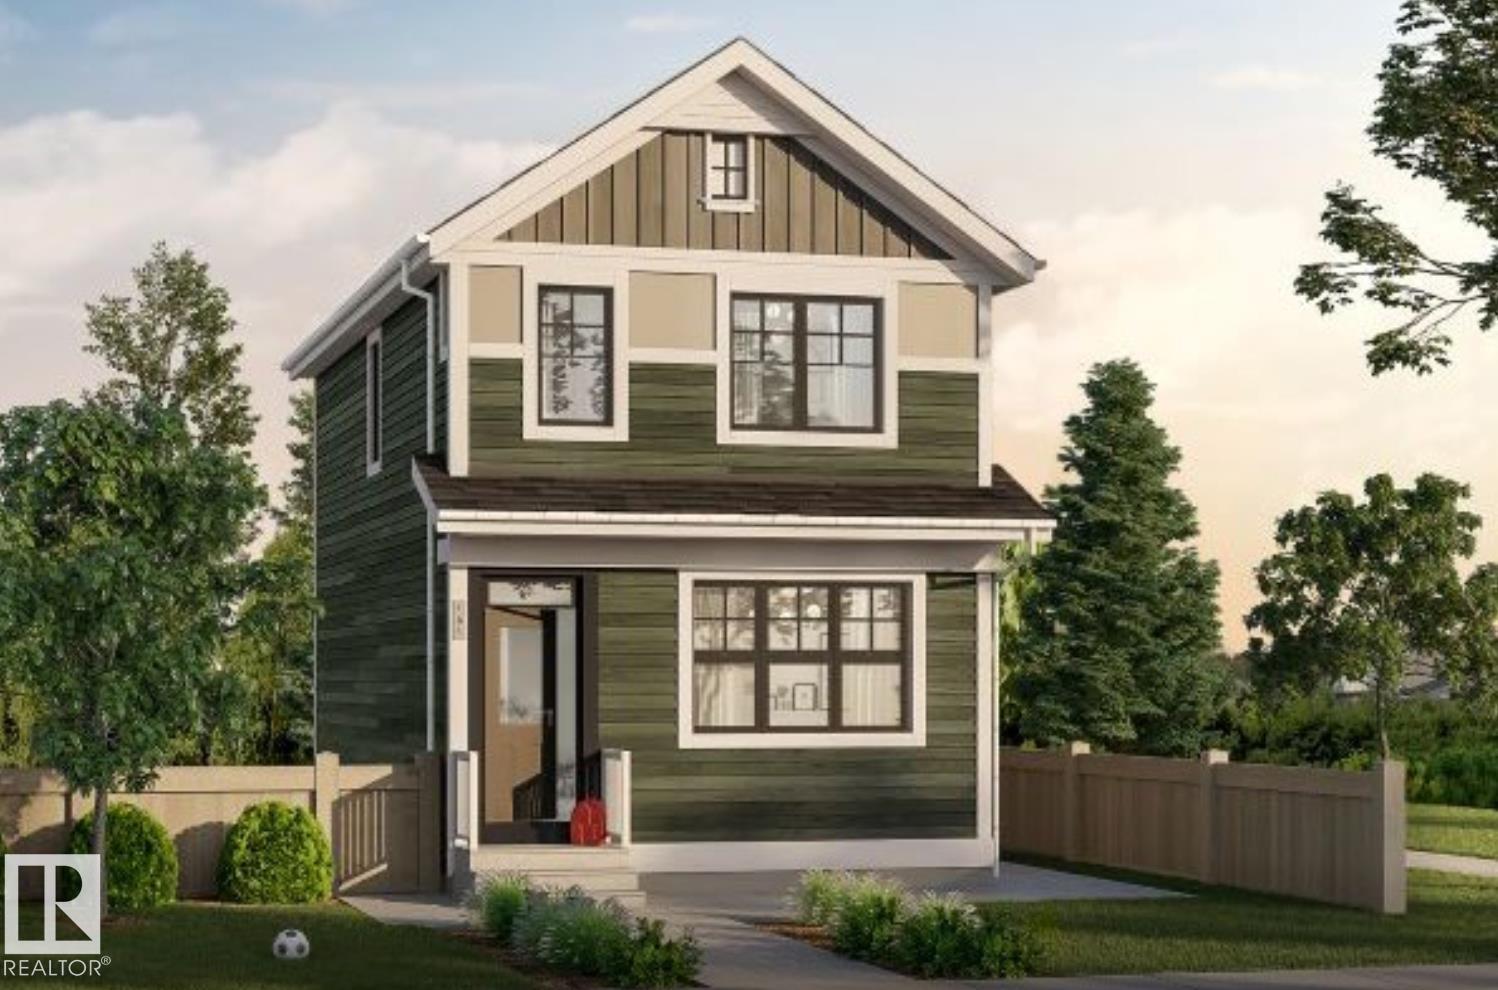
Welcome to the Sasha K in Legacy Ridge, a beautifully designed 1,564 sq. ft. home that offers the perfect balance of style, comfort, and future potential. Featuring 3 bedrooms, 2.5 bathrooms, an open-concept main floor with 9' ceilings, a designer kitchen complete with quartz countertops, a large island and corner pantry, plus a spacious great room anchored by a modern electric fireplace, this home is built for everyday living and entertaining. Upstairs, you'll find a generous primary bedroom with a walk-in closet and private ensuite, two additional bedrooms, a versatile bonus room, and convenient second-floor laundry. What truly sets this home apart is the separate side entrance and upgraded 9' basement with additional windows, creating excellent potential for a basement development or expanded living space. Home is currently under construction. Photos are virtually staged for illustration purposes. Furniture, appliances and decor not included* (id:51989)