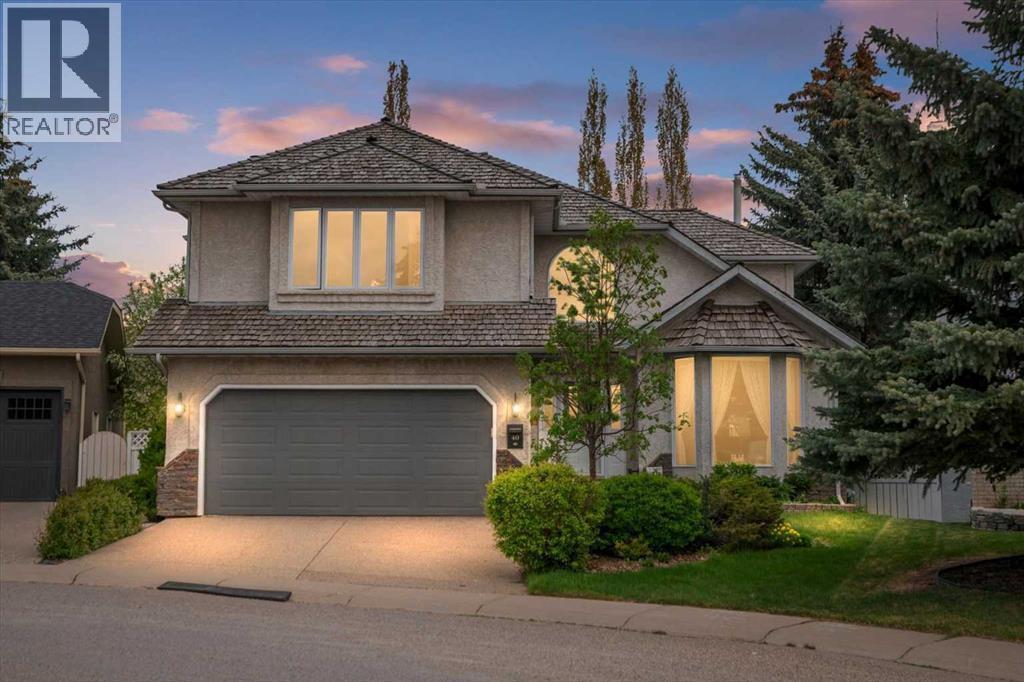
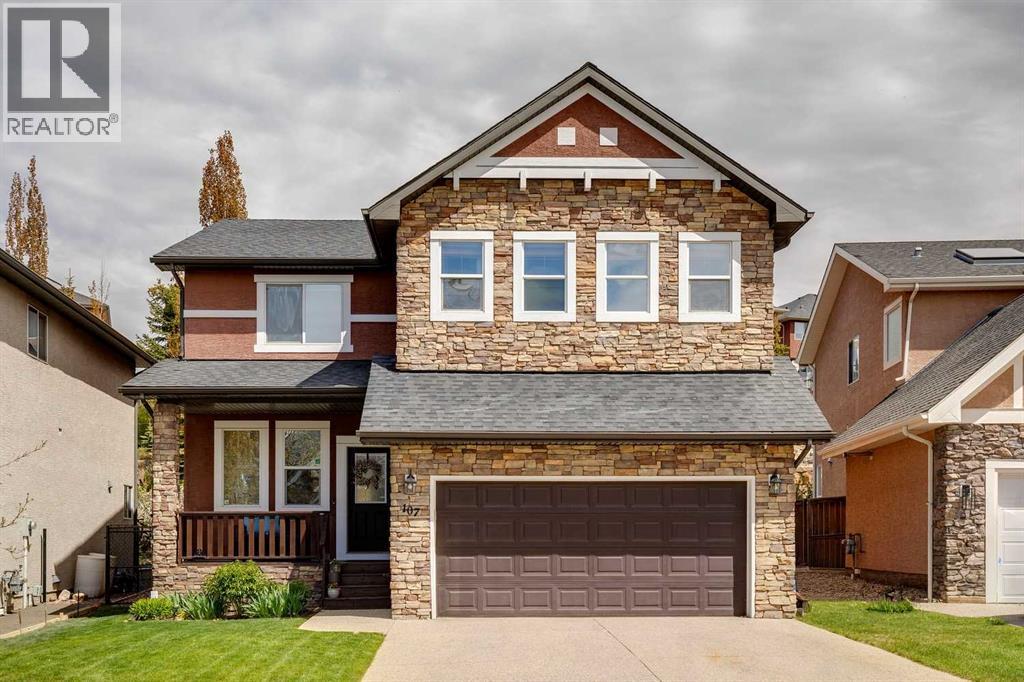
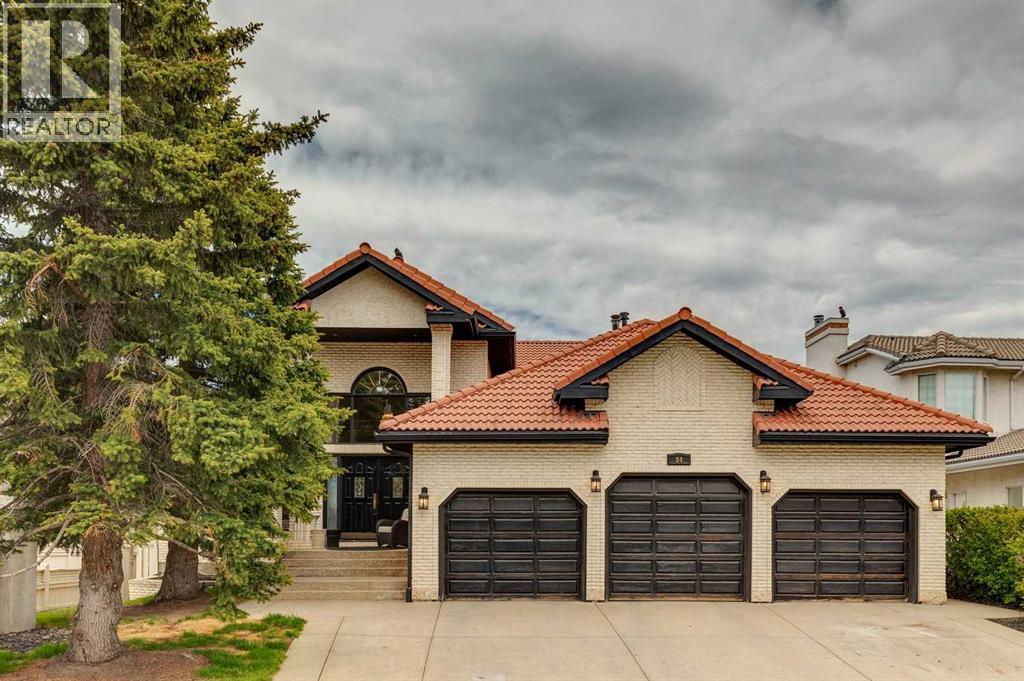
NEW PRICE! Welcome to this beautifully maintained executive two-storey home tucked away on a quiet cul-de-sac in Scenic Acres. Surrounded by mature trees and offering a private backyard retreat, this spacious walkout home combines timeless craftsmanship with an exceptional family-friendly layout.The bright front entry makes an immediate impression with soaring ceilings, a dramatic curved staircase, and expansive windows that flood the home with natural light. Hardwood flooring flows throughout the main level, where you’ll find a formal living room with vaulted ceilings, a dedicated dining space, and a warm, inviting family room anchored by a wood-burning fireplace and custom built-ins.The kitchen offers extensive oak cabinetry, granite countertops, high-end stainless steel appliances (including an induction cooktop and convection wall oven), a central island, and generous prep space—perfect for both everyday living and entertaining. A baker/cook’s dream. Convenient main floor laundry, a powder room, and direct garage access complete the level.Upstairs features a flexible loft space overlooking the entryway and a large bonus room/office over the garage. A spacious primary retreat features a walk-in closet and a large ensuite with dual sinks, a soaker tub, and separate shower. Two additional bedrooms and a full bathroom provide plenty of room for family or guests.The fully finished walkout basement expands the living space with a large recreation area, an additional bedroom/ custom built craft room, full bathroom, wet bar, workshop and several storage spaces.Outside, enjoy the beautifully landscaped yards with mature trees and perennial flower beds. Rose bushes, and flowering perennials, bushes and trees appealing to butterflies and birds alike in both front and backyards. The backyard’s mature trees, expansive perennial flower beds, a covered heritage stone-laid patio, a garden shed and an elevated wraparound deck with gas hook up for a barbecue - offering priva cy and the perfect setting for summer evenings.Additional highlights include a double attached garage, shake roof, stucco exterior with stone accents, two furnaces, two hot water tanks, and updated plumbing with no Poly-B.A rare opportunity to own a spacious walkout home in one of NW Calgary’s most established and desirable communities. (id:51989)
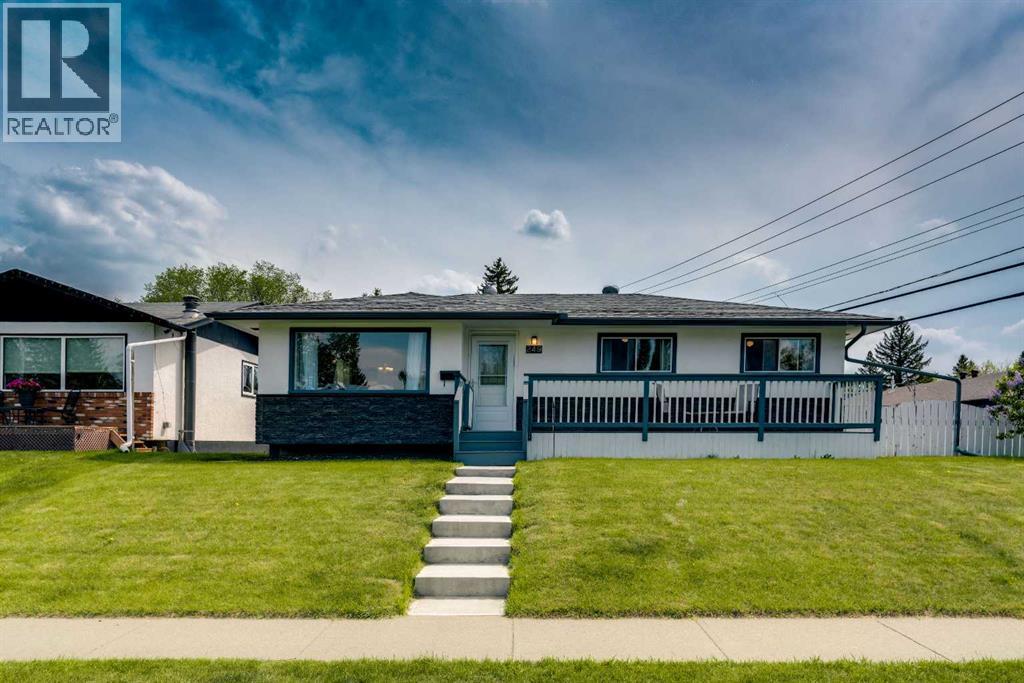
Welcome to 249 Acadia Drive SE — a beautifully maintained home situated on a desirable corner lot in one of Calgary’s most established and family-friendly communities. With exceptional curb appeal, a brand-new front porch, and thoughtful updates throughout, this property offers comfort, functionality, and long-term value. Lovingly cared for both inside and out, this home features 4 bedrooms, 2 renovated bathrooms, and a fully finished basement with a separate rear entry, providing flexibility for families, guests, or future possibilities. From the moment you arrive, you’ll appreciate the pride of ownership and the inviting charm of the expansive front veranda. Step inside to discover a bright and welcoming interior enhanced by durable luxury vinyl plank flooring throughout the main level and an abundance of natural light flowing in from the sunny south-facing backyard. The kitchen features white cabinetry, a pantry, a bay window overlooking the meticulously landscaped yard, and a new dishwasher. The main floor also offers a spacious dining area, comfortable living room, updated bathroom, and 3 bedrooms, including a primary bedroom with direct access to the rear deck. The basement was completely renovated to the studs in 2022 with permits and showcases extensive upgrades including a relocated high-efficiency furnace, all new ductwork, luxury vinyl plank flooring, a stunning modern bathroom, and a legal egress window in the large fourth bedroom. This lower level is bright, stylish, and thoughtfully designed with a spacious family room and dedicated laundry area. Outside, the beautifully maintained backyard creates the perfect setting to enjoy spring and summer evenings, while the gas line for the BBQ makes entertaining effortless. The double detached heated garage includes its own furnace, offering excellent year-round utility, while the shed also features a newer roof for added peace of mind. Additional upgrades over the years include central air conditioning install ed in 2023, and a roof that is approximately 7 years old. Located within walking distance to schools, shopping, transit, and major roadways, this home combines convenience with exceptional pride of ownership. (id:51989)
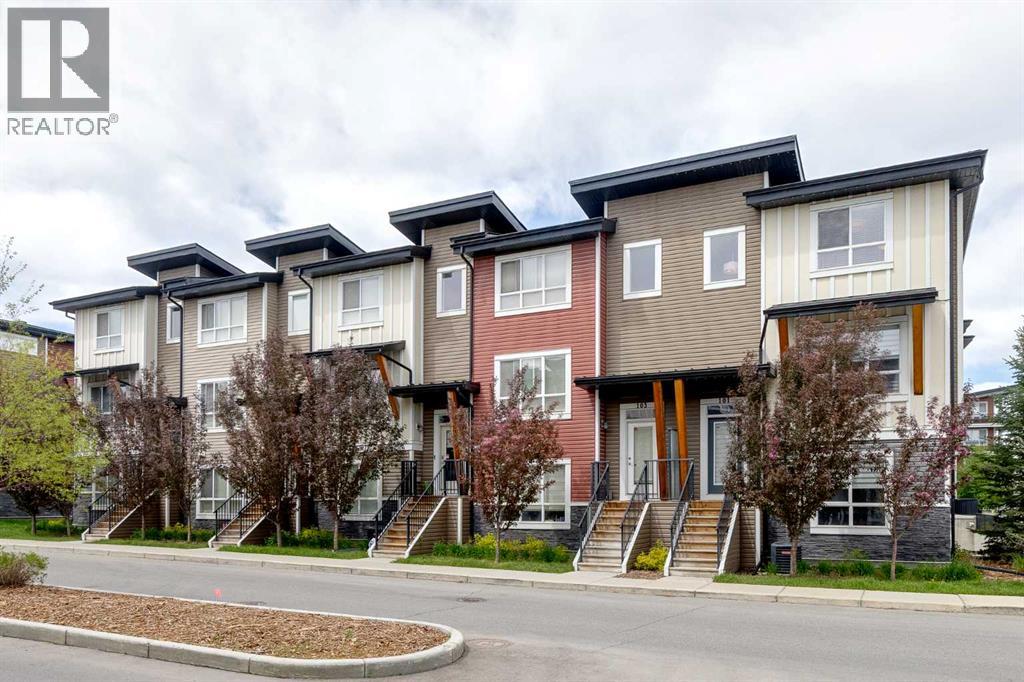
Beautiful and spacious townhouse in Walden with double attached side by side garage. Former showhome with $60,000 in upgrades. Corner unit with side windows for brightness. Very well maintained and extremely clean, ready to move in. Gourmet kitchen with upgraded appliances, pantry, plenty of cabinets and counter tops space, big dining room with patio door leading to sunny west balcony, large living room with fireplace. Upper floor features big primary bedroom, elegant and spacious ensuite bathroom with two sinks and large shower, two good size kids' bedrooms, main bathroom, upstairs laundry for convenience. Additional 4th bedroom in lower level perfect for guest room or home office. A lot of upgrades in this lovely home like big windows for brightness, central air condition, NEST smart thermostat, extra insulation in attic with the life time warranty, saltless water softener and filtration system, upgraded window coverings, Gemstone permanent Christmas lights outside with color change through your phone. Perfect location close to all amenities. (id:51989)
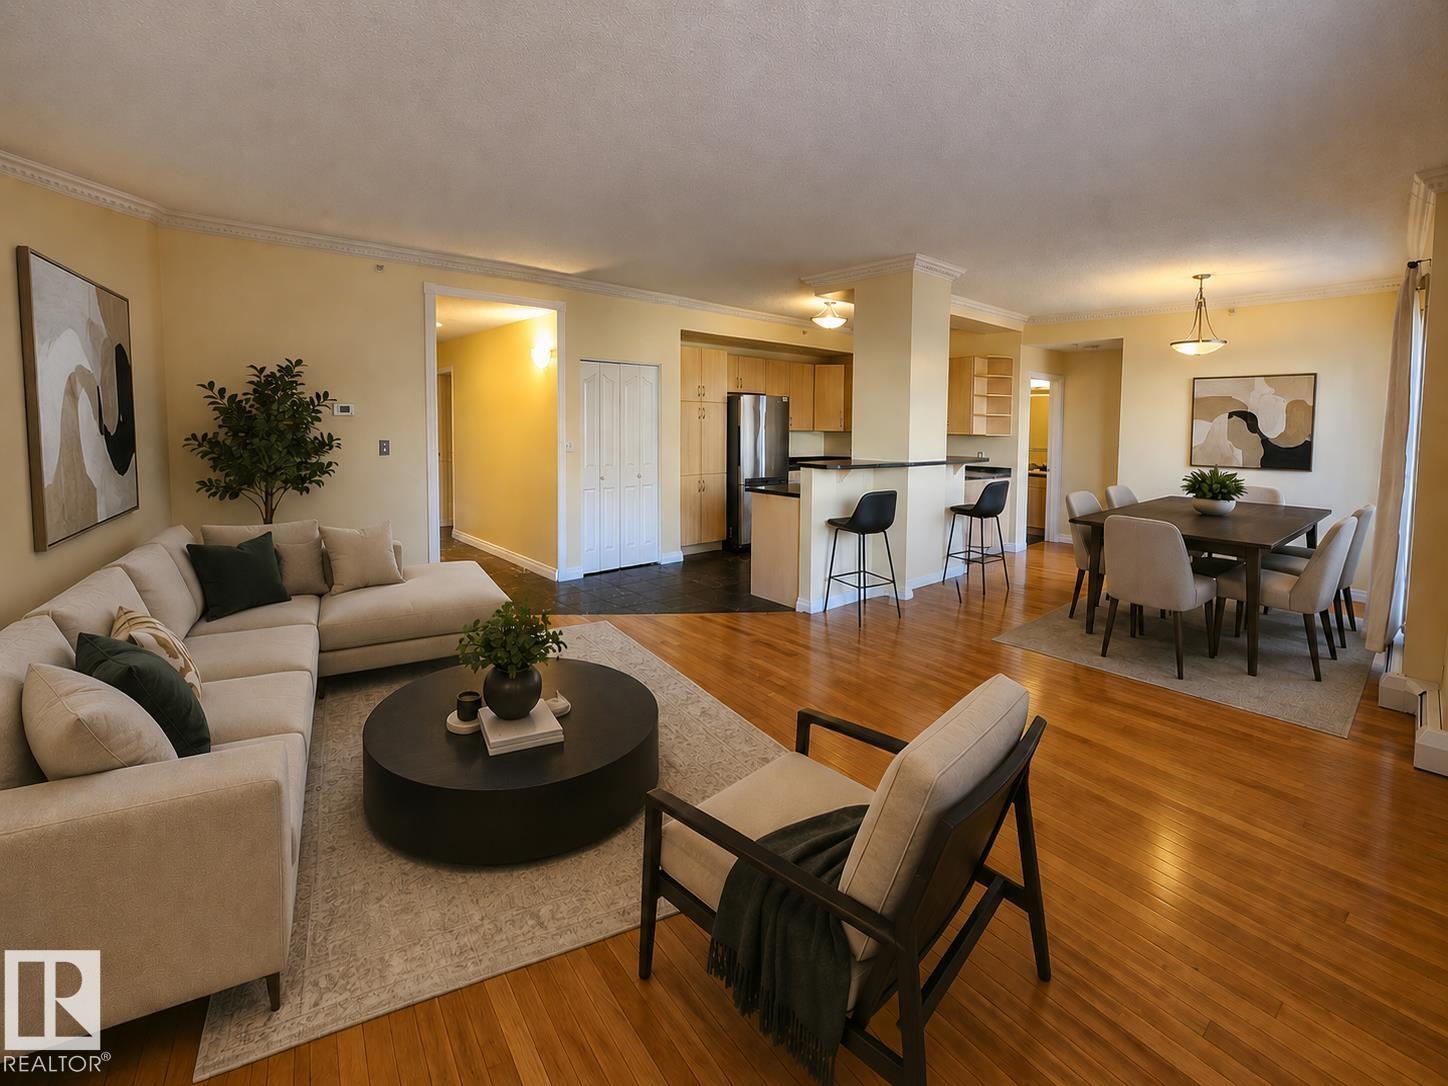
Welcome to downtown living! This spacious, open layout, 1 bed 1 bath condo is calling your name. Freshly painted with 9ft ceilings and beautiful crown moulding, this unit is perfect for those looking for convenience. You're within walking distance to the ReMax field, the river valley and Walterdale bridge, the legislature, and all the nightlife that downtown brings. Benefit from the convenience of an underground heated parking space, ensuring your vehicle is sheltered from the elements. The building itself caters to your active lifestyle with a gym, while ample visitor parking accommodates your guests with ease. Come experience downtown living! Some photos are virtually staged. (id:51989)
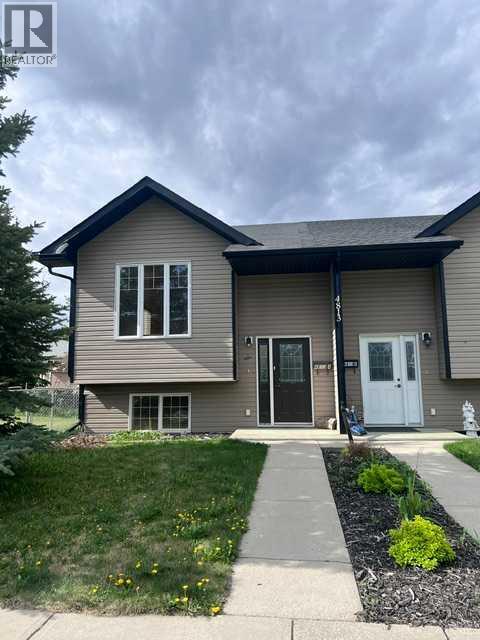
Stylish, bright, and move-in ready, this open-concept home puts you close to the college and everyday amenities. Vaulted ceilings and large windows create an airy main floor anchored by a spacious kitchen with a corner pantry and lots of counter space—perfect for cooking and entertaining. Finishes include durable ceramic tile and maple hardwood for a warm, modern feel. A convenient 2-piece bath completes the main level. Downstairs, two comfortable bedrooms are complemented by in-floor heating for year-round comfort, plus a full bath and practical storage. Outdoors, enjoy a sunny, south-facing fenced backyard ideal for pets, gardening, or summer BBQs. Off-street parking in the rear adds everyday convenience. If you’re looking for a bright, low-maintenance home near Olds College with quality finishes and thoughtful design, this one checks all the boxes. (id:51989)
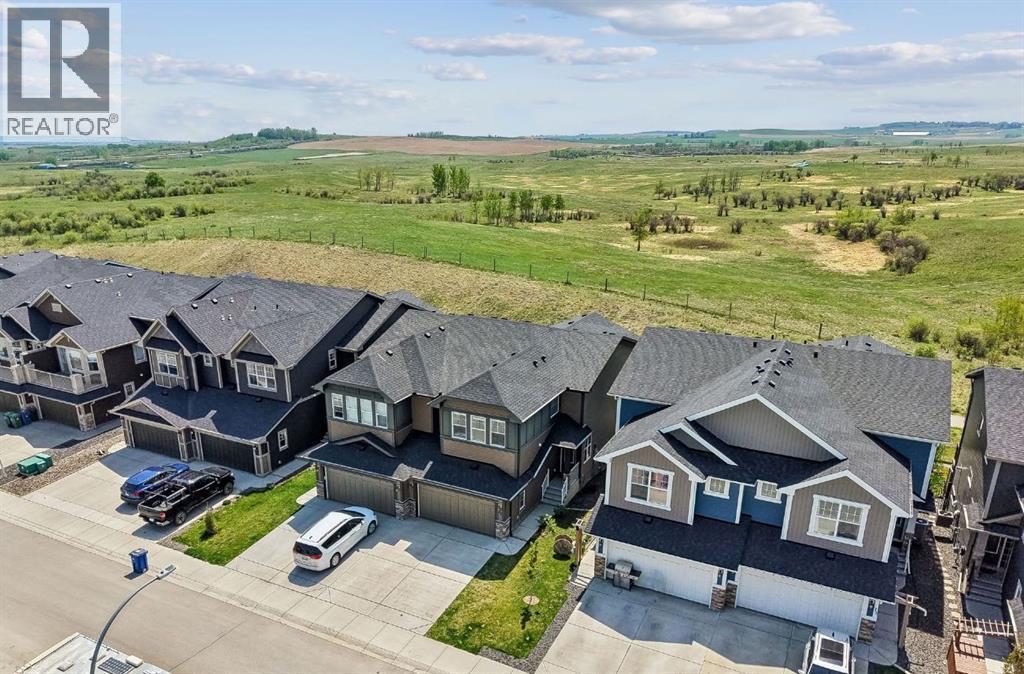
Welcome to 65 Fireside Crescent, a beautifully maintained 2018 SEMI DETACHED home offering 2046 SQ.FT. of thoughtfully designed living space in one of Cochrane’s most family friendly communities. Tucked away on a QUIET STREET with NO NEIGHBOURS BEHIND and backing onto a PATHWAY and LAND TRUST, you’ll love the peaceful setting where you can relax in your LOVELY LANDSCAPED BACKYARD listening to the BIRDS CHIRPING and cows grazing in the distance. The expansive DECK SPANS THE ENTIRE BACK OF THE HOME, creating the perfect outdoor space for entertaining or unwinding at the end of the day.Inside, the bright open concept main floor features 9FT CEILINGS, a stunning GAS FIREPLACE with TILE SURROUND AND MANTLE, and a stylish kitchen complete with QUARTZ COUNTERS, STAINLESS STEEL APPLIANCES, FRENCH DOOR FRIDGE, MICROWAVE HOOD FAN, STOVE, DISHWASHER, and LOTS OF CABINETRY, a MUDROOM and a SPACIOUS PANTRY for exceptional storage. A BUILT IN DESK adds convenience for working from home or homework space, while the functional 2PC MAIN BATH adds everyday practicality.Upstairs, the spacious BONUS ROOM creates the ideal family hangout, while the primary retreat offers a spa inspired ensuite with DOUBLE SINKS, QUARTZ COUNTERS, a SOAKER TUB, and TILED SHOWER. The convenient laundry room is thoughtfully connected to the WALK IN CLOSET for added ease. The undeveloped basement features an OPEN STAIRCASE LEADING DOWN, providing endless potential for future development. Completing the home is a DOUBLE ATTACHED GARAGE, FENCED YARD, and incredible curb appeal.Located in the sought after Fireside community, residents enjoy scenic walking paths, parks, playgrounds, schools, local shops, restaurants, and easy access to both Calgary and the mountains, making this an exceptional place to call home. (id:51989)
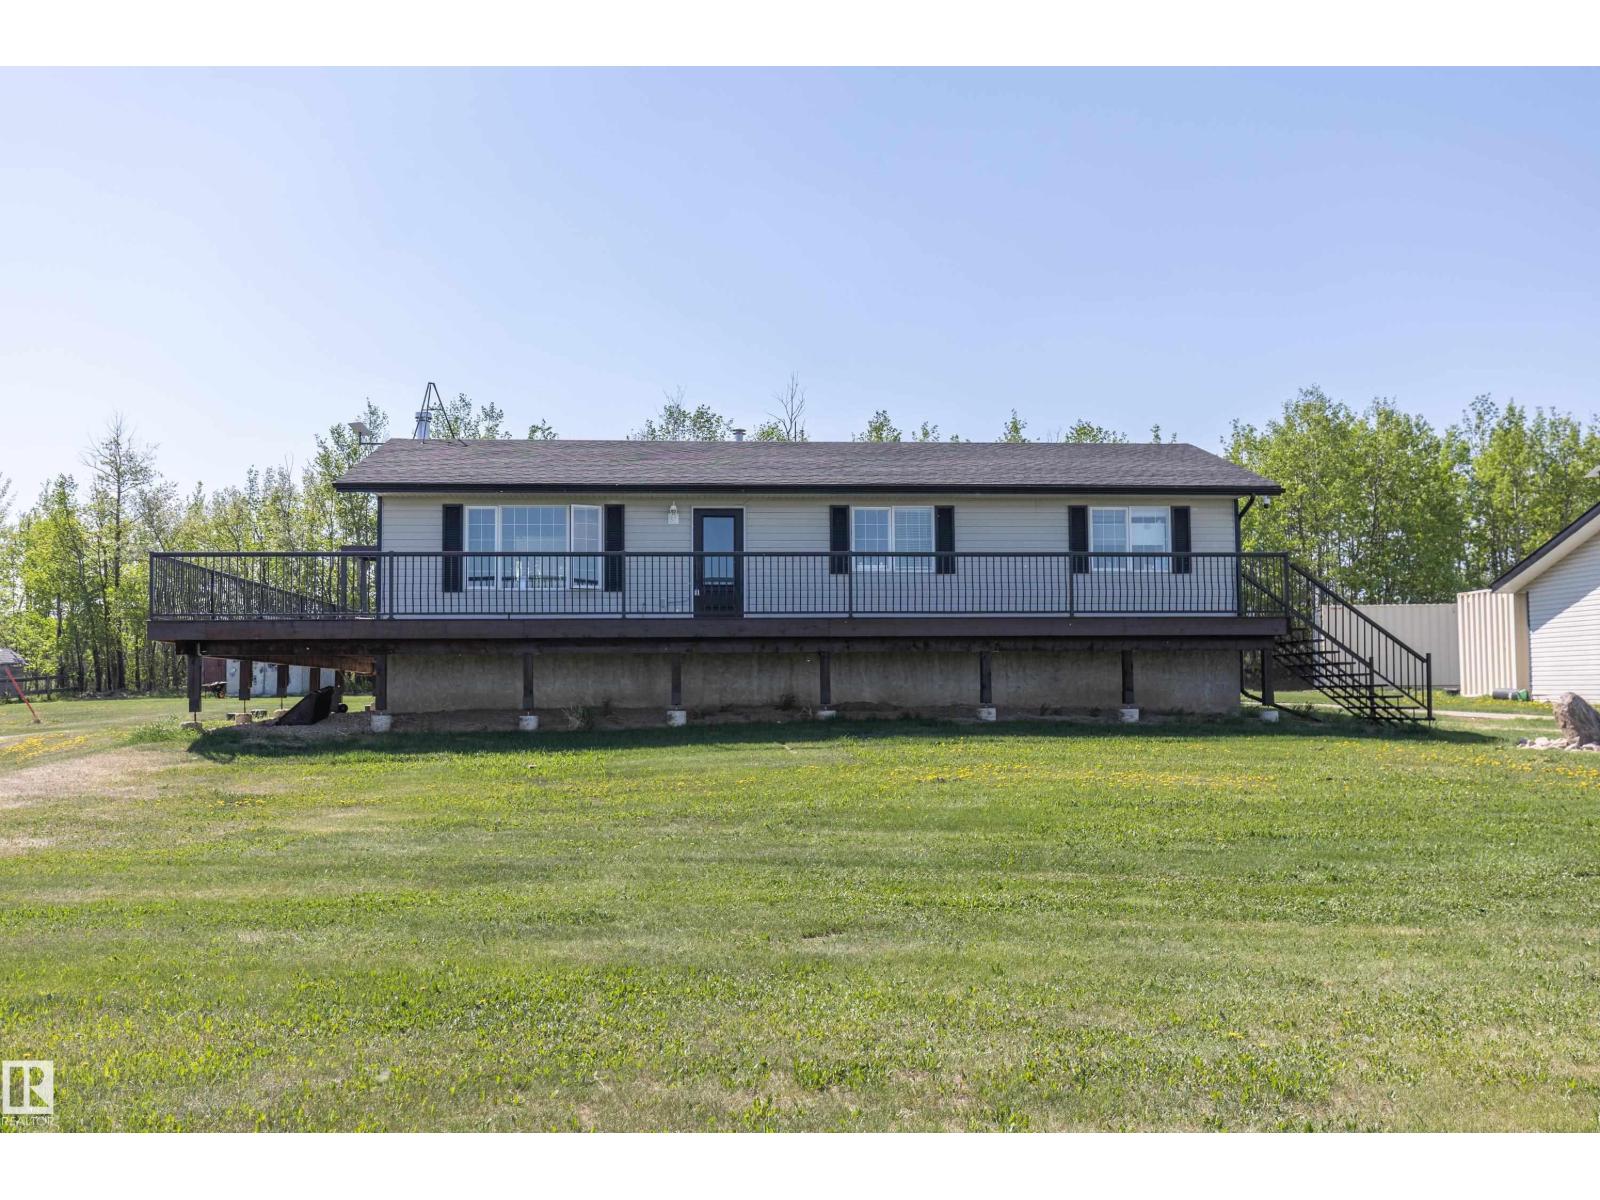
Welcome to this beautifully renovated 1400 sqft bungalow situated on 10 fenced acres in a private country setting. This open concept home features extensive vinyl plank flooring throughout the main & lower levels, a warm & welcoming entrance, & a spacious eating area with bay window overlooking the gorgeous backyard & full wraparound deck. The kitchen is open to the dining & family room & showcases quartz countertops, white cabinetry, double granite sink, subway tile backsplash, stainless steel appliances, & custom LED lighting. Main floor laundry with separate back entrance adds convenience. The main floor offers 3 bedrooms including a spacious primary large enough for a king-size bed, complete with walk-in closet & 4pc Jack & Jill ensuite. The basement features 2 additional bedrooms, 4pc bath, wood-burning fireplace/stove, large family room & recreation area. Outside offers a wraparound deck, oversized heated double detached garage/shop, & 80’x40’ tarp Quonset building ideal for storage. (id:51989)
Welcome to this incredible family home in the prestigious community of Aspen Woods. With over 3,200 square feet of meticulously designed living space, this residence is filled with high-end features and thoughtful upgrades. The main floor is bright and open, beginning with new wide-plank LVP flooring. The flexible layout flows seamlessly from the dining area to a spacious, light-filled living room featuring a stunning stone gas fireplace—perfect for cozy gatherings. The gourmet-style kitchen is a chef’s dream, equipped with new appliances, granite countertops, and a large island that overlooks a sun-filled breakfast nook. A beautifully updated two-piece bathroom completes this level. Upstairs, a spacious bonus room with vaulted ceilings and built-in shelving provides a versatile space for a media room or a quiet retreat. The primary suite is a true sanctuary, boasting a massive walk-in closet with custom built-ins and a spa-like ensuite bathroom. The ensuite features dual vanities, a large corner tub, a separate walk-in shower, and a second walk-in closet with new tile flooring. This floor also includes two more generous bedrooms, a beautifully updated four-piece bathroom, and a conveniently located laundry room with a new washer and dryer. The fully developed basement offers even more living space, with a versatile recreation room that can be used as a home gym, playroom, or media room. A second stone-framed gas fireplace creates a warm, inviting atmosphere, while a fourth bedroom and full bathroom make this level ideal for guests or older children.Step outside to a truly exceptional outdoor living experience. The private backyard is a rare find, nearly twice the size of other yards in the area, and is the perfect oasis for relaxation and entertaining. A spacious deck overlooks beautiful tiered sandstone landscaping and mature trees. Situated on a quiet street, this home offers an unbeatable location just steps from walking paths and a playground. It’s also withi n easy walking distance of excellent schools and a wide range of amenities. For a closer look at this stunning home, be sure to click the 3D virtual tour! (id:51989)
Welcome to this upgraded & well appointed 2 storey original owner home on a quiet street in the vibrant community of Paisley! This gorgeous home boasts 1,472 sqft with a SOUTHWEST facing back yard & tons of natural light! Open concept main floor features a 9' ceiling and hardwood flooring & tile throughout. Spacious living room has large windows overlooking the front yard Gourmet kitchen features upgraded full height cabinetry, quartz countertops, stainless steel appliances and pantry across the kitchen. Upstairs you will find 3 good sized bedrooms, 2 full bathrooms and a laundry room. The HUGE primary bedroom has a large walk-in closet and 3 pc ensuite with a standing shower & a window. Basement is waiting for your personal touch with BRAND NEW insulation and spray foam sealing. A large deck in the backyard is perfect for summer entertaining and a newer oversized double detached garage. (id:51989)
Welcome to this brand-new end-unit townhouse with No Condo Fees in the growing community of Waterford in Chestermere. Offering 1,420.8 sq. ft. of thoughtfully designed living space, this home features a functional layout suited to a variety of lifestyles.The main floor showcases an open-concept design, connecting the kitchen, dining area, and living room to create a practical space for everyday living and entertaining. As an end unit, the home benefits from additional windows that provide increased natural light throughout the main living areas.Upstairs, you will find three bedrooms, including a primary bedroom with a walk-in closet and private ensuite bathroom. Two additional bedrooms, a full bathroom, and the convenience of upper-floor laundry complete the upper level.The unfinished basement offers future development potential, subject to municipal approvals and permits where applicable.Exterior features include a treated wood deck, fully landscaped and fenced yard, and a detached double garage.Located in Waterford, residents enjoy convenient access to parks, pathways, schools, shopping amenities, and Chestermere Lake, with Calgary just a short commute away.The builder's DH $20K Limited Savings incentive has already been applied to the purchase price.First-Time Buyer Opportunity:Eligible purchasers may qualify for the First-Time Home Buyers’ GST Rebate, offering potential savings of up to $50,000 on a new home. Buyers must be 18 years or older, a Canadian citizen or permanent resident, and must not have owned or lived in a home owned by themselves or their spouse/common-law partner within the last four years. Homes placed under contract after May 27, 2025 may qualify. Terms and conditions are subject to Government of Canada and CRA rules and guidelines.Photos are representative of the same model and are provided for illustrative purposes only. Actual finishes, materials, colors, features, and specifications may vary from those shown.Call Today! (id:51989)
Affordable, Easy Living with Beautiful Sunrise Views! Welcome to this warm and inviting 1-bedroom plus den condo, perfectly located on the desirable east side of Brooks. Start your mornings with breathtaking sunrise views from your private space, filling your home with natural light and creating the perfect beginning to every day.Step inside and discover a thoughtfully designed floor plan featuring a spacious primary bedroom, a versatile den ideal for a home office, guest room, or hobby space, and a functional kitchen that offers everything you need for comfortable everyday living. The cozy living room provides a welcoming place to relax, unwind, and enjoy the peaceful atmosphere this home offers.Convenience is at your fingertips with in-suite laundry, making daily chores effortless, while the well-managed condominium ensures a worry-free lifestyle with less maintenance and more time to enjoy the things you love.Whether you’re a first-time buyer, downsizing, or looking for an investment opportunity, this condo offers exceptional value and affordability in today’s market. Opportunities like this don’t last long—comfortable, low-maintenance living at an attractive price point is always in demand. Don’t miss your chance to own this charming condo with beautiful sunrise views. Schedule your showing today before it’s gone! (id:51989)
Welcome to Edenstone, one of Northwest Calgary’s most coveted communities. This exceptional estate home offers over 5,100 sq. ft. of beautifully reimagined living space, all wrapped in an expansive open concept bungalow design. Professionally renovated in 2022, the interior showcases a comprehensive transformation, including freshly painted walls and ceilings, custom stained cabinetry, wide plank hardwood, a redesigned kitchen with a new island and countertops, fully remodelled bathrooms, an added half bath, new tile, updated plumbing fixtures, and the complete replacement of Poly B.Exterior enhancements completed in 2021 include a rebuilt deck with glass railing and striking black painted windows, trim, and doors—creating a modern, cohesive aesthetic. The result is a move in ready residence that blends timeless design with contemporary craftsmanship.Inside, the home features a neutral palette, rustic wide plank flooring, and dramatic black stained oak millwork, all accented by marble surfaces and elegant brass fixtures. This combination creates a refined yet warm atmosphere—truly a legacy home designed to be enjoyed for generations.The main level offers two bedrooms plus a dedicated office, all under a soaring hand trowelled vaulted ceiling. Large picture windows frame beautiful mountain views, filling the home with natural light.The fully developed walkout basement extends the home’s versatility with a renovated 2 bedroom illegal suite, complete with a summer kitchen and full appliances—ideal for extended family or multigenerational living. An additional New York–style bachelor suite with a separate entry provides even more flexibility, easily converted into a games room, media lounge, or private teen retreat.Situated on a 75' x 160' walkout lot with no homes behind and an oversized triple car garage, this property offers privacy, space, and an exceptional backdrop of mountain views. With its thoughtful renovations, functional layout, and rare lot size, this is truly a one of a kind home that must be seen to be appreciated. (id:51989)