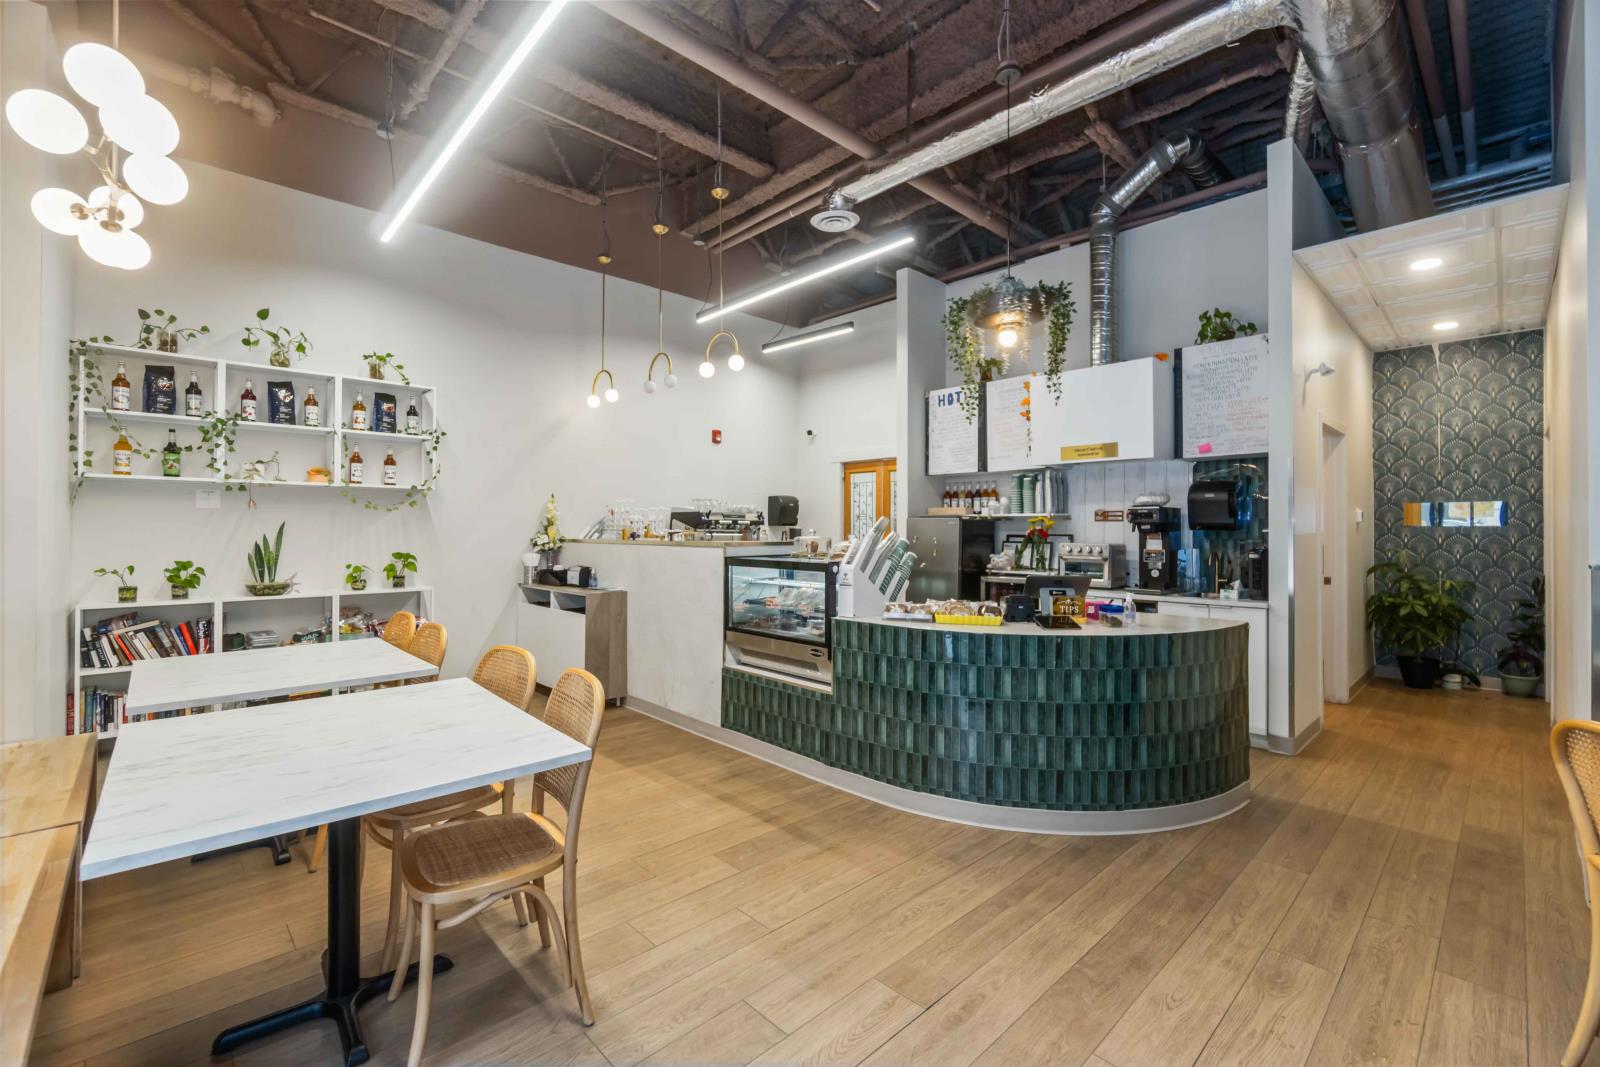
Embrace your inner creative and get into business for yourself! This well established cafe with beautiful finishings and a walkable location is in the heart of downtown Edmonton, minted away from Rogers Place. With excellent notoriety and an established clientele, this opportunity is perfect for an owner operator or investor! (id:51989)
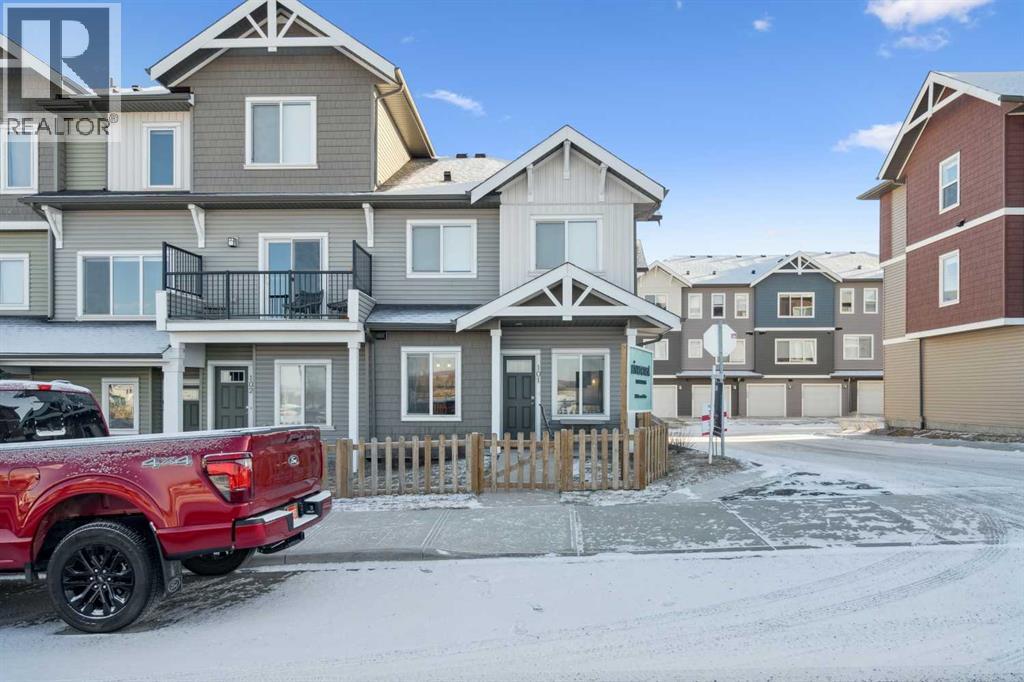
Discover the charm of contemporary living in this thoughtfully designed townhome. Filled with natural light from ample windows, the open-concept layout spans three inviting levels and offers beautiful mountain views. The stylish kitchen includes sophisticated cabinetry, quartz counters, a generous island, and stainless steel appliances. Offering 3 bedrooms, 2.5 baths. This home provides flexible living spaces. The primary bedroom boasts ample storage and direct access to the ensuite bath featuring a luxurious deep soaker tub/shower combo. A convenient half bath on the main level enhances functionality. Features include vinyl plank floors, main-level laundry, complete blinds, a single garage, and driveway plus street parking. Enjoy nearby pathways, local shopping, and convenient access to both Calgary and mountain adventures. (id:51989)
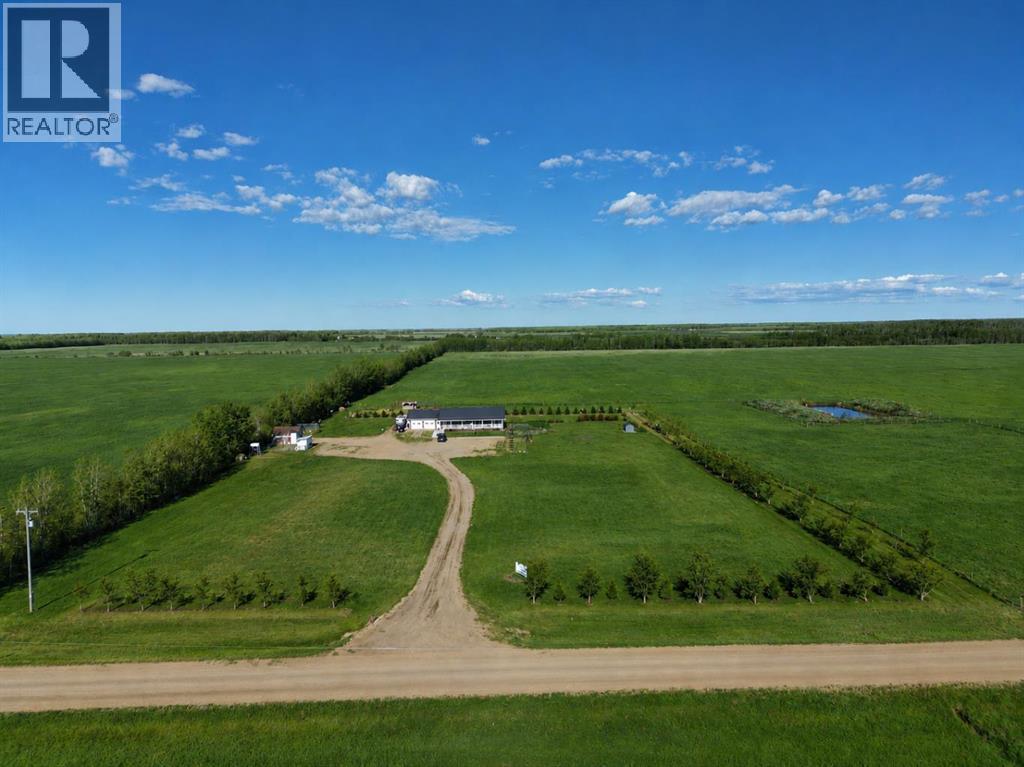
Welcome to acreage living at its finest — this beautifully developed 10-acre property in Tompkins, just 35 min SW of La Crete blends comfort, function, and hobby farm potential in one complete package. The yard is thoughtfully established with planted tree lines, a natural windbreak along the south border, lush lawn, high-producing garden, and a reliable dugout water option. There’s a massive gravel parking pad, fenced pasture for animals, a hen house, cattle shelter and multiple other outbuildings already in place — making it truly move-in ready for country life. The home is a custom built 2,160 sq ft residence on a full finished basement with attached double car garage, offering 6 bedrooms and 3 bathrooms — all fully wheelchair accessible. A huge entryway leads into an inviting open layout featuring a spacious kitchen with island and pantry, flowing seamlessly into the dining and living areas. The dining room opens onto a stamped concrete covered front veranda, perfect for hosting, while the living room is filled with natural light. The main level includes the primary suite with walk-in closet and full ensuite, main floor laundry with back deck access, plus two additional bedrooms — one serviced by an accessible tile shower bathroom. Downstairs offers a massive rumpus room, three more bedrooms, full bathroom, cold storage, multiple closets, and an uncertified wheelchair hoist ideal for moving items between levels. The attached garage features built-in cabinetry and workbench space, and the home is further equipped with central A/C, central vac, and prepped with wood fireplace chimney, and dedicated wood room in place for added heat source. If the acreage dream is on your list, this turn-key property is ready to welcome you home. (id:51989)
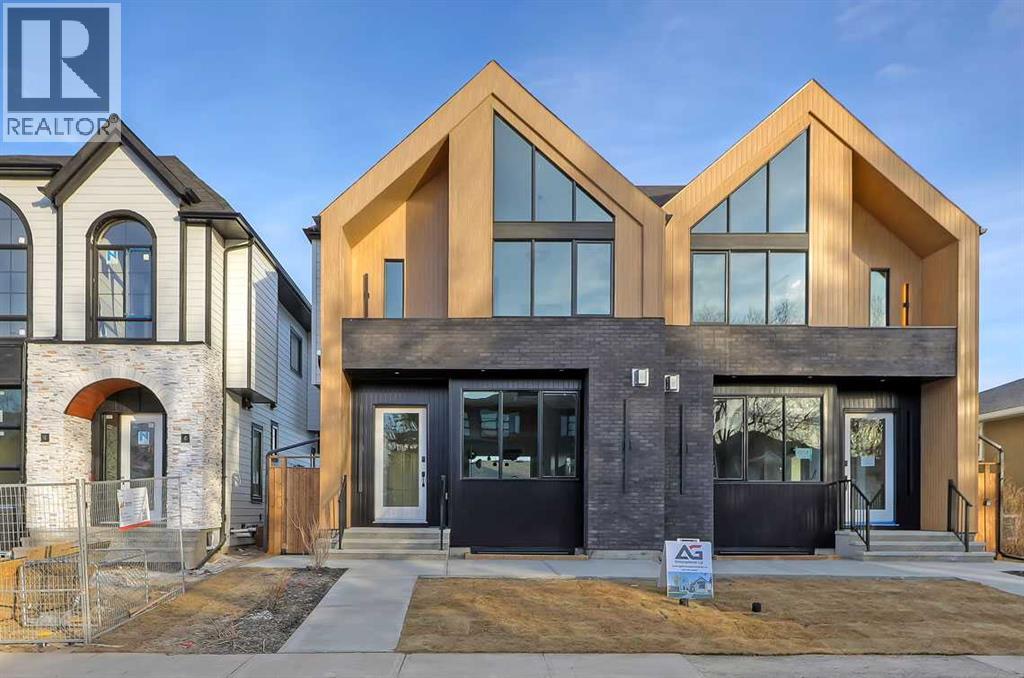
This architecturally striking semi-detached infill in Killarney is a refined expression of modern Scandinavian design, thoughtfully layered with mid-century modern elements. Clean lines, warm wood tones, minimalist detailing, and intentional functionality come together in a home that feels both sophisticated and welcoming. With three fully finished levels and an RARE EXTENDED BASEMENT featuring a legal 2-bedroom suite, this residence offers elevated design, smart versatility, and exceptional income potential in one of Calgary’s most desirable inner-city communities.Step inside to a bright, airy foyer where clean millwork and a built-in bench create an organized and understated welcome. A discreet, hidden door conceals the powder room, maintaining the seamless, minimalist aesthetic that defines the main floor. The open-concept layout is enhanced by 10-foot ceilings, oversized windows, and warm natural finishes that reflect Scandinavian simplicity while mid-century inspired lighting and architectural detailing add depth and character.The living room is anchored by a sleek fireplace and flows effortlessly into the kitchen — a space designed as beautifully as it performs. Quartz countertops, full-height custom cabinetry, a built-in pantry & coffee station, and stainless steel appliances offer both style and functionality. The oversized island invites gathering & connection.The dining area is a standout architectural feature, complete with a built-in decorative buffet showcasing full-length shelving with integrated lighting & elegant fluted glass cabinetry. This thoughtfully designed focal point adds warmth, texture, and curated display space while enhancing the home’s cohesive Scandinavian aesthetic. Expansive sliding doors open from the dining space, seamlessly extending the living area onto the rear deck and backyard — creating effortless indoor-outdoor flow ideal for entertaining and everyday living.At the back of the home, a mudroom with sleek built-in stora ge & bench seating adds everyday convenience without compromising the streamlined design.Upstairs, the primary retreat offers a vaulted ceiling, private WEST facing balcony, and a spa-inspired ensuite with dual vanities, a soaker tub, and glass-enclosed tiled shower with body jets. Two additional bedrooms, a full bath, and upper laundry complete the level.The extended basement is fully developed into a self-contained legal 2-bedroom suite featuring HERRINGBONE floors, a full kitchen with quartz counters, island with seating, separate laundry, a 4-piece bath, and an oversized living & dining area that create a space that feels open, comfortable, and far above typical lower-level living.Walking distance to Shaganappi LRT, local amenities, schools, parks, and the Killarney Aquatic Centre — with quick access to downtown & major routes — this home offers the perfect balance of timeless design and everyday functionality. Experience elevated inner-city living in Killarney — book your private showing today. (id:51989)
Built by Sterling Homes, this front-attached home in McConachie offers the modern layout families love, including a walk-through pantry connecting the kitchen to the mudroom and garage. Triple-pane windows and 9’ ceilings brighten the open main floor. The kitchen features quartz counters, island seating, upgraded cabinetry, a chimney hood fan, tile backsplash, and a built-in microwave. Upstairs, the primary suite includes a walk-in closet and a 4-piece ensuite with double sinks, plus a bonus room with flex space, two bedrooms, laundry with sink, side entrance, double garage, and basement rough-ins. (id:51989)
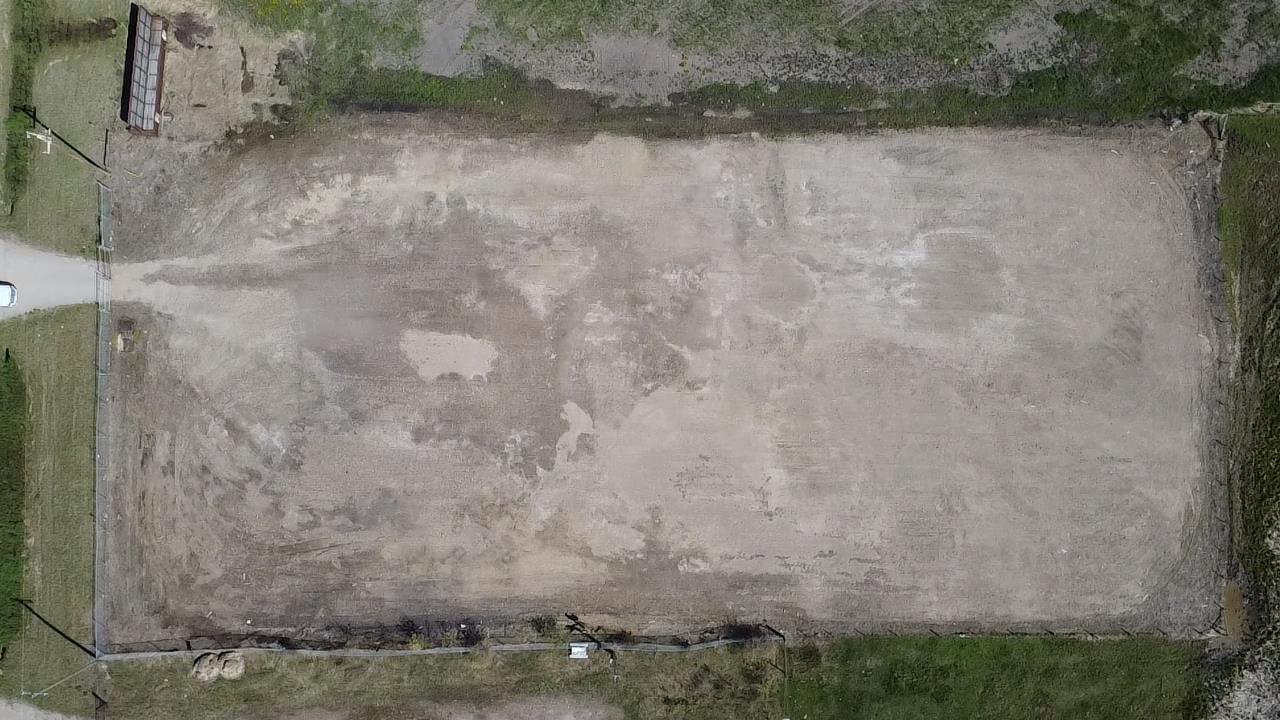
Prime Industrial Opportunity on Highway 41! Build Your Business Here! This 1.31 acre industrial lot is ideally situated just 1.6 km north of Bonnyville town limits, offering excellent visibility. Located near the airport and established industrial subdivisions, this property provides a strategic location for a wide range of commercial and industrial uses. The lot is fully fenced and gravelled with utilities nearby, making it ready for development. With high traffic exposure and convenient access, this is the perfect spot to position your business for success. Explore The Potential Today!Other Property Types: Commercial LandOwnership Interest: PrivateSite Services: No Services,See RemarksTitle to Land: Fee SimpleRPR Survey Available: NoSeller Rights: NoParagon Listing ID: #44379557 (id:51989)
Welcome to the Kaylan built by the award-winning builder Pacesetter homes and is located in the heart of Lakeview and just steps to the neighborhood parks and walking trails. As you enter the home you are greeted by luxury vinyl plank flooring throughout the great room, kitchen, and the breakfast nook. Your large kitchen features tile back splash, an island a flush eating bar, quartz counter tops and an undermount sink. Just off of the kitchen and tucked away by the front entry is a 2 piece powder room. Upstairs is the master's retreat with a large walk in closet and a 4-piece en-suite. The second level also include 2 additional bedrooms with a conveniently placed main 4-piece bathroom and a good sized bonus room. Close to all amenities and easy access to the Henday. This home is move in ready! (id:51989)
Custom Charm, Modern Comfort & Room to Live — Welcome to Nampa! Step into this stunning custom-built 1.5 storey home offering over 1,900 sq ft of thoughtfully designed living space where character and functionality meet beautifully. From the moment you enter, the breathtaking open-concept main living area makes a statement — soaring vaulted ceilings, decorative wood beams, and walls of windows flood the home with natural light and create an inviting atmosphere you’ll love coming home to. The heart of the home is the impressive chef-inspired kitchen, packed with custom cabinetry and detailed finishes, abundant storage, generous counter space, and a large island with breakfast bar perfect for busy mornings or casual visits. The kitchen and dining area flow seamlessly outdoors to the covered deck, giving you perfect sightlines to the backyard and making hosting summer BBQs with family and friends effortless. The main floor continues to impress with a spacious family room ideal for movie nights or a media lounge, a convenient office that can easily serve as a third bedroom or guest room, a 2-piece bathroom, and a practical laundry/utility room. Upstairs you’ll find a comfortable and private retreat featuring a large primary bedroom complete with walk-in closet and access to the spa-like 5-piece bathroom, along with an additional generous bedroom. Outside, the property truly shines. The beautifully landscaped 15,000 sq ft lot provides all the space you need to relax, play, and entertain. A large shed offers extra storage, while the impressive 32' x 32' detached garage/shop with a 14' x 32' loft creates endless possibilities — home gym, studio, hobby space, or the ultimate workshop. Located in the quiet, welcoming community of Nampa, this home delivers small-town living with big lifestyle appeal. This one-of-a-kind custom home simply must be experienced in person — book your showing today and see why you’ll want to call it home! (id:51989)
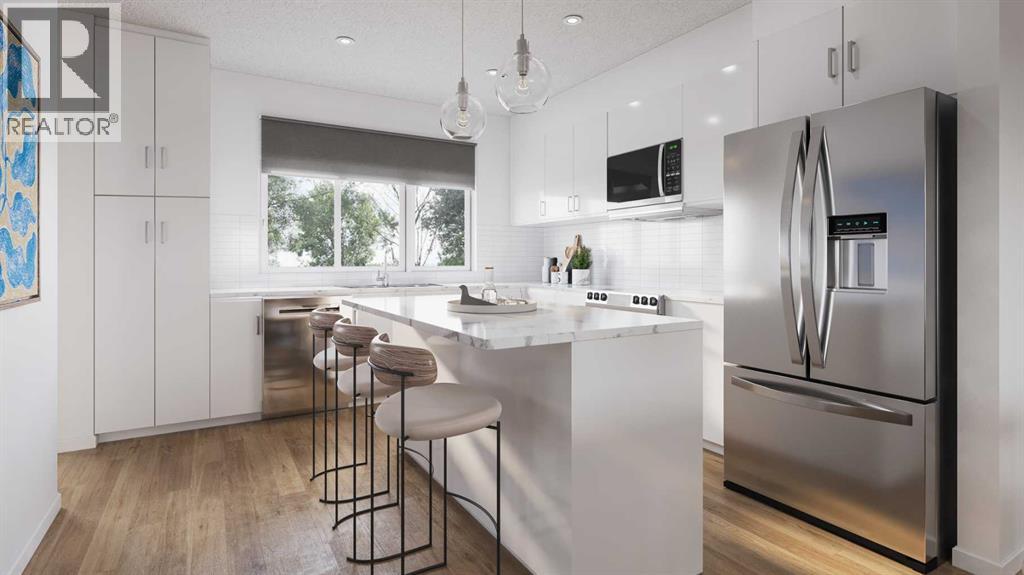
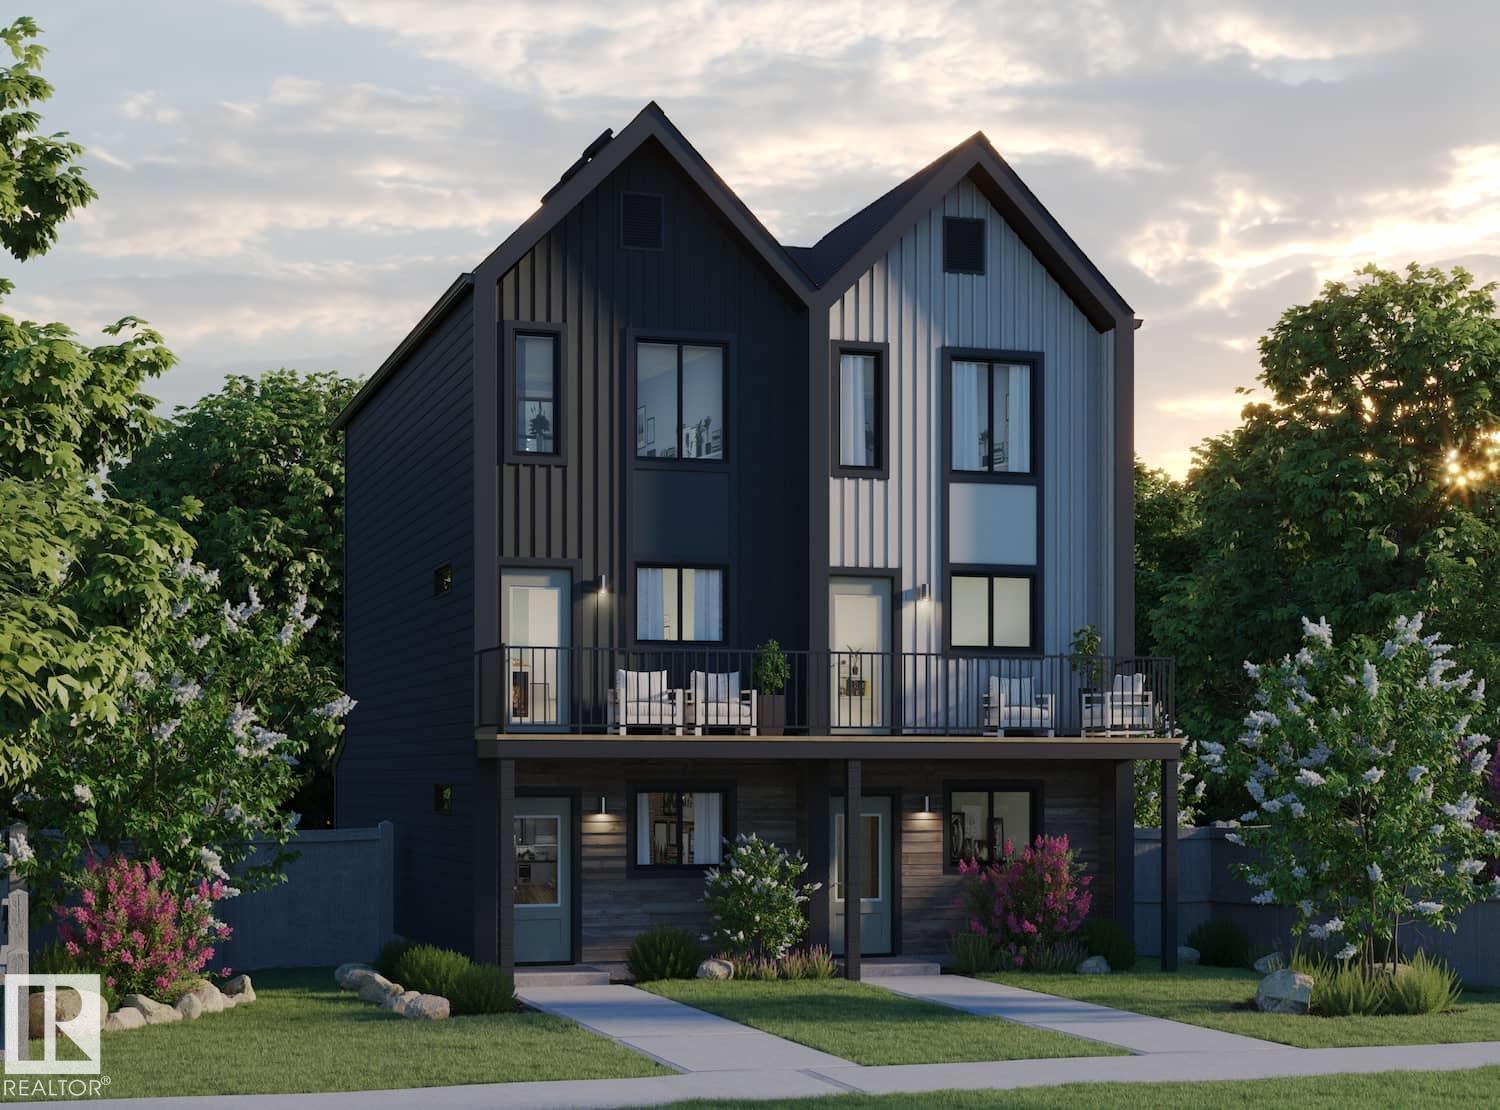
THIS HOME IS UNDER CONSTRUCTION. StreetSide Homes towns at Vantage Rise, where thoughtful design, modern finishes, and long-term value meet to create a home that truly supports your lifestyle. Offering nearly 1,500 sqft of well planned living space, this 3-bedroom, 2.5-bath home delivers the perfect blend of comfort, function, and style. The bright open main floor is highlighted by 9’ ceilings, durable luxury vinyl plank flooring, and a stunning contemporary kitchen featuring quartz countertops, stainless steel appliances, soft-close cabinetry, designer lighting, tiled backsplash, and a large central island ideal for entertaining, casual meals, or gathering with family and friends.Upstairs, enjoy the everyday convenience of upper floor laundry and a spacious primary retreat, while two additional bedrooms provide flexibility for family, guests, or a home office. The unfinished basement with roughed-in plumbing offers a valuable opportunity to customize future living space to suit your needs while building equity over time. Outside, the benefits continue with full landscaping, completed fencing, and a double detached garage. Saving you time, effort, and additional expenses after your purchase so you can simply move in and enjoy.Best of all, NO CONDO FEES means greater monthly affordability and financial freedom. Located in Airdrie’s newest southwest community, Vantage Rise is thoughtfully planned to include future commercial amenities, quality outdoor spaces, and a strong sense of community connection. This is a home that not only looks beautiful today but also supports your lifestyle and investment goals for years to come. NOTE: PHOTOS ARE RENDERINGS NOT ACTUAL PHOTOS OF THE UNIT. (id:51989)
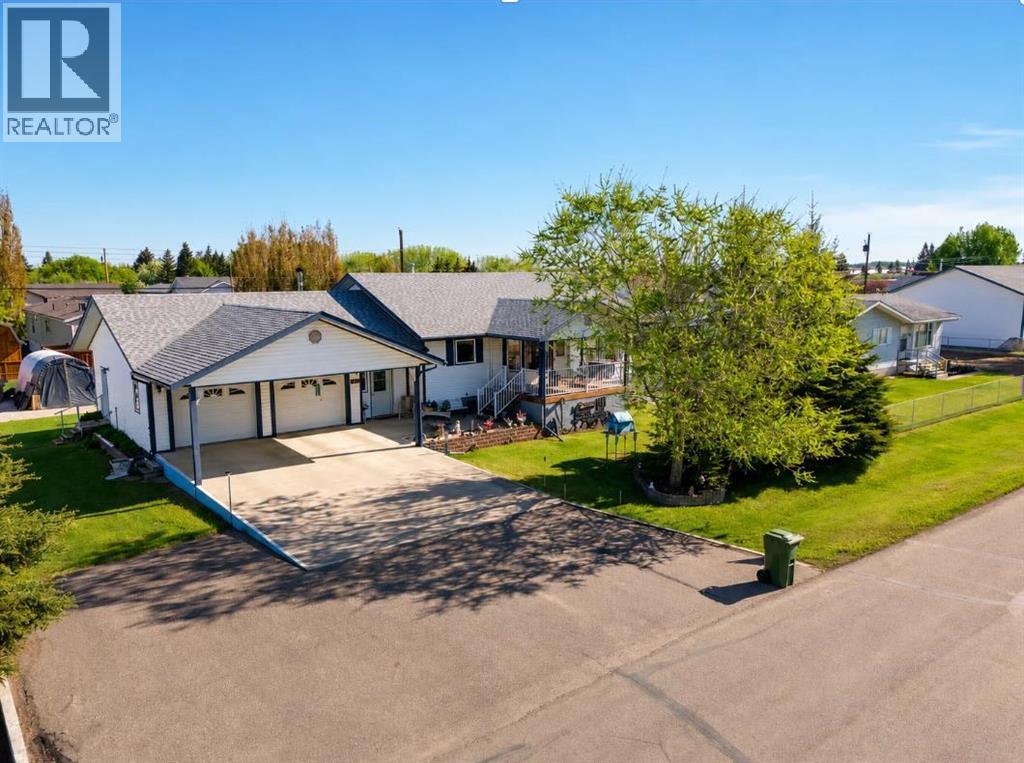
Welcome to this spacious and well-maintained 4 bedroom, 3 bathroom home located right in town—perfect for families looking for comfort, convenience, and room to grow.This inviting home features a bright and functional layout with generous living spaces designed for everyday living and entertaining. Stay cozy during cooler months with the warmth and charm of a wood stove. The double attached garage provides ample space for vehicles, storage, and hobbies, offering both convenience and practicality year-round. Step outside and enjoy the front deck—an ideal place to relax with your morning coffee or unwind in the evening. The large backyard offers plenty of room for kids, pets, gardening, or future outdoor projects. A traditional clothesline adds a touch of country charm and energy efficiency. Situated in a desirable in-town location, this property combines space, comfort, and functionality—all in one fantastic package. Don’t miss the opportunity to make this wonderful house your next home! (id:51989)
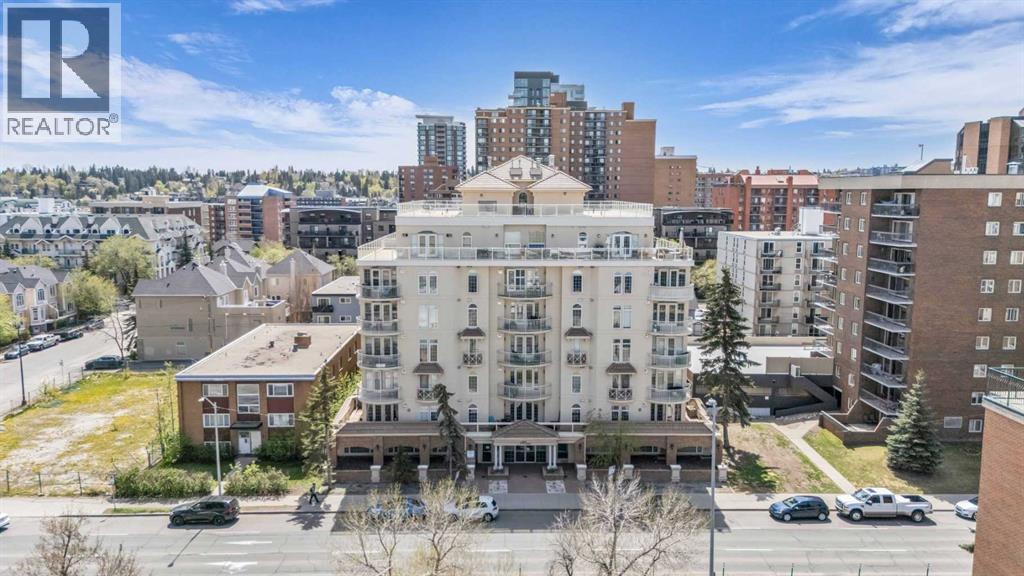
Step inside this stunning corner suite in the iconic Monaco building in Calgary's trendy Beltline district, where timeless Mediterranean-inspired architecture meets modern urban living. Designed with meticulous attention to detail, this residence features arched walls, sculpted ceilings, and grand crown moulding, creating a sense of sophistication and style throughout. Expansive arched windows invite natural light to pour into the open living space, highlighting the impressive 9 ft ceilings and enhancing the feeling of spaciousness. The architectural allure continues with French doors leading to a massive private balcony that spans the entire corner of the unit – perfect for outdoor entertaining or enjoying city views. Inside, the kitchen exudes elegance with maple cabinetry, centre island, stainless steel appliances, seamlessly connecting to the main living area, complete with a gas fireplace with a modern niche for storage. The primary suite is a serene retreat, featuring a luxurious Jacuzzi tub and custom finishes, while the second bedroom offers ample space and versatility. Building amenities include a rooftop sun deck, bike room storage, and visitor parking, all within the security of solid concrete construction. Located in the heart of the Beltline district, you’re steps away from the Bow River pathways, Sunalta and Kirby LRT stations, a few blocks to Bow River pathways17th Avenue’s eclectic shops and cafes, and the downtown core – all wrapped in architectural charm and sophisticated design. (id:51989)
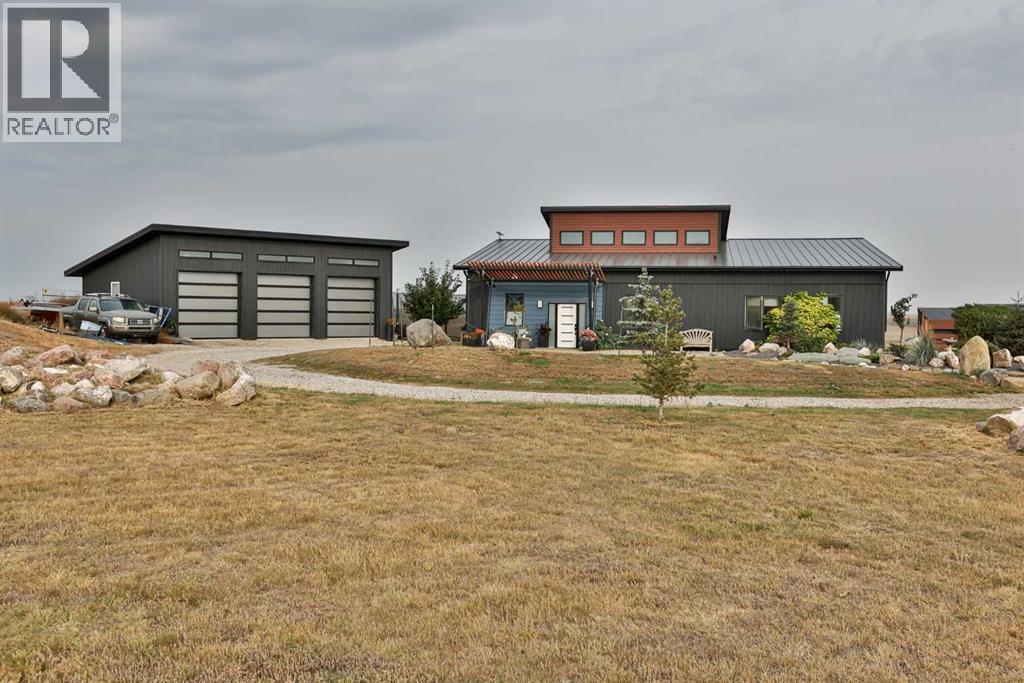
Welcome to 309 Alta Vista Blvd., a modern ranch-style oasis perfectly situated on 13.49 picturesque acres in Carmangay, Alberta. Backing onto the serene Coulee and the soothing flow of Little Bow River, this property offers the intimate charm of small-town living with all the comforts of modern design—only 40 minutes from Lethbridge and 15 minutes from Vulcan.Built in 2018, the slightly over 1,700 ft² bungalow marries contemporary style with top-tier construction. The home features durable ICF block exterior walls paired with Lux triple pane windows and spray foam insulation, ensuring energy efficiency and year-round comfort. Enjoy the luxury of in-floor heating and a state-of-the-art HRV system that circulates fresh air throughout the residence. An on-demand hot water system and 200 amp service. Step inside to discover a modern aesthetic defined by concrete floors, a shed roof vault design with additional transom windows, and a striking three-sided fireplace that creates a captivating focal point in the living area. The expansive kitchen is designed for the modern chef, boasting a built-in fridge & freezer, wall oven & microwave, five-burner gas cooktop, butcher block countertops, granite counters, stainless steel backsplash, and a convenient corner pantry—perfect for gourmet gatherings and everyday meal prep.The soaring ceilings flow gracefully into the primary bedroom, a tranquil retreat with awe-inspiring views of the coulee. Elegant barn doors separate the spacious closets, the ensuite has double sinks, a large tiled shower and a thoughtfully placed window flood the space with natural light. Two additional bedrooms, divided by a stylish black metal and glass barn door, share a full bathroom featuring a generous five-foot tile shower, ensuring ample space for family or guests. With no load bearing walls on the inside you can easily reconfigure. Practicality meets design with abundant built-in storage right from the welcoming entrance, complemented by a laun dry room and a discreet mechanical room tucked behind the kitchen. For those looking to harness the beauty of nature, the property offers access to the river. All the conveniences of modern town living are at your fingertips with in-town water. Outside, enjoy low maintenance yet eye-catching curb appeal. The exterior is finished in dark, rich colours accented with textured steel details. A detached triple-car garage spans an impressive 32 feet wide by 24 feet deep, featuring three overhead doors—one operated remotely—for all your storage and vehicle needs. Between the home and garage, a specially protected area hosts a hot tub, windscreen, and fire pit area, creating an ideal outdoor retreat.The natural landscaping around the house artfully blends with the surrounding coulees. Larger decorative shrubs add captivating texture while maintaining a seamless connection to the land, making this property a perfect sanctuary for those who appreciate modern comforts amid rustic beauty. (id:51989)
BRAND NEW equipment, a complete BRAND NEW build-out, and super LOW RENT — these are the three standout features that make this business opportunity truly exceptional. With monthly expenses of just $3,415.07+ GST, includes rent, signage, and operational costs, this space offers outstanding affordability while keeping your overhead low and your profit potential high. Located in a prime, high-visibility area of Airdrie, this ready-to-go food business is fully equipped and thoughtfully finished from top to bottom — from modern flooring and lighting to brand new appliances, canopies, and refrigerators. Everything has been completed and is ready for immediate operation, allowing you to step in and start without the stress of renovations or major upfront upgrades. The business has been very well maintained and is now looking for its next owner. Whether you’re a first-time entrepreneur entering the food industry or an experienced operator planning your second or third location, this could be the perfect fit. Call for more details and take the first step toward business ownership — this might just be your way out of the 9 to 5 and into something of your own (id:51989)
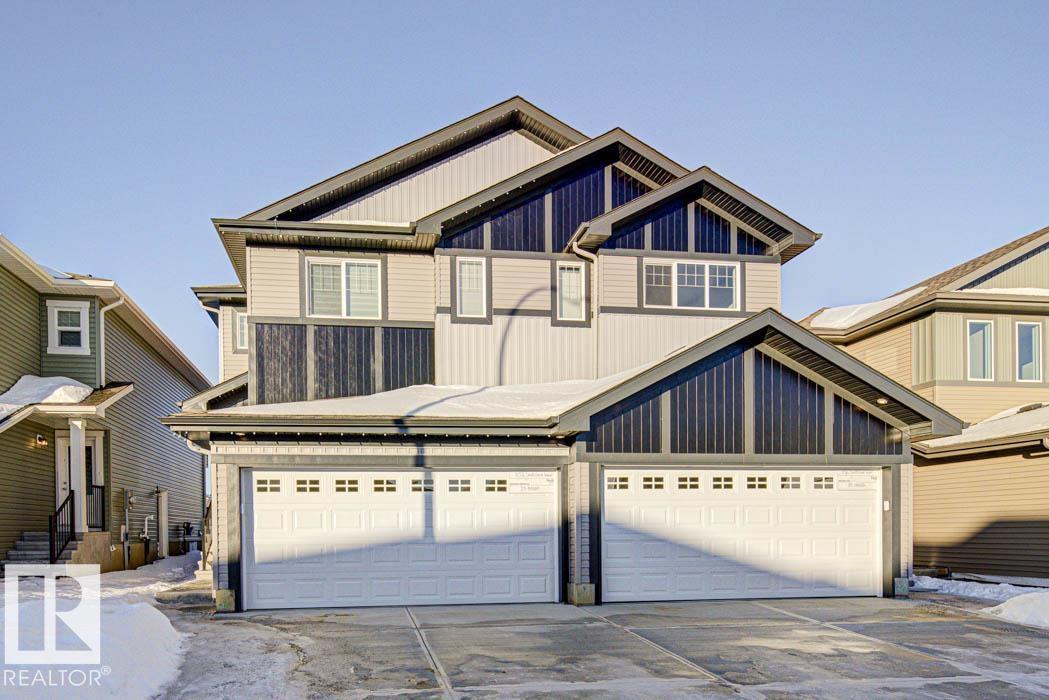
Built by Sterling Homes, this bright, thoughtfully designed duplex in Aster offers modern comfort in a growing southeast community near parks, schools, and shopping. Triple pane windows and 9’ ceilings fill the main floor with light. A welcoming foyer leads to an open layout with a stylish kitchen featuring quartz counters, island seating, upgraded cabinets, tile backsplash, corner pantry, and built-in microwave. The dining nook opens to the backyard. Upstairs offers a bonus room, upper laundry, full bath, two bedrooms, and a primary suite with walk-in closet and 3-piece ensuite. Double garage and side entry included. (id:51989)
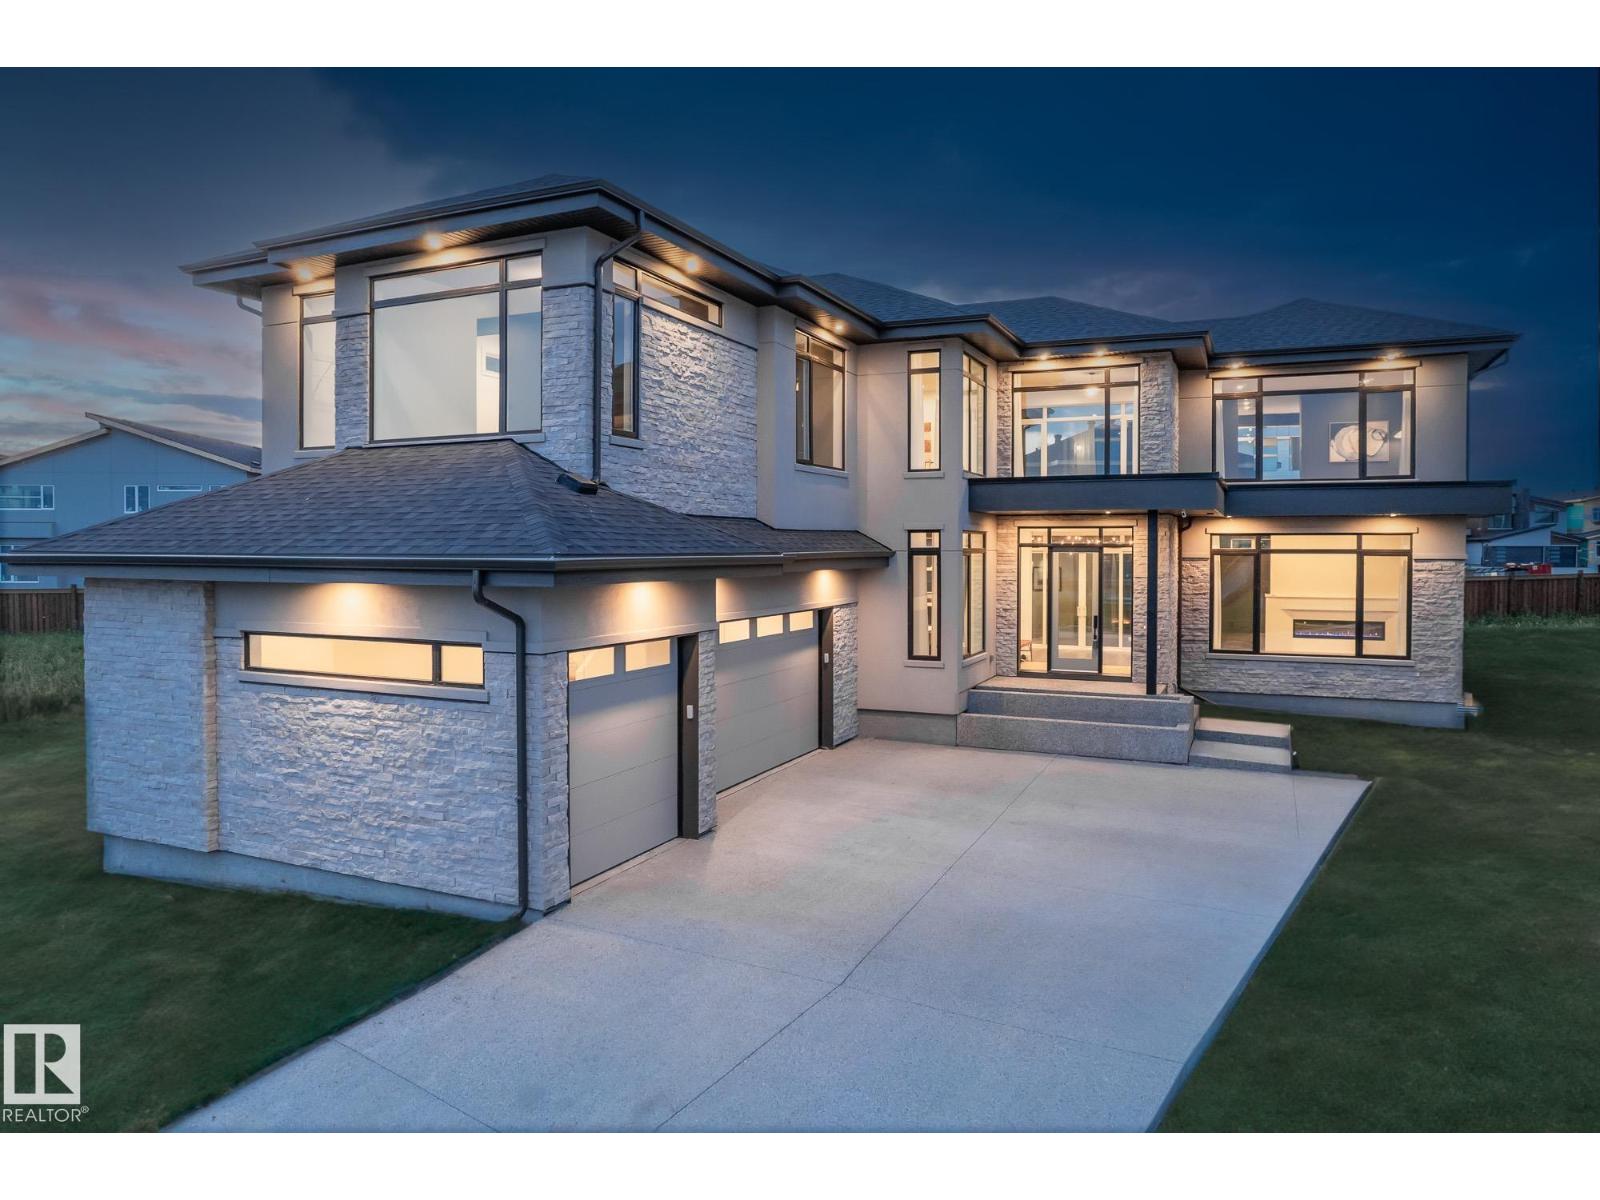
A rare offering in prestigious Jagare Ridge, this extraordinary luxury estate was proudly unveiled as the 2023 Full House Lottery Grand Prize Home. Showcasing refined architecture, premium finishes & exceptional craftsmanship throughout. The thoughtfully designed main level impresses with a grand entrance, formal living & dining spaces, an elegant great room & a chef-inspired kitchen featuring top-tier appliances, custom cabinetry & a wine cellar. An oversized mudroom & courtyard-style deck provide seamless indoor-outdoor living ideal for entertaining. The upper level offers 3 spacious bedrooms, a versatile loft & a convenient laundry room connected to the primary retreat, complete w/a spa-like 5pc ensuite & expansive walk-through wardrobe. The fully finished basement includes a 4th bedroom, full bath, large recreation room & ample storage. Additional highlights include a triple garage, low-maintenance deck & full landscaping. Located alongside Jagare Ridge Golf Course & the serine Whitemud Creek Ravine. (id:51989)
Move-in ready and professionally built-out office space available in Calgary’s sought-after NW. This bright and functional lower-level unit offers 7 private offices, a dedicated boardroom, and a fully equipped kitchenette, providing an ideal turnkey solution for professional services, consulting firms, medical or wellness practitioners, or growing businesses seeking a polished and efficient workspace. The thoughtful layout maximizes productivity while offering privacy and flexibility for teams of varying sizes. Modern finishes, excellent lighting, and a professional atmosphere create a welcoming environment for both clients and staff. Conveniently located with easy access to major roadways and nearby amenities, this space offers exceptional value for businesses ready to establish or expand their presence in a central and accessible location. Available for immediate occupancy. (id:51989)
Built by Sterling Homes, this modern duplex in the vibrant Marquis community offers high-end living near parks and future schools. The home features triple-pane windows and soaring 9’ ceilings, creating a bright, airy main floor. At its heart is a chef-inspired kitchen with quartz countertops, a central island, upgraded cabinetry, a chimney hood fan, and a built-in microwave—perfect for hosting. The dining area flows seamlessly to the backyard through large sliding patio doors. The upper level is designed for comfort, featuring a primary suite with a walk-in closet and a spa-like 4-piece ensuite with double sinks. Two additional bedrooms, a full bath, and a dedicated laundry room complete the floor. Finished with luxury vinyl plank flooring, the home includes a double attached garage with a floor drain, a separate side entrance, and basement rough-ins for future growth. Combining smart functionality with sleek style, this home is a standout in Northeast Edmonton. (id:51989)
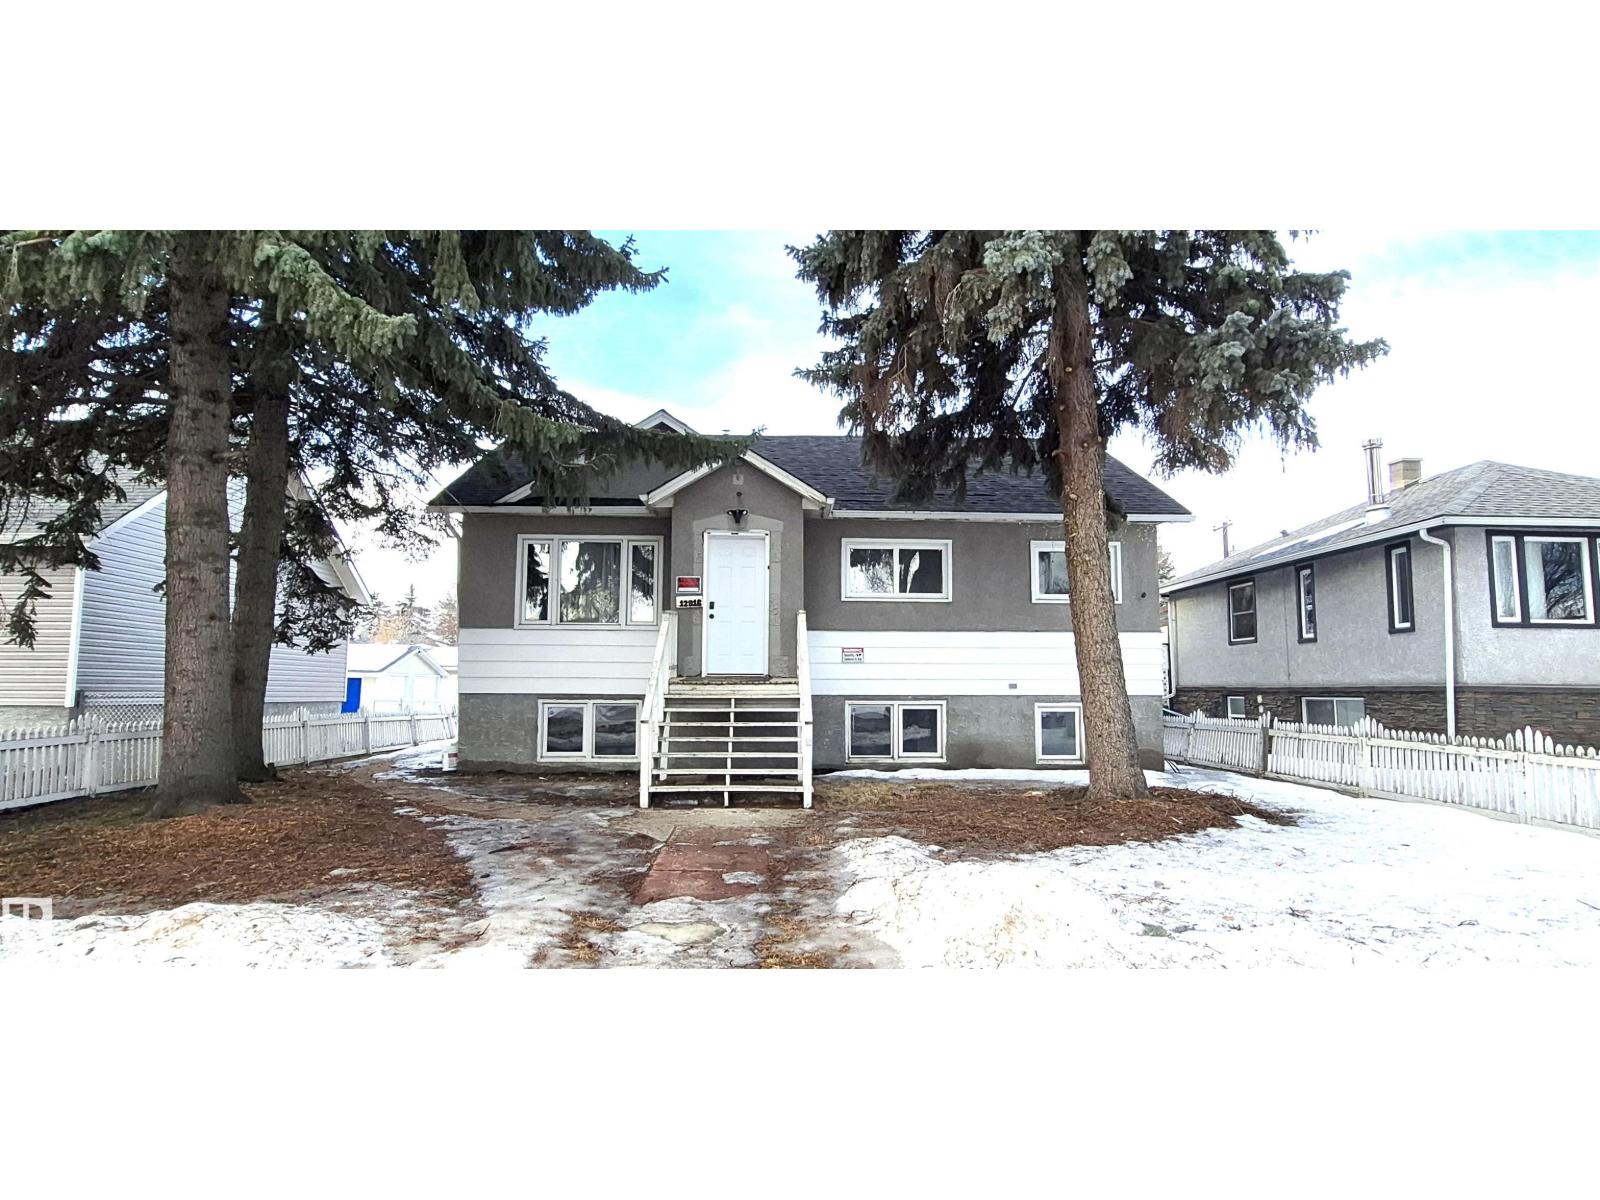
Welcome to this beautifully renovated bungalow offering abundant living space, ideal for a growing or large family. Upon entry, you are greeted by a bright open-concept living room and kitchen featuring brand-new cabinets and modern appliances, creating a stylish and functional space for everyday living. The main floor offers three spacious bedrooms, a full bathroom, convenient laundry, and a private ensuite. Upstairs features two additional cozy bedrooms along with a versatile entertainment area, perfect for a family room or kids’ play space. The fully finished basement includes a separate entrance, three bedrooms, and one and a half bathrooms, providing excellent potential for additional space. Situated on a huge lot with a double detached garage, this one-of-a-kind home is conveniently located close to all amenities, schools, and shopping. A perfect blend of comfort, space, and convenience! (id:51989)
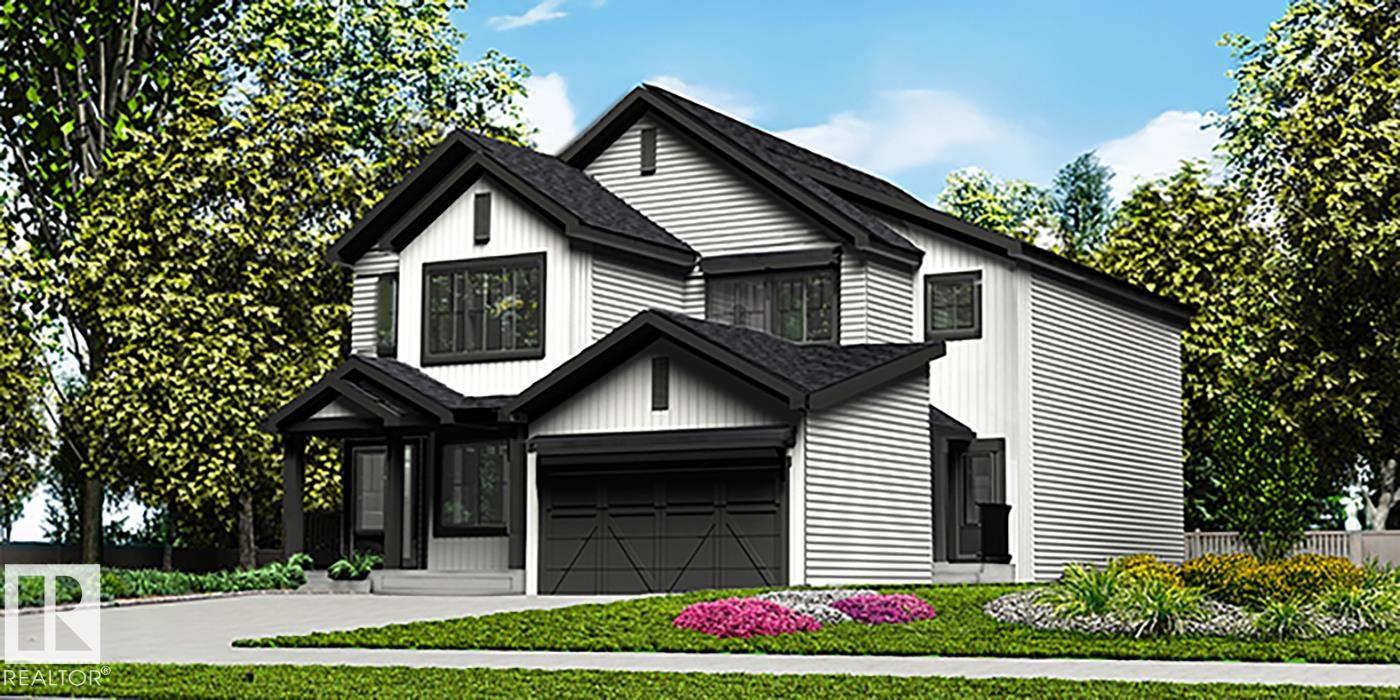
Welcome to this brand new half duplex the “Reimer II” Built by the award winning builder Pacesetter homes and is located in one of Edmonton's nicest north east communities of Marquis and just steps to the rive valley. With over 1280+ square Feet, this opportunity is perfect for a young family or young couple. Your main floor as you enter has a flex room/ Bedroom that is next to the entrance from the garage with a 3 piece bath. The second level has a beautiful kitchen with upgraded cabinets, upgraded counter tops and a tile back splash with upgraded luxury Vinyl plank flooring throughout the great room. The upper level has 2 bedrooms and 2 bathrooms. This home also comes completed with a single over sized attached garage. *** Photo used is of an artist rendering and will be complete by the end of this week and actual photos will be updated.*** (id:51989)
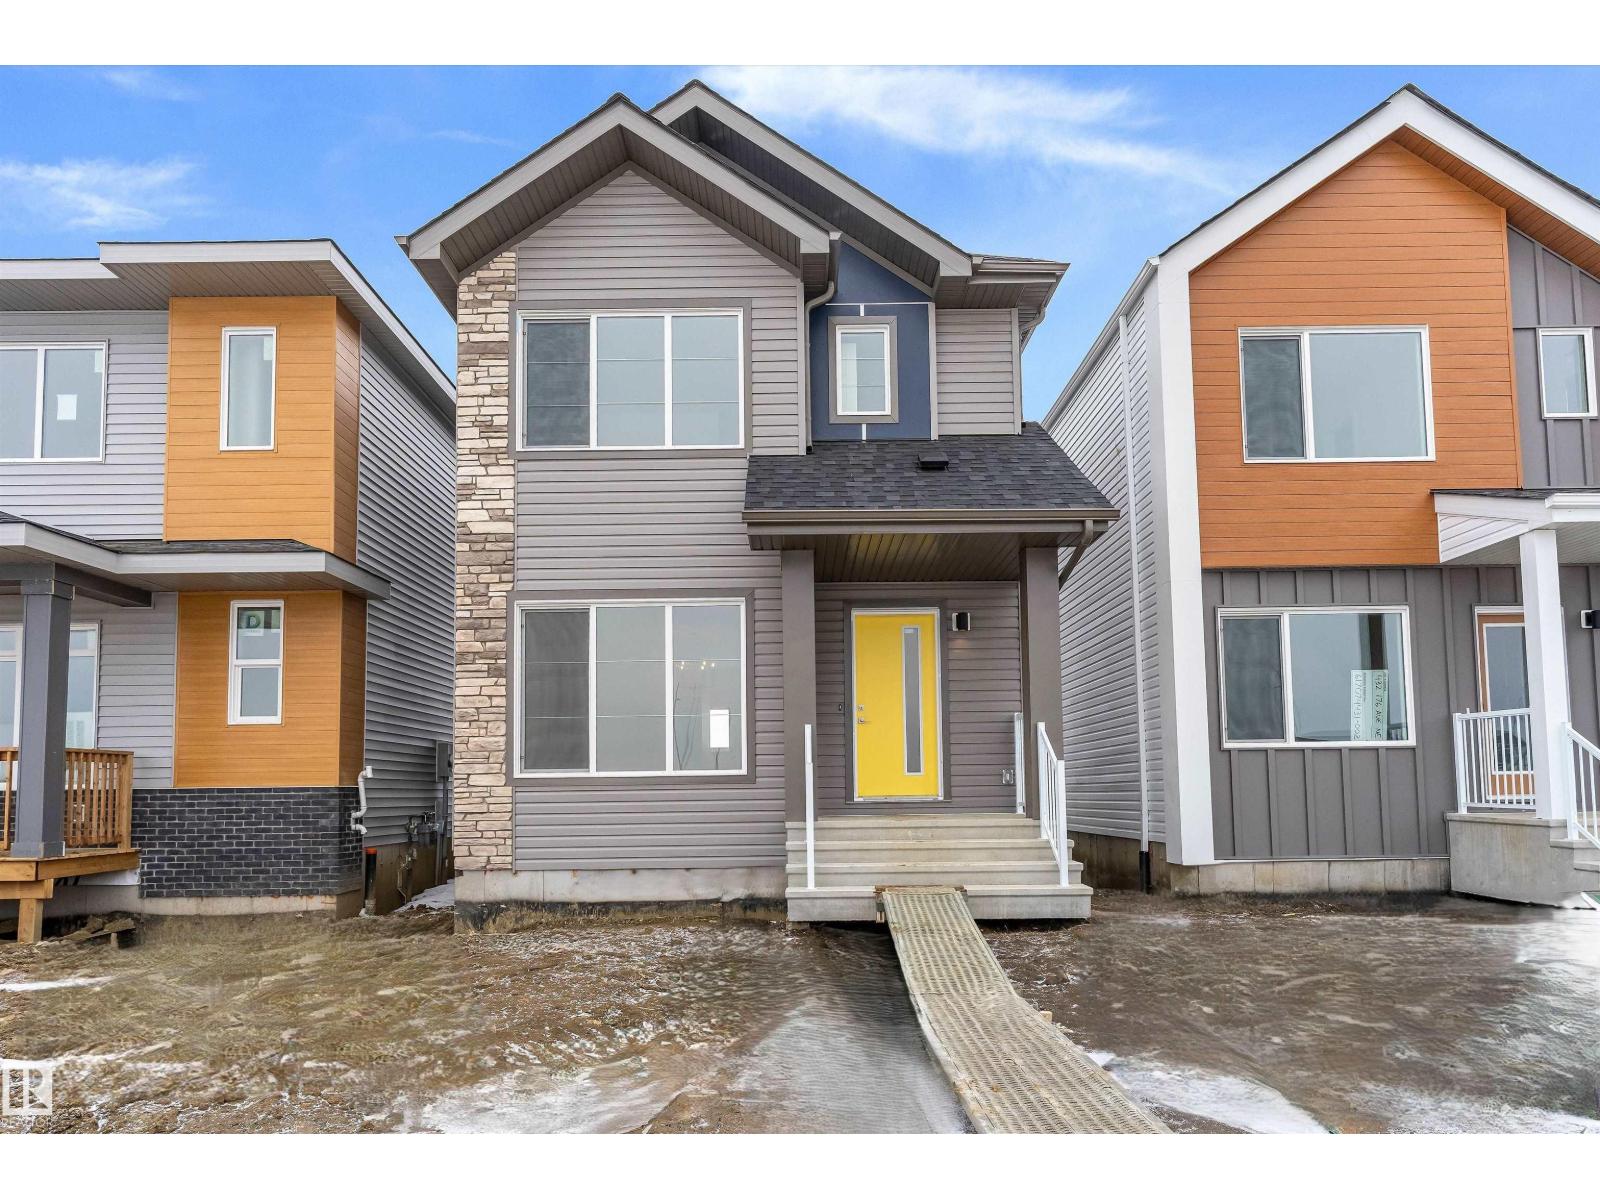
Built by Sterling Homes, this bright laned home in Marquis offers modern living in a growing northeast community surrounded by parks, trails, and future schools. Triple pane windows and 9’ ceilings fill the main floor with natural light, where a welcoming front living area flows into the dining space and rear kitchen. The kitchen features quartz countertops, a central island with seating, upgraded cabinetry, full-height tile backsplash, a spacious pantry, and a window overlooking the backyard. A tucked-away half bath and rear entry add everyday convenience. Upstairs, the primary suite includes a walk-in closet and private 3-piece ensuite. A cozy loft provides flexible space, while two additional bedrooms, a full bath, and upper-floor laundry complete the layout. Luxury vinyl plank flooring, a backyard parking pad, side entrance, and basement rough-ins round out this thoughtfully designed Marquis home. (id:51989)
Turnkey restaurant opportunity available in a prime, high-traffic plaza in Red Deer with excellent proximity to major highways, ensuring consistent exposure and steady foot traffic. The commercial Plaza itself offers 50+ parking stalls, strong surrounding residential and commercial demographics, and outstanding visibility. This fully equipped space features a well-established commercial kitchen, seating for 24+ dine-in guests, and is already set up for takeout and delivery platforms like SkipTheDishes and Uber Eats. Offered at an affordable price, this is an ideal opportunity for entrepreneurs or investors looking to step into the food service industry with a ready-to-operate setup and strong growth potential. (id:51989)
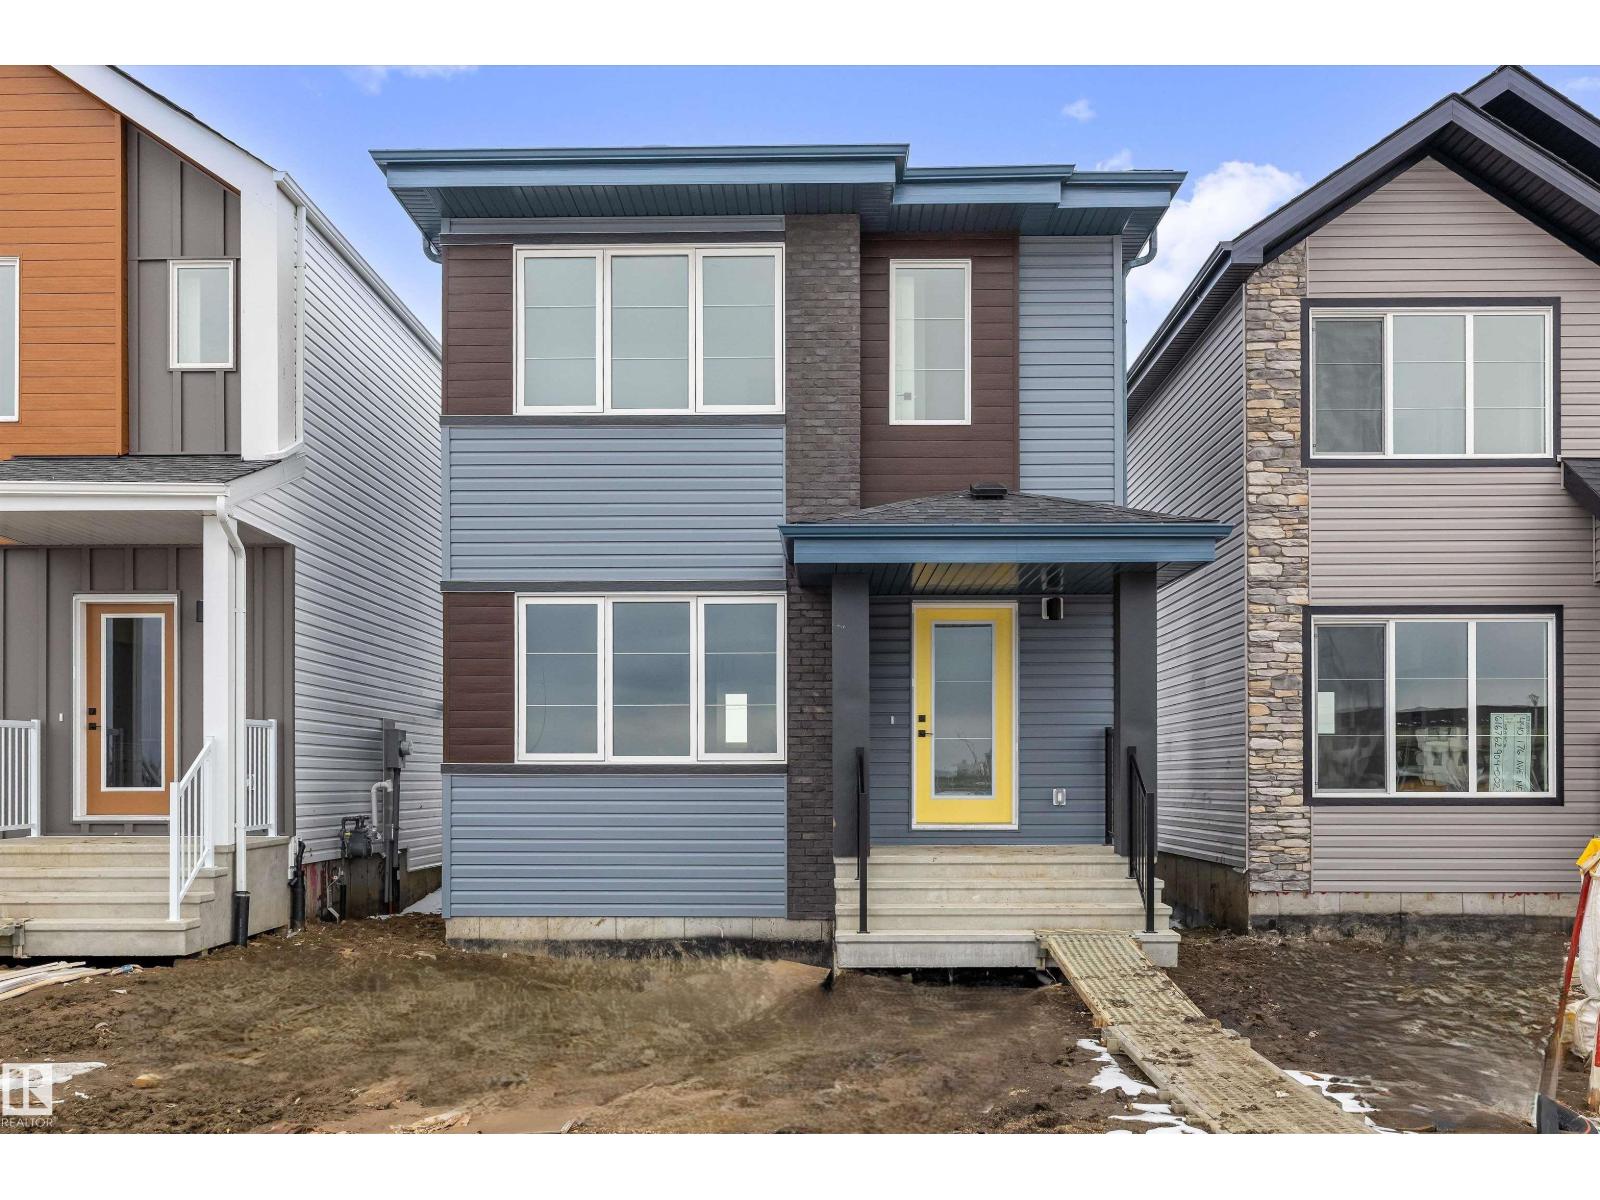
Discover modern elegance in this Sterling Homes laned home in Marquis. Designed with 9’ ceilings and triple-pane windows, the main floor is bathed in natural light, creating an airy, open feel. The heart of the home is a sun-soaked rear kitchen featuring quartz countertops, upgraded cabinetry, and a sink overlooking the backyard—perfect for keeping an eye on the kids. An effortless flow between the dining and living areas, plus a discreetly tucked-away half bath, makes hosting a breeze. Upstairs, a versatile loft provides a rare second living space, complemented by a bright primary suite with a walk-in closet and private ensuite. Two additional bedrooms, a full bath, and upper-floor laundry complete this family-friendly layout. With luxury vinyl plank flooring, a separate side entrance, and a larger-than-average backyard, this home offers incredible flexibility and growth potential in a community defined by parks and trails. (id:51989)
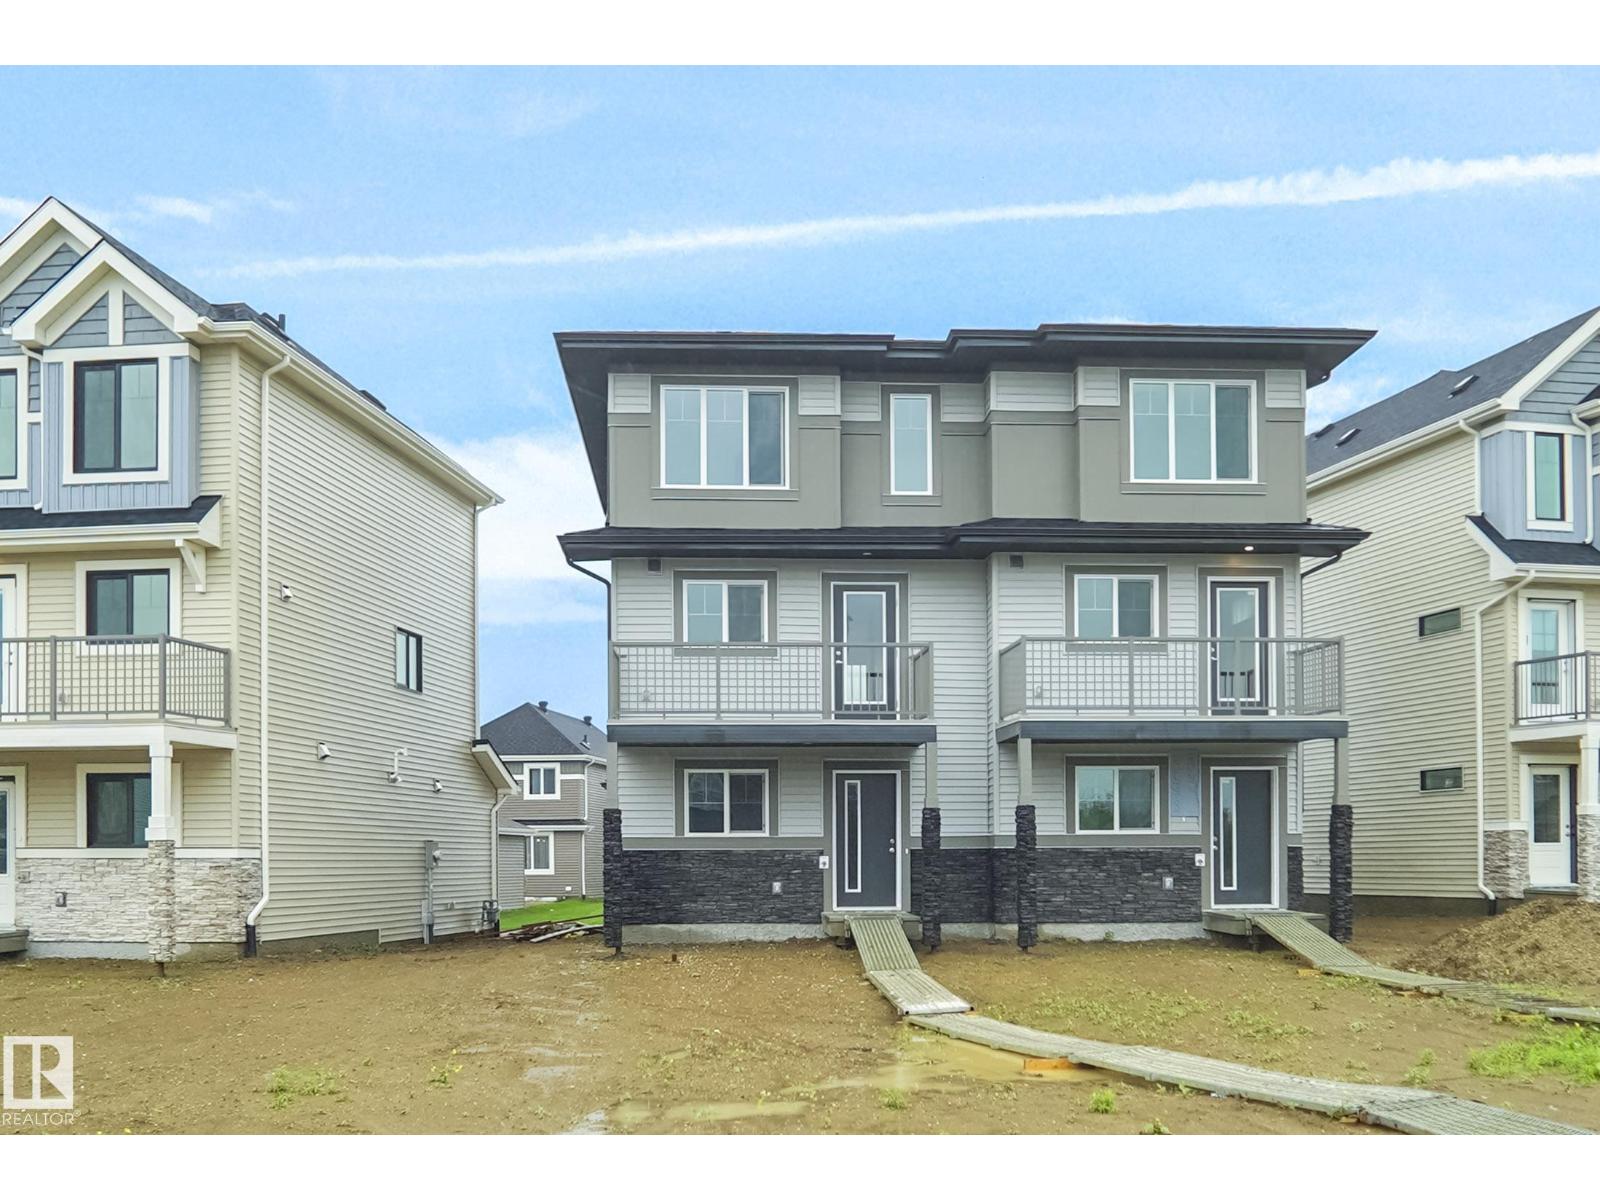
NO CONDO FEES and AMAZING VALUE! You read that right welcome to this brand new townhouse unit the “Bryce” Built by the award winning builder Pacesetter homes and is located in one of North East Edmonton's nicest communities of Marquis. With over 1400 square Feet, this opportunity is perfect for a young family or young couple. Your main floor as you enter has a flex room/ Bedroom that is next to the entrance from the garage with a 3 piece bath. The second level has a beautiful kitchen with upgraded cabinets, upgraded counter tops and a tile back splash with upgraded luxury Vinyl plank flooring throughout the great room. The upper level has 3 bedrooms and 2 bathrooms. This home also comes completed with front and back landscaping and a attached garage. *** Photo used is of an artist rendering and will be complete this week (id:51989)
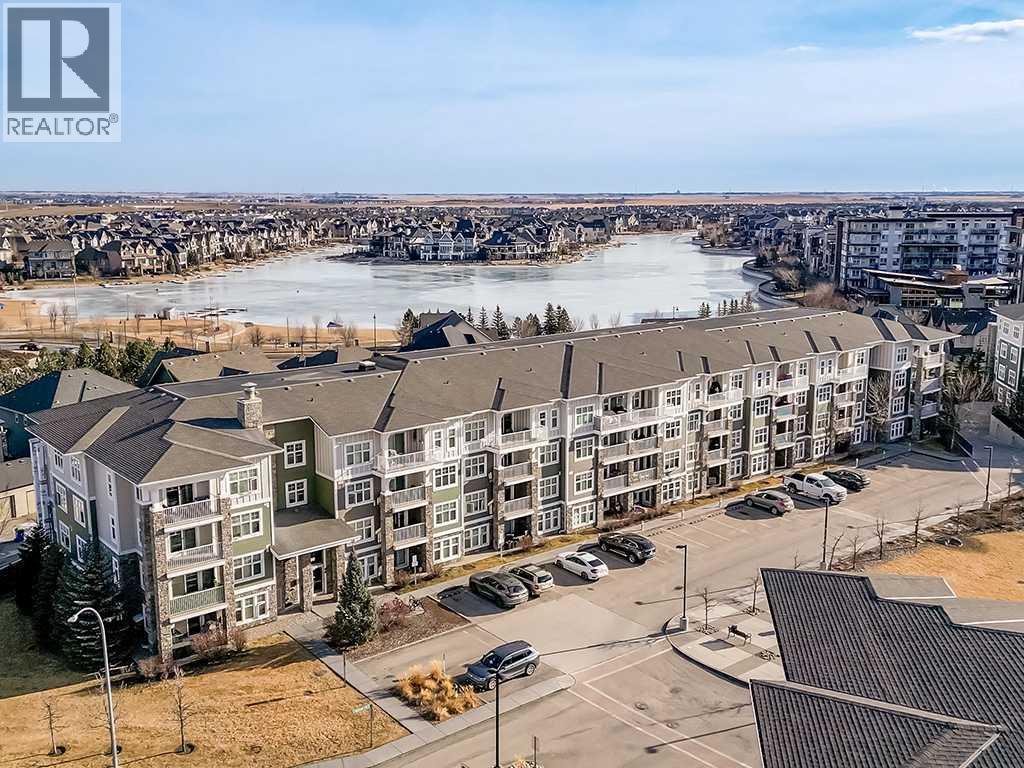
Great Price. Welcome to this spacious, two-bedroom, two full bathroom condo in Calgary’s premier lake community of Mahogany. This second-floor unit offers a bright, open-concept layout with a modern kitchen featuring quartz countertops, stainless steel appliances, and ample cabinetry. The spacious living and dining areas lead to a private balcony, perfect for relaxing or entertaining. The primary bedroom includes a walk-through closet and a private four-piece ensuite bathroom. The second bedroom and full bathroom are positioned on the opposite side of the unit, ideal for guests, roommates, or a home office. Additional features include in-suite laundry, titled underground parking, and convenient storage located outside the unit. Enjoy year-round lake access to Mahogany Lake with swimming, paddleboarding, skating, and beach amenities. Close to shopping and dining at Mahogany Village Market, schools, parks, pathways, the South Health Campus, and major routes for easy commuting. An excellent opportunity to own in one of Calgary’s most desirable lake communities. (id:51989)