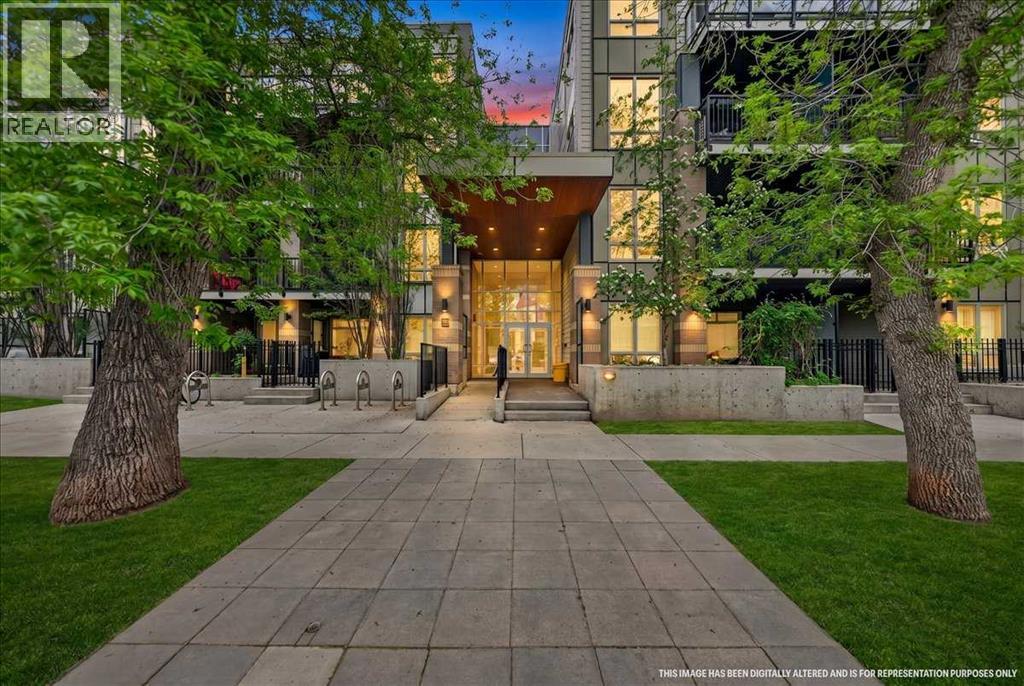
Amazing One Bedroom in VEN by Bucci, with superb proximity to Kensington and downtown. Sunnyside’s gorgeous 2nd-floor unit offers Downtown views from both the bedroom and living room windows, plus a SOUTH-facing private deck for sun-soaked mornings and pleasant evenings. This layout shines for entertaining, featuring a beautiful kitchen with quartz countertops, upgraded appliances including a gas stove, as well as ample counterspace and cabinetry. The kitchen island has space for meals and still leaves room for a dining area. Key highlights: Open living space with 9 foot ceilings and a seamless flow to a covered private deck—perfect for BBQs, coffee, or unwinding with a glass of wine. Bright, spacious bedroom with a large window and a walk-through closet that leads to a luxurious 4-piece bathroom. Relax after a hard days work in the deep soaker tub. Also, a spacious stand-up shower and a large vanity with abundant storage. In-suite laundry and a large multipurpose room with extra storage — ideal for a home office, craft area, or additional closet space. Underground heated parking, car wash stall, underground visitor parking, bike storage and a pet-friendly building add to the inner city vibe. Excellent value with affordable condo fees. Neighborhood advantages and walkability: Steps away from vibrant amenities, acclaimed restaurants, and a thriving walkable Inner City lifestyle. Easy access to Kensington: a short stroll to coffee shops, boutique retailers, parks, and the eclectic dining scene you love. Quick routes to downtown for work, entertainment, and culture, with seamless public transit options and bike-friendly streets. Enjoy nearby green spaces, dog parks, walking paths, and convenient groceries for daily needs. This unit combines a modern, well-appointed interior with an unbeatable urban location. It’s ideal as a rental investment or for anyone seeking a dynamic, walkable lifestyle close to Kensington and downtown. (id:51989)
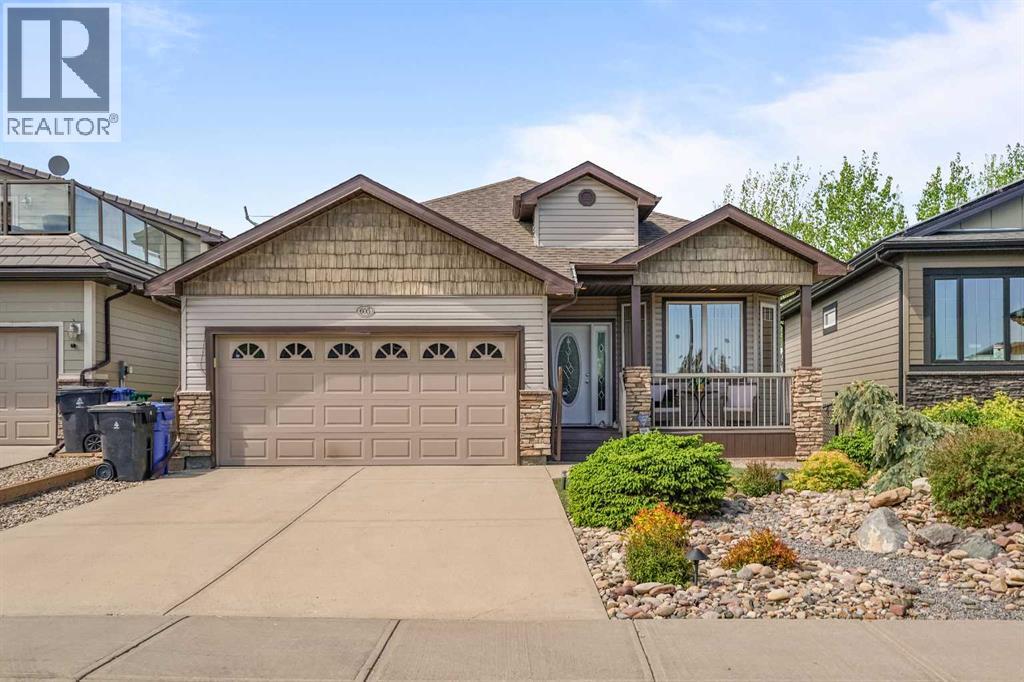
Ownership pride shines through 605 Sunridge Crescent, an immaculate walkout bungalow backing directly onto a quiet pond and walking paths with no rear neighbours and permanently unobstructed waterfront views. Inside, an impressive vaulted ceiling spans the entry, main living, dining, and kitchen areas. This entire space is flooded with natural light from plenty of windows positioned to frame waterfront views right from the main living space, even before stepping out onto the durable upper Trex deck. The kitchen offers premium granite countertops, stainless steel appliances, a brand-new gas range, a walk-in pantry, and a raised island that easily seats five. Nearby, a highly functional mudroom combines main-floor laundry, extra storage, and direct access to the attached double garage. The main-floor primary suite gets its own corner on the main floor, complete with an attached 4-piece ensuite, corner jetted tub, separate shower, walk-in closet, and direct patio door access to the deck. A second main-floor bedroom and adjacent full bathroom offer an ideal layout for a hobby room, office, or simply an additional bedroom. Downstairs, the fully finished walkout basement expands your living space with 9-foot ceilings and a substantial rec room with an adjacent seating area centered around a warm gas fireplace. This setup easily creates the perfect space to be the host who loves to entertain. An additional lower-level bedroom and full bathroom provide a comfortable, private wing for overnight guests or family. Built Green Gold certification ensures mechanical longevity and low utility bills with Energy Star windows, a high-efficiency furnace, and R-50 attic insulation. Outside, the sellers have established a turn-key, zero-stress layout combining premium zeroscaping and artificial turf, allowing you to trade weekend yard work for a peaceful walk around the pond. The pristine outdoor layout includes a flagstone path, a backyard putting green, and a rock-scaped stream with a footbridge. Whether you are relaxing on the upper deck or winding down on the lower concrete walkout patio equipped with remote-control bug netting and custom blinds, outdoor living here is as easy as it gets. Location is key: you are just five minutes from the university, seven minutes from Paradise Canyon Golf Resort, and four minutes from the Riverstone dog park. Connect with your favourite REALTOR® to schedule your private tour and see it all in person. (id:51989)
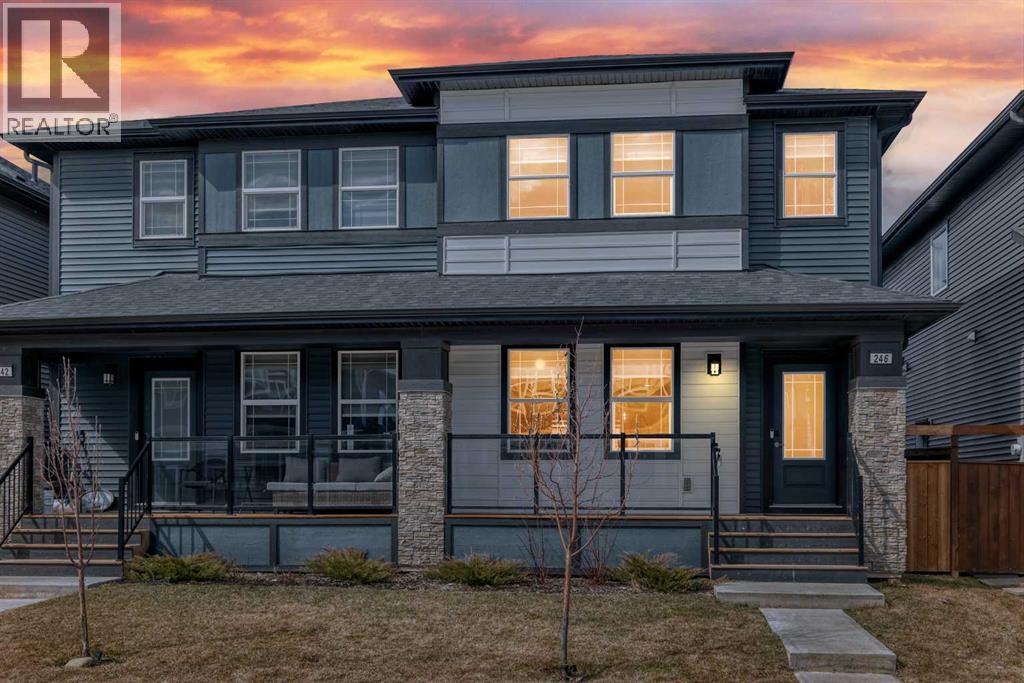
Welcome Home to where modern design meets everyday comfort just steps from Midtown Lake and the vibrant Midtown Promenade!With scenic pathways, sunshine, and a growing, energetic community at your doorstep, this beautifully upgraded semi-detached home offers a lifestyle you’ll love year-round. Inside, you’re greeted by wide plank flooring, an open concept layout, and a clean, neutral, freshly painted colour palette that creates a calm, airy atmosphere, perfectly suited to any style. The kitchen is both stylish and functional, featuring full-height cabinetry, sleek quartz countertops, and stainless steel appliances, all complemented by thoughtful upgrades like USB and USB-C integrated outlets for effortless daily living. Upstairs, you’ll find a thoughtfully designed layout perfect for families or guests. The spacious bonus room includes a smart outlet with built-in USB charging, while the primary retreat offers a walk-in closet and a private 3-piece ensuite. Two additional bedrooms are positioned at the front of the home alongside a full 4-piece bathroom, and a linen closet that ensures everything has its place. The fully finished basement, with its own separate entrance, offers incredible flexibility. Complete with plush carpeting, a spacious entertainment area, a fourth bedroom, and a full 4-piece bathroom, it’s the perfect setup for guests, extended family, or future income potential. Smart home features elevate the experience throughout, including smart lighting in every bedroom and the entire basement, plus smart outlets in the living room and bonus room, keeping you connected and in control. Stay cool during the warmer months with central air conditioning, and enjoy added peace of mind with extended warranties on all kitchen and laundry appliances. Step outside to a thoughtfully designed backyard, ideal for summer enjoyment. Featuring lush grass, garden beds, and full fencing with convenient access to the double detached garage.The insulated d ouble detached garage is fully equipped with a larger overhead door, a WiFi-enabled opener, an electrical sub-panel for future EV charging installation, and a built-in camera for added security and convenience. Front and rear gate access further enhance the yard’s overall functionality.This yard is as practical as it is inviting! The backyard is designed for effortless entertaining, featuring two decks and a BBQ gas hookup, while the charming front porch offers the perfect spot for morning coffee or evening happy hour.Located in vibrant Midtown, Airdrie, you’re just minutes from grocery stores, shopping, coffee shops, restaurants, and fitness facilities- making everyday living effortless. This is the perfect blend of smart technology, stylish finishes, and an unbeatable location... don’t miss your opportunity to call Midtown home! (id:51989)
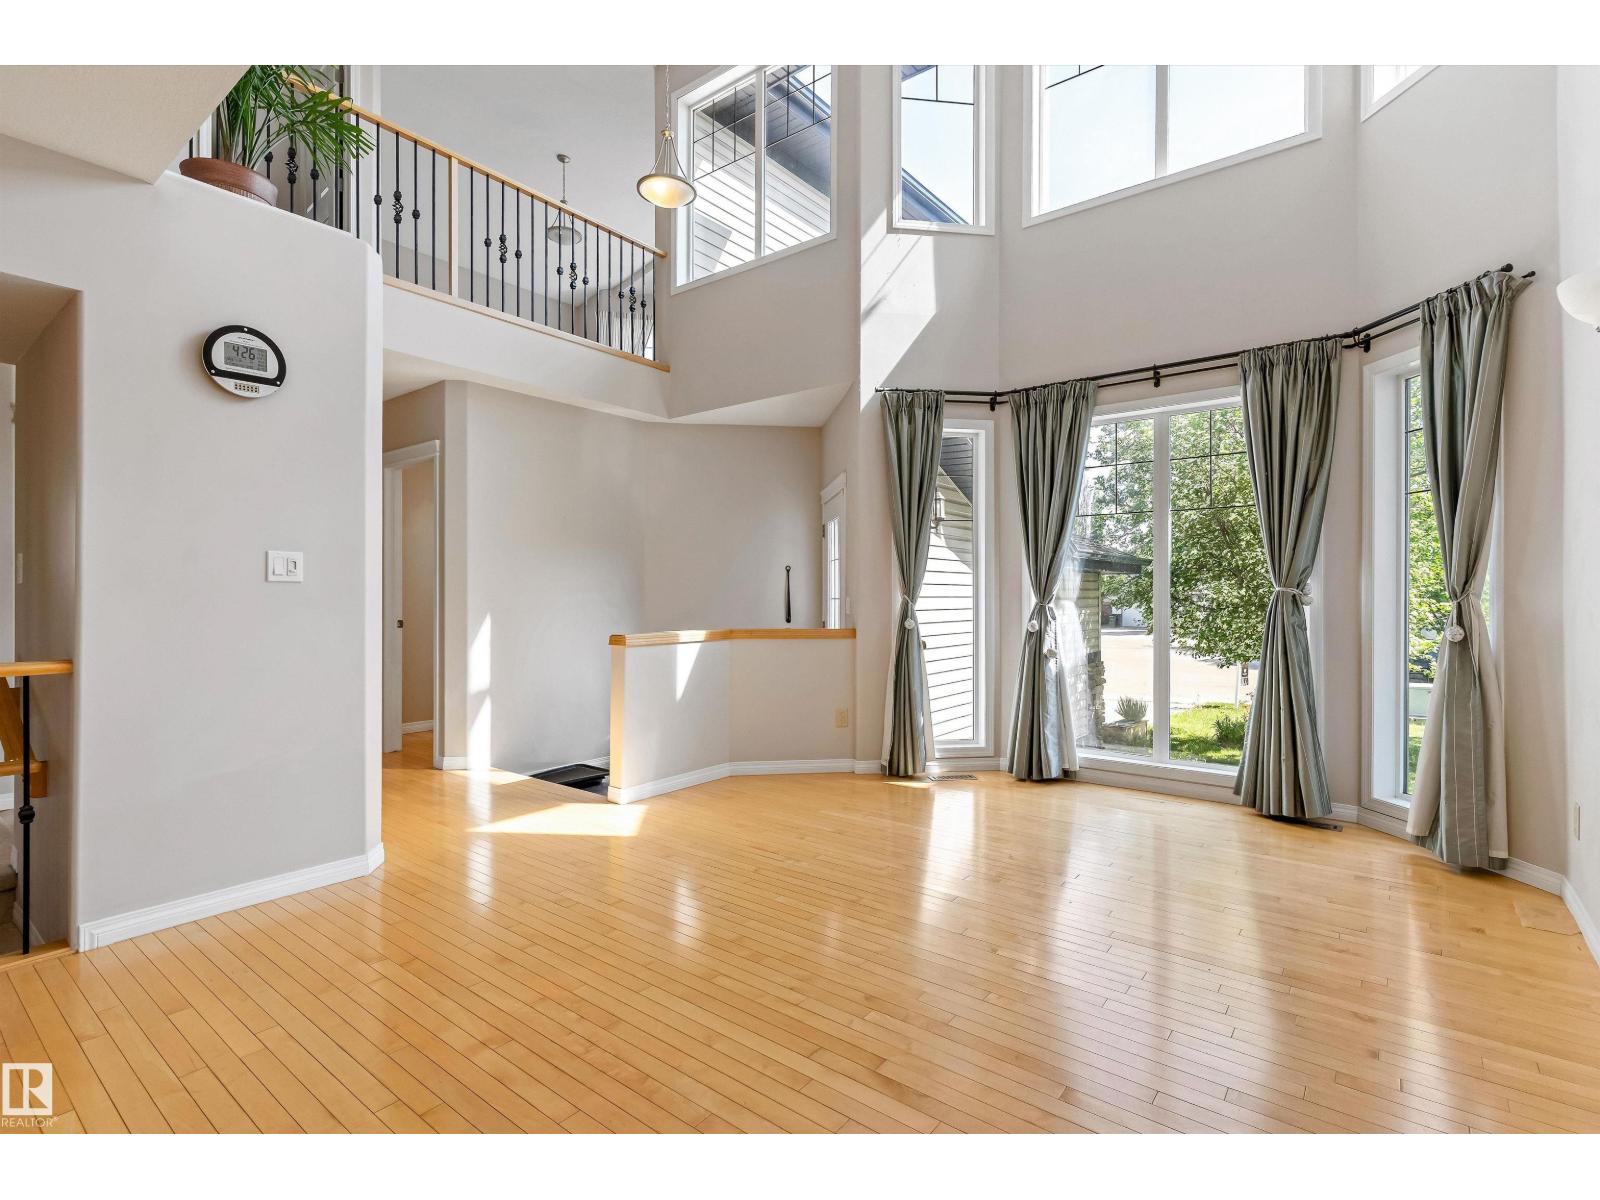
An open-to-below design, 2,500 sq. ft. above grade, and a quiet Hodgson cul-de-sac; this is the kind of home families spend months waiting for. The open-to-below entry sets it apart immediately and the quiet sense that there's real space here for a family to spread out. A main floor den for the work-from-home mornings. A gas fireplace family room where weeknight dinners stretch into conversations that go later than planned.The kitchen is ready for the home chef, with a gas line already available for a gas stove. A vaulted bonus room the kids will claim on move-in day and never give back. A finished basement, a rear deck made for long summers, and a primary ensuite that feels like a proper retreat. Whitemud Creek Ravine trails, Terwillegar Rec Centre, top-rated schools, Century Park LRT, and quick access to Whitemud Drive and Anthony Henday—Hodgson has quietly become one of SW Edmonton's most sought-after communities. It's easy to see why families move here. It's even easier to understand why they stay. (id:51989)
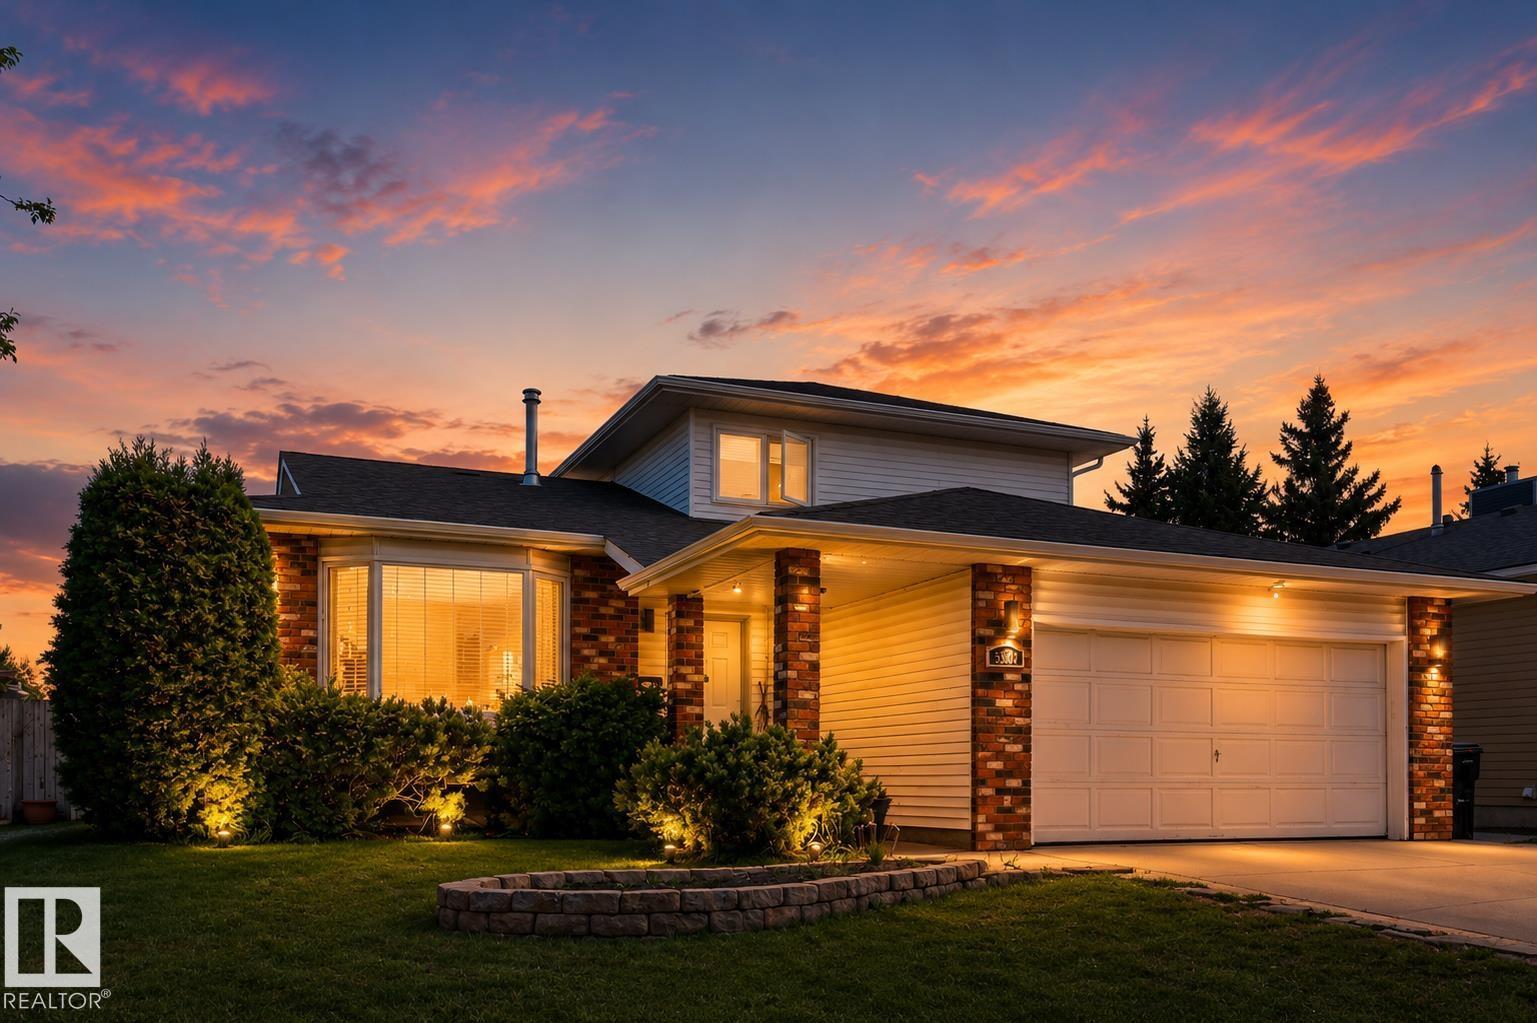
*** Not many homes in Dechene offer this... *** That's right, Dear Buyer. If you're looking for a family home that can actually fit your entire family...This might be the one for you! Situated on a quiet residential road, the kind where kids still put on their McDavid jersey and play ball hockey in the street. Featuring 3 Bdrms up, 4th Bdrm on the main, and a former 5th Bdrm (needs egress window) downstairs: If you've been searching for a home with enough bedrooms for children/in-laws/home office, that search ends now. Numerous upgrades, including flooring & shingles. Enjoy a morning coffee in the kitchen's breakfast nook. Or invite the whole family over for dinner in the formal dining room. Fully fenced yard contains pets & protect kids at play. Basement is also fully finished: Loads of space for rec room/home theatre/hobbies. Walking distance to schools/parks. Convenient double attached garage keeps your vehicles out of the rain and snow. Quick access to Henday and amenities at Hawkstone on Lessard Rd. (id:51989)
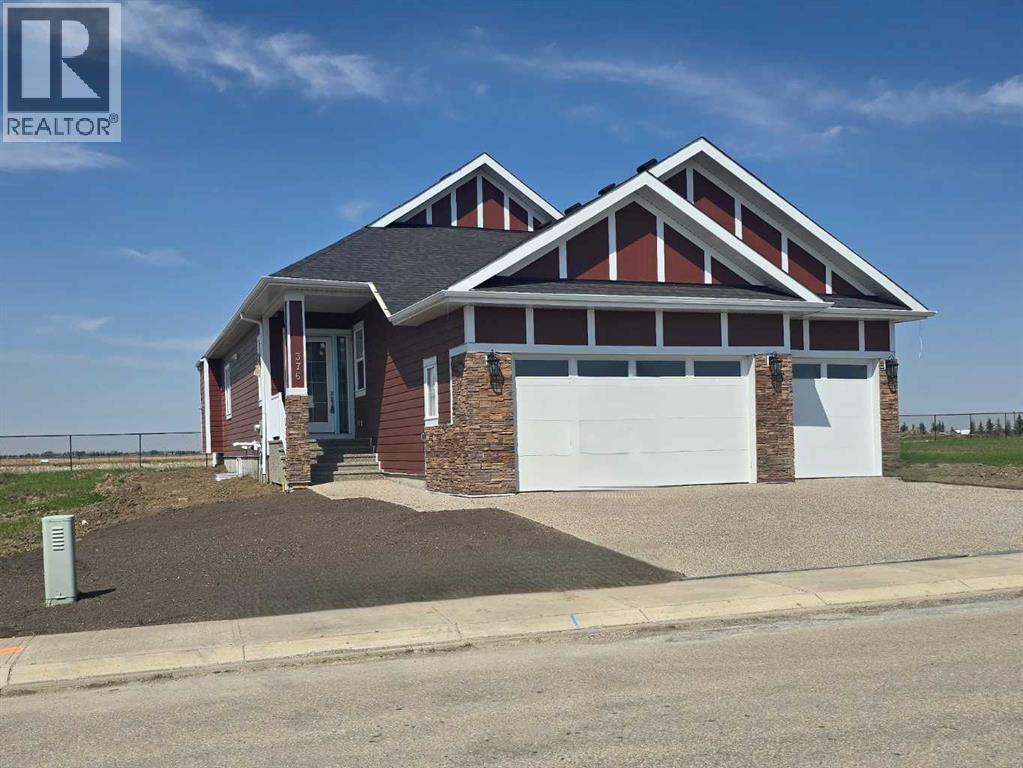
ELIGIBLE FOR FIRST HOME BUYERS GST REBATE. Welcome to this beautiful 4-bedroom plus den bungalow, perfectly set in a quiet golf course community with no neighbors behind. West backing with pond and sweeping mountain views. From the moment you step inside, you’ll be drawn to the heart of the home—the extended kitchen. Designed for both cooking and gathering, it features sleek quartz countertops, stainless steel appliances, an abundance of cabinetry, and a layout that flows seamlessly into the dining and living areas. Soaring vaulted ceilings and large west-facing windows flood the main floor with natural light, framing peaceful pond and mountain views you’ll never tire of. The spacious primary retreat is a true getaway with a walk-in closet and spa-inspired ensuite, while a second bedroom and office/den complete the main level. Downstairs, the fully finished lower level offers even more space to relax and recharge—two more bedrooms, a home gym, and plenty of room for movie nights or entertaining friends. The oversized triple garage gives you all the space you need for vehicles, storage, or even a workshop, while the private backyard invites you to unwind and soak in the tranquility. Enjoy the freedom of no water restrictions in this premier golf community - a significant advantage over Calgary, Chestermere, and Strathmore. Just 20 minutes from Calgary and minutes to Strathmore, this home strikes the perfect balance of luxury, privacy, and convenience. (id:51989)
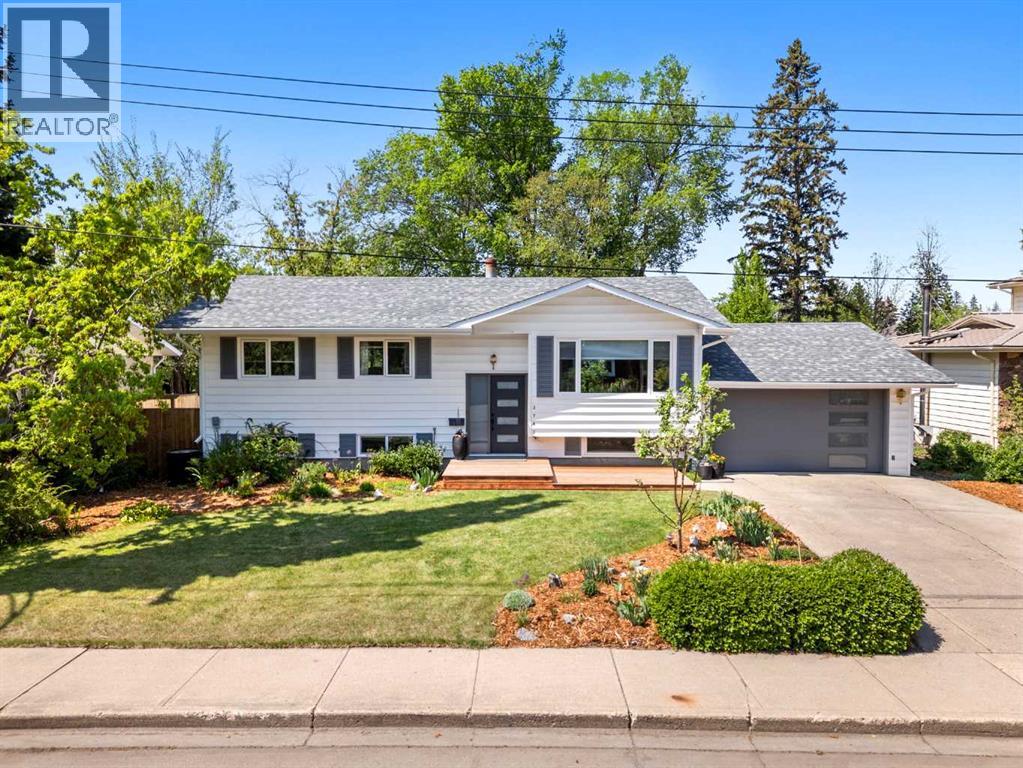
Welcome to this beautifully maintained 4-bedroom, 3-bathroom bi-level situated on a quiet avenue in the sought-after community of Mountview. Nestled on an impressive 9,150 sq. ft. lot, this home offers space, comfort, and pride of ownership throughout.Step inside to a bright and inviting open-concept living and dining area, perfect for family living and entertaining. The spacious kitchen features new quartz countertops, a breakfast bar, pantry, and ample cabinet space. The main floor also offers a 4-piece bathroom, a generous primary bedroom complete with a walk-in closet and 3-piece ensuite, plus two additional well-sized bedrooms.The fully developed basement provides excellent additional living space with a large family room, fourth bedroom, 3-piece bathroom, laundry room with sink, and plenty of storage.Outside, you'll discover a private backyard oasis showcasing beautiful landscaping, mature perennials, and a storage shed. The west-facing deck, conveniently accessed from the kitchen, is the perfect place to relax or entertain guests while enjoying the evening sun.Numerous upgrades over the past five years provide added peace of mind, including shingles, furnace, hot water tank, windows, quartz countertops, and garage door opener.This exceptional property combines a fantastic location, thoughtful updates, and a stunning outdoor space—making it the perfect place to call home. (id:51989)
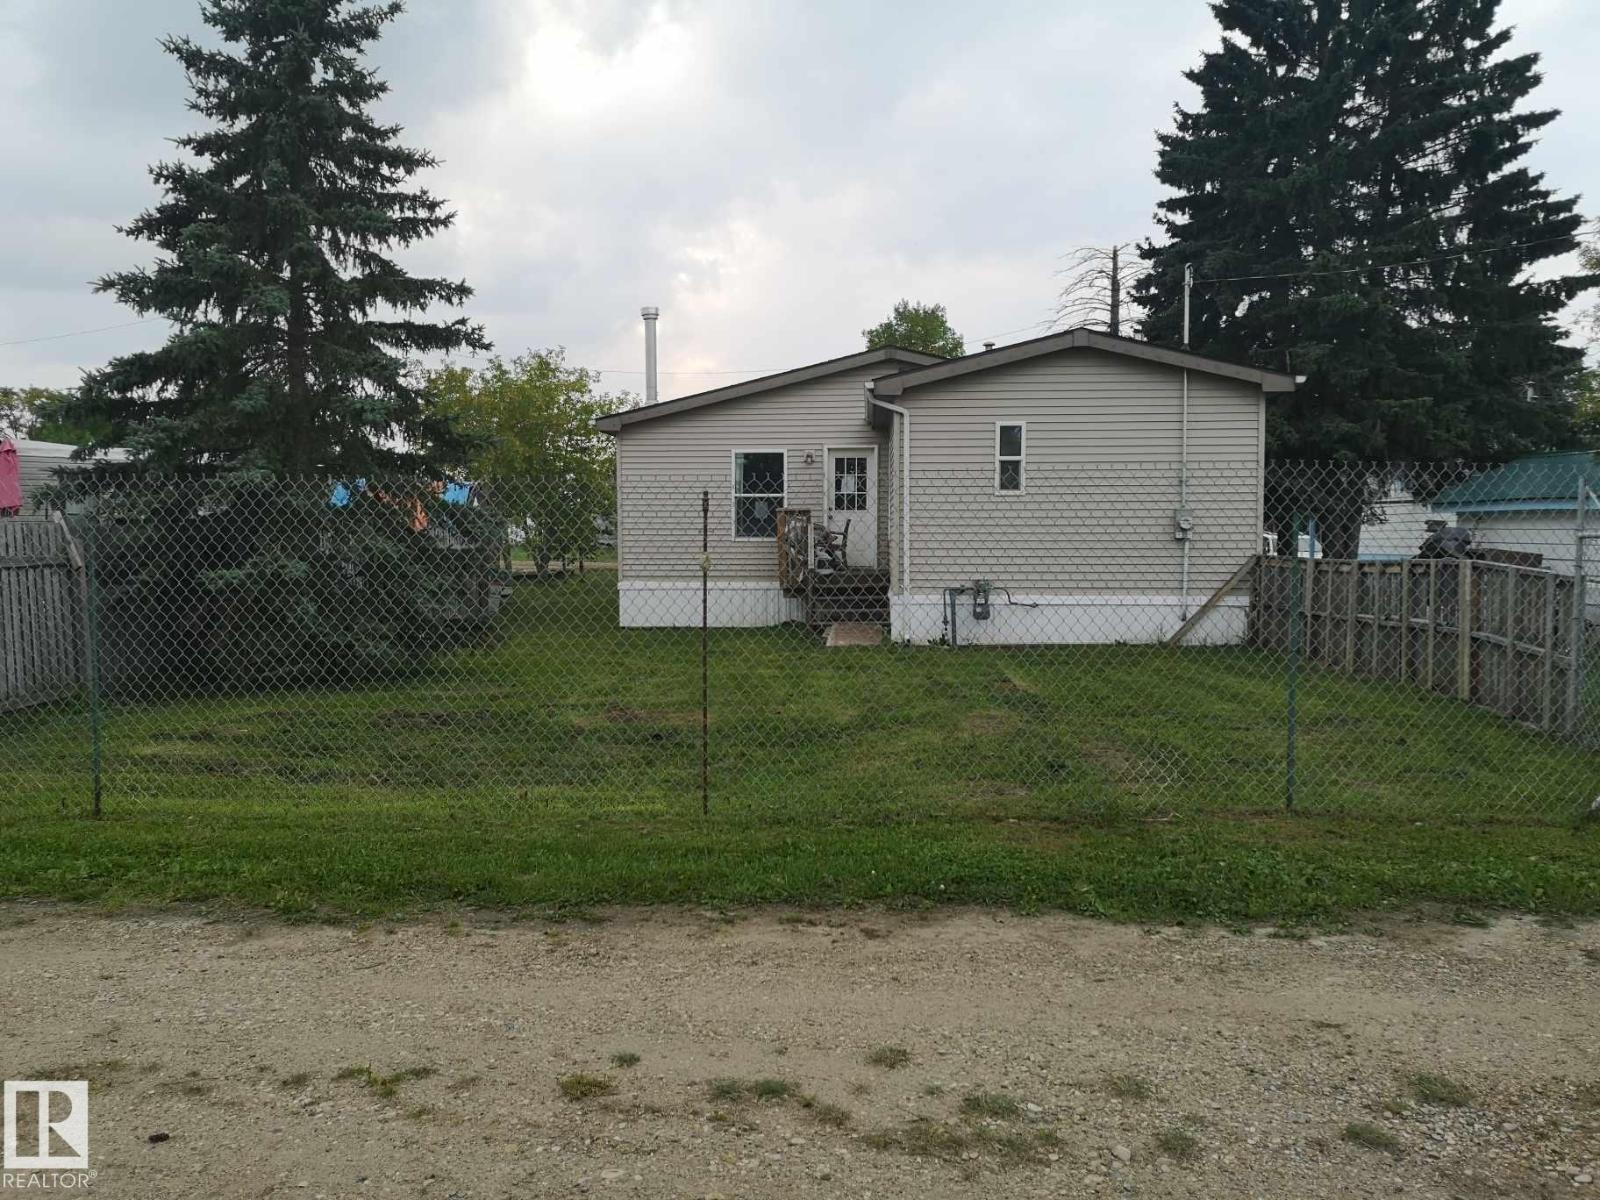
Welcome to this fantastic 3 bedroom 2 bath home on a big lot in Mayerthorpe. This home features a modernized Kitchen with White Cabinetry, Soft Close Doors & Drawers, Microwave Hood Fan, dishwasher and white appliances. Open Concept living area with a great floor plan featuring Master Bedroom with 4 piece ensuite, Walk-In Closet with ample room for your King Sized Suite. The other 2 spacious bedrooms are located at the opposite end of the home. Living Room feature include a Gas Fireplace, tons of natural light and access to the large back yard perfect for entertaining family and friends on those long summer evenings. There is plenty of room to build a garage on the property. (id:51989)
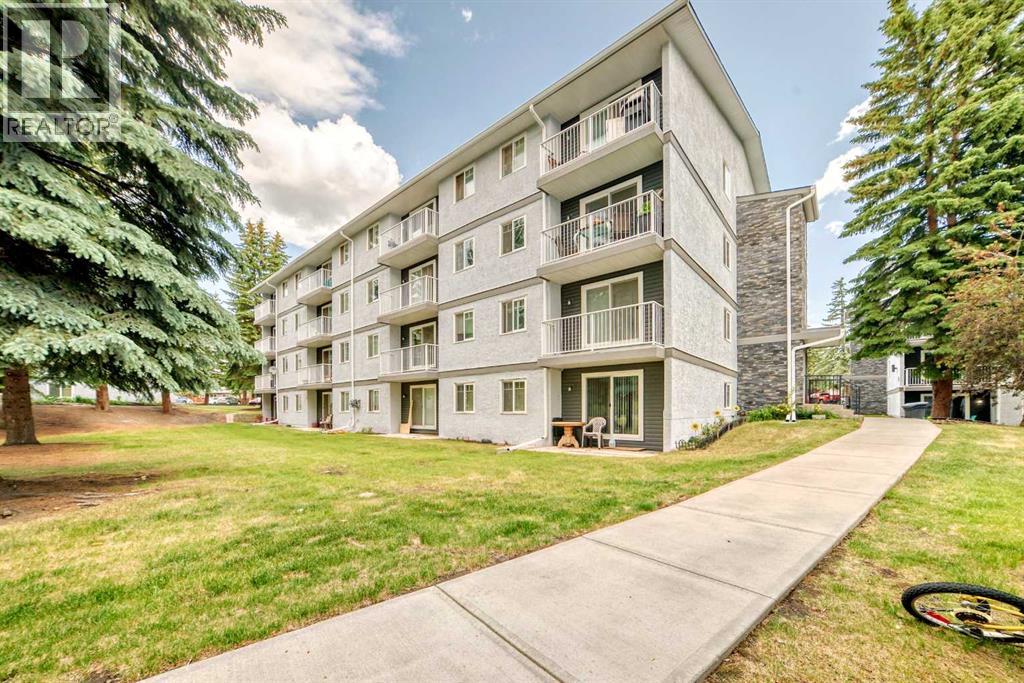
Attention First-Time Buyers & Savvy Investors! Exceptional value meets unbeatable convenience in this inviting top-floor 1-bedroom, 1-bathroom condo located in the highly desirable community of Dalhousie.Perfect for individuals or couples seeking an affordable, low-maintenance lifestyle, this well-maintained home offers easy access to everything Calgary has to offer. The Dalhousie LRT Station is just a short walk away, with shopping, restaurants, everyday amenities, and the vibrant University District all close by.Inside, you’ll find a bright and functional layout that has been exceptionally cared for over the years. Step outside to your sunny south-facing balcony overlooking a quiet, tree-lined park, an ideal spot to relax and unwind after a busy day.Adding even more value and peace of mind, the building envelope has been fully replaced in recent years, helping minimize future major maintenance concerns. Residents also enjoy convenient enclosed bike storage and outdoor bike racks, keeping your living space clutter-free.Whether you're looking to purchase your first home or add a smart investment property to your portfolio, this ideally located unit offers outstanding potential and everyday convenience.Contact your favourite REALTOR® today to schedule your private showing! (id:51989)
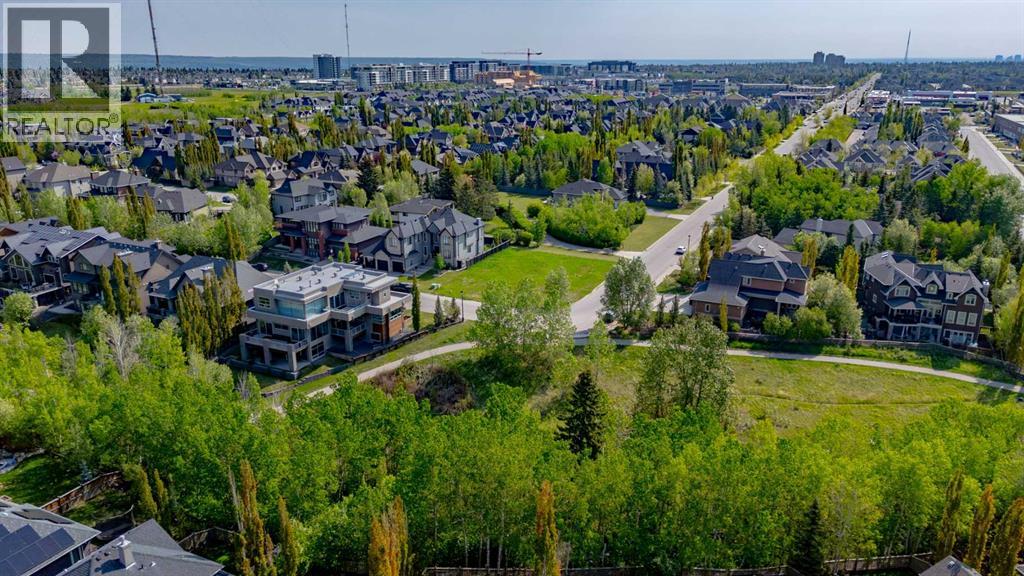
This is an outstanding opportunity to purchase the LAST remaining lot in Wentworth Estates in the community of West Springs. This highly exclusive community offers the chance to build a custom luxury home in one of Calgary’s most distinguished west-side neighbourhoods. Set on a quiet cul-de-sac street, this 80 x 116 FT corner lot delivers exceptional street presence and privacy, with the ability to bring your own builder and design your dream home. Surrounded by beautiful established homes and natural green space, the property offers a peaceful, refined setting while remaining minutes from top-rated schools, parks, walking paths, downtown Calgary, and quick access to the Rocky Mountains. This is an exceptional estate lot in Wentworth, suited for a remarkable home in a location defined by luxury, exclusivity, and lasting value. (id:51989)
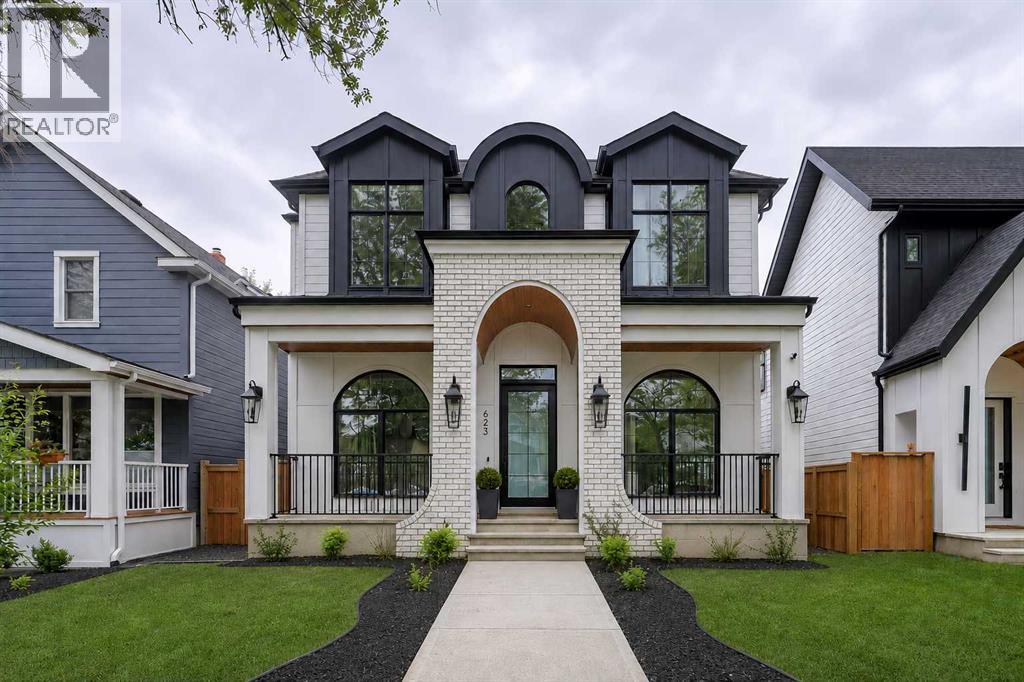
A statement home in Mount Pleasant, this luxury build feels more like a private design showcase than a typical inner-city infill. Every space is layered with custom detail—from white oak millwork, arched built-ins, a glass-walled office, and backlit tile to inset lighting, tray ceilings, steam showers, heated floors, DUAL AC, and a fully developed lower level designed for entertaining. With 5 BEDROOMS, 5 ENSUITES, 2 POWDER ROOMS, and a sunny SOUTH FACING BACKYARD, this is a home that truly needs to be experienced in person.The foyer opens with immediate drama, setting the tone for a floorplan that balances architectural impact with everyday livability. At the front, the OFFICE is enclosed with metal-framed glass and finished with custom built-ins, creating a polished workspace that feels connected but private. A main floor BEDROOM with its own ENSUITE WITH HEATED FLOORS adds flexibility for guests, multi-generational living, or a second office.The main living area is rich in detail and scale. The LIVING ROOM centres around a gas fireplace with European plaster surround and beautiful arched built-ins w/inset lighting, while the 4-panel Regency garden door adds a strong connection to the SOUTH-FACING BACKYARD. The dining area sits between the living space and kitchen, creating a natural flow for hosting. In the KITCHEN, JennAir appliances, a large island with skirted sink, gas range, microwave, pot filler, and extensive cabinetry create a refined, functional hub. Behind the scenes, the PREP KITCHEN adds serious utility with a 6-burner gas cooktop, 700 CFM hood fan, refrigerator, custom cabinetry & sink. The MUDROOM is equally elevated, with fully custom cabinetry and access to the FULLY FINISHED HEATED TRIPLE GARAGE.Upstairs, continues to impress with 2 secondary bedrooms, each with oak inset tray ceilings, ENSUITE w/ HEATED TILE FLOOR plus custom curtains & blinds throughout. The BONUS ROOM is a true design moment with custom arched oak built-in, inset lighting , and cabinetry below. The PRIMARY SUITE feels calm, warm, and highly tailored with a vaulted ceiling, inset white oak detailing, ambient lighting, and a custom walk-in closet with island. The ensuite brings the spa experience home with heated tile, a freestanding tub, and oversized steam shower.The lower level is built for atmosphere. White oak beams define the ceiling, while RADIANT IN FLOOR HEAT adds comfort throughout. A large REC ROOM and wet bar with antique glass tile & inset lighting create a standout entertaining space, complemented by a WINE CELLAR, luxurious powder room & oversized guest suite with white oak wainscoting, a custom walk-in closet with island & quartz top, and private ensuite with IN-FLOOR HEAT and a large STEAM SHOWER. Nestled in a quiet pocket of Mount Pleasant, this home is minutes from Confederation Park, top schools, U of C, SAIT, Foothills & Children's Hospitals, and downtown Calgary. Come experience this luxury home today! (id:51989)
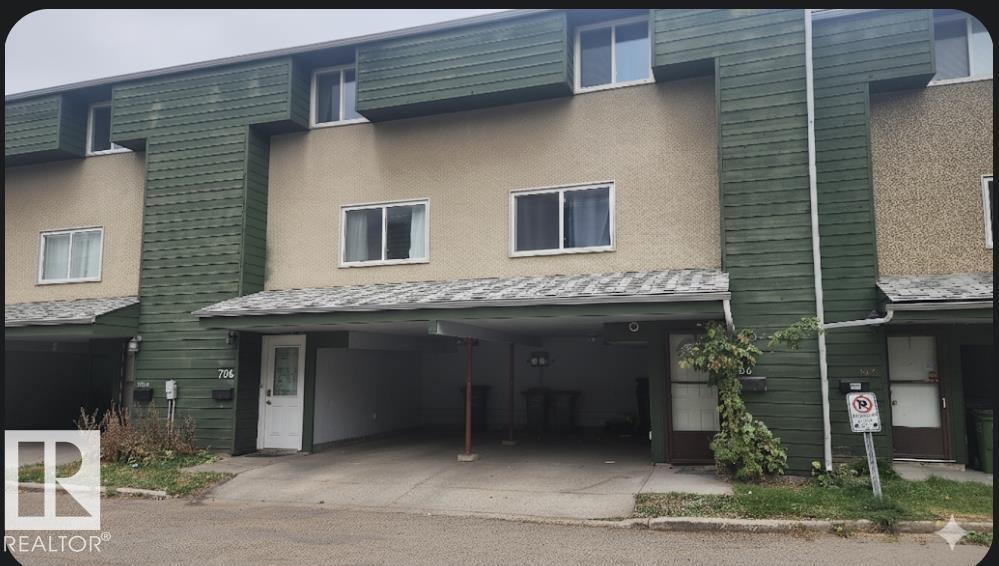
This condo is one of the few condo town homes in Edmonton with attached coverred parking. It features 3 bedroom upstair and a 4-piece bathroom. The main floor has a living room, dinning room and kitchen . There is also a sizeable backyard. This townhome is located close to all amenities including shopping centre, bus stops, schools , daycare and parks. (id:51989)