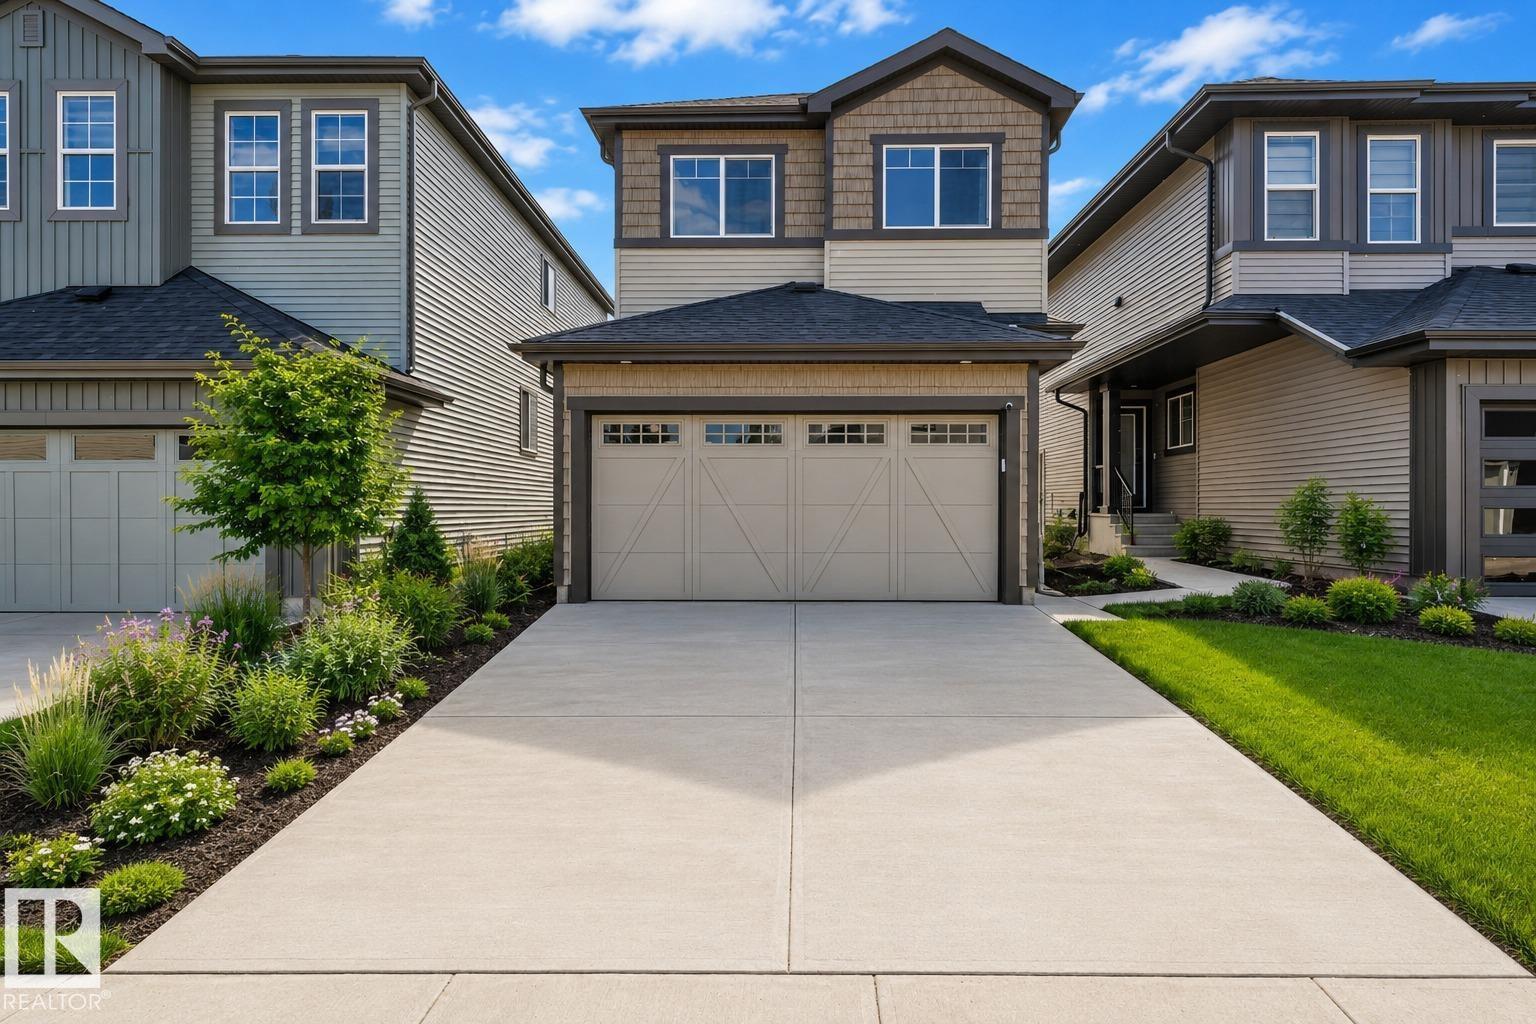
Your search stops here! Welcome to this beautifully crafted 4-bedroom, 3-bathroom Craftsman-style home by Parkwood Homes in the sought-after community of Glastonbury. Situated on a desirable regular lot and backing directly onto greenspace with access to parks and walking trails, this barely lived-in home still feels like new. The open-concept main floor features a stunning kitchen with a gas stove, large island, walk-through pantry, and bright living and dining areas. A main-floor bedroom and full bathroom offer flexibility for guests, extended family, or a home office. Upstairs you'll find a spacious bonus room, convenient upper-floor laundry, and well-appointed bedrooms. Enjoy the landscaped yard and oversized backyard with peaceful greenspace views. Additional highlights include a separate side entrance, unfinished basement, and a 5-year extended warranty on all appliances for added peace of mind. Ideally located near schools, shopping, parks, and Winterburn Costco, ready to welcome its next owners. (id:51989)
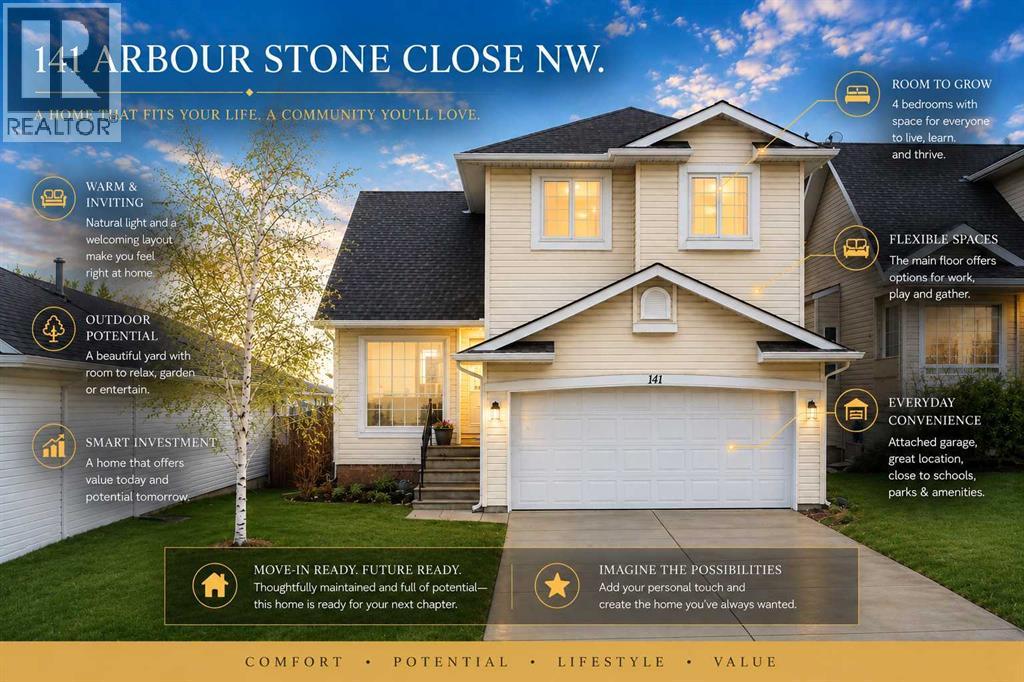
Welcome to 141 Arbour Stone Close NW, a BRIGHT and SPACIOUS home offering 4 BEDROOMS on the upper level as well as an OPEN FLOOR PLAN with RAISED CEILING on the main level totalling 1,984 SQUARE FEET of living space.The MAIN FLOOR has a LARGE OPEN KITCHEN with ISLAND, living area with RAISED CEILINGS, an ENCLOSED DEN/OFFICE SPACE, a DINING ROOM, LAUNDRY ROOM, BATHROOM and a SECOND LIVING AREA.The TOP FLOOR has 4 BEDROOMS and a BATHROOM, plenty for a growing family. The PRIMARY BEDROOM has SPECTACULAR MOUNTAIN VIEWS and an ENSUITE BATHROOM with a JETTED TUB.The undeveloped WALK OUT BASEMENT offers a blank canvas for an additional 900 SQUARE FEET of living space for you to design to suit your family's needs. It can accomodate 2 additional bedrooms, a bathroom, a large kitchen area and a living room when developed.This move-in ready home is a SOLID INVESTMENT and offers VALUE-ADD POTENTIAL if developing the walkout basement. Arbour Lake is a mature, safe and consistently desirable NW community. Arbour Lake is the only NW community with a lake and as an owner, you would have full access to the lake and all the community center activities. SWIMMING, FISHING, BOATING, TENNIS and in the winter, SKATING and FIREWORKS. Arbour Lake embodies suburban convenience with well established AMENITIES including SHOPPING, SCHOOLS, WALKABLE PATHS, PARKS and COMMUNITY CENTERS all with a high satisfaction and pride of ownership.This is the OPPORTUNITY for you to enjoy the LAKE LIFESTYLE, MOUNTAIN VIEWS and exceptional every day CONVENIENCES that Arbour Lake offers. Convenient access to TRANSIT (LRT) and SHOPPING within walking distance. Enjoy the access to MULTIPLE ARTERIES such as Crowchild Trail, John Laurie Blvd and Stoney Trail connecting you to the city or a quick getaway to the mountains.NEW HOT WATER TANK MAY 2026.Contact today as this listing will not last at this new price. (id:51989)
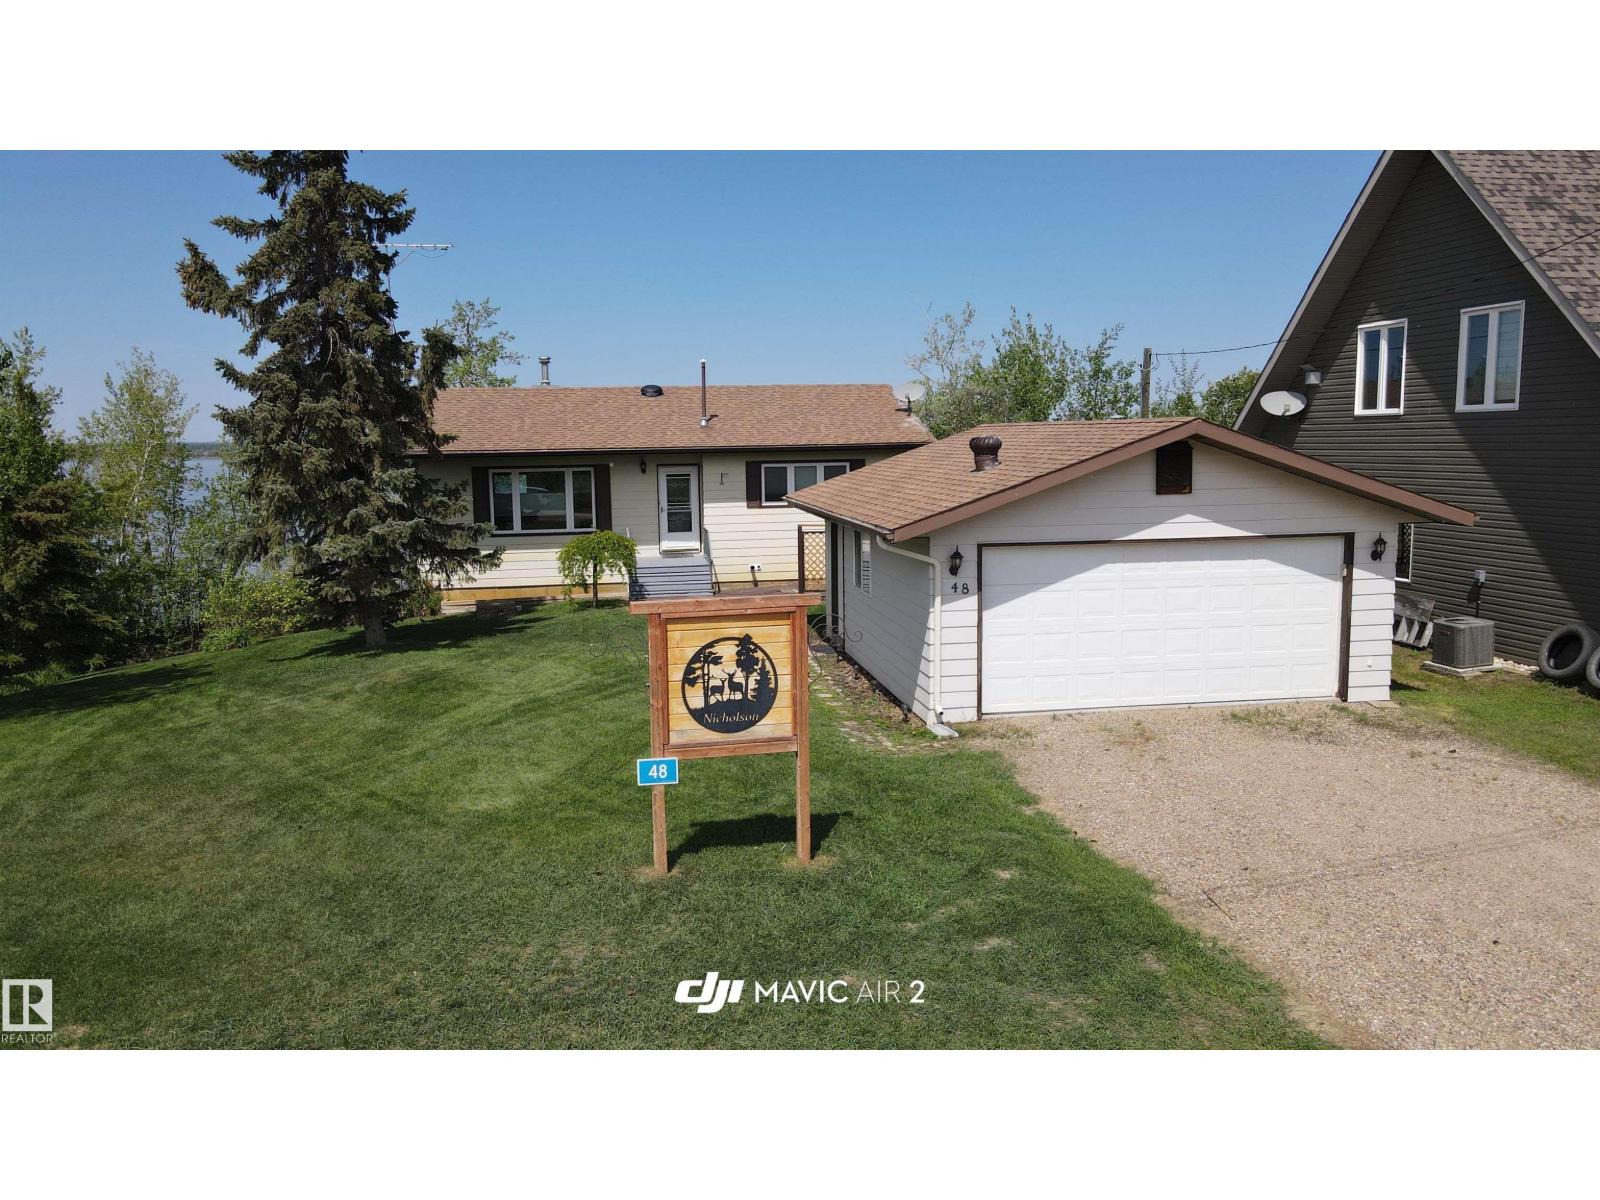
Escape to lake life at beautiful Moose Lake in the peaceful Nicholson Subdivision. This well-kept waterfront home offers stunning views and direct access to a sandy shoreline perfect for relaxing summer days. The main level features two comfortable bedrooms, a full 4-piece bathroom, and a bright kitchen and dining area overlooking the lake. Unwind in the spacious living room or enjoy evening sunsets from the cozy sunroom. Downstairs, the walkout lower level includes a third bedroom, a large family room warmed by a wood-burning stove, and a convenient 2-piece bath with laundry. Step outside and you’re only moments from the water’s edge. Outside, the beautifully maintained yard offers plenty of space to entertain, along with a double detached garage and ample parking for guests. Recent updates provide added peace of mind, including shingles, windows, furnace, air conditioning, hot water tank, and water softener. (id:51989)
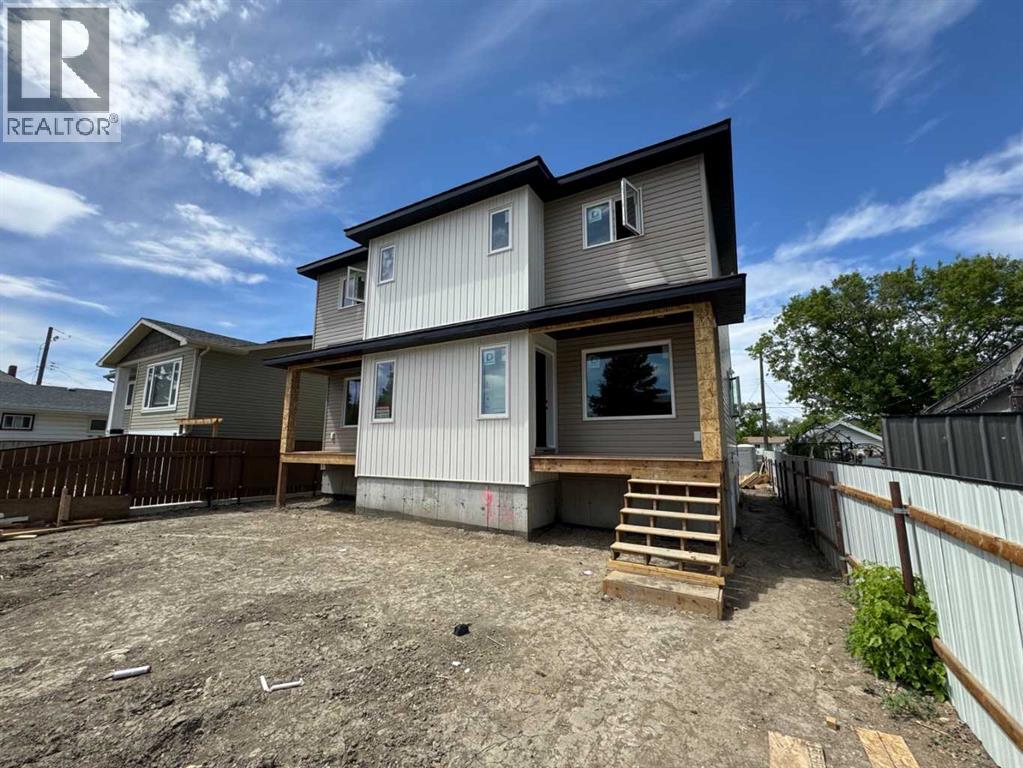
Another great QUALITY and AFFORDABLE build in Lethbridge! Why buy used when you can own BRAND NEW for this price? Get excited about the details of this location and this build. The main floor is an open concept, hosting the kitchen with a full stainless steel appliance package, 5 foot kitchen island with breakfast bar, living and dining rooms. The main floor still has room for the half bathroom, pantry and walk in laundry room. Upstairs you will find the 3 bedrooms, 2 of which are generously sized with the Master bedroom being the largest. The Master bedroom also is home to a larger closet and a full ensuite bathroom! Finishing off the upstairs is 1 more full bathroom. The basement is unfinished and is a walkout! It is ready for you to take the next step to complete. Enjoy the large lot as you will receive a double parking pad in the back, which also has a paved back alley! This home comes with Progressive New Home Warranty giving you peace of mind as a homeowner. What else is there to say? Call your realtor today to learn more and view this home! (id:51989)
• 3,060 sq.ft.± available• Close to major roadways & transportation• Quick possession• Great south side location• Sump• Economical rate• Secured yard/parking• Up to 10 parking stalls• All utilities included (gas, water, power) (id:51989)
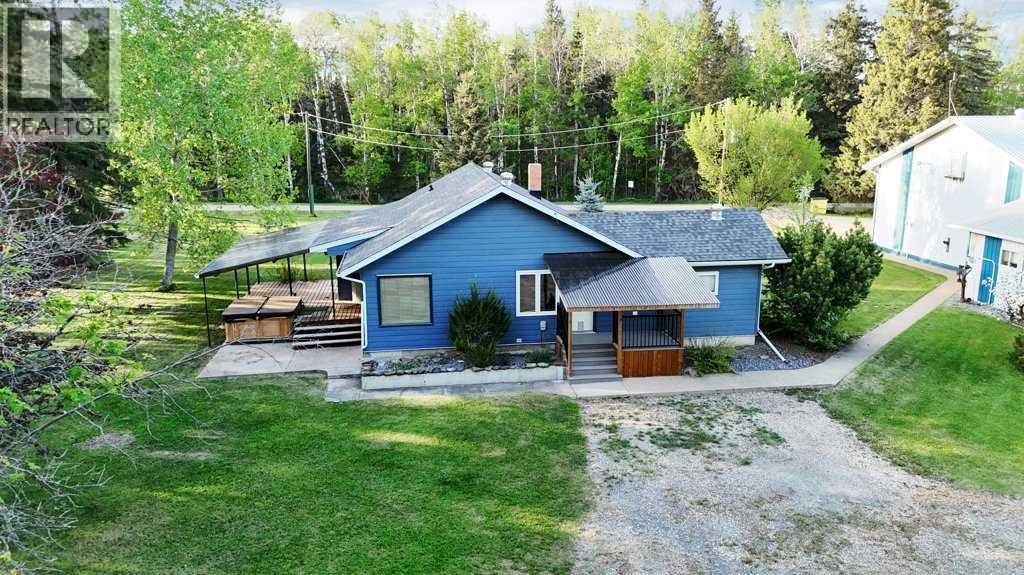
Bring your business here! This 7 acre (+/-) property offers an incredible industrial grade shop with attached office - and bathroom, it's very versatile and would accommodate a number of different business uses. The shop was built in 1993 and measures 40'X60' with approx. 20' ceilings, concrete floor, ceiling fan, overhead radiant heater, 220 volt power and one 12' high overhead door, and an overhead hoist. Attached to the shop is a 24'x24' section with approx. 15' ceilings with a 12' door and radiant heater plus a 2 pce bath plus an additional attached 18'x36' storage area with gravel floor and lower ceiling heights. Also attached is a 12'x24' finished office area featuring vaulted ceilings, gas fireplace and 3pce bathroom. There is a functional 2 bedroom home with a crawl space site which includes a full bath, large front living room, kitchen and big storage/laundry area. There is a covered deck, Hardie Board siding and newer shingles. Other outbuildings include a double detached garage, sea-can, storage grain bin, and equipment storage structures. There is a lease road on the north side of the property the generates $800 annually. All items remaining on the property will be included with the exception of the mower which can be purchased separately. (id:51989)
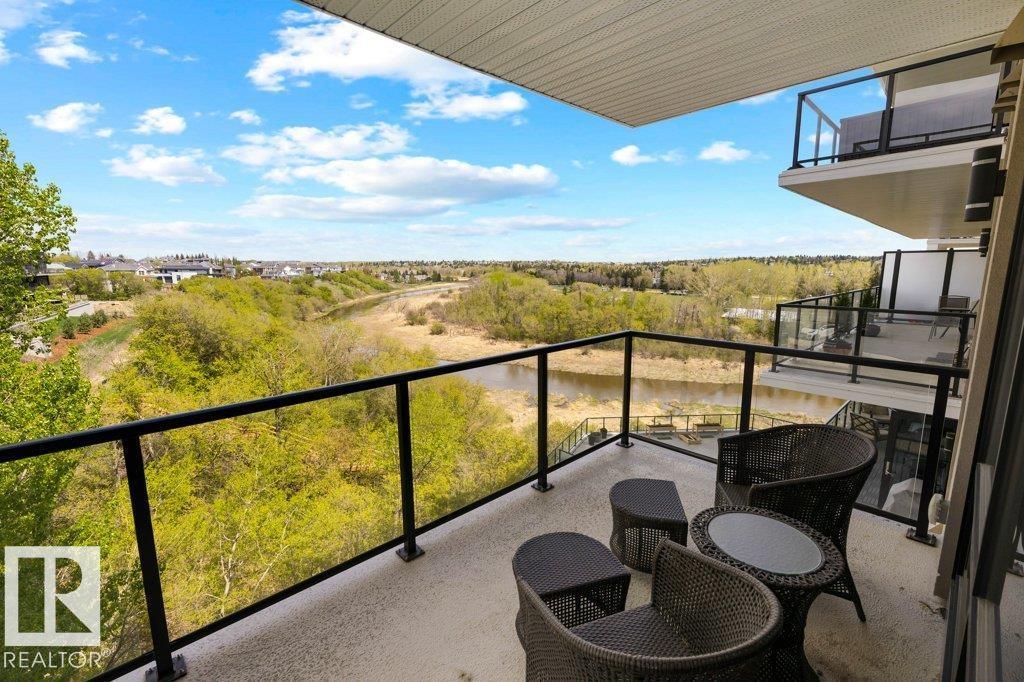
RIVER WALK DAILY Experience elevated luxury living in one of the largest suites in prestigious Botanica building with this spectacular 2 bedroom plus den residence offering 2,557 sq ft of impeccably designed living space plus over 1,000 sq ft of balconies for exceptional outdoor entertaining. Flooded with natural light through expansive banks of windows, the stunning great room floor plan showcases river views & timeless finishes throughout. The chef’s kitchen is a showpiece featuring an induction stove, massive breakfast bar island, walk-in pantry & premium cabinetry. Escape to the spa-inspired primary suite with river views, a lavish ensuite with soaker tub, glass shower, dual vanities & custom walk-in closet. The secondary bedroom features its own private ensuite. Complete with 3 underground parking stalls, 2 storage units, a 2-level fitness facility, expansive social room & steps to the restaurants, cafés, boutique shops & Mercado Italian market at the Shops at Boudreau. Enjoy St. Albert's finest (id:51989)
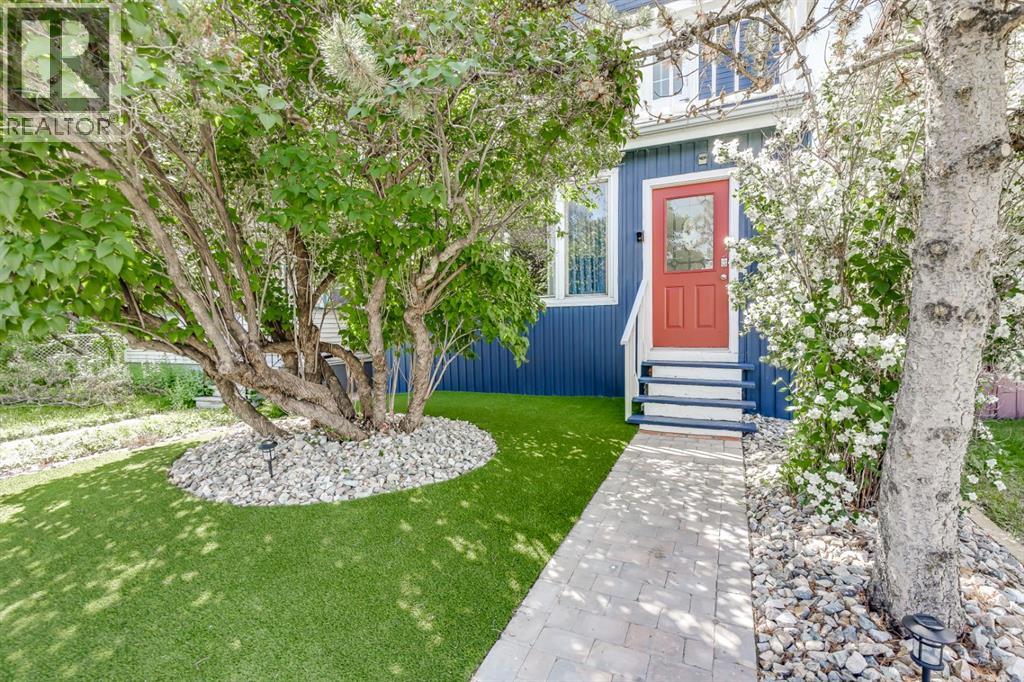
June 6th open house cancelled - Welcome to 1517 12 Avenue SW, where timeless 1912 character meets modern inner-city living in one of Calgary’s fastest-growing communities—Sunalta. This beautifully updated three-storey home offers over 2,056 square feet of space, featuring five bedrooms, three bathrooms, and the charm of a classic Victorian farmhouse blended with the convenience of today’s lifestyle.From the moment you step inside, the home exudes warmth and authenticity. Original architectural details such as a stained-glass window, wood banister, and clawfoot tub create a sense of heritage, while recent updates including a refreshed kitchen, modernized bathrooms, upgraded lighting, and new plumbing offer peace of mind and everyday comfort. Most windows have been replaced, bringing in abundant natural light throughout the home, and the thoughtful floorplan allows for both family living and entertaining.The main floor features a bright living room, a generous dining space, a charming breakfast nook off the kitchen, and a convenient powder room. Upstairs, you’ll find three spacious bedrooms, a dedicated home office or bonus room just off the primary suite, and two full bathrooms. The outdoor space is a true urban oasis—fully landscaped with high-end artificial turf and a built-in putting green, offering low-maintenance enjoyment year-round.Located just steps from the Bow River pathway system, Kensington, and downtown Calgary, the property is exceptionally well-connected. It’s only 900 metres to the Sunalta LRT, 500 metres to Connaught School, and just over 1 kilometre to both Mount Royal School and Western Canada High School. Whether walking, biking, or commuting, this location offers unbeatable access to the city’s best.Zoned M-CG d111, the 25’ x 130’ lot presents incredible long-term potential for redevelopment. Whether you envision a duplex, multi-residential project, or a charming laneway home, the zoning offers flexibility for future value. Alternatively, this property is currently turn-key and has proven itself as a successful short-term rental recently generating $15,000 for the month around the Calgary Stampede, even attracting commercial media attention and being featured on the Jordan Peterson podcast.Whether you’re looking to plant roots in a vibrant community, invest in a rare inner-city lot, or secure a property with income potential and development upside, 1517 12 Avenue SW is a unique opportunity you won’t want to miss. (id:51989)
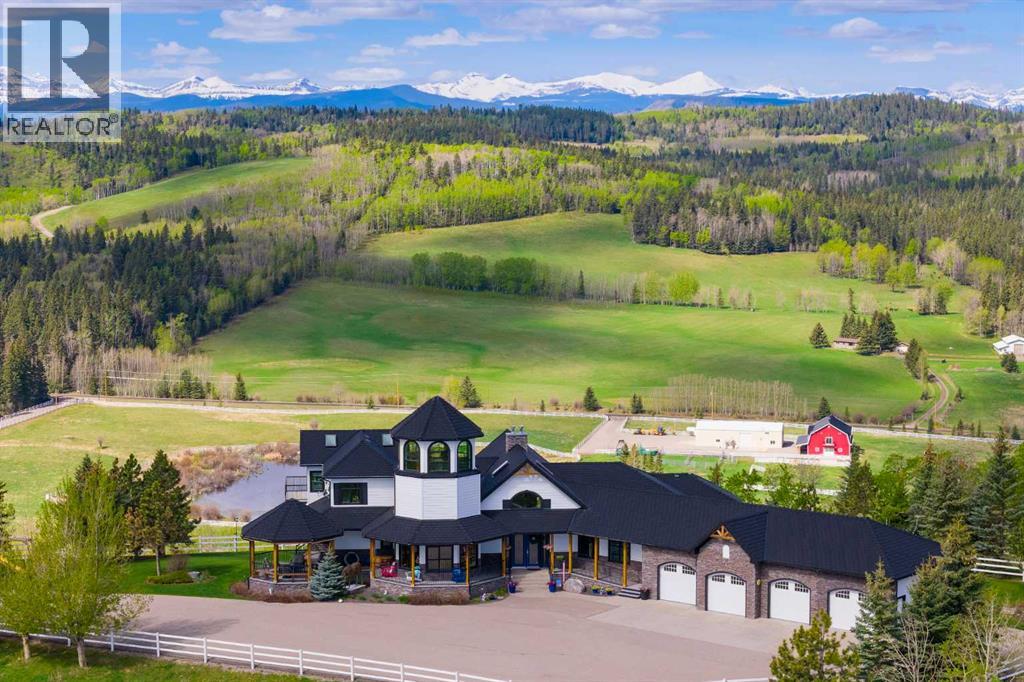
This EXTRAORDINARY 122.12 Acre COUNTRY ESTATE offers the ULTIMATE LUXURY LIFESTYLE w/the most SPECTACULAR MOUNTAIN VIEWS — perfectly positioned atop the rolling hills of Rural Foothills County near Millarville. Feat. an IMPRESSIVE 8,365 SQ FT of CUSTOM-BUILT LIVING SPACE w/6 BEDROOMS, 4 FULL BATHS + 2 HALF BATHS, CENTRAL A/C, an OVERSIZED HEATED ATTACHED 4 CAR GARAGE + WALK-OUT BASEMENT, this ONE-OF-A-KIND property also incl/an BARN w/8 STALLS for equestrian use, a FULLY Serviced SHOP, BEAUTIFUL PASTURELAND ideal for cattle + endless potential for a BED & BREAKFAST, WEDDING/EVENT VENUE, MULTI-GENERATIONAL COMPOUND or future SECOND RESIDENCE (subject to county approval). This property is to be SOLD TOGETHER w/the adjoining property located at #200 274256 272 Street W — creating an incredibly rare opportunity to own a multi-parcel COUNTRY ESTATE w/unmatched versatility, scale + income-generating potential. A GATED paved driveway welcomes you into this FULLY FENCED Estate feat. a stunning pond w/a fountain, a COVERED Front Porch w/a VERANDA, HARDY BOARD siding + RUBBER ROOF w/60 YEAR WARRANTY. Inside showcases SOARING vaulted ceilings, a dramatic CURVED STAIRCASE w/Custom water feature, rich OAK trim, HICKORY flooring, METAL + WOOD railings, built-in SPEAKERS Inside/Outside + ELEVATOR access connecting all levels. Designed for both everyday comfort + entertaining, the main level feat. a PRIVATE OFFICE w/CUSTOM BOOKCASE + a spiral staircase to the PRIVATE STUDIO LOFT, an inviting LIVING ROOM w/GAS FIREPLACE, a CHEF-INSPIRED KITCHEN w/GRANITE countertops + SS appliances + LARGE PANTRY, a PRIVATE FITNESS ROOM + SUN-DRENCHED SUNROOM w/WEST MOUNTAIN VIEWS. The PRIMARY RETREAT offers breathtaking views, SPA-INSPIRED 6 PC ENSUITE w/HEATED FLOORS + LARGE WALK-IN CLOSET, while a 2ND ACCESSIBLE Bedroom, 3 PC Bath, Laundry + MUDROOM complete the level. The BASEMENT is designed for ENTERTAINING, feat. a FAMILY ROOM w/GAS FIREPLACE, FULL 2nd KITCHEN, 3rd, 4th, 5th + 6th BEDROOM al l w/walk-in closets + WEST-FACING MOUNTAIN VIEWS, TWO 4 PC Baths, 2nd Laundry, Playroom, TEMP-CONTROLLED WINE CELLAR for 660 BOTTLES, THEATRE ROOM w/seating + 2nd mudroom w/private staircase access upstairs. Step outside + enjoy an AMAZING PERGOLA w/REMOTE CONTROL SCREENS, expansive WEST-FACING terraces, CHILDREN’S PLAYGROUND, flowing stream + 2 PONDS — creating the perfect setting for relaxing or entertaining. Beyond the luxury lifestyle appeal, this estate offers INCREDIBLE INCOME-GENERATING POTENTIAL as a LUXURY AIRBNB, BED & BREAKFAST, EVENT VENUE or WORKING RANCH. The BARN feat. 8 STALLS, WASH BAY, TACK ROOM, STORAGE + an UPPER EVENT SPACE w/a WET BAR, Two 2 PC bathrooms + WEST-FACING deck, while the MASSIVE TURN-KEY SHOP offers 16’ ceilings, TWO 14’ x 12’ OVERHEAD DOORS, HUGE STORAGE LOFT, workshop/headquarters space, 3 PC BATH + kitchen/lunch room. Whether you envision a WORKING RANCH, EVENT VENUE, AIRBNB BUSINESS or FAMILY LEGACY PROPERTY, this extraordinary estate offers unmatched opportunity!! (id:51989)
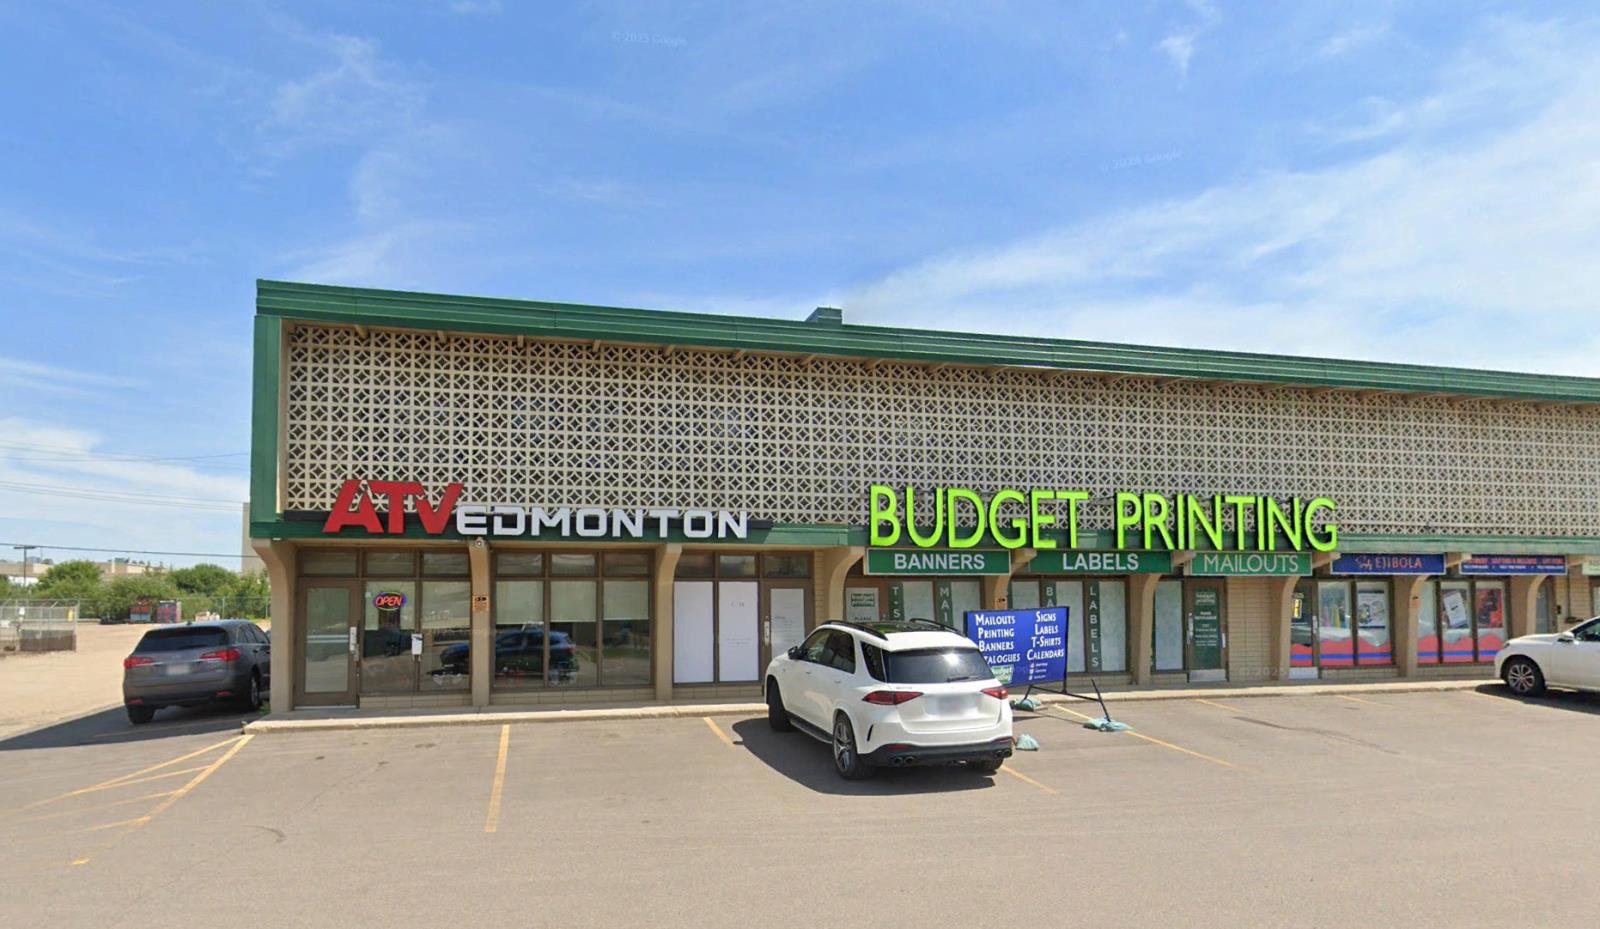
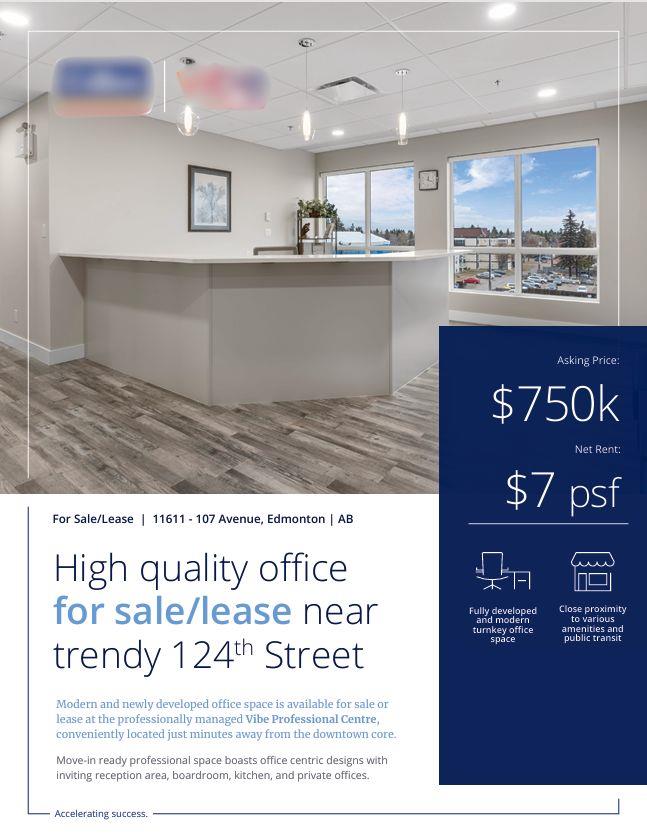
High Quality office new trendy 124 St. Modern and newly developed office space is available at the professionally managed Vibe Professional Centre, conveniently located just minutes away from the downtown core. Move-in ready professional space boasts office centric designs with inviting reception area, boardroom, kitchen and private offices. Vibe professional Centre is located on the Southwest corner of 107 Avenue and 116 Street, just north of the Brewery District and adjacent to Queen Mary Park. Zoned Direct Development Control, Built in 2017. The office space is 2,304 sqft with 3 titled reserved underground stalls and a large pool of visitor parking available. Condo fees are $12/SF. Property Taxes are $7.06/SF. Operating costs are $19.06/SF. Building features include professional management, newly built suite with a modern design, handicap accessible common washrooms on each floor, elevator in building, high visibility on 107 Ave, located 5 mins from downtown, close proximity to public transit, variety or popular amenities within walking distance. (id:51989)
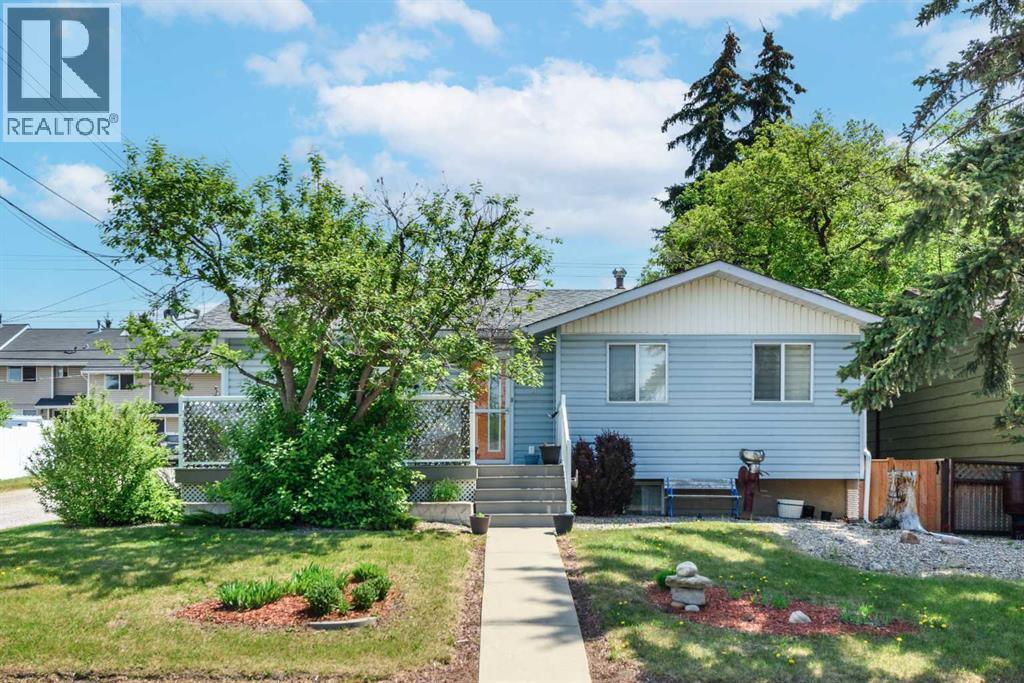
This charming bungalow, showcasing MANY updates and renovations AND an oversized detached double garage is yours to discover today and call your own! Your search to find a move in ready, affordable single family home is over! You are welcomed in with a lovely landscaped front yard with spacious west facing low maintenance deck, replaced in 2018. The cheery front entrance opens to the spacious living room with oversized window, the kitchen with sunny nook area was completely renovated in 2020, with all new wiring, stainless steel & black appliances, new microwave/hood fan in 2025 and dishwasher in 2024, stylish quartz counters and glass tile backsplash. The original floor plan has been modified to showcase a primary bedroom with walk in closet (so nice!) and an oversized second bedroom. Spa-like main bath was renovated in 2021. The lower level offers an illegal suite with ample developed space, bedroom, 4 pc bath, kitchen and living room. The windows are large and bright, making the space inviting and welcoming. The rear of the house is a generous sized, tranquil retreat with many flowering bushes and perennials. Spend time relaxing on the oversized deck – there’s room for everyone this summer to enjoy quality time together, with BBQ’s and entertaining! The oversized double detached garage was added in 2019 and has 2 separate overhead doors and 2 man doors – great for the suite or a room mate situation. The list of updates is robust and includes new living room and dining room windows (2022), new high efficiency furnace (2016), hot water tank (2022), upgraded electrical panel (2019), new front door (2019), full sound equipment and speakers installed (2021). Centrally located with rapid access to major routes, downtown, the airport, and nearby amenities, this Vista Heights property delivers space, flexibility, and long-term value in a centrally located convenient community. Whether you’re seeking an inner-city location, a home with flexibility, or a property you can add additional value to over time—this is a rare opportunity in a fantastic community. Call to view today! (id:51989)
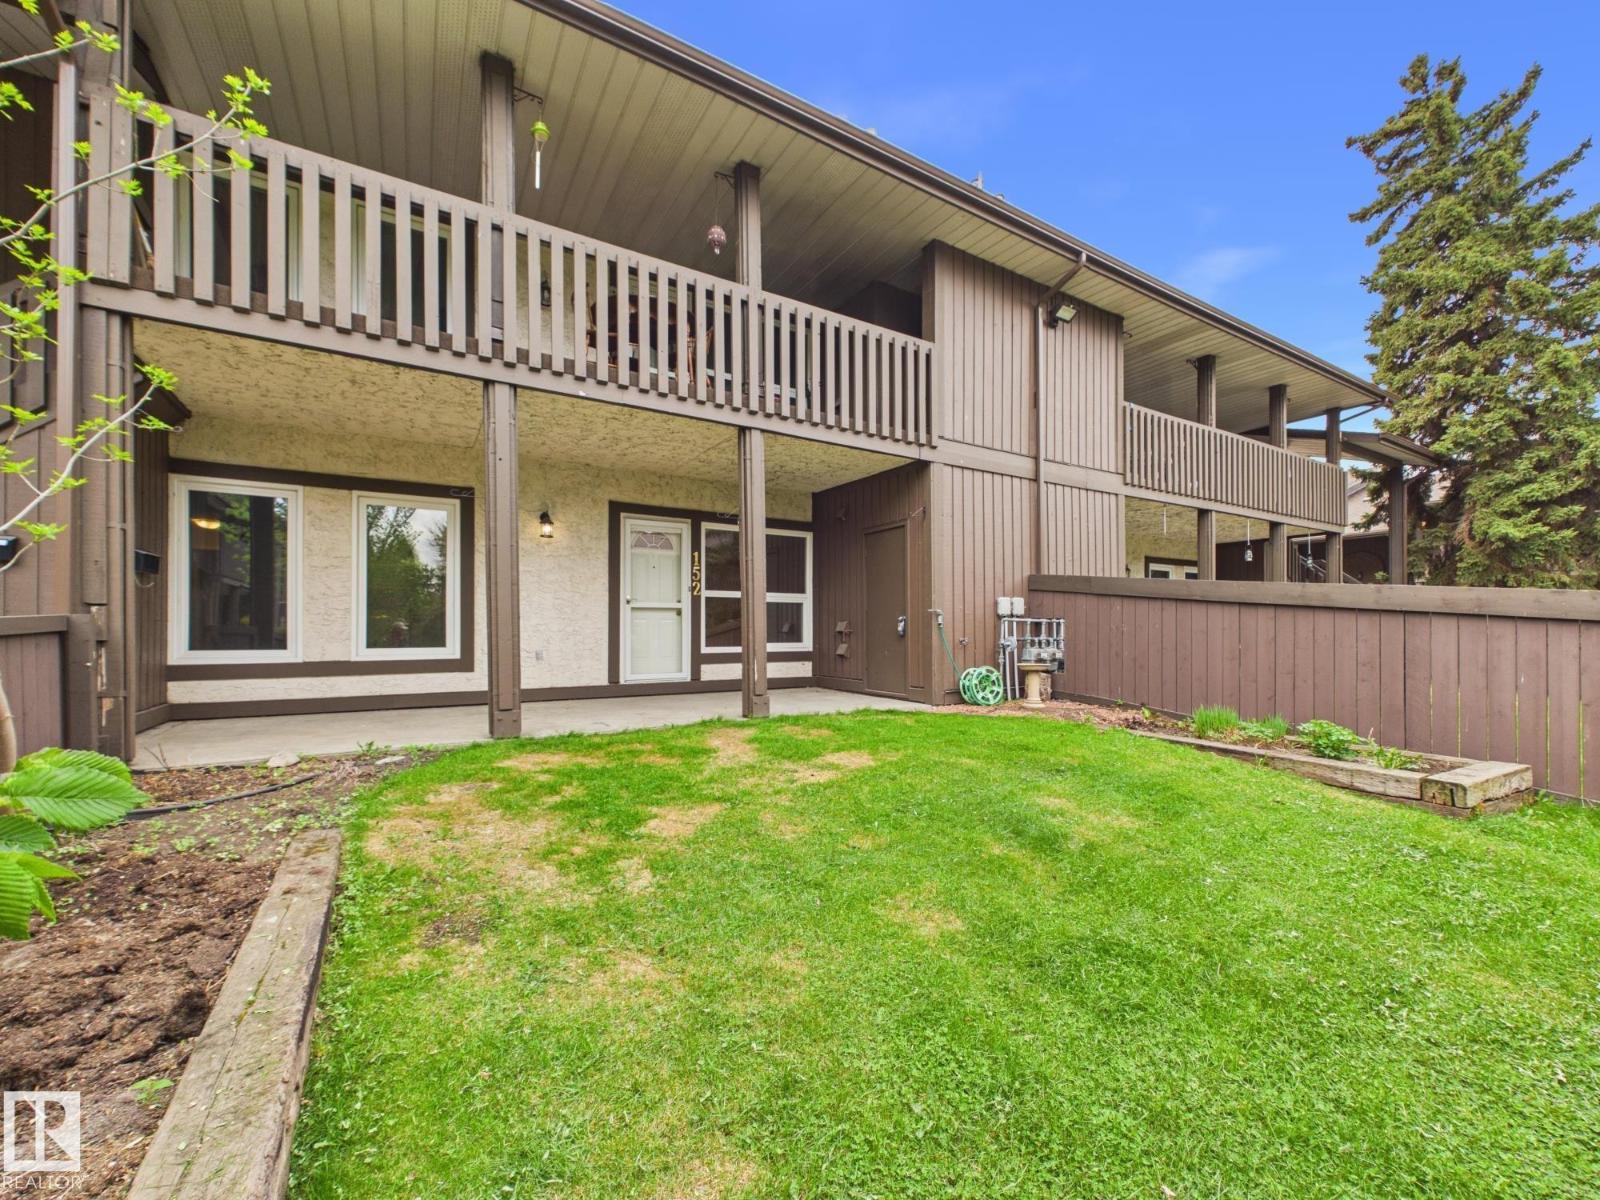
Welcome to this beautiful 2-bedroom condo in Surrey Gardens, located in Lymburn. Privately situated in a quiet area of the complex, this home offers an exceptional sense of space with a large fully fenced yard. Ideal for outdoor living, entertaining, or peaceful evenings at home. Inside, a bright open-concept layout connects the living and dining areas, anchored by a cozy gas fireplace, creating a warm and inviting atmosphere. The home has been freshly painted and features a stylishly updated kitchen with modern finishes and a generous walk-in pantry. The spacious primary suite includes a walk-through closet leading to an updated 4-piece bathroom. The second bedroom offers excellent versatility for guests, family, or a home office. Additional highlights include in-suite laundry, crawl space storage, a separate outdoor storage/mechanical room, BBQ gas hookup, and an assigned parking stall. Ideally located close to schools, parks, shopping, dining, public transit, and major commuter routes. (id:51989)