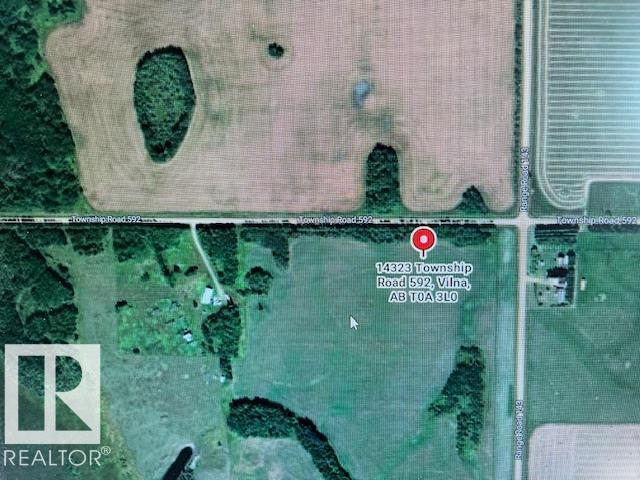
9.98 Acres of Private property is located east of Smoky Lake. Property features, 2100 sq ft for this 2002 Jandel modular home, four bedrooms, spacious living, dining, kitchen area, power poles to the home and barn area, gas, drilled well and septic tank, pump, with straight discharge, Total 9.98 acres of good fencing all around property steel gate and a hundreds yard driveway to the home. One older barn, and corrals, good healthy trees which add some shelter and character to the property. This parcel has good potentials. (id:51989)
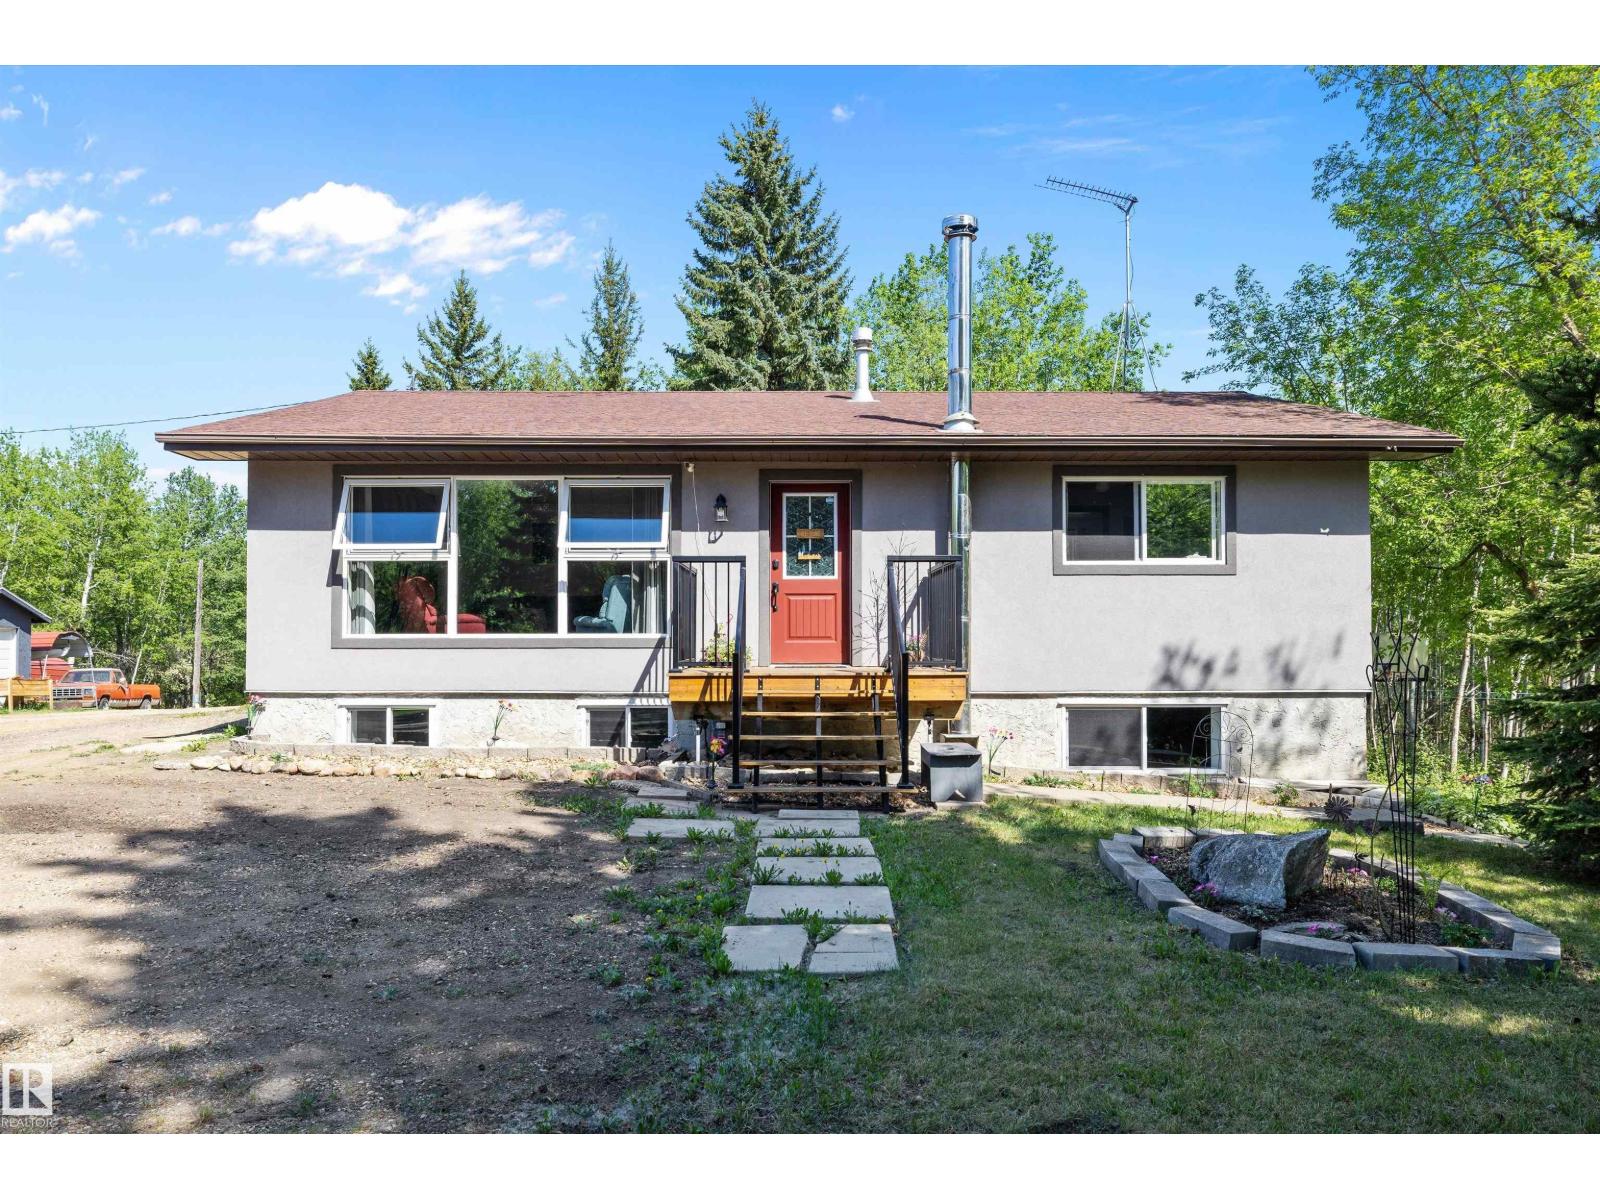
Your future acreage awaits! This WALKOUT bungalow offers over 1200 sqft. of living space with 4 bedrooms, 3 bathrooms, and endless potential to make it your own. The bright living room features large west-facing windows that fill the home with natural light, while the fully finished walkout basement includes a cozy wood-burning fireplace, generous storage space, and a dedicated laundry room. Outside, you’ll find a large garden, plenty of room to roam, and quad trails running along the back of the property. Perfect for outdoor enthusiasts and horse trail rides. The shop/barn was updated with metal cladding and a newly added lean-to in 2025, and the property also features 220 amp power to the chicken coop. Shingles on home and garage were done in 2012, drilled well 2011, new septic tank and pump ~2010, windows and exterior doors 2019, stucco 2019-2020. Must come see it for yourself! (id:51989)
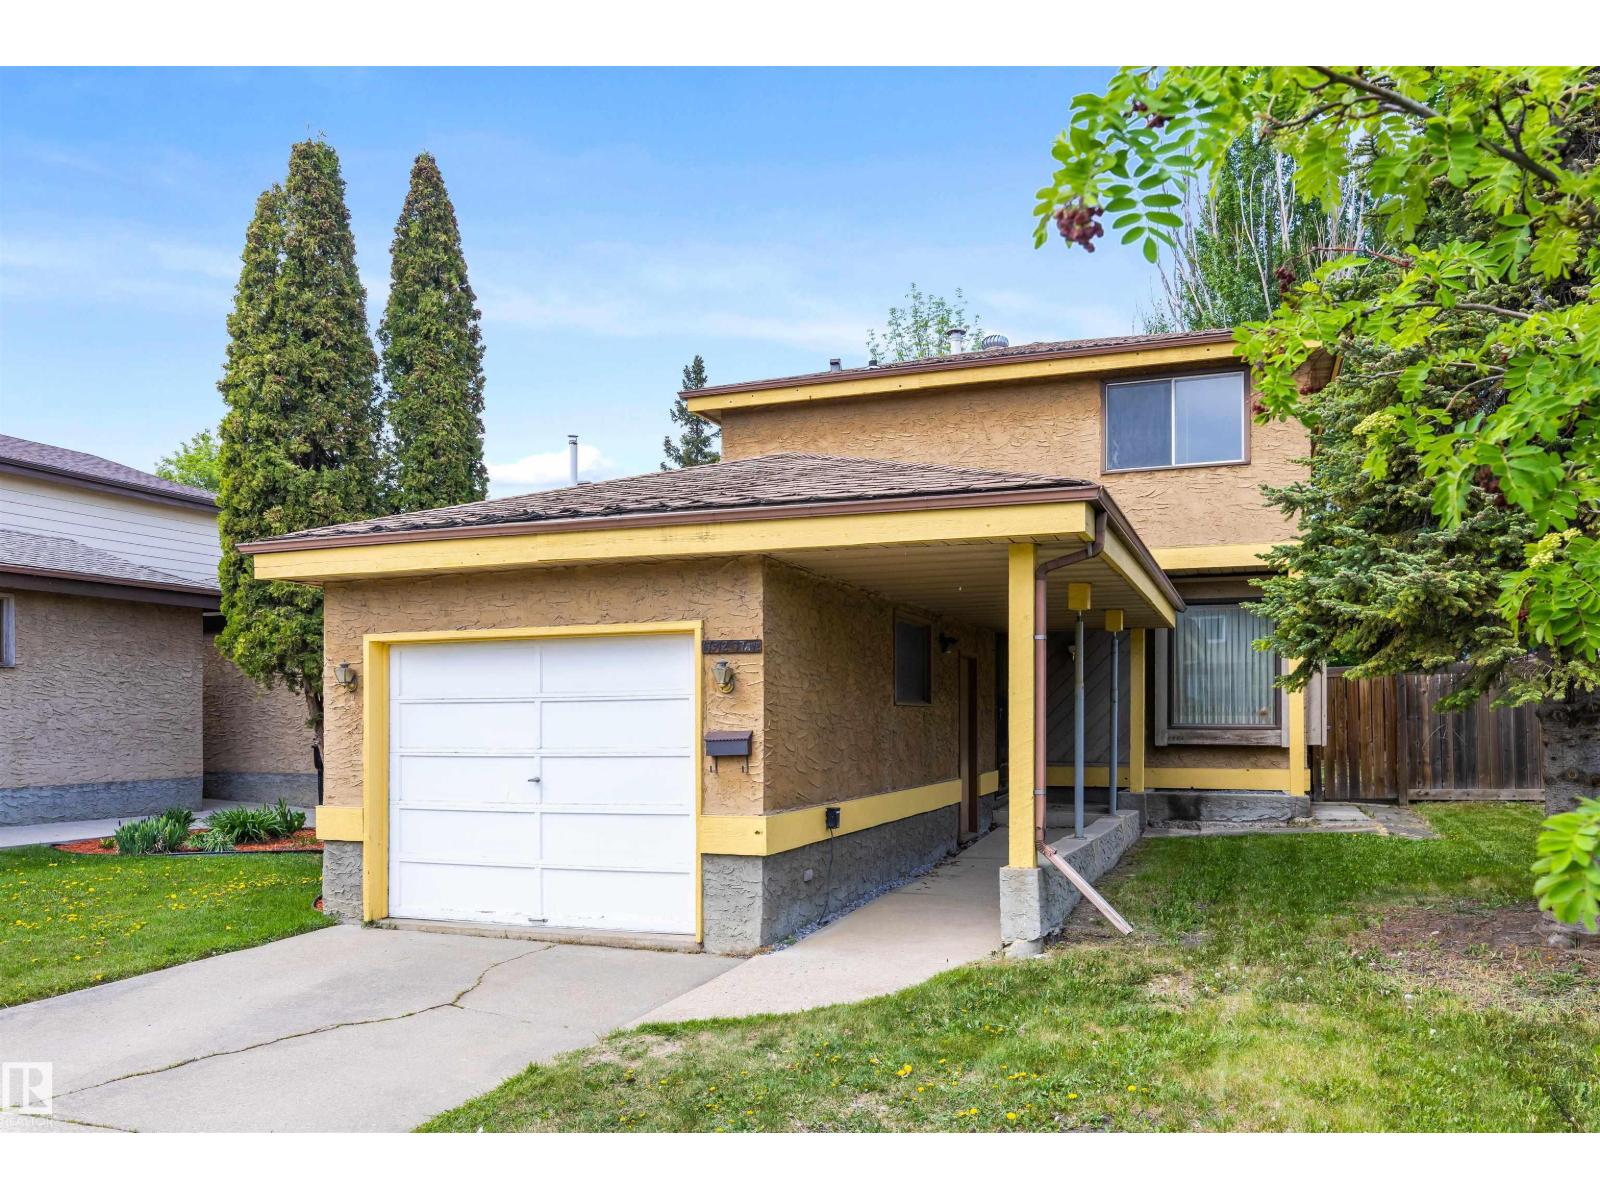
Fantastic opportunity to own a spacious 2-storey home with great bones in the heart of Lymburn! Offering 1,266 sq ft above grade, an attached garage, finished basement, mature yard, and functional family-friendly layout, this home is full of potential for the right buyer looking to personalize and build equity over time. The main floor features a bright living room, dining area, kitchen with ample cabinet space, and convenient 2-piece bath. Upstairs you’ll find 3 bedrooms and a full bathroom. The basement includes additional living space, sauna, laundry area, and plenty of storage. Situated on a quiet street close to schools, parks, shopping, public transportation, and major commuter routes. A solid opportunity in an established west Edmonton neighbourhood for buyers looking to renovate at their own pace and make a home truly their own. (id:51989)
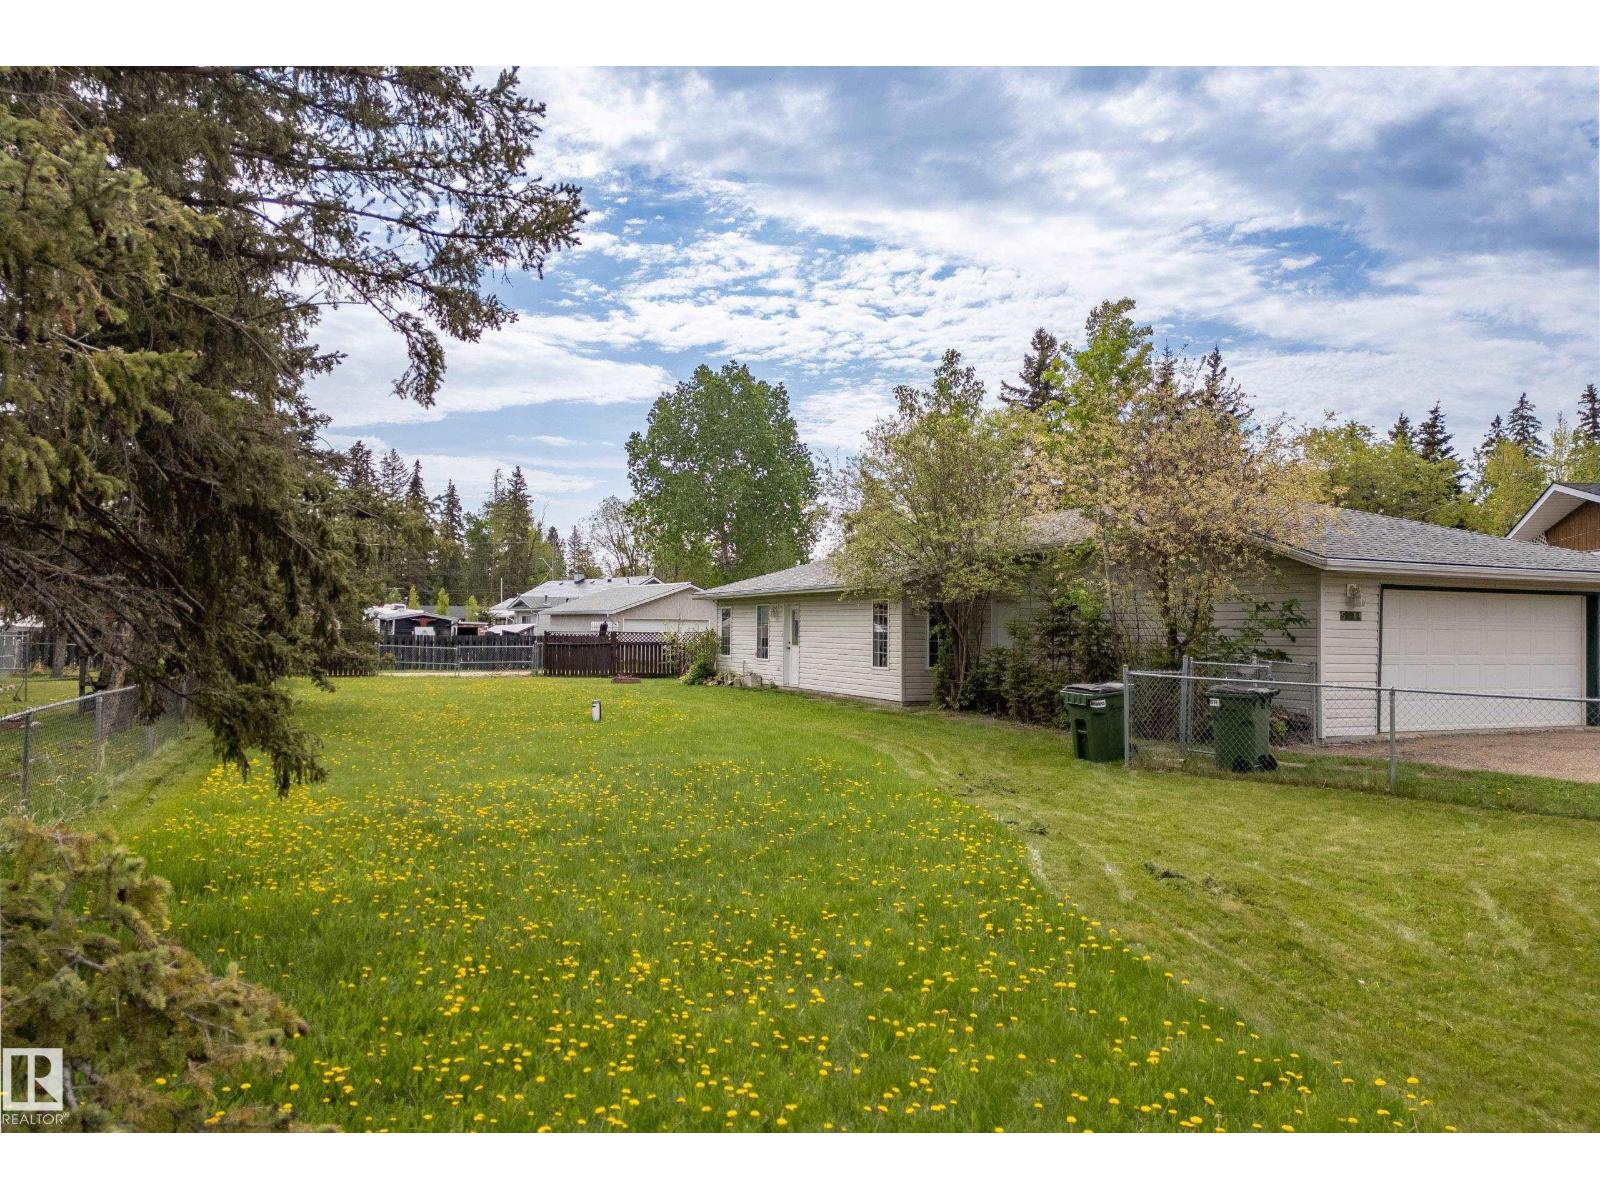
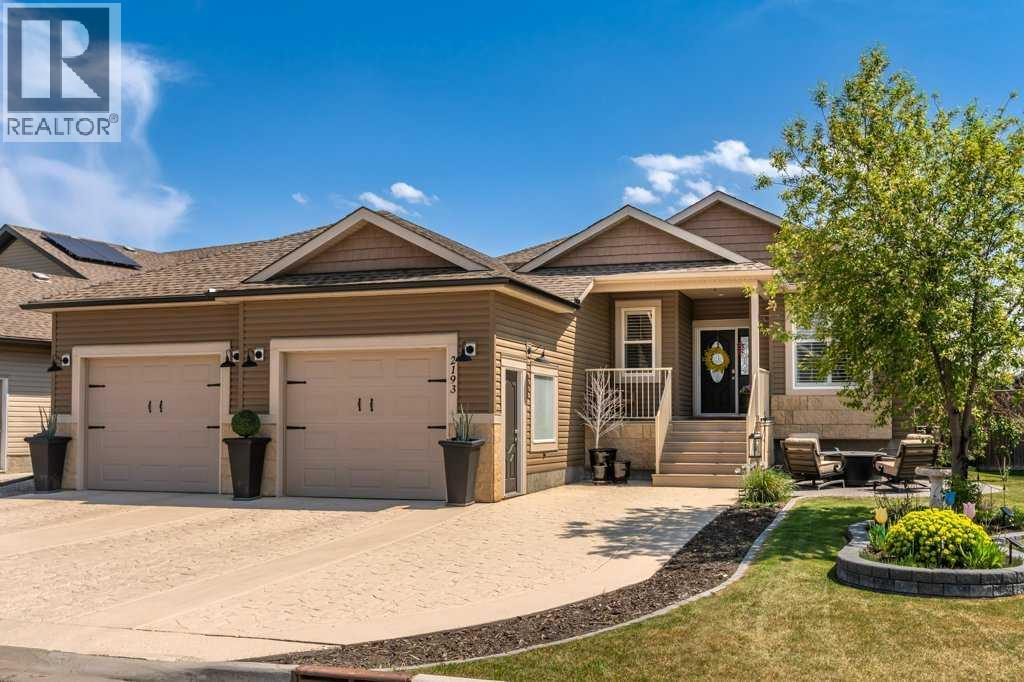
Welcome to Alberta Beach, just 25 minutes west of Stony Plain and only 45 minutes to west Edmonton. This well-maintained 1999 bungalow sits on a massive double lot that is fully fenced and in a quiet cul-de-sac location just one block from the lake. Offering just under 1200 sq ft, this home features 2 bedrooms, including a spacious primary with 3-piece ensuite. Large windows flood the property with bright light and spacious functional layout includes a large living room, dining room with patio doors leading to the newer east-facing deck (2024) mudroom, lino and carpet flooring, and an oversized 24x22 double attached garage. Built on a concrete slab with municipal sewer and drilled well. Updates include shingles (2021), hot water tank (2020). Enjoy year-round lake living with swimming, boating, fishing, kayaking, snowmobiling, quadding, and community events like Snow Mo Days and Polynesian Days. Schools, groceries, and amenities nearby. A perfect lifestyle property for first-time buyers or empty nesters. (id:51989)
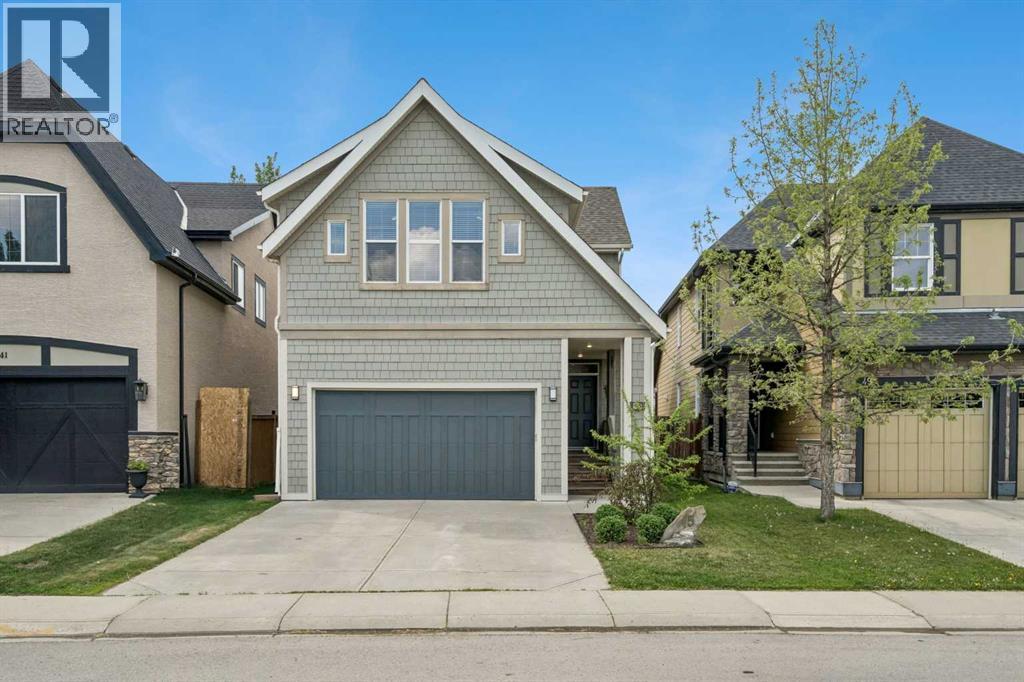
Welcome to this beautifully updated Stepper Homes in the sought after lake community of Mahogany! Offering over 2,200 sq. ft. of bright and functional living space, plus an additional nearly 1,000 sq. ft. of undeveloped basement space ready for your future vision, this home combines comfort, style, and one of the best locations in the community.Perfectly positioned for convenience, you'll enjoy a short 5 minute walk to West Beach, a 5 minute walk to the Mahogany Village shopping district, and immediate access in and out of the community making daily commuting effortless.The main floor features an open and inviting layout filled with natural light, highlighted by newly refinished hardwood flooring and fresh interior paint completed in 2026. The spacious kitchen is equipped with a gas range featuring a built-in air fryer, modern appliances replaced within the last 2–5 years, and a convenient BBQ gas line connection. The large living and dining areas create the perfect setting for entertaining and everyday living.Upstairs, you'll find three generously sized bedrooms, including a luxuriously oversized primary retreat complete with a spa inspired 5 piece ensuite and walk in closet. A spacious bonus room provides the ideal space for family movie nights, or play area, while a full 4 piece bathroom serves the secondary bedrooms. Step outside to your west facing backyard oasis, featuring a large composite deck, mature fruit-bearing trees including two apple trees and a plum tree, productive garden beds, a large fenced dog run, and a spacious walk through gardening shed. Whether you're hosting summer gatherings or simply enjoying the evening sun, this backyard is designed to impress.Additional highlights include central air conditioning, a professionally heated garage with extensive built in and overhead storage, central vacuum rough in, freshly painted exterior (2026), furnace and AC tune up completed in May 2026. Included with the home are the main floor living room TV and wall mount, garage heater and storage cabinets, shelving throughout the home, all window coverings, basement storage shelves, tire mounting racks, basement pull up bar, deck box, and all appliances as shown.This is a rare opportunity to own a meticulously maintained and extensively updated home in one of Calgary's most desirable lake communities. Book your private showing today! (id:51989)
Luxurious 1693 square foot fully finished bungalow in a choice location in Northwest High River. This immaculately maintained home has a vaulted ceiling, exceptional kitchen, three bedrooms plus a main floor den, and a large, private, covered deck overlooking the beautifully landscaped backyard. The kitchen has lots of cupboards and counter space, excellent appliances, under-counter lighting, a huge island and granite countertops. There is a main floor laundry room with cabinets, and a spacious and sunny primary bedroom with a deluxe ensuite and a walk-in closet. Downstairs the large family room has high-quality built-in cabinetry, a wet bar and a fireplace, there are two bedrooms both with walk-in closets and lots of storage. There is also a staircase giving direct access to the garage from a mudroom area with built-in desk and cabinets. The attached heated garage is truly oversized a 25' deep bay big enough for a full size pick-up, two exterior man doors, and a staircase direct to the basement. Exterior features include a private concrete patio in the backyard wired and ready for a hot tub, a covered front porch and a front patio, and a back lane. Other extras include air-conditioning, in-floor heating downstairs, a water softener. This fine property is in spotless condition. click the multimedia tab for an interactive virtual 3D tour and floor plan. (id:51989)
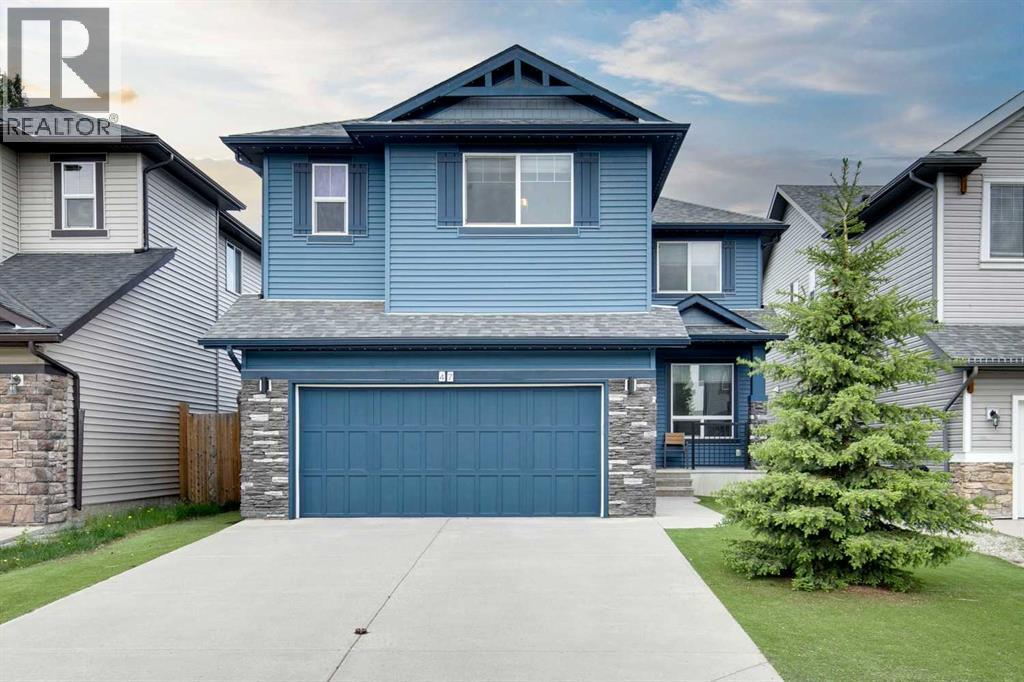
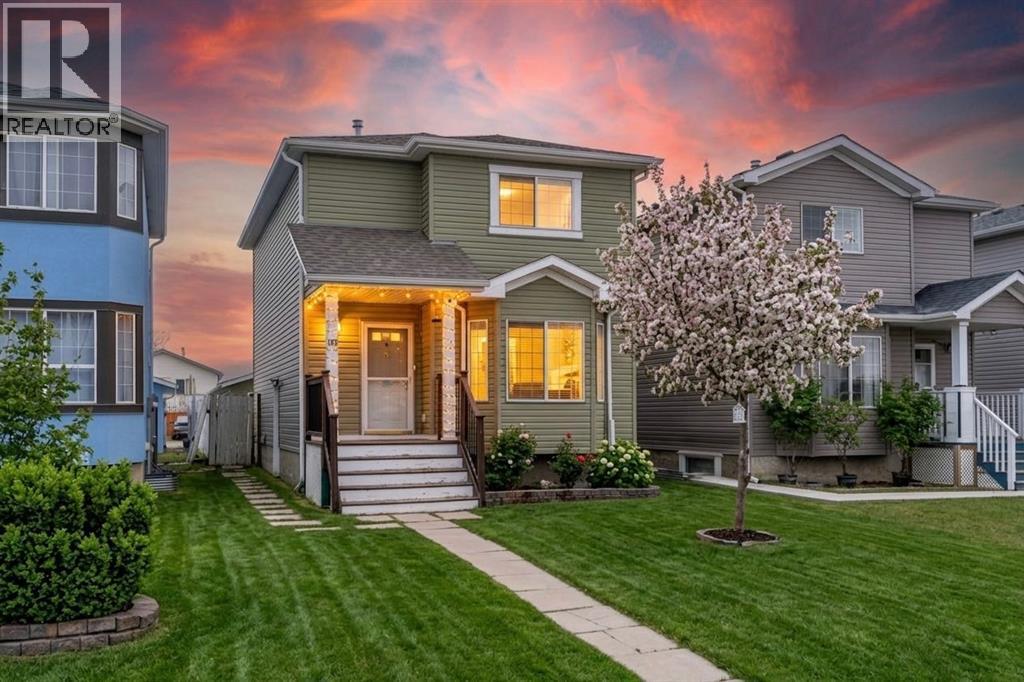
***$20K PRICE IMPROVEMENT!!**Welcome to this beautifully maintained ORIGINAL OWNER home in the family-friendly community of Silverado offering OVER 2,400 SQ FT OF DEVELOPED SPACE with 3 BEDROOMS, 3 BATHROOMS and an incredible upper-level primary retreat — ALL FOR UNDER $780,000! Located on a quiet street JUST STEPS FROM A BEAUTIFUL PATHWAY SYSTEM and only TWO BLOCKS FROM A PLAYGROUND, this property combines space, functionality and an unbeatable location. The impressive living room features SOARING HIGH CEILINGS, a cozy gas fireplace and an abundance of natural light creating the perfect space for relaxing or entertaining. The kitchen is designed for gathering with a large granite island, ample cabinetry and excellent workspace. The walk through pantry makes unloading groceries a breeze! A versatile den on the main level offers the perfect option for a future bedroom, office or flex space. One of the most unique features of this home is the approximately 750 SQ FT MASTER BEDROOM RETREAT complete with its OWN KITCHEN, LAUNDRY, two walk-in closets and a separate private stairway leading directly to the garage — an incredible setup for added privacy and flexibility. The ensuite features a relaxing jacuzzi tub, walk-in shower and a makeup vanity. Additional highlights include built-in speakers in three interior rooms plus exterior speakers, AIR CONDITIONING, DOUBLE ATTACHED GARAGE, natural gas bbq hookup, artificial grass in the front yard and a large concrete patio in the backyard perfect for summer entertaining and a shed. The unfinished basement already includes a toilet and sink offering future development potential. Pride of ownership is evident throughout with numerous maintenance updates including roof shingles and all four sides of vinyl replaced in 2021, recently painted garage door and frame plus updated suite refrigerator and dishwasher in 2024. Conveniently located within a 10-minute walk to Holy Child School (K-9) and the Silverado Francophone School (K-12 ), and just a short drive to Silverado Marketplace featuring Anytime Fitness, Kildares Pub, Poached YYC, Sobeys, Shoppers Drug Mart, Silverado Medical Clinic and much more. This is a rare opportunity to own a truly unique and exceptionally maintained home in one of Silverado’s most desirable locations! (id:51989)
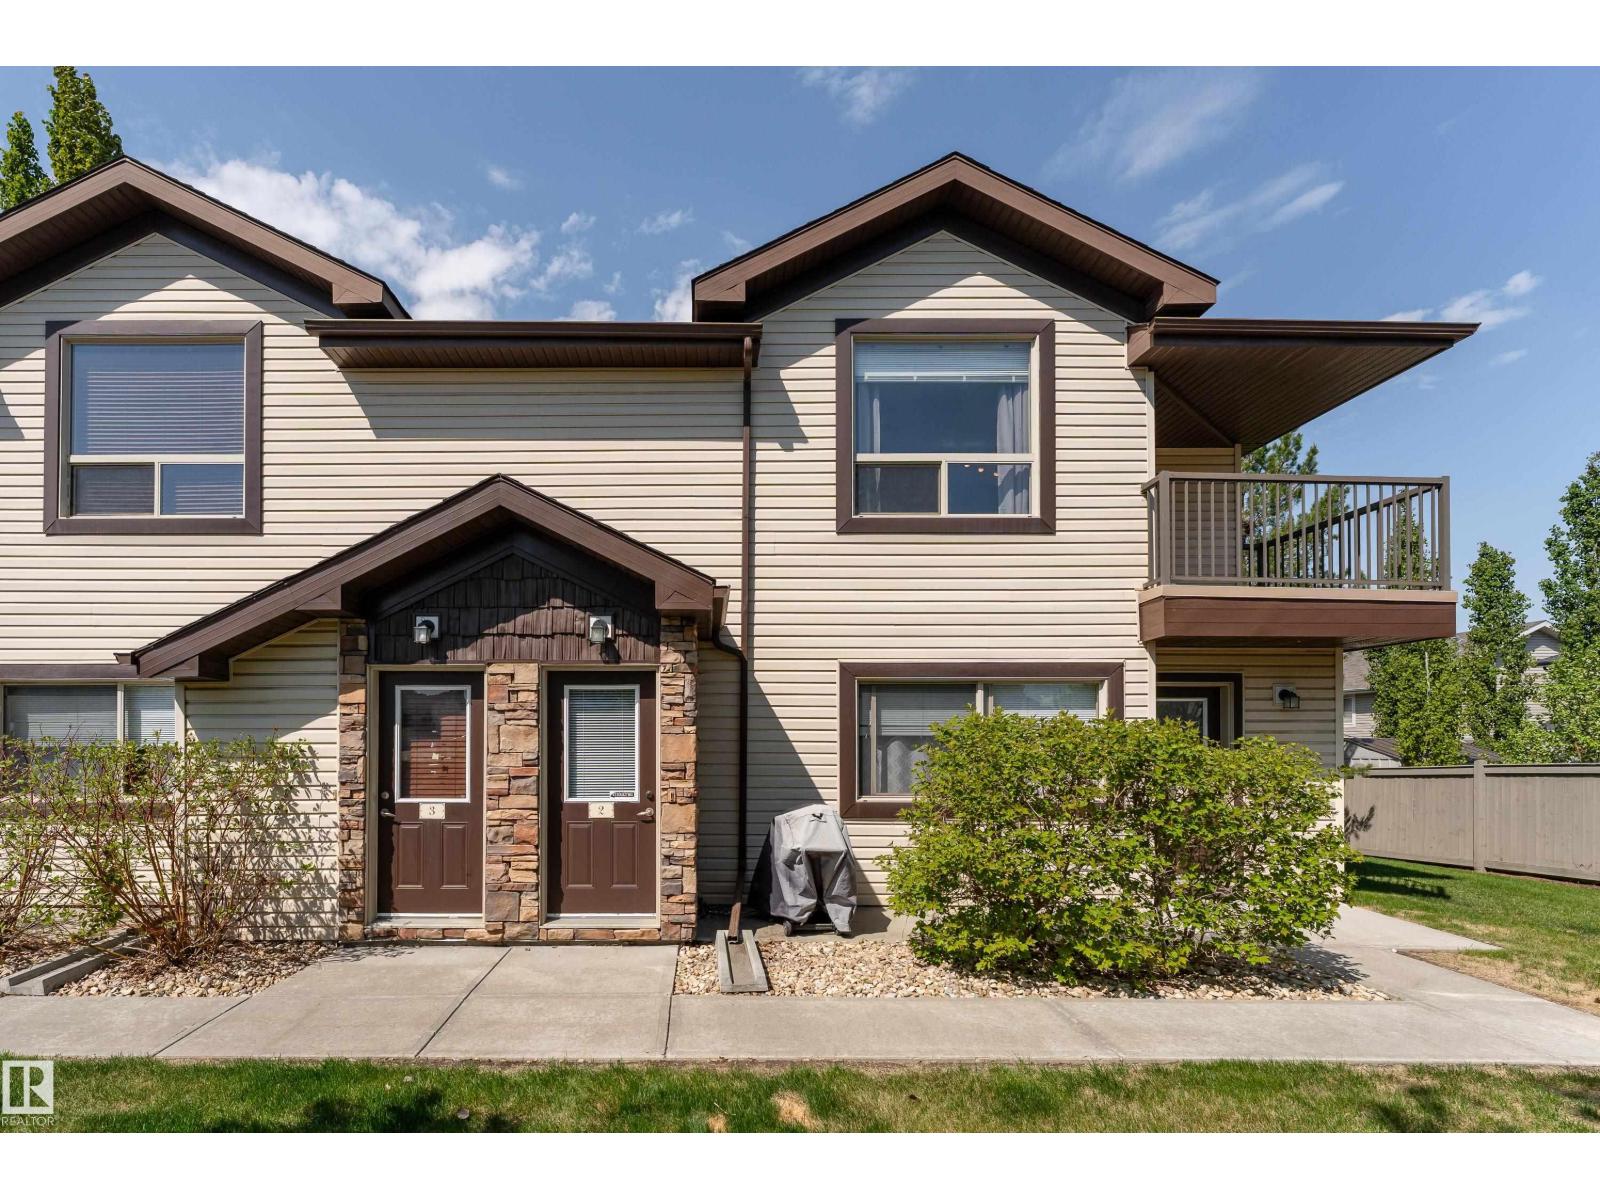
Step into this 836 sq ft, 1-bedroom plus den, 1-bathroom end-unit carriage-style condo in Charlesworth, offering privacy and easy single-level living. Bright and inviting throughout, this well-maintained home is filled with natural light. Freaturing vaulted ceilings, rich hardwood floors and freshly painted, creating an open and comfortable feel from the moment you enter. The open-concept layout seamlessly connects the kitchen, dining, and living areas, featuring light wood cabinetry and a dedicated dining space perfect for everyday meals or casual entertaining. A versatile office adds valuable flexibility and is ideal for a home office, workout space, playroom, or reading nook. From the spacious living area, step out onto your private balcony to enjoy a morning coffee or unwind in the evening. Complete with in-suite laundry and an assigned parking stall, this home is ideally located close to parks, schools, shopping, and everyday amenities, perfect for anyone seeking a bright, low maintenance home. (id:51989)
Newly Renovated 4 Bedroom Home with Illegal Basement Suite | Double Garage | Sunroom | Prime Martindale Location |Welcome to 192 Martin Crossing Crescent NE-a beautifully updated and well-maintained home offering over 1,900 sq. ft. of developed living space in the heart of Martindale, one of Northeast Calgary’s most vibrant and family-oriented communities.Step inside to a bright and inviting main floor featuring a spacious front living room, perfect for relaxing or entertaining guests. The layout is both functional and convenient, complete with a half bathroom and provision for separate laundry.The renovated kitchen (2026) is a standout feature, showcasing freshly painted white cabinetry, elegant stone countertops, a modern backsplash, and new Stainless Steel appliances. A pantry provides additional storage, while the kitchen seamlessly connects to the newly constructed rear sunroom-an ideal space for family gatherings, entertaining, or simply enjoying quiet moments year-round.The sunroom, completed in 2026, adds exceptional value and charm, offering a bright and versatile extension of the living space.Upstairs, you’ll find three generously sized bedrooms and a full bathroom. The entire upper level features updated flooring (2025) with no carpet throughout the house except stairs, creating a clean and modern feel throughout.This home has seen numerous upgrades, including luxury vinyl plank flooring throughout and energy-efficient LED lighting installed in 2026.The illegal basement suite offers excellent additional living space with a separate side entrance, one bedroom, full bathroom,two new egress windows, a kitchen, and a comfortable living area-ideal for extended family or added flexibility.Outside, enjoy a private backyard perfect for kids, pets, and gatherings, along with the convenience of a rear double detached garage.Location is unbeatable — within walking distance to schools, parks, shopping, the Genesis Centre, and the nearby Gurudwara Sahib (a Si kh place of Worship). With easy access to public transit and two LRT stations, commuting across the city is effortless.Move-in ready and thoughtfully upgraded, this home is perfect for families or investors alike.Don’t miss this incredible opportunity, book your private showing today! (id:51989)
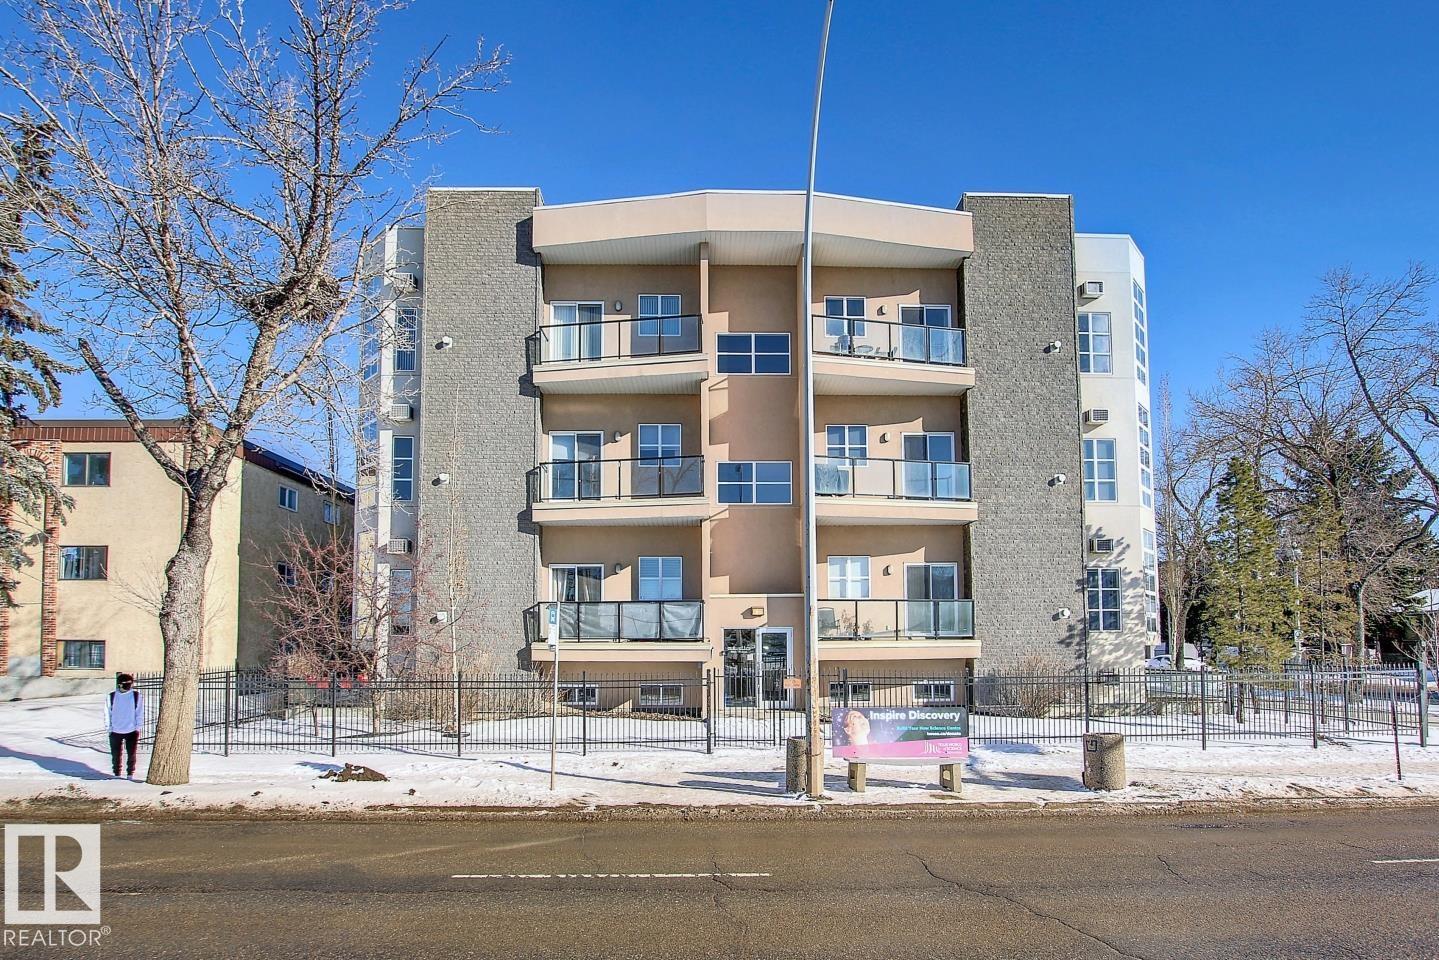
City/Condo living at it's best while staying within affordable range. This well maintained and updated 1 BED + DEN unit is conveniently located in Central McDougall. Steps away from Kingsway Mall, MacEwan University, NAIT, Royal Alexandra Hospital and Downtown Edmonton. Also close to LRT which can take you further around the city. The unit features a very spacious open floor plan. When you enter, you will be greeted with a wide foyer and as you go further in, you will see your open concept living, dining and kitchen area. The den is perfect for any kind of workspace or storage. The bathroom is accessible both from the bedroom and common areas of the unit. The unit also comes with a long patio for you to enjoy during those long summer days. (id:51989)
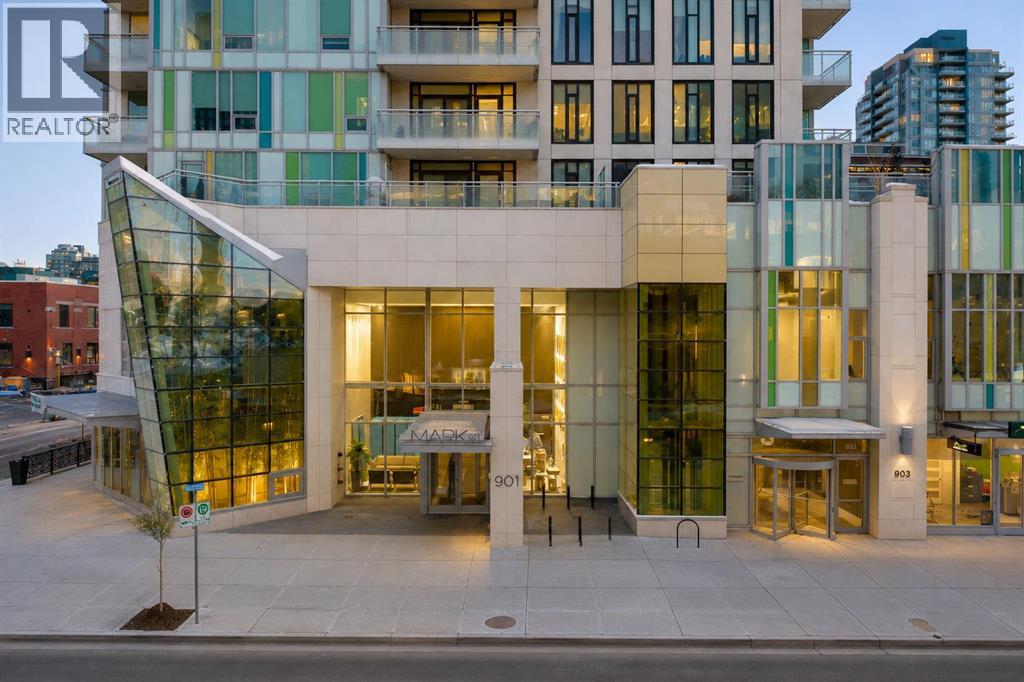
Welcome to urban living at its finest in the heart of vibrant Calgary. This stunning condominium in MARK on 10th Calgary condo building offers an exceptional blend of style, comfort, and convenience, all framed by breathtaking downtown views through dramatic floor-to-ceiling windows that flood the space with natural light.Thoughtfully designed for both functionality and privacy, the ideal layout places the two bedrooms on opposite sides of the sun-drenched living area. At the center of the home, a sleek contemporary kitchen anchors the space, complete with a gas cooktop, built-in wall oven, and fully panelled refrigerator and dishwasher for a seamless, modern aesthetic.The primary suite is a true retreat, featuring privacy blinds and a sophisticated 3-piece ensuite. The second bedroom is equally inviting—bright, spacious, and conveniently located near a stylish 4-piece bathroom, making it perfect for guests or a home office.The open-concept living area is designed to be enjoyed throughout the day, with ever-changing light creating a warm and dynamic atmosphere. Step out onto the southeast-facing balcony to take in the city skyline—perfect for summer evenings and morning coffee alike. Additional features include in-suite laundry, central air conditioning, custom blinds, one titled heated underground parking stall, and an assigned storage locker. MARK on 10th enjoys access to premium amenities, including concierge service, a fully equipped fitness center, cedar sauna and steam room, a stylish resident lounge with kitchen and pool table, and a spectacular rooftop oasis complete with a large hot tub, built in BBQ, and lounge area—all set against panoramic city & mountain views. Ideally located in the heart of Calgary just steps from transit, parks, groceries, and some of the city's top hot spots. Call now for your private viewing. (id:51989)
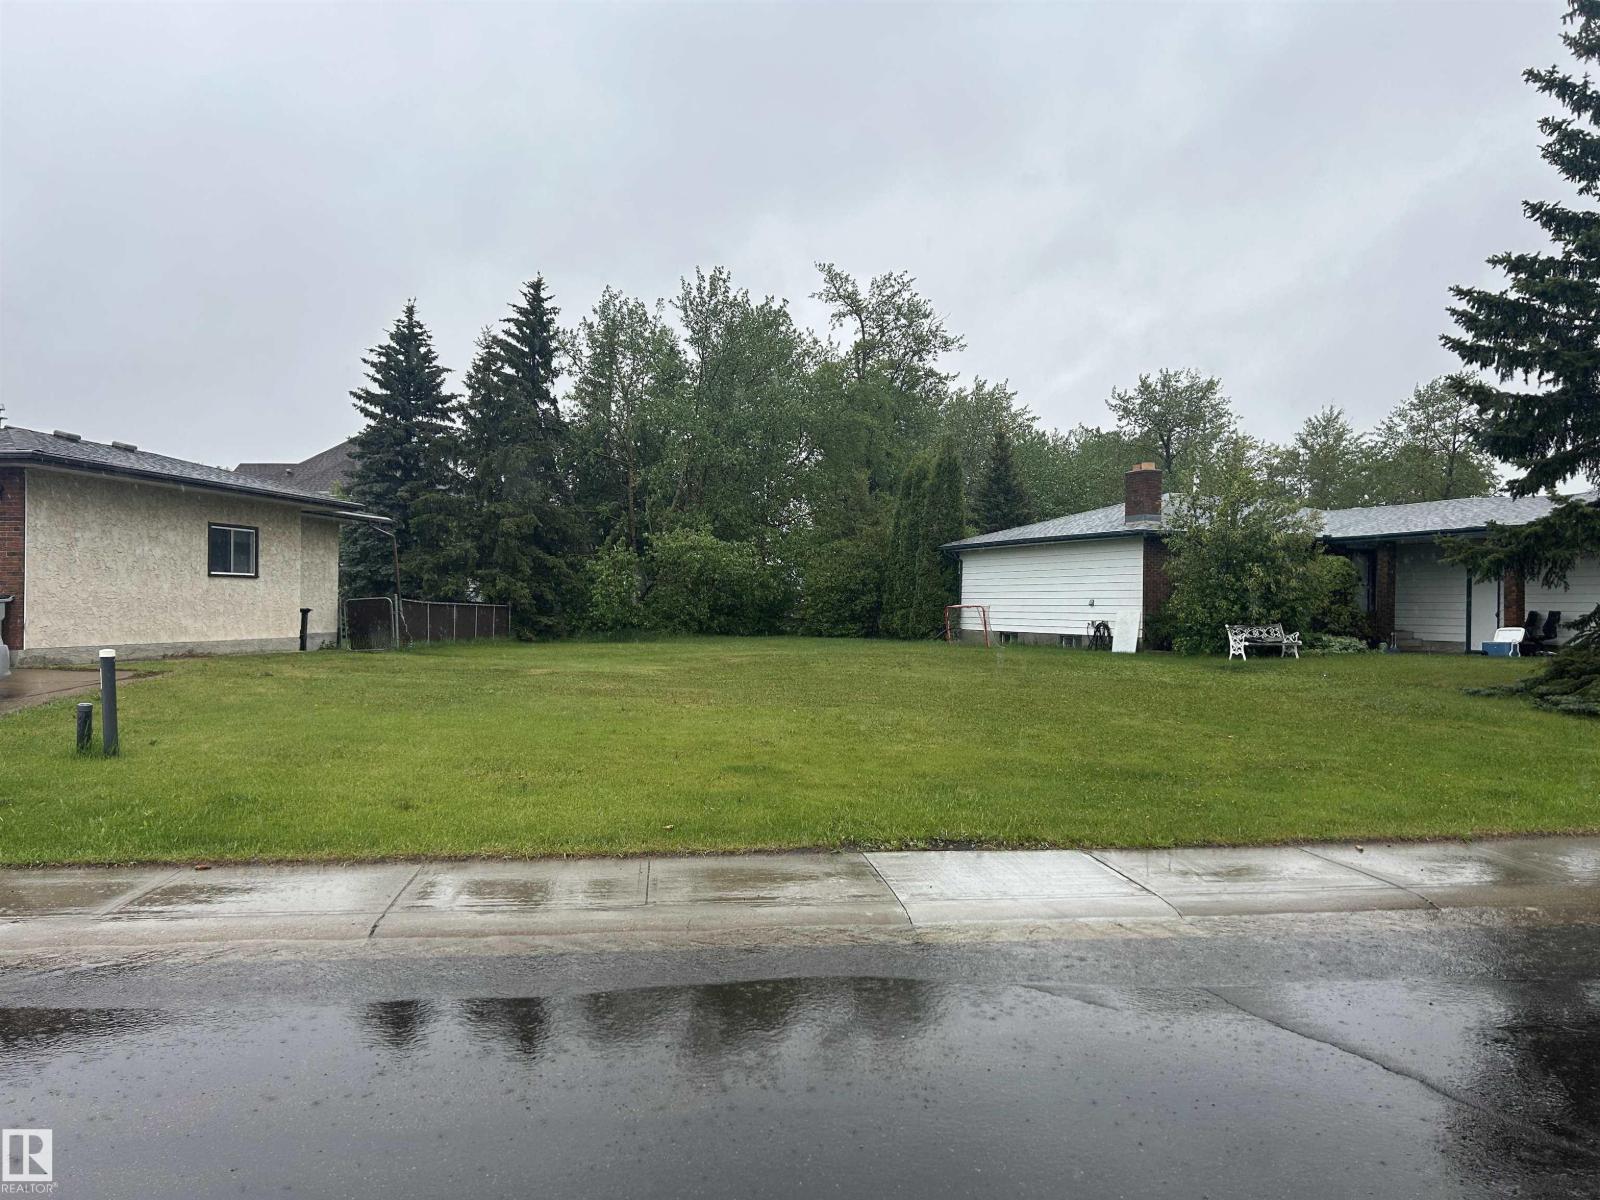
Reverse pie-shaped lot, the last available backing directly onto Poplar Park. Ideally located just a couple of blocks from Ochre Park School and the Redwater Golf Course. Redwater is an easy 40-minute commute to Edmonton and offers a full range of amenities. (id:51989)