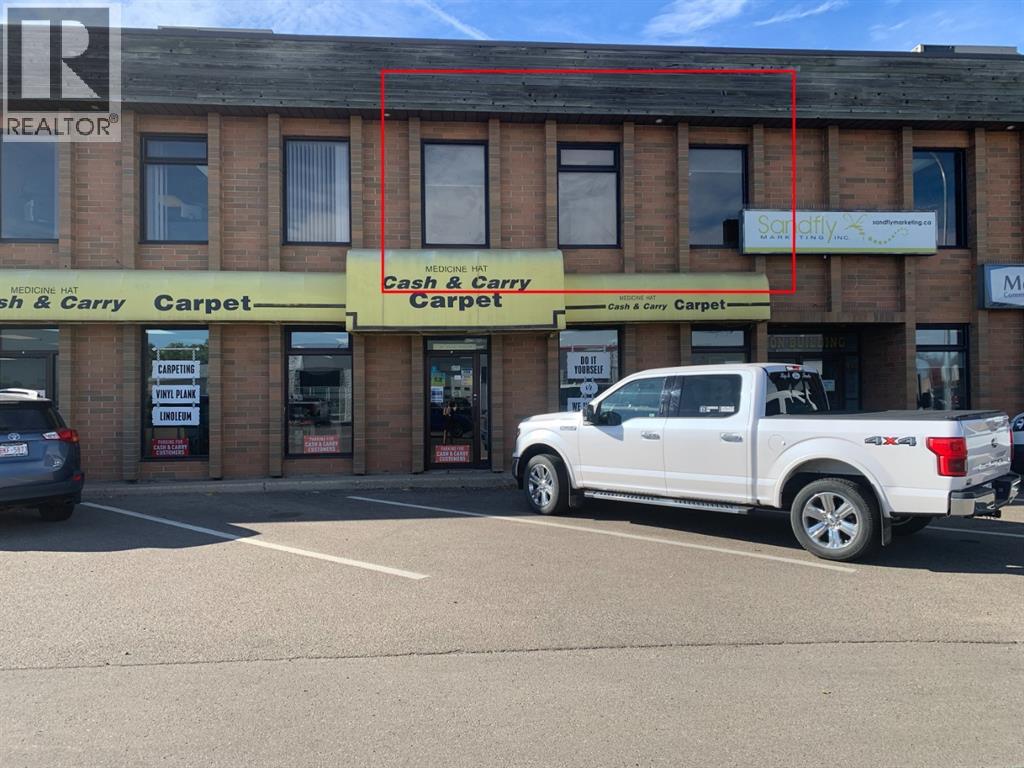

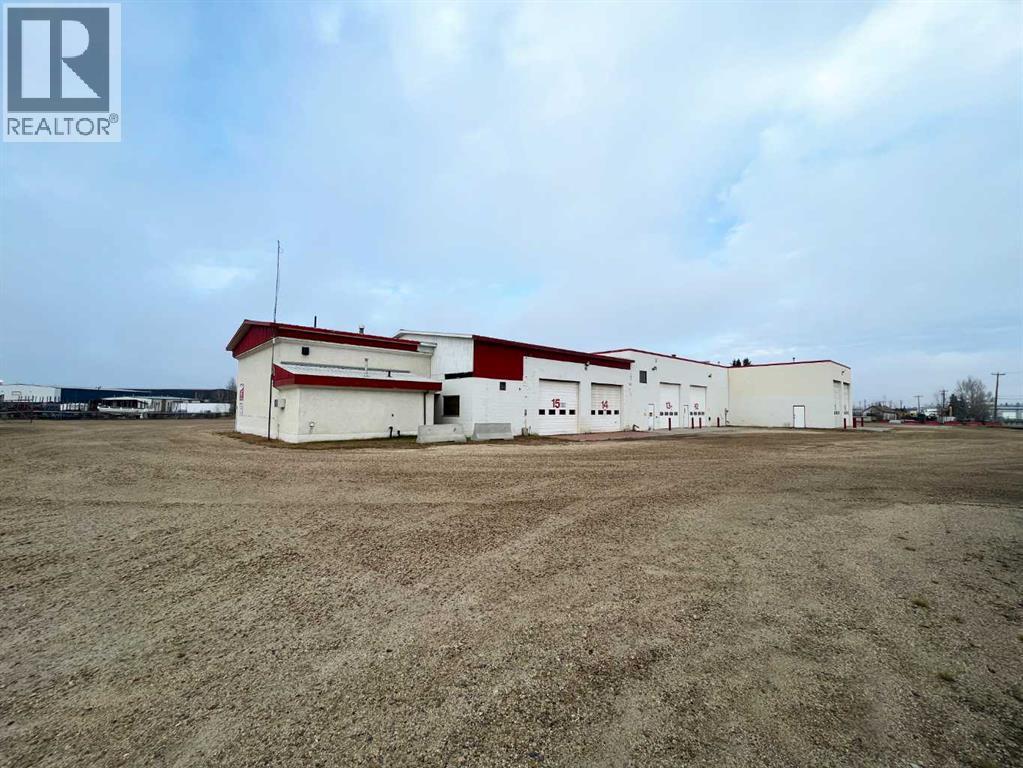
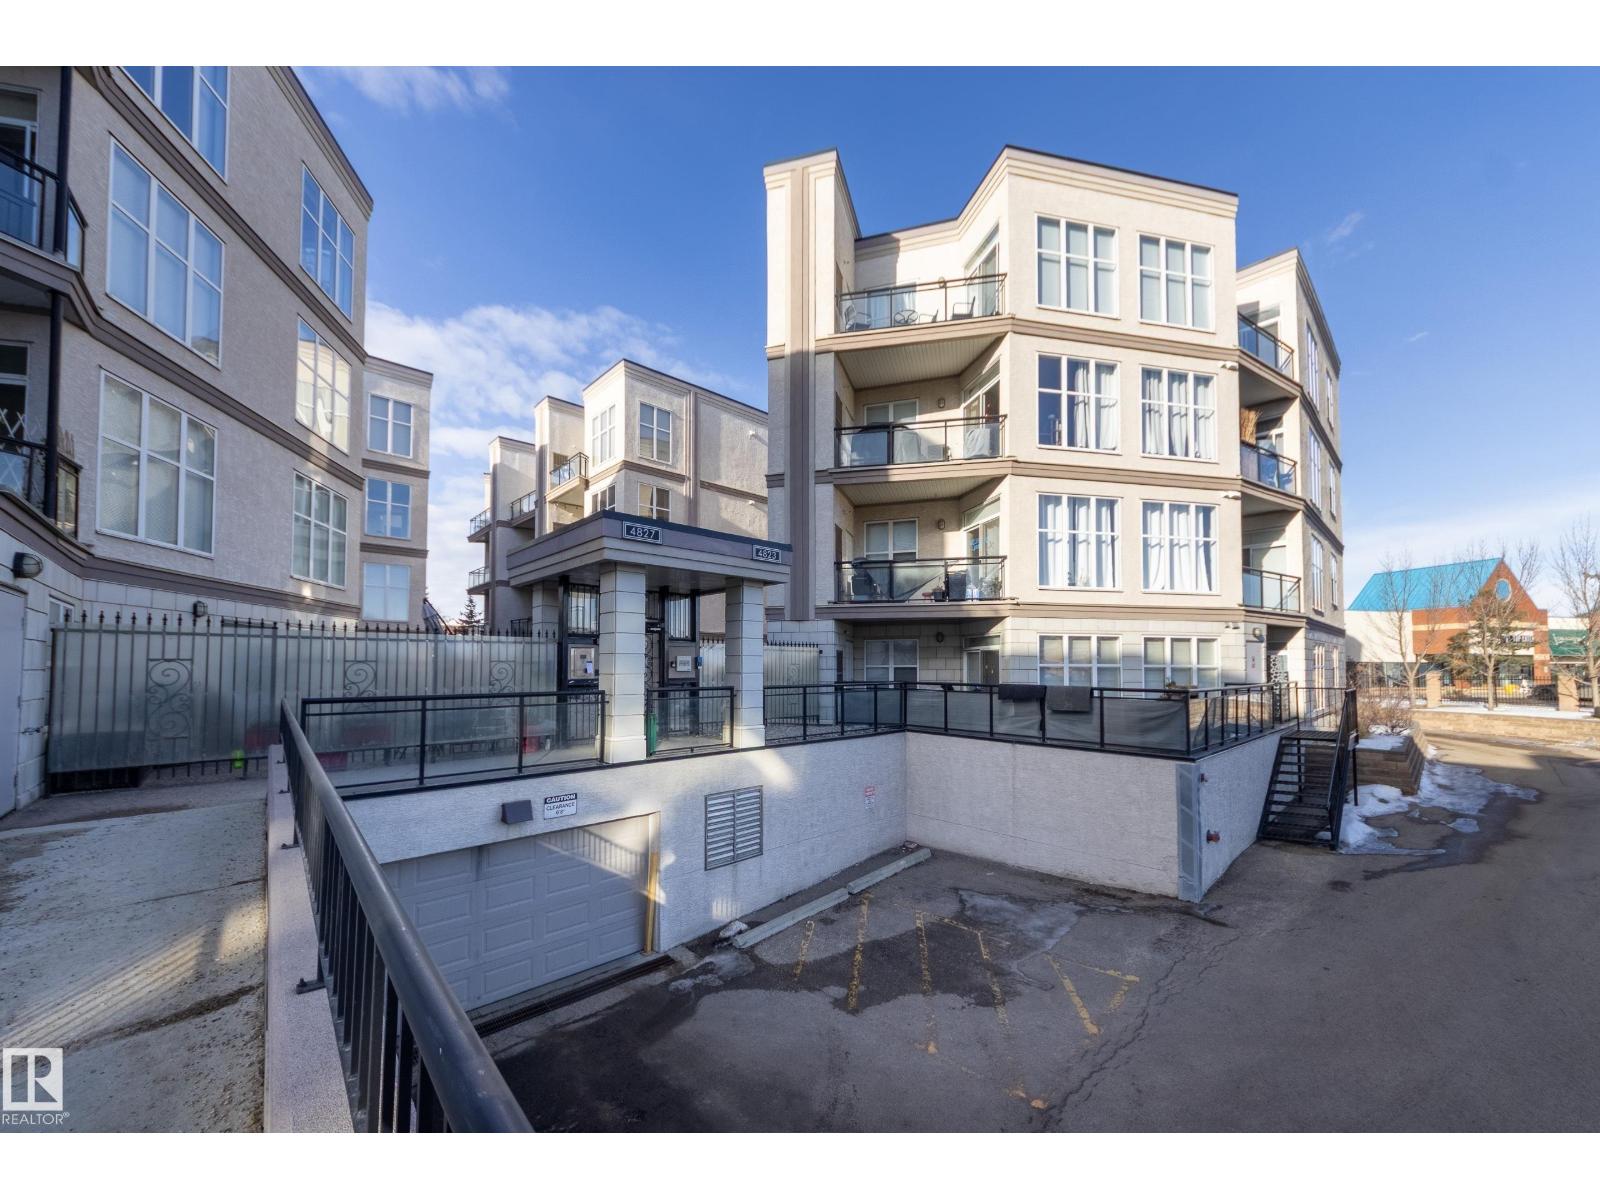
Great second floor space on South Railway Street SE. This space is developed with 3 offices, washroom, reception/staff area and flex room. Front offices have nice sized windows to give lots of natural light. Operating costs are $2.40/sq ft (id:51989)
STUNNING MOUNTAIN VIEWS|FINISHED BASEMENT|TRIPLE-PANE WINDOWS. Looking for a new home and don't have time to build...this newly built and immaculately maintained 4-bedroom, 3.5 bath 2-Storey property, built in 2024, is nestled on a fantastic lot across from a municipal reserve and boasts unobstructed city & mountain views. Offering a total of 2,845 sq ft across three thoughtfully designed levels, the “Tilsa” model by Hopewell blends functionality with comfort. The spacious main floor plan features a chef-inspired kitchen complete with sleek quartz countertops, central island, full height cabinetry and upgraded stainless-steel appliance package including gas stove & 30” glass hoodfan. The open-concept Dining/Family room area, with cozy gas fireplace, offer an abundance of natural light and the private flex room with upgraded barn door is ideal for a home office or kid’s play area. The upper level boasts a huge primary suite featuring a spa-inspired 5-piece ensuite and an enormous walk-in closet with convenient access to the laundry room complete with an additional solid surface folding area. The centrally located Bonus/Entertainment area is ideal for family gatherings, along with 2 additional generous-sized bedrooms and separate 4-piece bathroom. The FINISHED BASEMENT offers yet another Family room/movie area, 4th bedroom, 4-piece bathroom, workout area and loads of storage space. At the time of building the sellers upgraded the following: 10’ x 14’ ground level deck w/aluminum railing c/w gas line for BBQ, mineral wool insulation in the walls & ceiling areas in the basement bedroom/mechanical area, water softener, plus lighting & plumbing features throughout. A mere 5 min. east of Mahogany, with quick connections to Stoney Trail and Deerfoot, Hotchkiss offers a quiet, up-and-coming community feel with several parks, pathways, playgrounds, and wide-open prairie views. Everyday essentials, shopping, dining, and major services are a short drive away in nearby Seton an d along 130th Avenue, with schools, recreation, and the South Health Campus comfortably within reach. If you’re after more space, modern design, and an easy commuter location this property is an absolute must see! (id:51989)
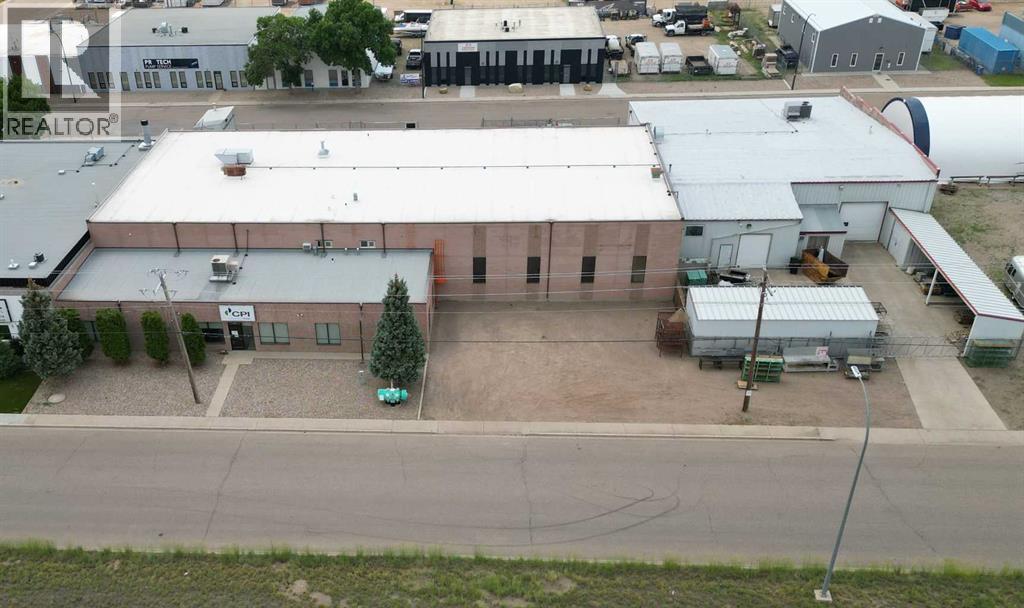
Freestanding shop building with a fully fenced and gated yard storage located in Hilltop Industrial subdivision. Has an 80 foot drive through washbay with 14 and 16 foot overhead doors. Sumps, make-up air and exhaust fans throughout the shop. Separate office building with 10 offices and a large boardroom (id:51989)
Perfect for investors! The long-term Corporate tenant would like to stay!! Fabulous low-rise condo complex in the very central, walkable neighbourhood of Empire Park with your choice of grocery stores including the Italian Centre & Superstore, various fast-food shops, coffee shops, restaurants, professional services, & public transit. The condo is lovely with 9 ft ceilings, vinyl plank flooring and a sunny SW exposure. A full bank of floor to ceiling windows, dressed with drop-down/pull-up blinds, overlook a serene courtyard and floods the front rooms with so much light. Open floorplan with an alley kitchen, raised eating bar, countertop stove and built-in convection oven. Two bedrooms, two full baths and ensuite laundry (washer a couple of months old). One underground titiled parking stall with a storage cage in front. Lots of visitor parking out front. Small pets allowed with board approval. A great place to call home! (id:51989)
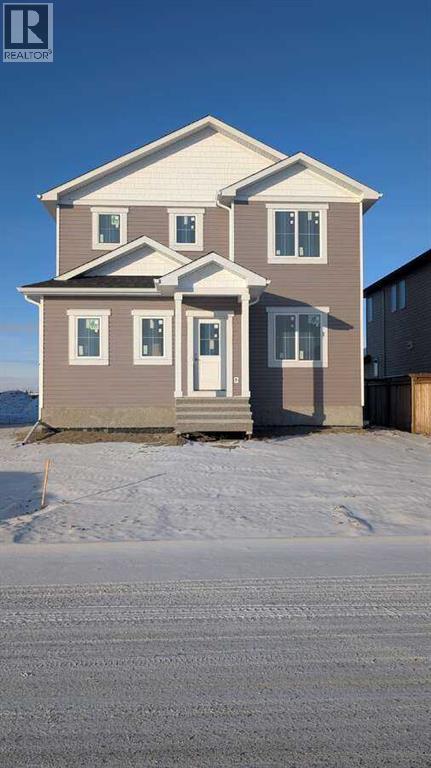
For more information, please click the "More Information" button. Welcome to this thoughtfully designed and newly-constructed 2-storey home with 1,836 square feet of developed living space. The home opens into a spacious South-facing front entry, bathed in natural light. Just off the entrance, a bright front office/flex room with double glass doors takes full advantage of the sunny southern exposure, creating an inspiring workspace. On the home's West side, designed for convenience, there is a mudroom with a dedicated side entry and a two-piece powder room. The main living area features nine-foot ceilings and an open-concept design connecting the kitchen, dining, and living room. Large rear windows showcase the big, blue prairie sky, offering a serene feeling of wide-open space and cool comfort during summer evenings. Upstairs, the layout features three bedrooms. The primary suite includes a private ensuite, while two secondary bedrooms sit alongside the full main bathroom, which conveniently houses the laundry facilities to save you trips up and down the stairs. Other interior features include a basement with 9-foot ceilings, ICF foundation, and drywall installed. All providing improved energy efficiency, enhanced durability, and superior soundproofing. Thoughtfully built with comfort, efficiency, and future potential in mind, this home offers the perfect blend of modern design and everyday functionality — ready to welcome you home. Estimated Completion is the end of June, 2026. (id:51989)
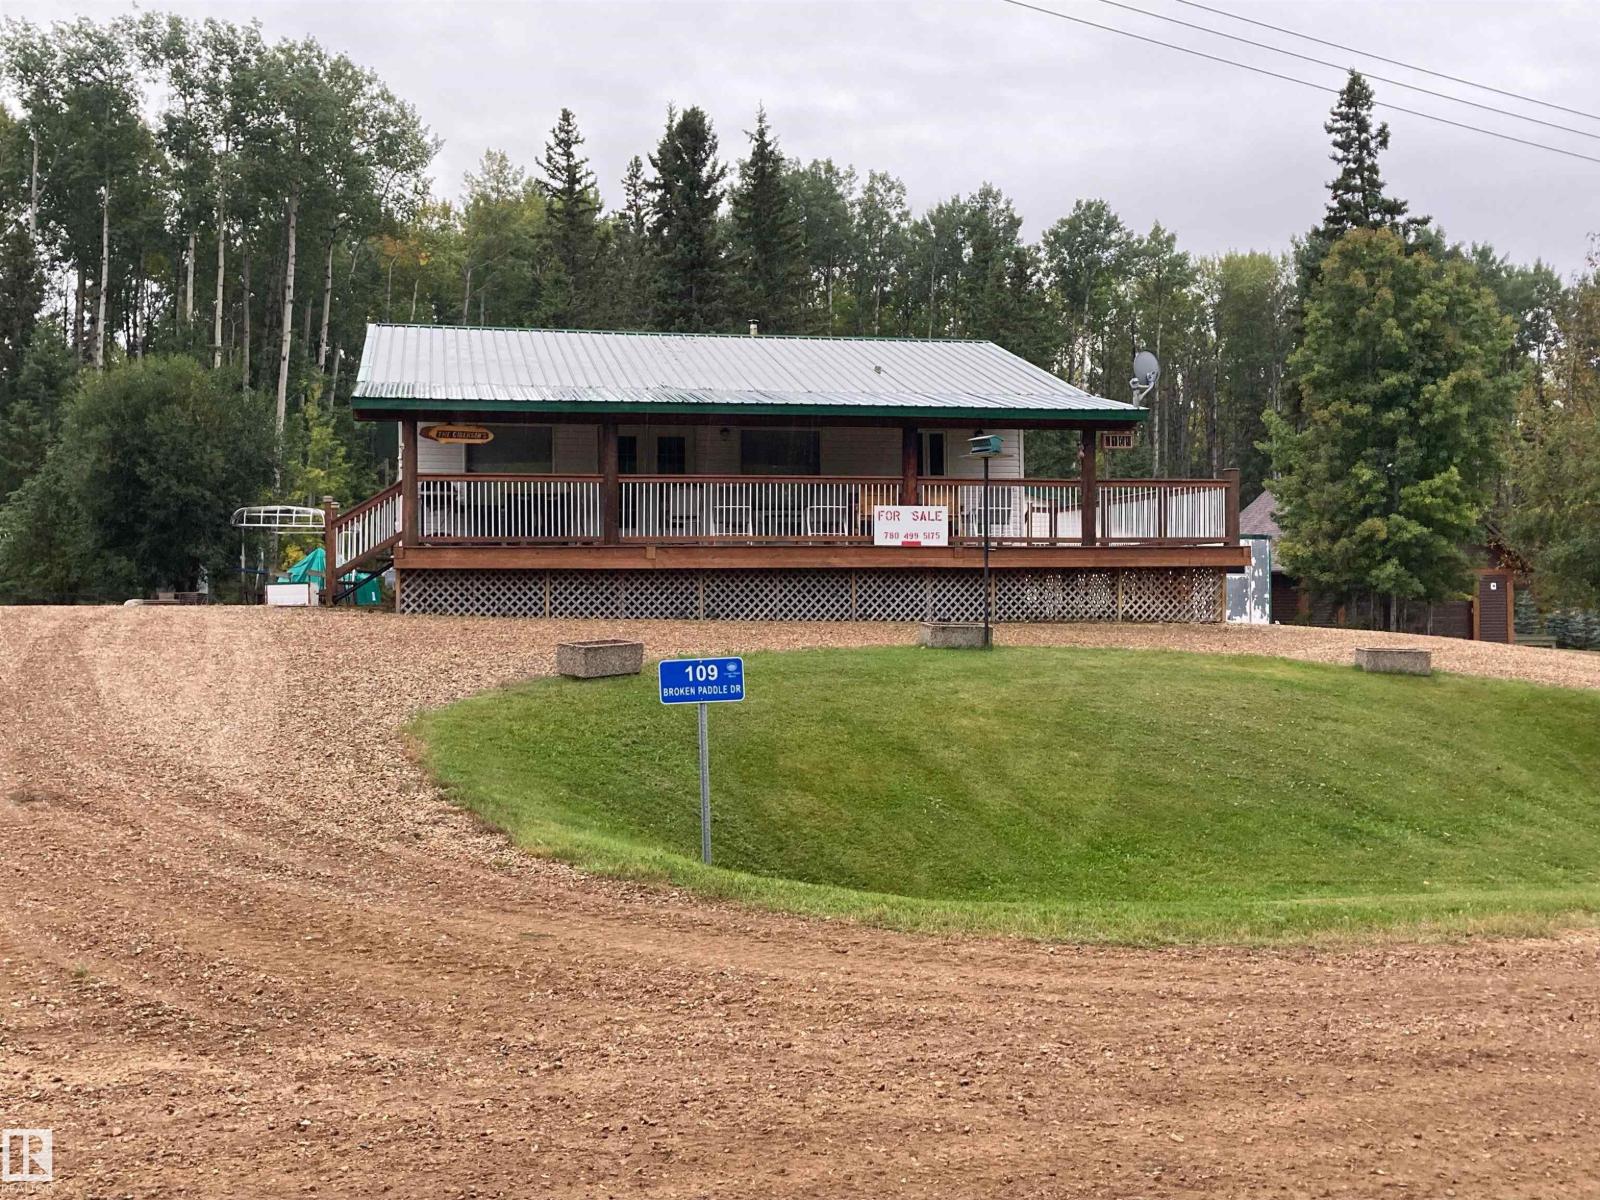
Welcome to SERENE country living! ONE OWNER HOME Comes FULLY FURNISHED ! With 1/4 OWNERSHIP of a PRIVATE DOCK! Located in the natural Alberta bush with the most gorgeous sunsets, beautiful beach area, camping and year round fishing. Whether your looking for a weekend retreat or a quiet retirement home, this is a MUST SEE! Right off Fawcett Lake, and the famous Fawcett Lake Resort known for its Walleye fishing, quad country and 4 wheel ATV's, this property is also located on the TRANS CANADA TRAIL. Property is SMOKE FREE, with NO PETS and has been taken care of immaculately. From the metal roof, the spray foam insulation, to the beautiful pine treated deck, pine hardwood throughout the main floor, you see the warmth, care and love throughout. The main floor highlights include Master Bedroom with ensuite, laundry room, second bedroom, kitchen with like new appliances. Basement is FULLY FINISHED with a huge flex room, bar, and another fully furnished bedroom, and bathroom. (id:51989)
CENTRAL Location! Close to DOWNTOWN, TRIALS and AMENITIES! This could be a great OPPORTUNITY right in the heart of GP. Plans for 3000 sqft building - BUILD TO SUIT!! - Permitted uses - Business Support Service, Commercial Business Centre, Boarding House - Discretionary uses - Supermarket, Vehicle Wash, Multi-Attached Dwelling, Gas Bar. Drive by today! (id:51989)
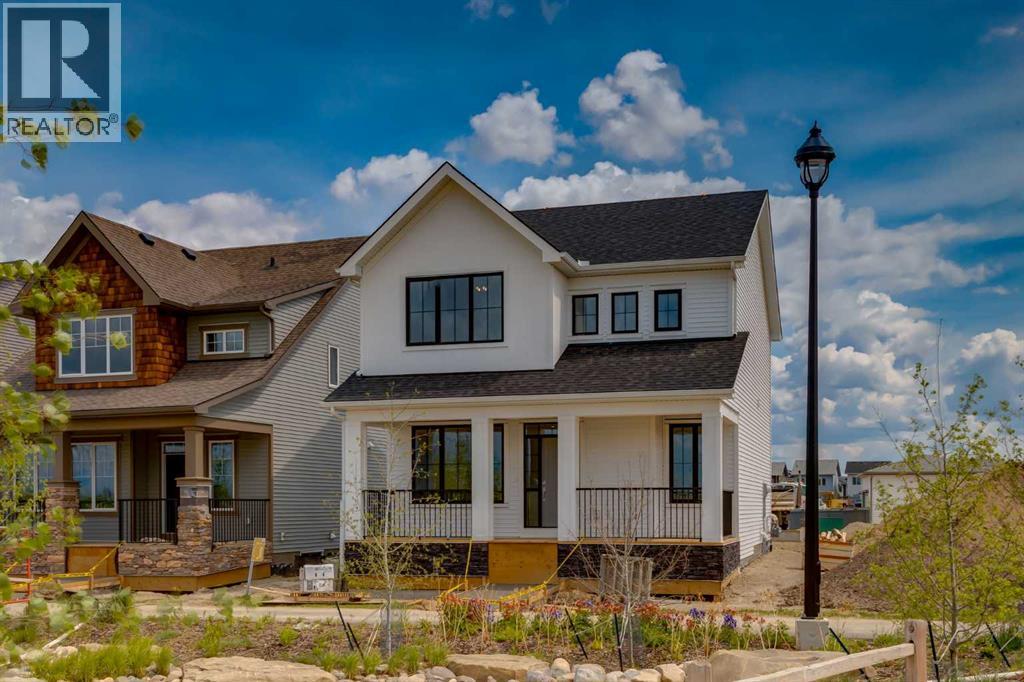
Welcome to The Copeland—a beautifully designed, family-forward home that blends functionality, flexibility, and style in all the right ways. Situated on a quiet street facing a large park, this home offers more than just a place to live—it delivers the kind of space, layout, and location that grows with you. From the moment you arrive, the curb appeal sets the tone. A charming front porch not only enhances the exterior but also creates the perfect morning coffee spot or a welcoming space to relax and watch the kids play in the park just out front. Inside, the main floor shines with oversized front and rear windows, letting natural light pour through the open-concept layout. The heart of the home is a striking galley-style kitchen that’s anything but standard. You'll love the two-toned cabinetry with timeless white lowers and rich wood uppers, sleek black subway tile backsplash, white quartz countertops, and a large central island—perfect for everything from prepping meals to helping with homework. A modern light fixture hangs above the dining space, adding a designer touch to your everyday moments. Just off the kitchen, a gracious back hall leads to the triple car garage and offers plenty of space for coats, backpacks, and muddy boots. Need an office, playroom, or guest room? The main floor flex space is ready for whatever your family needs today—and tomorrow. Throughout the main level, thoughtful touches like open railing to the upper floor elevate the overall feel. Upstairs, the layout is designed with families in mind. A spacious bonus room offers a second living space, ideal for movie nights or quiet reading. The vaulted owner’s suite is a true retreat with large windows, a walk-in closet, and a luxurious 5-piece ensuite featuring dual sinks, a soaker tub, and a separate shower. Winged secondary bedrooms are positioned for added privacy, and the conveniently located upper floor laundry room makes day-to-day chores that much easier. Whether you're hosting, relaxi ng, or simply living your daily routine, every inch of this home is thoughtfully planned to bring comfort & convenience. The triple car garage with a driveway means there's room for all your vehicles + guests vehicles, bikes, & storage needs. Light, bright, and just right—The Copeland is a place where your family can come together, spread out, & create lasting memories. Living in Vista Crossing means enjoying the best of both worlds: the convenience of city living just a short drive from Calgary, paired with the charm and slower pace of small-town life in Crossfield. This thoughtfully planned community fosters a strong sense of belonging and connection, where neighbours look out for one another and life revolves around family. Vista Crossing offers endless opportunities for recreation with its 4 kms of walking trails, 5 acres of protected wetlands, 20 acres of green spaces, and a community garden. Sports enthusiasts will love the mini soccer field, outdoor hockey rink, skateboard park, and sports fields. (id:51989)
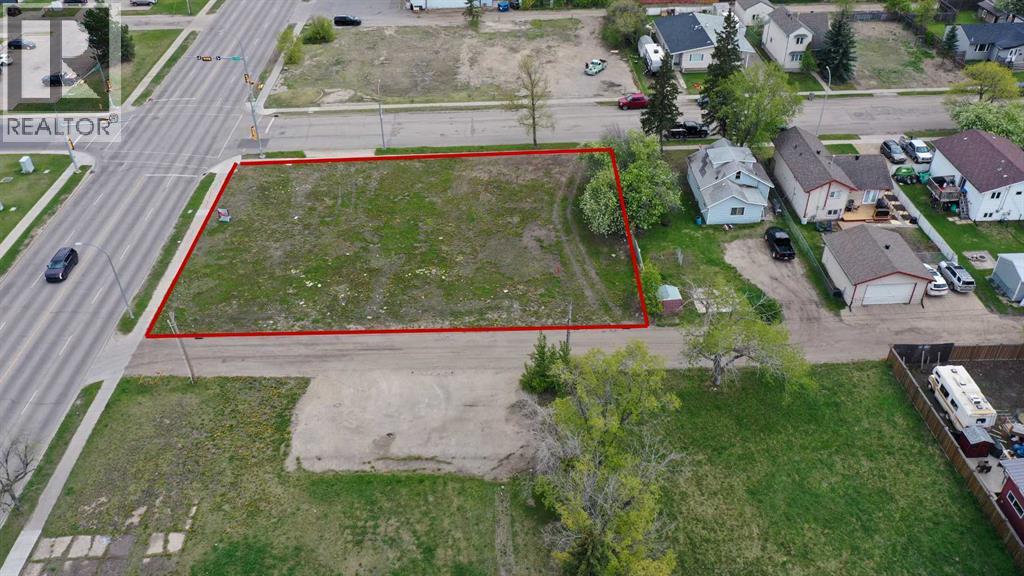

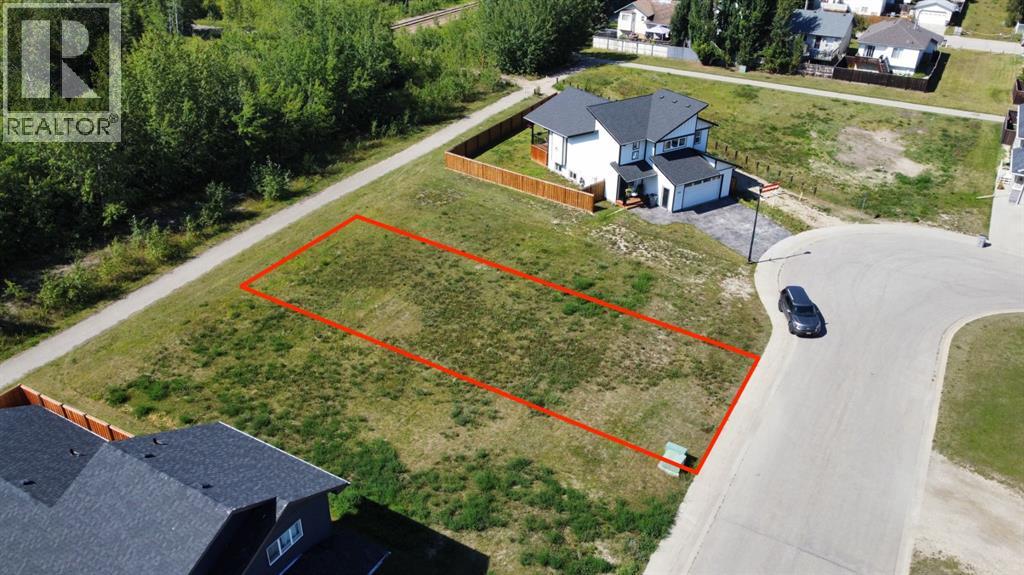
Build Your New Home in Southwynd Estates! Now available—a fully serviced residential lot, ready for construction! Located in the desirable Southwynd Estates community on the southeast corner of Grande Prairie, this lot is ideally positioned with a south facing backyard offering privacy of large trees behind. This is one of the most desirable remaining lots in the area—don't miss your chance to make it yours! Price does not include GST. (id:51989)
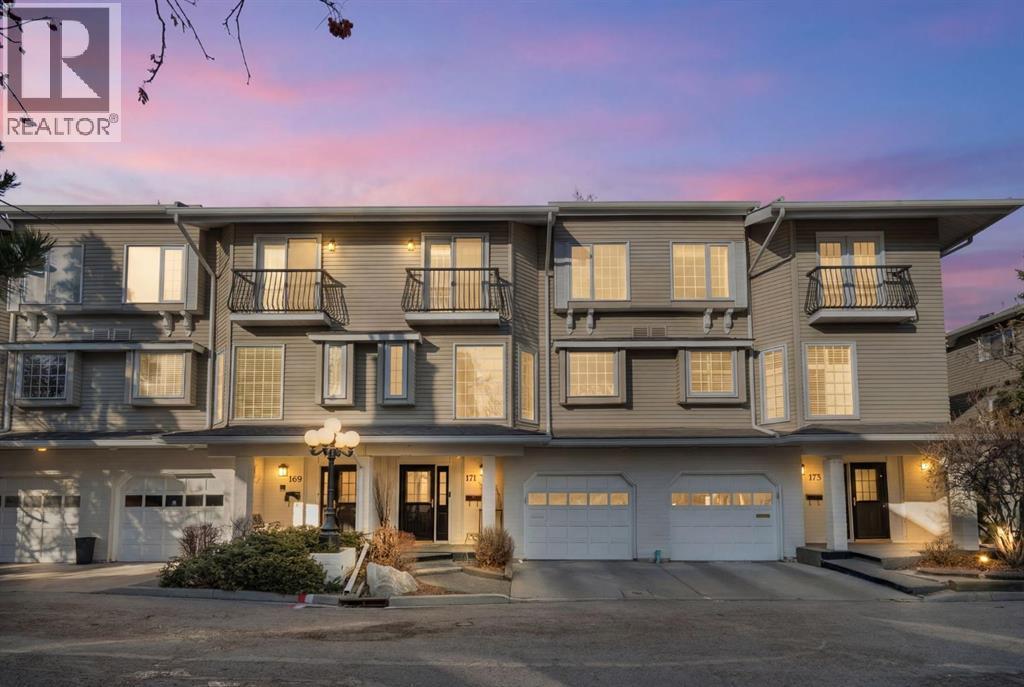
Welcome to Landmark Estates — an address that is in the heart of Calgary’s NW.This rare three-bedroom residence offers over 1,836 square feet above grade, complemented by a fully finished lower level — a scale of living that feels expansive and increasingly rare at this price point. From the moment you step inside, the sense of space is immediate. Generous principal rooms, balanced proportions, and natural south-facing light create an atmosphere that feels both uplifting and inviting.The main floor flows effortlessly between living and dining spaces, ideal for both quiet evenings and larger gatherings. Expansive windows fill the home with natural light, creating an open yet inviting atmosphere. Upstairs, three true bedrooms offer rare flexibility and privacy. The spacious primary suite includes its own ensuite and generous closet space, while the additional bedrooms adapt easily for family, guests, or a home office.The finished lower level expands your lifestyle possibilities — a media lounge, fitness studio, creative workspace, or quiet escape — adapting as your needs evolve.There is an attached garage and manageable condo fees of $600 per month support effortless ownership within a well-maintained community.Just moments from the University of Calgary, Market Mall, University District, Foothills Hospital and major transit routes. This location offers enduring value in one of Calgary’s most respected neighbourhoods. This is a home that delivers substance with style. (id:51989)
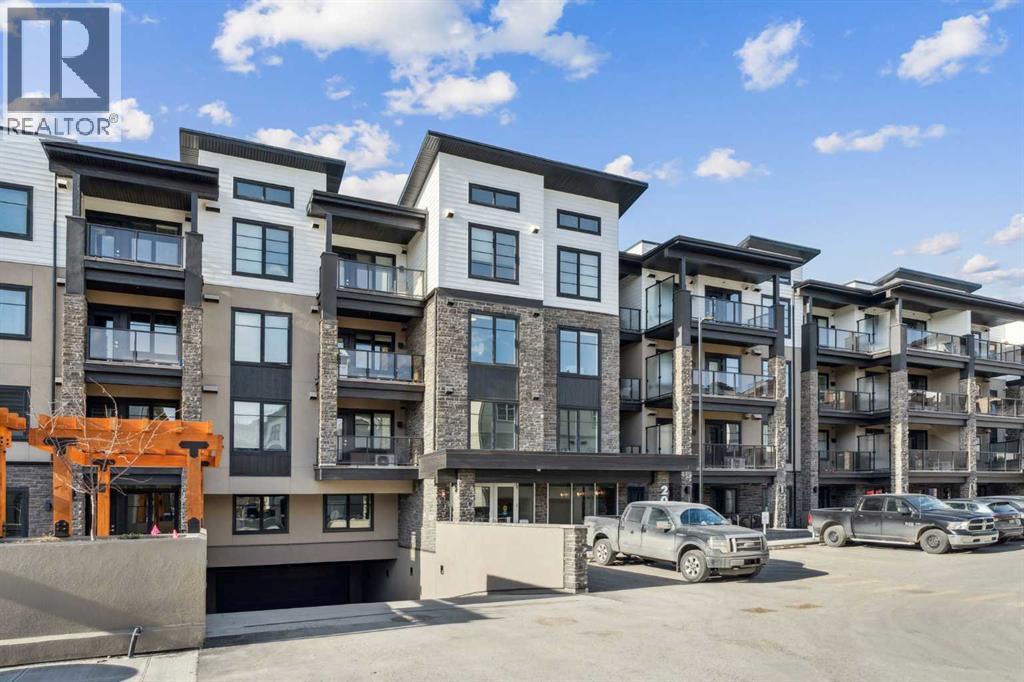
The Whitney welcomes you to Springbank Hill, where modern design and amenities meet natural beauty. This stunning 3rd level suite is ideal for anyone looking for an abundance of space in this oversized 1 bedroom, 1.5 bathroom, plus den upgraded suite in a premium location. Highly sought after Springbank Hill offers luxury living at a great price. Step into your brand-new home thoughtfully designed with elevated finishings throughout. Work from home with your own private den and separate guest bathroom. Some of the upgrades include: shaker-style cabinets in the kitchen and bathrooms, full height upper cabinets with filler to the ceiling, quartz counters with quartz backsplash throughout, upgraded tile flooring in the ensuite, Luxury Vinyl Plank flooring, upgraded stainless steel Samsung appliances complete with an upgraded stainless steel hoodfan, in this fullyair-conditioned unit. California Closets custom shelving in the laundry room and pantry add the custom touch you have been looking for. The stunning kitchen with its open layout feels bright and effortless -perfect for gourmet cooking or entertaining. The spacious bedroom offers a true retreat, complete with an extensive walk-through closet that provides exceptional storage and flows into the 4-piece ensuite bathroom. The generous balcony adds outdoor living space - ideal for your morning coffee, evening dinners or simply relaxing. Enjoy the comfort of in-suite laundry and air conditioning. Titled underground parking, storage, and premium sound attenuation for added peace and quiet. Outside your door, an exceptional lifestyle awaits. You’re just a 5-minute walk to Aspen Landing, with more than 50 shops and services-Safeway, Starbucks, Shoppers Drug Mart, restaurants, banks, and more. The C-Train, public transit, and major routes like 17th Ave SW are moments away, making it an easy 10-minute commute to downtown. Also a quick exit west to out Mountain Parks. The perfect blend of style, comfort, and wal kability in this urban-meets-nature home. Come see for yourself! (id:51989)
Solid Industrial building in Brier Park, Medicine Hat. This facility has over 22,000 sq ft on the main floor and 3700 sq ft of mezzanine/second floor office space. Previously occupied by a machine shop, this building has 600 amp power, 3-5 tonne rail cranes, 1- 3 tonne rail crane and a couple jib cranes. The original building is block construction with office development in the front and shop with staff washrooms, staff room and second floor office space. The addition has approximately 3600 sq ft of shop space that is air conditioned. The yard is back is fully fenced and paved. The roof on the main building was just replaced with a rubber membrane this year. (id:51989)
Build Your New Home in Southwynd Estates! Now available—a fully serviced residential lot, ready for construction! Located in the desirable Southwynd Estates community on the southeast corner of Grande Prairie, this lot offers a west facing backyard and backs onto a walking path with no rear neighbours. East access to Grande Prairie Country Club gold course. This is a desirable lot in the area—don't miss your chance to make it yours! Price does not include GST. (id:51989)
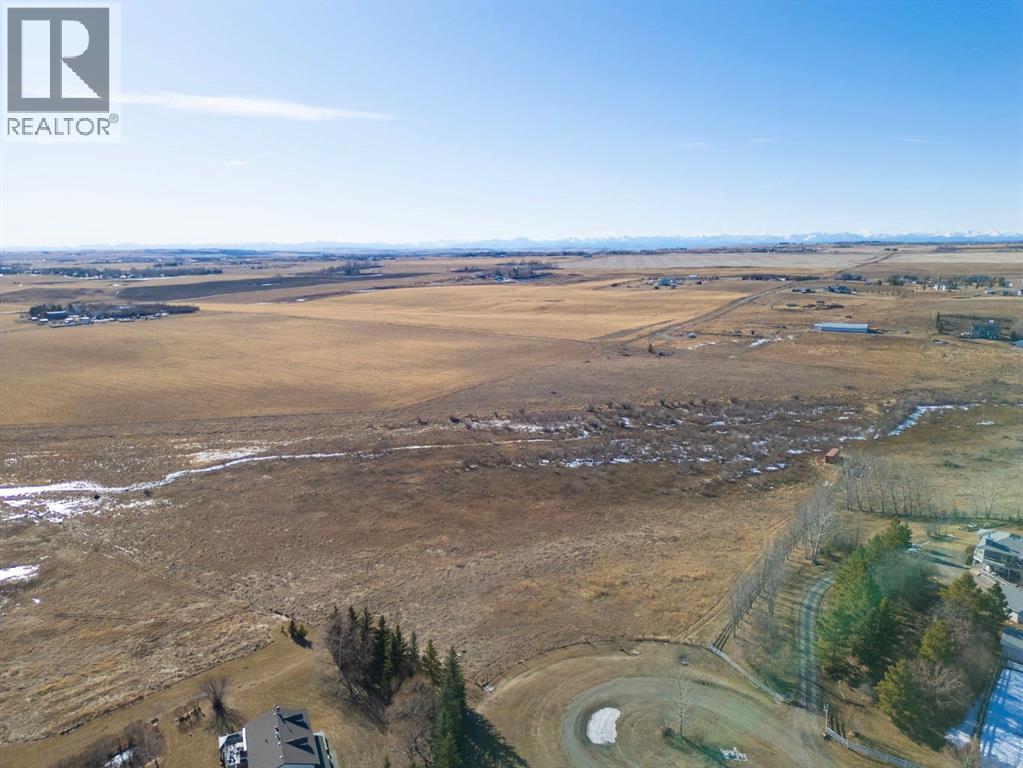
RARE OPPORTUNITY — 19.82 Acres in Foothills County. Current owners planned to build, but their plans changed—creating a great opportunity for someone else. Nearly 20 acres offers endless possibilities just 15 minutes to Okotoks and an easy commute to Calgary, with Seton amenities (shopping, restaurants, hospital, YMCA) only 20 minutes away. Downtown in under 40 minutes. Schools including Heritage Heights (Jr K–9) and St. Francis of Assisi (K–9) are under 10 minutes. Minutes to Scott Seaman Sports Rink and 5 minutes to Davisburg Community Centre. Saskatoon Farm nearby, plus easy access to the Bow River for fishing or floating. Equestrian potential with ample space for horses, pasture, outbuildings and riding. Quiet cul-de-sac location with great neighbours. Build your custom estate, hobby farm, or hold as an investment - flexible Country Residential zoning allows for a residence, shops and livestock (subject to County guidelines). Blackwood drilled well and power already in place. Fenced with expansive views, privacy and open pasture. The SW upper portion also offers excellent garden potential, with rich black soil that has previously supported a thriving, low-maintenance garden. Opportunities like this - nearly 20 acres this close to the city- are limited. Subject to County approval and permitted/discretionary uses. This is a lifestyle!!! (id:51989)
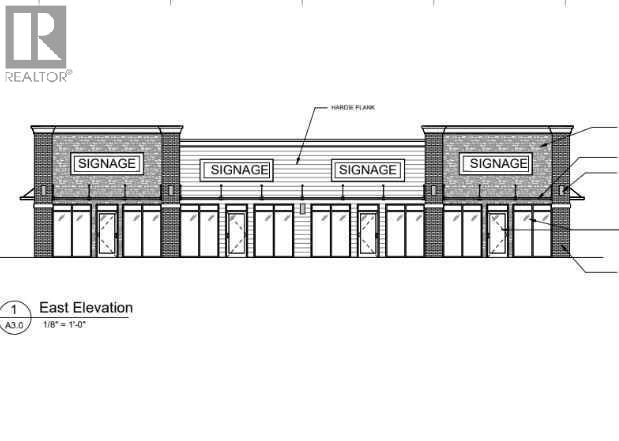
4 BAY BUILD TO SUIT LEASE SPACE . CENTRAL Location! Close to DOWNTOWN, TRIALS and AMENITIES! This could be a great OPPORTUNITY right in the heart of GP. Plans for 4640 sqft building - BUILD TO SUIT!! CAN DO SEVERAL OPTIONS FOR YOUR BUSINESS NEEDS - Permitted uses - Business Support Service, Commercial Business Centre, Boarding House - Discretionary uses - Supermarket, Vehicle Wash, Multi-Attached Dwelling, Gas Bar. Drive by today! (id:51989)
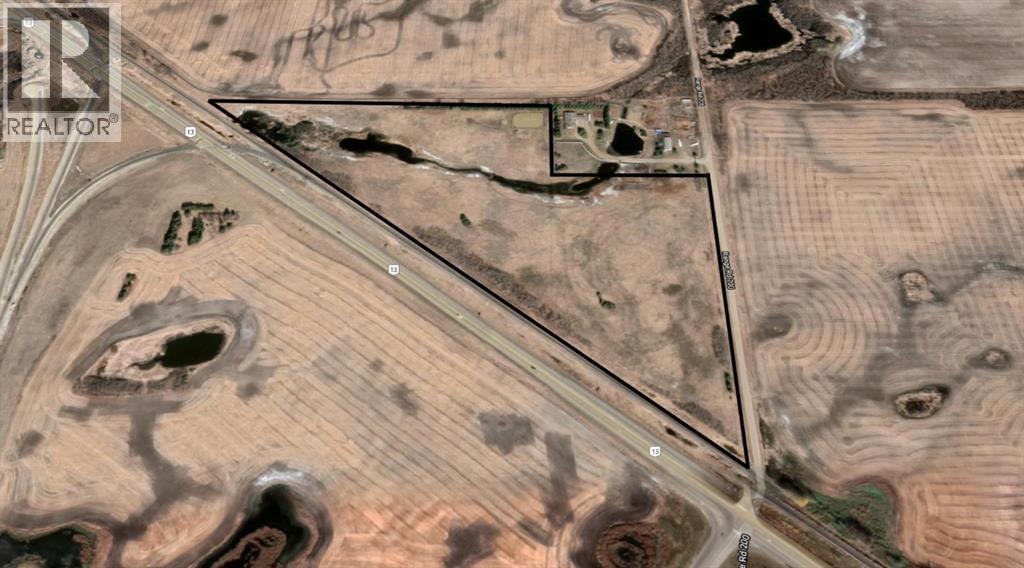
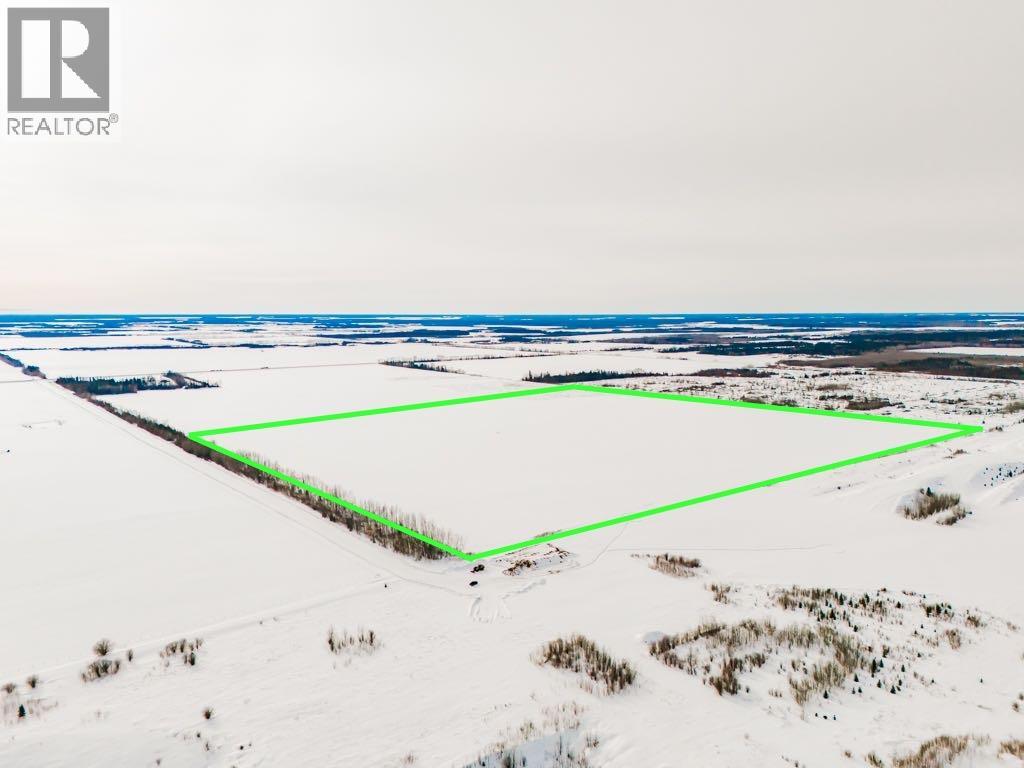
Discover a prime 25+ acre parcel on the outskirts of Camrose, offering exceptional versatility and future potential. This property has received approval for rezoning, opening the door to a wide range of development opportunities—commercial, industrial, or acreage subdivision. Enjoy the perfect balance of convenience and tranquility, with close proximity to city amenities while retaining a peaceful rural setting. An outstanding opportunity for investors and developers looking to capitalize on growth in a high-potential area. Secure your stake in this remarkable piece of land. (id:51989)
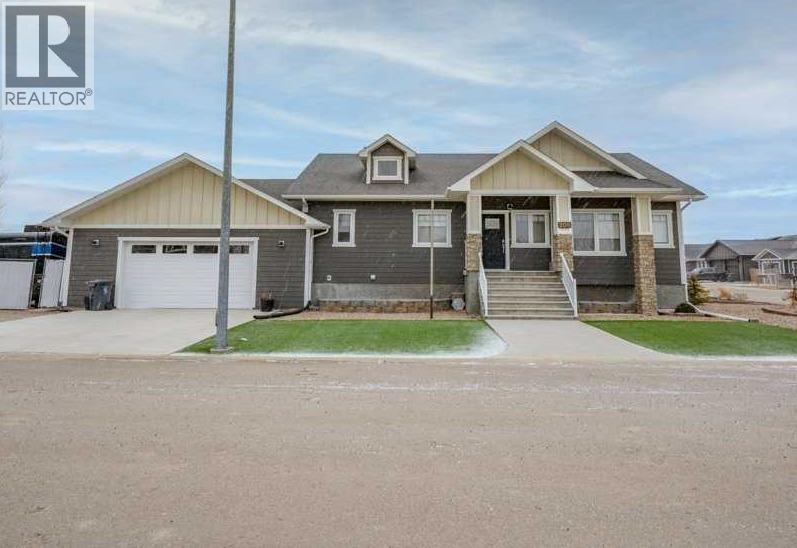
Welcome to this stunning 1578 sq. ft. bungalow located on a corner lot in Westvew Crescent, Bow Island - a former show home by Jade Homes that truly stands out from the rest! From the moment you step inside, you'll be impressed by openness of the layout, starting with the spacious front entryway. Just off the entrance is a bright and functional office, complete with a Murphy bed, perfect for accommodating overnight guests while maintaining everyday workspace convenience. The main floor features a beautiful primary bedroom retreat with a luxurious five-piece en suite, offering comfort and style and a 9 x 4 ft. walk-in closet. The heart of the home is the gorgeous kitchen, showcasing rich dark cabinetry, abundant storage and an open concept design that seamlessly connects the kitchen, dining and living areas. The living room is warm and inviting with a cozy gas fireplace - ideal for relaxing evenings. Also on the main floor you'll find a large rear entrance, with built in cabinets for additional storage, a four piece bathroom and thoughtful design touches throughout that reflect it's show home quality. The fully finished basement offers even more living space with three spacious bedrooms, a generous family room and a dedicated laundry area - perfect for a growing family or hosting guests. The 28'x30' attached heated garage provides ample space for vehicles, storage and projects. Outside, the low maintenance yard is beautifully landscaped with decorative rock and artificial turf, giving you great curb appeal without the upkeep. This exceptional property combines quality craftsmanship, functional design and stylish finishes. A must-see home in Westview Crescent! (id:51989)
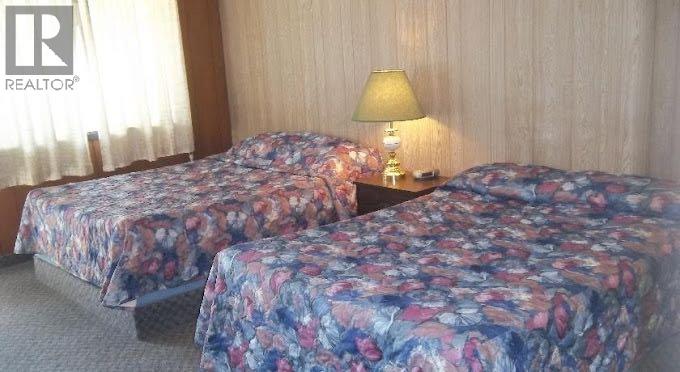
Excellent highway frontage commercial opportunity in Youngstown. Located along Highway 9, approximately 30 minutes east of Hanna and about an hour from the Saskatchewan border. This versatile property offers multiple buildings and strong exposure with convenient access for travellers and workforce traffic. The property consists of 12 room motel featuring 9 double-bed rooms and 3 single-bed rooms. In addition, there are 17 RV park stalls with full hookups, ideal for short-term or long-term stays. Additional improvements include a mobile home with office space, extra-wide double car garage, separate office shed, and a warehouse with large truck entry door and dedicated parking area. Great opportunity for hospitality, workforce housing, or mixed-use commercial operation with excellent visibility along Highway 9. (id:51989)
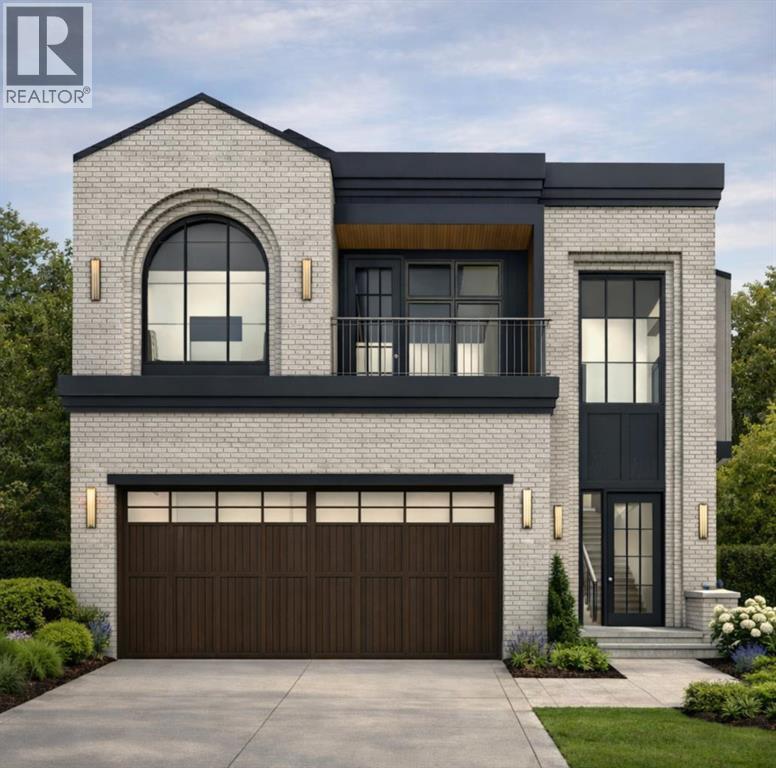
***BUILDER CAN ACCCOMODATE PLAN CHANGES AT BUYERS REQUEST***Welcome to Altadore. This exceptional pre-sale offering delivers the kind of thoughtful design, quality craftsmanship, and everyday livability that defines true inner-city luxury. Built by Jerry Homes, this brand-new custom residence offers over 4,200 square feet of beautifully curated living space tailored for modern family life. The exterior makes an immediate impression with bold brick and a grand entrance. Inside, soaring ceilings, expansive windows, and wide-plank hardwood floors create a bright, open atmosphere throughout the main level. The front entry leads you into an open living and dining space, designed for both comfort and entertaining, anchored by a stunning custom fireplace and oversized sliding doors that open to the backyard, filling the space with natural light. A bright breakfast nook connects seamlessly to the showpiece kitchen, featuring full-height custom cabinetry, a large quartz island, butler's pantry with 2nd dishwasher, and a premium built-in appliance package including a Sub-Zero refrigerator and Le Cornue range A designer powder room and a functional mudroom with custom lockers complete the main floor. Upstairs, the layout is exceptionally well planned with four generous bedrooms, three with their own ensuites, plus a dedicated laundry room with built-in storage and sink. The primary suite offers a true retreat with oversized windows, a private balcony, lounge area with built-in coffee bar, and a spa-inspired ensuite featuring a glass shower, freestanding soaker tub, dual vanities, and in-floor heating. The fully developed basement expands the home’s functionality with a spacious recreation area, custom wet bar, built-in shelving, glass-enclosed gym, 2 large guest bedrooms, and 4-pc bathroom — perfect for entertaining or everyday living. Located just steps from schools, parks, and the vibrant amenities of Marda Loop, this home delivers the perfect balance of modern design, pract ical layout, and elevated finishes in one of Calgary’s most sought-after communities. A rare opportunity to secure a truly standout property in Altadore. (id:51989)
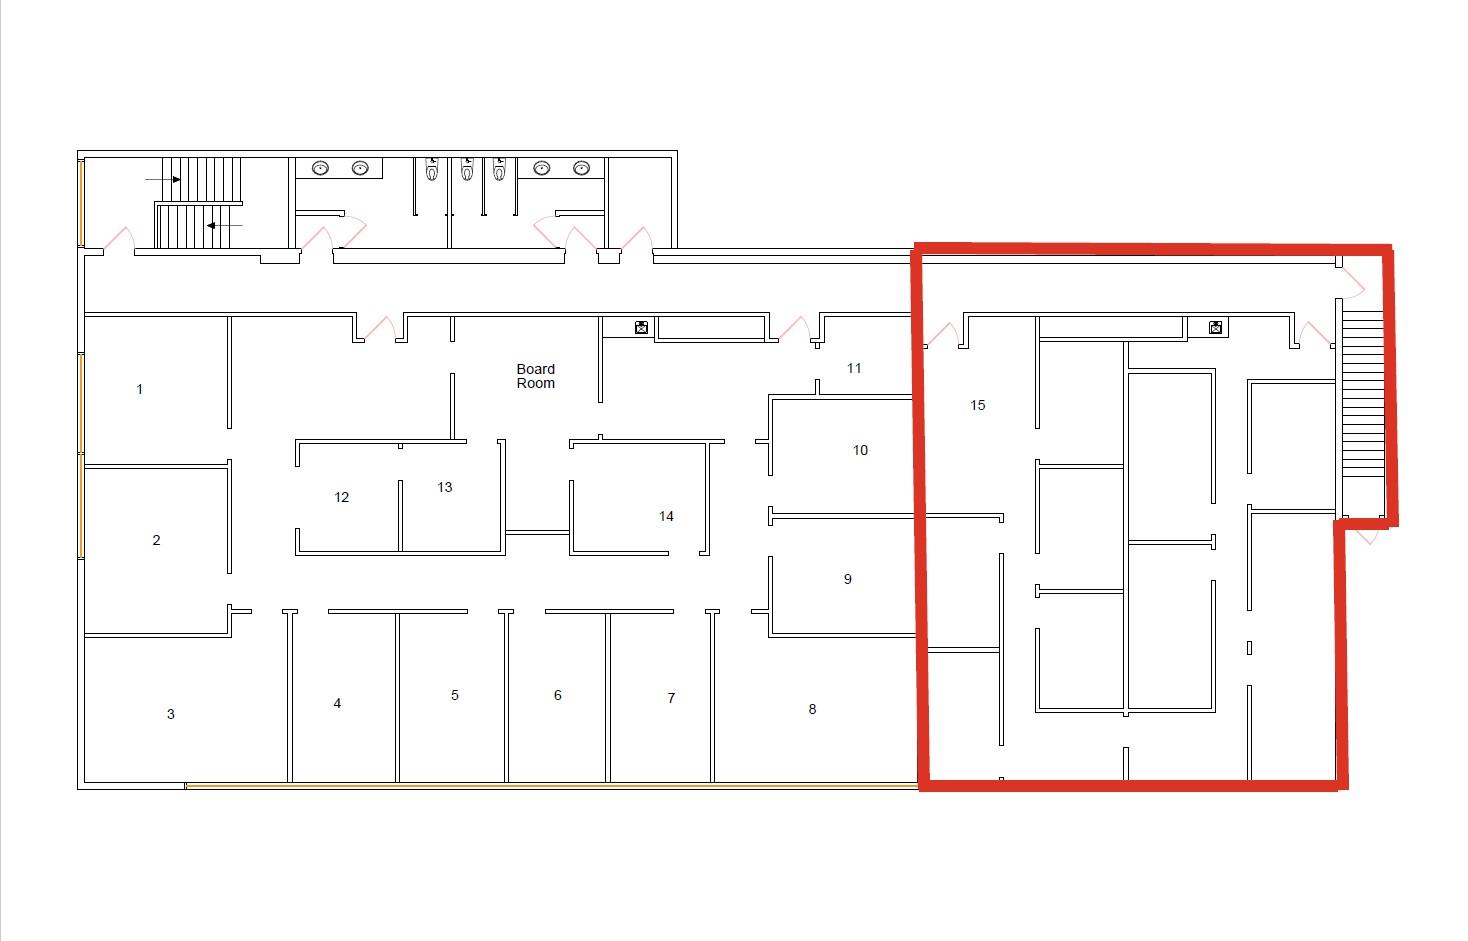
Blackfoot Business Centre is strategically located at the corner of Blackfoot Road and Chippewa Road in Sherwood Park, offering excellent exposure and convenient accessibility.The centre is fully leased to a strong mix of established ground-floor tenants, including a beauty supply store, gym, specialty food store, daycare, nail salon, and other retail businesses. The upper level is occupied by various professional office tenants, creating a vibrant and steady business environment.Now available is a prime corner unit — a well-established, completely separate office space for lease. This professionally maintained unit features its own private staircase and multiple fully built-out offices. The space is move-in ready — simply bring your furniture and start operating your business immediately. (id:51989)
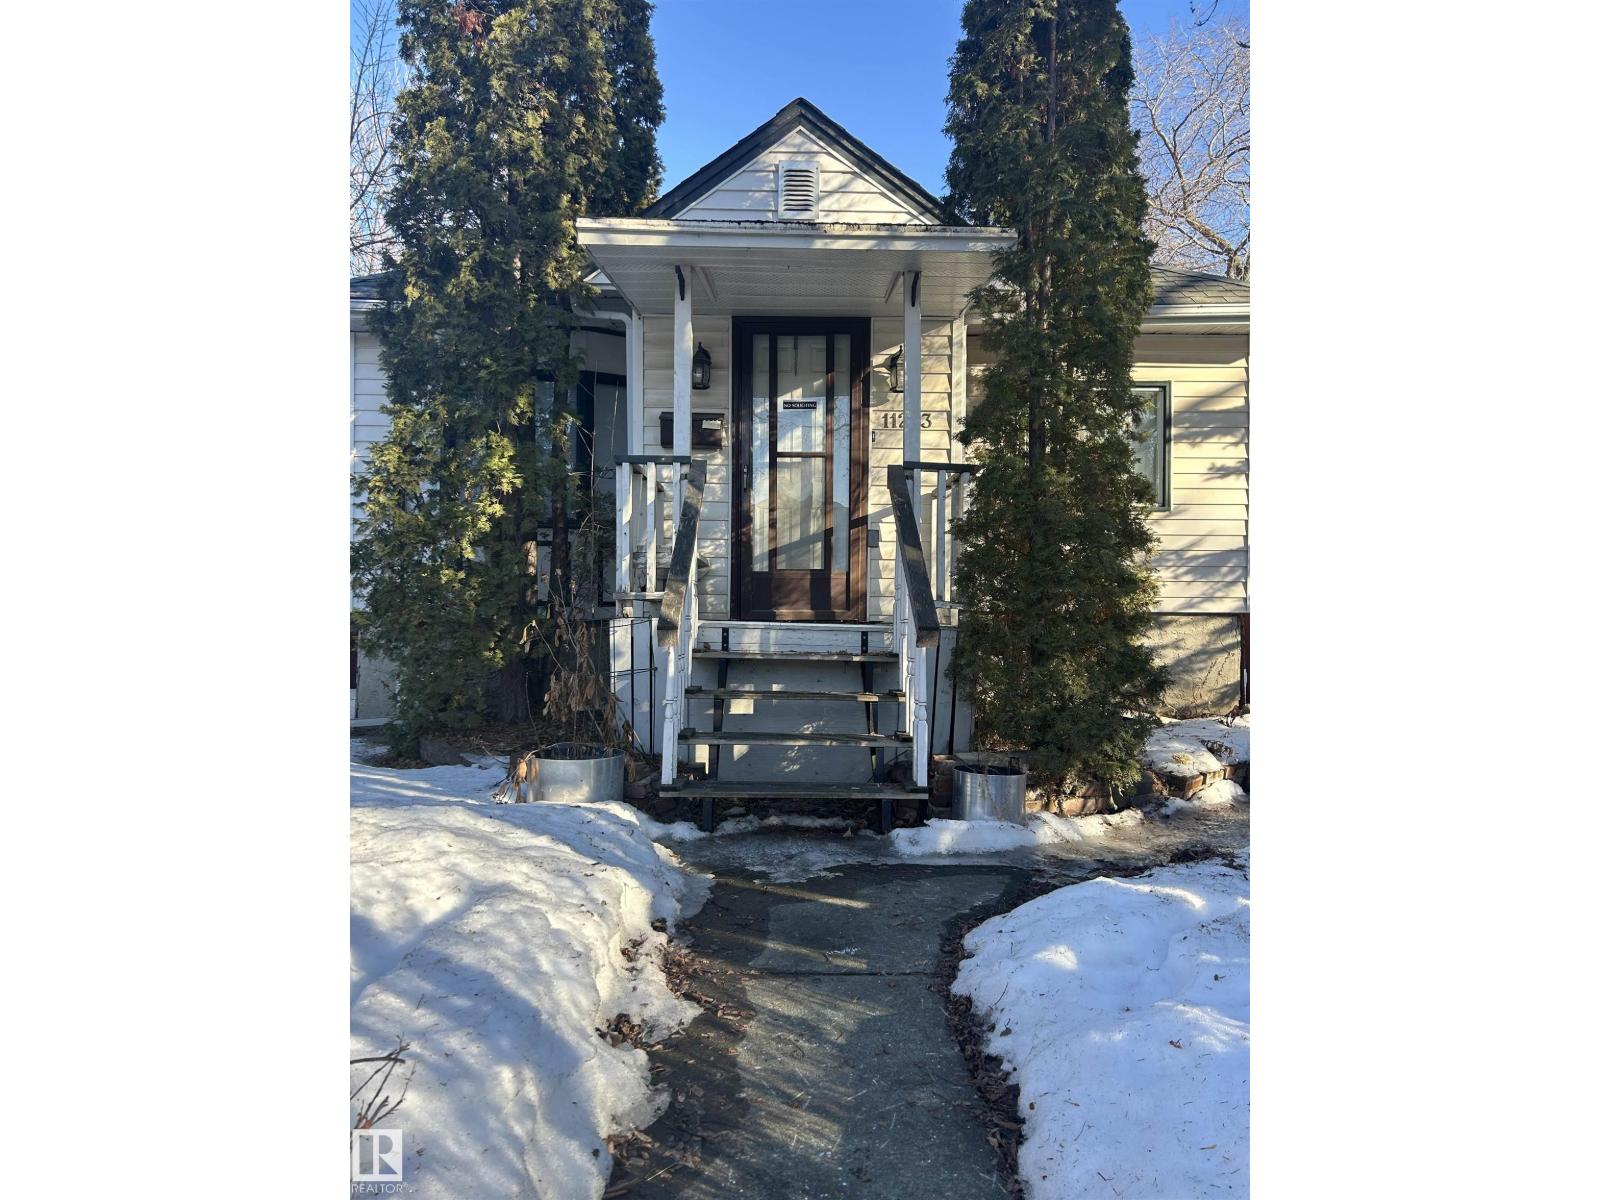
Choice building and development lot in a fine, fine location (PERMITS AND DRAWINGS ARE AVAILABLE). As an added bonus, the house is still intact and can be fully rented on possession date because of the demand in the area. Just because it is on a massive 50 x 150 parcel, there is still another option to make this your new home, and what is incredible about that is it is for sale at development lot value. LOVE THIS AREA WHERE PRICES KEEP CLIMBING!! Ideal for first time buyers looking to build sweat equity, investors seeking a rental or hold property, or renovators planning their next project. The home is livable and features an updated kitchen with newer appliances, a renovated bathroom with glass shower, and two well sized main floor bedrooms. The basement includes laundry and extensive storage space. A single detached garage provides additional room for tools and equipment. Key mechanical updates include furnace (2014) and roof (2009). (id:51989)
165.13 acres located within the Town of High Prairie municipal boundaries, consisting of two titles totaling approximately 141.34 acres and 23.79 acres, zoned Urban Reserve and currently in ongoing agricultural production. The land is primarily cultivated with intermittent treed areas and features the West Prairie River cutting diagonally through a portion of the property, adding natural character and landscape diversity. Urban Reserve zoning allows for continued agricultural use along with permitted uses such as accessory buildings, agriculture, greenhouse/market garden operations, public and utility uses, solar energy systems, telecommunication towers and wind energy conversion systems, with discretionary uses including campgrounds, a single dwelling unit, home occupation and RV storage facilities, subject to municipal approval. A rare opportunity to acquire a large, contiguous landholding within town limits offering agricultural utility today with long-term strategic positioning. (id:51989)
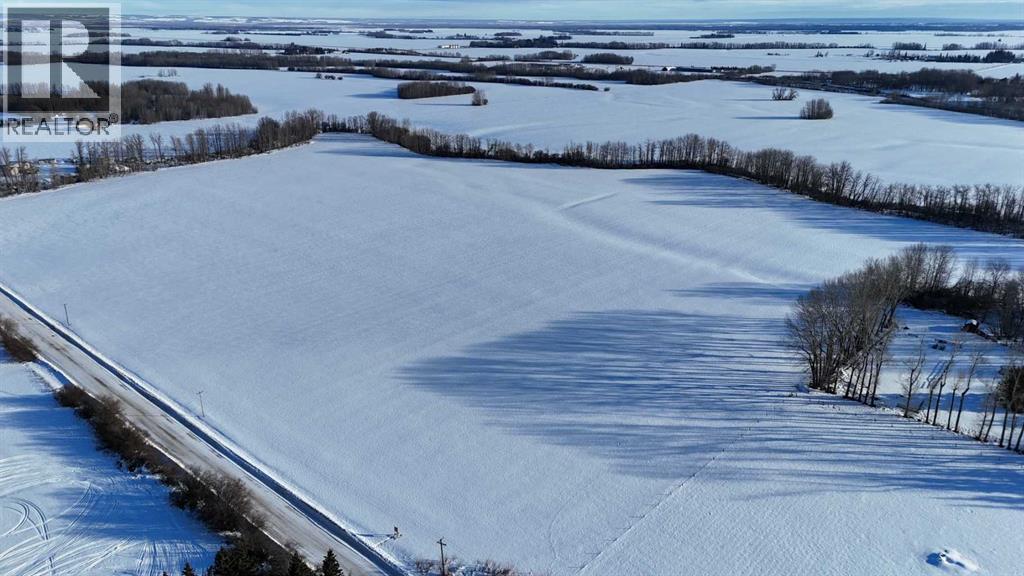
This quarter section is located half a mile off of highway 58. This is a great piece of farmland. There is a quarter to the North that is being used as a gravel pit. Owner advised that this quarter has potential to be a gravel pit or irrigated farmland. The adjoining quarter to the South is available too. Call your favourite agent to view. Taking offers till March 20th. (id:51989)
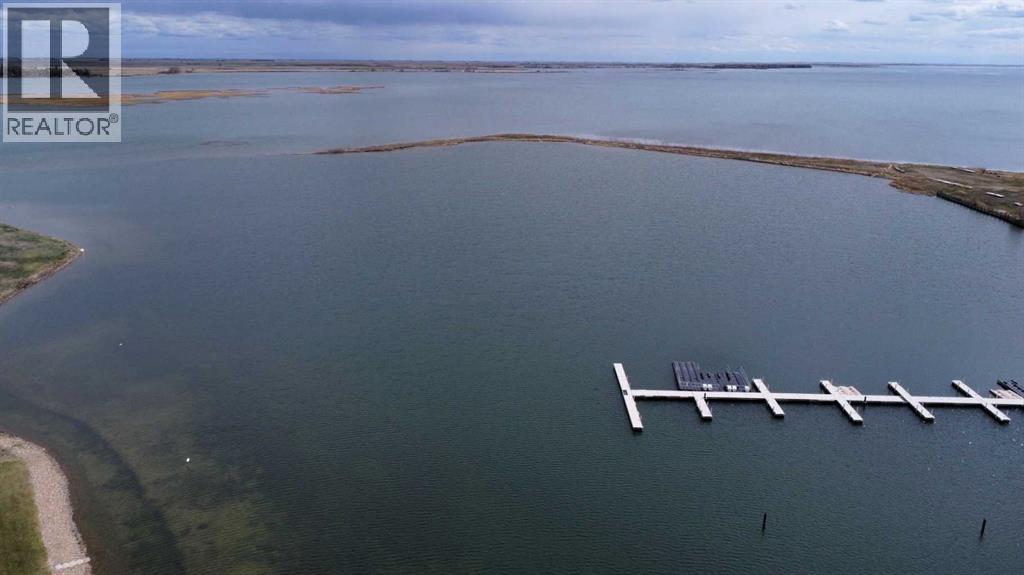
Discover the perfect spot to build your dream home at Lake Newell Resort. This impressive 0.31-acre level lot offers plenty of space to create your ideal retreat in a serene, welcoming community. Just steps from the warm waters of Lake Newell, you'll enjoy endless summer activities like boating, swimming, and fishing, as well as incredible ice fishing during the winter months. Embrace year-round relaxation and outdoor adventure in this peaceful lakeside paradise your future oasis awaits! (id:51989)