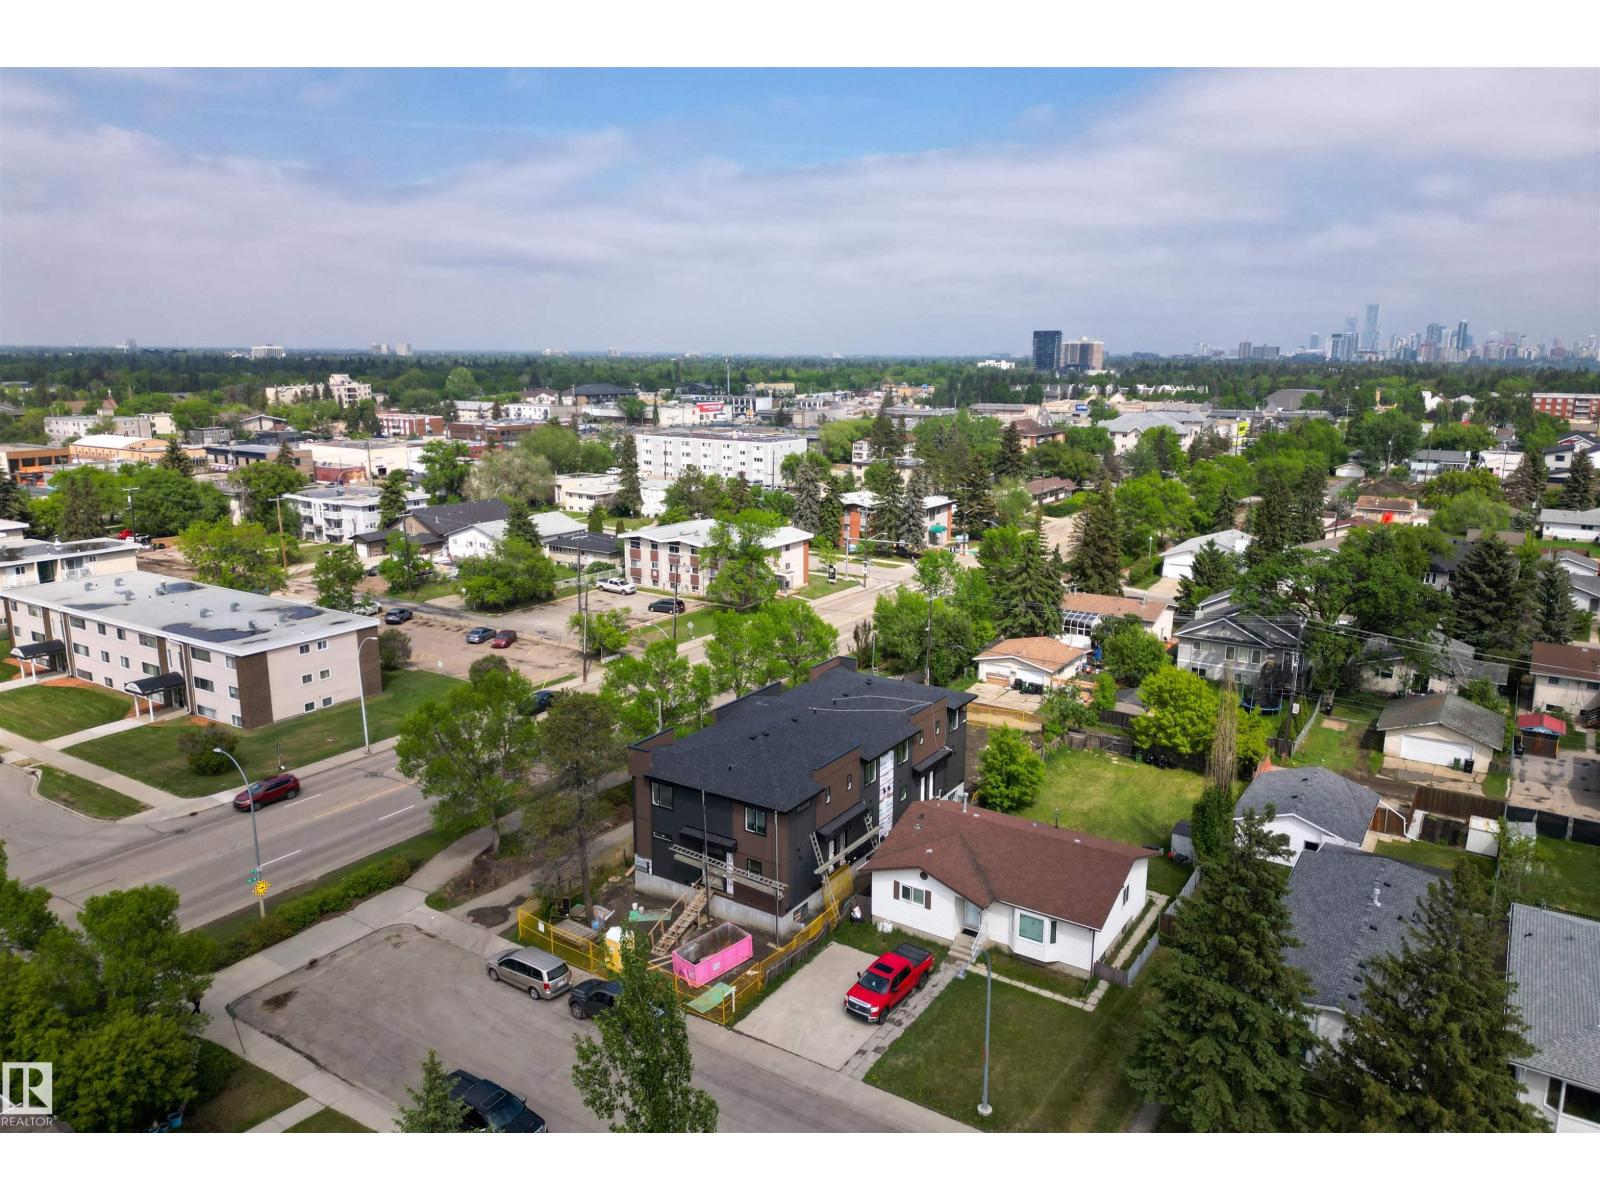
INVESTMENT OPPORTUNITY – BRAND NEW 4PLEX with LEGAL BASEMENT SUITES coming SUMMER 2026! Located in a PRIME WEST EDMONTON LOCATION, this purpose-built property offers 8 TOTAL RENTAL UNITS and exceptional income potential. Each of the four main units features a MODERN OPEN-CONCEPT layout with 3 BEDROOMS, 2.5 BATHROOMS, stylish finishes, and thoughtful design for comfortable family living. The LEGAL BASEMENT SUITES each include a PRIVATE ENTRANCE, 1 BEDROOM, 1 BATHROOM, full kitchen, and separate living space—ideal for maximizing rental revenue. Designed with today’s renters in mind, this new build will offer CONTEMPORARY FINISHES, FUNCTIONAL FLOORPLANS, and LOW-MAINTENANCE OWNERSHIP for years to come. Situated on a LARGE LOT in a MATURE, CENTRAL NEIGHBOURHOOD with quick access to DOWNTOWN, major commuter routes, schools, parks, and amenities. A RARE OPPORTUNITY to secure a TURNKEY, PURPOSE-BUILT MULTI-FAMILY PROPERTY in one of Edmonton’s most convenient central locations. READY FOR POSSESSION JULY 2026. (id:51989)
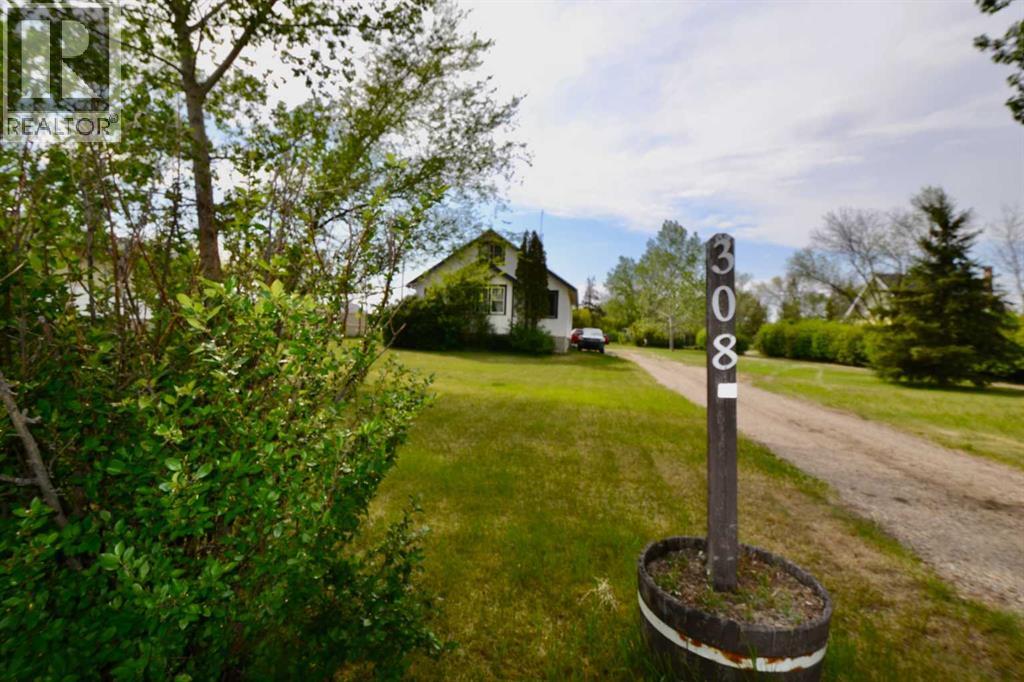
WOW! PRICE ADJUSTED for quick SALE. Charming character home on a massive 20,000 sq. ft. lot in the welcoming commuter town of Acme. Original wood windows and gleaming hardwood floors showcase the pride of ownership throughout. The east-facing enclosed front porch provides a peaceful spot to enjoy your morning coffee before entering the spacious living and dining areas, rich with early-1900s character and charm. The bright kitchen features updated backsplash and quality appliances, while the refreshed bathroom is clean and inviting. The main floor offers 2 bedrooms plus a generous den that could easily serve as a third bedroom.Upstairs, the expansive loft features windows at both ends and over 7 feet of clearance through the centre, creating versatile space for a playroom, art studio, home office, or hobby area. The partially developed basement includes laundry, utilities, a full bathroom with soaker tub, a large bedroom ideal for a teenager, a games room, and two cold storage/canning rooms. Outside, enjoy the huge yard complete with storage sheds, mature space for gardening, and a private fire pit area. Conveniently located within quick walking distance of the community hall and public pool. Acme offers a wonderful new school, local golf course and small-town living with easy access to Airdrie, Calgary International Airport, and Calgary. Drive a little, save a lot, and enjoy the space and character this unique property has to offer. (id:51989)
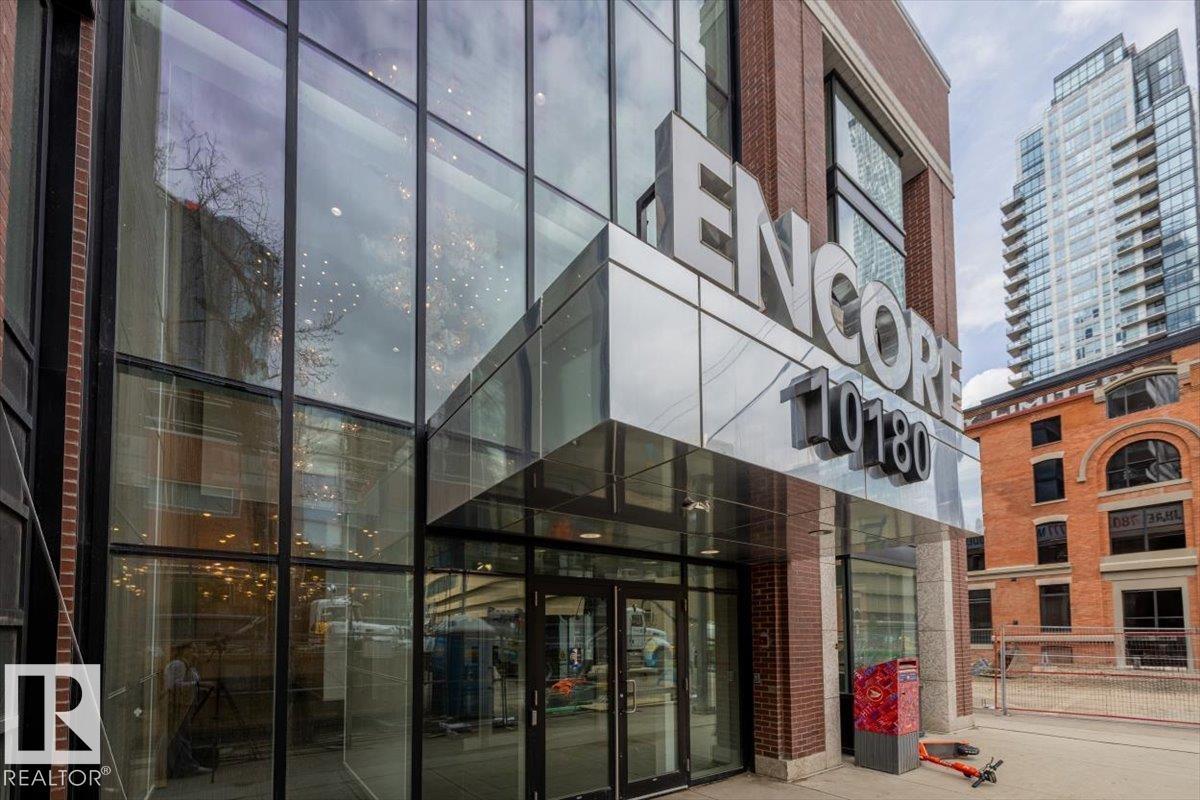
Luxury living in the heart of Edmonton! This expansive 2-bedroom, 2-bath residence offers one of the largest floor plans in the building. Its open-concept layout and floor-to-ceiling windows deliver stunning views of downtown from the South, East, and West. The kitchen is designed for entertaining with stainless steel appliances, quartz countertops with an extended island and sleek flat-panel cabinetry. The primary bedroom is exceptionally spacious, paired with a spa-like ensuite complete with a walk-in shower, soaker tub, and dual sinks. The second bedroom provides ample room to create a dedicated home office and guest space with its stylish built-in Murphy bed and custom shelving. Additional highlights include underground parking with a storage locker, in-suite laundry, a large walk-in closet with California Closet organizers, and two balconies. To top that all off, you're within walking distance of the Ice District, many downtown hotspots and the river valley! (id:51989)
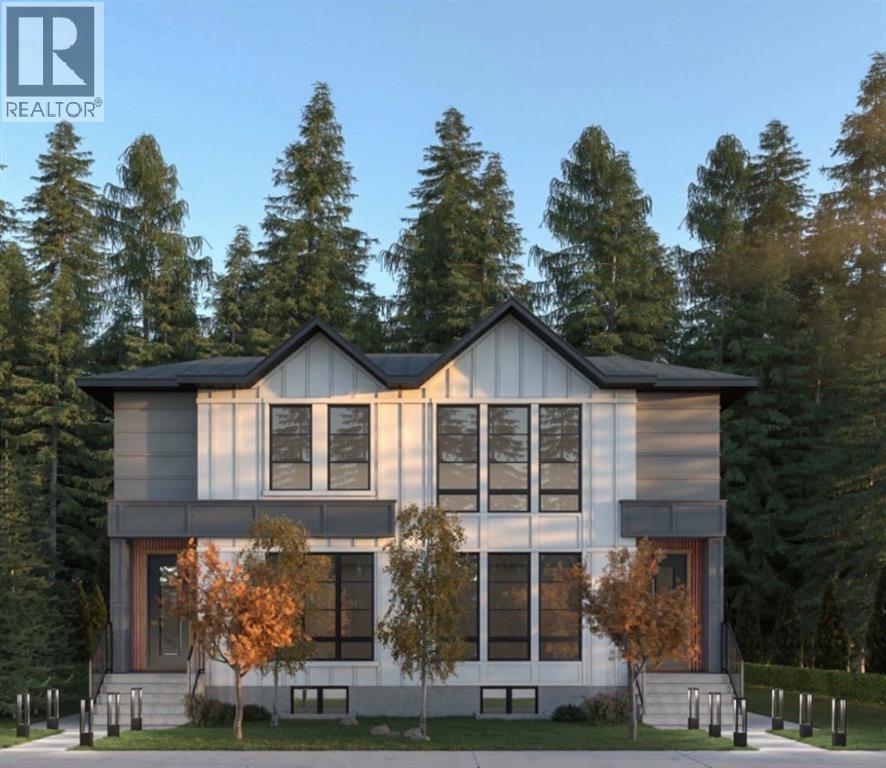
Exceptional Investment Opportunity in Renfrew Brand-New, High-Yield 8Plex. An extraordinary opportunity to elevate your real estate portfolio with this architecturally stunning 8plex, perfectly situated in the heart of Renfrew; one of Calgary’s most desirable inner-city communities. Celebrated for its central location, strong rental demand, and vibrant urban atmosphere, Renfrew provides the ideal backdrop for this purpose-built, income-generating asset. This newly constructed property features four meticulously designed townhomes, each offering 3 spacious bedrooms and thoughtfully crafted living spaces. Complementing each residence are fully legal 2-bedroom basement suites, bringing the total to eight separate rental units; each with its own private entrance. This rare configuration delivers exceptional cash-flow potential and long-term investment flexibility. The exterior architecture blends timeless design with modern sophistication featuring clean lines, premium exterior finishes, and a refined, cohesive colour palette that creates a boutique-style appearance rarely seen in multi-family developments. Professional landscaping, contemporary lighting, and an elegant facade further enhance the property’s striking presence. Quartz countertops, stainless steel appliances, luxury vinyl plank flooring, and oversized energy efficient windows create bright, modern interiors designed to attract quality tenants while minimizing ongoing maintenance costs. Strategically located just minutes from downtown Calgary, this exceptional property offers quick access to major highways, public transit, Renfrew aquatic centre, schools, restaurants, and everyday amenities making it highly attractive to both tenants and investors alike. Eligible for CMHC Select Financing, this is a rare opportunity to secure a turnkey, high-performance multi-family asset in one of Calgary’s strongest rental markets. Don’t miss your chance to own one of Calgary’s most visually striking and intelligently des igned investment properties. Contact us today for additional information or to arrange a private tour. (PLEASE NOTE: PHOTOS ARE FROM A DIFFERENT PROJECT BY THE SAME BUILDER) (id:51989)
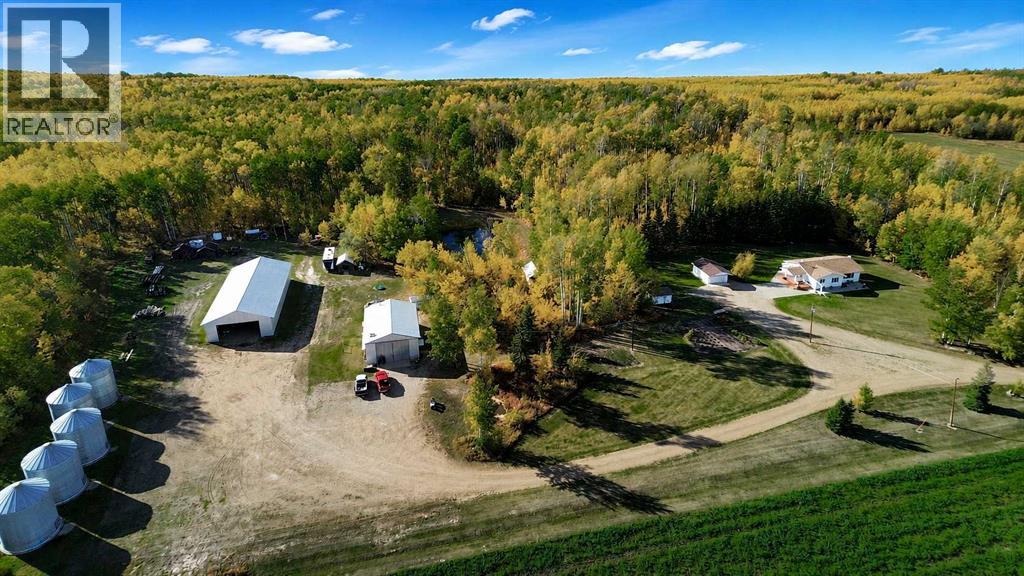
Immaculate, Private Acreage with an amazing view of the Saddle Hills! Located just inside the Alberta border, this property is a short 14-minute drive to Dawson Creek or a hop skip to family friendly Baytree. Pride of ownership and attention to detail is evident around every corner inside and out. With all the hard work done, the new owner is sure to appreciate being able to move in and enjoy their new acreage. The property offers 15.62 acres of mature lawns, a fertile garden, dugout, and a well-treed shelter belt along with breath-taking views into the Saddle Hills. The home is a custom-built bungalow on a fully developed basement. With too many updates to list, this home is truly move-in ready. Things that country people are sure to appreciate, like a covered deck, followed by a large entry with a sink to wash up in. From there, there is a large kitchen with new appliances and a dining area that takes full advantage of the unobstructed views. The living room offers a cozy gas fireplace and large windows to let the sunshine in. There is a good-sized master bedroom with a ‘cheater door’ into the full bath complete with a soaker tub and a separate shower nearby. A second bedroom and an office/bedroom complete the main level. Downstairs, you will find a large family room with woodstove, two more bedrooms, another bathroom, storage, and cold room as well as a laundry room that is combined with a large mudroom and a door to the outside. Besides the detached garage, there is a 32x48’ shop complete with concrete floor, heat, mezzanine and an abundance of built-in shelving and workbenches. Still need more storage? We have that covered with a 42x99’ machine/pole shed with doors at either end and a 12x16’ garden shed. Overlooking the dugout, the new owner is sure to enjoy the cutest ‘she-shed’ which is perfect for a private retreat complete with heat and power. The new owner is sure to appreciate having county water, which has been set up with two 2400-gal cisterns to ensur e there is never a water shortage. Acreages so close to Dawson Creek and Baytree in this condition are hard to come by. Call your favorite agent to book your private showing and start calling this home before someone else does! (id:51989)
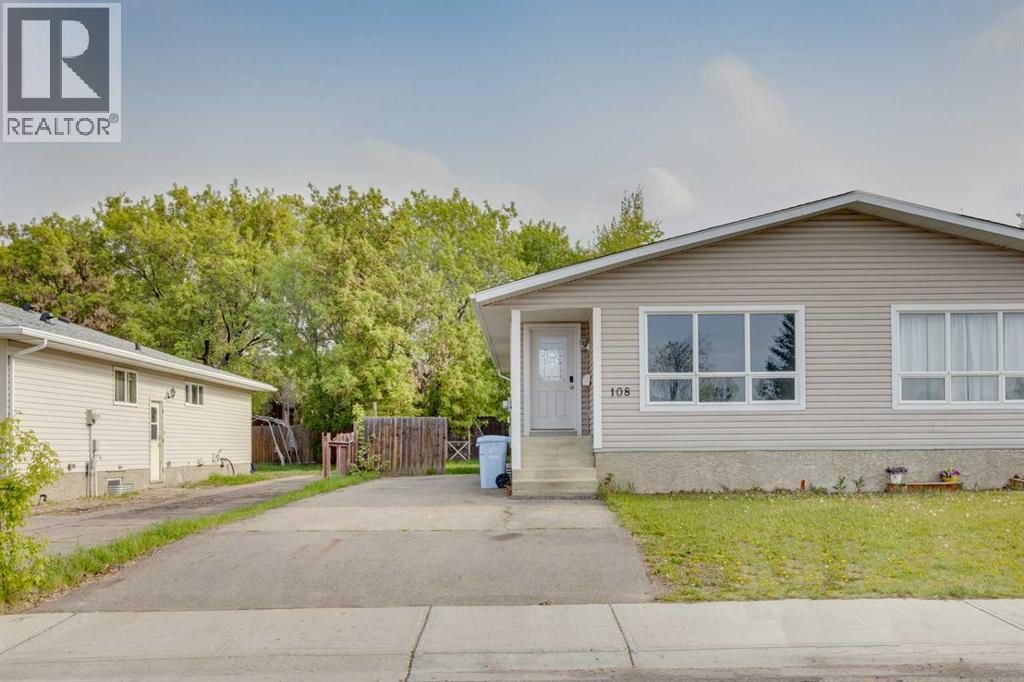
Renovated from Top to Bottom – Move-In Ready with Separate Entrance! Welcome to 108 Caldwell Crescent. This beautifully renovated home offers everything you need — and more. From the moment you walk in, you'll love the spacious living room that flows seamlessly off the front entrance, leading into a bright kitchen featuring newer countertops, stainless steel appliances, and a brand-new sink and faucet. The main level boasts three comfortable bedrooms, including a well-sized primary bedroom, and a completely renovated 4-piece bathroom, and of course a laundry closet just for the main level. Enjoy peace of mind with brand new flooring, baseboards, ceiling texture, fresh paint, interior doors and hardware, and modern light fixtures that elevate every room. The basement has a SEPARATE ENTRANCE! Head downstairs to a fully finished basement—perfect for extended family or potential illegal suite setup. It includes two additional bedrooms with brand-new windows, another fully updated 4-piece bathroom, and a large rec area equipped with a counter and dishwasher, ideal for a secondary kitchen or wet bar. There’s also separate laundry with a washer and room for a dryer. The basement has under-stair storage, a BRAND NEW FURNACE AND HOT WATER TANK, and of course similar upgrades to main level which includes new ceiling texture, light fixtures, flooring, baseboard, and paint throughout. Outside, you’ll appreciate the ample parking, and fenced landscaped yard. Call now for your personal showing. This turn-key property won’t last long—book your showing today! (id:51989)
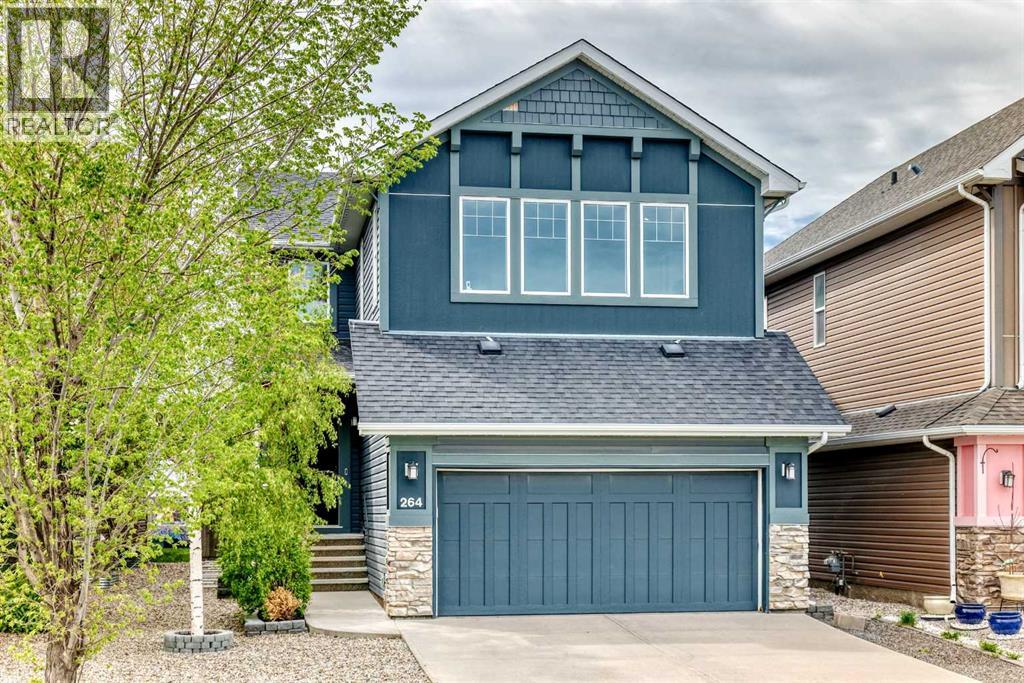
Fantastic home located across the street from a pond and comes with over 3100 total sq ft of professional development, in the impressive lake community of Auburn Bay. South facing backyard, large private deck, open concept, 9' main floor ceilings, oversized windows, stunning gourmet kitchen with upgraded stainless steel appliances and gorgeous counter tops. There is a main floor office for those who work from home or just need a little more space. Upstairs has a huge vaulted bonus room with great views of the pond and downtown. A great place to watch the fireworks.This beauty comes with A/C and the Gemstone lights we all love to enjoy. The expansive primary suite has a 5pce ensuite. The other 2 bedrooms share the main bath. On the lower level you will find another bedroom, a gorgeous 4th bathroom with heated floors and a theatre room the who family can enjoy. The front and backyards are meticulously landscaped. Located close to the off leash dog park, shopping and schools. This one will be at the top of your list! Auburn Bay is a lifestyle worth living! (id:51989)
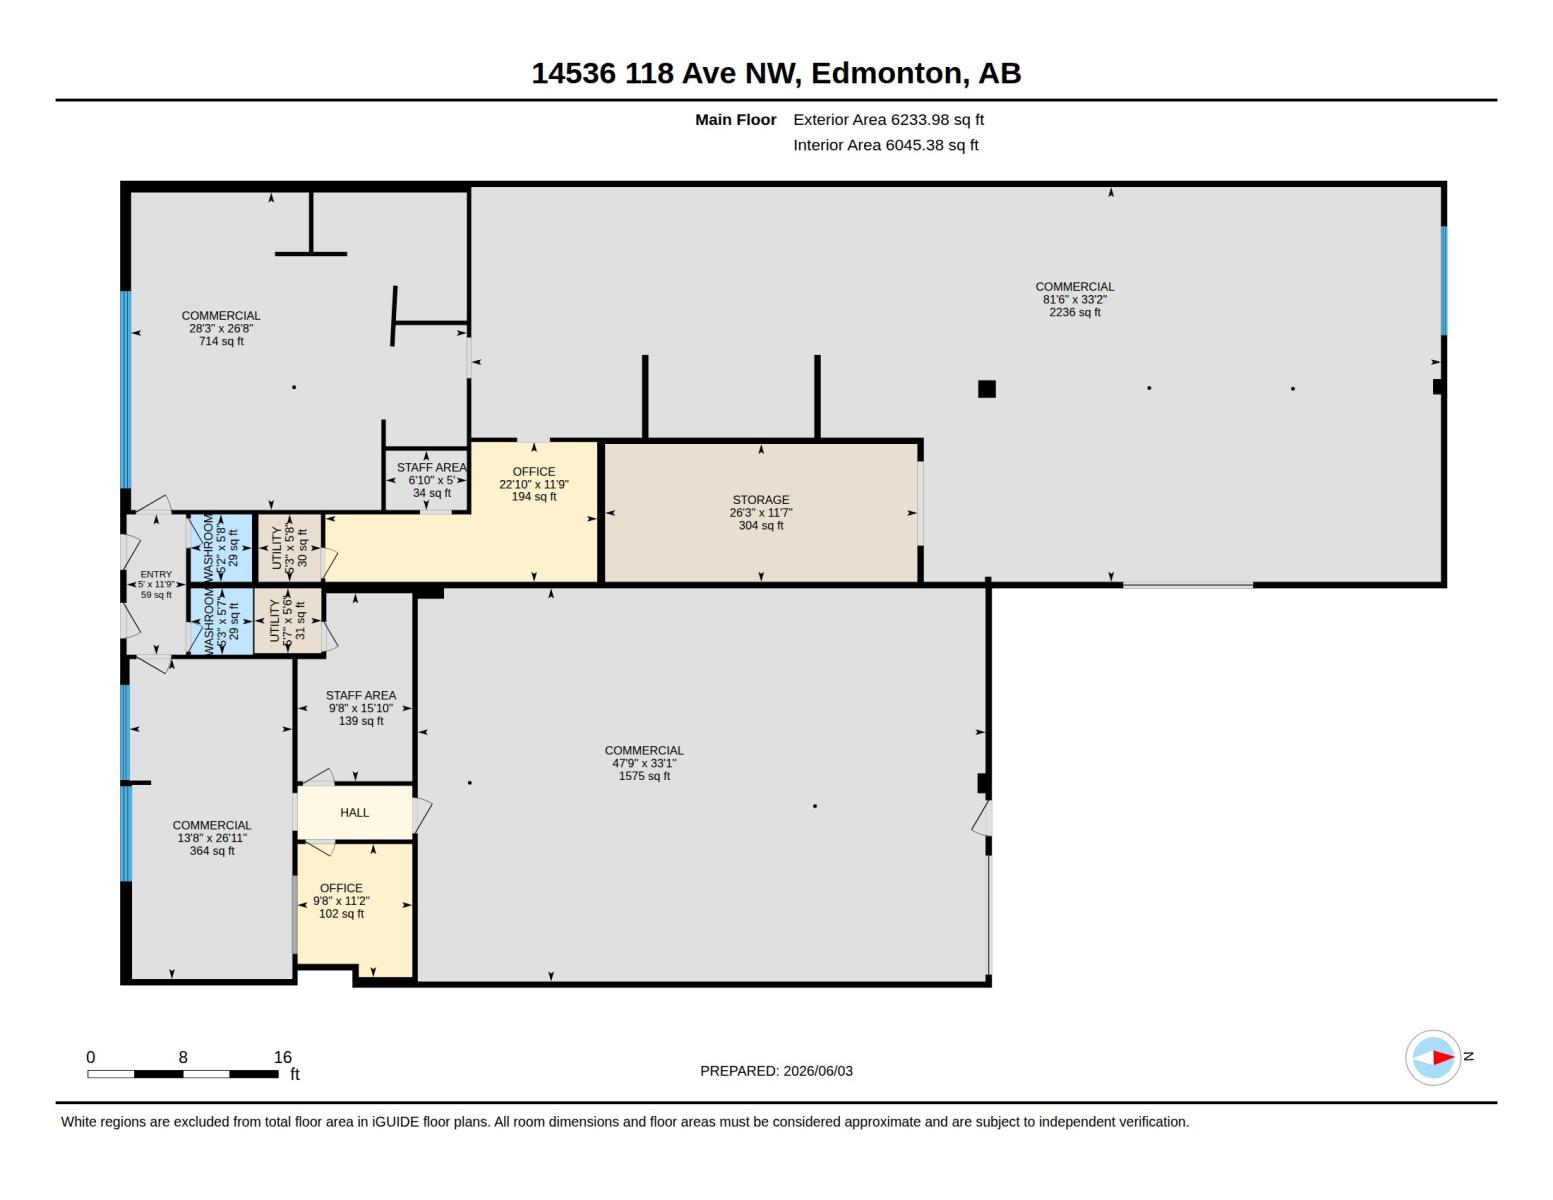
# 14536 118 Avenue NW, Edmonton, AB## PRIME MEDIUM INDUSTRIAL OPPORTUNITYExceptional owner-user or investment opportunity in a highly visible northwest Edmonton location. Situated along the busy 118 Avenue corridor, this freestanding commercial building offers approximately **6,290 sq. ft. of building area** on a **10,568 sq. ft. lot**, providing flexibility for a wide range of industrial and commercial operations.Strategically located with quick access to Yellowhead Trail, St. Albert Trail, Downtown Edmonton, and major transportation routes, the property benefits from excellent exposure, strong traffic counts, and convenient accessibility for customers, employees, and suppliers.### Property Highlights• Approx. 6,290 Sq. Ft. Building Area• Approx. 10,568 Sq. Ft. Lot Size• Medium Industrial Zoning• High Exposure Frontage on 118 Avenue• Excellent Signage Opportunities• Owner-User or Investment Opportunity• Convenient Access to Yellowhead Trail & Downtown Edmonton• Ample On-Site Parking and Loading Potential• Fibre Internet Available• Year Built: 1960• 2025 Assessed Value: $828,500• 2025 Property Taxes: $23,423.67### Ideal Uses✔ Contractor Services✔ Warehousing & Distribution✔ Manufacturing & Fabrication✔ Service Commercial Operations✔ Automotive Related Uses (subject to City approval)✔ Showroom & Industrial Flex Uses✔ Storage & Logistics OperationsThis is a rare opportunity to acquire a highly functional industrial property in an established commercial corridor with excellent accessibility and long-term growth potential.### Contact**Sergio Maione**780-231-7863**Michael Pino**780-238-8912**MS Realty Collective - RE/MAX Elite** (id:51989)
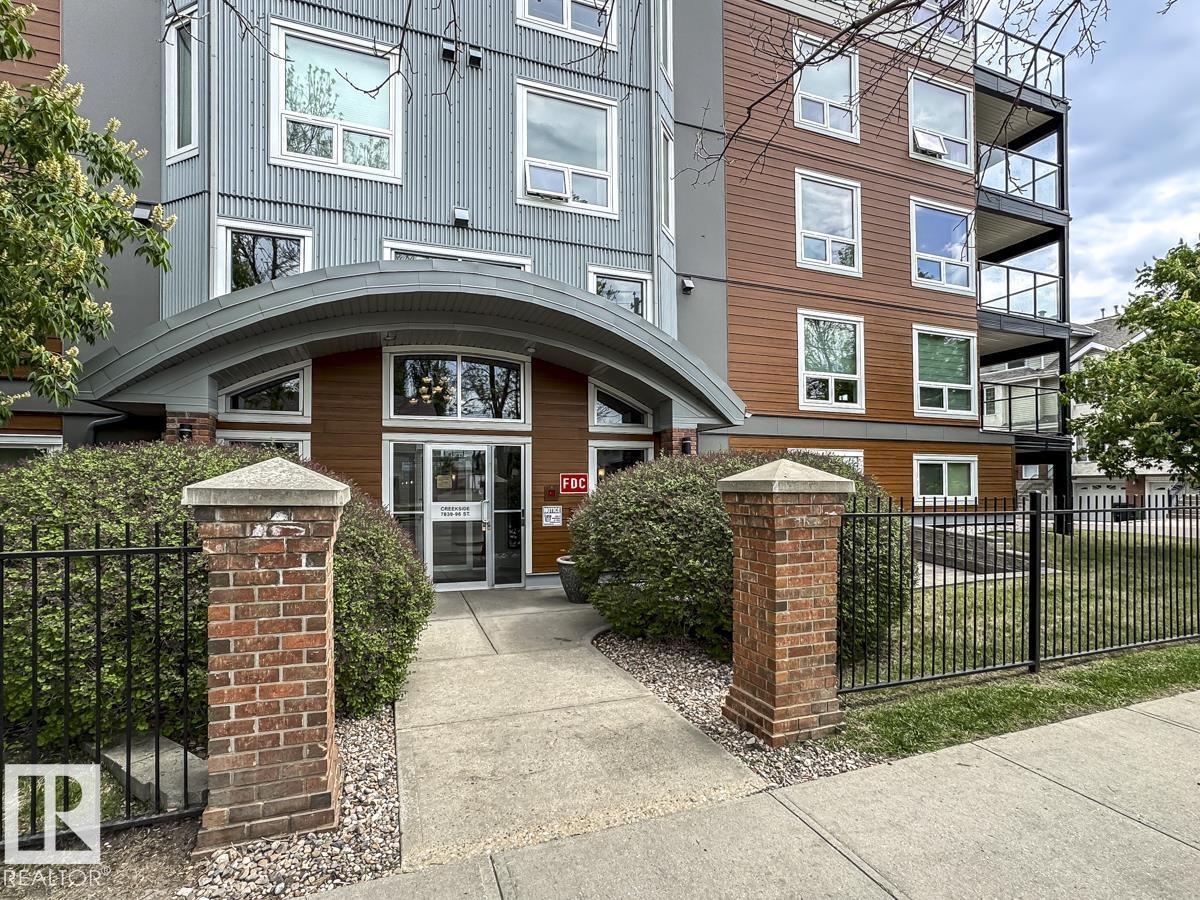
Welcome to Creek Side! Perfectly situated near Downtown, the U of A, parks & transit, this beautifully maintained condo offers an exceptional lifestyle in one of the city’s most desirable locations. Just steps from the breathtaking Mill Creek Ravine & its scenic walking trails, this suite seamlessly blends urban convenience w/ natural beauty. The bright & functional layout is enhanced by tasteful modern finishes including a RENOVATED KITCHEN. The spacious primary bdrm offers 2 closets & 4 PC private ensuite, while the versatile den is ideal as a home office or flex space. The inviting living rm is centered around a cozy gas F/P & opens onto a private patio overlooking tranquil green space—the perfect spot to relax or enjoy morning coffee. Convenient in-suite laundry & 2 PC bath complete this impressive condo. This well-managed complex incls secure underground parking, social rm & fully equipped exercise rm for residents to enjoy. Truly an unbeatable blend of lifestyle, location, & low-maintenance living! (id:51989)
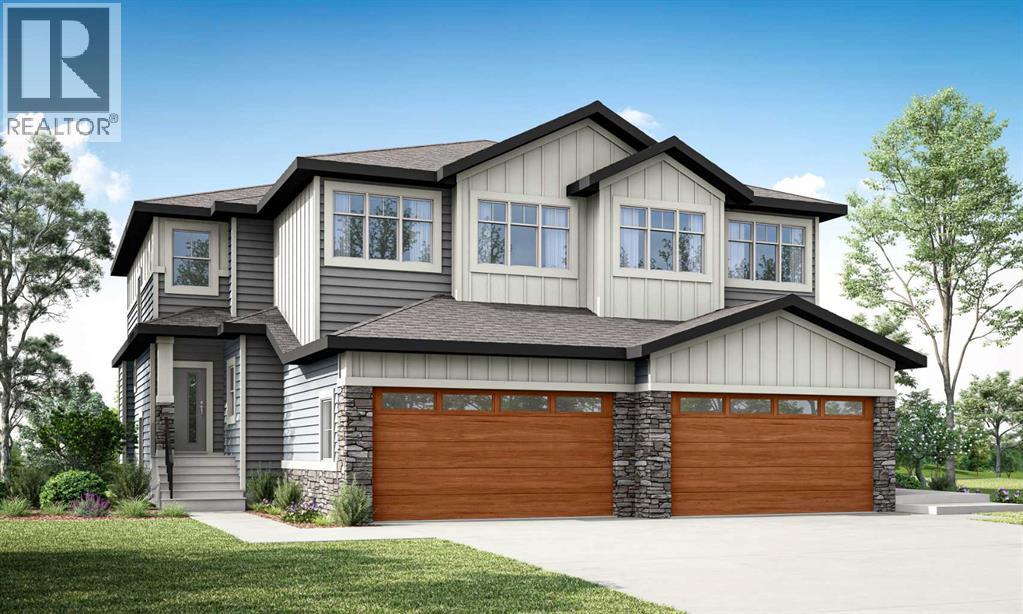
TOUGH TO FIND THIS SIZE OF FRONT GARAGE SEMI-DETACHED IN CHESTERMERE AT THIS PRICE WITH FEATURES LIKE OPEN TO ABOVE, WALKOUT BASEMENT WITH DECK, MAIN FLOOR FULL BED & BATH and much more! Welcome to your next home in Waterford! Experience a perfect blend of style and functionality in this expansive, nearly 2000 Sq. Ft. property, masterfully crafted for contemporary living. The main level greets you with a fluid, open-concept floor plan, anchored by a STUNNING "OPEN TO ABOVE" LIVING ROOM complete with a custom feature wall and a modern electric fireplace. Engineered for ultimate flexibility, this main level provides a FULL BEDROOM AND BATHROOM WITH A STANDING SHOWER—an ideal setup for multi-generational families, overnight guests, or a private remote workspace. The culinary-minded L-SHAPED KITCHEN BOASTS A WALKTHROUGH PANTRY that flows effortlessly into a highly practical mudroom. Step outside onto the well-proportioned 19x10 Ft. deck, equipped with a BBQ gas line, making it the ultimate spot for morning coffees and summer entertaining. Heading upstairs, you are welcomed by a bright bonus room overlooking the open-to-above space, a dedicated laundry room, and three large bedrooms. The primary suite serves as a true retreat, highlighting a DOUBLE VANITY ENSUITE, a highly desired walk-in shower, and an expansive walk-in closet. Downstairs, the unfinished, light-filled BRIGHT WALKOUT BASEMENT is a blank canvas ready for your customization, FEATURING A SEPARATE REAR ENTRY, EXTENDED 9 FT. HEIGHT, 2 DECENT SIZED REAR WINDOWS, and a smartly positioned mechanical room that preserves maximum usable square footage. Nestled on the southwest edge of Chestermere, Waterford delivers a serene "Lake City" vibe while maintaining an effortless commute to Calgary via Glenmore Trail and 17th Ave. Families will love being just moments away from Rainbow Creek Elementary and Chestermere Lake Middle School, alongside excellent local shopping and dining options. Ready for move-in by the end o f October and located mere minutes from the lake—your dream lifestyle is waiting! View the 3D tour and schedule your private viewing today. The list price includes GST, and qualified first-time buyers can TAKE ADVANTAGE OF THE NEW HOUSING GST REBATE UPFRONT to reduce their purchase price! (Please note: This home is currently under construction. Photos and the 3D tour are sourced from a similar, fully completed property with a comparable interior colour palette.) (id:51989)
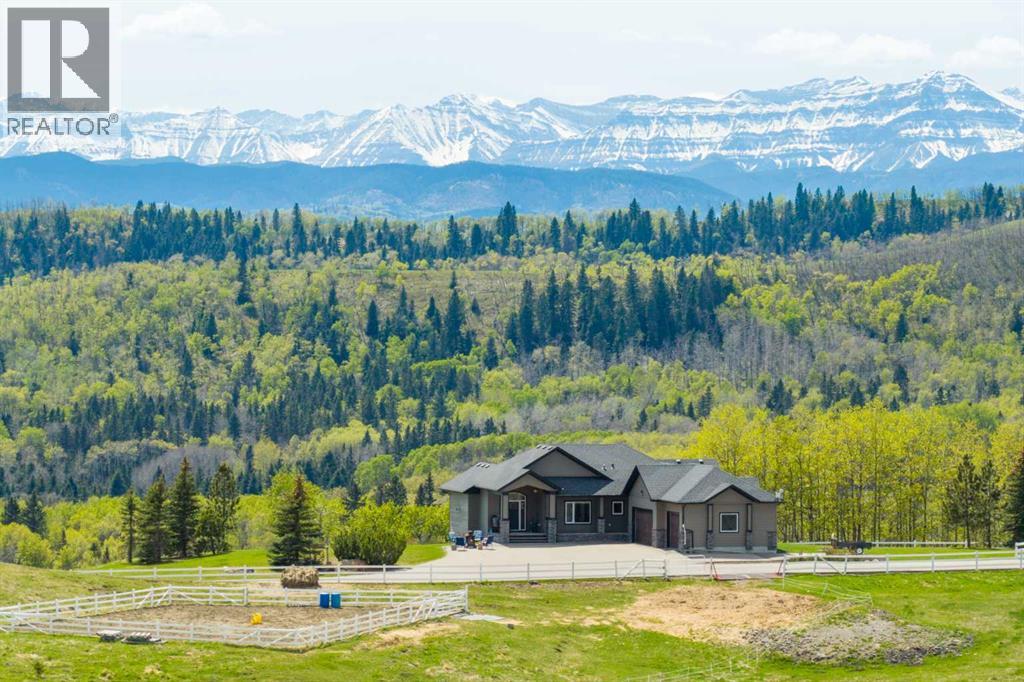
WELCOME TO YOUR PRIVATE FOOTHILLS COUNTY ESCAPE — a STUNNING WALKOUT BUNGALOW set on 9.27 ACRES w/BREATHTAKING MOUNTAIN VIEWS, 3,455.26 SQ FT of developed living space, an OVERSIZED ATTACHED HEATED TRIPLE GARAGE, A/C’D comfort, 4 BEDROOMS, 3.5 BATHROOMS + an OUTDOOR RIDING ARENA. Peace, privacy & luxury country living just minutes from Millarville—this immaculate estate offers the ultimate acreage lifestyle. Step through the INVITING FOYER where rich HARDWOOD FLOORING, VAULTED knockdown ceilings + OAK doors elevate the space w/warmth, style + upscale comfort. The BRIGHT, OPEN-CONCEPT layout is flooded w/NATURAL LIGHT from MASSIVE WINDOWS framing INCREDIBLE MOUNTAIN + COUNTRY VIEWS. The main living space is anchored by a STUNNING FLOOR-TO-CEILING STONE GAS FIREPLACE feat. CUSTOM BUILT-INS — creating the ultimate backdrop for cozy evenings, entertaining guests + unforgettable family gatherings. The dining area will host intimate family dinners + unforgettable holiday gatherings. The ‘HEART of the HOME’ is beautifully designed for both entertaining + everyday function w/GRANITE COUNTERS, a central ISLAND, BUILT-IN OVEN, GAS COOKTOP, STAINLESS STEEL appliances, 2 PANTRIES - 1 for appliances + 1 for food!! The OVERSIZED PRIMARY SUITE is your own PRIVATE RETREAT feat. a SPA-INSPIRED 5PC ENSUITE w/HEATED FLOORS, dual vanities, deep soaker tub, separate shower + WALK-IN CLOSET. The 2nd bedroom feat. its own 3PC ENSUITE, ideal for guests or a sophisticated home office. A spacious MUD ROOM + LAUNDRY ROOM incl/BUILT-IN STORAGE, bench seating, upper cabinetry + utility sink conveniently located off the OVERSIZED ATTACHED HEATED TRIPLE GARAGE. The WALKOUT BASEMENT expands your lifestyle even further — feat. 2 additional generously sized BEDROOMS, a 3PC BATHROOM, MASSIVE REC/GAMES AREA w/WET BAR + a COZY FAMILY ROOM anchored by a GAS FIREPLACE feat. CUSTOM BUILT-INS. A versatile FLEX ROOM + LARGE UTILITY/STORAGE ROOM complete this incredible lower level. FEAT. Sonos Speakers insi de/outside, Lighting Control, Reverse Osmosis System, 1,000 Gallon cistern, 8 Person Hot Tub, Radon Protector. Step outside onto the PARTLY COVERED UPPER DECK w/remote screens + experience TRUE ALBERTA LIVING — feat. GLASS RAILINGS, overhead HEATER, BBQ area + SWEEPING MOUNTAIN + TREETOP VIEWS. The WALKOUT LEVEL opens onto a private patio w/HOT TUB area, while the OUTDOOR RIDING ARENA + HORSE SHELTER w/auto water bowl making this property ideal for equestrian living. Beautiful landscaping, a paved driveway + ELECTRIC GATE entry complete the private estate feel. Located in UNBEATABLE Foothills County, this property borders the NATURE CONSERVANCY - surrounded by rolling hills, mature trees, + endless recreation opportunities, all while offering CONVENIENT access to Calgary, Okotoks, and nearby amenities. THIS PROPERTY IS TO BE SOLD TOGETHER w/the adjoining property at #100 274256 272 Street W — creating an INCREDIBLY RARE MULTI-PARCEL ESTATE w/unmatched versatility, scale + INCOME-GENERATING POTENTIAL. (id:51989)
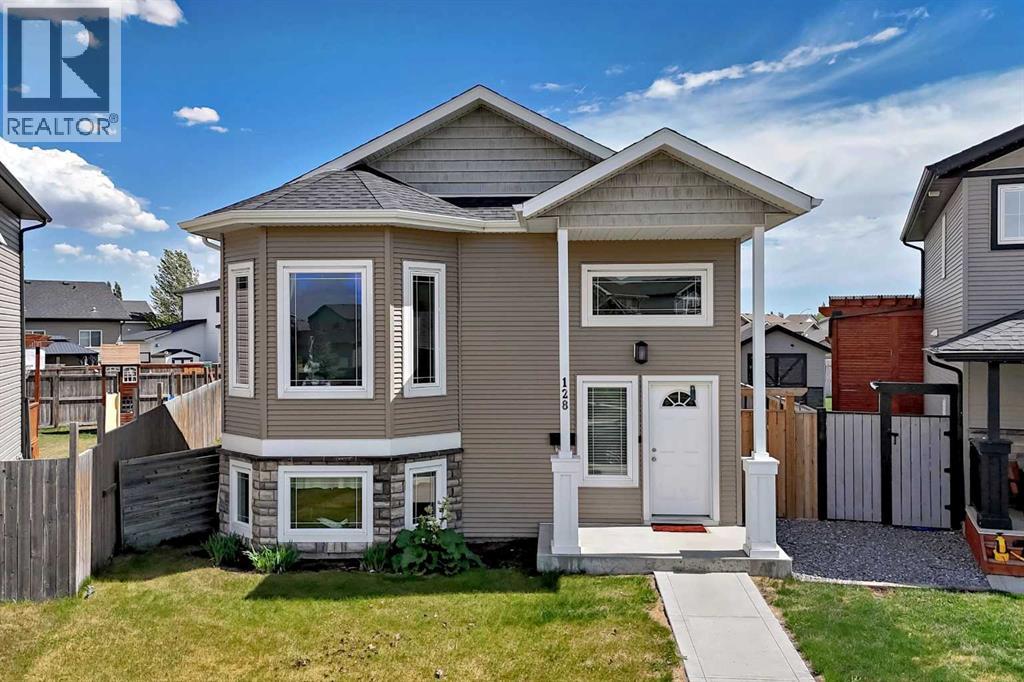
This fully developed bi level offers 3 bedrooms plus a den, 2 bathrooms, a detached oversized double garage, RV parking, and a massive pie shaped lot in a family friendly location.A covered front entry welcomes you into a bright foyer, while the spacious living room features a large west facing bay window that fills the home with natural light. The kitchen offers a functional layout with ample cabinetry, granite countertops, tile backsplash, wall pantry, and a window overlooking the backyard. The adjoining dining area provides garden door access to the covered deck, creating a seamless indoor outdoor living space.The primary bedroom is generously sized and can easily accommodate a king size suite, complete with an oversized walk in closet. A beautifully updated main bathroom features a dual vanity, glass shower, and convenient main floor laundry.The fully finished basement offers large above grade windows, a spacious family room, two additional bedrooms, a den, and a 4 piece bathroom providing plenty of room for family, guests, or a home office.Outside, the huge backyard is fenced and offers back alley access, extensive landscaping, RV parking, and plenty of space for outdoor enjoyment.Ideally located close to parks, playgrounds, walking trails, Aspen Lakes, the Abbey Centre, and with easy access to Highway 2.Recent updates include: electric fireplace, flooring in the living room and primary bedroom, extensive landscaping, fresh paint throughout, updated light fixtures, dishwasher (2024), washer/dryer (2023). 2026 Behr 2026 Color of the year Hidden Gem is the lower kitchen cabinet colour. (id:51989)