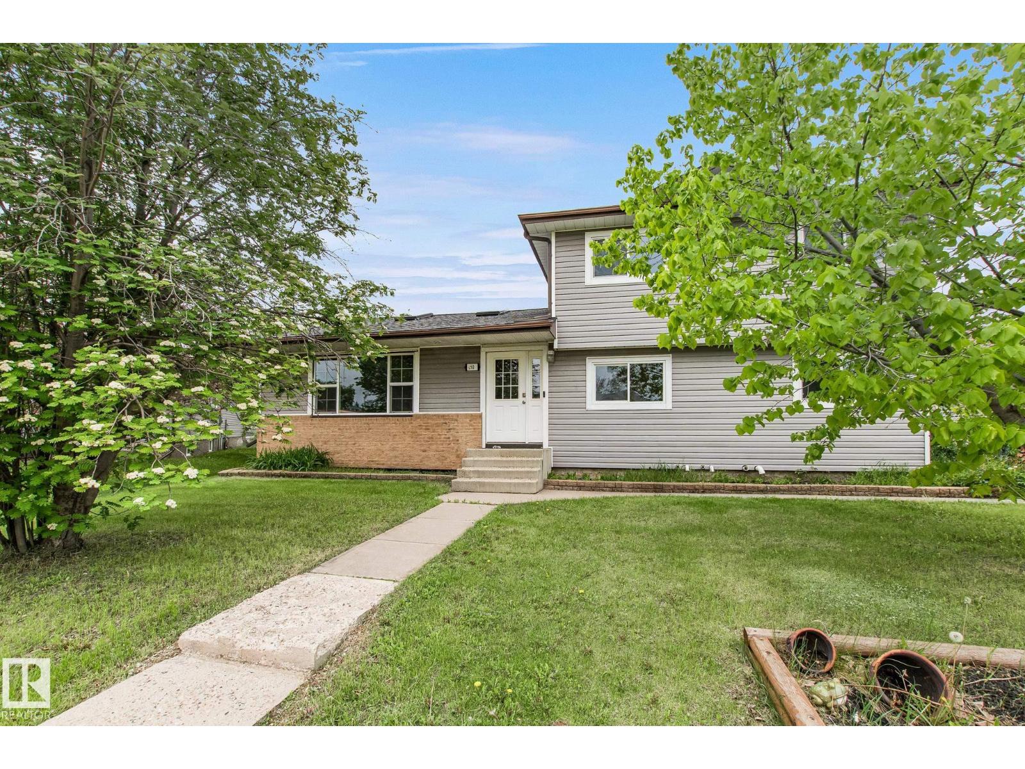
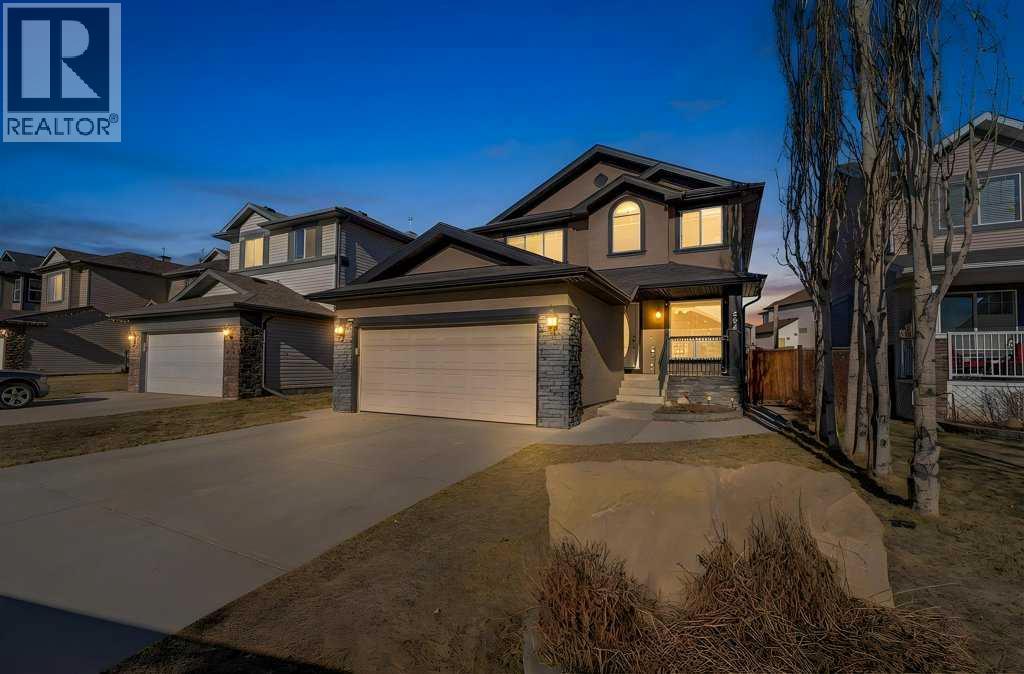
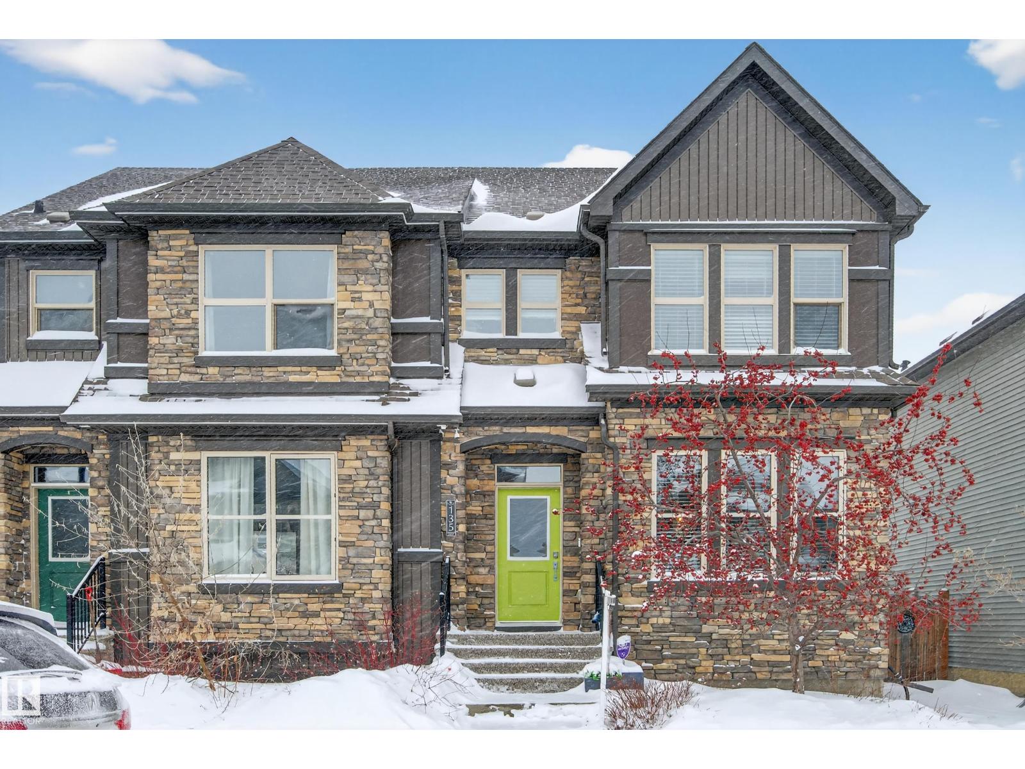
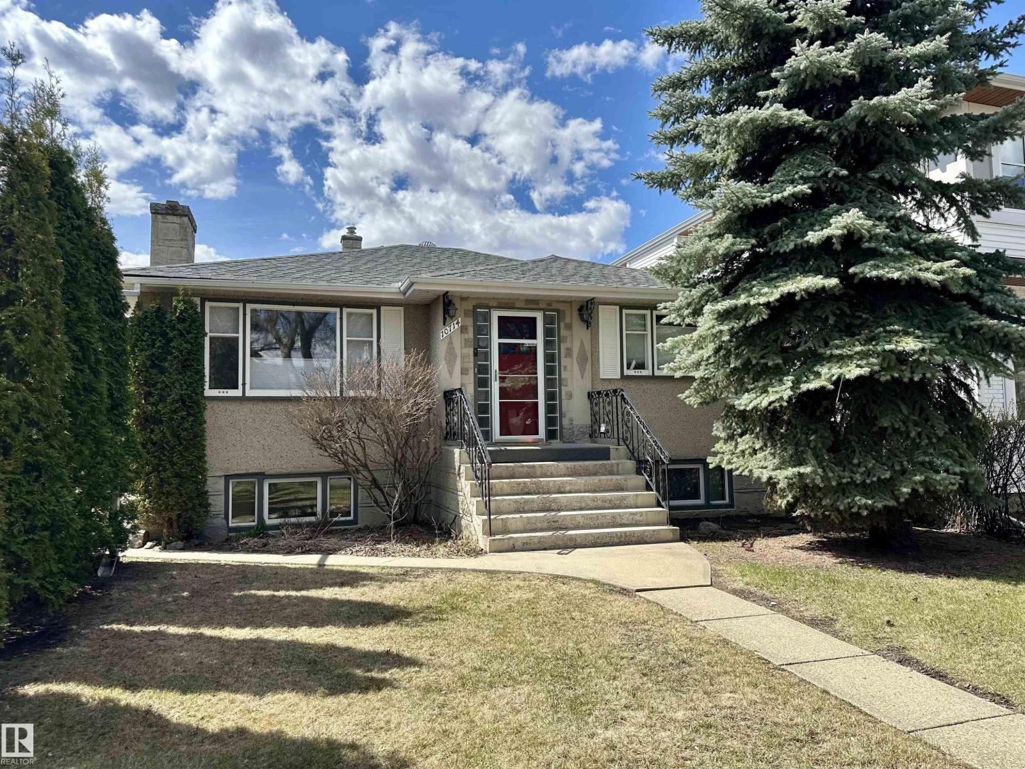
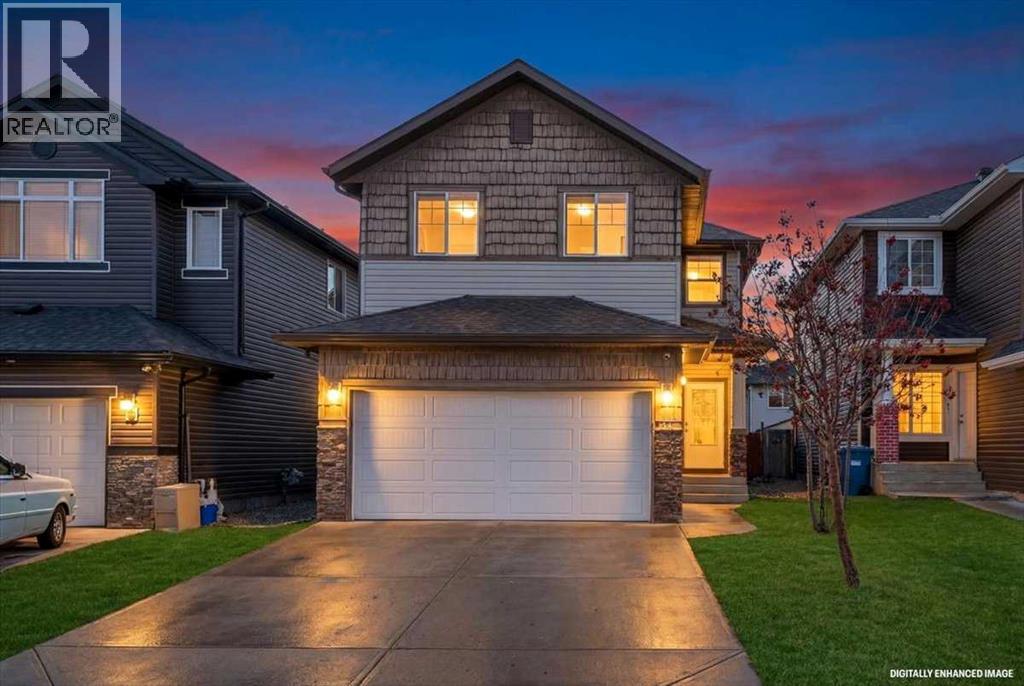
Welcome to this beautifully updated 3-level split offering 2,026 sq ft of living space, thoughtfully designed for comfort and function. This home features 4 bedrooms and 4 bathrooms, including a stylish 4-piece ensuite. The bright and open kitchen is a true showstopper—complete with white cabinetry, butcher block counters, stainless steel appliances, a large island with seating, and stunning wood ceilings with skylights that fill the space with natural light. Enjoy relaxing in the hot tub room, perfect for year-round use, or unwind in the fully fenced backyard, ideal for family gatherings and outdoor living. The oversized double detached heated garage provides plenty of space for vehicles, storage, or a workshop. Nestled in a quiet cul-de-sac and close to schools, this home is perfect for families seeking space, privacy, and convenience. (id:51989)
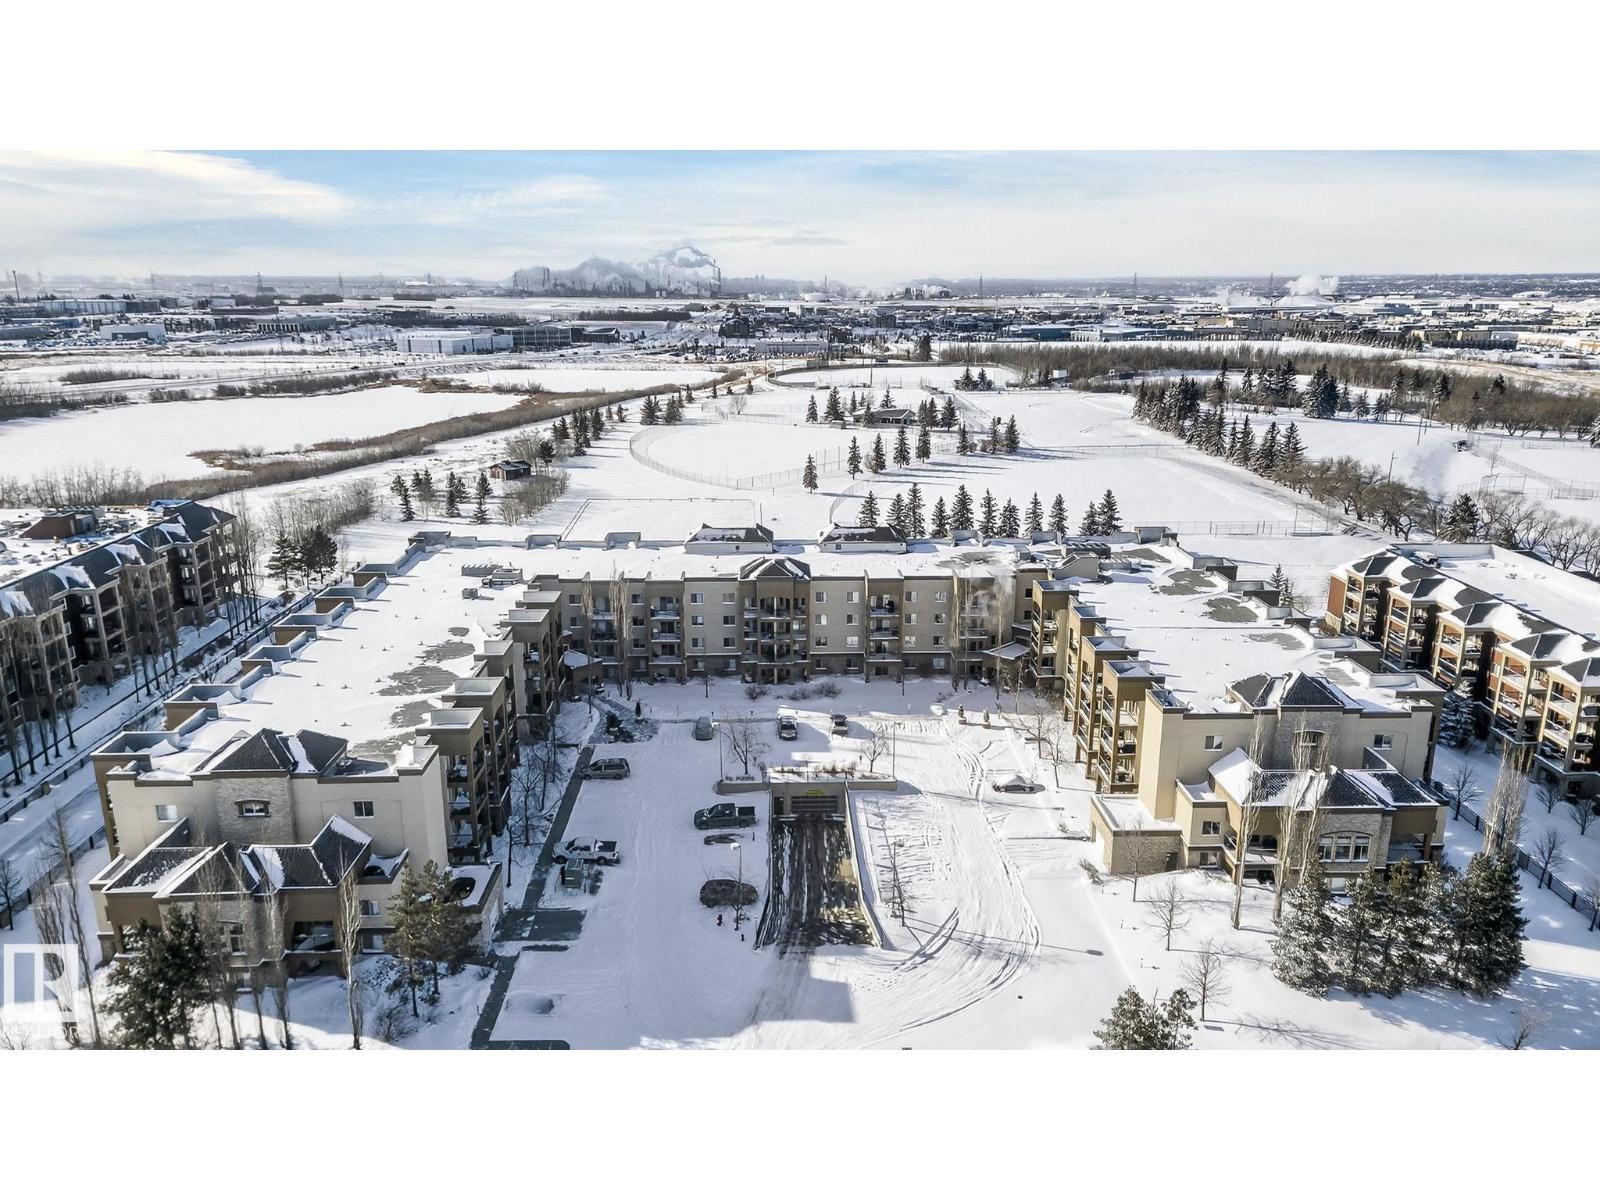
Freshly painted second-floor unit in a LUXURY concrete-and-steel low-rise designed for superior sound control. This beautifully appointed home includes in-suite laundry, a versatile den/office perfect for working from home, and an open-concept living area with a spacious kitchen, dining space, and living room with balcony access. Two bedrooms include a primary suite with a walk-through closet and private 3-piece ensuite, plus a 4-piece main bath. Palisades on the Park offers outstanding amenities: theatre room, fitness room, sauna, underground parking, car wash, guest suites, and two elevators. Professionally managed 18+ complex in Centennial Village — steps to Millennium Place Rec Centre and close to shopping, restaurants, and all conveniences. Move in and enjoy! (id:51989)
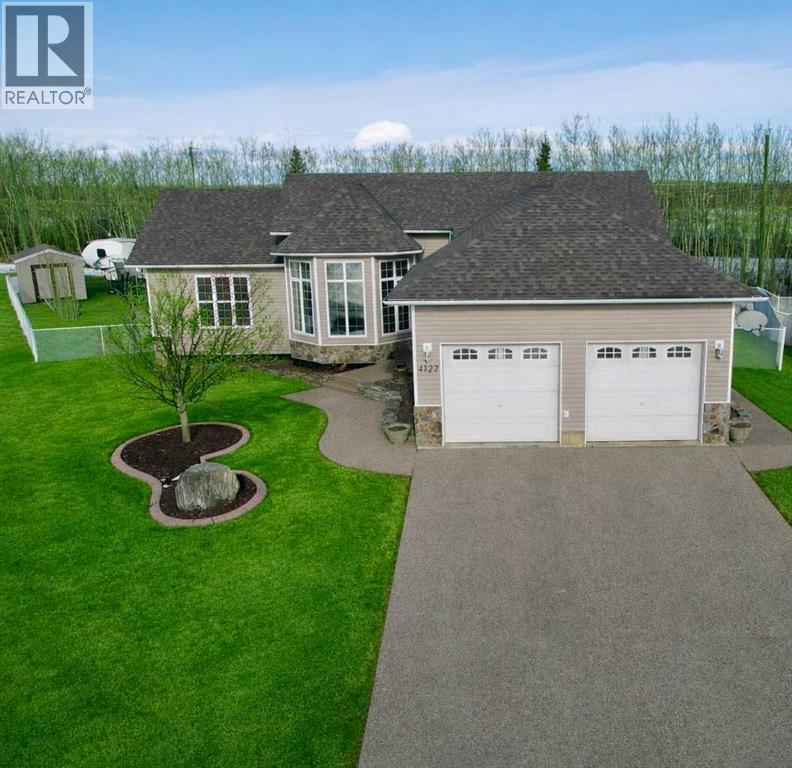
If you’ve been searching for space - inside and out - on a quiet street in Mayerthorpe, this one deserves your attention!Welcome to paradise in Mayerthorpe, a spacious 5 bedroom, 3 bathroom bungalow sitting on the largest lot on the street, just minutes from the school and hospital. Here, there’s room to breathe, grow, and truly enjoy home life.Inside, beautiful hardwood flooring adds warmth and character to the main living areas, and generously sized bedrooms give everyone their own comfortable retreat. Main floor laundry keeps everyday life practical and convenient.Downstairs, the expansive rec room is made for entertaining: perfect for hosting game nights around the pool table or unwinding at your own wet bar. Enjoy in-floor heat in the basement for an added level of comfort. It’s a space designed for connection, laughter, and long evenings with friends.Step outside and you’ll find *new* asphalt shingles, a 45' concrete RV pad, a backyard with plenty of room for kids to play, and space to gather around the firepit on warm summer nights. Whether it’s backyard football, roasting marshmallows, or simply enjoying the quiet, this yard delivers.Complete with a generous double car garage with in-floor heat and thoughtful space throughout, this home blends functionality, lifestyle, and location in one exceptional package.If you’ve been waiting for a home that gives your family room to live fully - this is the one! (id:51989)
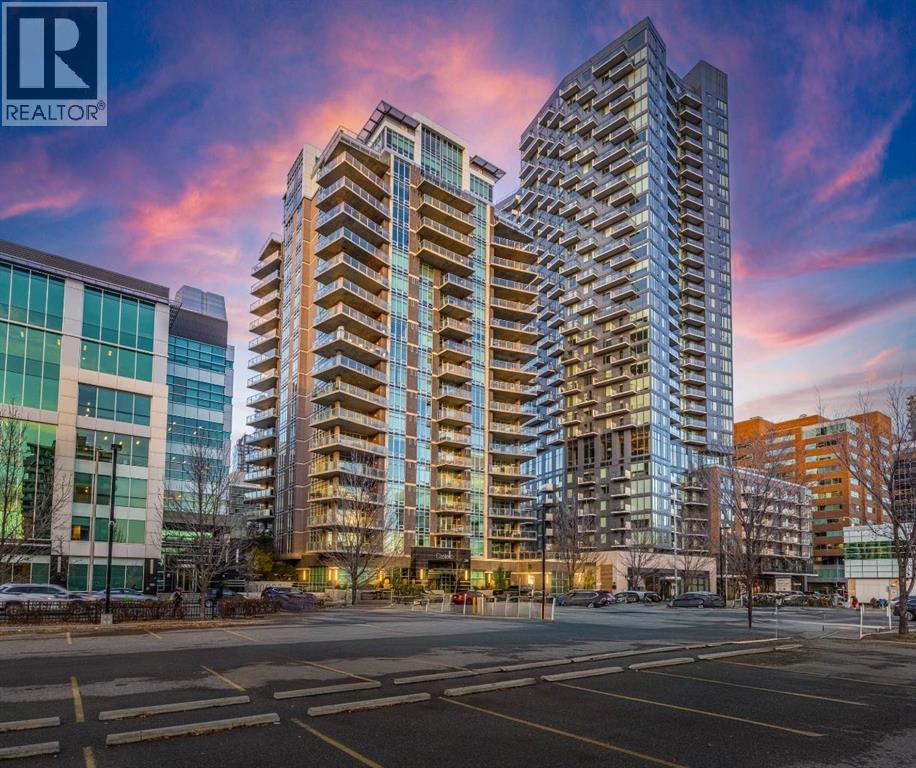
"Castello", located in Calgary's downtown design district, offers the "ultimate urban lifestyle", complete with this 2 bedroom, 2 bathroom property! With its excellent location, you’ll be able to enjoy the close proximity to all the numerous amenities and services, including bikes lanes, C-train access, gyms, restaurants, Core shopping centre, plus trendy 17th Avenue! This beautiful 3rd floor 1044 SqFt north facing property has two large bedrooms, two full bathrooms, built in desk area and large "view" balcony. This suite is equipped with sleek modern finishings with an open concept, quartz counters, plenty of cabinet space, stainless steel appliances, dishwasher and microwave/hood vent combo. Spacious master with spa-like ensuite is complete with a large walk-in closet. The second bedroom is adjacent to the bathroom, which has a large soaker tub. Full size in-suite washer & dryer, floor-to-ceiling windows, new laminate flooring, r/I ceiling speakers. Take advantage of the amenities Castello has to offer, including a well appointed gym, bike storage and visitor parking. Titled secure underground heated parking stall and tilted storage locker. This is a perfect property for the individual looking for a stylish home with an inner city lifestyle! (id:51989)
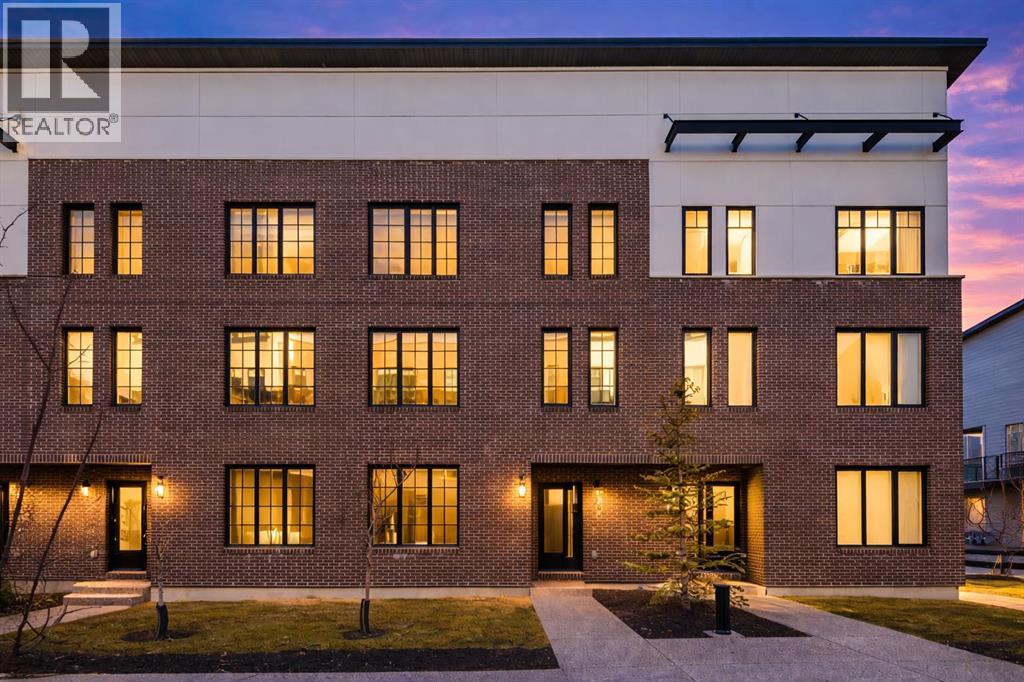
Welcome to District Townhomes in West Springs, where modern luxury meets everyday convenience in one of Calgary’s most desirable Westside communities. Built by Truman Homes, this stylish 3-storey, 3-bedroom, 2.5-bathroom townhome is thoughtfully designed for today’s lifestyle—clean lines, smart function, premium LVP flooring, roller-shade window coverings throughout and elevated finishes throughout.The entry level offers a flexible den/home office, plus a utility area, extra storage, and direct access to the attached double garage—perfect for commuting, working from home, or keeping life organized.Upstairs, the bright and airy main living level impresses with 9-foot ceilings, wide-plank luxury vinyl flooring, and an open-concept layout made for entertaining. The chef-inspired kitchen is the centerpiece, featuring full-height cabinetry with soft-close doors, quartz countertops, elegant gold accents, a gas range, built-in refrigerator, built-in microwave, and a massive quartz island with generous seating for casual meals or hosting friends. Step outside to your large private deck—ideal for morning coffee, summer BBQs, or unwinding at the end of the day.The upper level features three well-planned bedrooms, including a standout primary retreat with a walk-in closet and a private 4-piece ensuite with dual vanities. You’ll also love the convenience of upper-floor laundry right where you need it.Perfectly located just minutes to West 85th, Radio-Park, Aspen Landing, top-rated schools, playgrounds, boutique fitness, grocery stores, cafés, and some of Calgary’s best dining—plus quick access to Stoney Trail and Bow Trail for an easy downtown commute or a fast escape to the mountains.A move-in ready West Springs townhome with high-end finishes, a double garage, and a prime location—this is the one you’ve been waiting for. **Some images have been virtually/digitally staged to illustrate possible furnishings and layout. (id:51989)
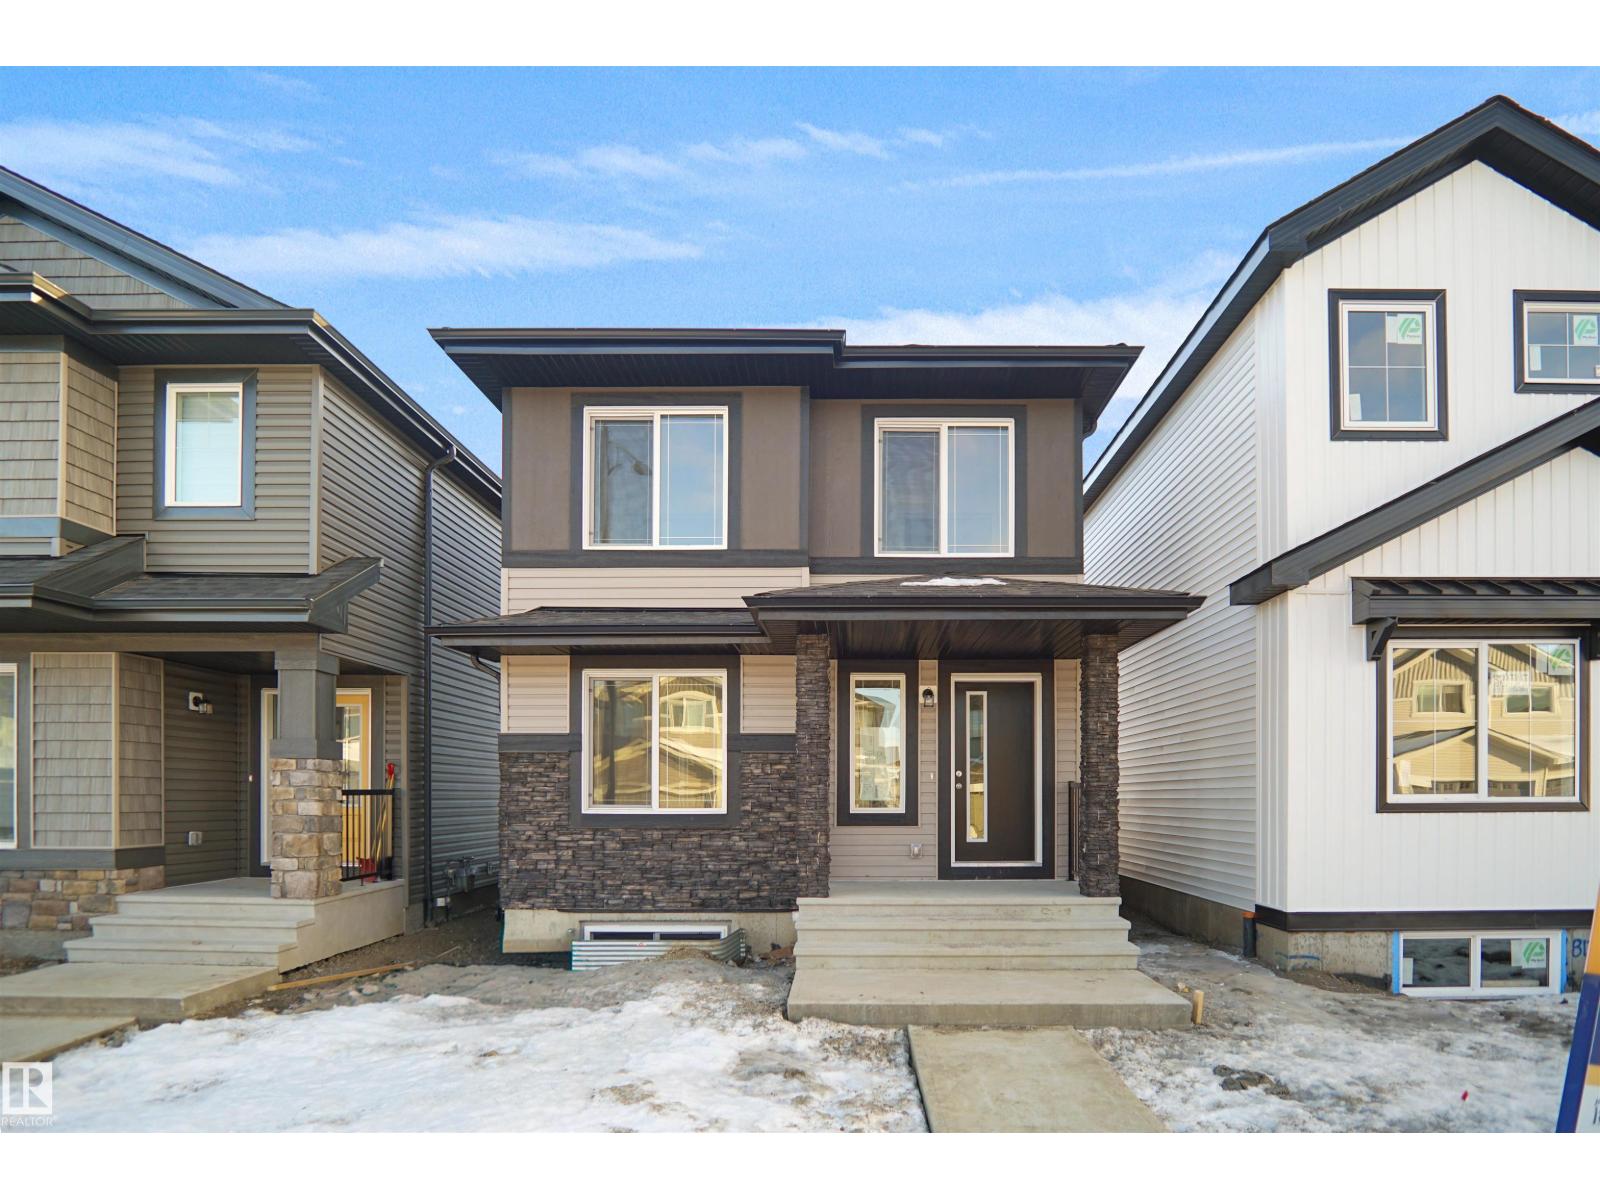
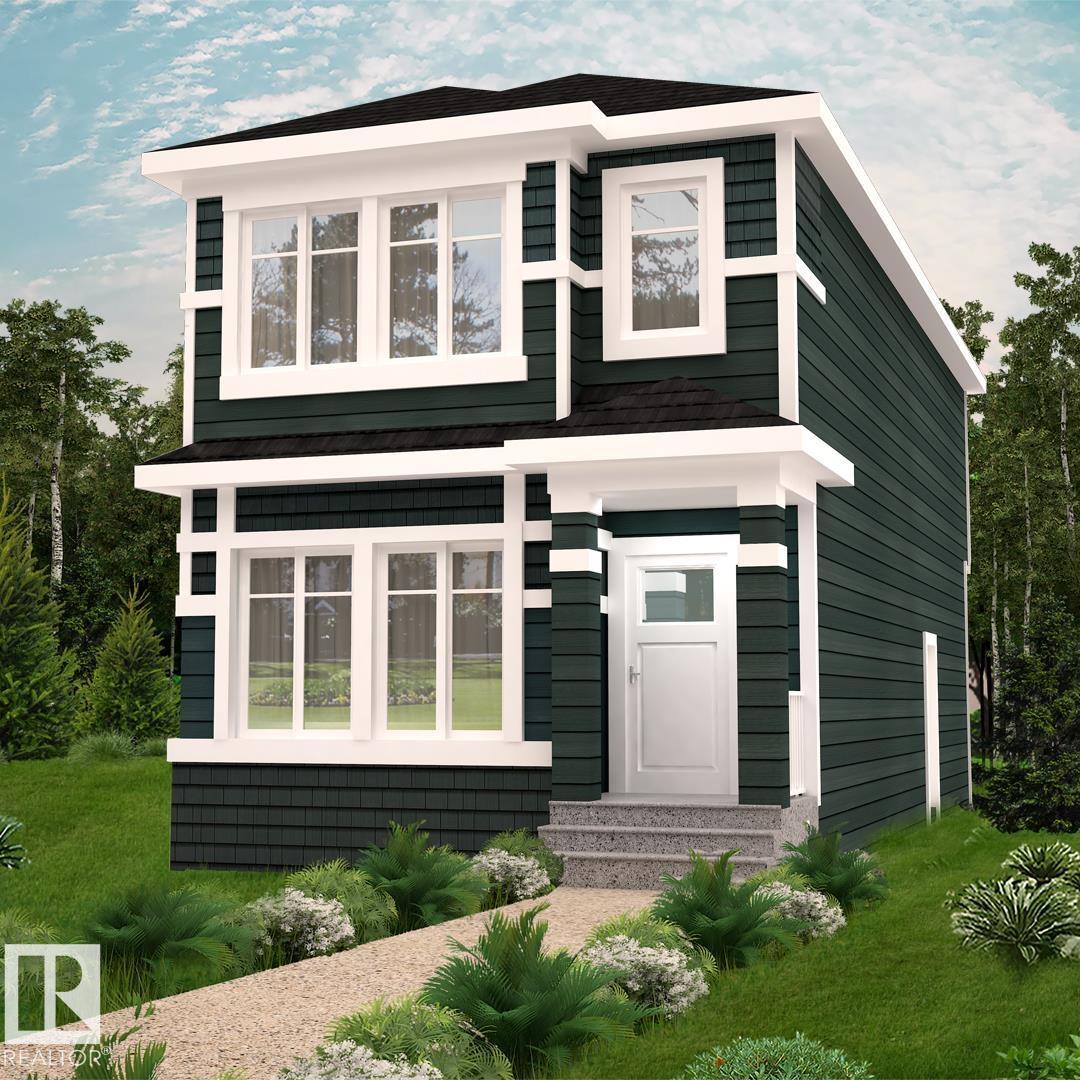
Welcome to the Blackwood built by the award-winning builder Pacesetter homes and is located in the heart of Fraser one of Leduc's newest community. The Blackwood has an open concept floorplan with plenty of living space. This 3 bedroom and 2.5 bathrooms are laid out to maximize functionality, allowing for a large upstairs laundry room and sizeable owner’s suite which also includes a bonus room / loft. The main floor showcases a large great room and dining nook leading into the kitchen which has a good deal of cabinet and counter space and also a pantry for extra storage. The basement has a side separate entrance perfect for future development. Close to all amenities and easy access to the QE2. *** Home is under construction and will be complete by August 2026 , the photos used are from the same style home recently built colors may vary *** (id:51989)
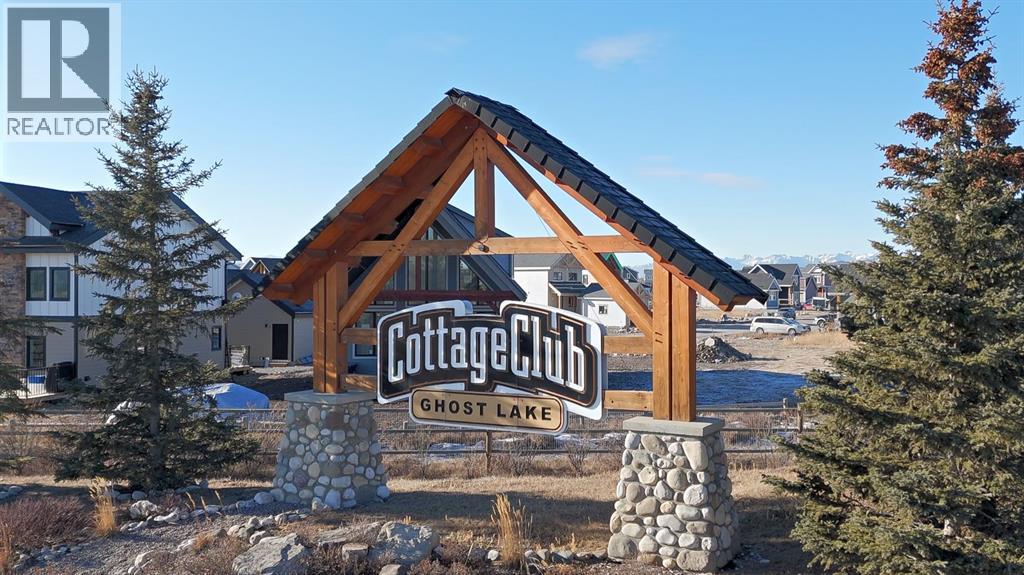
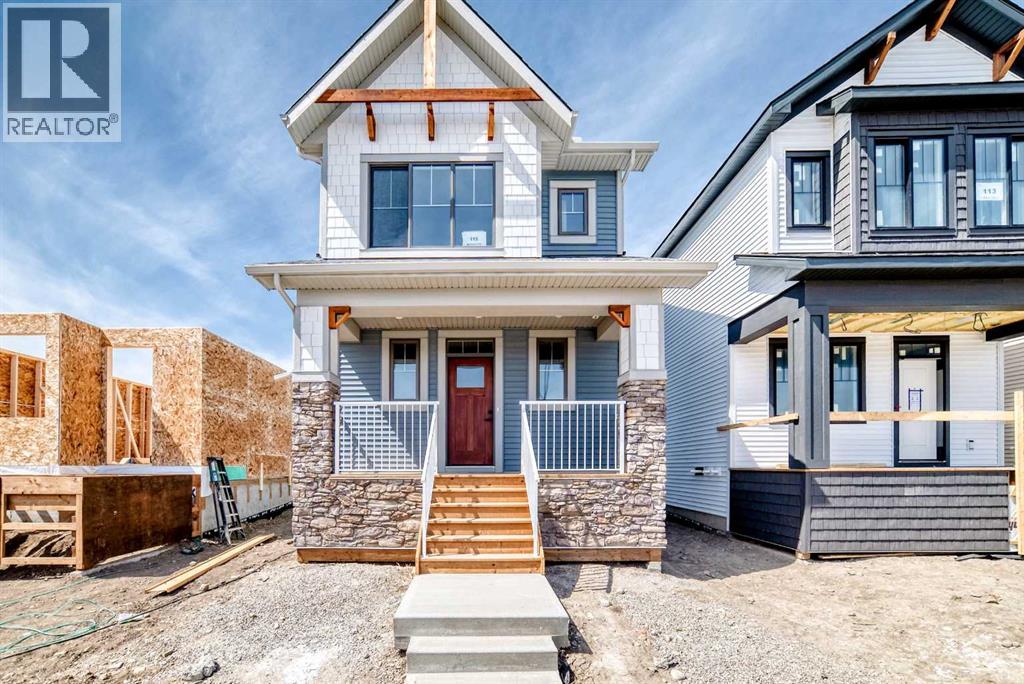
Build your full-time home or weekend escape in Cottage Club, a thoughtfully planned lakeside community set against big mountain views and the shores of Ghost Lake. This serviced corner lot is offered at $309,000, and comes with professionally drawn home plans ready for the next owner. The design features a 3-bedroom, 2.5-bath layout with an open-concept main living area, vaulted ceiling, and a double garage, a great head start for buyers who want to start building this year. Cottage Club is built for four-season enjoyment, and the clubhouse is a standout. Enjoy inviting social spaces, a gym, an indoor pool, and an outdoor hot tub for those end of the day soaks. When warmer months return, the community comes alive with lake living and outdoor amenities.The accessible location allows easy access to amenities and the mountains, with about 15 minutes to Cochrane, 35 minutes to Calgary and 40 minutes to Canmore. A fantastic opportunity to secure a corner lot and build your dream home in a resort-style community. (id:51989)
Welcome to "The Kinley", a bright, modern detached two-storey home in the sought after community of Montrose, one of High River’s most family-friendly communities. This open concept floor plan offers 1,255 sq. ft., 3 bedrooms, and 2.5 bathrooms, with an open layout designed to feel connected, comfortable, and easy for everyday life. Step inside and you’ll immediately notice the natural light and the way the main floor is built for real family routines—morning breakfasts, homework at the table, and weekend hangouts that naturally flow from one space to the next. At the heart of the home, the kitchen pairs clean, timeless finishes with modern contrast including quartz countertops, classic stacked-tile backsplash, “mushroom” coloured cabinetry, and black hardware that ties it all together. The galley-style kitchen with a large island keeps everything within reach, while a walk-in pantry makes day-to-day storage simple. One of the most unique (and practical) features is the built-in banquet bench seating in the dining area, perfect for kids’ meals, board games, and those “everyone pile in” moments when friends come over. And because the main floor is oriented to the backyard, it’s easy to keep an eye on the action outside while you cook or entertain. Upstairs, the layout continues to impress with a winged bedroom design that adds privacy between rooms—ideal for families with kids, guests, or a home office setup. The owner’s suite includes a walk-in closet and a 4-piece ensuite, creating a calm retreat at the end of the day. The full basement offers a ton of future potential, think playroom now, gym or extra living space later. Outside, you’ll love the west-facing yard for sunny afternoons and evening light, great for BBQs, patio time, and watching the kids play after school. There’s also a concrete parking pad, adding everyday convenience right from day one. And then there’s the community—Montrose is built for families who want more than just a house. The neighbourhood is anchored by a weaving pond system, playgrounds, walking trails, and sports courts, plus standout amenities like a shaded pergola lookout, community gardens, and tennis/pickleball courts. The community is designed so you can actually live locally, an easy walk to everyday needs (including groceries) and a pedestrian-friendly network of pathways throughout. School options are also a big plus, with designated schools easy to reach by walking or biking. If you’re looking for a home that’s stylish, functional, and set in a community where kids can grow up with parks, pathways, and neighbours close by, this might just be the one. (id:51989)
Welcome to 284 Hawkmere View: Your Sanctuary in a Lake Community.Step into a residence that perfectly captures the essence of modern family living in the peaceful community of Westmere. This expansive home offers over 3,000 square feet of liveable space, providing a spacious and functional layout across three finished levels. Designed to balance open-concept entertaining with private retreats, the main floor welcomes you with a grand foyer that leads into a formal dining room or Home Office and a bright, rear facing living area anchored by a cozy fireplace. The heart of the home is a chef inspired kitchen featuring a dedicated pantry, which flows seamlessly into a sun drenched breakfast nook the perfect spot for morning coffee. For ultimate convenience, the main level also includes a laundry room and easy access to the 20 foot by 19 foot two car attached garage.The upper floor is a true family haven, hosting three generous bedrooms and a central four piece bathroom. The primary suite serves as a luxury escape, boasting a massive 18 foot by 12 foot layout, a private walk-in closet, and a spa like four piece ensuite. Descending to the fully finished basement, you will find a versatile recreation room alongside a large bedroom, office and another full three piece bathroom, making it an ideal space for older children, guests, or a home media center. Extensive storage and utility areas ensure the home remains organized and efficient.The lifestyle offered by this location is unparalleled. Situated in a quiet area known for its exceptional neighbors, you are just a short stroll from the local playground, making it an ideal spot for active families. For those who love the water, a scenic 10 to 12 minute walk brings you directly to the vibrant shores of Chestermere Lake for year round recreation. Golf enthusiasts will appreciate being minutes away from the Lakeside Golf Club, an 18 hole semi private championship course that winds through the community. Daily errands are a breeze with the Safeway at Chestermere Station located just a short drive away for all your grocery needs. Commuting is effortless with quick access via 16th Avenue, allowing you to enjoy the tranquility of Chestermere while staying connected to Calgary’s city amenities. Students will benefit from highly-regarded designated schools, with Prairie Waters Elementary being the closest option nearby. This home isn’t just a place to live; it is an invitation to join a premier, welcoming community. (id:51989)
Meticulous Original Owner Home in the Heart of Greenbury!Welcome to this Immaculately maintained 1435sqft half duplex that feels like new.This pet/smoke free home features a bright open concept main floor w/9ft ceilings,a stunning 2 toned kitchen w/quartz countertops & newer appliances.Upper level offers 3 generous sized bedrooms,including a primary room with 4 piece ensuite,plus convenient upper floor laundry and 4 piece bath.The fully developed basement is a show stopper featuring large family room w/California knock down ceilings,2 piece bath(with shower rough-ins ready to go)full egress windows-perfect for a 4th bedroom.Standout features include-EXTREMELY Quiet with interior walls having double sound barriers,Attic Upgraded to R50.The oversized double detached garage (20x25) is insulated/drywalled & easlily fits a full sized truck.Outdoor living is west facing w/oversized tiered deck w/summer lighting.Location is amazing-nestled in quiet crescent.Enjoy the benefits of a green community.Move in ready! (id:51989)
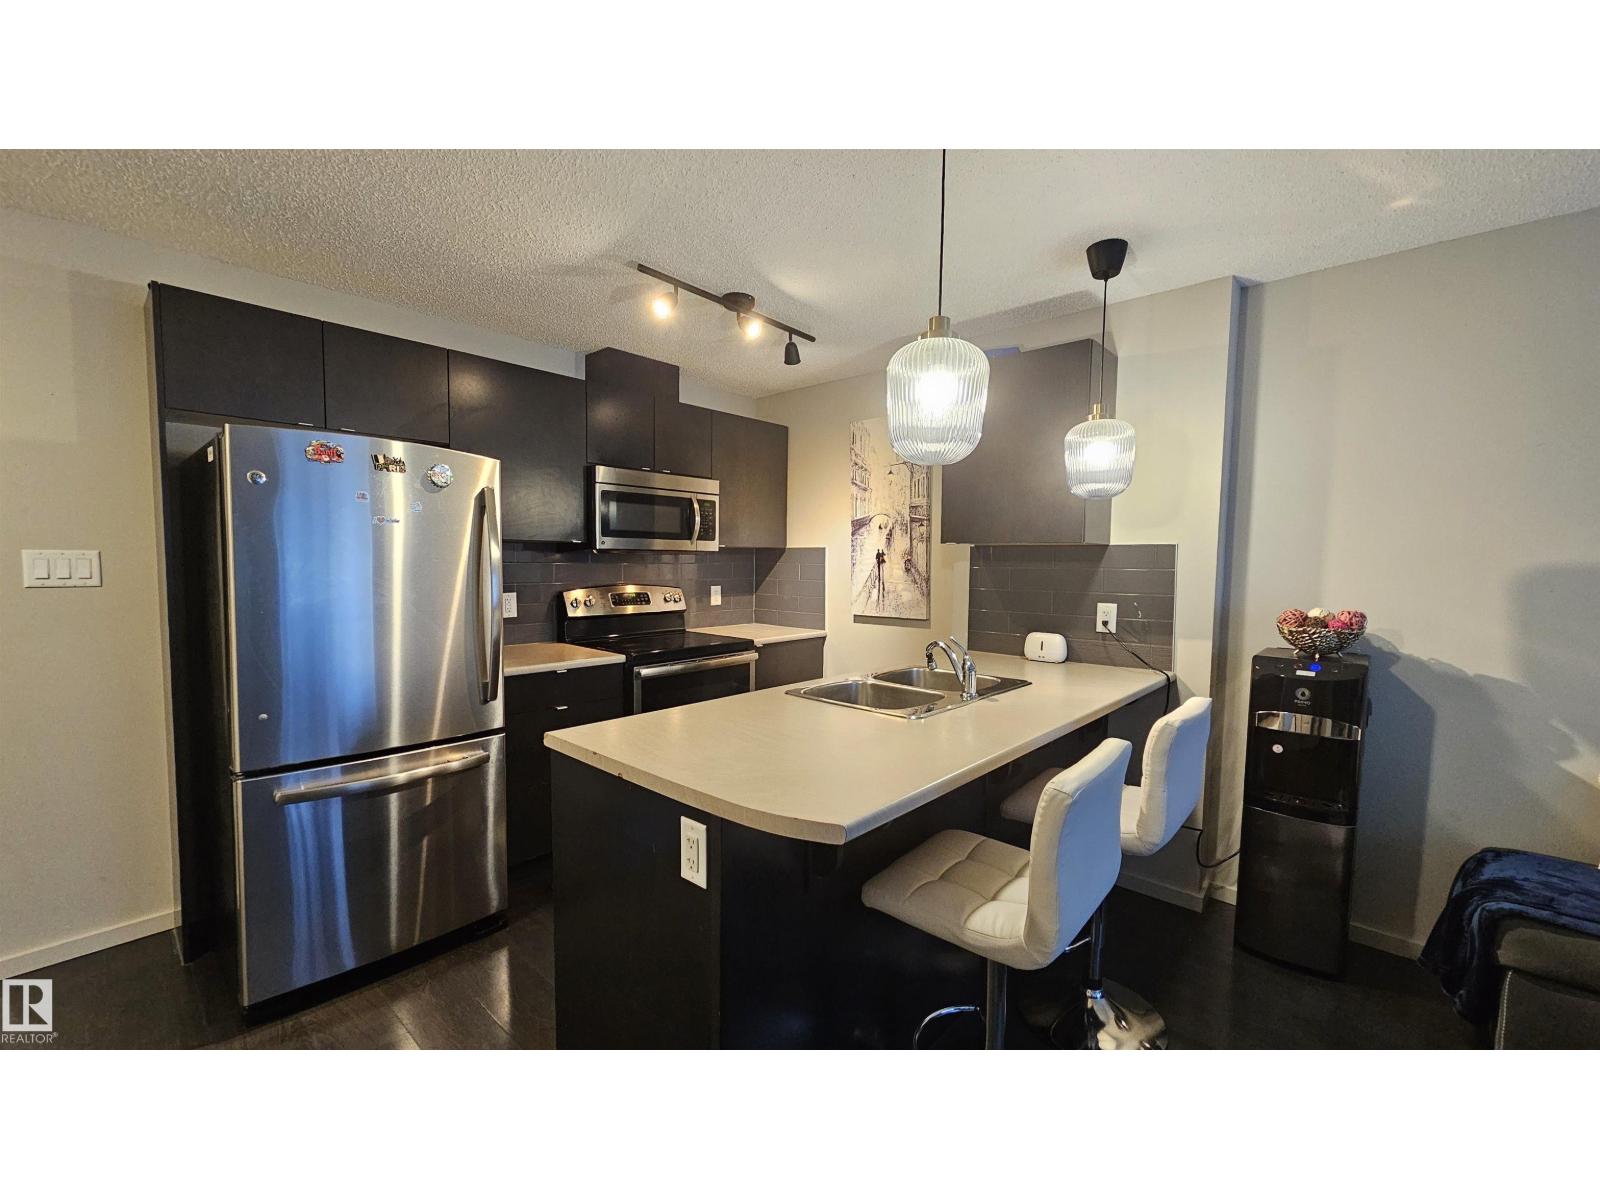
Rare opportunity for affordable living! Turn key, close to 900 sq feet this beauty is newly renovated , immaculate SPARKLING CLEAN, 2 bedrooms . Bathroom includes ceramic tile and heated mirror. Living area and large patio! Kitchen has S/S appliances that still have some extended warranty remaining, gorgeous backsplash , beautiful glossy white cabinets, & quartz countertops'. In suite laundry! Low condo fees! Close to amenities. Quiet family neighborhood. Building only has 6 units in total. 2 units per floor, 3 floors = low traffic and quiet! Close to private schools and shopping! (id:51989)
Rich character meets an unbeatable location in this beautifully maintained Westmount gem! Offering 1,114 sq.ft. (Above Grade), this home blends timeless charm w/ thoughtful updates. The main flr showcases gleaming hardwood flrs, distinctive architectural details & 3 generously sized bdrms. The inviting living rm, complete w/ cozy electric f/p, is perfect for relaxing evenings, while the updated kitchen shines w/ classic finishes that will never go out of style. Separate entrance opens to a fully developed bsmt featuring 2 additional bdrms, 2nd kitchen, 3-pc bath & spacious rec rm—ideal for extended family & guests. Step outside to your own sunny, west-facing oasis. The beautifully landscaped backyard boasts mature apple & cherry trees, raspberry bushes, patio area for summer entertaining, storage shed, & a heated dbl detached garage. Just minutes from downtown & steps to the boutiques, trendy restaurants, cafes, & vibrant energy of 124 St, this is city living at its finest! (id:51989)
NEWLY RENOVATED MAIN LEVEL WITH NEW LVP FLOORING,2 BEDROOM LEGAL SUITE,4+2 BEDROOMS 3.5 BATHS,DOUBLE FRONT ATTACHED GARAGE.CLOSE TO BUS,SCHOOL,FUTURE TRAIN STAION AND SHOPPING,EASY ACCESS TO AIRPORT,STONEY TRAIL AND PARKS..VERY EASY TO SHOW.BASEMENT IS FULLY FINISHED WITH 2 BEDROOM LEGAL SUITE WITH SEPARATE ENTRANCE AND SEPARATE LAUNDRY.SOME OF THE FEATURES ARE 9 FT. CEILING ON THE MAIN,ROUND STAIRS,2 SITTING AREAS ON THE MAIN LEVEL.KITCHEN WITH HUGE RENOVATED ISLAND,FAMILY ROOM WITH GAS FIRE PLACE..BASEMENT IS VACANT UPSTAIRS IS OCCUPIED BUT CAN BE SHOWN WIH SOME NOTICE. (id:51989)
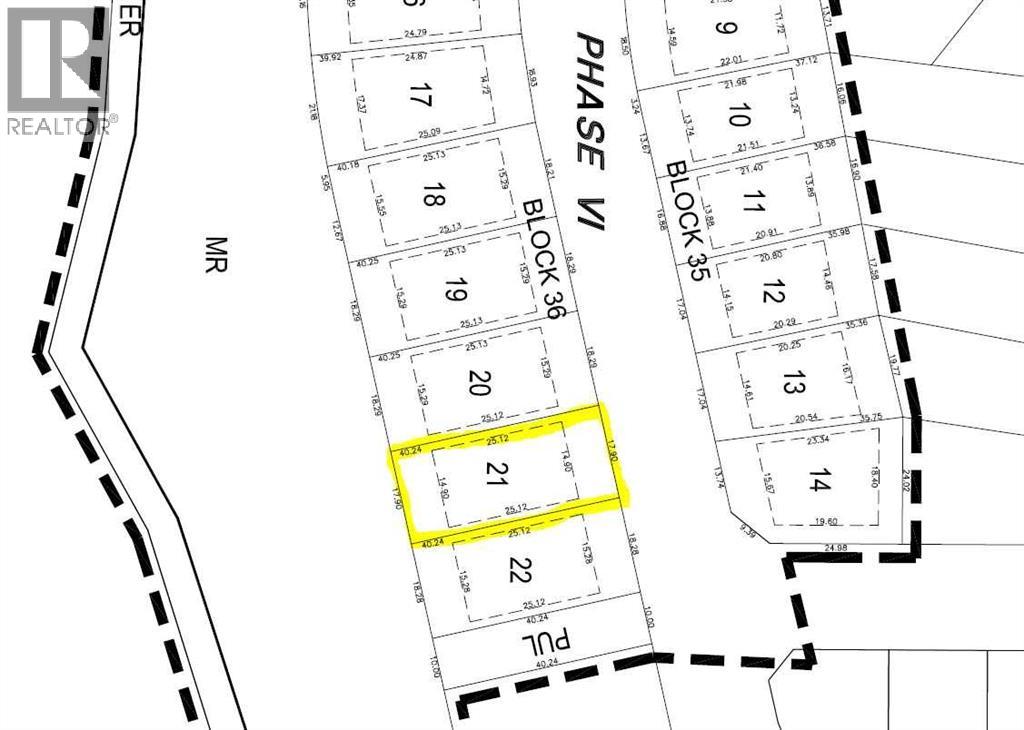
Build your dream home on the shores of Jesse Lake in Lakeview Estates, Bonnyville’s premier subdivision. This fully serviced 55 ft frontage lot offers stunning lake views, and a backyard that extends into a landscaped community park. Enjoy ample space, quiet streets, natural beauty, and a family-friendly community plus all the conveniences of urban living - no water wells, no septic, no commuting. Act now to take advantage of the Town of Bonnyville's $25,000 cash incentive and up to 5 years of property tax relief for homes built in 2026. Don’t miss this chance to secure a rare lakeshore property. Listing agent has an indirect interest in the property. (id:51989)
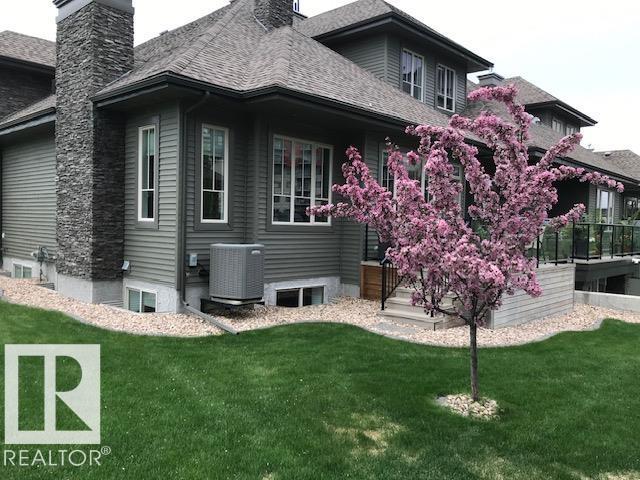
Cascades of Ambleside you will find this air conditioned open floor plan home where you enter into the living room with a fireplace, dining space, natural light windows and views of the park; then flow into the kitchen with a walk thru pantry, appliances, quartz counter top island with seating. Then step out on to the deck to enjoy the outdoors. A main floor laundry room is convenient. The primary bedroom has a spa like bathroom with heated floors and a separate steam shower, jacuzzi tub, double sink vanity and a walk in closet. The other bedroom or den has natural light windows and down the hall is another bathroom. This home offers a total of 4 bedroom or den and 4 bathrooms. The basement is developed with heated floors, large windows, family room with a kitchenette wet bar, 2 bedrooms and 2 bathrooms. A end unit duplex with a attached garage and a landscaped yard with numerous trees and shrubs. Near restaurants, shopping, transportation, schools & nature walks parks. HOA-landscape/snow rmvl comm/area (id:51989)
Introducing modern, bright TOP Floor unit featuring 1 Bedroom 2 full Bathrooms plus a huge DEN (big enough to serve as a second bedroom) in the heart of SOUTH Side of Edmonton in the community of WINDERMERE! This charming home offers in suite laundry, 1 titled parking above ground, East facing balcony, an open-concept kitchen with stainless steel appliances, a 4-piece ensuite bathroom, walk-through closet in primary bedroom. Don't miss out! Close to Schools, Shopping, Buses, Anthony Henday, Calgary Trail and Edmonton International Airport! (id:51989)
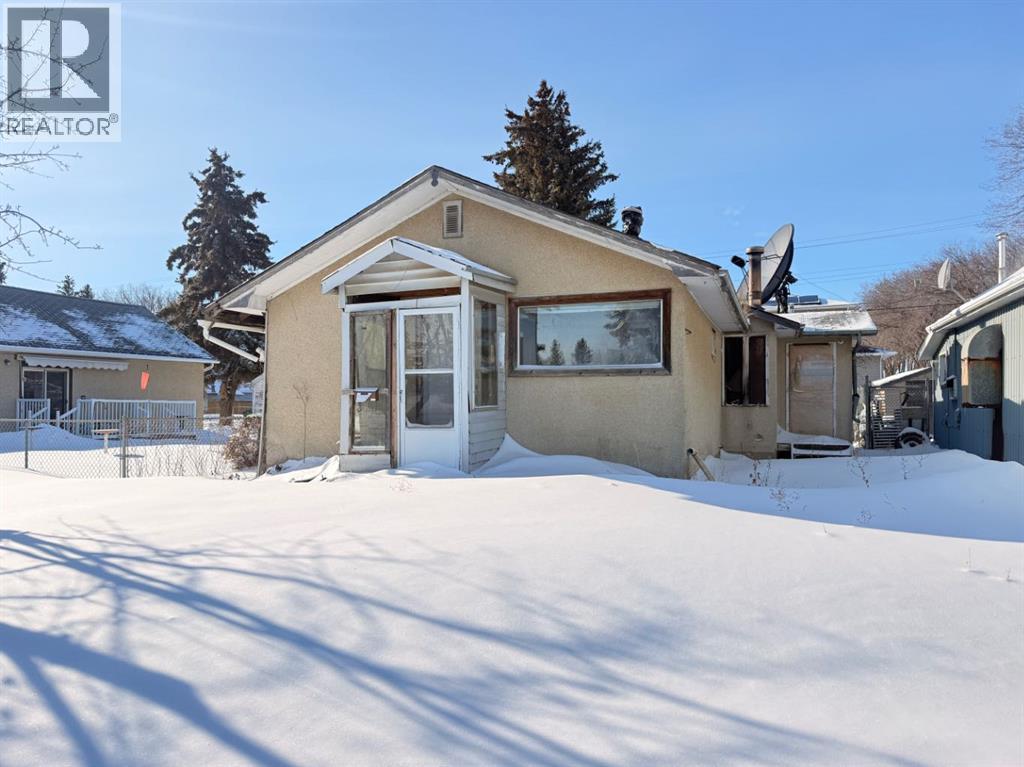
Opportunity awaits with this lot-value property located on Highway 17 North in Lloydminster, AB. This property is being sold for land value only, with the existing structure sold AS IS, WHERE IS and no representations or warranties.Zoned Low Density Residential, this lot offers excellent potential for redevelopment, including the possibility to build a duplex (subject to municipal approval). Ideal for builders, developers, or investors looking for a project in a high-visibility location with convenient access to amenities and major routes.Buyer to conduct their own due diligence regarding zoning, permitted uses, and development potential. (id:51989)
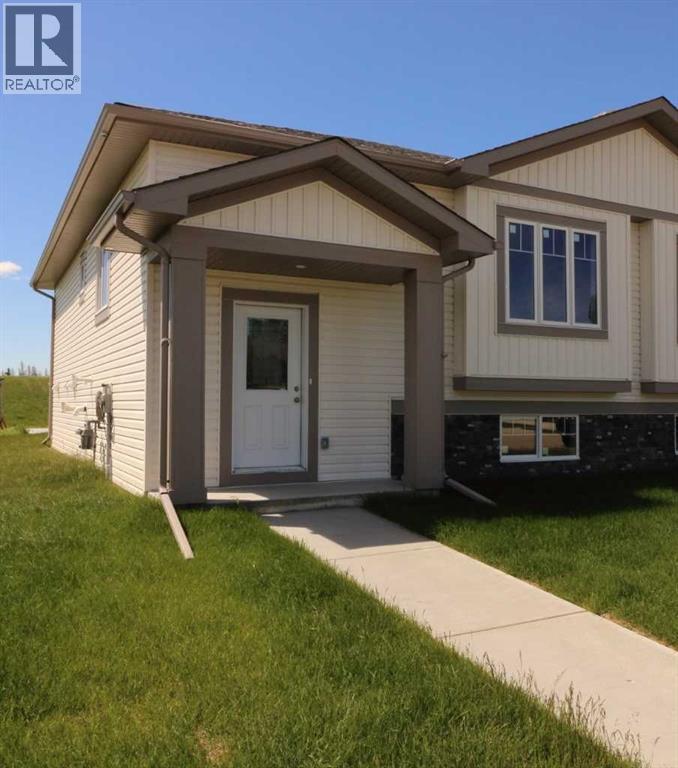
New 1/2 Duplex. 2 bedrooms with potential for more. This open concept design has Main floor laundry, walk-in closet in the main bedroom, Big deck off the Dining area and a large Concrete parking pad. The quaint town of Irricana is very quiet & peaceful, with just a short commute to Airdrie, Calgary or HiWay 9 (id:51989)
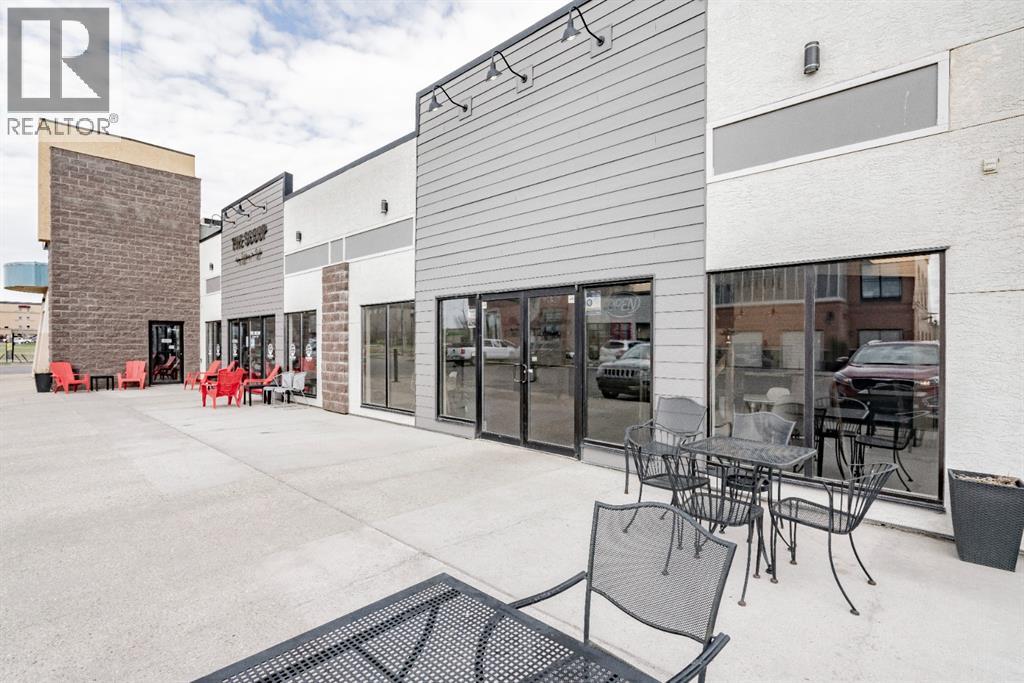
What an opportunity! If you are looking for a smaller retail space in a high traffic, vibrant complex, then you need to check out this 1,200 sq.ft. unit. Most recently this space was set up for food service, outfitted with 2 washrooms, a dining area, service counter and a kitchen area. You can continue to use this space as a food service facility or convert it to a retail store, salon or office. Ready for immediate occupancy. Base Rent is $2,700 month plus GST ($27 sq.ft./annually). Additional Rents, including property tax is estimated at $1,250 month plus GST ($12.50 sq.ft./annually) for a total monthly cost of $3,950 plus GST and utilities. Call your Real Estate Professional to arrange a viewing today! *Listing Associate is related to vendor (id:51989)
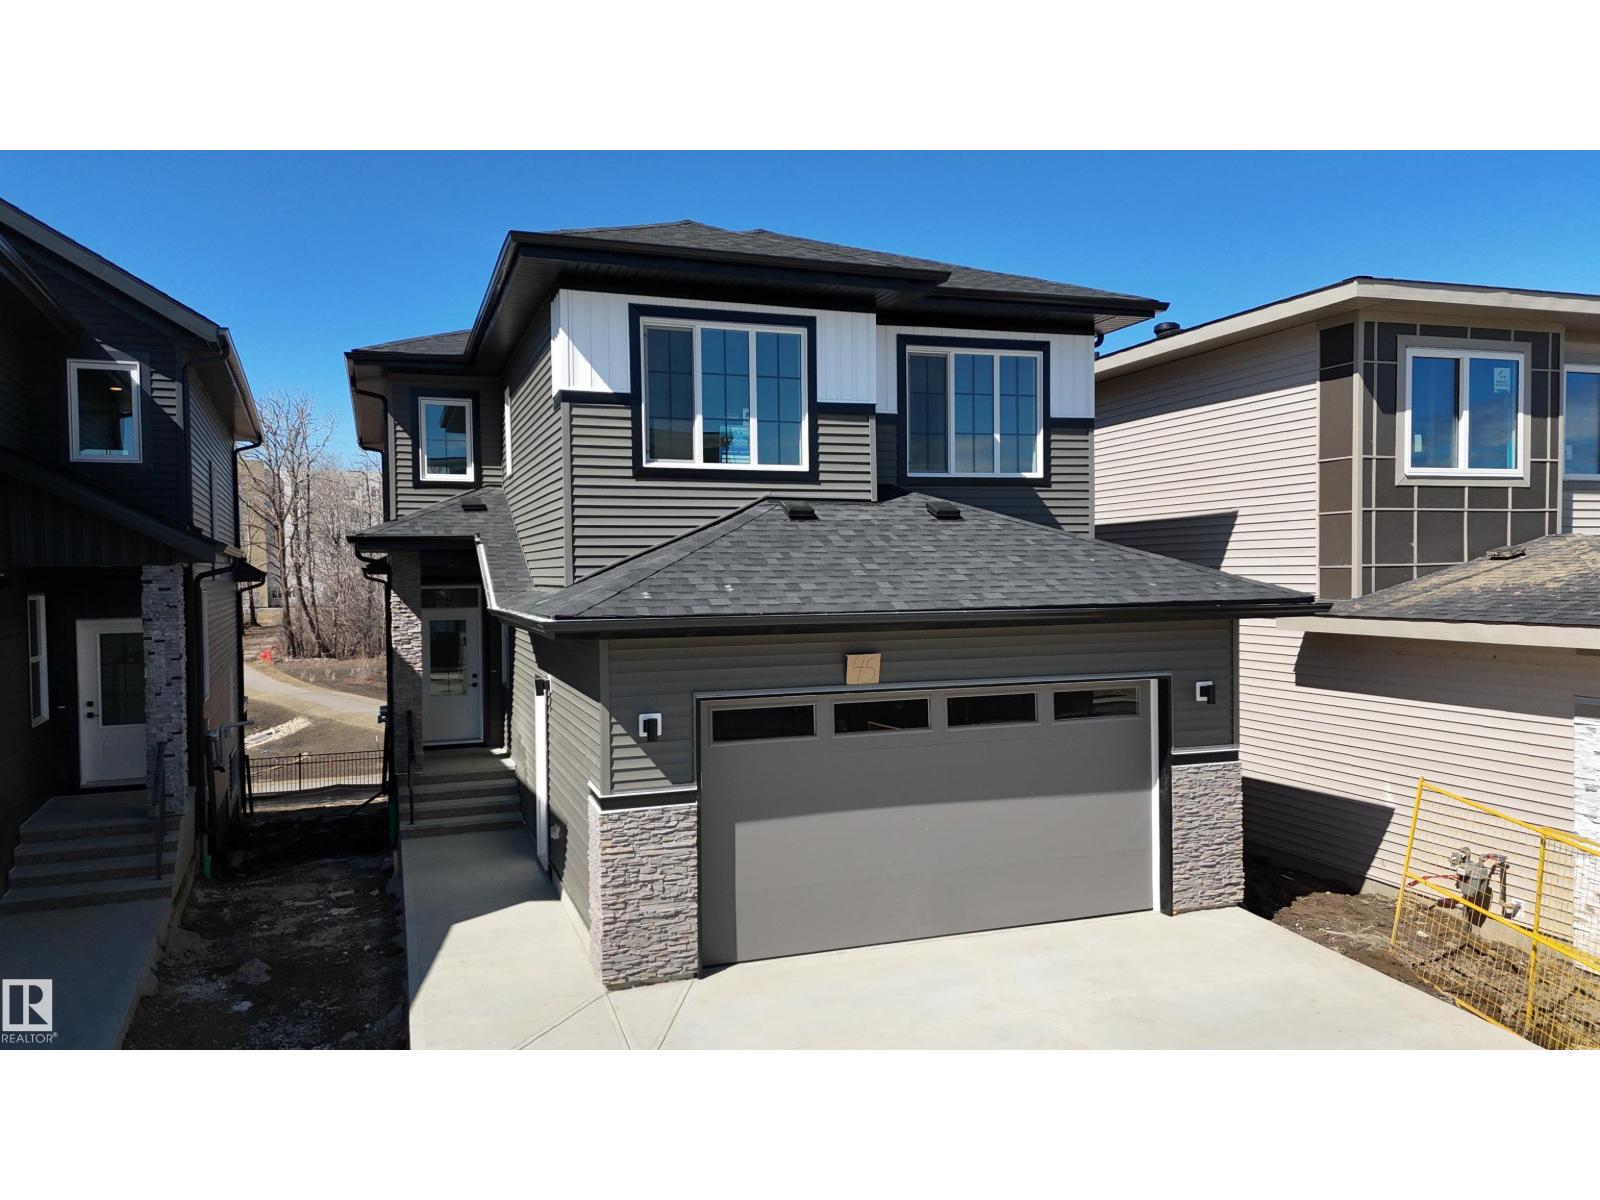
BRAND NEW Quick Possession 2 Storey home in the vibrant community of FENWYCK, backing onto greenspace w/pond & walking trails. Enjoy west-facing views w/no rear neighbors. Home offers elegance & luxury throughout, complete w/oversized 20x27 double attached garage (trucks & SUVs) w/floor drain, 9’ ceilings on the main flr, vinyl flring, upgraded lighting & triple pane windows. The living room is a true showcase w/soaring 18’ ceilings, expansive windows & an elegant gas fireplace centerpiece. Stylish kitchen includes quartz countertops, built-in hood fan & walk-through pantry. A main flr den adds flexibility for a home office. Iron railing & staircase lighting enhance the modern design. Upstairs features a spacious bonus room, upper laundry, custom closet shelving & a luxurious ensuite w/large format tile, glass & tile shower, soaker tub & private water closet. Maintenance-free dura deck w/glass & aluminum railing. WALKOUT basement is ready for development, offering additional space for your growing family (id:51989)
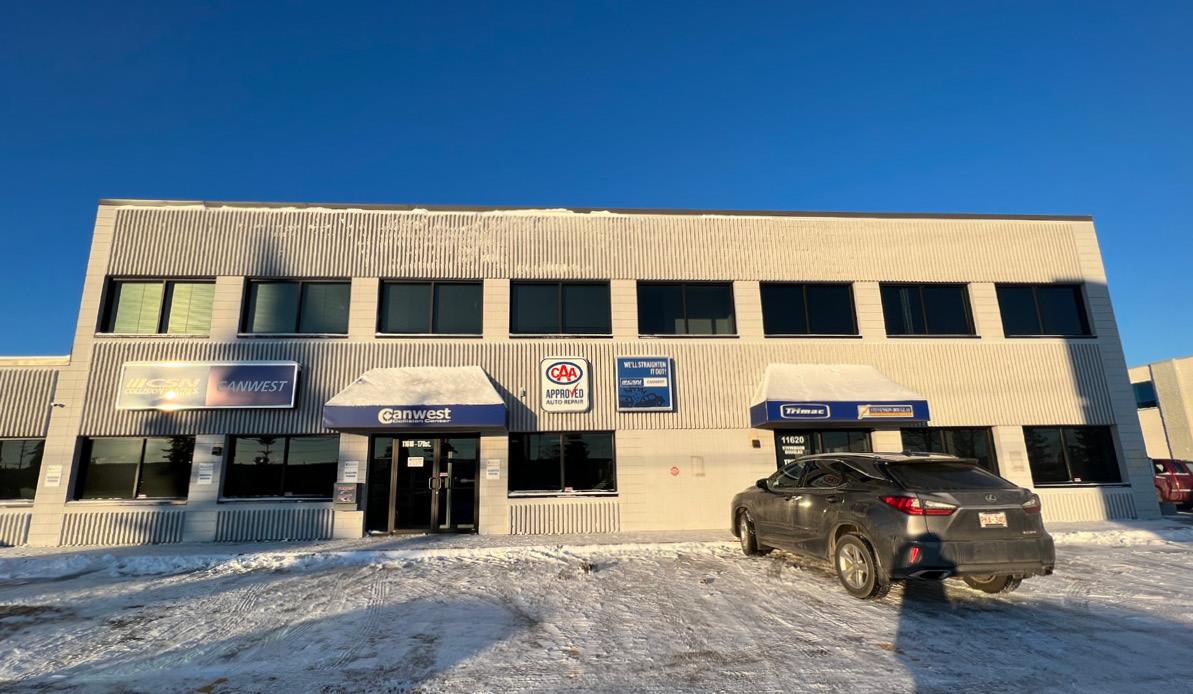
- 2,433 sq.ft. improved with two (2) private offices, open work area, lunch area with sink and cabinets, one (1) in-suite washroom and two (2) common area washrooms- Corner unit with windows on 2 sides- Access to 170 Street, Yellowhead Trail and Stony Plain Road (id:51989)
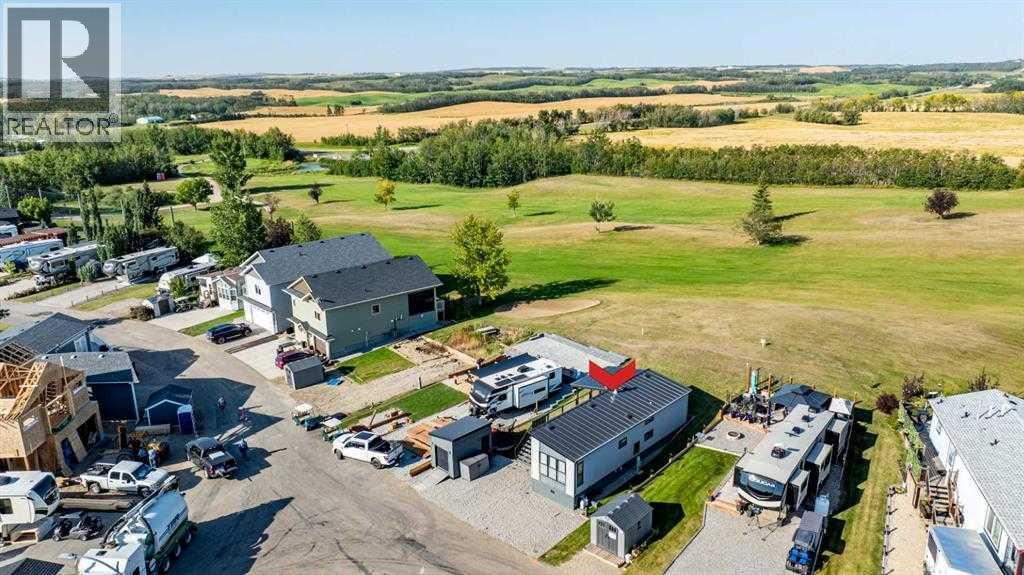
Contemporary Park Model with Stunning Golf Course & Lake Views – Turnkey & 4-Season Ready! Discover the perfect blend of contemporary style and comfort in this stunning 2-bedroom, 1-bathroom park model in Pine Lake. Built in 2015, this beautifully maintained home feels like new and is designed for year-round living. Key Features: • Prime Location: Enjoy golf course views to the west and a serene lake view to the east. • Stylish Outdoor Living: Spacious deck, partially covered with a pergola, plus a shed for extra storage. • Contemporary Interior: Bright open-concept floor plan with a cool, modern aesthetic. • Fully Equipped Kitchen: Breakfast bar and a propane stove for effortless cooking. • Cozy & Warm: Features an electric fireplace to keep you comfortable in all seasons. • Master Suite: Built-in storage and a thoughtfully designed space. • 3-Piece Bathroom: Functional and stylish. • Turnkey & Move-In Ready! Don’t miss this incredible opportunity to own a 4-season getaway in a prime location. Whether you’re looking for a weekend retreat or a year-round home, this property offers comfort, style, and breathtaking views. Resort includes: an indoor heated swimming pool, hot tub, exercise/gym (open year-round!), changing rooms and bathrooms, pro shop at the clubhouse, 18 hole golf course, restaurant, lounge and patio with stunning views of the lake, driving range, playground, community gardens, sport courts, laundry facilities, event facility, snack shack, as well as fresh veggies and fruit from local farmers on Saturdays! Marina is available for rent at $1050 plus for the season: May to September. There is a crew who helps with setting up your boat lifts as well as they can stay on the beach for those who own the lots. All of this is just 35 minutes drive from Red Deer, 1.5 to Calgary and Edmonton! Enjoy the views of golf-course on summer days. Located at the quiet end of the road-perfect for relaxing after a long day of work. There is a double graveled parking spot f or your vehicles to park. Condo fee includes water, sewer, garbage as well as gate and lawn maintenance except for weed control and clubhouse access. Pets are welcome with approval. All located on the pavement, all set up and ready to move in. Great community to enjoy summer in! (id:51989)
Nestled in the picturesque Riverview area of West Edmonton, Verge at Stillwater is a community that seamlessly blends natural features like wetlands, parks, and trails with convenient amenities such as schools, recreation facilities, and shopping. With over 1500 square feet of open concept living space, the Kingston-Z from Akash Homes is built with your growing family in mind. This zero lot line home features 3 bedrooms, 2.5 bathrooms and modern faucets throughout. Enjoy upper floor laundry and added bonus room. The 9-foot main floor ceilings and quartz countertops throughout blends style and functionality for your family to build endless memories. PLUS A SIDE ENTRANCE & $5000 BRICK CREDIT! **PLEASE NOTE** PICTURES ARE OF SHOW HOME; ACTUALHOME, PLANS, FIXTURES, AND FINISHES MAY VARY AND ARE SUBJECT TO AVAILABILITY/CHANGES WITHOUT NOTICE. (id:51989)
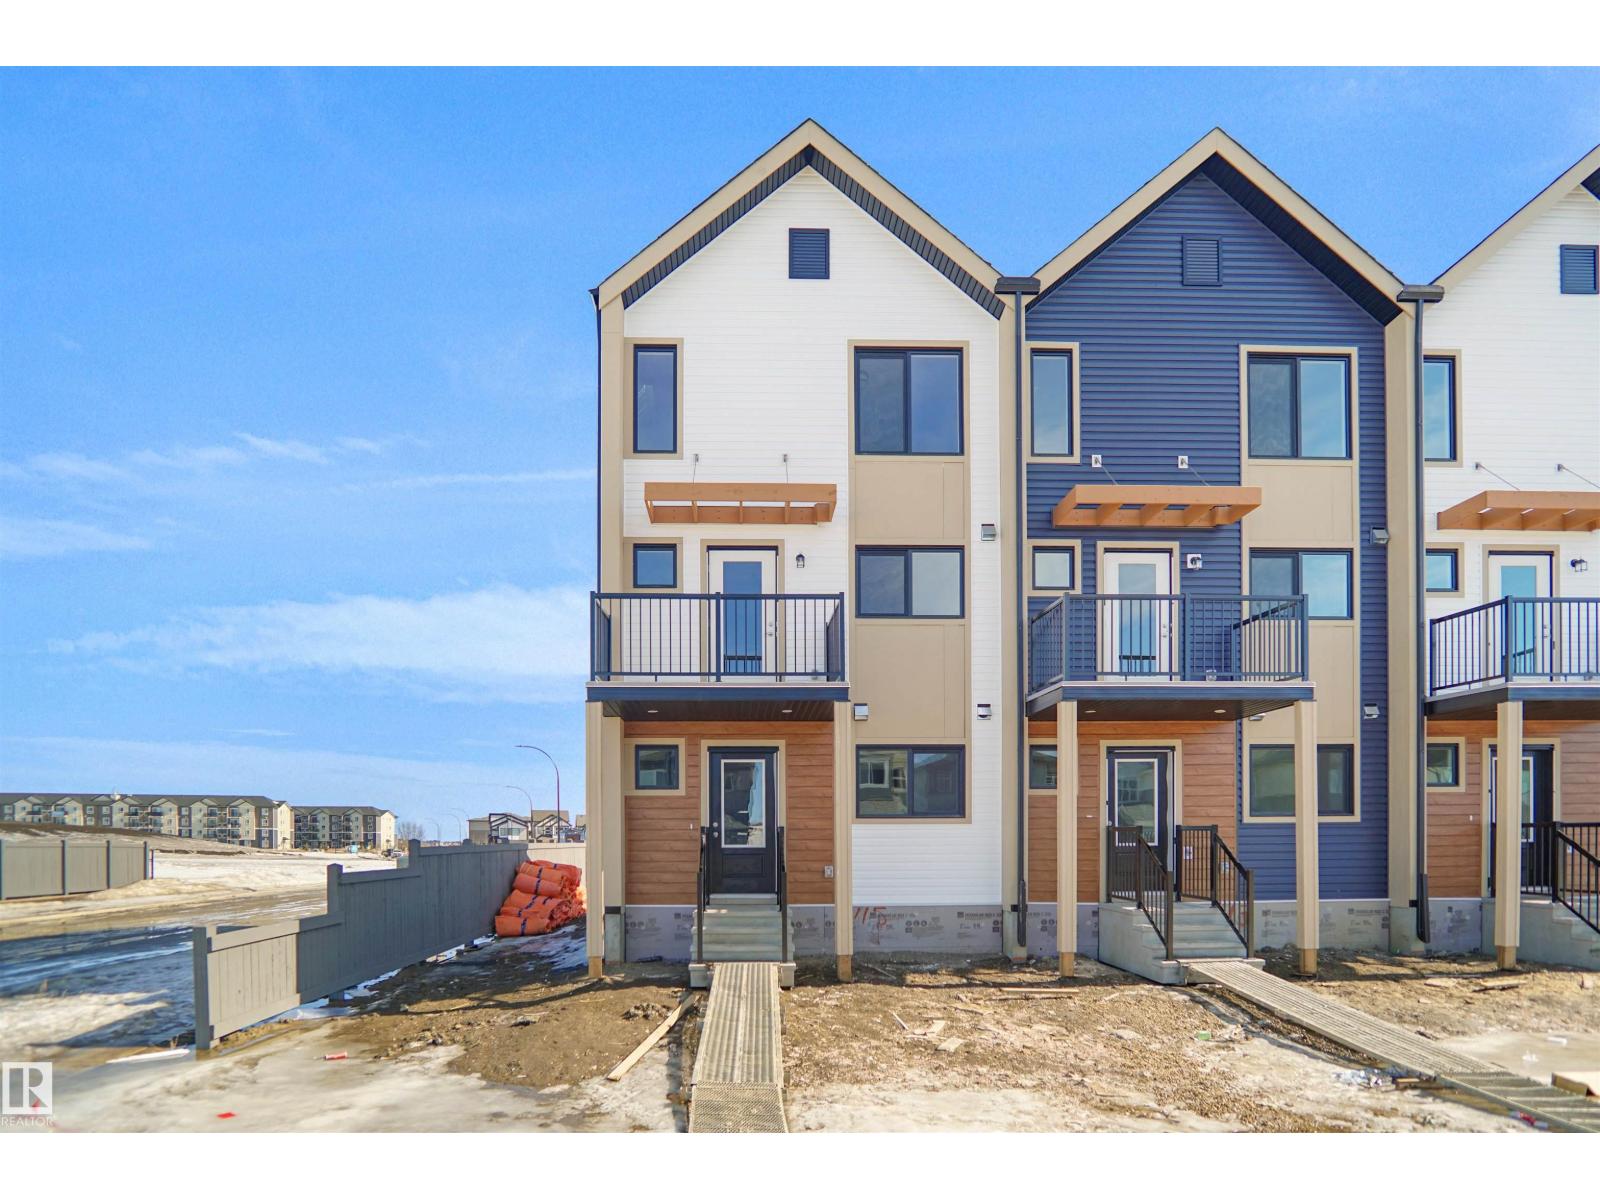
NO CONDO FEES and AMAZING VALUE! You read that right welcome to this brand new townhouse unit the “Bryce” Built by the award winning builder Pacesetter homes and is located in one of St Alberts nicest communities of Nouveau . With over 1370+ square Feet, this opportunity is perfect for a young family or young couple. Your main floor as you enter has a flex room/ Bedroom that is next to the entrance from the garage with a 3 piece bath. The second level has a beautiful kitchen with upgraded cabinets, upgraded counter tops and a tile back splash with upgraded luxury Vinyl plank flooring throughout the great room. The upper level has 2 bedrooms and 2 full bathrooms. This home also comes completed with front and back landscaping and a attached garage. This home is now move in ready! (id:51989)