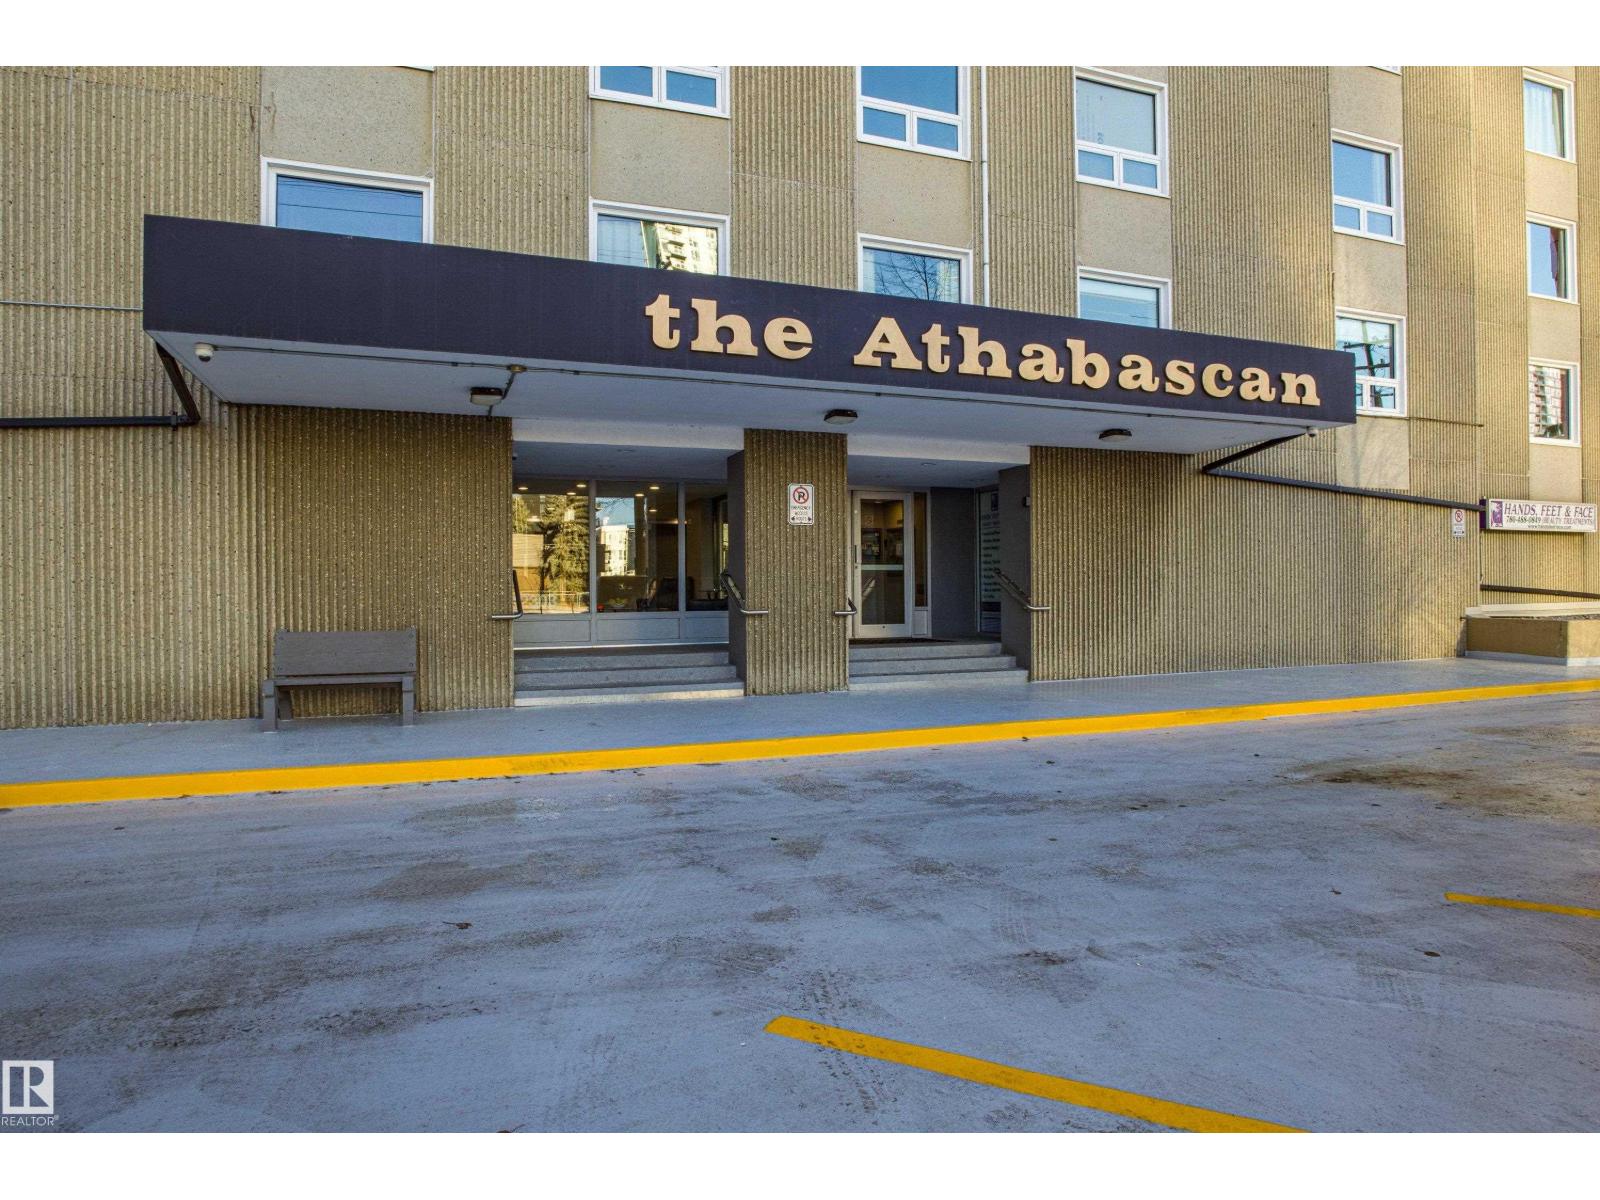
SPECTACULAR RIVER VALLEY LOCATION located on the 17th floor. This CORNER unit has 2 bedrooms, 1 bathroom & huge picture windows providing beautiful VIEWS from every room. Upon entry you are greeted by a spacious foyer with slate tiles. ENGINEERED HARDWOOD flooring throughout the living room, dining room, kitchen & hall. The GALLEY kitchen boasts white cabinetry with ceramic tile backsplash, ample counter space & opens to the dining area, perfect for entertaining! Watch the sun set from your SPACIOUS LIVING ROOM or gaze at the RIVER VALLEY sights from the balcony. Down the hall you'll find 2 GENEROUS SIZED bedrooms with large closets & the main 4pc bath. In-suite storage, A/C, 1 UNDERGROUND parking stall & ALL UTILITIES INCLUDED(HEAT, WATER & ELECTRICITY)! Building offers a GYM, SOCIAL ROOM, LARGE OUTDOOR PATIO, CAR WASH & LAUNDRY FACILITIES. (id:51989)
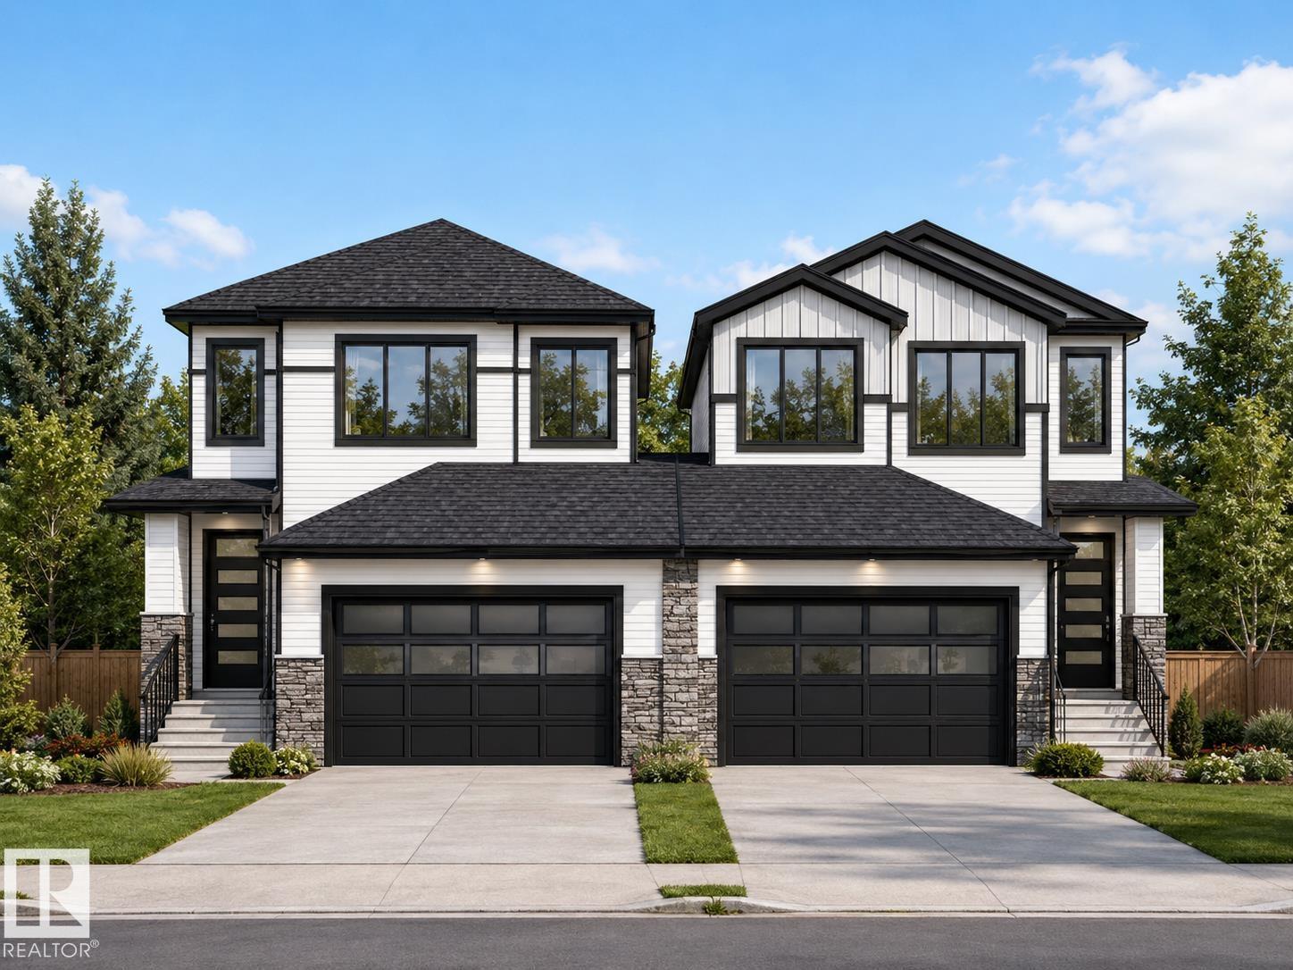
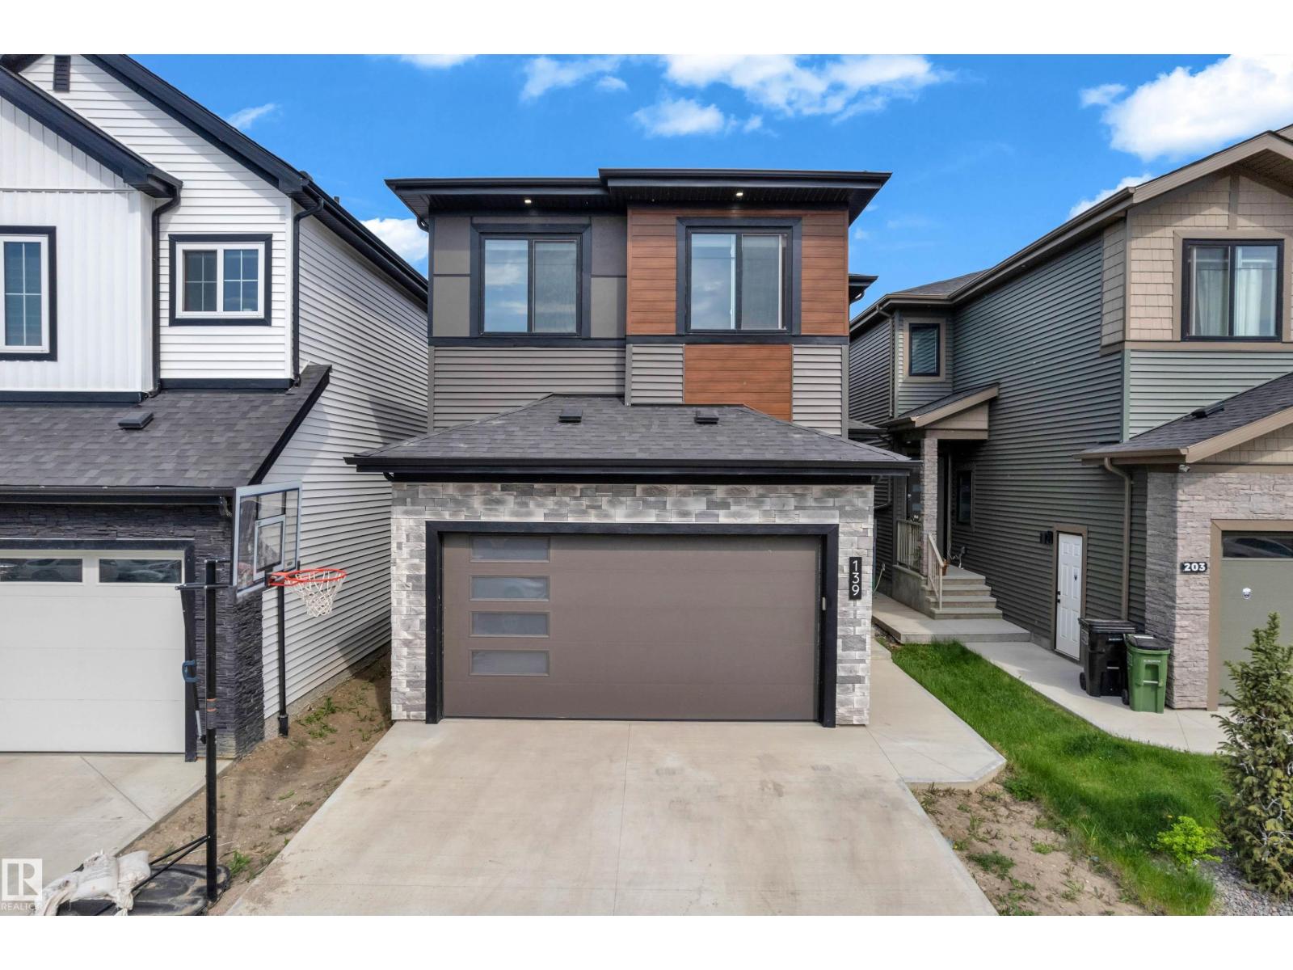
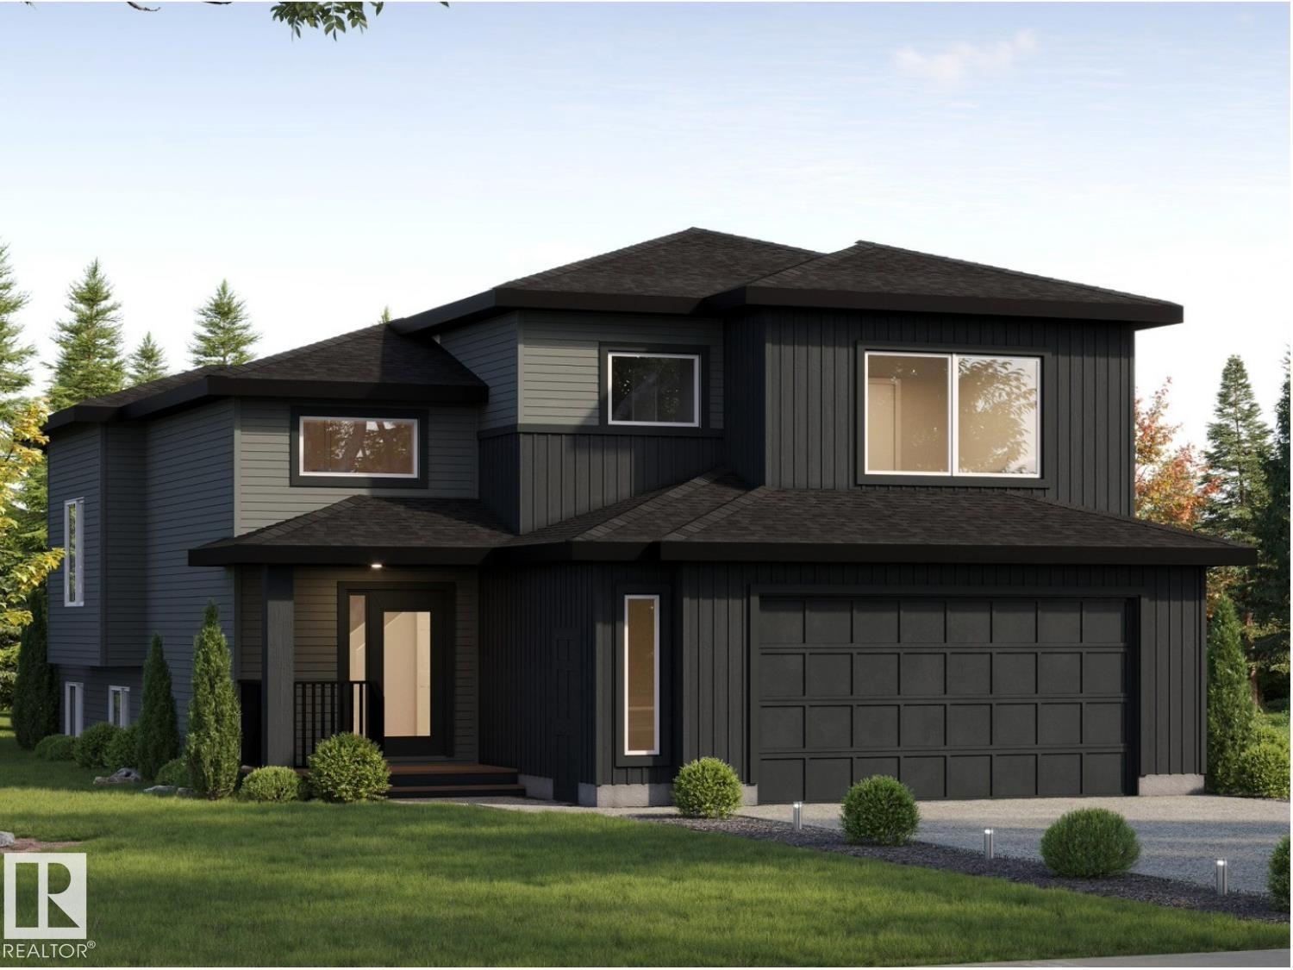
Active Homes proudly presents this stunning custom-built half duplex located in the desirable community of Crystallina Nera. This property features an open-concept design with soaring OPEN TO BELOW ceilings, LVP UPGRADE, a MAIN FLOOR den/4th BEDROOM, FULL BATHROOM, UPGRADED chef-inspired kitchen with QUARTZ countertops, large island, extended cabinets, & a FULL SPICE KITCHEN! Upstairs offers 3 spacious bedrooms + BONUS ROOM! Beautiful primary suite with custom feature walls & a spa-like ensuite bathroom with tile surround, and BIG walk-in closet. Additional UPGRADES include 9’ ceilings, 8’ doors, upper-floor laundry, $5,000 appliance credit, SEPARATE SIDE ENTRANCE to the basement, PREMIUM LOT (pie) with NO REAR NEIGHBOURS! Close to schools, shopping, and all major amenities. This home is a must-see! Estimated completion in August (id:51989)
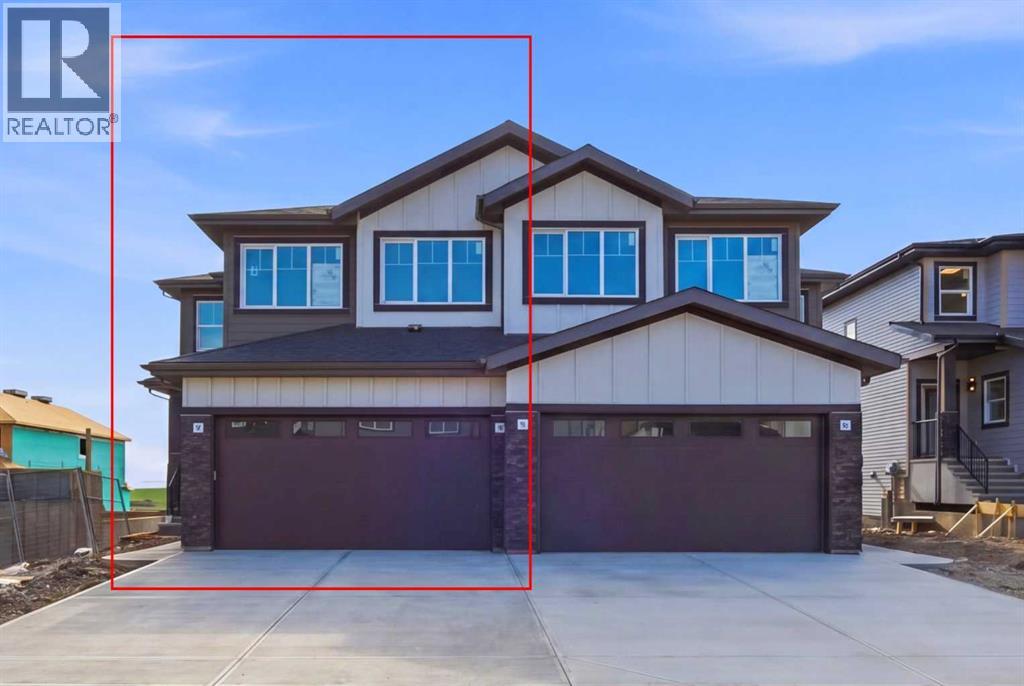
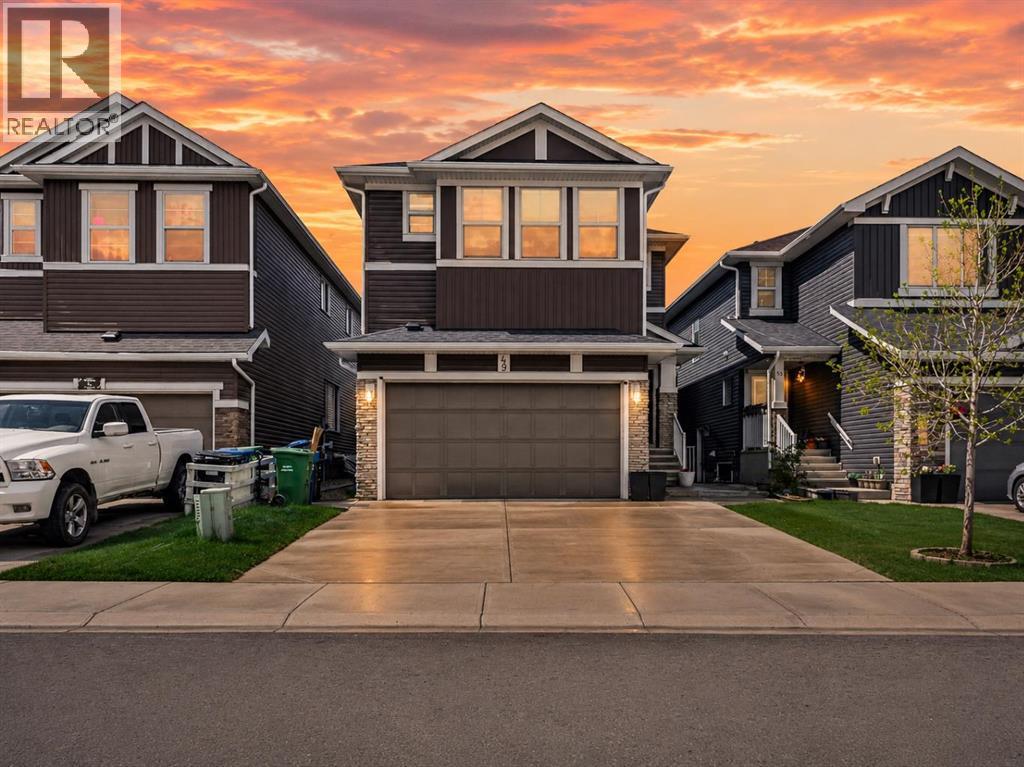
RARE TO FIND 5 BEDROOM LAYOUT (4 Upstairs & 1 on Main) | Almost 2100 Sq. Ft. Front Double Garage Semi-Detached | Built on an East Facing Lot | Main Floor Full Bed & Bath and much more! Welcome to your brand-new home in Waterford, thoughtfully designed with the modern family in mind. The main floor invites you in with a seamless, open concept, highlighted by a bright family room, dining area, and kitchen. The living space features a custom accent wall and a sleek electric fireplace. Designed for ultimate versatility, this level includes a hard-to-find FULL BEDROOM AND BATHROOM WITH A STANDING SHOWER—perfect for elderly parents, guests, or a quiet home office. The chef-inspired L-SHAPED KITCHEN BOASTS A WALKTHROUGH PANTRY leading to a highly functional mudroom. Upstairs, discover a spacious bonus room, a convenient laundry room, and a RARE TO FIND 4 BEDROOM LAYOUT. The primary retreat features a DOUBLE VANITY ENSUITE, a much-needed WALK-IN SHOWER, and a generous walk-in closet. The other 3 bedrooms are also well-proportioned, perfectly accommodating the needs of a FAMILY THAT NEED MORE BEDROOM SPACES. The unfinished basement is primed for future development, FEATURING A SEPARATE SIDE ENTRY, EXTENDED 9 FT. HEIGHT, 2 DECENT SIZED REAR WINDOWS, and a mechanical room tucked away to maximize usable floor space. Situated on the southwest edge of Chestermere, Waterford offers a peaceful "Lake City" lifestyle with a quick commute to Calgary via easy access to Glenmore Trail and 17th Ave. You are just minutes away from Rainbow Creek Elementary, Chestermere Lake Middle School, local groceries, popular restaurants, and the water—your lakeside retreat awaits! Move-in ready by the end of June. Best of all, the LIST PRICE INCLUDES GST, AND ELIGIBLE FIRST-TIME BUYERS CAN CLAIM THE NEW HOUSING GST REBATE TO REDUCE THEIR UPFRONT PURCHASE PRICE. (Please note: This property is currently under construction. Photos used are from a similar, fully finished home with a comparable colour pale tte.) (id:51989)
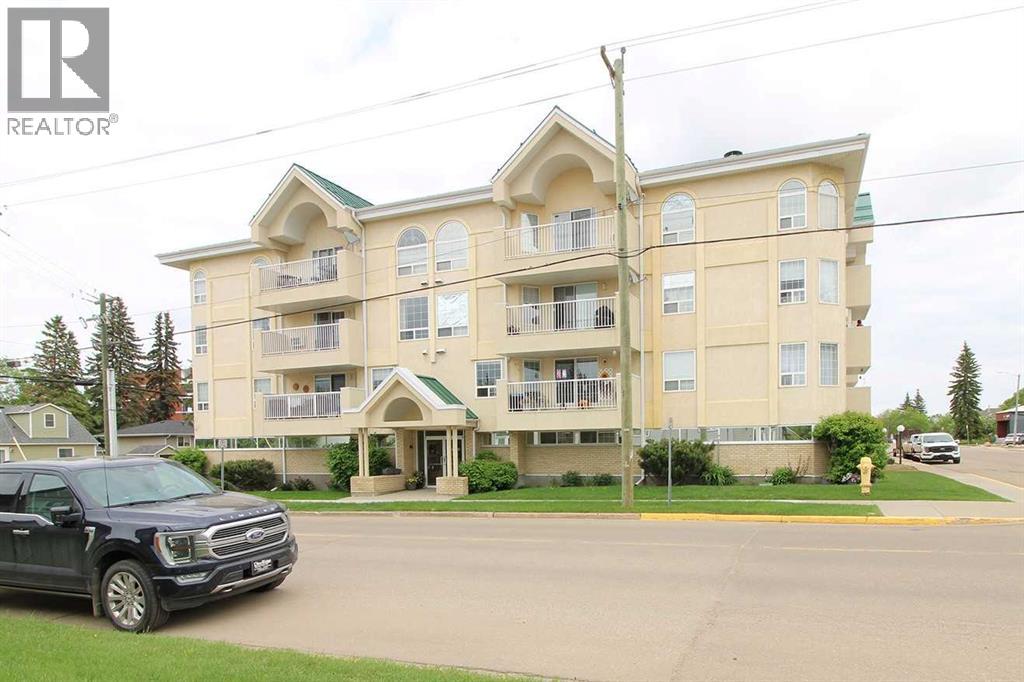
Welcome to Unit 301 at Maples 1! This spacious two-bedroom, two-bathroom 3rd floor west facing condo unit is located in the heart of Lloydminster, just minutes from both downtown and the Lloyd Mall. This home is situated in an adult-living condo building that offers amenities such as an elevator, recreation room and both an underground parking space and storage unit. The condo features over 1,100 sq. ft. of living space and it feels big the moment you walk in. The roomy entryway boasts a large coat closet and has direct access to the laundry and storage room. The kitchen has plenty of cabinet and counter space as well as great sight lines to both the adjacent living room and dining room. Enjoy the west facing balcony for some fresh air and city views. The primary suite comes with its own 3-piece ensuite and walk-in closet while the second bedroom is ideal for guests. Call to view! (id:51989)
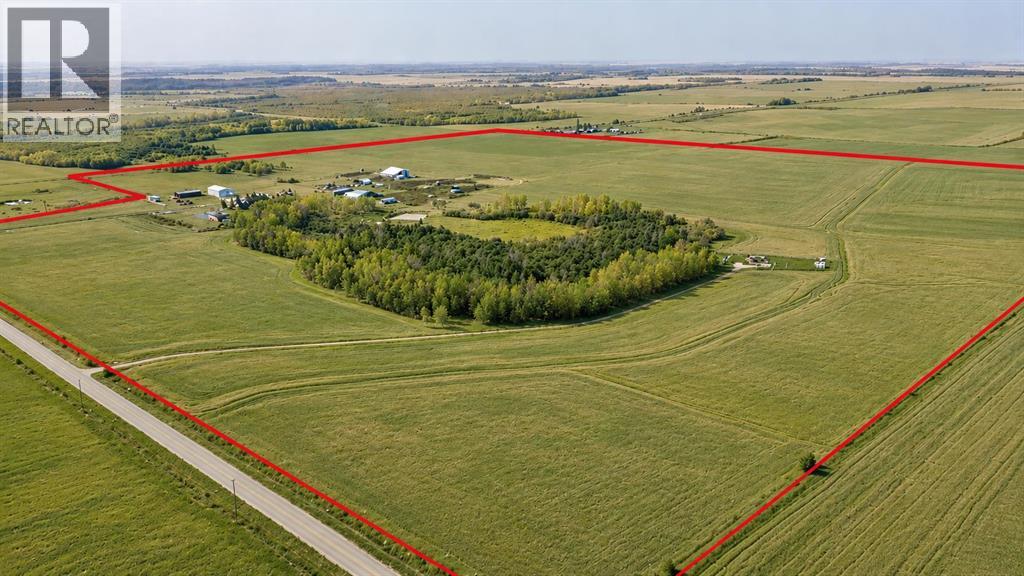
Exceptional opportunity to own a fully developed 149.99 acre agricultural property in the County of Grande Prairie, ideally located south of Township Road 712 on Range Road 80 near Wembley. This versatile and well-balanced homestead offers the perfect combination of productive farmland, functional infrastructure, and comfortable rural living.The property features over 130 acres already developed with largely open and workable land supported by productive Class #3 soils, making it ideal for farming, livestock, or mixed agricultural operations. The parcel is fully serviced with natural gas, power, septic, and three water wells (2 are active), offering a self-sufficient rural setup ready for immediate use.The yard site is exceptionally well equipped with a large 42’ x 84’ heated shop featuring high ceilings and oversized doors, ideal for equipment storage, workshop use, or business operations. Additional improvements include a barn, hay shed, pole shed, corrals, fencing, and cross-fencing, creating a turnkey livestock and agricultural operation.The property also offers unique dual-living potential with both a beautifully updated 3 bedroom, 2 bathroom 2021 manufactured home and an original character residence ready for your restoration (currently not habitable). Whether used for multi-generational living, guest accommodations, employee housing, or future redevelopment opportunities, the flexibility of this setup is rarely found in acreage properties.Thoughtfully positioned within a private and mature landscape setting, the property offers a desirable blend of open farmland and natural tree cover for added privacy and shelter. Access is convenient via a gravel road with a defined entry, while still maintaining a peaceful and secluded atmosphere.Strategically located within one of Alberta’s strongest agricultural regions, this property presents outstanding long-term value and flexibility for agricultural, residential, or investment purposes. Whether you envision a working farm, hobby operation, equestrian setup, or private rural estate, this exceptional property is ready to support your vision. Adjacent properties also for sale, see A2316370 153.78 Acre Farm Land, and A2315854 59.10 Acre Farm Land. There are 4 surface leases on this property. (id:51989)
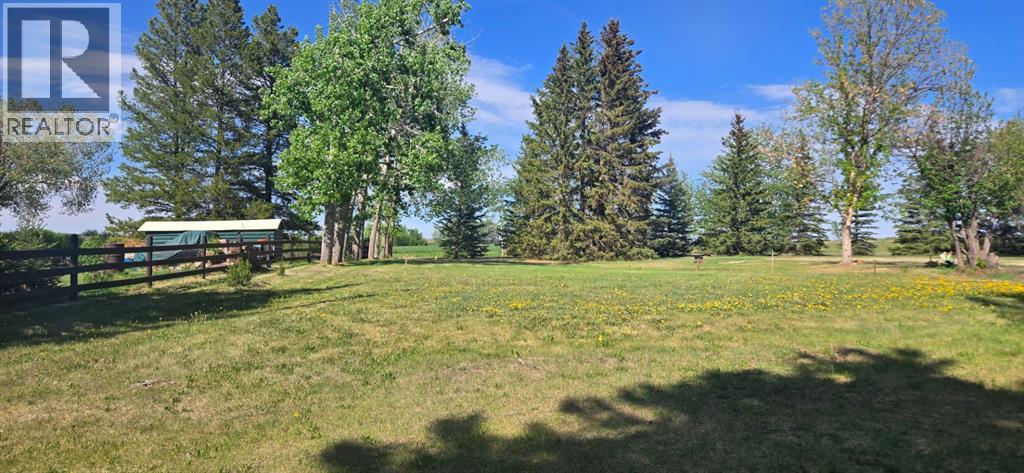
Escape the hustle and embrace the tranquility of country living on this beautiful ½-acre mature lot in Joffre, Alberta. Surrounded by established trees that provide privacy, shade, and natural beauty, this property offers the perfect setting to build the home you've always envisioned.With a well, septic system, and utilities already on site, much of the groundwork has been done, making it easier to start planning your dream home or peaceful retreat. Enjoy the charm of a quiet community while remaining conveniently located just 20 minutes from Red Deer, Lacombe, and Blackfalds, giving you easy access to shopping, schools, recreation, and essential amenities.Whether you're looking to build your forever home, a family getaway this picturesque lot offers endless possibilities. Opportunities like this are rare, come experience the beauty, privacy, and potential this exceptional property has to offer. (id:51989)
Welcome to this stunning home in the sought-after Alces community, offering over 2,400 sq. ft. of thoughtfully designed living space. This exceptional residence features 5 bedrooms and 4 full bathrooms, including a convenient main-floor bedroom and full bath, perfect for guests or multi-generational living. Designed with both style and functionality in mind, the home showcases 9-foot ceilings, an 8-foot front entrance door, and an open-to-below living area that fills the space with natural light. The gourmet kitchen is complemented by an extended kitchen layout, a separate spice kitchen, custom cabinetry, feature walls, and premium finishes. A side entrance provides future flexibility leading to an unfinished basement awaiting your personal touch. (id:51989)
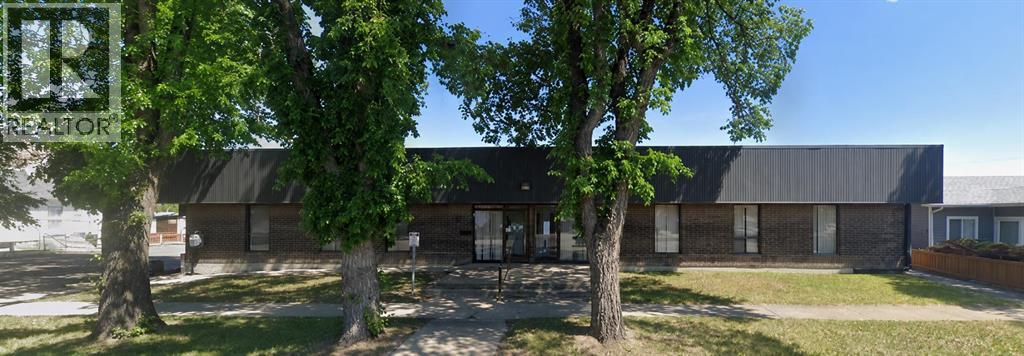
Lease all 10,000 sqft or take 1/4 of the space at 2500 sqft. This building is a perfect square and the owners want to either find a perfect tenant who takes the whole building, or they can cut it up into 4 parcels so everyone gets 2,500 sqft. A rare opportunity to lease either a full standalone building in the heart of downtown Taber, complete with off-street parking or smaller more affordable spaces. Currently it is in a "shell state" and the tenant can custom their space to their business needs. This property offers exceptional potential for a tenant looking to customize a space to suit their business needs. Lease rate reflects the updates required to bring the building to code. Please note that the building can lease the full space or be broken into 4, 2500 sqft units. Rent is set at $10 triple net. (id:51989)
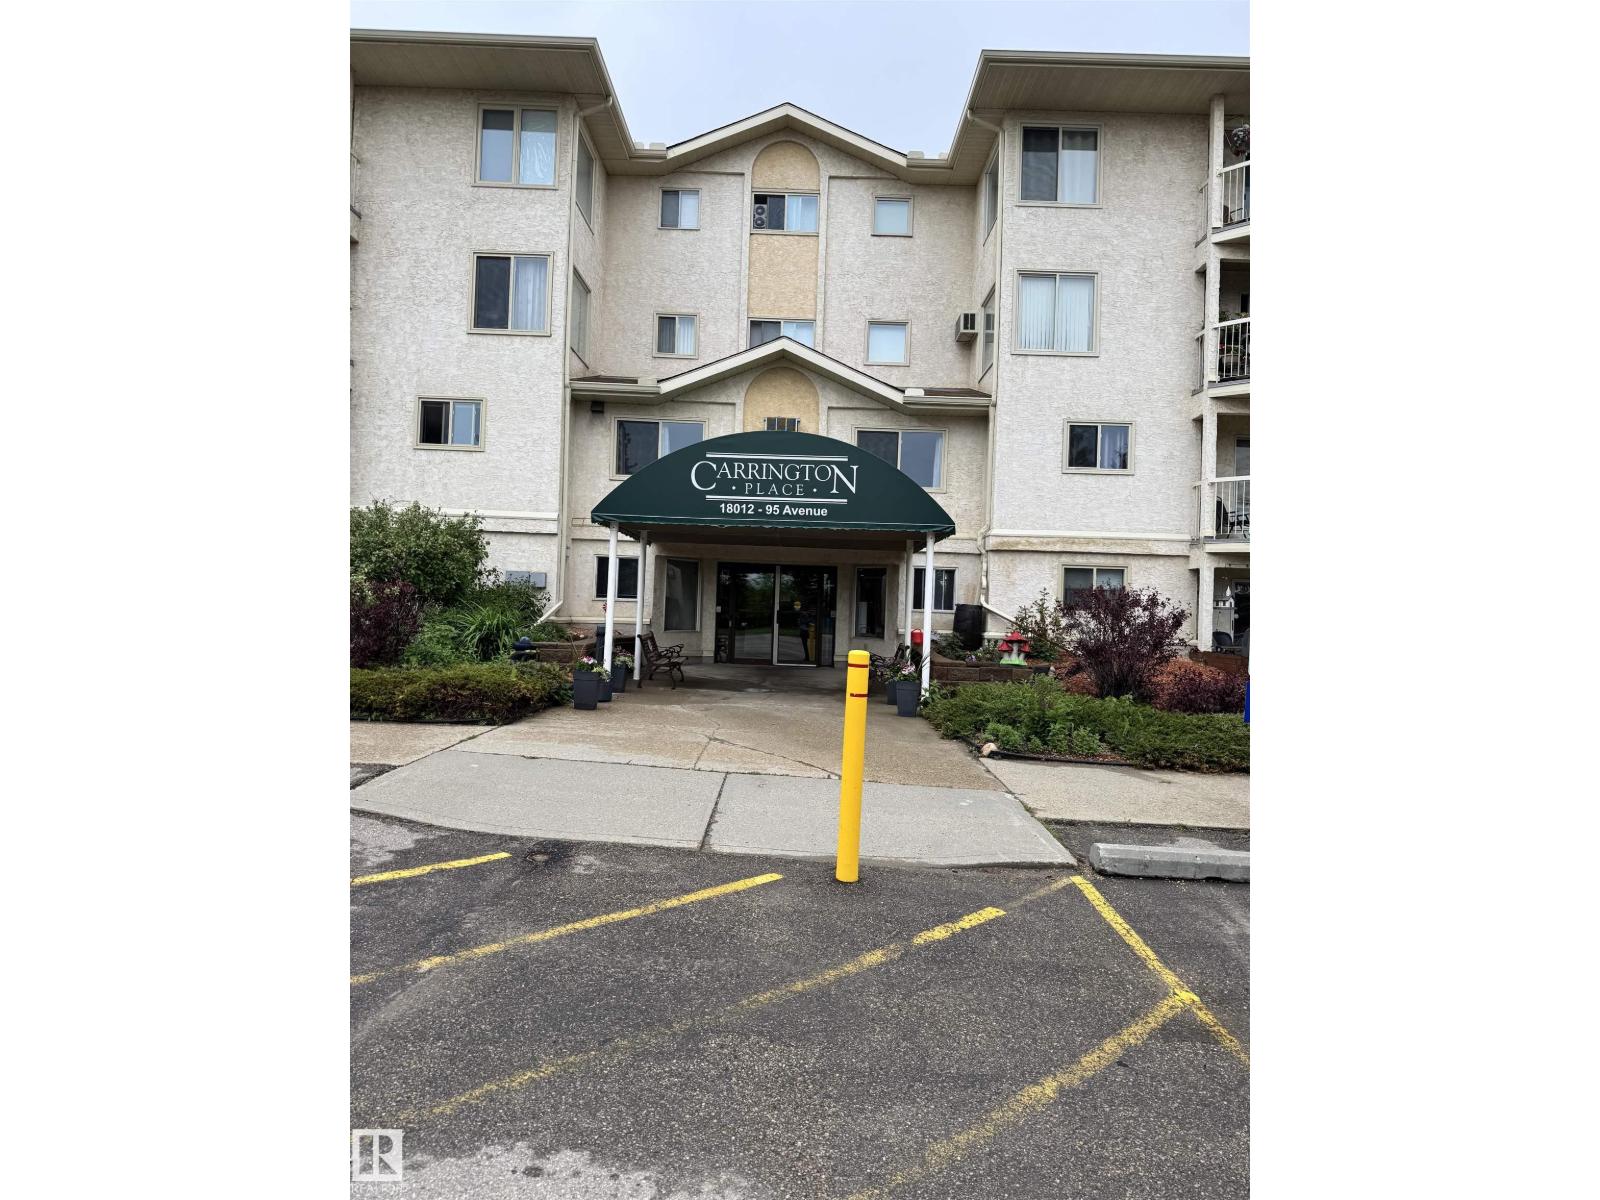
Welcome to this bright and spacious 45+ adult living community, offering the perfect place to call home. This beautifully maintained one-bedroom suite features a generous, sun-filled layout designed for comfortable everyday living. The large living room provides plenty of space for relaxing or entertaining and opens onto a roomy north-facing balcony through patio doors, creating the perfect spot to enjoy your morning coffee or evening breeze. The fully equipped kitchen offers everything you need to prepare your favorite meals, while the cozy dining area is ideal for intimate dinners with family and friends. The oversized primary bedroom easily accommodates a full complement of furnishings and provides a peaceful retreat at the end of the day. A four-piece bathroom completes the functional floor plan.Flooring includes hardwood throughout the living room, dining room, and hallway, Berber carpet in the bedroom, and durable lino in the kitchen, bathroom, and utility room. (id:51989)
Welcome to this extensively upgraded custom-built two storey home offering over 3,500 sq.ft. of luxurious living space with 7 bedrooms and 5 bathrooms, perfectly situated on one of the finest streets in the vibrant community of Redstone. Located just steps from beautiful green space and only minutes from schools, shopping, restaurants, and everyday amenities, this exceptional Shane Homes build combines thoughtful design with high-end craftsmanship throughout. Elegant finishes including hardwood flooring, ceramic tile, quartz countertops, and upgraded stainless steel appliances. The functional and well-designed layout features a spacious mudroom with direct access to the double attached garage, along with a versatile main floor bedroom or office ideal for guests or working from home.The main living area showcases a stunning electric fireplace with full-height tile surround, creating a warm and sophisticated focal point. The chef-inspired kitchen is beautifully appointed with a massive centre island, quartz countertops, upgraded appliances, built-in wine fridge, and an open dining area perfect for entertaining. A fully equipped spice kitchen offers additional prep space, stainless steel appliances, and rich cabinetry for added convenience. Upstairs, the bright and spacious bonus room features vaulted ceilings and oversized windows that fill the space with natural light. The luxurious primary retreat includes a large walk-in closet and an impressive 5-piece ensuite complete with dual sinks, a high-efficiency toilet, and a relaxing Jacuzzi-style tub. A second primary bedroom features its own 3-piece ensuite and walk-in closet, while two additional generously sized bedrooms complete the upper level, including one with walk-in closet access and a convenient Jack and Jill bathroom.The fully finished basement is illegally suited and offers outstanding flexibility with 3 large bedrooms, full kitchen and dining space, and a 3-piece bathroom, making it ideal for extended fam ily or additional income potential. Outside, enjoy the private backyard featuring a massive deck and fenced yard creating the perfect outdoor setting for relaxation and entertaining. This stunning home truly offers luxury, functionality, and space for the entire family. An absolute must-see property. Book your showing today. (id:51989)
Modern luxury and exquisite upgrades best describe this NEW FLOOR PLAN brought to you by Kelly’s Signature Homes. This modified bi-level is located in Cold Lake North – walking distance to the hospital, Kinosoo Beach, & backs onto walking trail & park! This 1702 sq.ft. home has sleek “Farmhouse” design & features large open foyer with built-in bench seating. Main floor features 10’ ceilings, open plan living, white oak hardwood flooring & a grand Bay window in the living room overlooking the backyard & greenspace behind. Kitchen features large centre island, corner pantry, quality cabinetry, tiled backsplash & a $3500 appliance allowance. Dining room with access to massive 19x11 deck. 3 bedrooms on main level including Primary suite with walk-in closet & 5pc ensuite with quality finishings. Finished basement has 2 additional bedrooms & large family room plus 4pc bath. Oversized 29x22 heated garage, concrete driveway, fully fenced with grass. This home is truly UNIQUE & never built in Cold Lake! (id:51989)
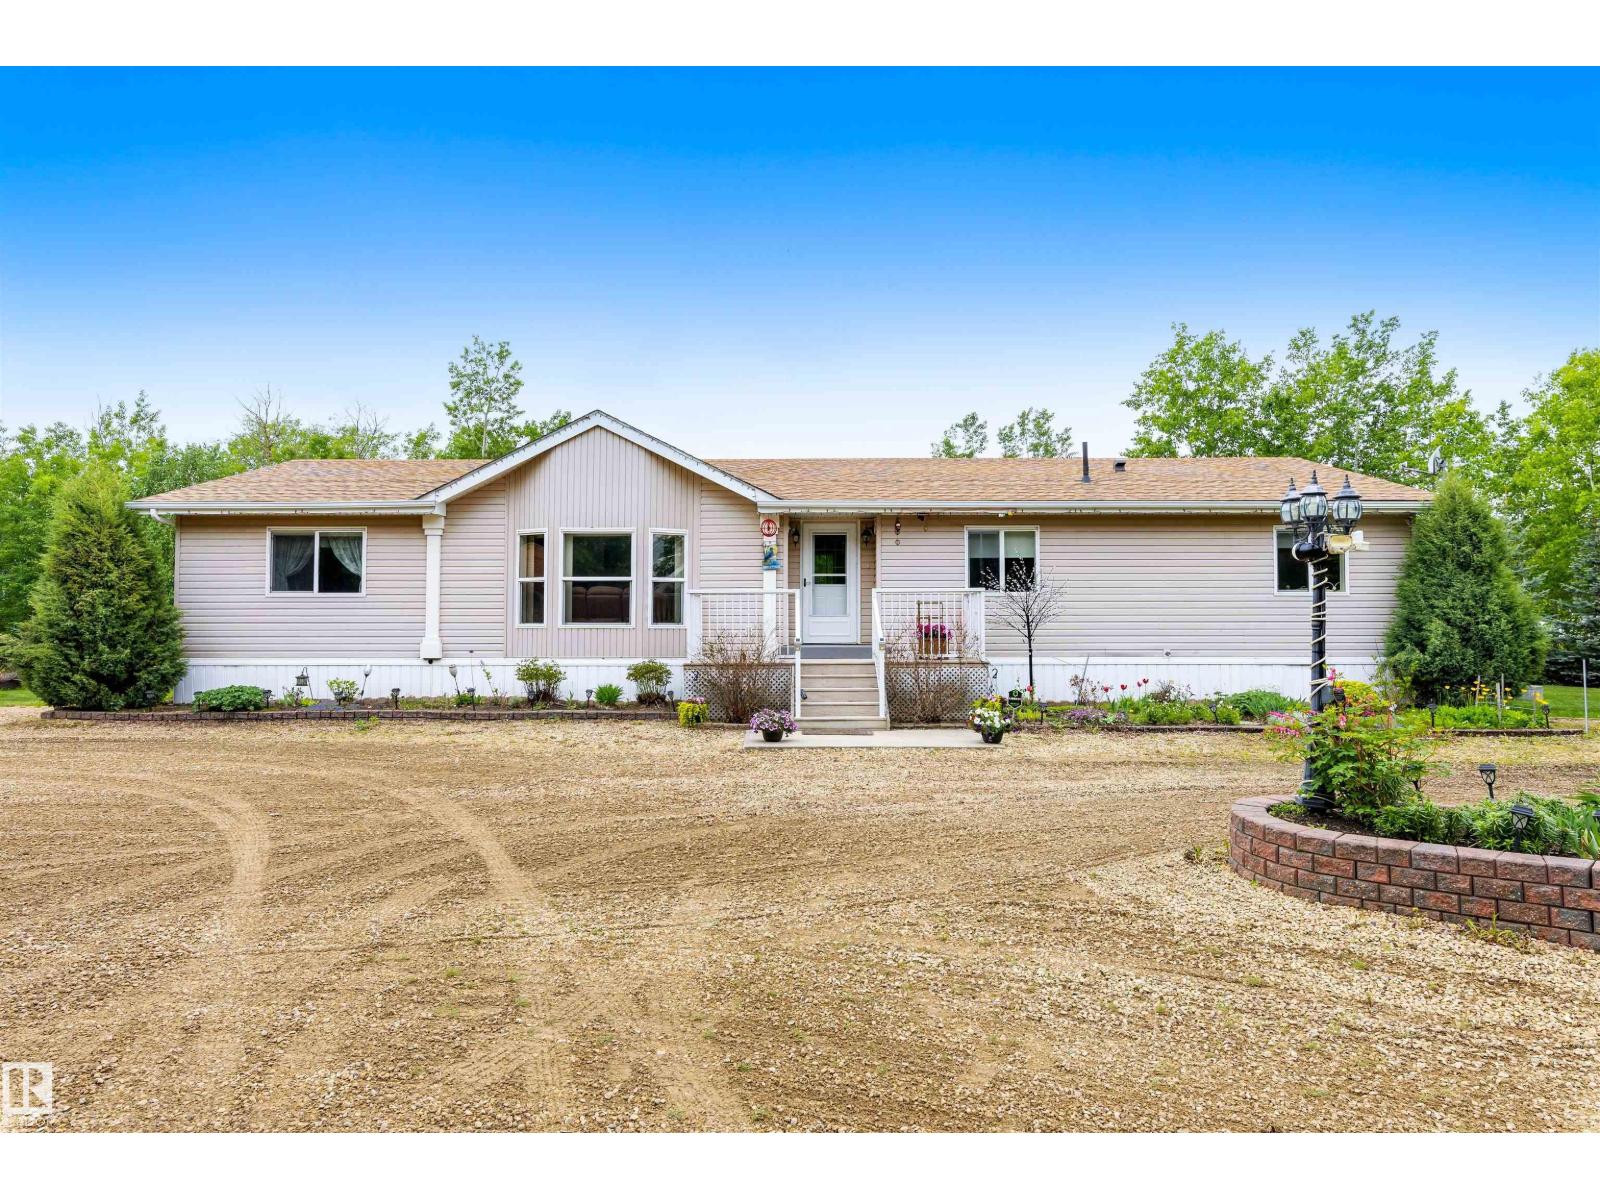
Exceptionally cared for by the original owner, this beautifully maintained home sits on a stunning 0.85 acre park-like lot backing onto the ball diamond in the quiet community of Busby. Mature trees, manicured grounds, gorgeous flowers and a powered gate create incredible privacy and curb appeal. Inside offers 3 bedrooms, 2 bathrooms, a bright open kitchen with island, spacious dining area, large living room with picture window and comfortable family room. The primary suite features a walk-in closet and 4-piece ensuite. Functional laundry room with extra storage. Enjoy the massive 32’ x 12’ composite deck built on 3 piles complete with powered awning and gas BBQ line. Oversized detached double garage with 220 power plus storage shed. Upgrades include furnace, hot water tank, roof and interior paint (2022), skylights (2024), blinds (2025), updated taps and washer/dryer. County water, built on 34 piles, paved street, K-6 school and amenities nearby. Plenty of room to garden, relax and enjoy country living! (id:51989)