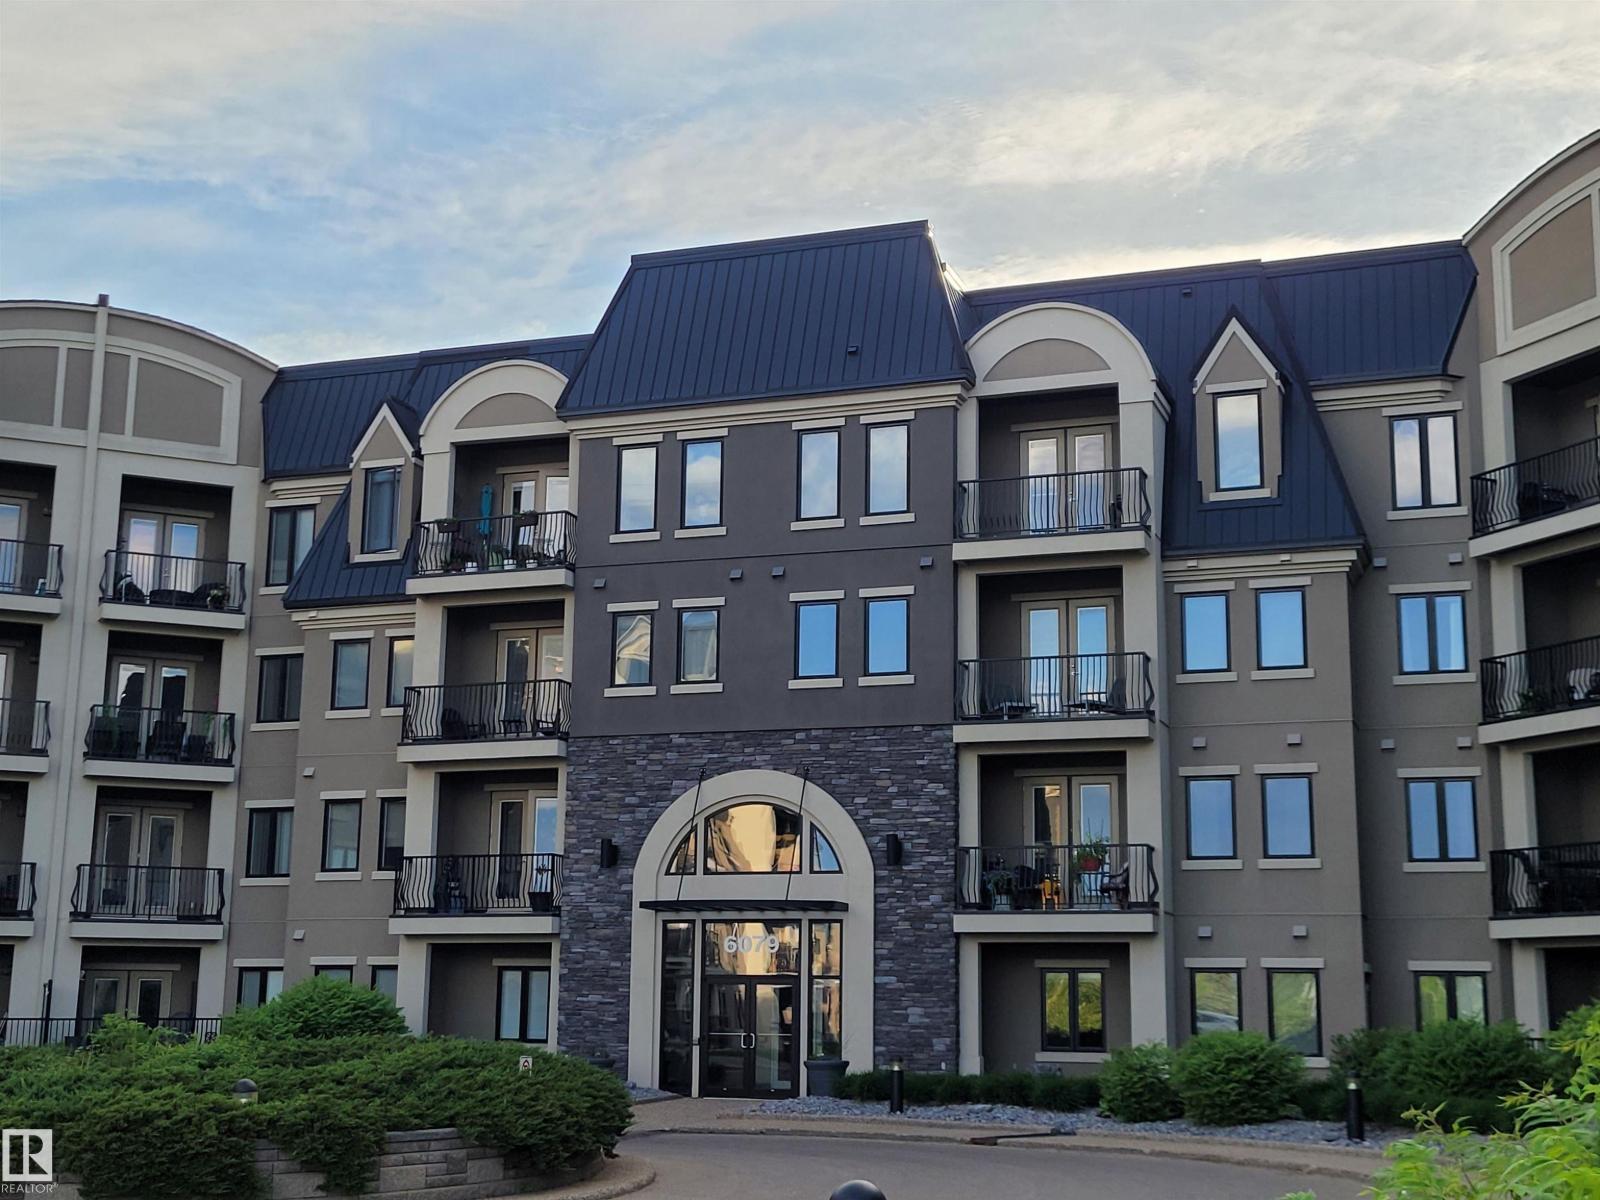
This spacious 1-bedroom condo with a den offers over 866 square feet of comfortable and well-designed living space. The elegant kitchen features high-end finishes, and the unit includes a private in-suite laundry room for added convenience. You’ll also enjoy secure underground parking with a dedicated storage locker. Located in a quiet and safe neighborhood, the condo is just steps away from scenic walking trails and within walking distance to a convenient shopping mall. Residents also have access to excellent building amenities, including a fully equipped gym, guest suite, and a social room with a billiards table. With easy access to Anthony Henday and Terwillegar Drive, this location offers the perfect balance of tranquility and outstanding connectivity. (id:51989)
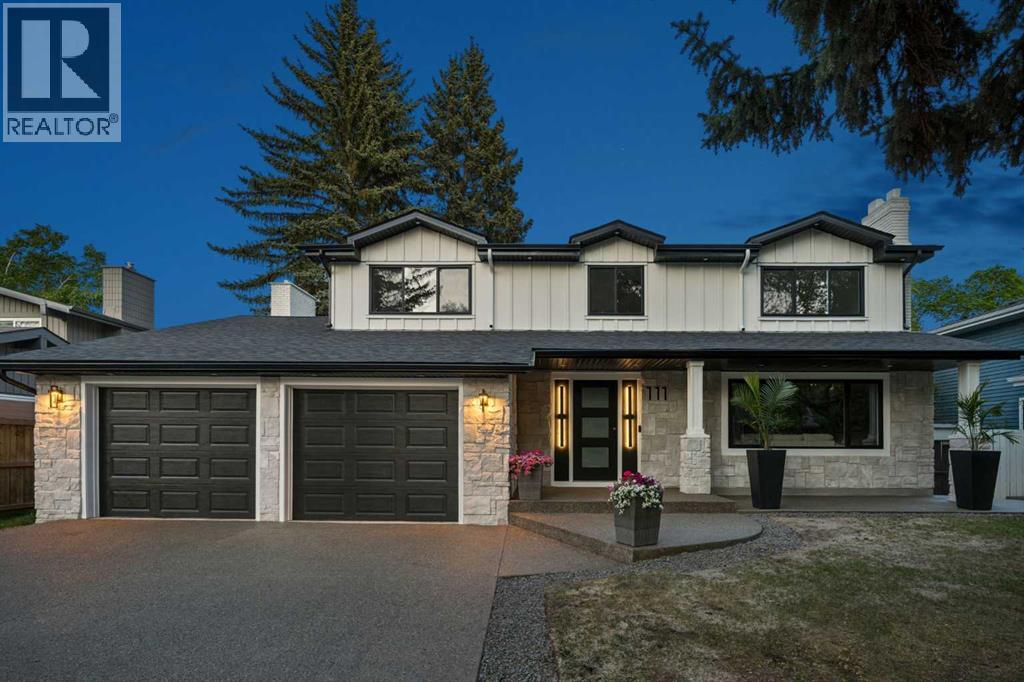
A head-to-toe professional renovation on one of the quietest streets in Canyon Meadows, this 4 bedroom, 3.5 bathroom 2 storey home has been completely transformed into a stunning modern family home where every detail feels intentional. Set on an oversized lot with room for 6+ vehicles, this is the kind of property that rarely becomes available, all finished in an elevated design that upscale buyers are searching for. From the moment you arrive, the curb appeal is unforgettable. The simple white exterior, dramatic black-framed windows, exposed aggregate driveway, and clean architectural lines create a striking first impression that feels timeless rather than trendy. Inside, warm wood tones, layered lighting, wide-plank flooring, and curated finishes bring a sense of understated luxury throughout the home. The main floor was designed to impress while still feeling livable. Open concept living spaces are anchored by a dramatic floor-to-ceiling stone fireplace framed with rich black detailing, creating a sophisticated focal point in the family room. At the center of the home is a magazine worthy kitchen featuring an oversized waterfall island, endless custom cabinetry, sleek stone countertops, designer hardware, under-cabinet lighting, premium stainless steel appliances including a gas cooktop. Whether hosting large gatherings or managing busy mornings with kids, this space performs beautifully. Upstairs offers a family friendly layout including 4 bedrooms, that buyers hope for but rarely find. The primary retreat feels calm and refined, complete with an incredible walk-in closet and spa-inspired ensuite, while the secondary bedrooms are all generously sized with beautifully finished bathrooms and thoughtful storage throughout. Even the laundry room has been elevated with full-height custom cabinetry and designer finishes. The fully developed lower level adds incredible flexibility with a massive recreation space, stylish bar area, full bathroom, and endless room for m ovie nights, a home gym, games area, golf simulator, or teen hangout space. Behind the walls, nearly everything has been refreshed or redesigned, giving buyers the confidence and comfort of a truly turnkey home while still enjoying the maturity and prestige of Canyon Meadows one of southwest Calgary’s most established communities known for its tree-lined streets, oversized lots, excellent schools, Fish Creek Park, nearby golf, pathways, and quick access downtown or west to the mountains. Sophisticated yet welcoming, bold yet timeless - this home is a must see, with every detail considered. (id:51989)
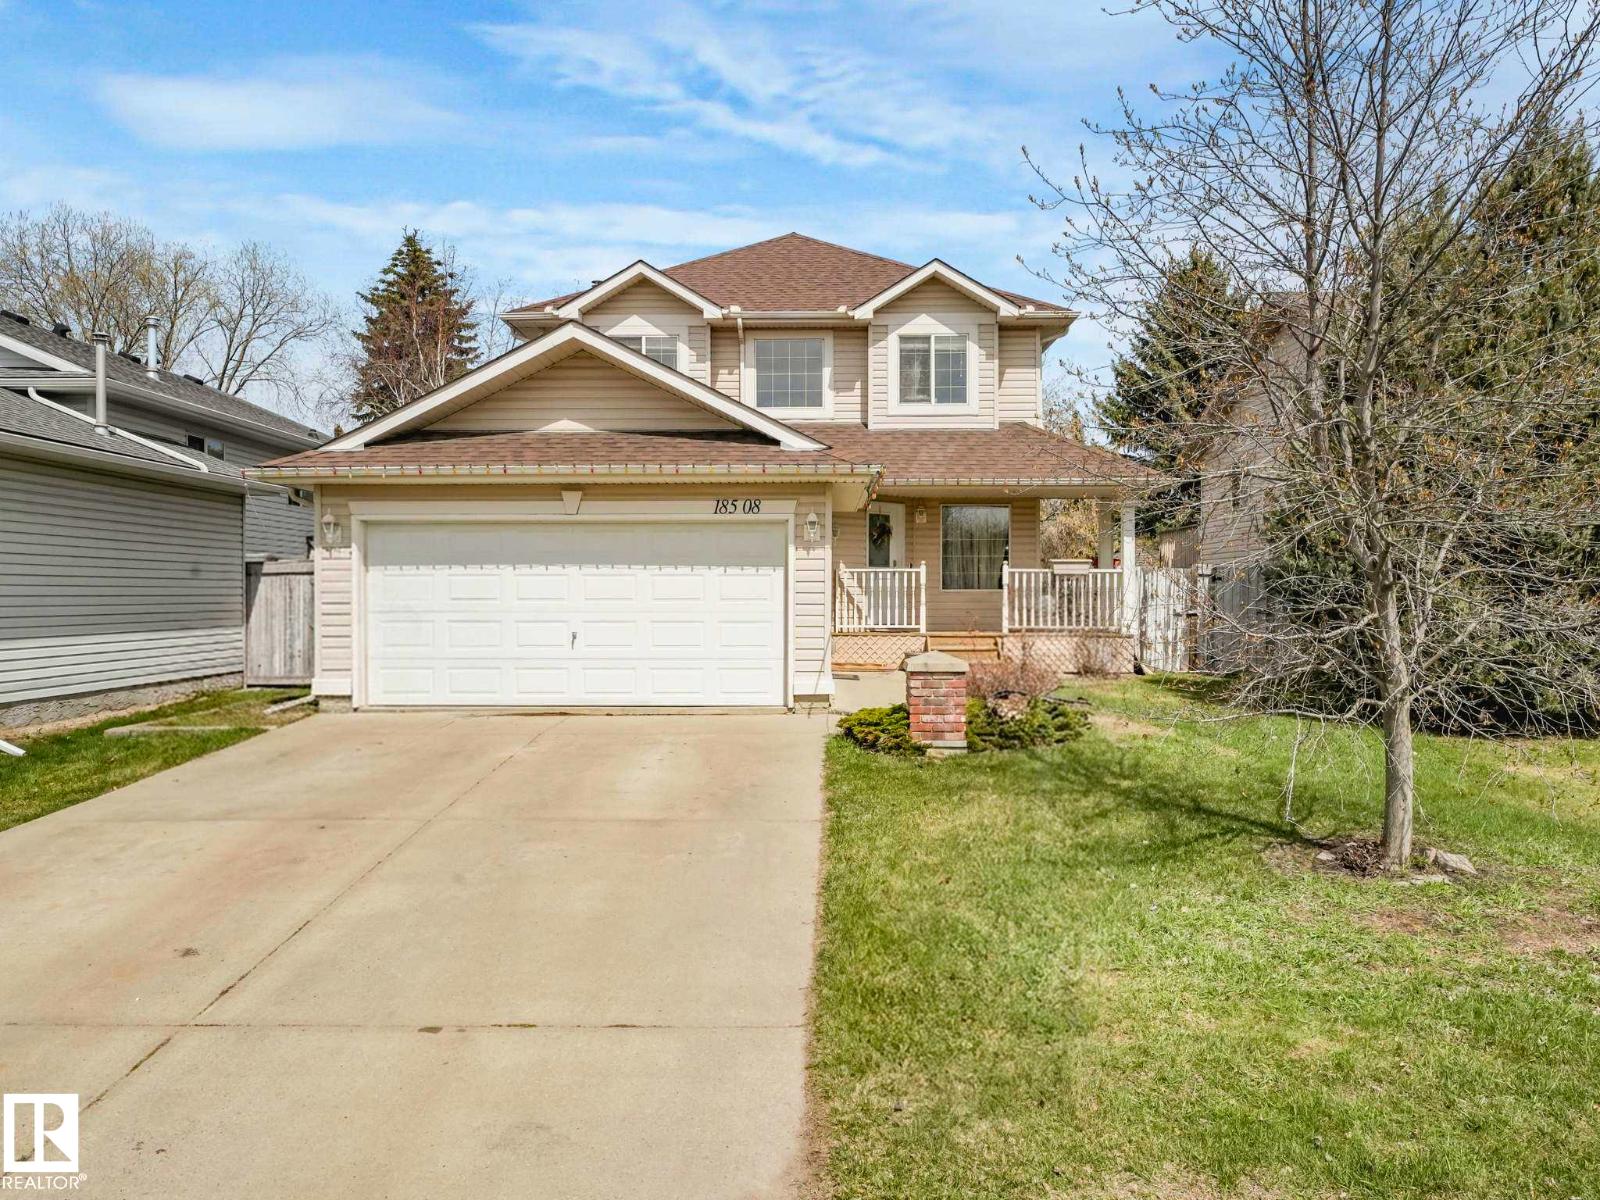
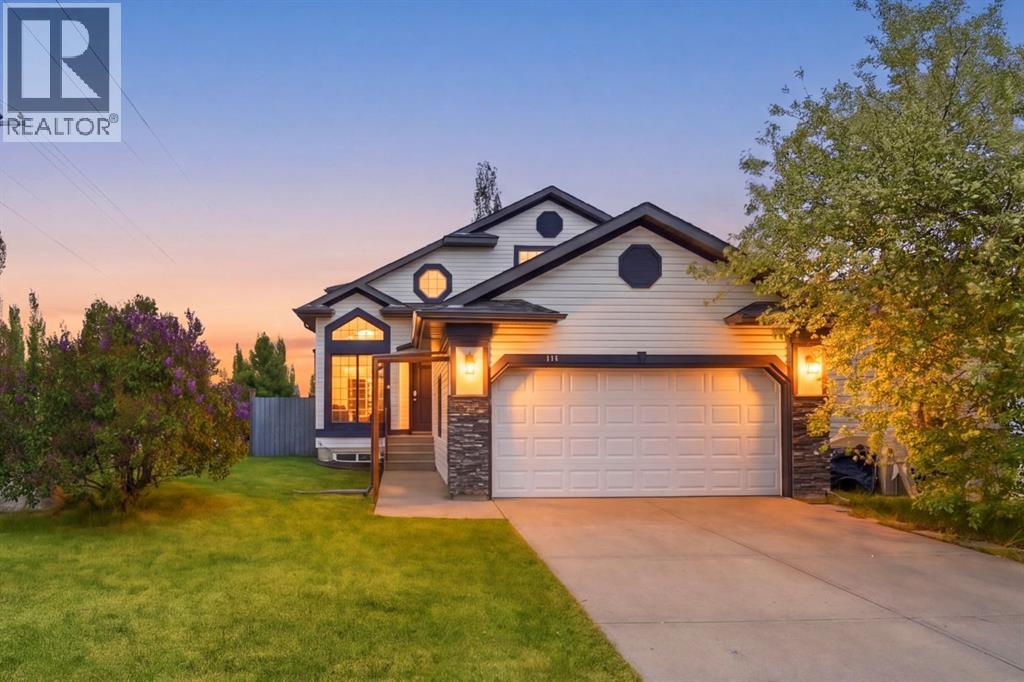
The perfect family home! Great CUL-DE-SAC location in the super friendly neighbourhood of Jamieson Place. Short walk to Elementary & Jr. High School! Open concept layout with a gas fireplace in the living area, a dining nook surrounded by windows & a door out to the deck & nicely landscaped yard. The kitchen has a pantry, big island with overhang for stools, white cabinets, a gas range (220V is there still), newer stainless fridge, dishwasher & OTR microwave. New rustic lighting throughout, a good sized laundry/boot room & a 2pc bath finish off the main floor. Upstairs are 3 large bedrooms, south facing one with a built-in bench for storage & enjoying reading in the window. The primary has walk-through closets to the 5 piece ensuite complete with 2 sinks, a soaker tub & walk-in shower as well! The basement is finished with a nice rec room, second kitchen (for guests or older kids) a good sized bedroom & 2pc bath with option to expand to a full. Double attached garage with EV/shop 220V wiring (id:51989)
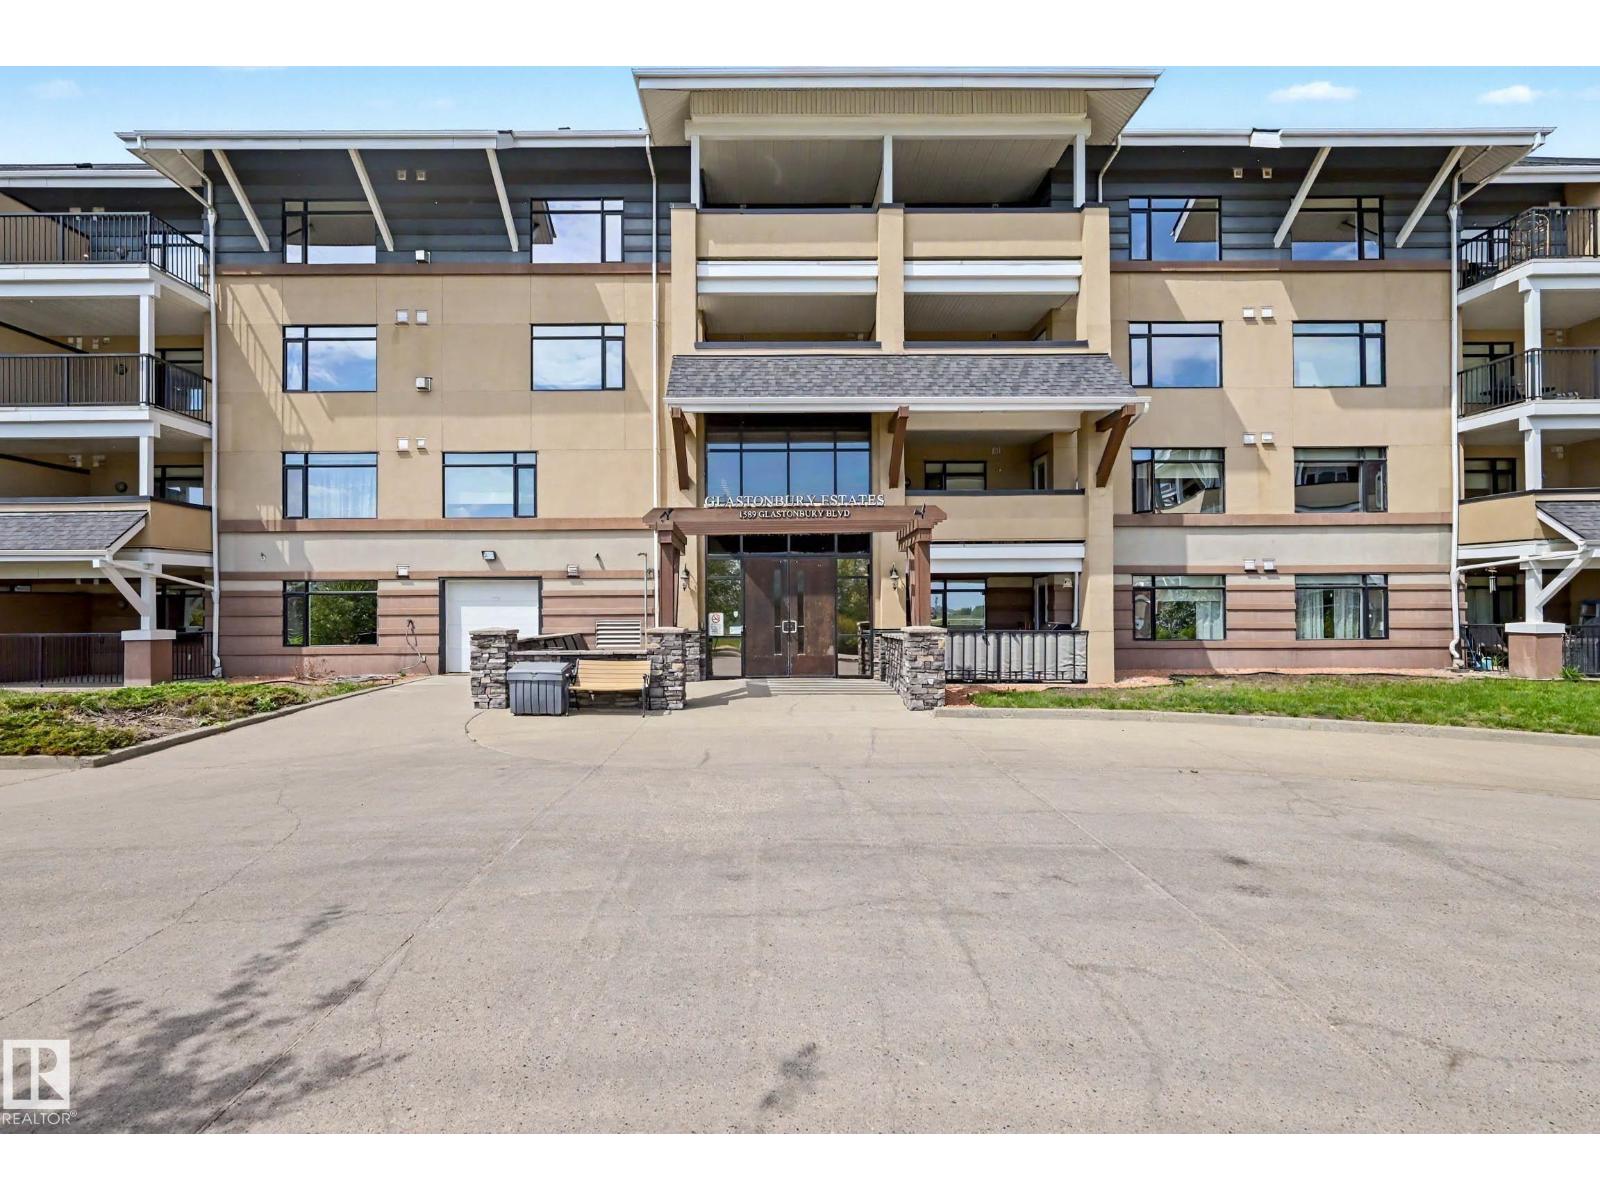
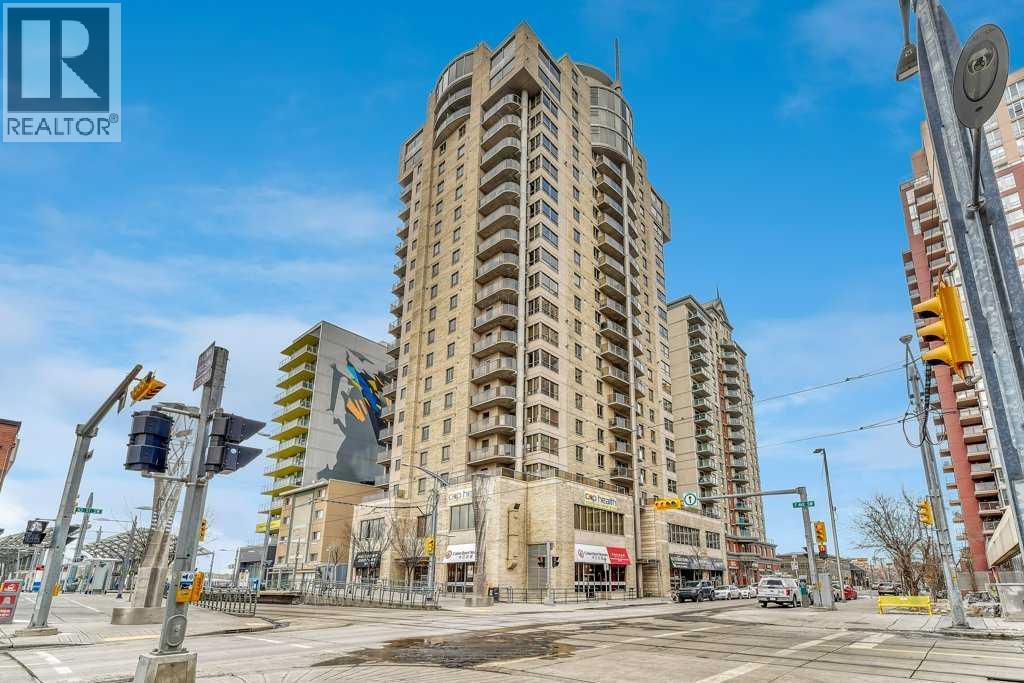
Welcome to this beautifully maintained TOP FLOOR unit in Glastonbury Village an 18+ complex. This spacious unit features 1 bedroom plus den/bedroom and 1.5 baths, throughfully designed with an open concept layout kitchen/living/dining and the comfort of A/C. The bright and inviting kitchen and living space with gas fireplace is perfect for relaxing or entertaining, while the top floor provides additional privacy and peaceful views. The primary bedroom has ample closet space and a private 4 piece ensuite bath. 2nd bed/den, half bath and laundry room. Residents enjoy fantastic building amenities including a social room, exercise room, and a guest suite for visiting family and friends. Titled underground parking for security and storage cage for all the extras. Located close to shopping, restaurants, grocery stores and everyday amenities. This condo offers the perfect blend of comfort, community, and accessibility. A wonderful opportunity for those seeking low-maintenance living in a quiet adult complex. (id:51989)
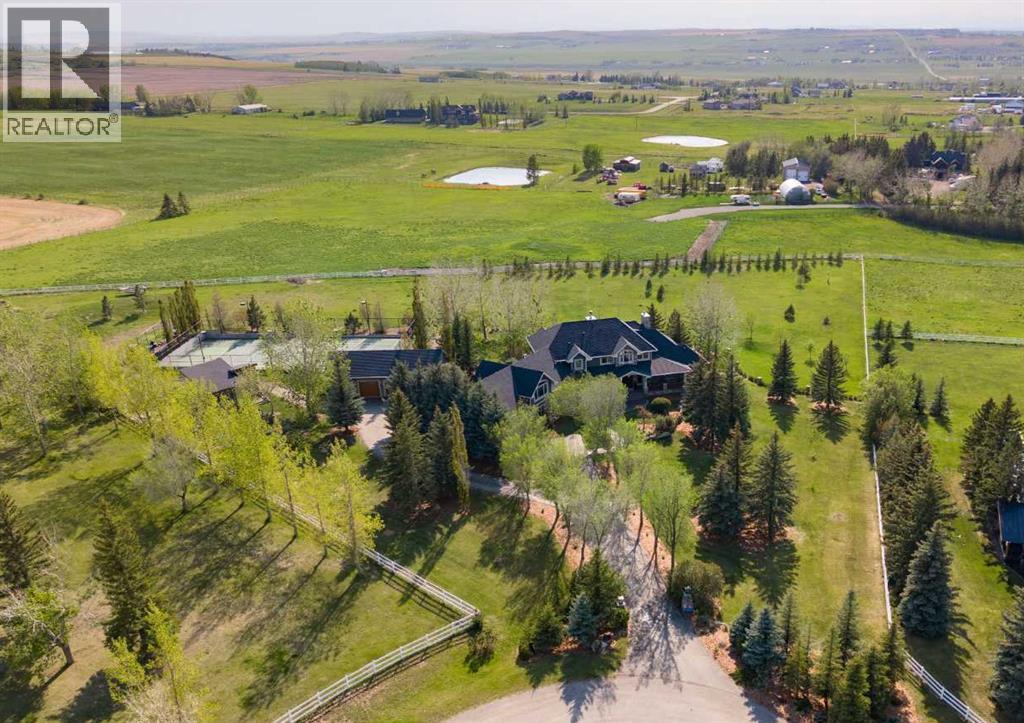
Set on 4 beautifully landscaped acres just south of Okotoks, this extraordinary custom-built estate is a masterclass in elevated country living, blending timeless architecture, refined craftsmanship, and resort-inspired amenities across more than 7,200 sq.ft. of thoughtfully designed living space. The home features a chef-inspired kitchen with dual oversized islands, premium built-in appliances including double Miele ovens and steam oven, beverage fridge, multiple dishwashers, and a fully equipped butler’s pantry. Soaring ceilings, dramatic architectural beams, expansive windows, and rich custom millwork create a warm yet grand atmosphere throughout. The main-floor primary retreat offers tranquil views, a spa-inspired ensuite, and boutique-style walk-in dressing room. Upstairs includes three spacious secondary bedrooms, a beautifully appointed 5-piece bath and additional powder room, open family lounge, and built-in workspace, while a separate loft above the garage — privately accessed from the main floor — offers exceptional flexibility for a studio, office, guest retreat, games room, or teen lounge and includes its own 2-piece bath. The walkout lower level is designed for recreation and entertaining, featuring expansive gathering spaces, games and media areas, fitness room, additional bedroom and full bath, custom bar and entertaining zone, plus a private relaxation space with infrared sauna, cold plunge tub, and massage chair. Outside, the property transforms into a private retreat with multiple outdoor living and entertaining spaces, outdoor fireplace, built-in outdoor kitchen, hot tub area, firepit gathering spaces, water features, mature landscaping, and expansive lawns. Additional features include a full-size private sport court for basketball, pickleball, and tennis, a detached greenhouse pavilion ideal for year-round growing, gardening, or entertaining, detached three-bay garage/shop with 220V power and 2-piece bath, dual laundry areas, extensive mechanical infrastructure, and full Control4 smart home automation. A truly rare Foothills offering designed around family living, recreation, entertaining, and elevated acreage living. Perfectly positioned just south of Okotoks, this remarkable estate offers an unrivalled blend of privacy, space, and convenience. Major shopping, dining, recreation, and everyday amenities—including Costco—are only minutes away, while Calgary's south ring road and downtown core remain within an easy commute. Experience the lifestyle of a private country estate without compromising access to the services and connections of the city. (id:51989)
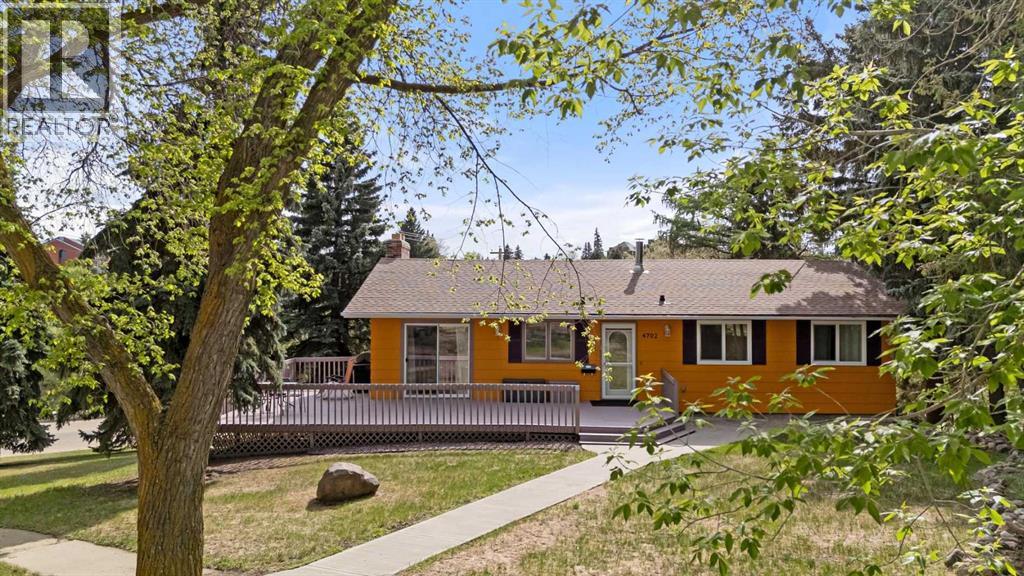
Location, location, location! Situated just blocks from the University of Alberta Augustana Campus, one block from Co-op and all downtown amenities, this fantastic property backs onto green space and is located directly north of Jubilee Park with immediate access to the beautiful valley trails system.This spacious home offers plenty of value and versatility with five bedrooms and an ideal layout for families, students, or anyone who appreciates an unbeatable location. Major updates include a newer roof (2023) and hot water tank (2021).Step inside and enjoy the bright main floor living space filled with natural light from the large west-facing windows. The expansive kitchen features loads of counter space and opens seamlessly to the dining area, large enough to host family gatherings and holiday celebrations with ease. The main floor also offers three bedrooms, including a generous primary bedroom complete with a convenient 2-piece en suite, a full 4-piece bathroom, plus an abundance of storage closets and cupboards throughout.Downstairs, the walk-out basement provides even more functional living space with a bright and open rumpus room, a 3-piece bathroom, designated storage areas, and a spacious laundry room. The attached single garage has been converted into two additional bedrooms, creating a rare five-bedroom setup with excellent flexibility for large families or student living potential.Outside, you’ll love the wraparound deck spanning the east and south sides of the home — the perfect place to enjoy sunny mornings and shaded summer evenings beneath the mature trees. Gas BBQ hook up for added convenience. The yard also features a cozy firepit area ready for entertaining, along with loads of parking space suitable for multiple vehicles and RV storage.Lots to love with this ideally located property in one of Camrose’s most desirable areas — perfect for Augustana students, families, or anyone looking to enjoy an exceptional lifestyle close to parks, trails, downtown amenities, and campus living. (id:51989)
Welcome to this stunningly updated home tucked away on a quiet cul-de-sac in the highly sought-after community of Shawnessy. Situated on an impressive 7,500+ sq ft corner lot, this exceptional property combines modern upgrades, timeless design, and incredible functionality, making it the perfect family home.Extensively renovated, this home now showcases a gorgeous brand new chef inspired kitchen and new flooring throughout, creating a fresh, modern feel from the moment you step inside. The grand open-to-below entrance floods the home with natural light and sets the tone for the spacious and inviting main floor layout. Designed for both entertaining and everyday living, the spectacular kitchen features upgraded cabinetry, premium appliances, a large island, pantry, and elegant finishes throughout. The adjoining living room is warm and inviting with a cozy fireplace, while French doors lead seamlessly to the beautifully landscaped backyard and spacious deck perfect for summer gatherings and outdoor enjoyment.Upstairs, you’ll find 3 generous bedrooms including a luxurious primary retreat complete with a spa-inspired ensuite featuring a relaxing jetted tub. The fully finished basement adds even more versatile living space with an additional bedroom featuring a newly added window, a full bathroom, and a large recreation area ideal for a media room, gym, games area, or extended family living.This home is loaded with upgrades and features including a heated double attached garage, central A/C, central vacuum system, Ring alarm system, keyless entry, water softener, and more. Pride of ownership is evident throughout every inch of this meticulously maintained property.Located just minutes from schools, parks, shopping, transit, and all major amenities, this move-in-ready gem offers the perfect combination of luxury, comfort, and convenience in one of Calgary’s most established family-friendly communities. (id:51989)
***NEW FLOORING, VACANT, CLEANED & READY FOR IMMEDIATE POSSESSION***This fully renovated 2-bedroom, 2-bathroom suite blends modern luxury with everyday comfort. The heart of the home is a beautifully updated kitchen featuring premium granite countertops, deep designer sinks, and sleek stainless steel appliances, perfect for both entertaining and quiet nights in. The same level of craftsmanship continues into the bathrooms, where you’ll find elegant finishes and a fully tiled spa-inspired space that feels clean, refined, and timeless.Every detail has been thoughtfully considered. Enjoy the convenience of a spacious in-suite storage room, insuite washer & dryer, along with generous closet space in both bedrooms, rare and incredibly practical. Comfort is year-round thanks to a brand new high-efficiency furnace and heat pump, offering both warmth in the winter and cooling in the summer.The lifestyle here is just as impressive. You’ll have a titled, highly desirable, heated underground parking stall, plus access to upgraded building amenities including a fully equipped gym, and a stylish games and lounge room, ideal for relaxing or hosting guests.The location is hard to beat, with easy access to the Bow River pathways, you’re steps away from scenic walks, biking, and outdoor living. Commuting is effortless with nearby C-Train access, connecting you seamlessly to the rest of the city.This is more than a home, it’s a polished, move-in-ready lifestyle in a location that truly delivers (id:51989)
An incredible opportunity to own a well-established Mexican restaurant situated in a prime high-traffic location in Southwest Edmonton. This thriving business benefits from strong foot traffic, excellent visibility, and a loyal repeat customer base, supported by an outstanding 4.4 Google rating. Fully operational and turnkey, this is an ideal opportunity for owner-operators or investors looking to step into a successful and growing restaurant business in a vibrant neighbourhood. Modern setup, strong local presence, and consistent customer demand make this an exceptional investment opportunity. Confidential financial information and business details will be made available to qualified buyers upon signing a Non-Disclosure Agreement (NDA). (id:51989)
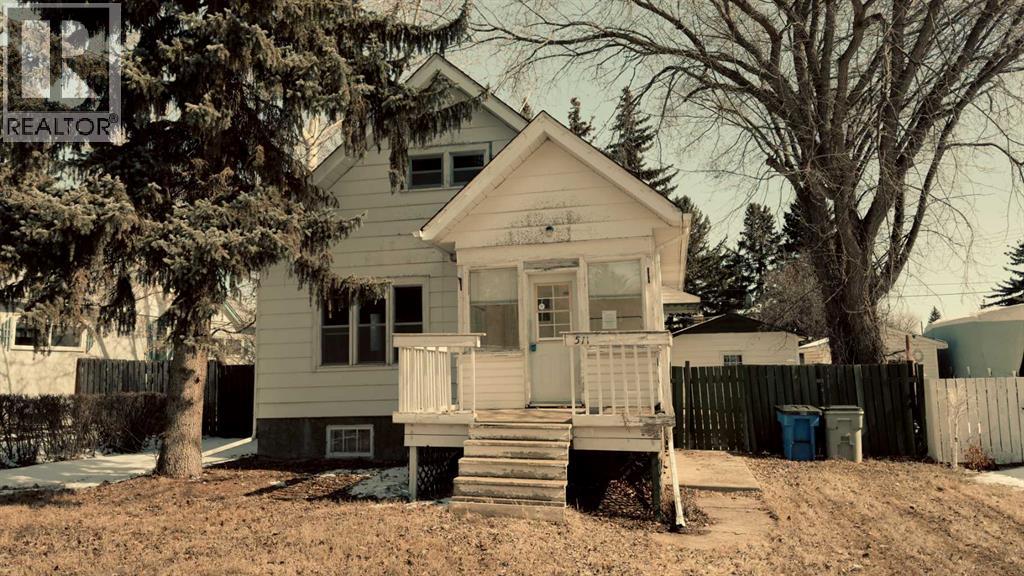
Three-bedroom, two-bathroom character home located in a quiet, established community. This property requires renovation and is being sold strictly in "As-Is, Where-Is" condition.Main Floor:Two adjoining living room areasSeparate formal dining roomKitchen, porch, and 3-piece bathroomOriginal wood detailing throughoutUpper Level:Two bedrooms3-piece bathroomBasement:Third bedroom and laundry areaCold roomUnfinished open space (potential for future family room)Exterior:Detached single-car garageFenced yard with mature treesLarge deckBrokerage Remarks:Property is a foreclosure and sold "As-Is." A completed Schedule A&B must accompany all offers. (id:51989)
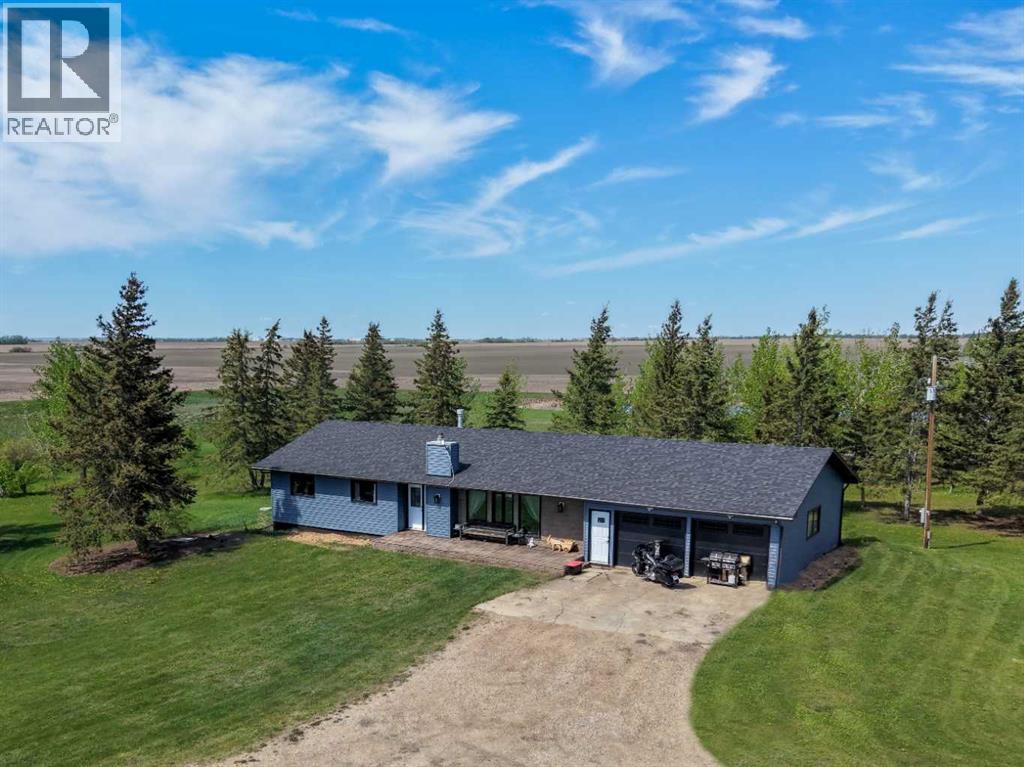
Country living with room to grow, work, and play! Nestled on 12.5 acres, this well-maintained bungalow offers over 5 bedrooms, 3.5 bathrooms, and an abundance of functional living space both inside and out. The inviting main floor features a spacious layout with a bright living area, dining space with access to the expansive deck, and a well-designed kitchen with extensive cabinetry and prep space. The primary suite includes a private 3-piece ensuite and generous closet space, while two additional bedrooms, a full bathroom, and a powder room with main-floor laundry add convenience for everyday living. The fully developed basement is ideal for large families, multi-generational living, or future suite potential. Featuring two additional bedrooms, a full bathroom, a wet bar, multiple recreation areas, and a large flex room complete with cabinetry, sink, and cold storage, the possibilities are endless. Significant updates have already been completed, including paint, new light fixtures, new windows, shingles, overhead garage doors, two high-efficiency furnaces, and central air conditioning. The heated attached garage measures 23' x 31' and includes built-in storage, while the impressive 24' x 58' shop and two additional outbuildings provide exceptional space for hobbies, equipment, vehicles, or storage. Outside, enjoy the beauty of mature trees, established landscaping, perennial gardens, and a large garden plot. Whether you're seeking more space for your family, a hobby farm lifestyle, or simply a peaceful rural setting, this property offers the perfect blend of comfort, functionality, and country charm. Book your showing today! (id:51989)
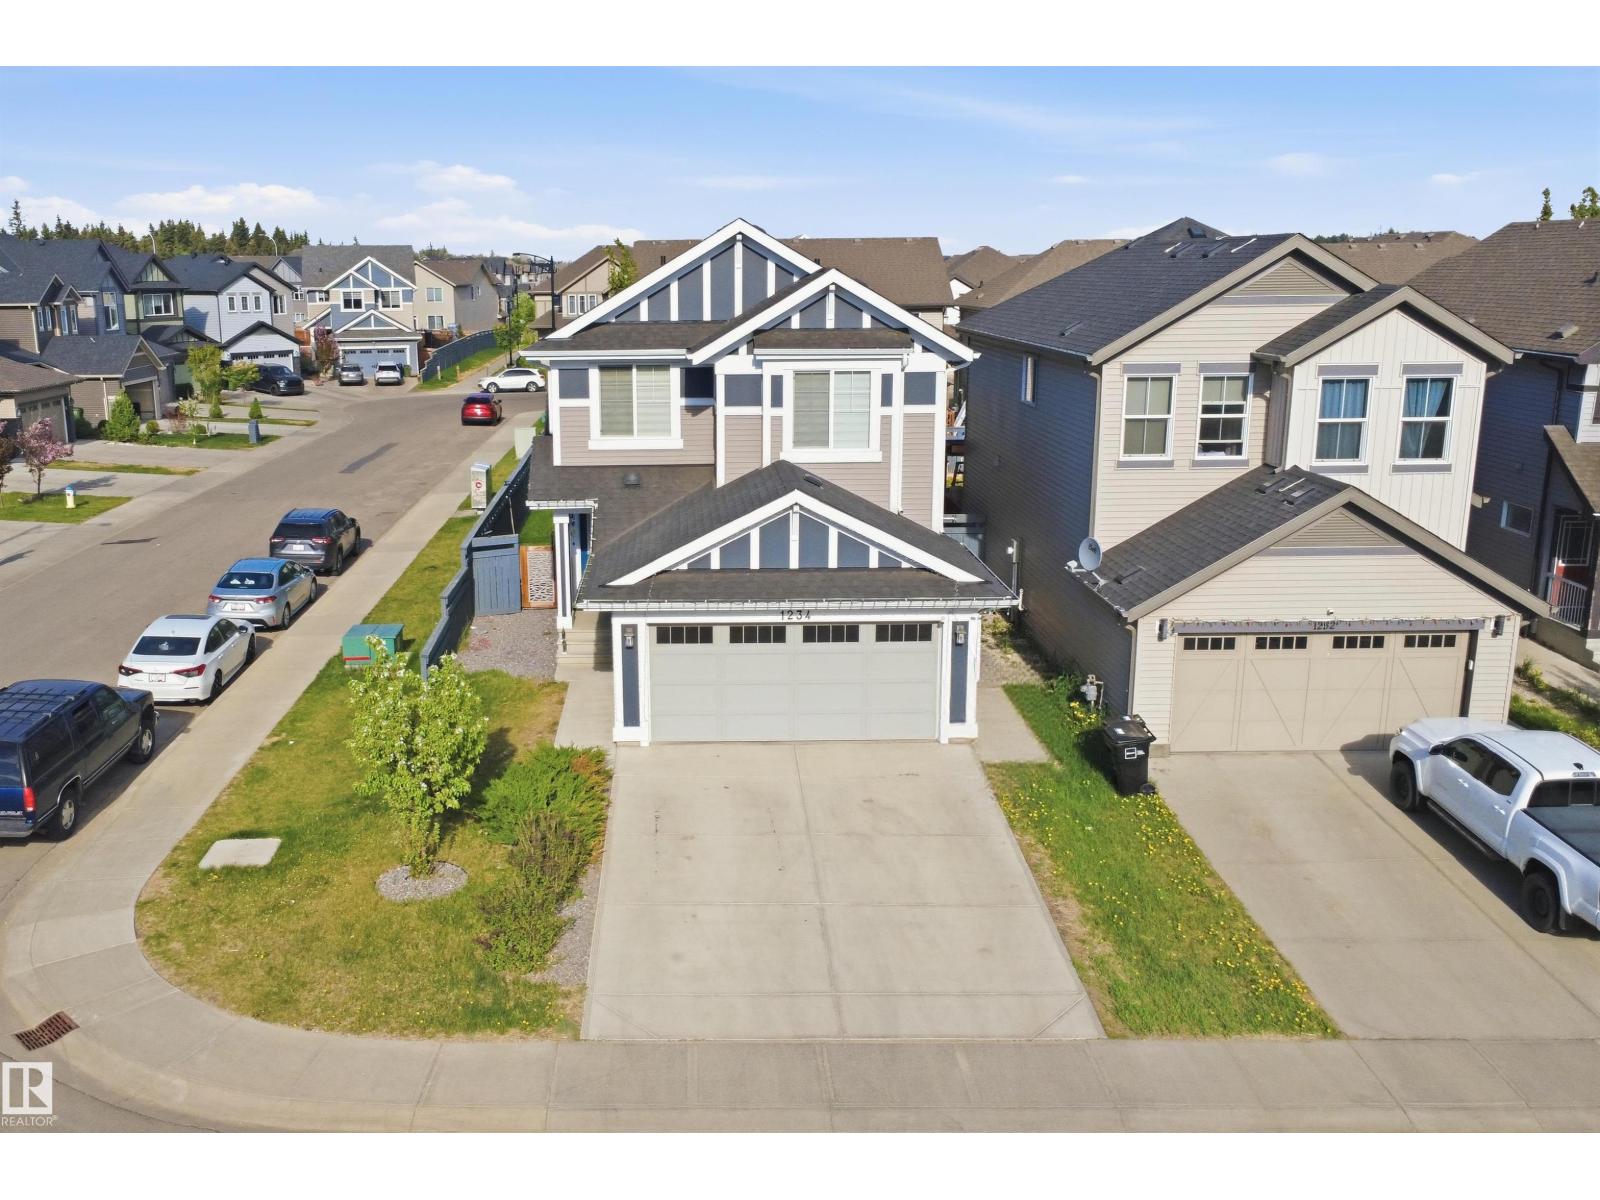
Welcome to refined contemporary living in this Jayman-built two-storey home in Desrochers, on a sought-after regular corner lot. Recently refreshed and ready for possession, this home offers 5 bedrooms, and 3.1 bathrooms. Main level has 9-foot ceilings, vinyl plank flooring, tiled mudroom, and generous walk-in closet. Sun-filled kitchen is anchored by an oversized island and features quartz counters, under-cabinet lighting, stainless steel appliances, and large windows that draw in natural light. The layout flows easily between the kitchen, dining, and living spaces, making hosting simple. Upstairs, enjoy three spacious bedrooms, including a relaxing primary retreat with walk-in closet and private ensuite, plus a full bath, laundry, and central bonus room. The finished basement adds two bedrooms, full bath, and separate entrance.Additional highlights include central A/C, tankless hot water, a finished deck, fenced yard, and a heated double attached garage complete with 220V service and floor drain. (id:51989)