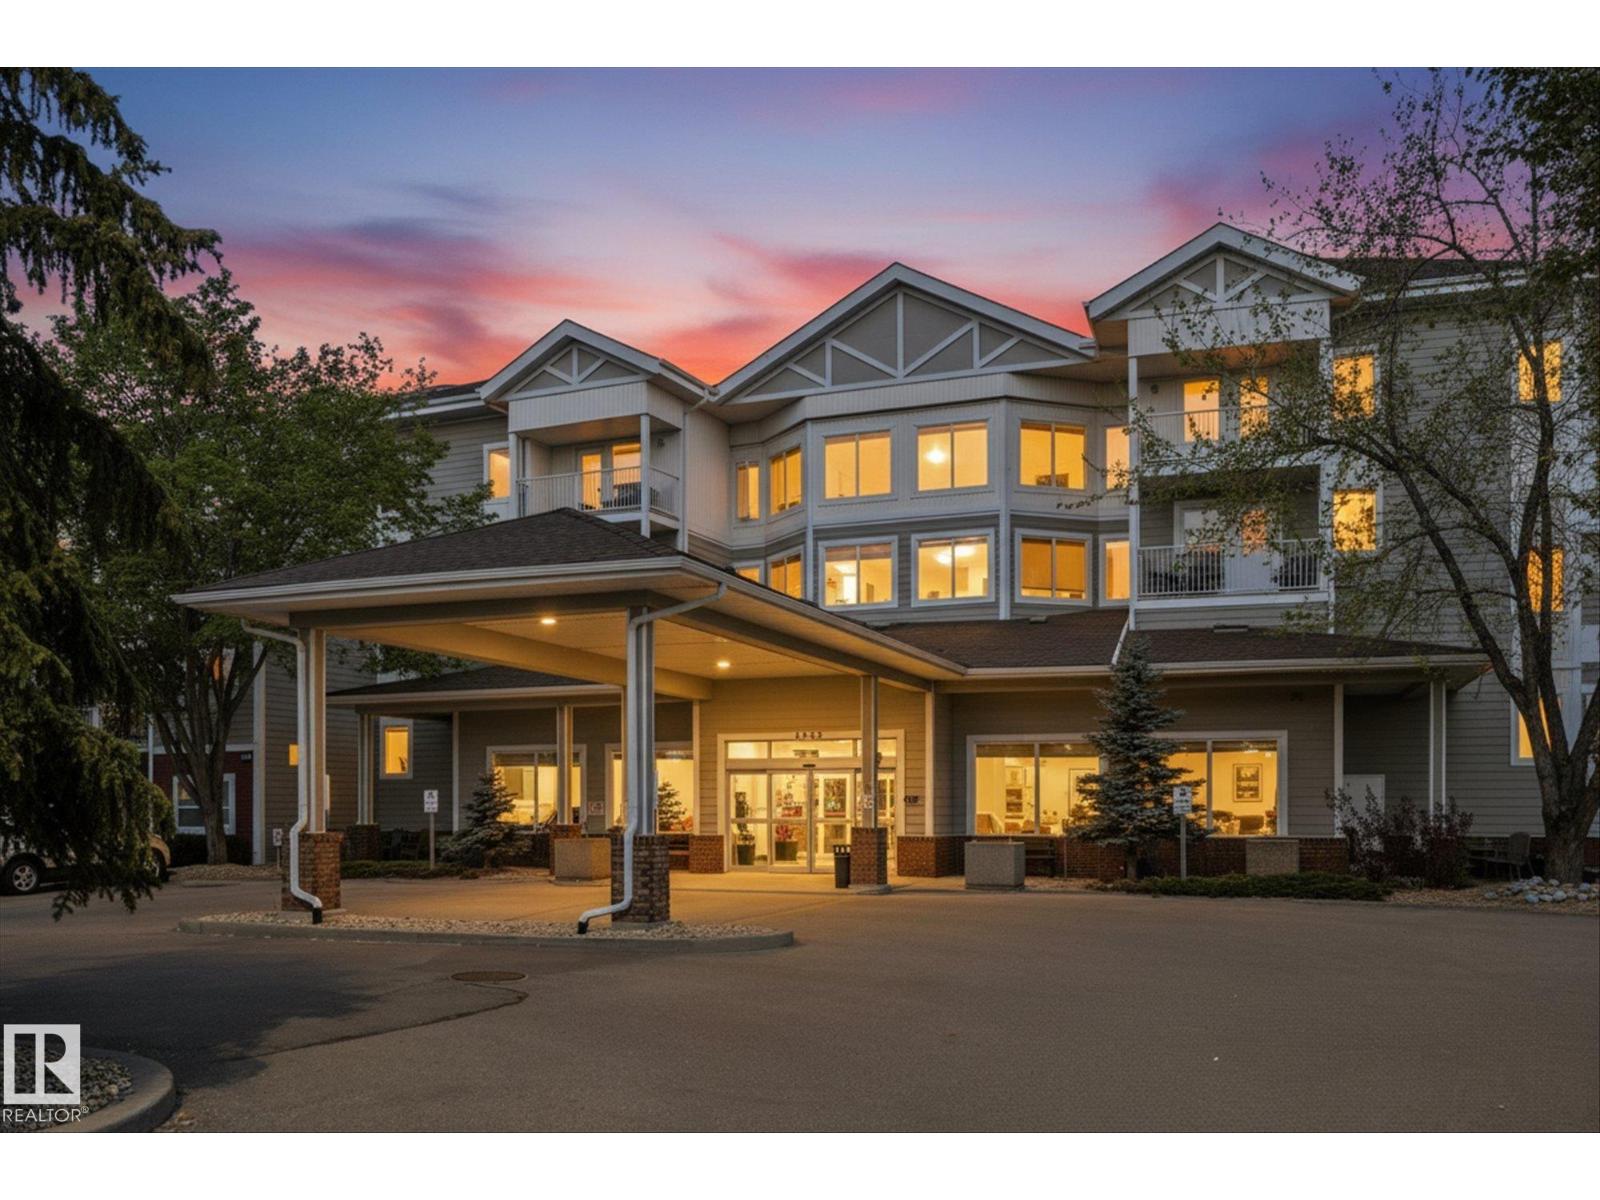
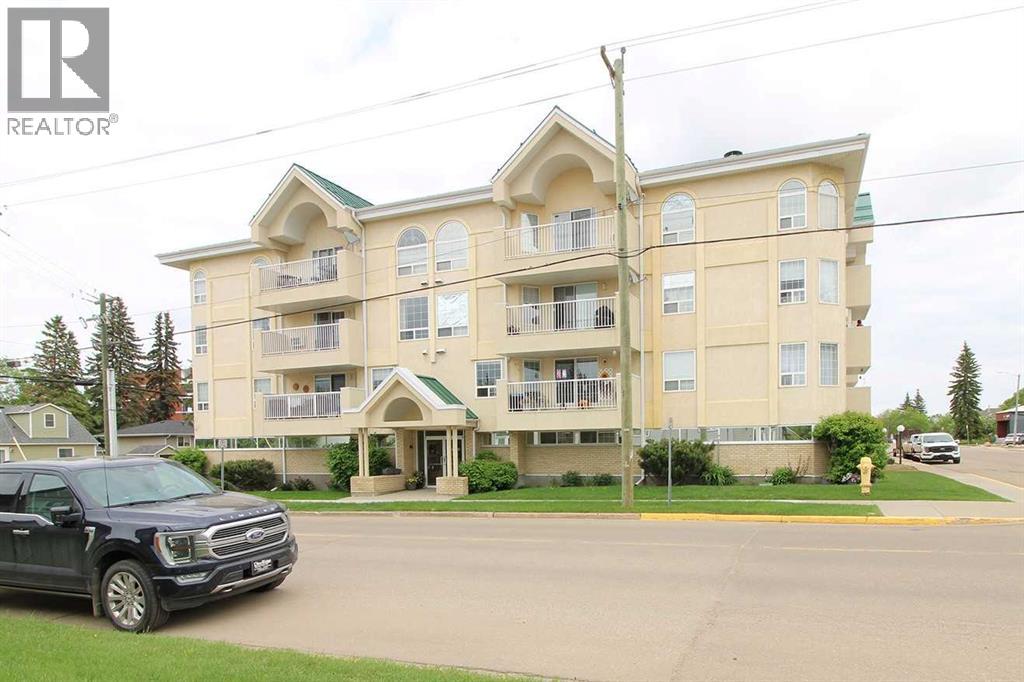
Welcome to The Gardens at Southfort Bend, where independent living meets comfort, convenience, and community. This air-conditioned studio suite offers a functional layout and a spacious 3-piece bathroom with a sit-down shower for added accessibility. Enjoy a worry-free lifestyle with access to a wide range of amenities and services, including daily meal service in the dining room, a fitness centre, games room, chapel, hair salon, guest suites, recreation spaces, 24-hour staff presence. Condo fees include heat, water, cable TV, bi-weekly housekeeping and laundry service, as well as a emergency response pendant for added peace of mind. The Gardens is not an assisted living facility, but a welcoming adult community designed for those looking to maintain their independence while enjoying added conveniences, security, and social opportunities. A fantastic opportunity for downsizers, investors, or anyone seeking a low-maintenance lifestyle. (id:51989)
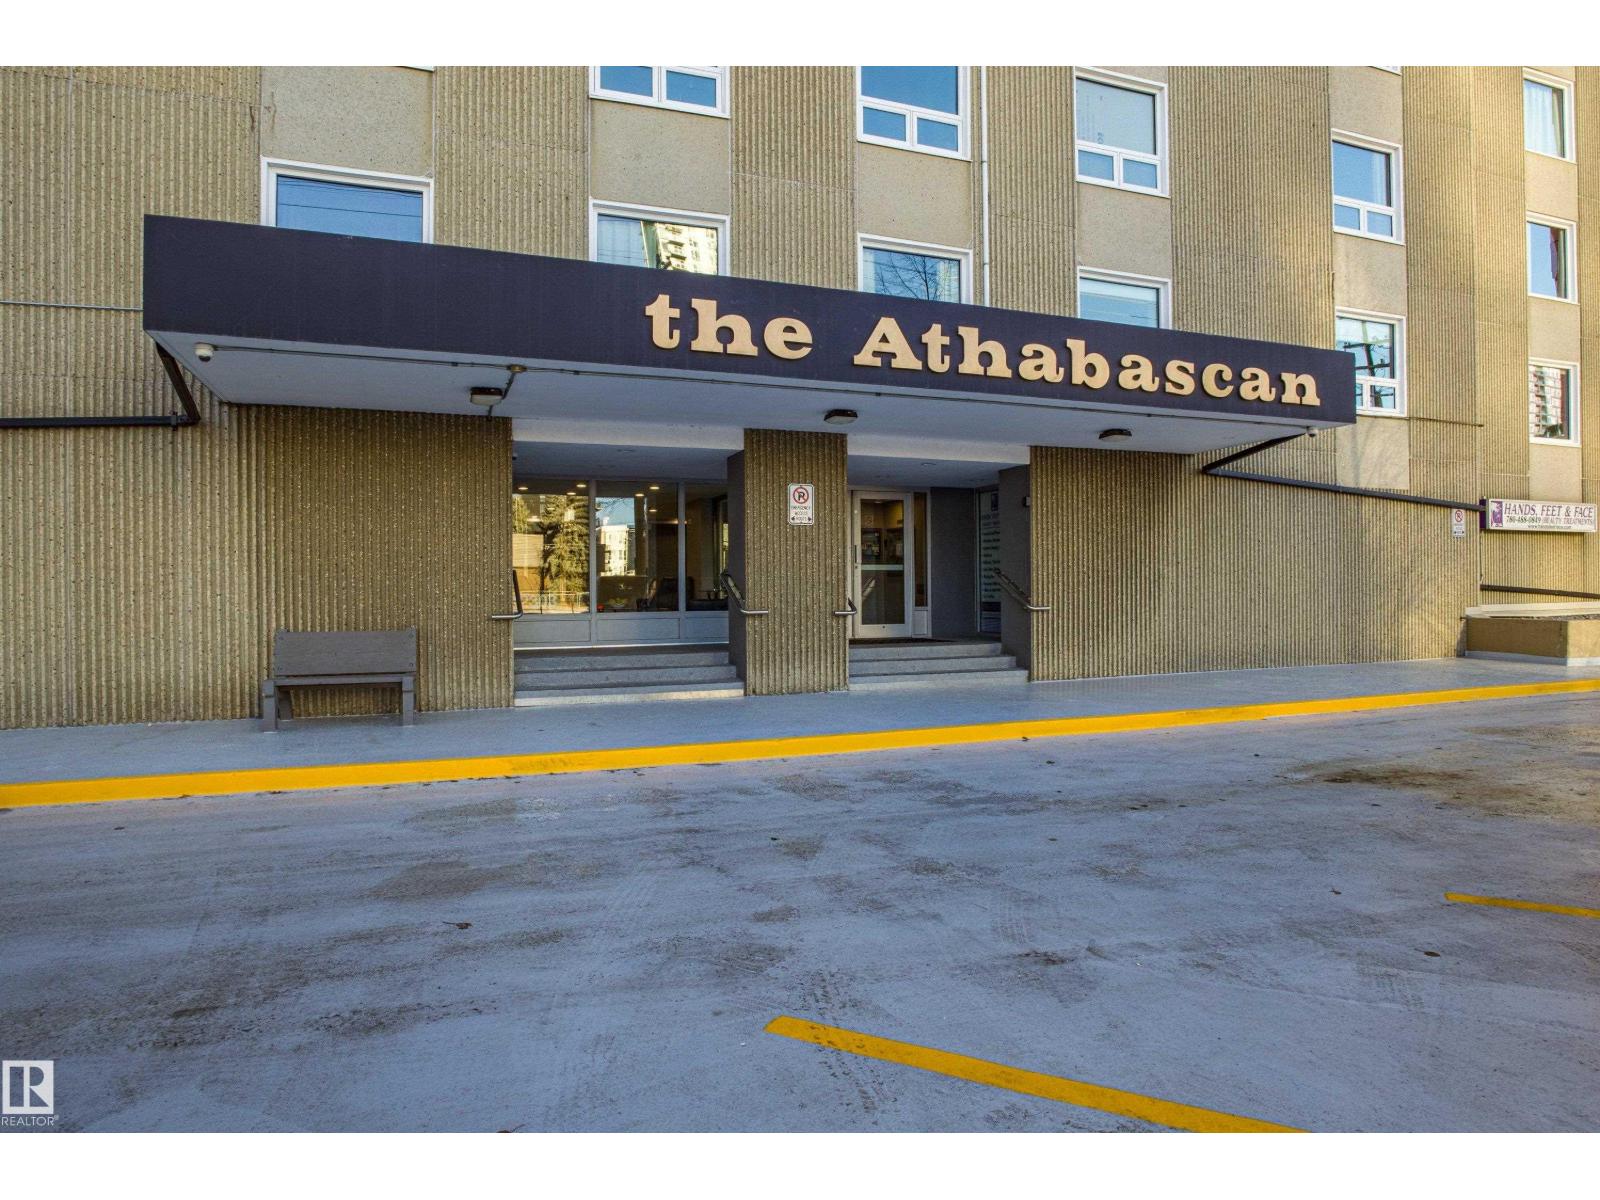
SPECTACULAR RIVER VALLEY LOCATION located on the 17th floor. This CORNER unit has 2 bedrooms, 1 bathroom & huge picture windows providing beautiful VIEWS from every room. Upon entry you are greeted by a spacious foyer with slate tiles. ENGINEERED HARDWOOD flooring throughout the living room, dining room, kitchen & hall. The GALLEY kitchen boasts white cabinetry with ceramic tile backsplash, ample counter space & opens to the dining area, perfect for entertaining! Watch the sun set from your SPACIOUS LIVING ROOM or gaze at the RIVER VALLEY sights from the balcony. Down the hall you'll find 2 GENEROUS SIZED bedrooms with large closets & the main 4pc bath. In-suite storage, A/C, 1 UNDERGROUND parking stall & ALL UTILITIES INCLUDED(HEAT, WATER & ELECTRICITY)! Building offers a GYM, SOCIAL ROOM, LARGE OUTDOOR PATIO, CAR WASH & LAUNDRY FACILITIES. (id:51989)
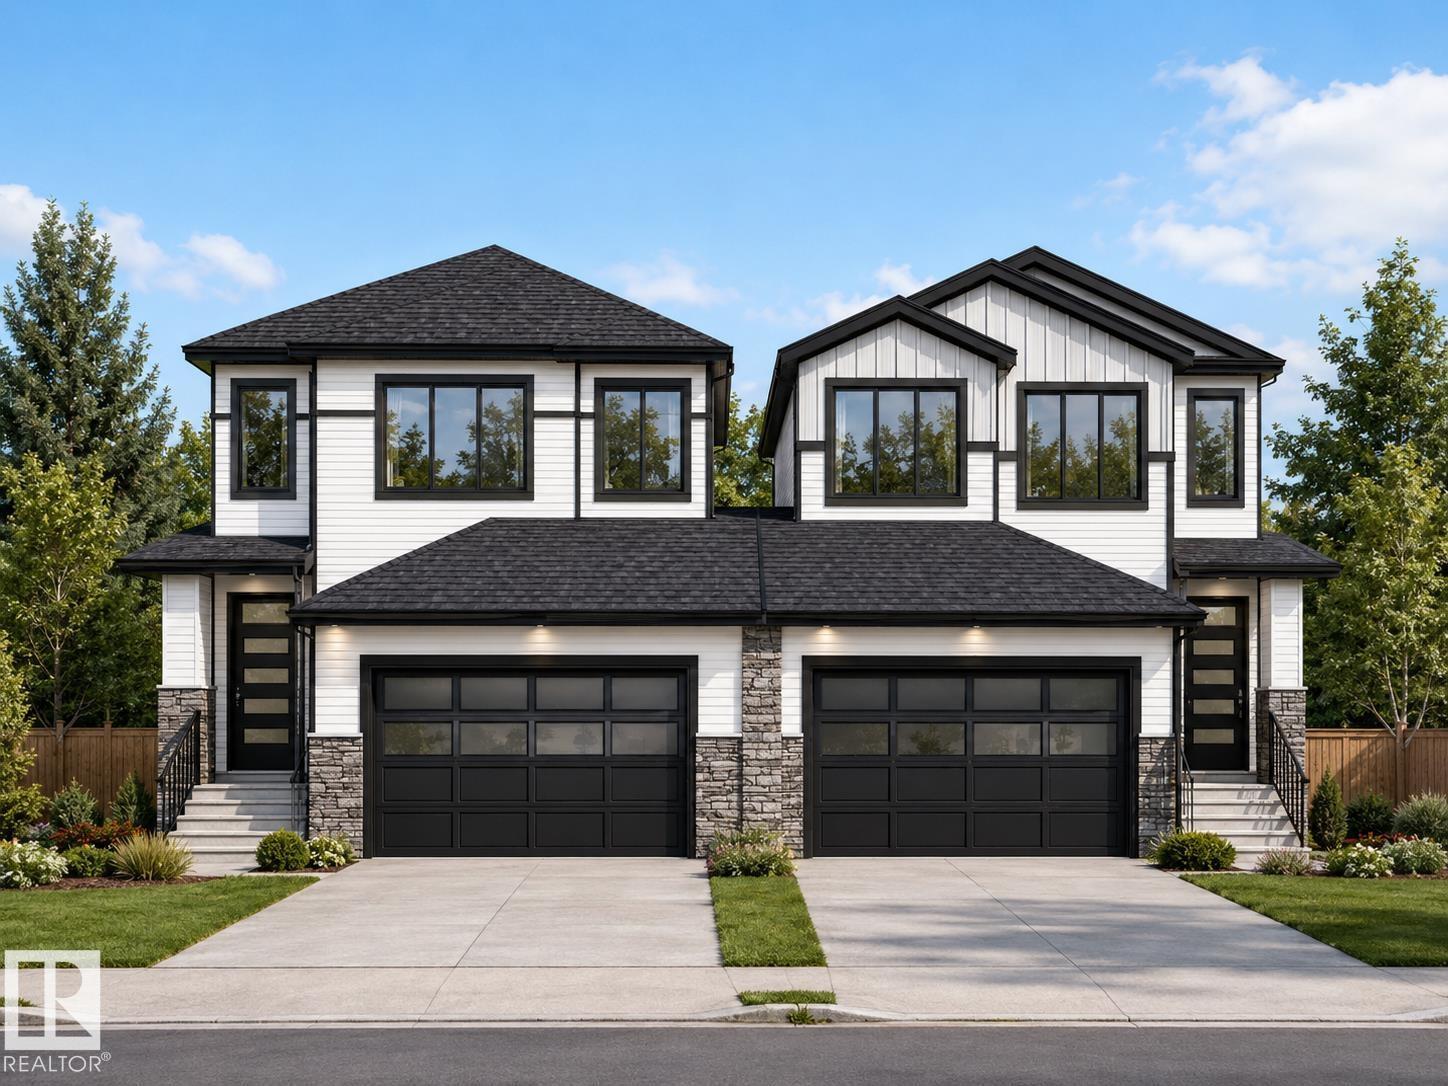
Active Homes proudly presents this stunning custom-built half duplex located in the desirable community of Crystallina Nera. This property features an open-concept design with soaring OPEN TO BELOW ceilings, LVP UPGRADE, a MAIN FLOOR den/4th BEDROOM, FULL BATHROOM, UPGRADED chef-inspired kitchen with QUARTZ countertops, large island, extended cabinets, & a FULL SPICE KITCHEN! Upstairs offers 3 spacious bedrooms + BONUS ROOM! Beautiful primary suite with custom feature walls & a spa-like ensuite bathroom with tile surround, and BIG walk-in closet. Additional UPGRADES include 9’ ceilings, 8’ doors, upper-floor laundry, $5,000 appliance credit, SEPARATE SIDE ENTRANCE to the basement, PREMIUM LOT (pie) with NO REAR NEIGHBOURS! Close to schools, shopping, and all major amenities. This home is a must-see! Estimated completion in August (id:51989)
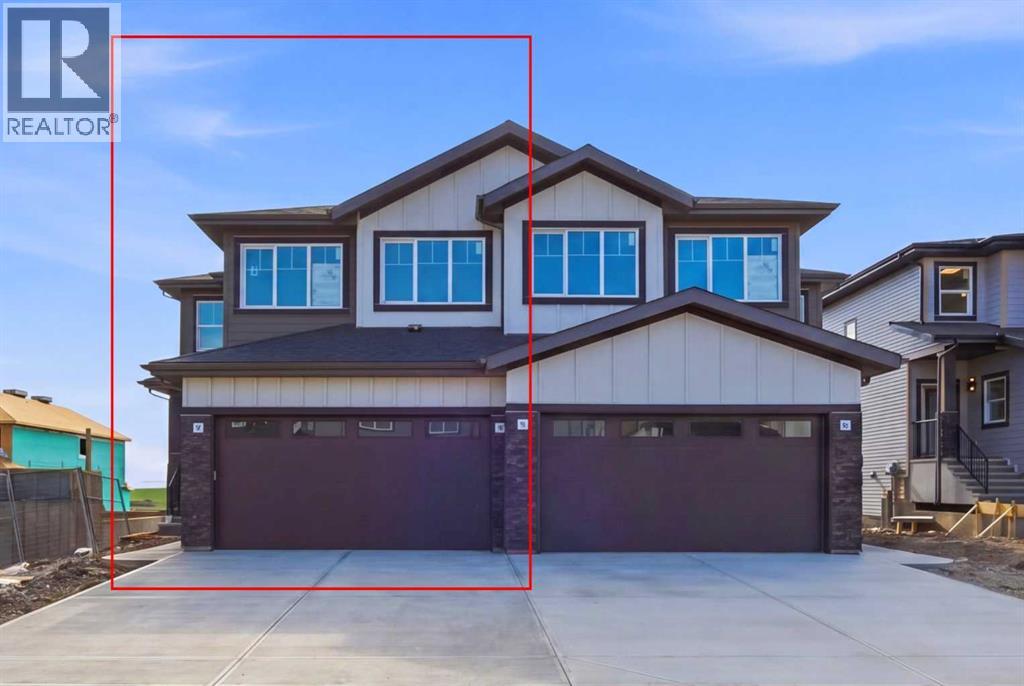
RARE TO FIND 5 BEDROOM LAYOUT (4 Upstairs & 1 on Main) | Almost 2100 Sq. Ft. Front Double Garage Semi-Detached | Built on an East Facing Lot | Main Floor Full Bed & Bath and much more! Welcome to your brand-new home in Waterford, thoughtfully designed with the modern family in mind. The main floor invites you in with a seamless, open concept, highlighted by a bright family room, dining area, and kitchen. The living space features a custom accent wall and a sleek electric fireplace. Designed for ultimate versatility, this level includes a hard-to-find FULL BEDROOM AND BATHROOM WITH A STANDING SHOWER—perfect for elderly parents, guests, or a quiet home office. The chef-inspired L-SHAPED KITCHEN BOASTS A WALKTHROUGH PANTRY leading to a highly functional mudroom. Upstairs, discover a spacious bonus room, a convenient laundry room, and a RARE TO FIND 4 BEDROOM LAYOUT. The primary retreat features a DOUBLE VANITY ENSUITE, a much-needed WALK-IN SHOWER, and a generous walk-in closet. The other 3 bedrooms are also well-proportioned, perfectly accommodating the needs of a FAMILY THAT NEED MORE BEDROOM SPACES. The unfinished basement is primed for future development, FEATURING A SEPARATE SIDE ENTRY, EXTENDED 9 FT. HEIGHT, 2 DECENT SIZED REAR WINDOWS, and a mechanical room tucked away to maximize usable floor space. Situated on the southwest edge of Chestermere, Waterford offers a peaceful "Lake City" lifestyle with a quick commute to Calgary via easy access to Glenmore Trail and 17th Ave. You are just minutes away from Rainbow Creek Elementary, Chestermere Lake Middle School, local groceries, popular restaurants, and the water—your lakeside retreat awaits! Move-in ready by the end of June. Best of all, the LIST PRICE INCLUDES GST, AND ELIGIBLE FIRST-TIME BUYERS CAN CLAIM THE NEW HOUSING GST REBATE TO REDUCE THEIR UPFRONT PURCHASE PRICE. (Please note: This property is currently under construction. Photos used are from a similar, fully finished home with a comparable colour pale tte.) (id:51989)
Welcome to Unit 301 at Maples 1! This spacious two-bedroom, two-bathroom 3rd floor west facing condo unit is located in the heart of Lloydminster, just minutes from both downtown and the Lloyd Mall. This home is situated in an adult-living condo building that offers amenities such as an elevator, recreation room and both an underground parking space and storage unit. The condo features over 1,100 sq. ft. of living space and it feels big the moment you walk in. The roomy entryway boasts a large coat closet and has direct access to the laundry and storage room. The kitchen has plenty of cabinet and counter space as well as great sight lines to both the adjacent living room and dining room. Enjoy the west facing balcony for some fresh air and city views. The primary suite comes with its own 3-piece ensuite and walk-in closet while the second bedroom is ideal for guests. Call to view! (id:51989)
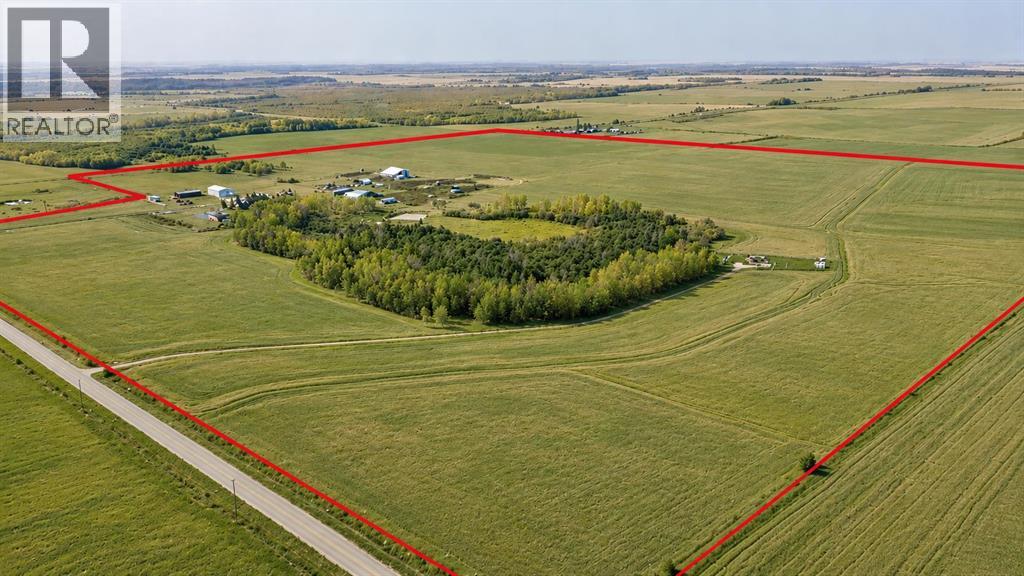
Exceptional opportunity to own a fully developed 149.99 acre agricultural property in the County of Grande Prairie, ideally located south of Township Road 712 on Range Road 80 near Wembley. This versatile and well-balanced homestead offers the perfect combination of productive farmland, functional infrastructure, and comfortable rural living.The property features over 130 acres already developed with largely open and workable land supported by productive Class #3 soils, making it ideal for farming, livestock, or mixed agricultural operations. The parcel is fully serviced with natural gas, power, septic, and three water wells (2 are active), offering a self-sufficient rural setup ready for immediate use.The yard site is exceptionally well equipped with a large 42’ x 84’ heated shop featuring high ceilings and oversized doors, ideal for equipment storage, workshop use, or business operations. Additional improvements include a barn, hay shed, pole shed, corrals, fencing, and cross-fencing, creating a turnkey livestock and agricultural operation.The property also offers unique dual-living potential with both a beautifully updated 3 bedroom, 2 bathroom 2021 manufactured home and an original character residence ready for your restoration (currently not habitable). Whether used for multi-generational living, guest accommodations, employee housing, or future redevelopment opportunities, the flexibility of this setup is rarely found in acreage properties.Thoughtfully positioned within a private and mature landscape setting, the property offers a desirable blend of open farmland and natural tree cover for added privacy and shelter. Access is convenient via a gravel road with a defined entry, while still maintaining a peaceful and secluded atmosphere.Strategically located within one of Alberta’s strongest agricultural regions, this property presents outstanding long-term value and flexibility for agricultural, residential, or investment purposes. Whether you envision a working farm, hobby operation, equestrian setup, or private rural estate, this exceptional property is ready to support your vision. Adjacent properties also for sale, see A2316370 153.78 Acre Farm Land, and A2315854 59.10 Acre Farm Land. There are 4 surface leases on this property. (id:51989)
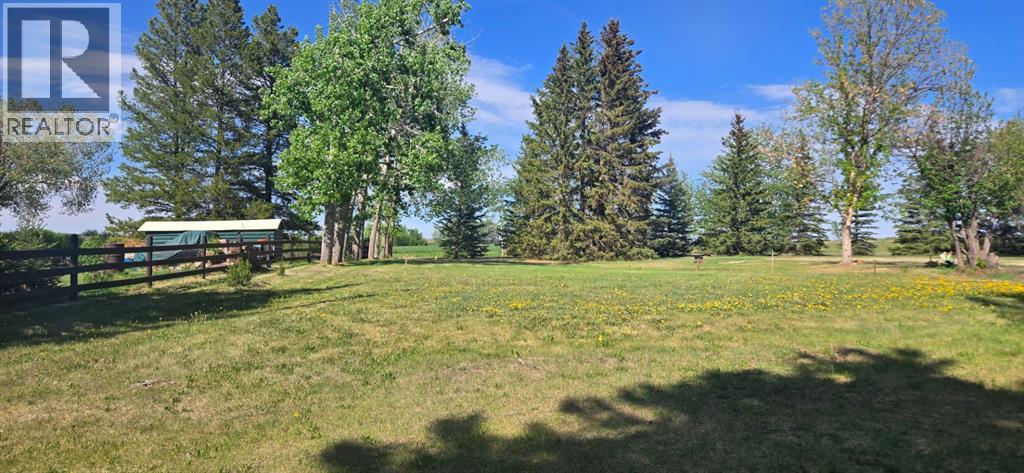
Escape the hustle and embrace the tranquility of country living on this beautiful ½-acre mature lot in Joffre, Alberta. Surrounded by established trees that provide privacy, shade, and natural beauty, this property offers the perfect setting to build the home you've always envisioned.With a well, septic system, and utilities already on site, much of the groundwork has been done, making it easier to start planning your dream home or peaceful retreat. Enjoy the charm of a quiet community while remaining conveniently located just 20 minutes from Red Deer, Lacombe, and Blackfalds, giving you easy access to shopping, schools, recreation, and essential amenities.Whether you're looking to build your forever home, a family getaway this picturesque lot offers endless possibilities. Opportunities like this are rare, come experience the beauty, privacy, and potential this exceptional property has to offer. (id:51989)
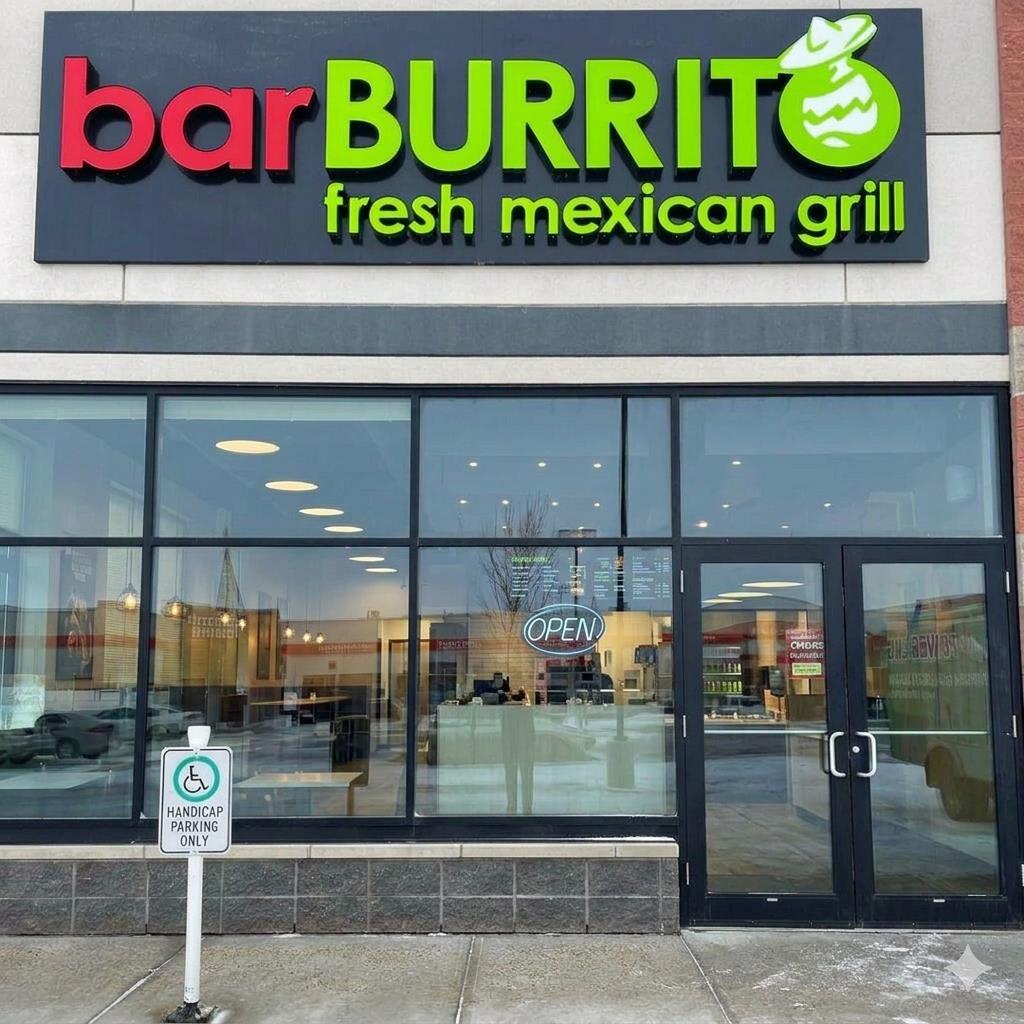
An incredible opportunity to own a well-established Mexican restaurant situated in a prime high-traffic location in Southwest Edmonton. This thriving business benefits from strong foot traffic, excellent visibility, and a loyal repeat customer base, supported by an outstanding 4.4 Google rating. Fully operational and turnkey, this is an ideal opportunity for owner-operators or investors looking to step into a successful and growing restaurant business in a vibrant neighbourhood. Modern setup, strong local presence, and consistent customer demand make this an exceptional investment opportunity. Confidential financial information and business details will be made available to qualified buyers upon signing a Non-Disclosure Agreement (NDA). (id:51989)
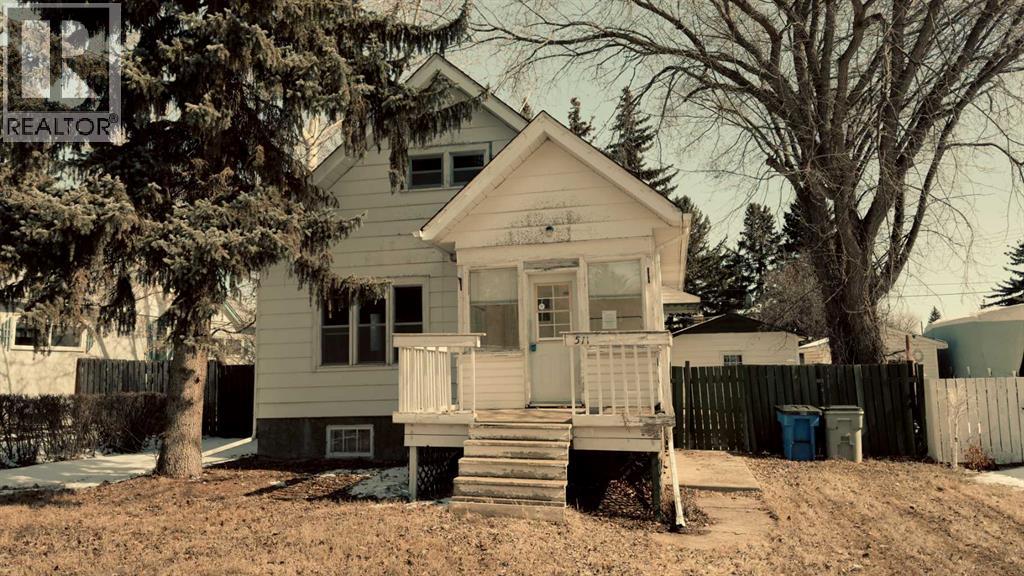
Three-bedroom, two-bathroom character home located in a quiet, established community. This property requires renovation and is being sold strictly in "As-Is, Where-Is" condition.Main Floor:Two adjoining living room areasSeparate formal dining roomKitchen, porch, and 3-piece bathroomOriginal wood detailing throughoutUpper Level:Two bedrooms3-piece bathroomBasement:Third bedroom and laundry areaCold roomUnfinished open space (potential for future family room)Exterior:Detached single-car garageFenced yard with mature treesLarge deckBrokerage Remarks:Property is a foreclosure and sold "As-Is." A completed Schedule A&B must accompany all offers. (id:51989)
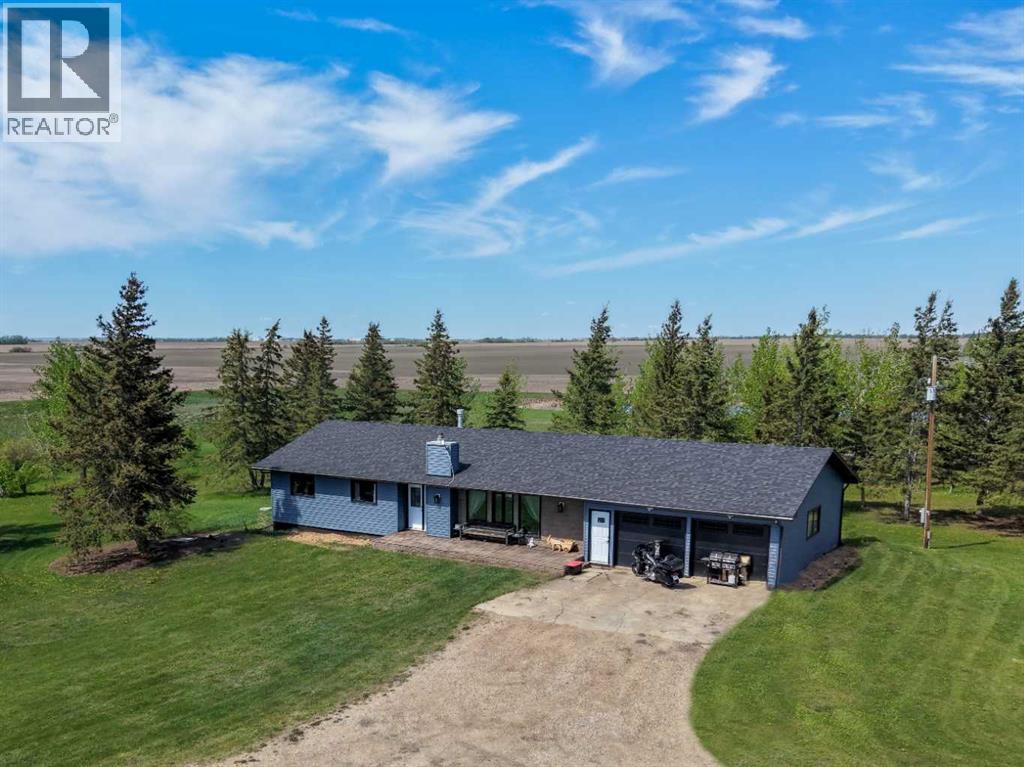
Country living with room to grow, work, and play! Nestled on 12.5 acres, this well-maintained bungalow offers over 5 bedrooms, 3.5 bathrooms, and an abundance of functional living space both inside and out. The inviting main floor features a spacious layout with a bright living area, dining space with access to the expansive deck, and a well-designed kitchen with extensive cabinetry and prep space. The primary suite includes a private 3-piece ensuite and generous closet space, while two additional bedrooms, a full bathroom, and a powder room with main-floor laundry add convenience for everyday living. The fully developed basement is ideal for large families, multi-generational living, or future suite potential. Featuring two additional bedrooms, a full bathroom, a wet bar, multiple recreation areas, and a large flex room complete with cabinetry, sink, and cold storage, the possibilities are endless. Significant updates have already been completed, including paint, new light fixtures, new windows, shingles, overhead garage doors, two high-efficiency furnaces, and central air conditioning. The heated attached garage measures 23' x 31' and includes built-in storage, while the impressive 24' x 58' shop and two additional outbuildings provide exceptional space for hobbies, equipment, vehicles, or storage. Outside, enjoy the beauty of mature trees, established landscaping, perennial gardens, and a large garden plot. Whether you're seeking more space for your family, a hobby farm lifestyle, or simply a peaceful rural setting, this property offers the perfect blend of comfort, functionality, and country charm. Book your showing today! (id:51989)
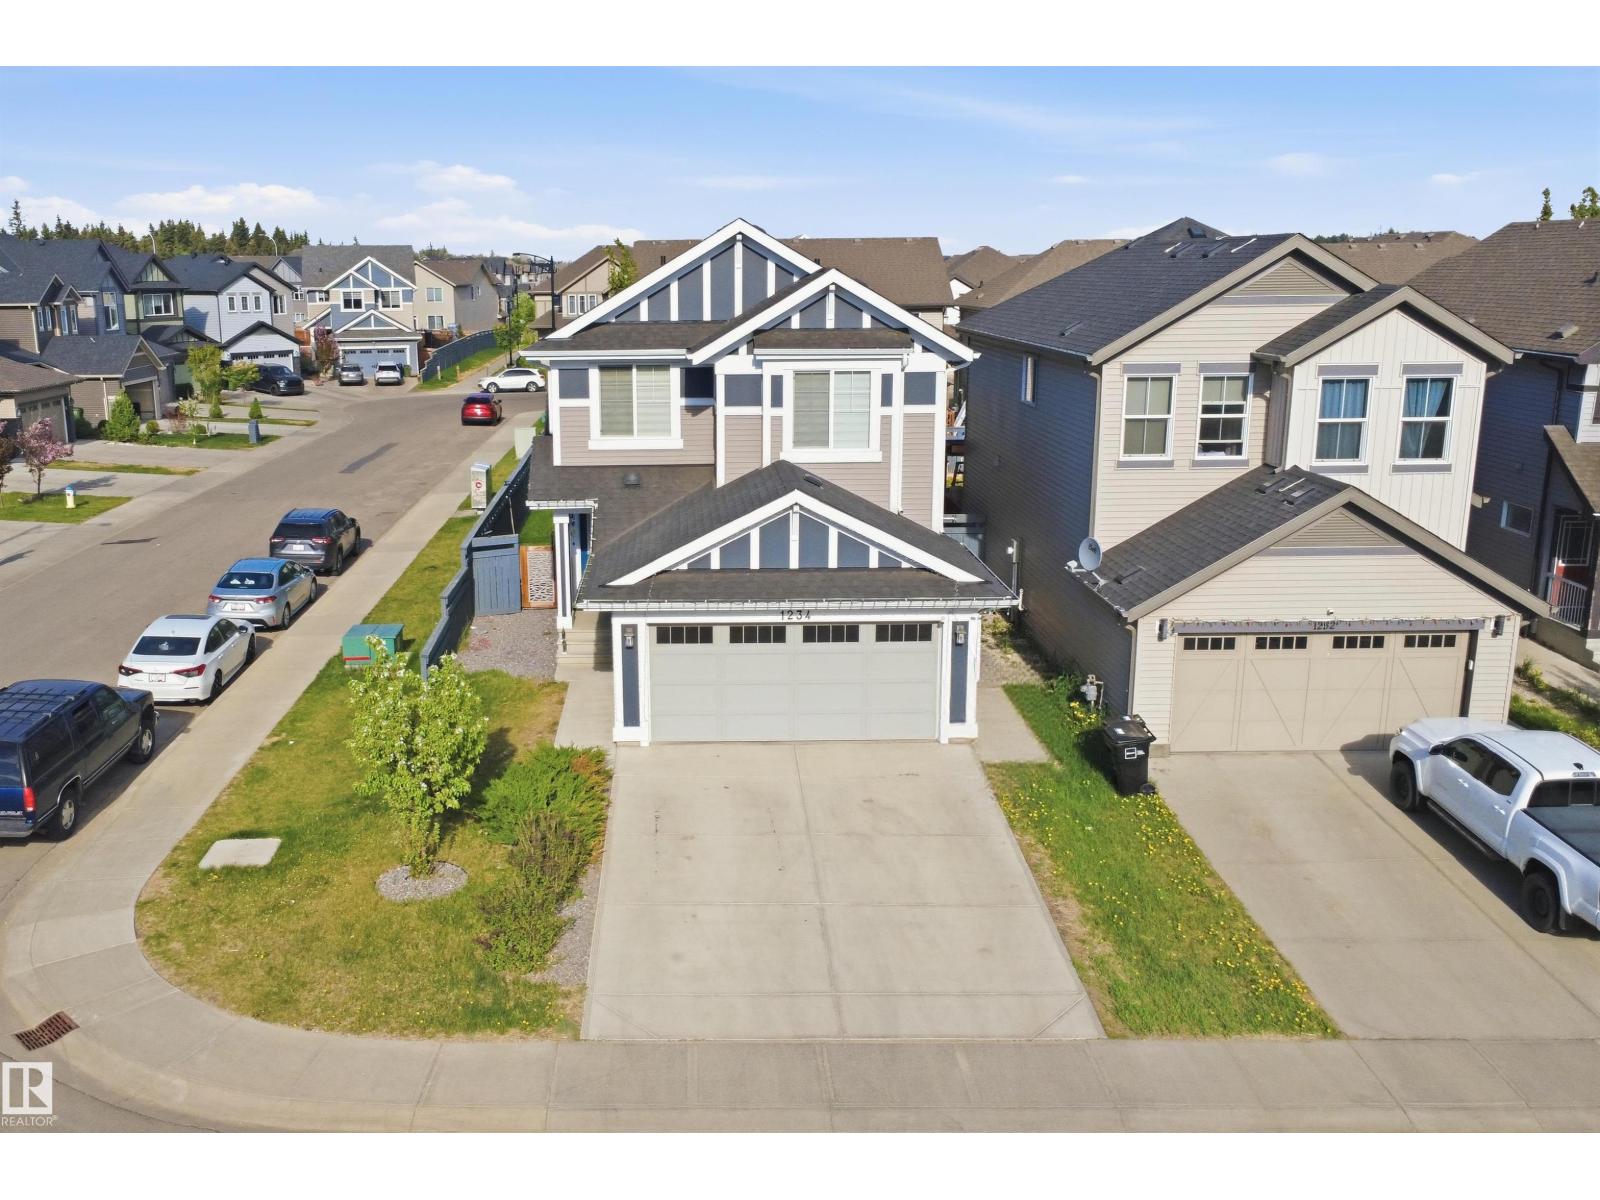
Welcome to refined contemporary living in this Jayman-built two-storey home in Desrochers, on a sought-after regular corner lot. Recently refreshed and ready for possession, this home offers 5 bedrooms, and 3.1 bathrooms. Main level has 9-foot ceilings, vinyl plank flooring, tiled mudroom, and generous walk-in closet. Sun-filled kitchen is anchored by an oversized island and features quartz counters, under-cabinet lighting, stainless steel appliances, and large windows that draw in natural light. The layout flows easily between the kitchen, dining, and living spaces, making hosting simple. Upstairs, enjoy three spacious bedrooms, including a relaxing primary retreat with walk-in closet and private ensuite, plus a full bath, laundry, and central bonus room. The finished basement adds two bedrooms, full bath, and separate entrance.Additional highlights include central A/C, tankless hot water, a finished deck, fenced yard, and a heated double attached garage complete with 220V service and floor drain. (id:51989)
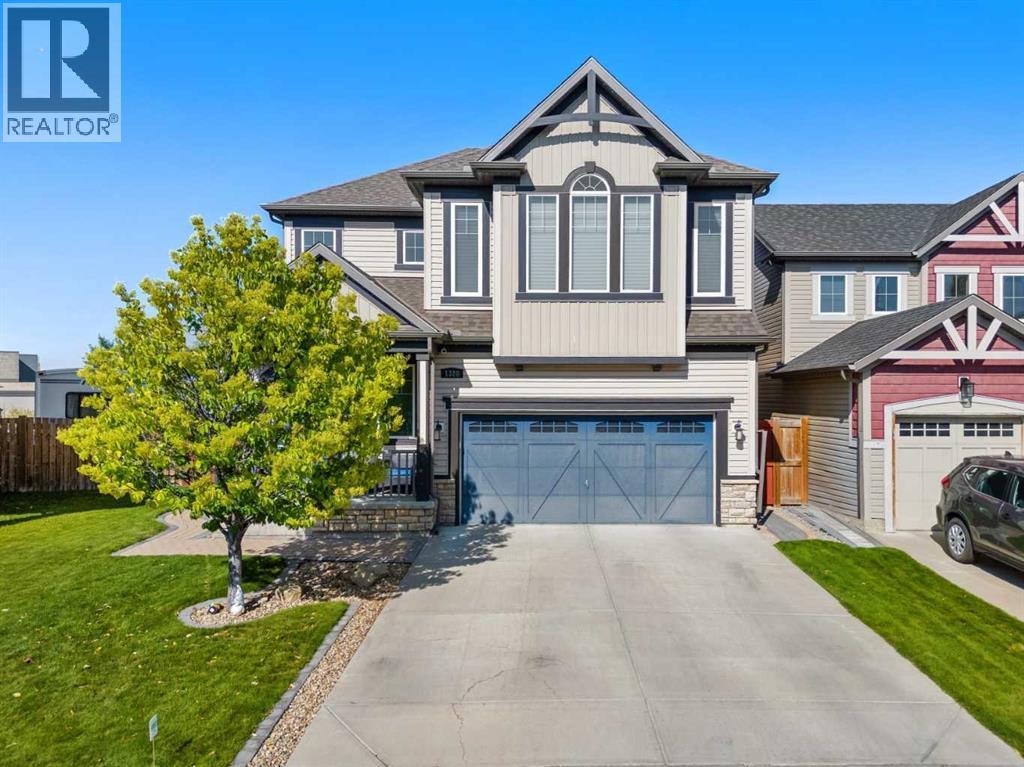
Lovingly maintained by original owners, this prestigious home sits on a quiet street with great neighbours on an almost 6,500 sq ft pie lot. With fantastic curb appeal, a quaint front porch, & over 3,500 sq ft of developed living space, this beautifully cared-for family home is packed with upgrades and the unmistakable feeling that every detail has been thought of for you.Step inside & be greeted by soaring ceilings and a striking line of sight through the home & up the wrought iron staircase, creating openness while preserving privacy from living spaces beyond. Enjoy 9’ ceilings on the main & upper levels, fresh paint throughout & a layout designed for family living & entertaining.A gas fireplace anchors the spacious living room, while the living room, dining area & kitchen all overlook the backyard. The kitchen is truly the heart of the home with ceiling-height cabinetry topped with glass-paned upper cabinetry with interior lighting, plus undermount lighting, central island, corner pantry, coffee bar & a picture window above the sink. Sliding doors off the dining area create seamless indoor-outdoor flow. An office behind French doors & well situated 1/2 bath complete the main level.Upstairs, the oversized bonus room is idea for movie nights & hanging out flanked by a wall of windows. The laundry room features cabinetry, counter space & sink. The massive primary retreat offers his & hers closets, while the ensuite features dual sinks & glass walk-in shower with rain shower head. Two oversized bedrooms fit queen beds & include ceiling fans. The main bath offers a window & double-door linen closet.The lower level adds a huge rec room with recessed lighting throughout, ideal for games, a gym, pool table or play space, plus a king-size 4th bedroom with 2 closets, 4-piece bath & 3 more storage closets.Outside is where this property continues to impress. The oversized pie lot features cobblestone patios & pathways running along both sides of the home, flower be ds, underground sprinklers including flower bed irrigation, 2 side gates, extra-tall dog run, enclosed 12x12 solarium extending seasonal outdoor enjoyment & prepped for underground power, BBQ gas line, & a wood shed with power. A row of soaring aspen trees creates beautiful natural privacy, while Gemstone exterior lighting and a gorgeous lawn adds year-round curb appeal & ambience.Other upgrades include 2 doorbell cameras + exterior security camera, spacious heated garage (gas)with customized raised mudroom area, water softener, central AC (2020), furnace (2020), hot water tank (2020), fridge (2020), stove (2021), dishwasher (2023) , central vacuum - even the TV in the bath oasis is included.Located steps to Windsong Heights K-9, minutes from Chinook Winds Splash & Skate Park, Coopers Promenade shopping, & quick 40th Ave bridge access, this is a rare opportunity to own a meticulously maintained, feature-packed family home where space, comfort, community & pride of ownership come together beautifully. (id:51989)