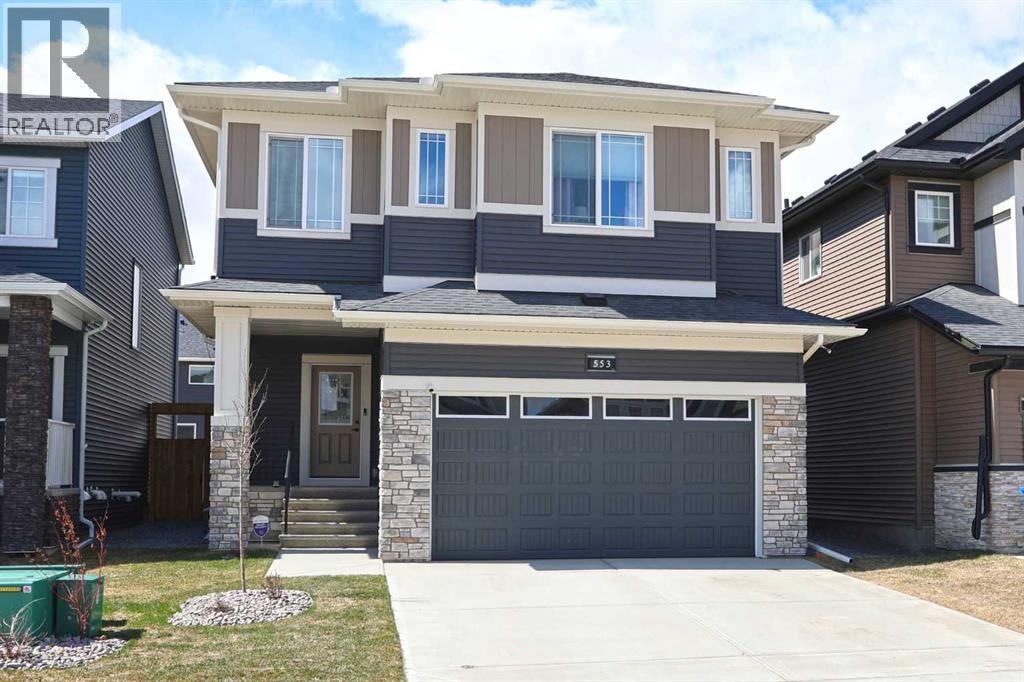
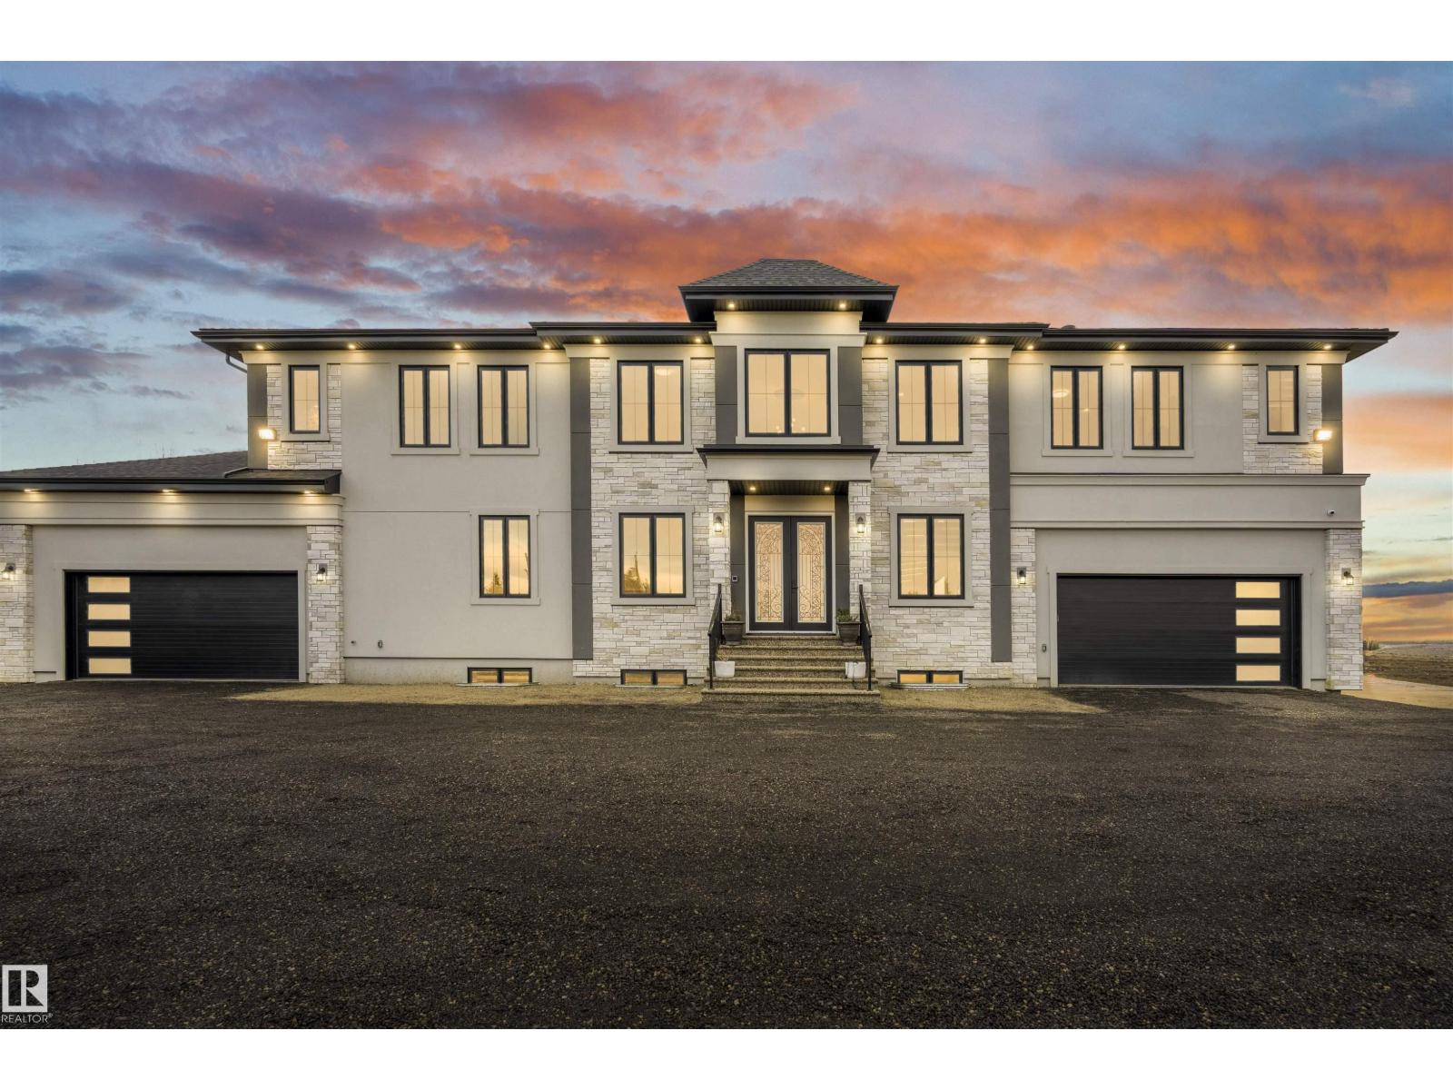
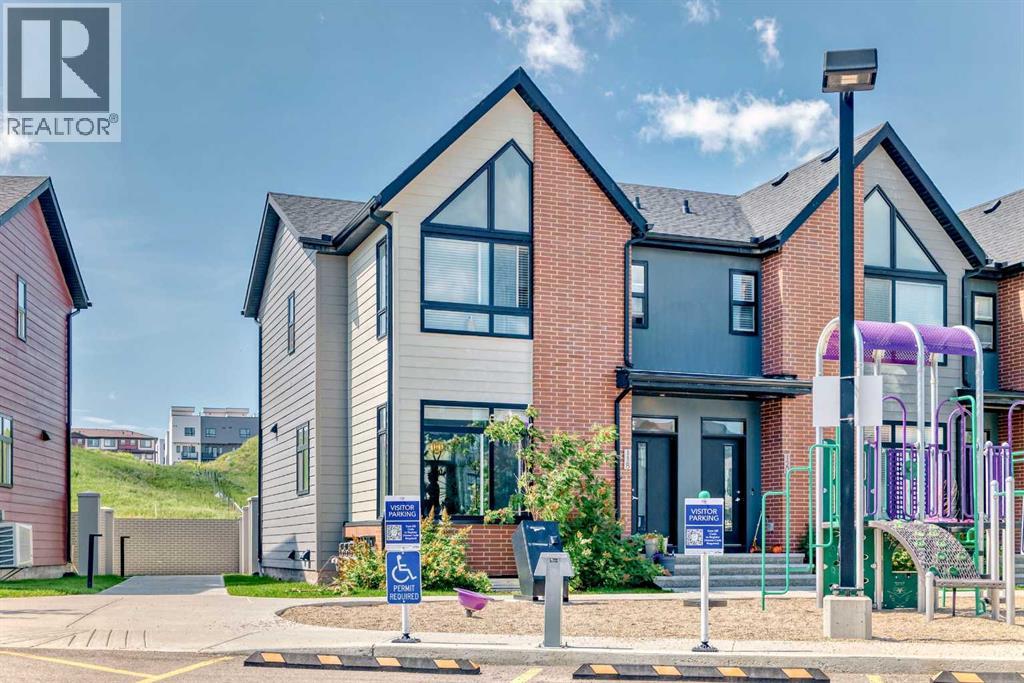

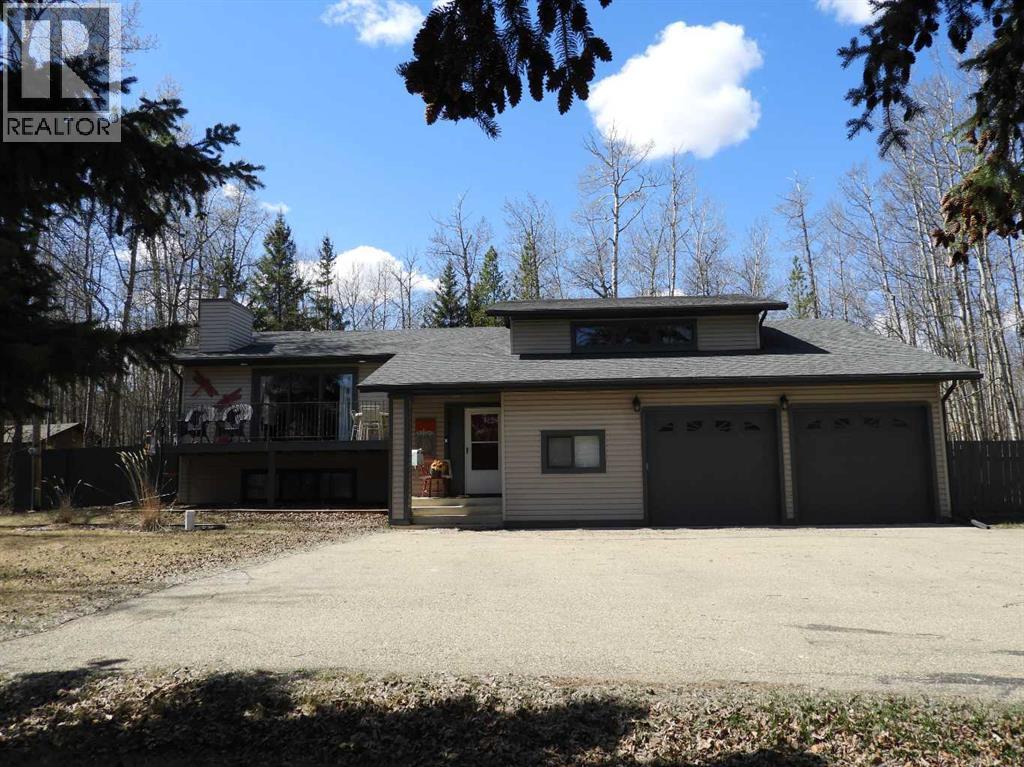
Looking for the perfect home for your family? Well you’ve found it in this beautifully crafted two storey in the popular Airdrie community of Bayside, located here on this quiet crescent within walking distance to neighbourhood parks, ponds & the canals. Built by McKee Homes for the original owners, this wonderful home enjoys luxury vinyl plank floors & quartz countertops, total of 4 bedrooms up, relaxing central air & fantastic outdoor space in the fully fenced & landscaped West backyard. With its 9ft ceilings & expanse of windows, you’ll love the bright & airy main floor with its gracious living room with remote-controlled gas fireplace & beamed ceilings, open concept dining room with views of the backyard, home office alcove & custom kitchen with centre island & quartz counters, butlers & walk-in pantry, ceramic tile backsplash & upgraded stainless steel appliances including a Samsung gas stove/convection oven. Upstairs there are 4 lovely bedrooms highlighted by the West-facing primary bedroom with walk-in closet & ensuite with quartz-topped double vanities, separate shower & soaker tub. Another full bathroom is shared by the other 3 bedrooms…2 of which have walk-in closets. A spacious bonus room & laundry room with GE steam washer & dryer complete the 2nd floor. The unspoiled lower level – with roughed-in bathroom plumbing & oversized windows, offers tremendous potential for future living space. Additional features include Clean Comfort HVAC system & triple-pane windows, natural gas line for your BBQ on the backyard deck, garage is wired for EV charger and garage door opener with built-in camera , adjustable LED lighting throughout, Ecobee thermostat & upgraded SMART appliances. As one of Southwest Airdrie’s premier family communities, Bayside features 100km of paved pathways winding throughout the neighbourhood & along picturesque canals & ponds, with numerous parks & playgrounds for year-round activities. Nose Creek Elementary & W.H. Croxford High are both jus t minutes away, & with its prime location to Yankee Valley Blvd means all regional amenities are close-by (Chinook Winds Regional Park, Genesis Place, retail centers, Woodside Golf Course, etc) & you’ve got quick & easy access to the QEII to Cross Iron Mills, the airport & Calgary. (id:51989)
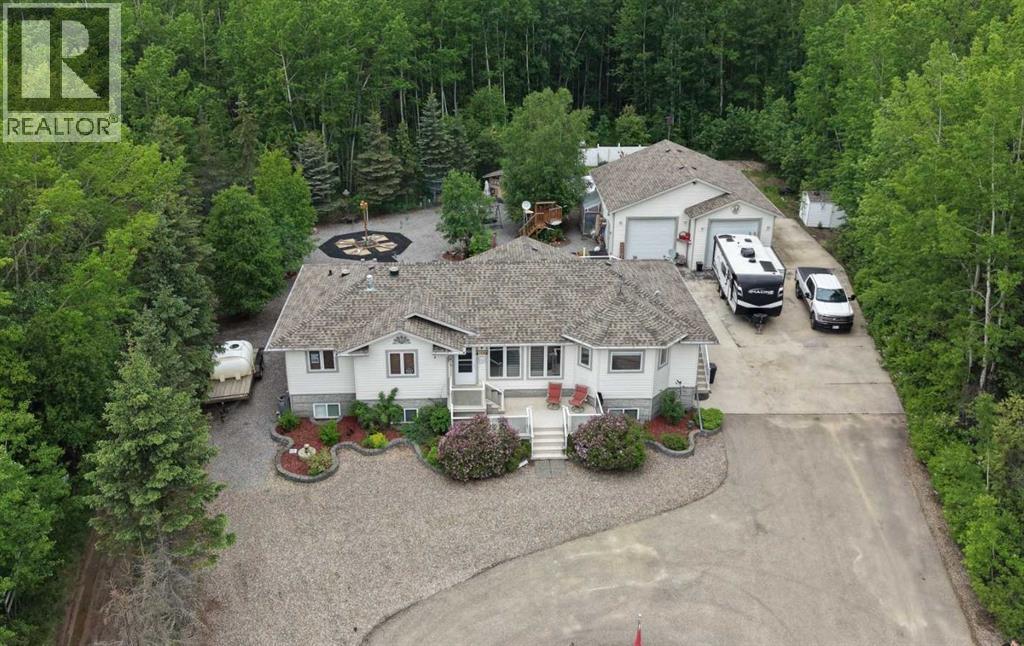
AMAZING VALUE HERE! Check out.....106 Nobula Drive in Blue Heron Estates offers a beautifully built 2006 BOLD Homes residence on a meticulously landscaped .97 acre lot backing onto Crown land with miles of trails in the surrounding area. With 3,400 sq. ft. of finished living space—1,700 sq. ft. on the main floor and 1,700 sq. ft. in the fully developed ICF block basement with in floor heating—this home provides comfort, quality, and an exceptional layout. The main floor features 3 bedrooms and 2.5 bathrooms, including a 4-piece ensuite with a jetted tub, shower and walk in closet. A large open concept kitchen, dining, and living area creates an inviting central space, complete with a gas fireplace, deck access, main floor laundry, a walk in pantry, a kitchen island and a quaint coffee bar. The basement offers an expansive open living area currently set up with shuffleboard, 2 large bedrooms, a full bathroom, and a storage room with shelving and closet space. Outside, the property includes a front deck, a large rear deck with glass railing, a 32' x 32' heated 2-bay garage with in-floor heat and high ceilings, and an additional 15' x 25' enclosed storage space. A garden area, small greenhouse, chicken coop, and wood shed add to the functionality of the property, while the asphalt and concrete driveway and no grass landscaping make maintenance effortless. Services include a 2,200 gallon alarmed cistern, a 2,200 gallon alarmed septic tank, and a separate dug well for garden and yard use. All furniture is negotiable, making this an easy move in opportunity into one of North Buck Lake’s most desirable communities. Blue Heron Estates is a well established subdivision 15 minutes south of Grassland, AB and features a boat launch, playground, pickle-ball and tennis courts, plus ball diamonds. (id:51989)
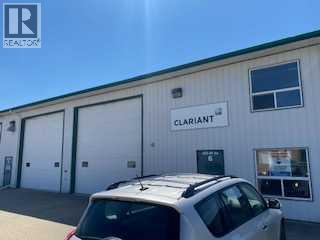
Ideal for oilfield user. This double bay shop has 16 foot doors and a fenced yard. Includes 2 stories of office space including a reception area and conference room. The front entry is paved. This bay has in floor heating, and this rental rate includes gas, water and taxes. (id:51989)
Imagine designing your own home on this spacious 50' x 129' lot in the welcoming community of Thorhild, swap city lights for a new way of life. There are 5 lots available. Don't miss an opportunity to start your future in a charming place where local residences, from youth to senior enjoy the facilities that make the community thrive. Agriplex with artificial ice + dance studio, community Hall with curling surface, seasonal swimming Pool, Ball diamonds, playspace, etc. Essential services such as: Grocery, Post Office, Pharmacy, ATB, Gas, Hardware, Liquor, Eateries, Registry, Bakery, Tires + Rental Equipment, etc. Nearby Radway fish pond, Half Moon Lake +Long Lake recreational areas. Central school K-12, preschool +daycare facilities. Many local Entrepreneurs sell: arts + crafts, baked goods, clothing, gifts, plants, vegetables +meats. Bring your family, your hobbies, your desire to volunteer, let the kids play outdoors + take part in events like the rodeo, parades, sports, 4 H, library + other groups. (id:51989)
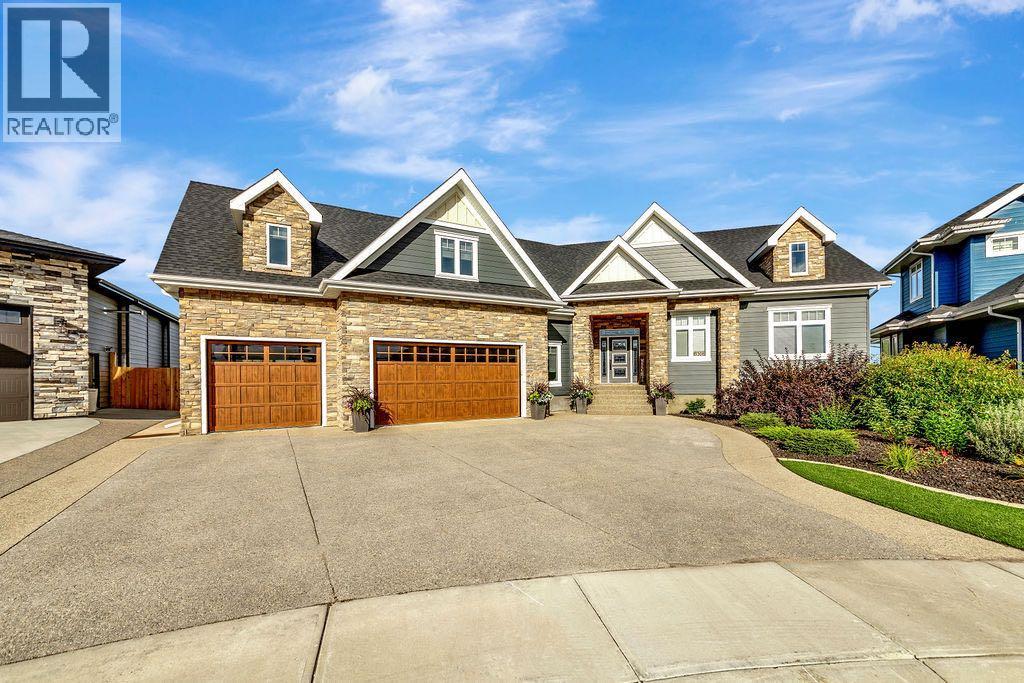
Tucked quietly into a cul-de-sac beside Bud Miller Park, 6308 20A Street Close offers a rare blend of privacy, craftsmanship, and refined living in one of Lloydminster’s most sought-after settings. Thoughtfully positioned on the lot to maximize seclusion, this custom residence is framed by manicured landscaping, an exposed aggregate pad, and a striking back deck with steel railings and glass panels. Hardy board siding, cultured stone accents, and triple-pane windows speak to a home built with intention and enduring quality.Inside, soaring 10-foot ceilings and a dramatic solid oak open two-storey stairwell set the tone. The great room is anchored by a floor-to-ceiling tiled gas fireplace, creating warmth and architectural presence. Heated tile floors, in-floor heating throughout the main level, loft, basement, and garage, along with dual central air conditioning, ensure comfort in every season. Solid-core doors with glass hardware, custom blinds, recessed lighting, and a statement burnished brass chandelier elevate each space with quiet sophistication.The kitchen balances everyday function with elevated entertaining. Quartz countertops, custom cabinetry, Jenn-Air stainless steel appliances—including an induction cooktop and double wall ovens—and a fully appointed butler’s pantry create a space designed to gather.The primary suite is a private retreat featuring a personal sauna, expansive 13-foot dual-entry tiled shower, deep soaker tub, generous dual vanity, and an oversized walk-in closet with custom shelving. The north bedroom wing offers three additional spacious bedrooms with large closets and a beautifully finished four-piece bath.Downstairs, custom cabinetry, a quartz-appointed wet bar with Silgranit sink, wine rack, and mini-fridge, a dedicated gym space, and the potential for two additional bedrooms provide flexibility for a growing family. A concrete cold room offers ideal storage for wine and valuables.With a hydronic furnace system, on-demand boiler, reverse osmosis, water softener, and a meticulously organized utility space, every detail has been considered. The triple attached garage features in-floor heat, stone coat flooring, hot and cold taps, and backyard access.Quietly set beside nature and finished with intention, this is a residence that feels composed, elevated, and effortlessly livable — a rare offering in our market, designed for a full and beautiful life. (id:51989)

Cute and cozy with recent exterior upgrades, shingles, eavestroughing, facia and sofit. 2 Bedroom with 3rd converted to main floor laundry, west facing large living room. All 8 appliances come with the home. Mature trees and bushes on the 3 lots together. A 10 x 20 covered patio ajoined to the home, an older garage and a storage shed. Enough room to live in this while building your new home in this quite friendly community. (id:51989)
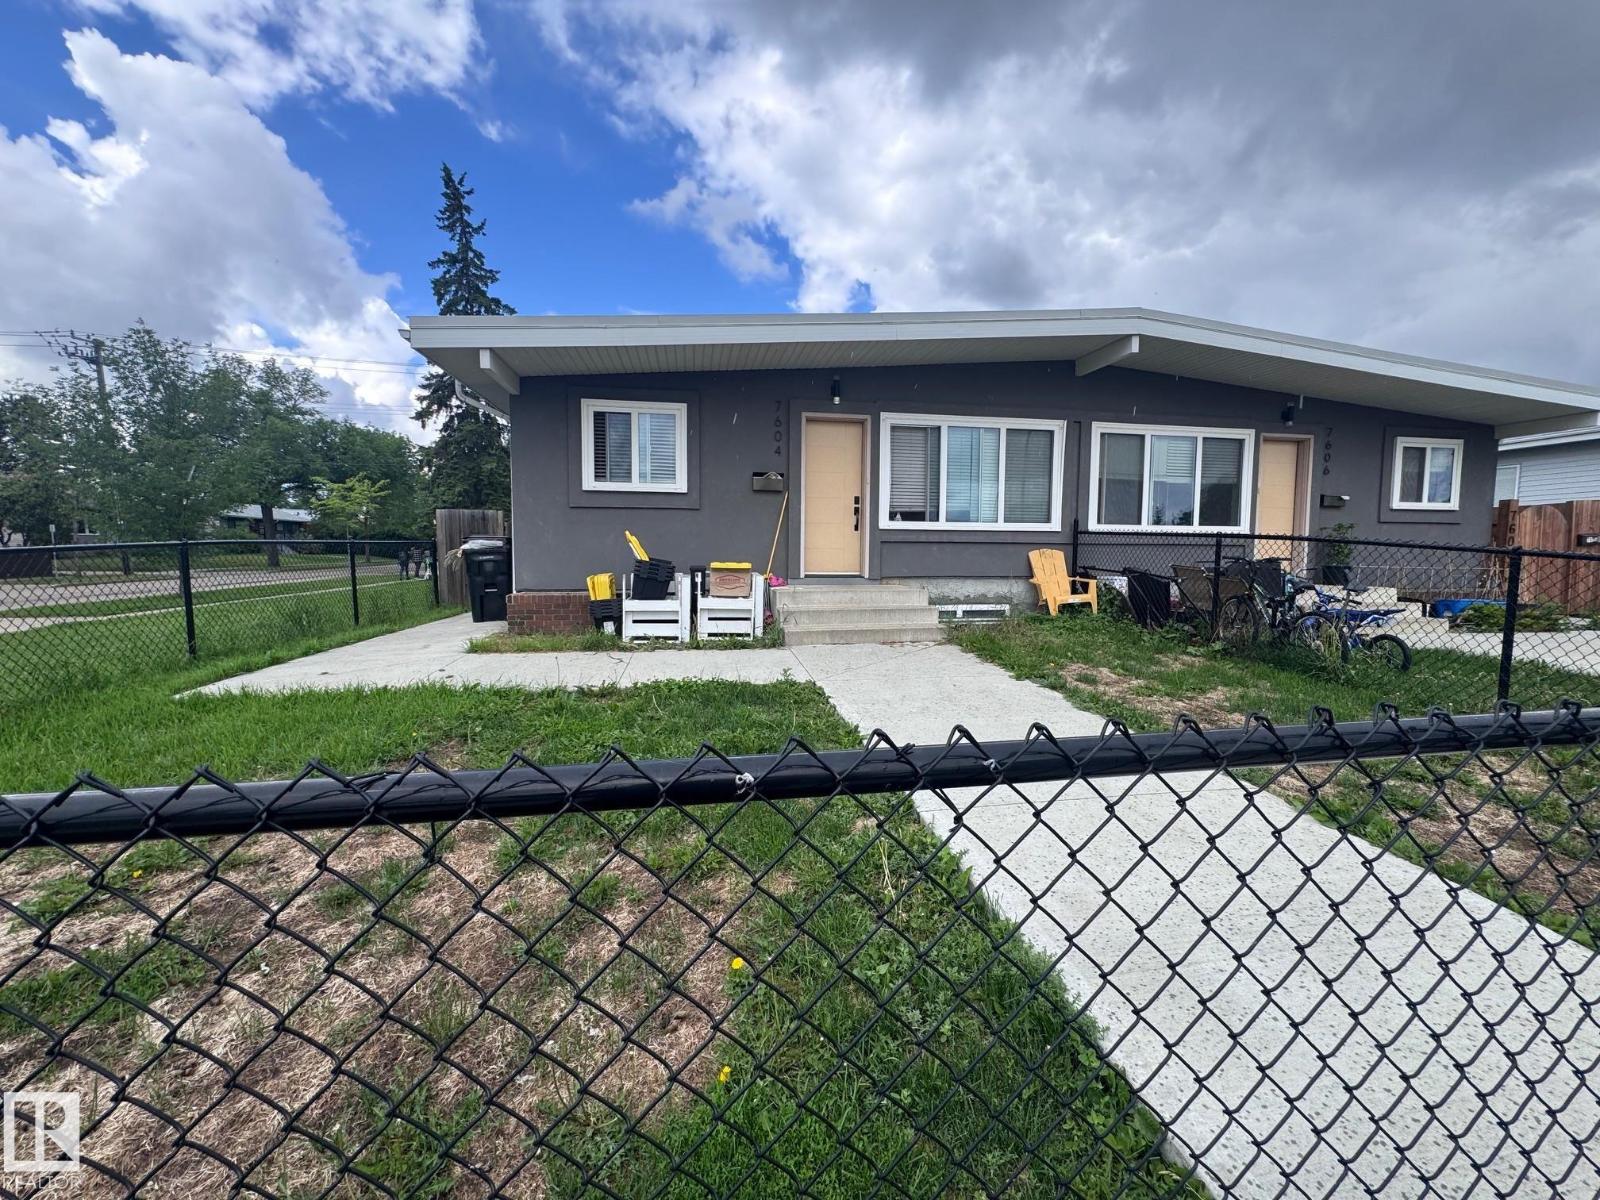
Come check out this amazing CASH FLOW PROPERTY. This side by Side duplex Sitting on a large 795M2 lot. It has 4 legal suites, currently all rented out. The main floors suites has beautiful and bright renovated kitchens, in suite laundry, Good size living room and dining room ( one has an electric fire place and the other wood burning). Each main floor suites has 3 bedrooms and one bathroom ( double sinks). There are 2 - 3 Bedroom Legal basement suites. Ample size, beautiful kitchen in suite laundry. Don't forget the yard is all fenced and there is ample parking on the parking pad. Close to public transit,Schools, shopping, Whitemud, Henday and more. (id:51989)
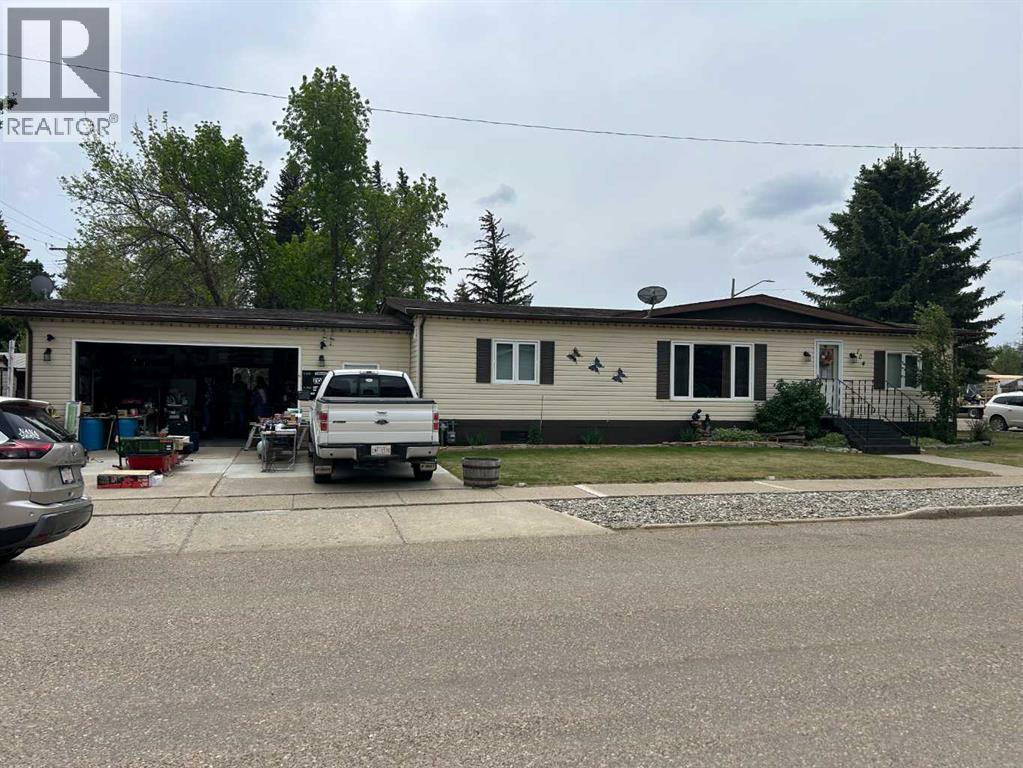
Clean 3 bedroom 2 bathroom home with double attached heated garage. Large 1480 sq.' home and heated garage is 24' x 28'. Home is in nice location with great floor plan and offers many conveniences including: netted gazebo, newer raised garden beds, underground sprinklers, central A/C and jetted tub new in 2024. Home is in very nice condition with lots of upgrades in last years including: Shingles on garage in 2019, house shingles in 2014, HW tank 2023, heater in garage 2020, metal insulated skirting in 2022, new carpet in living rm, new flooring and shower in master bedrm in 2020 and gas range in 2025. Outside gravel and mulch around house and new storm door also done. Ready to go well maintained and upgraded !! Enjoy the conveniences this property has in a great community 40 min. to Lethbridge 40 min. to Taber. (id:51989)
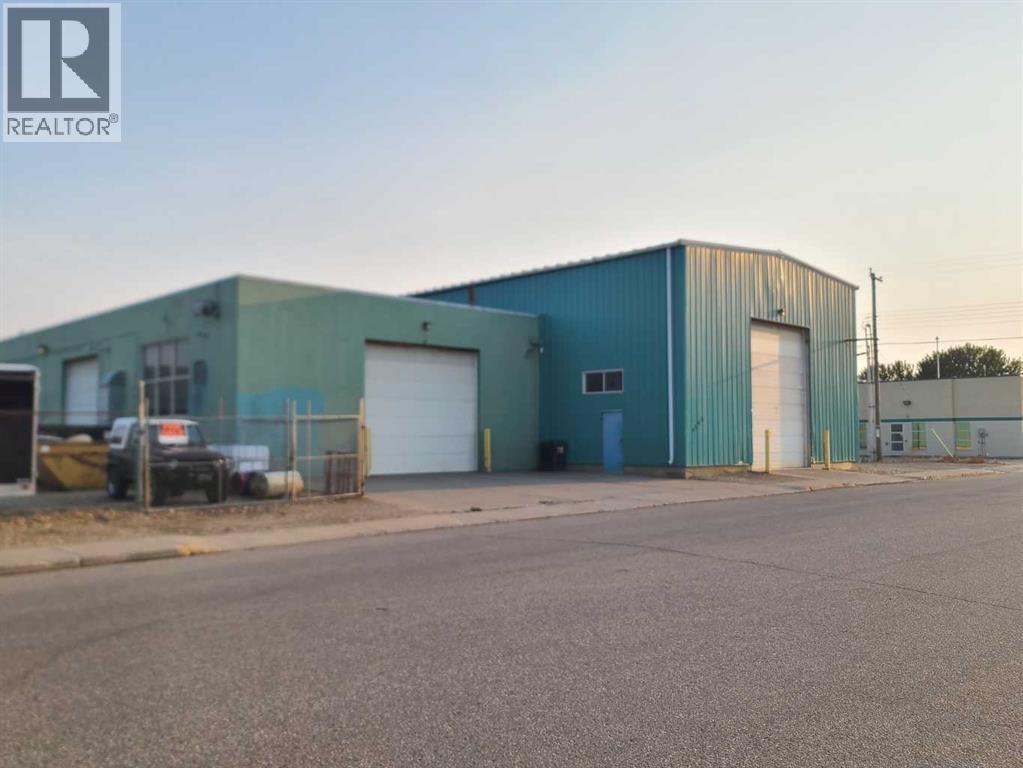
Let your business grow in this commercial shop with 0.96 acres of land that is fenced for storage. There is approximately 6425 sq feet of shop space and 2400 sq feet of office. There is a 14x18 overhead door and 3 more overhead doors on the adjoining bay. Plus with there being so many individually title lots, you could break this up into smaller pieces and sell off the lots you don't need and keep what you do need. Build on one of the lots and sell a lot and smaller shop. There are lots of ways to break this property up and use it to your advantage. The building could also be dismantled and sold and shipped out and you could start from scratch and build up what you would like. Priced to sell at way below replacement cost and lower than just about any other commercial building of this size currently for sale. Call today to book a showing to see how it could fit your business needs. (id:51989)
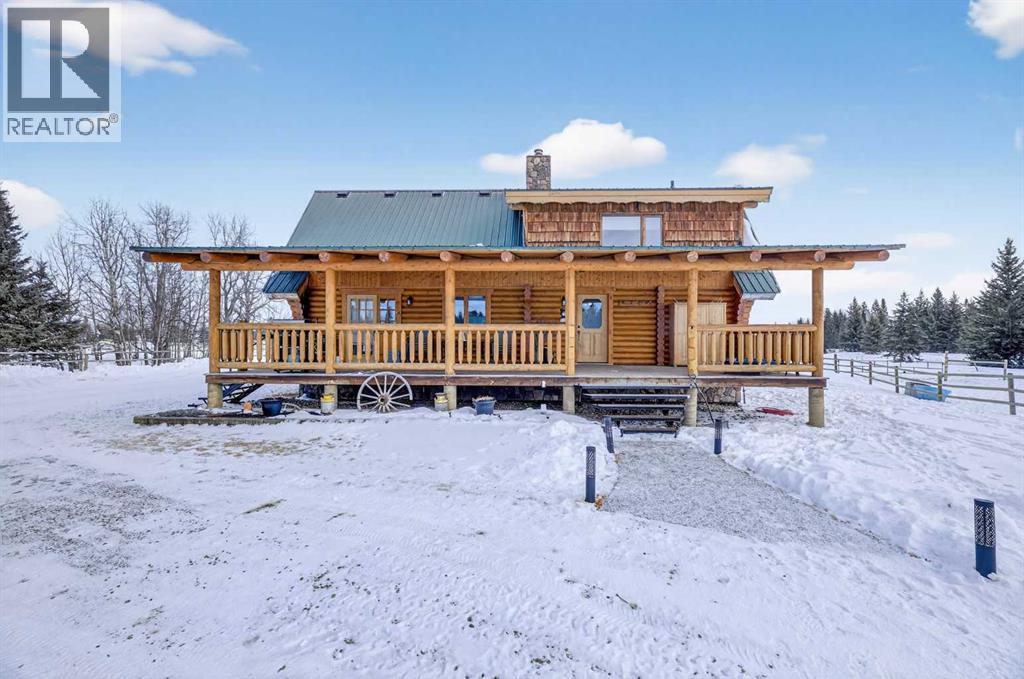
Saddle up & step into a life where wide-open skies meet the warm embrace of handcrafted logs—this 1½-story beauty is where cowboys & cowgirls truly live the dream. Beautiful & rustic ride side by side in this 1,549 sq ft above-grade log home, offering 5 bedrooms total & room for every member of your posse. The spacious primary suite rests on the main floor, with plenty of room for your full bedroom set, a generous walk-in closet, & easy access to the main floor laundry closet. After a long day on the range, retreat to the dreamy 4-piece bath featuring a classic clawfoot tub—perfect for soaking under candlelight while the prairie wind whispers outside. The open-concept main floor is built for gathering. Large windows on all sides pour in natural light, illuminating the beautifully maintained log beams overhead. The well-laid-out kitchen boasts abundant cupboard space & a grand island with seating—a place for cowpokes to pull up a chair, share a hearty meal, & swap stories of the day’s adventures. Upstairs, two more spacious bedrooms stand ready for family or guests, separated by a charming 3-piece bath complete with a deep soaker tub to wash away the dust of the trail. Down below, the fully developed basement is made for memory-making. A large family room offers space for a games area & movie nights alike. Two additional bedrooms—one currently serving as a fine home office—provide flexibility for growing families or visiting ranch hands. A full 3-piece bathroom on this level ensures comfort & convenience without having to head upstairs. When summer evenings roll in, the enormous covered front deck becomes your front-row seat to prairie sunsets blazing in the western sky. Watch your stock roam & play, or stroll over to the sheltered firepit area just steps from the home—perfect for roaring fires, laughter, & s’mores under the stars. And for your rigs and equipment? An oversized, finished, triple detached garage awaits—heated with radiant heat. Two bays are fully finis hed, while the single bay offers cold storage for all your gear. And to finish it all off. A well set up Tack shed for all your gear. Set up, move-in ready, & just minutes to town for all amenities, this must-see property is the kind folks write songs about. You won’t believe your eyes. “Home Is Where Your Story Begins!” (id:51989)
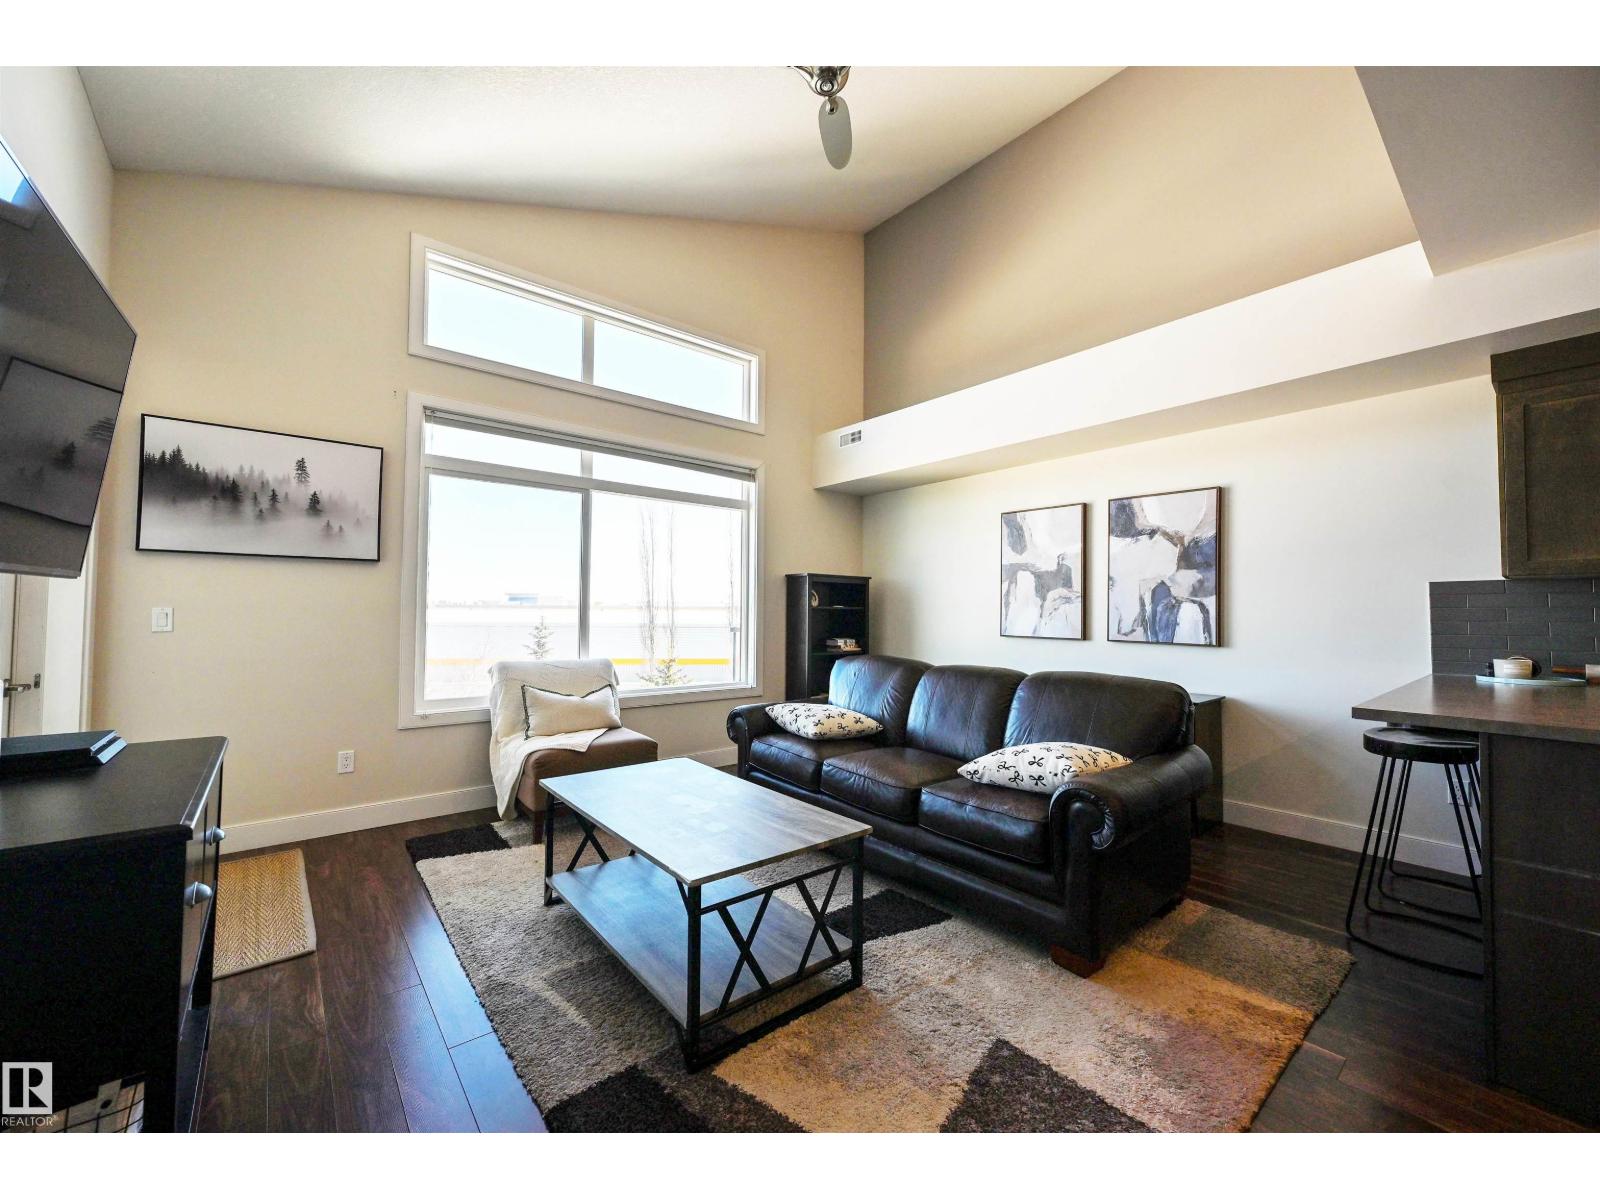
This bright top-floor corner unit offers abundant natural light and vaulted ceilings, with only one shared wall, providing added privacy and a spacious feel. The functional 731 sf 1 bedroom, 1 bathroom + 1 den layout includes a 4-piece bathroom and recent updates such as a new dishwasher, new washer/dryer combo, and a new heat pump unit. Enjoy year-round comfort with heating and air conditioning, top-down, bottom-up blinds for adjustable light and privacy and step out onto your private balcony (BBQ permitted). Small pets are permitted with board approval. Titled heated underground parking stall with a storage unit and ample visitor parking available. Located in a desirable, well-maintained building in a safe neighborhood backing onto a pond and walking path with convenient access to grocery stores, shopping, and a nearby gas station, this home is ideal for those seeking an easy, low-maintenance lifestyle. (id:51989)
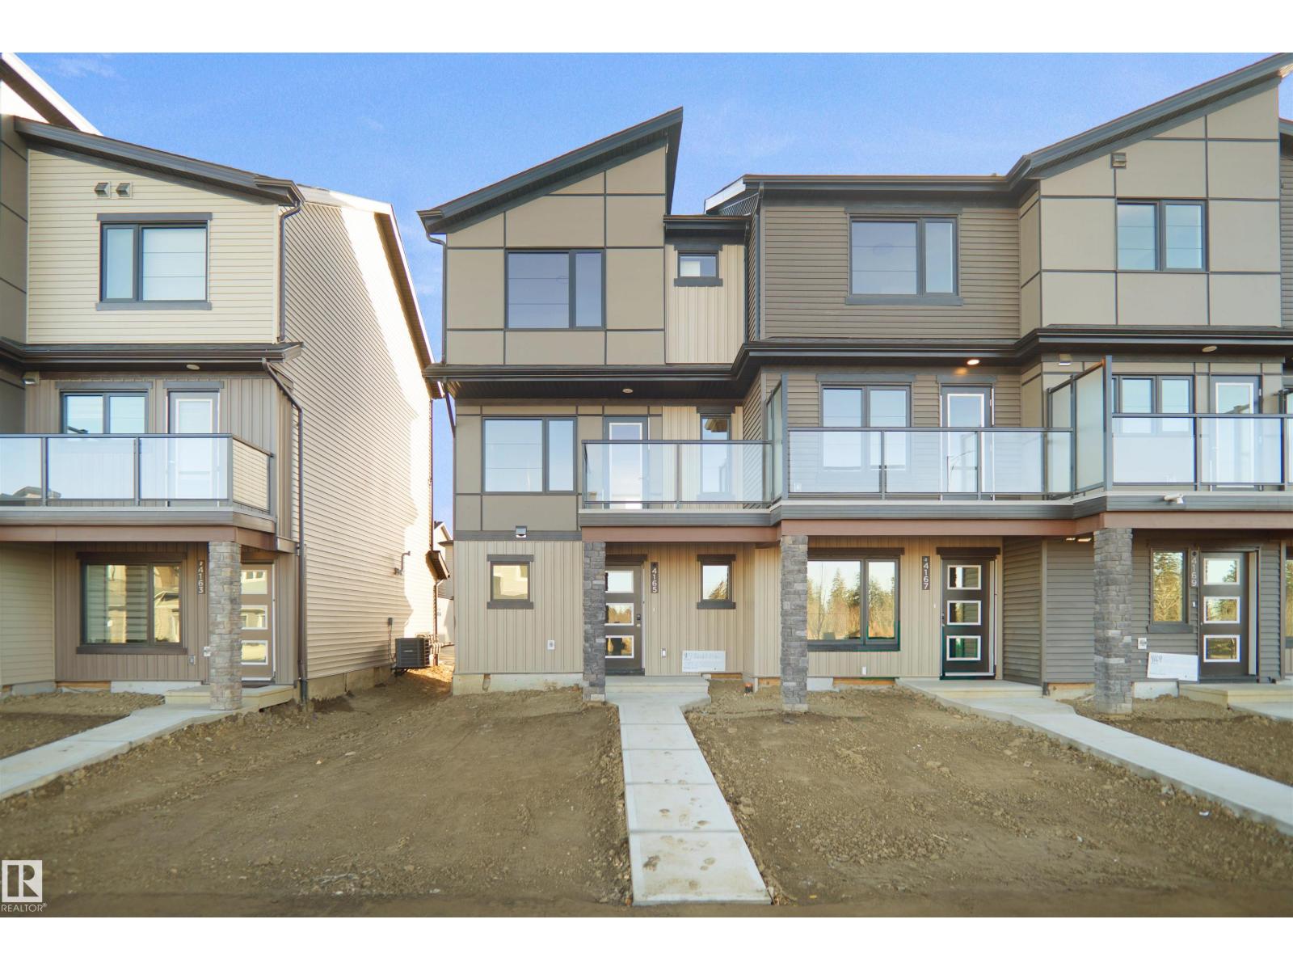
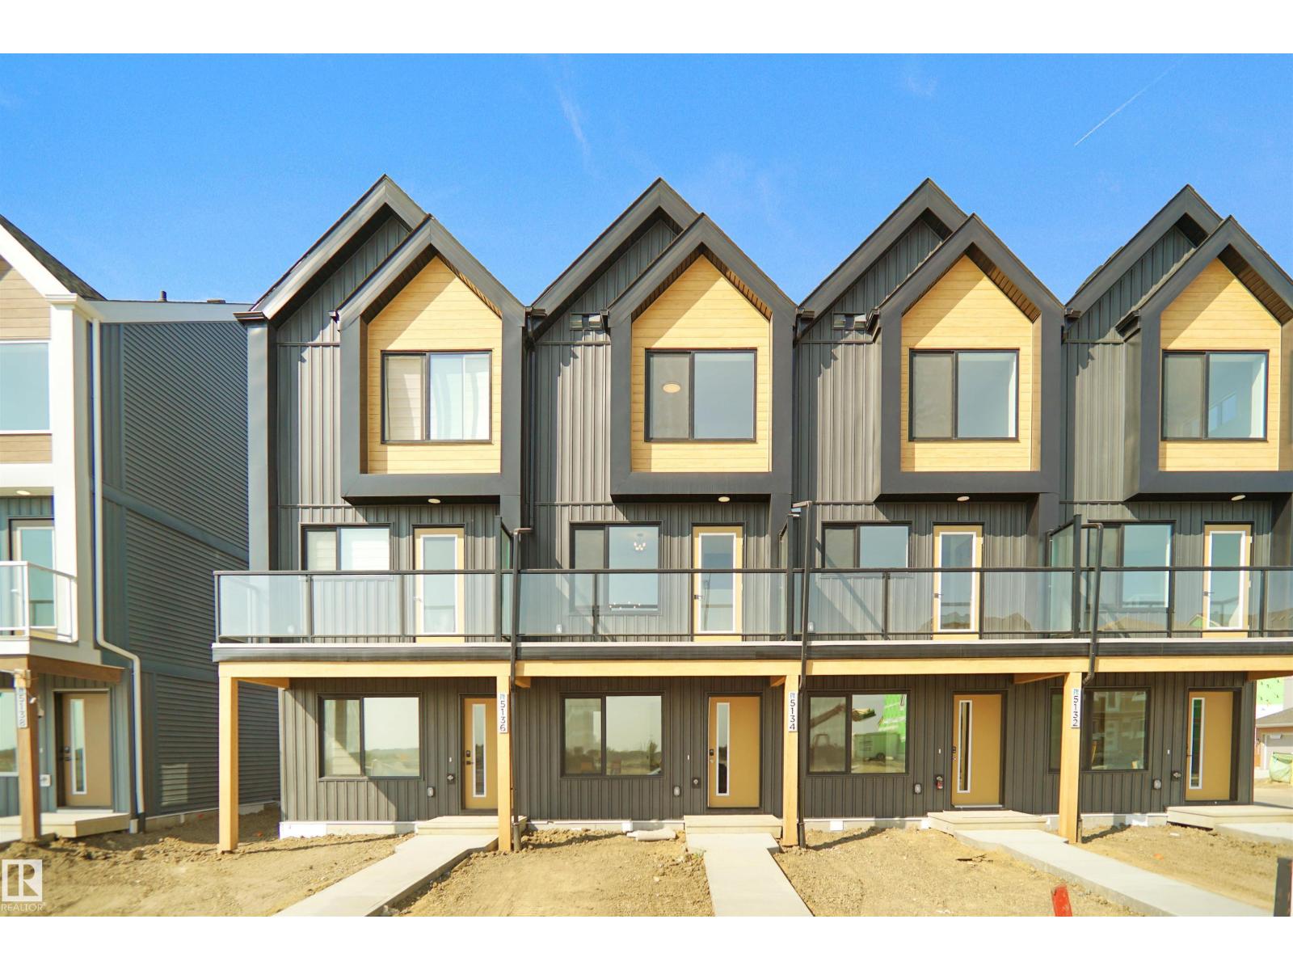
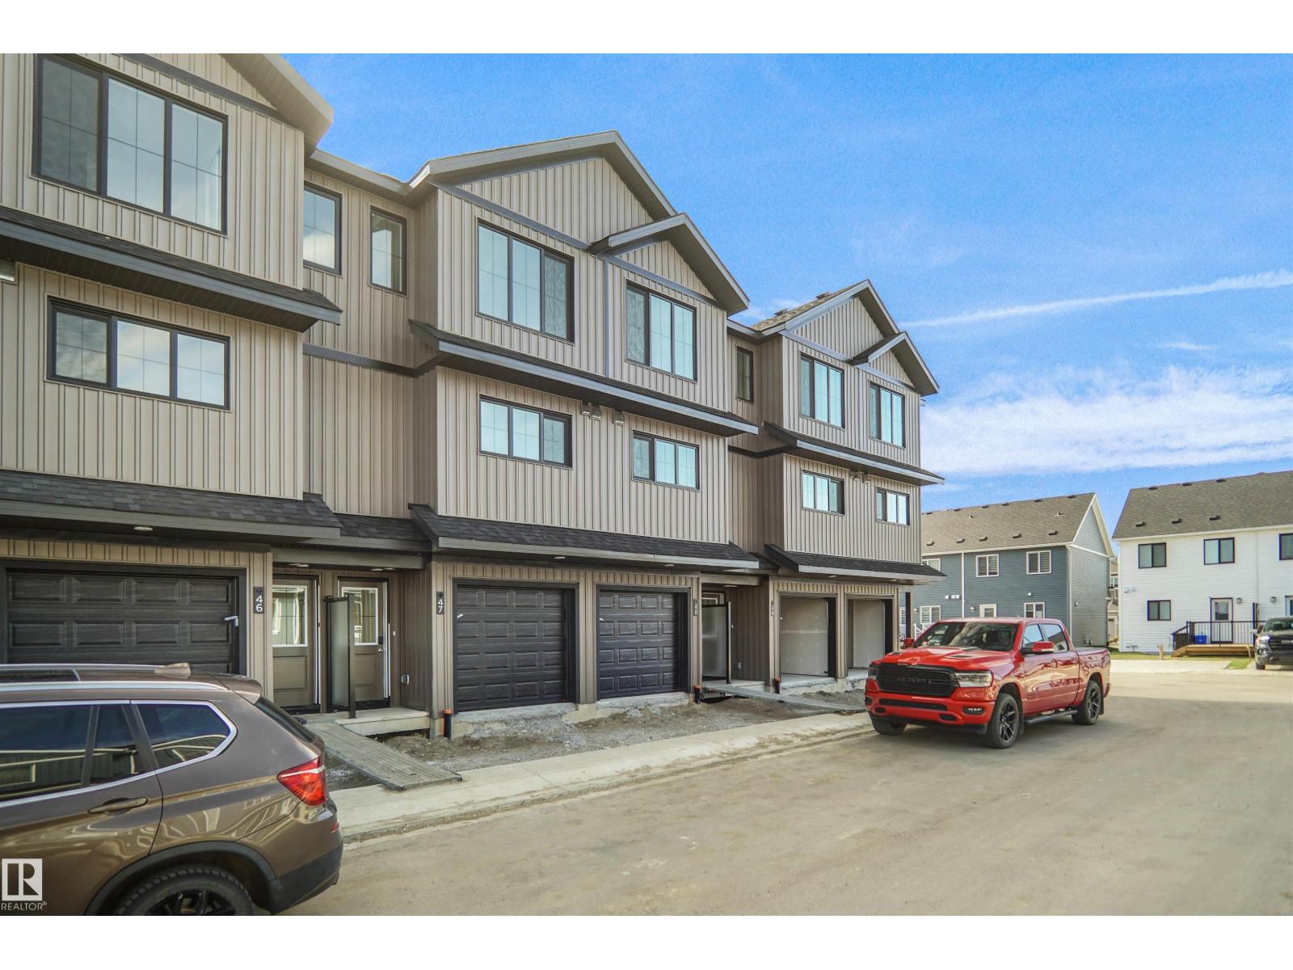
NO CONDO FEE!!! GREAT VALUE!!! You read that right welcome to this brand new row house unit the “Harlow” Built by StreetSide Developments and is located in one of Leduc's newest premier communities of Anderson . With almost 1300 square Feet, it comes with front yard landscaping and a double attached garage, this opportunity is perfect for a young family or young couple. Your main floor is complete with upgrade luxury Vinyl Plank flooring throughout the great room and the kitchen. Highlighted in your new kitchen are upgraded cabinets, upgraded counter tops and a tile back splash. Finishing off the main level is the laundry room. The upper level has 3 bedrooms and 2 full bathrooms. *** Home is under construction and will be complete this August , photos used are from the same home recently built colors may vary, *** (id:51989)
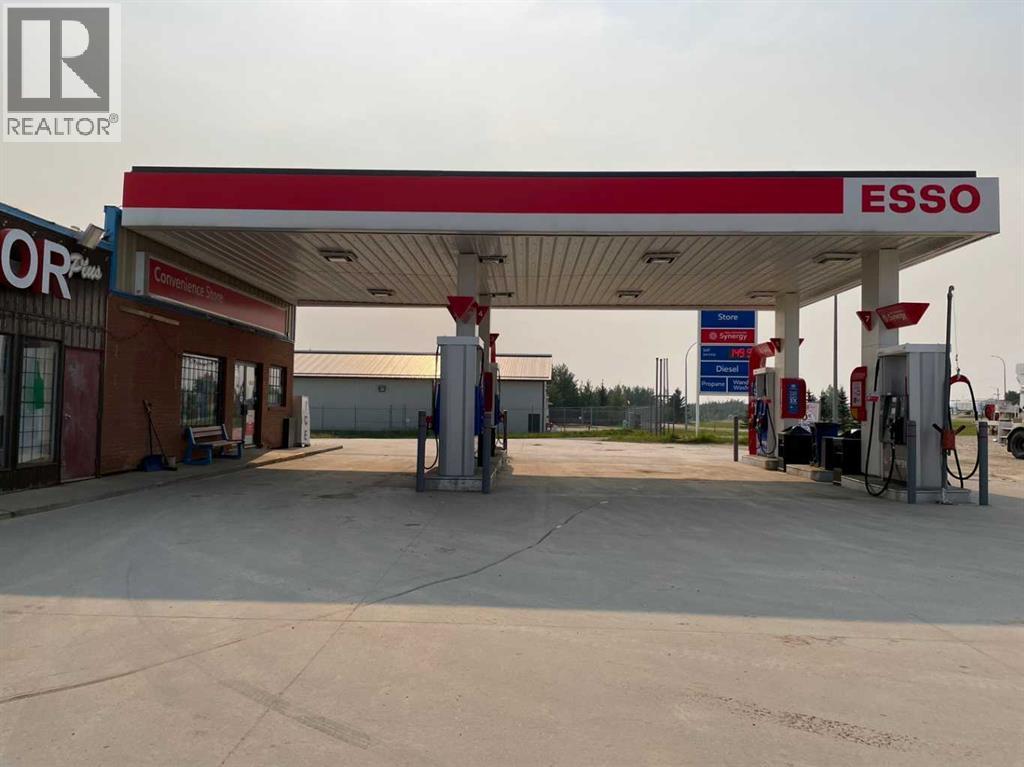
GOOD LOCATION AND GOOD POTENTIAL. GAS STATION+CONVENIENCE+LIQUOR+CAR WASH (2 CAR WASH + 1 TRUCK WASH). TANK IS FIBERGLASS DOUBLE WALL 200,000 LITER. (id:51989)
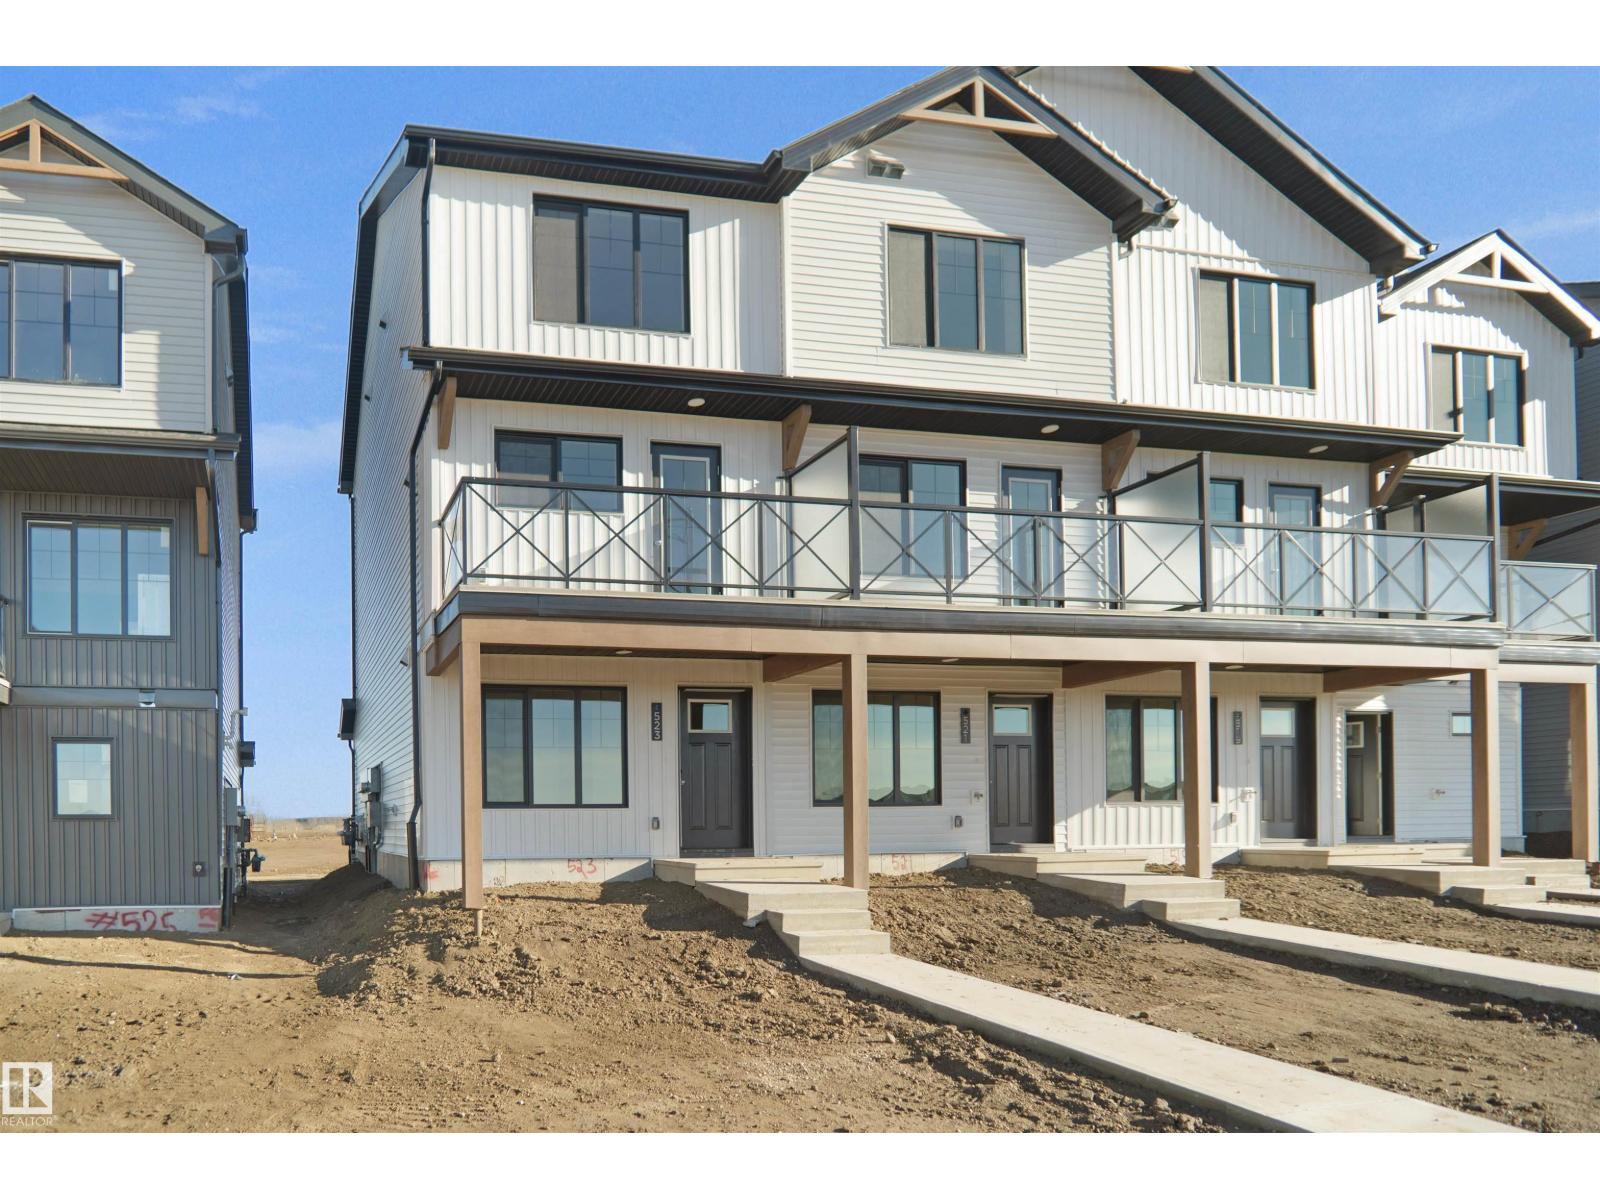
NO CONDO FEES and AMAZING VALUE! You read that right. Welcome to this brand new townhouse unit, the Gabriel, built by StreetSide Developments. Located in the newest premier west end community of River’s Edge, this home is almost 1200 square feet and comes with front yard landscaping and a single oversized attached garage. A perfect opportunity for a young family or downsizers to get into a new home! Your main floor is complete with upgrade luxury vinyl plank flooring throughout the great room and the kitchen. The main entrance/ main floor has a large sized foyer with a 2 piece bathroom and an office / bedroom. Highlighted in your new kitchen are upgraded cabinets, upgraded counter tops and a tile back splash. The upper level has 2 bedrooms and 2 full bathrooms. *** Home is under construction and will be complete by July, the photos used are from the same model recently built and colors may vary**** (id:51989)
Top floor suite for lease in downtown Drayton Valley. Approx. 3000 sq ft of office space located on a very busy street in the downtown core. Plenty of public parking (front and rear), close to restaurants, banks, & retail businesses. Situated above a daycare, this office space provides 10 offices, a board room, 2 bathrooms, as well as a front and rear entrance. Landlord prefers 3-5 year lease but is negotiable, 2 MONTHS FREE rent incentive with a minimum 3 year lease as well. Lease this great space at $1450.00 per month (Gross lease!). Quick possession available. (id:51989)
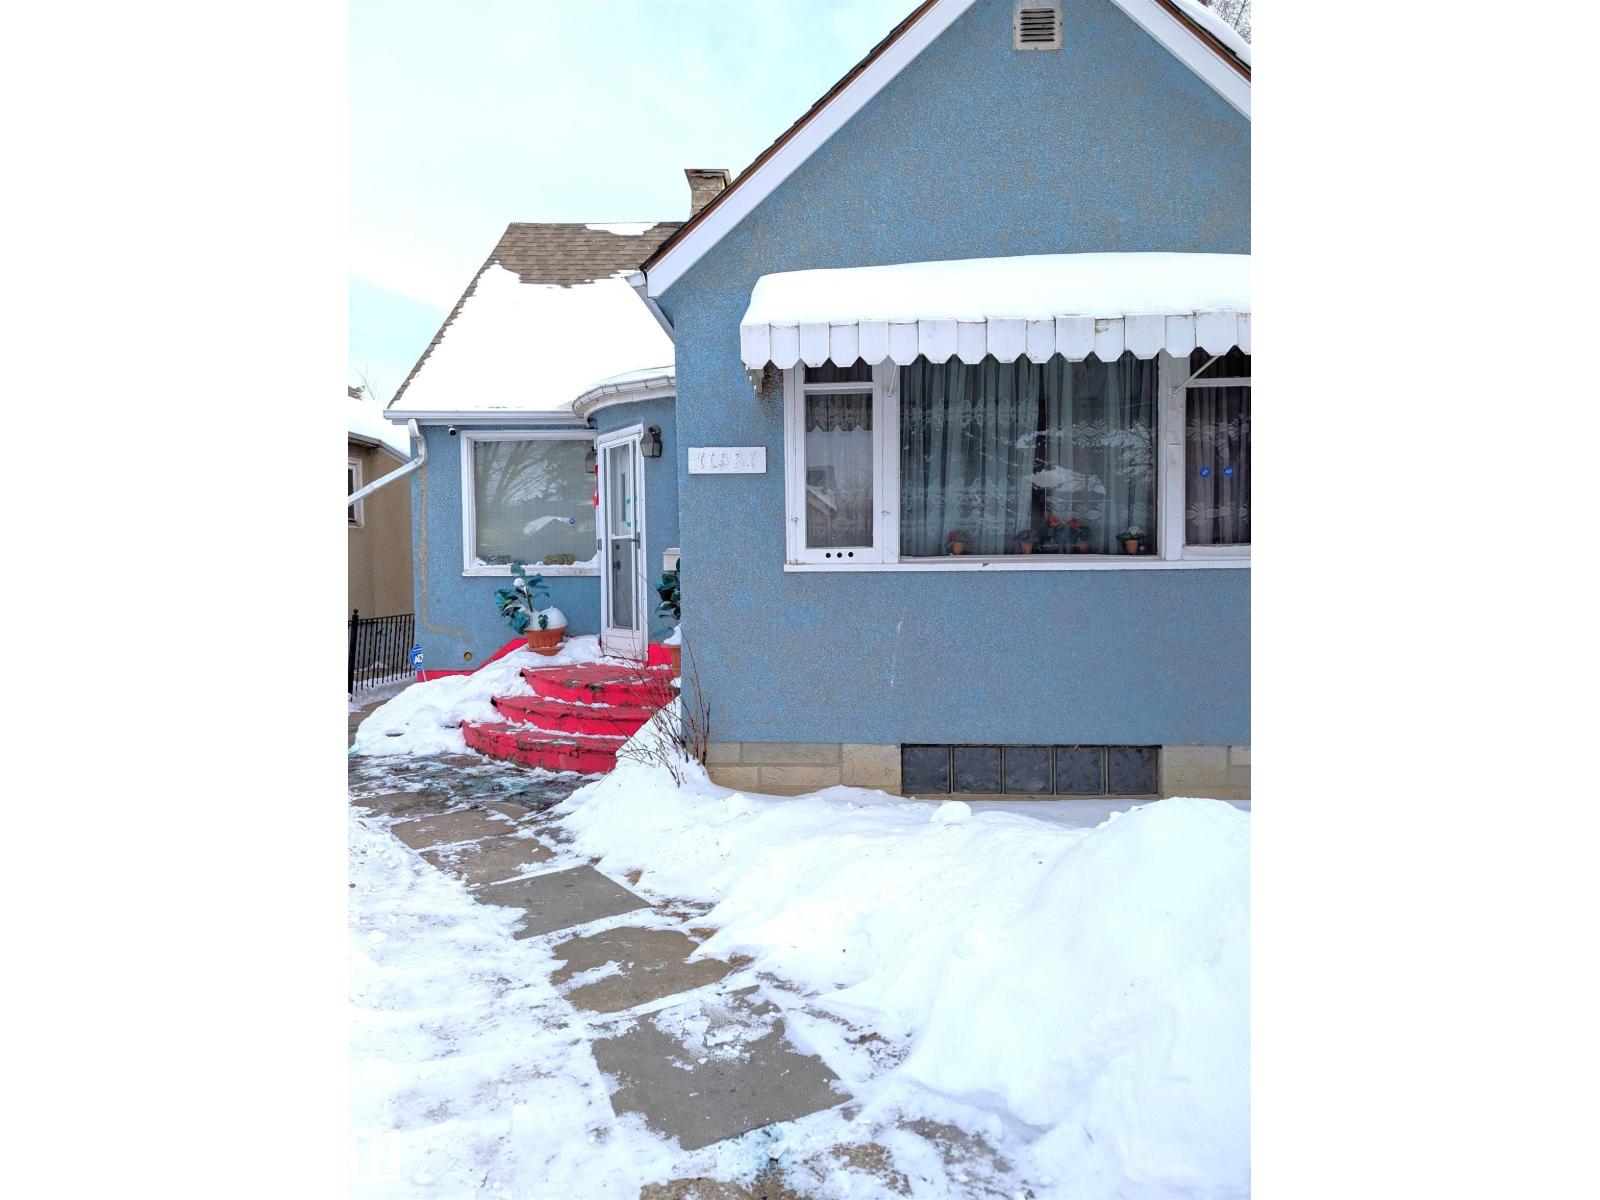
Wonderful opportunity for investors and builders. Property is minutes to Royal Alex Hospital, Downtown, Kingsway Mall and NAIT. Build a front to back duplex or even a triplex with basement suites. The house needs TLC. Do not miss this great opportunity. (id:51989)
NO CONDO FEES and AMAZING VALUE! You read that right welcome to this brand new townhouse unit the “Demi” Built by StreetSide Developments and is located in one of Edmonton's newest premier South East communities of Alces. With over 1128+ square Feet, it comes with front yard landscaping and a single over sized attached garage, this opportunity is perfect for a young family or young couple. Your main floor is complete with upgrade luxury Vinyl Plank flooring throughout the great room and the kitchen. The main entrance/ main floor has a good sized Laundry room and a powder room. Highlighted in your new kitchen are upgraded cabinets, upgraded counter tops and a tile back splash. The upper level has 2 bedrooms and 2 full bathrooms. *** This home is under constriction and the photos used are of the a previously built home which is the same layout, the colors and finishings may vary *** Slated to be completed by July of this year *** (id:51989)
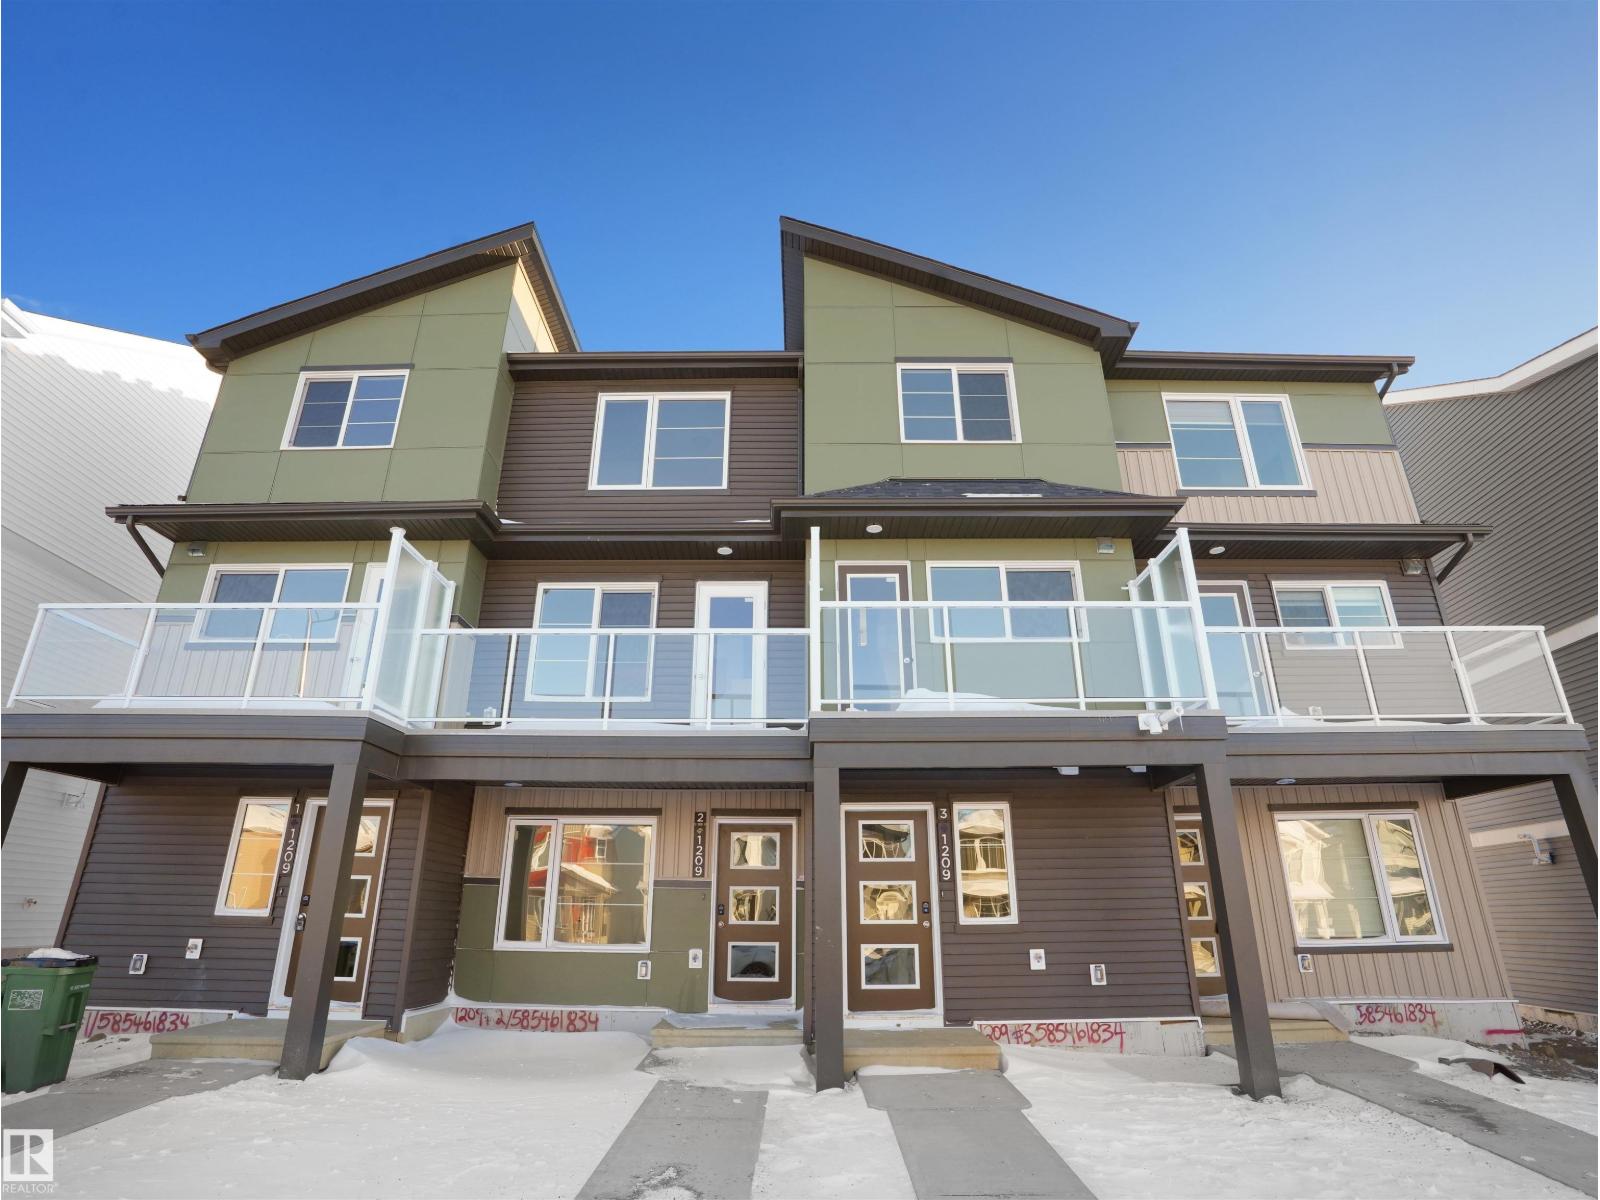
NO CONDO FEES and AMAZING VALUE! You read that right welcome to this brand new townhouse unit the “Abbey” Built by StreetSide Developments and is located in one of Edmonton's newest premier South East communities of Aster. With almost 1200 square Feet, it comes with front yard landscaping and a single over sized attached garage, this opportunity is perfect for a young family or young couple. Your main floor is complete with upgrade luxury Vinyl Plank flooring throughout the great room and the kitchen. The main entrance/ main floor has a good sized Den that can be also used as a bedroom, it also had a 2 piece bathroom. Highlighted in your new kitchen are upgraded cabinets, upgraded counter tops and a tile back splash. The upper level has 2 bedrooms and 2 full bathrooms. This home is now move in ready! (id:51989)
Welcome to this stunning custom estate in Beau Vista North, mins from Edmonton & Beaumont! The main foyer greets you with designer tile, warm light, and space to welcome guests. This luxury home features HYDRONIC heating in both GARAGES, Heated flr with CERAMIC TILES on main & basement, 8 beds, 5.5 baths, over 6340 sq. ft. of living space, & finished basement with 2 beds, full bath, rec room, a separate entry, kitchen/laundry rough-ins—perfect for guests. Main flr boasts grand kitchen, spice kitchen, great room, laundry, den/bdrm, & bdrm w/full bath. Upstairs: 4 big bdrms incl lavish primary, 3 baths, laundry, fam rm. Home has curved stairs, 8' doors, LED lights, speakers, security, 400 amp service for future shop/storage, 6-car garage. Designed for style, function & countryside living mins from city! 2.50 Acres land with nearly 50% recently landscaped with 500 cu yd of top soil & hydroseeding. ideal for big families or those craving luxury paired with country charm. Don’t miss this rare opportunity! (id:51989)
Welcome home to this bright and stylish end unit townhome in the heart of Sage Hill. With low condo fees, a playground just steps from your door. This home offers both comfort and convenience. As an end unit, you will enjoy additional side windows that fill the space with natural light, making it an absolute dream for plant lovers. Offering 1,269 square feet, this 3-bedroom, 2.5-bathroom home showcases a clean Scandinavian aesthetic with contemporary colours, quartz countertops throughout, and stainless steel Whirlpool appliances in a modern kitchen. The kitchen features full-height cabinetry, a spacious island, and a striking 4' x 16' subway tile backsplash. The open concept design flows easily to a sunny, partially fenced back patio that is perfect for relaxing or entertaining. Upstairs, the vaulted primary suite boasts beautiful windows, a large closet, and a private ensuite. Two additional bedrooms, a full main bathroom, and convenient second floor laundry complete the upper level. Built with quality and efficiency in mind, this Certified Built Green home includes a Quietwall system to minimize sound transfer, oversized triple-glazed low-E windows, a 96% high efficiency furnace, and tankless hot water. The basement is undeveloped with 571 square feet and two large windows, providing great potential for future development. A new Calgary Transit terminal with a park-and-ride facility is planned for Sage Hill as part of the Symons Valley Centre development. This convenient location will provide quick access to some of NW Calgary’s most popular amenities, including Creekside, as well as nearby retail, shops, and services within the community. If you are looking for a bright, modern, and low maintenance home in a fantastic location, this one is ready to welcome you. (id:51989)
This beautiful home is located on a corner lot in the North end of Peace River, close to schools, swimming pool, gymnastics, multiplex and so much more. This home is 1064 square feet with 5 beds and 2 bathrooms and a single attached garage! Also new shingles installed 2020! Headed in your home you will find a spacious living room. Flowing into your large kitchen with tons of counter and cupboard space for the chef. Down the hall you have 3 good sized bedrooms and a 4 piece bathroom. Downstairs you will find a massive rec room/living room perfect for the family. Also downstairs you have 2 large bedrooms, a 3 piece bathroom, a large laundry with new washer and dryer in 2025 and utility room with a new hot water tank in 2024. Outside you have side parking for more additional parking for a RV or vehicles. Inside your fully fenced yard you have a 3 tiered backyard made up of a patio area, playing area and fire pit area! Do not miss out on this great property and call today for viewing! (id:51989)
Experience the benefits of lake living in this exceptional residence located in Parkland Beach at Gull Lake. This property offers an ideal setting not only for water enthusiasts but also for families seeking to retreat from city life and enjoy walking trails, beaches, the Gull Lake Golf Course, and a welcoming small-community atmosphere. Whether you are planning weekend getaways or considering year-round residence, this home provides ample opportunity. The house features over 2700 square feet of living space on a generously sized, mature lot measuring 100 x 200 feet. The fenced yard offers plenty of room for RV parking, hosting gatherings, and recreational activities such as lawn games. Local amenities include Jorgy's Hot Spot, which provides live music, a convenience store, and rental services, a marina and the Gull Lake Golf Course and clubhouse! Upon arrival at 14 Parkland Crescent, pride of ownership is immediately apparent. Inside, a spacious foyer welcomes you with attractive heated tile flooring with garage access. The open-concept main level includes an east-facing living room featuring a corner gas fireplace and views of the front yard, deck, and pathway leading to the lake and beach. The dining area accommodates large groups, and the kitchen offers abundant cabinetry and countertop space – perfect for hosting and prepping meals! An updated bathroom features a tiled walk-in shower, heated floor and an antique claw-foot tub, ideal for relaxation. The second bedroom is generously sized and can easily accommodate a king-size bed. The primary bedroom, accessible by a short staircase, boasts double closets and multiple windows that capture the morning sunlight. The fully finished basement includes a spacious family and games room, two large bedrooms, a four-piece bathroom, and storage space. Additional highlights include a double attached garage (21.5' x 18'10") with an oversized attached single garage (39'11" x 8'8"), providing ample storage for recreation al equipment. The private backyard features low-maintenance landscaping, a firepit with a sidewalk block patio, a hammock stand, and gates on both sides for access with lots of space for everyone to enjoy! Recent updates include newer shingles, eaves, soffit, fascia, and leaf covers on the eavestroughs. Other notable features are a 2,000-gallon septic holding tank, a front yard field for drainage filtration, an asphalt driveway, and a 125-amp electrical service. (id:51989)
Welcome to Cy Becker Summit. This brand new style townhouse unit the “Hazel 3” Built by StreetSide Developments and is located in one of Edmonton's newest premier northeast community of Cy Becker. With over 1250 square Feet, it comes with rear yard landscaping and fence and a single garage and a main floor den, this opportunity is perfect for a young family or young couple. Your main floor is complete with luxury Vinyl Plank flooring throughout the great room and the kitchen. The main entrance/ main floor has a good sized entry way. Highlighted in your new kitchen are upgraded cabinets, quartz counter tops and a tile back splash. The upper level has 3 bedrooms and 1 full bathroom. The home is completed and ready to move in! (id:51989)
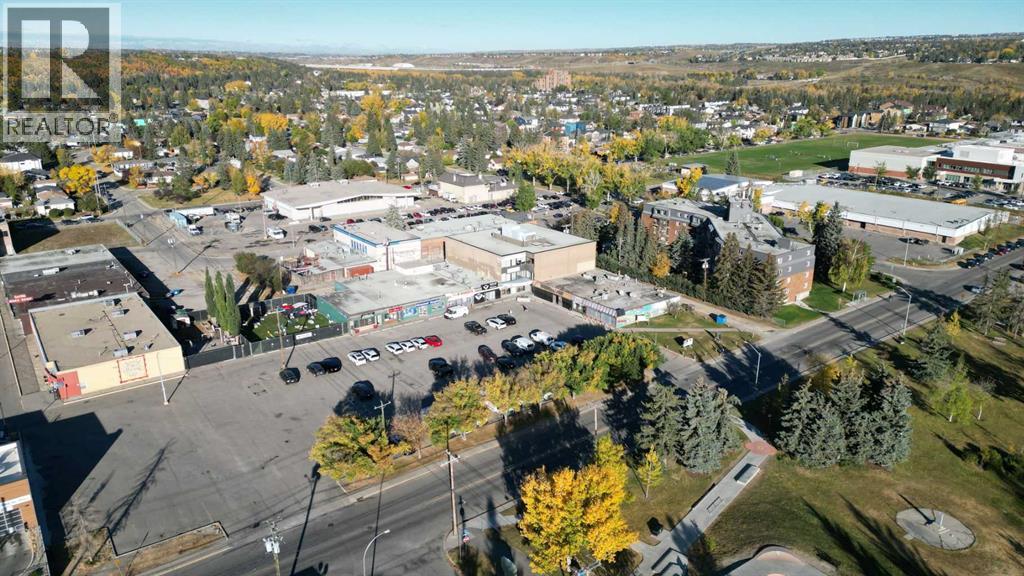
Entire 2nd floor, 7,481 sq. ft. of secure well developed space with abundant natural light, formerly occupied by Child and Family services. 3rd floor suite of 2,394 sq. ft., can be subdivided. Elevator access, excellent parking, below market rates including utilities, and great Bowness Road location. 3 story retail /office building with elevator access. Landlord completing upgrades to common areas. Accessible location with public transit and close proximity to Hwy 1, Sarcee Trail, Stoney Trail, Crowchild Trail and Downtown. Ample front parking. (id:51989)