
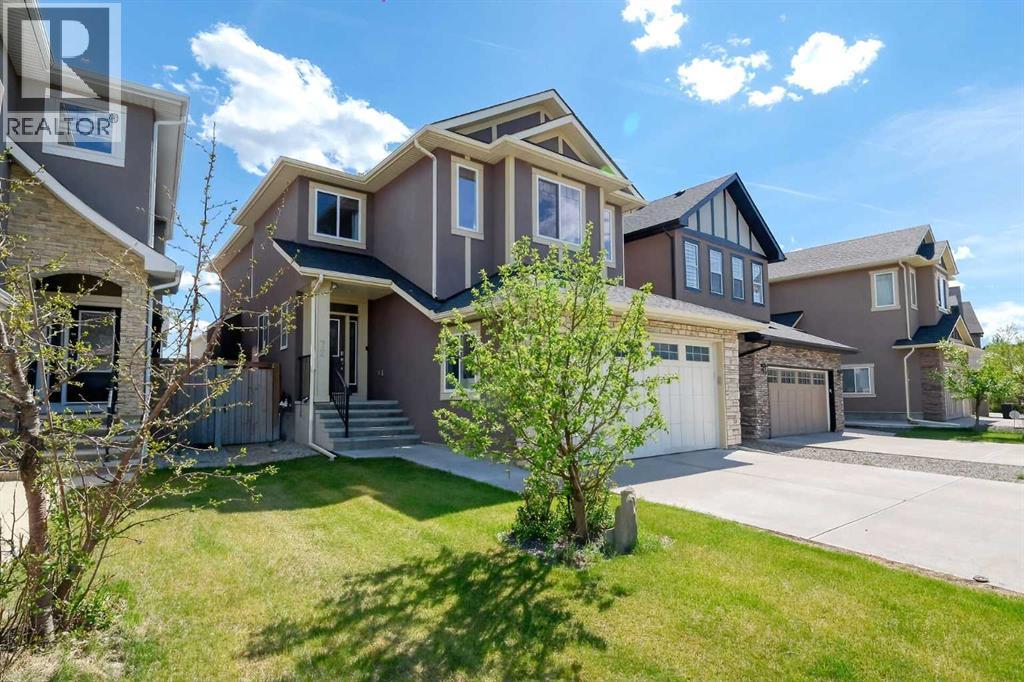
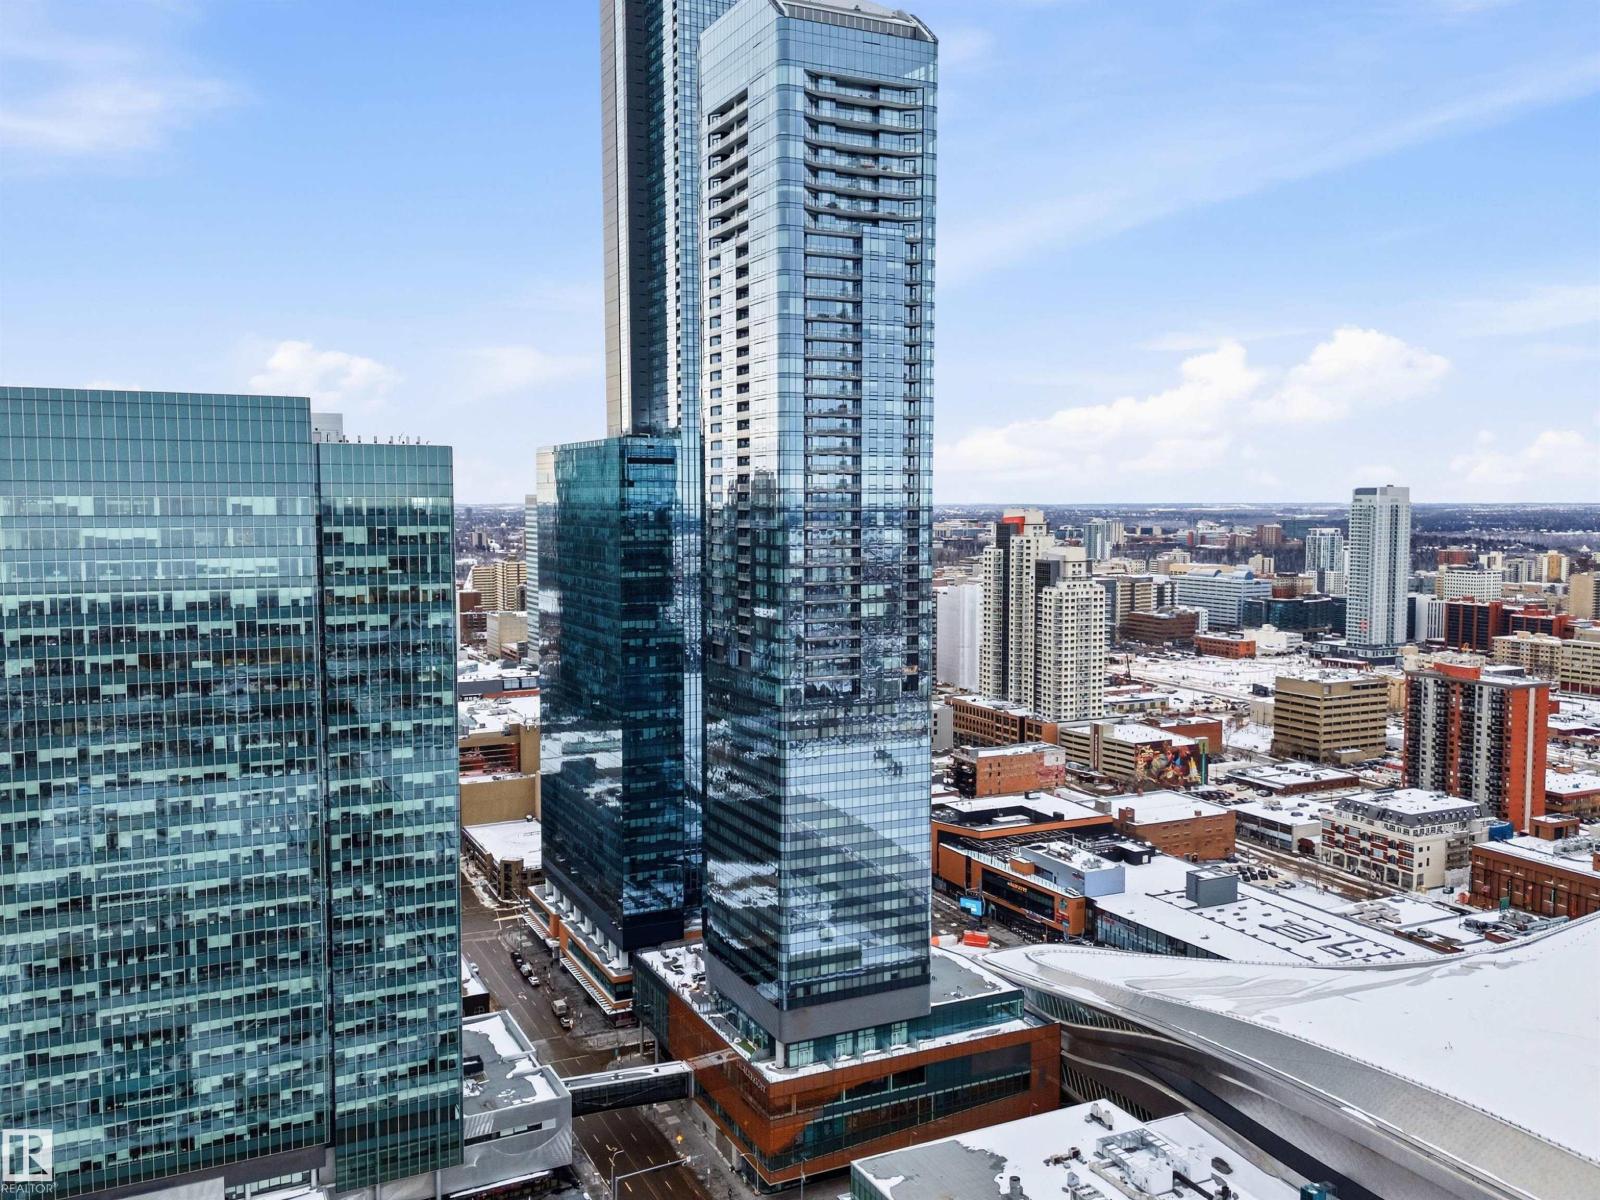
This stunning 9,000 sq. ft. custom-built estate is situated on 1 acre in the community of Walker Lake Estates offers an unparalleled living experience.The main floor showcases a grand dining room, elegant living room, inviting family room, and private den. At the heart of the home is a chef’s dream kitchen, flooded with natural light and featuring an enormous island & spacious breakfast nook, perfectly designed for entertaining on any scale.A breathtaking curved staircase leads to the upper level,a luxurious primary retreat complete with a cozy sitting area, expansive walk-in closet, & spa-inspired 5-piece ensuite. Three additional generously sized bedrooms each offer their own private ensuites, along with an upstairs laundry room.The fully finished basement, with separate access, provides incredible flexibility for multigenerational living or guest accommodations.Step outside to a beautifully landscaped backyard, & detached four-bay garage/shop.This extraordinary estate offers luxury, space,& versatility (id:51989)
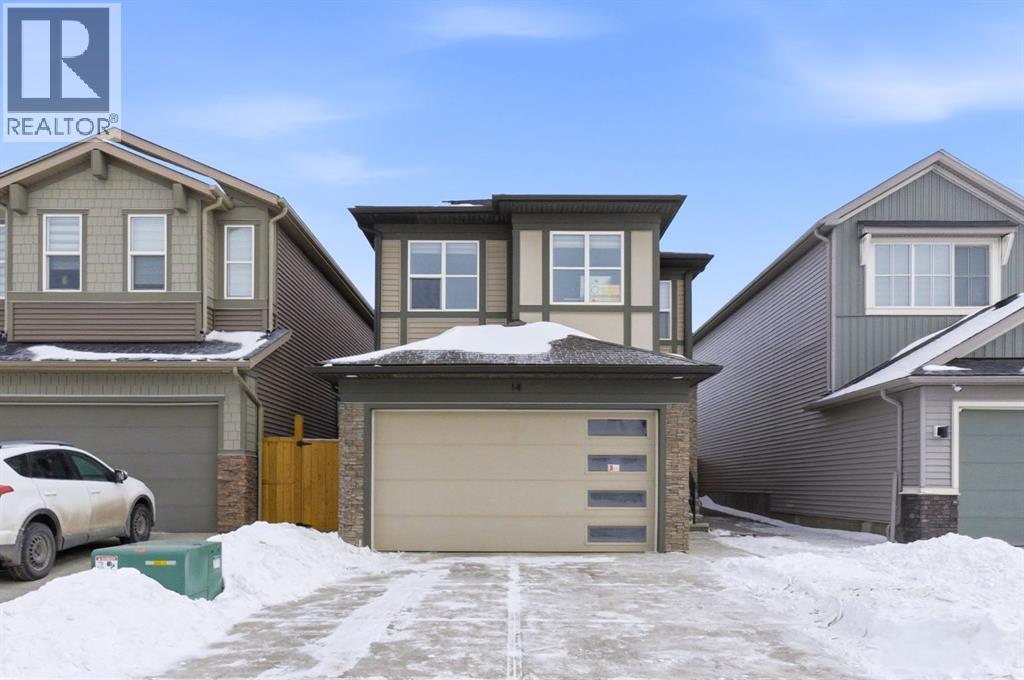
Exceptional 5-Bedroom Home with Solar Panels (City of Calgary CEIP Program) & Finished 2-Bedroom Basement illegal Suite. Welcome to a home that truly delivers space, flexibility, and smart investment potential in the heart of Belvedere SE. Featuring 3 spacious bedrooms plus a huge bonus room upstairs, a main-floor office, and a fully developed 2-bedroom illegal basement suite with a separate entrance and second kitchen, this property is thoughtfully designed for growing families. The upper level is currently operating as a successful day home, making it ideal for buyers looking to continue a home-based childcare business or simply enjoy a layout built for functionality and flow.With 5 bedrooms, 2 kitchens, and multiple living areas across three fully developed levels, this home easily adapts as your family’s needs evolve. The bright and open main floor extends to a fully fenced backyard with BBQ Gas line, perfect for kids, pets, and entertaining, while the double attached garage adds everyday convenience. Installed solar panels through the City of Calgary CEIP program help reduce monthly energy costs and add meaningful long term value a smart, future-forward upgrade.Located within walking distance to Costco, Walmart, Cineplex, restaurants, coffee shops, and major amenities, with quick access to major roadways and Chestermere, this home offers the perfect blend of space, income flexibility, energy efficiency, and unbeatable convenience.This is a opportunity in Belvedere SE that truly stands apart.Call your favourite Realtor® today to book your private showing! (id:51989)
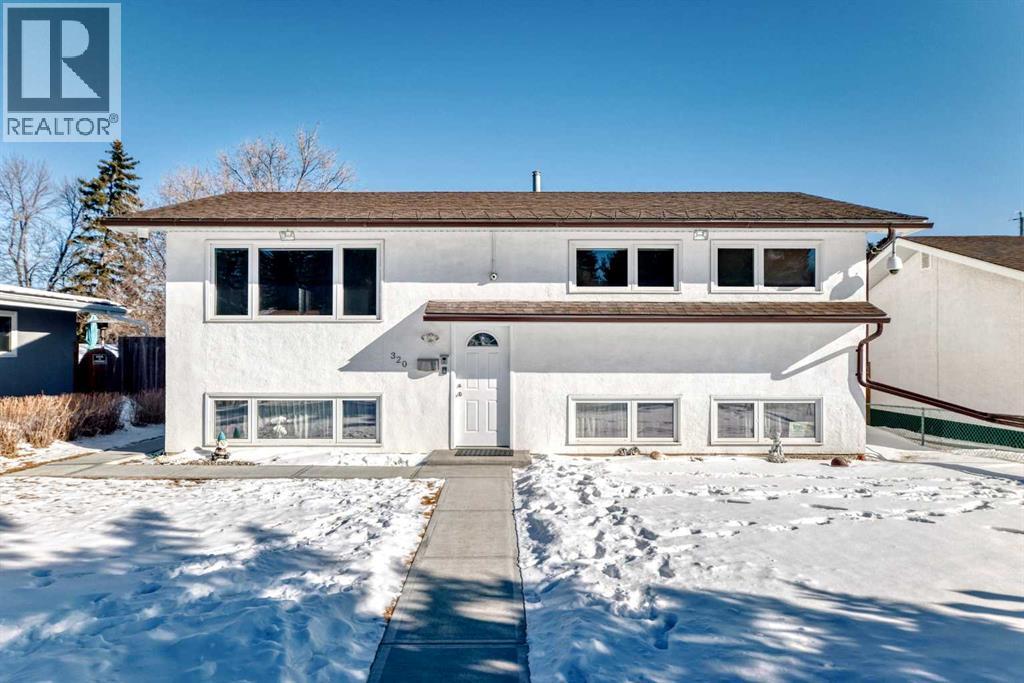
Welcome to this updated and incredibly versatile bi-level in the heart of established Haysboro — a home designed to adapt to your lifestyle. With four bedrooms and two full bathrooms, this layout offers exceptional flexibility for investors, multigenerational living, or homeowners who simply want space with options. The sun-filled main floor features two spacious bedrooms and a full updated bathroom complete with an oversized jetted tub. Downstairs, you’ll find two additional generous bedrooms, a second full bathroom, and a separate kitchen area — ideal for extended family or future suite potential (subject to City approval). Large windows on both levels fill the home with natural light, making the lower level not feel like a dark basement space. Major upgrades have already been taken care of — including windows, roof, furnace, hot water tank, and electrical — offering real peace of mind and minimizing big-ticket expenses for years to come. Outside, thoughtful improvements enhance both curb appeal and everyday enjoyment. New illuminated posts create a warm welcome in the evenings, while the irrigation system keeps the front yard lush with minimal effort. A newly poured concrete sidewalk leads to a beautiful composite deck, the perfect setting for summer evenings and morning coffee! The backyard is a true retreat. Perennials, a fountain, and even strawberries and raspberries create a charming garden space you and the kids can enjoy! A newer fence surrounds the oversized, sun-filled yard, and the oversized single garage provides excellent storage, hobby space, or workshop potential. Security and comfort go hand in hand here, with exterior lighting, motion sensors, video door intercom, and secure entry points already in place. Location is where this home truly shines. With quick access to Macleod Trail, Southland Drive, Heritage Drive, and 14th Street, commuting is effortless. You’re just minutes to major amenities including Walmart, Superstore, Rona, Canadian Tire, a nd a wide variety of restaurants and retail. Even better — you’re steps from Southland CTrain, an off-leash dog park, and a brand-new playground. Whether you’re looking for income potential, room for extended family, or simply a well-located home in a mature, amenity-rich neighborhood, this Haysboro property delivers!! (id:51989)
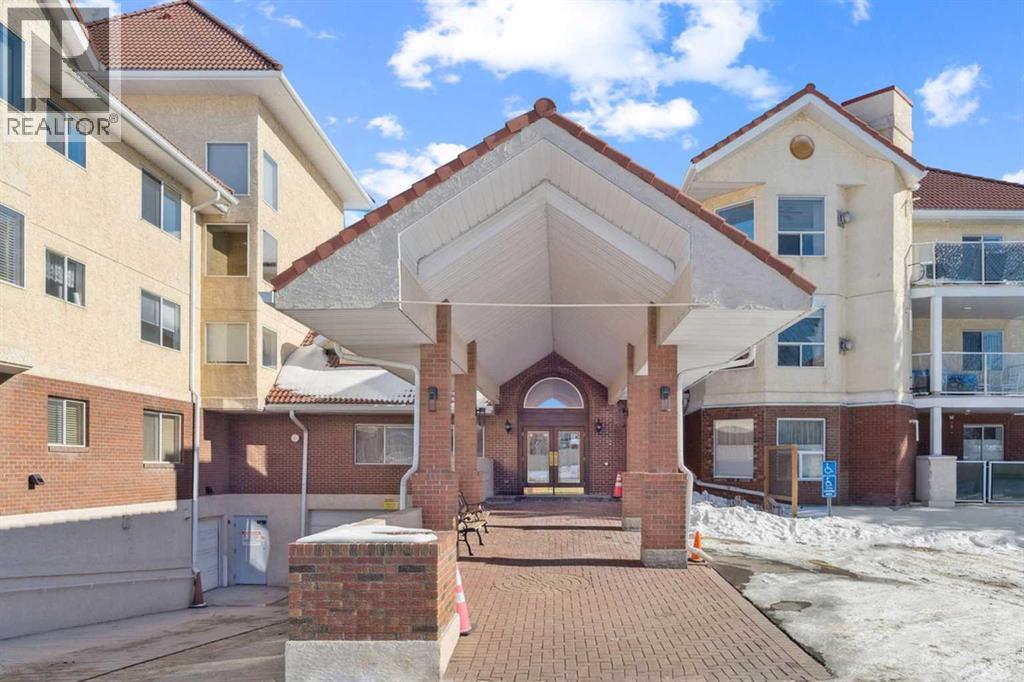
Retire your Cares - NOT your Dreams! Immaculate TOP FLOOR 2 Bedroom/2 Bath Condo with TREED Courtyard Views, AMAZING In-House Amenities & Numerous UPDATES throughout! Stylish Modern Kitchen - QUARTZ Counters, Crisp White & Blue Cabinetry, Stainless Steel Fridge & Dishwasher & Convenient Side PANTRY. Flexible Open Living & Dining Area with lots of natural light - Generous Master with WALK-THRU Closets & Ensuite bath, Spacious 2nd Bedroom perfect for Guests or a Computer/Sewing/Craft Room, 2nd full Bath with “Easy Access” Shower & Private Balcony for relaxing morning coffees with Sunrise views. There’s a large Laundry & Storage Room with newer washer & dryer Plus an X-TRA Storage Locker in your UNDERGROUND parking stall. How’s your SOCIAL calendar? Dana Village offers daily activities - fitness classes, movie nights, potluck dinners, game nights & a “HELPING HANDS” committee to assist owners with small daily chores, along with exceptional SITE FACILITIES - Fitness, Billiards, & Puzzle areas, Woodworking Shop & even a Car Wash Bay - all accessible WITHOUT going outside. SUPERIOR complex construction focused on SAFETY & SECURITY includes 5 elevators, security doors & low maintenance fire retardant materials - Concrete Tile roof, Stucco exterior & fire suppression system with sprinklers & speakers. 55+ AGE Restricted, Non-Smoking complex & 1 cat is permitted with Board Approval. CENTRAL LOCATION with Easy Access to Transit & LRT, Shopping, Downtown & the Mountains too. Those who say “You can’t buy happiness” haven’t been to Dana Village! (id:51989)
Great investor focused, cash-flowing investment opportunity. This bungalow is built for the investor who wants day-one revenue with clear upside: a fully legal basement suite plus a transferable development permit for a third suite in the garage (perfect for a room-by-room strategy with consistent rental demand tied to Olds College).Upstairs offers 3 bedrooms and 2 full baths (including ensuite). The legal basement suite includes 3 bedrooms and 1.5 baths. Both units have their own washer and dryer, and utilities plus day-to-day property care are tenant responsibility, keeping the operating model clean.Parking is a differentiator here: two off-street driveways set up private parking for each unit, with 2 stalls dedicated to the basement suite and 4 stalls plus the garage for the upper suite, plus street parking out front.Investors will appreciate the long-term optionality. The site carries higher-density zoning (historically R3, now consolidated into the Town’s Mixed Use framework), supporting future redevelopment or added density where approved. Current rents are below market, offering a straightforward path to increased cash return, and the approved garage suite adds a second lever (see attached cash flow scenarios). Available vacant or fully tenanted, depending on your strategy. (id:51989)
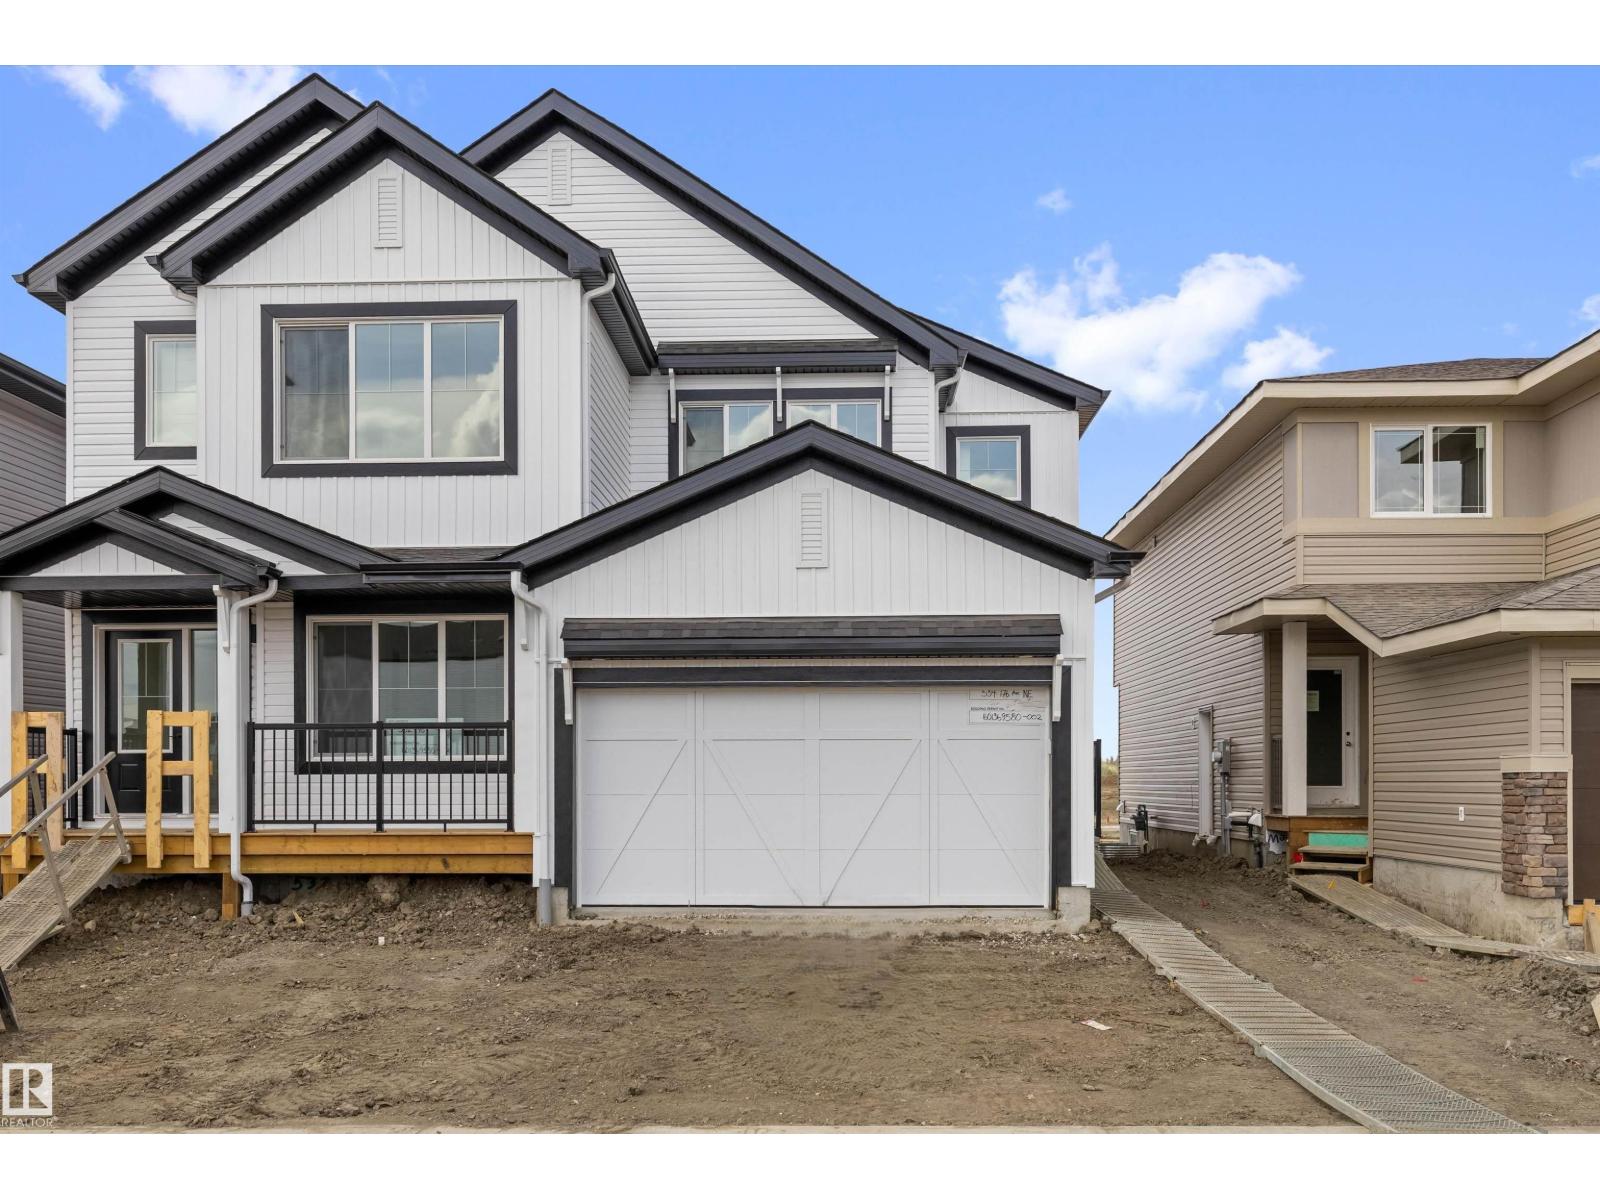
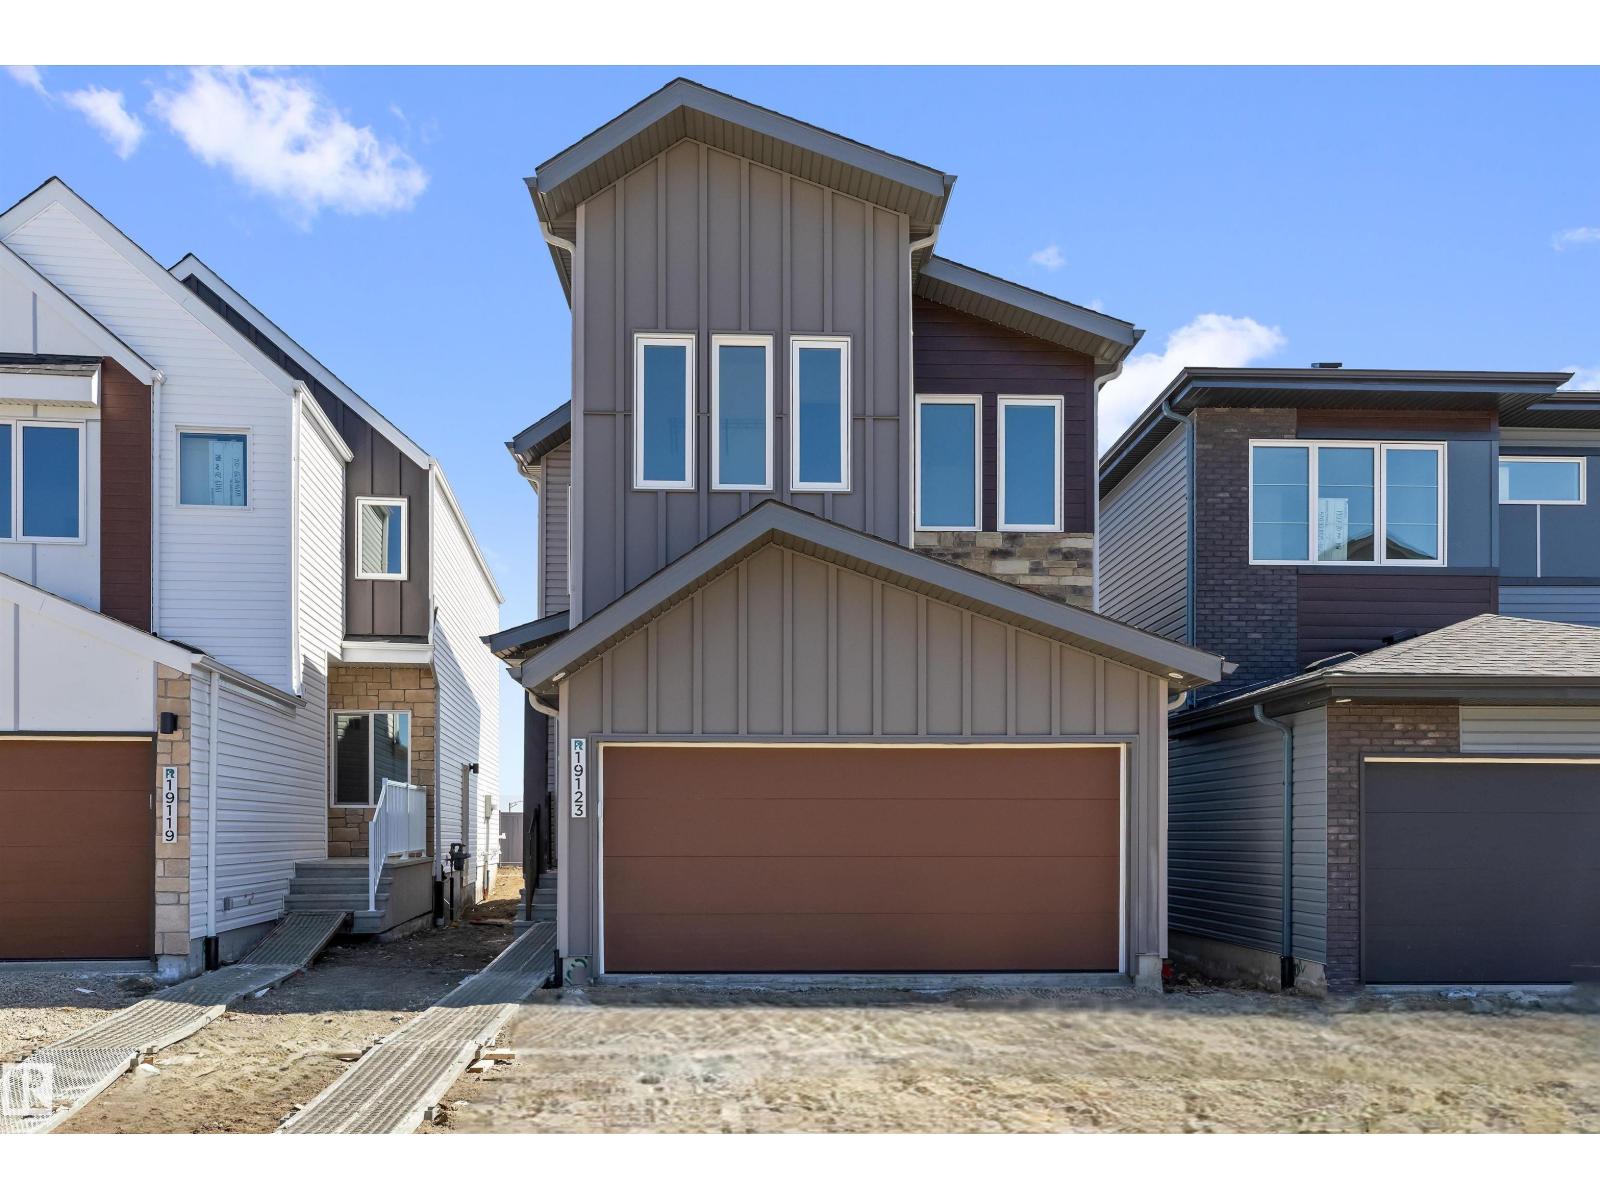
Built by Sterling Homes, this bright, modern duplex offers comfortable living in a growing southeast community. Triple-pane windows and 9’ ceilings enhance the open main floor, finished with luxury vinyl plank flooring. The kitchen features quartz countertops, a central island with seating, upgraded cabinetry, a corner pantry, chimney hood fan, and built-in microwave. The dining nook and great room are filled with natural light, with patio doors leading to the backyard. Upstairs includes a bonus room, upper laundry, and a spacious primary suite with a walk-in closet and 3-piece ensuite, plus two additional bedrooms and a full bath. Complete with a double attached garage with floor drain, separate side entrance, and basement rough-ins—steps from parks, schools, and shopping. (id:51989)
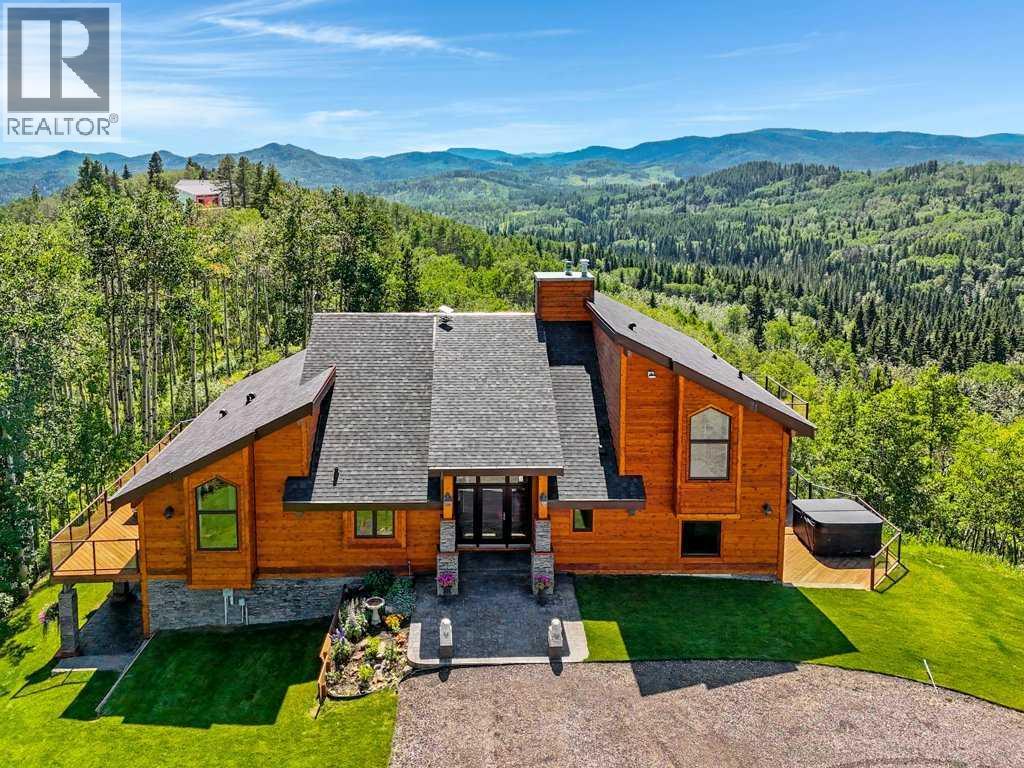
The Bragg Creek Trifecta: many properties have one of these three coveted things, but very few have it all! First, a beautiful home. Redesigned by award winning, internationally acclaimed designer, John Haddon, the 3968 sq. ft. of living space was taken down to the studs and rebuilt, inside and out, with the finest materials and craftsmanship. Second, incredible views of the mountains and forest. Given the seclusion and privacy, not a single curtain on any of the 55 windows impedes the breathtaking views afforded from every room. The third and most rare attribute of all, the thing that makes this “the hat trick”, is direct access to Kananaskis Country! That’s right, there is a private gate that connects to one of the most famous, beautiful, backcountry areas in Alberta, where you can hike or bike or ride for days. This home, sitting on 23 acres, is part of a small exclusive development of properties which span a ridge and directly border K-Country - the biggest backyard of all! Entering the home, the first thing you notice is the airy interior space, with cathedral ceilings and huge windows. The slate foyer gives way to Brazilian cherry hardwood floors, flowing throughout the balance of the home. Resisting the urge to immediately rush to the windows and deck system, to the left is the dining room and kitchen with quartz countertops and high-end appliances. Further on are two high-ceiling bedrooms, each with their own access to the wrap-around deck and connected by a large Jack and Jill 5-piece en suite. The upstairs is entirely devoted to the primary suite, which is unparalleled, with the huge windows and private deck all giving a new perspective to the vistas beyond. The 6-piece bathroom and walk-in closet complete this lofty sanctuary. The walk out lower level features a bar, exercise room, office area, expansive rec room with gas fireplace, 3-piece bath, and French doors to the walk-out patio and huge deck beyond. The property is completed by an insulated and dr ywalled triple car garage. You’re intrigued, I can tell, and further investigation is needed. Explore using our streaming video and 3-D tour; and then take the next step and make the Trifecta your own. (id:51989)

Located less than 15 minutes east of Stoney Trail on Hwy 1, these limited service lots are a fraction of the cost of other similar lots east of Calgary, and have immediate access to the Trans Canada Highway. Situated directly between Hwy 1 and the announced De Havilland Field. (id:51989)
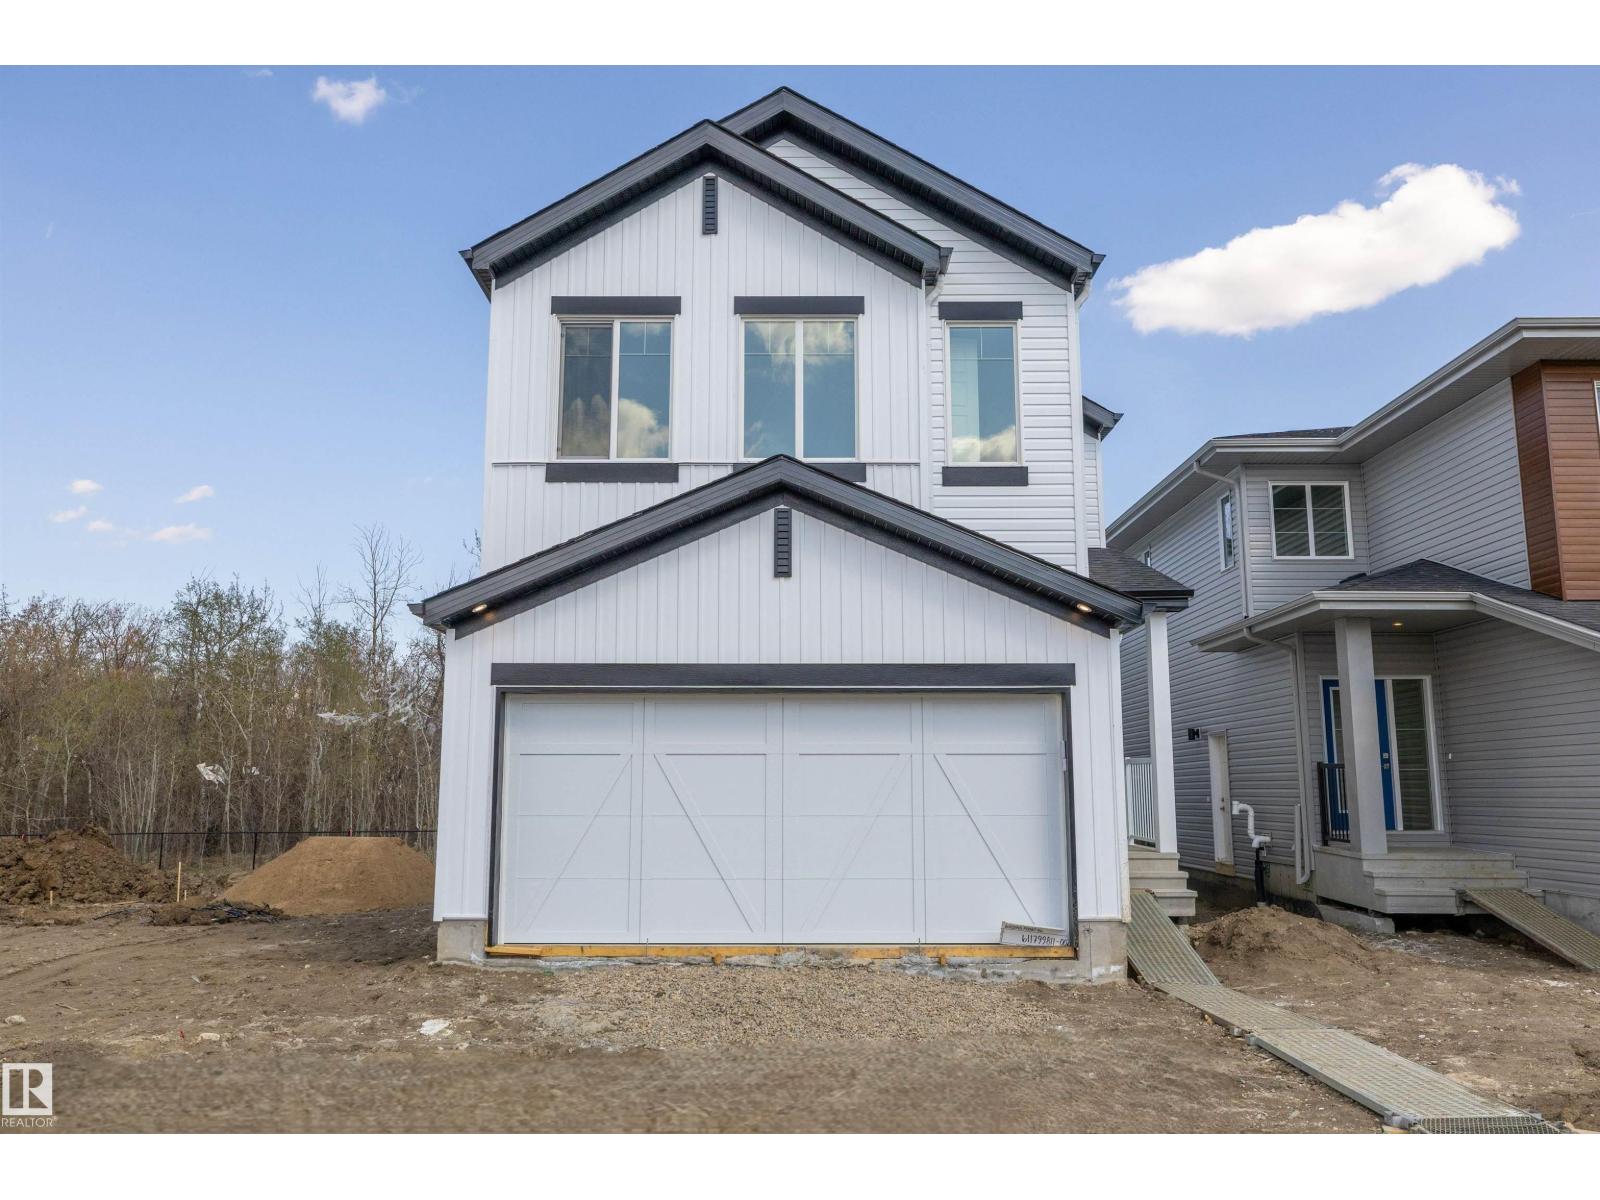
Built by Sterling Homes, this thoughtfully designed front-attached home in Marquis offers bright, modern living in a quiet, nature-rich setting. Triple pane windows and 9’ ceilings enhance the open main floor, featuring a welcoming foyer, versatile den, and convenient half bath. The kitchen boasts quartz countertops, a large island, ceiling-height cabinetry, chimney hood fan, built-in microwave, and expanded pantry. The great room includes an electric fireplace and oversized windows, with a garden door to the backyard and a separate dining nook for gatherings. Upstairs offers an open-to-below bonus room, upper laundry, and a spacious primary suite with massive walk-in closet and 5-piece ensuite with double sinks, soaker tub, and glass shower. Complete with luxury vinyl plank flooring, upgraded railings, side entrance, double attached garage with floor drain, and basement rough-ins. (id:51989)
This 1050 sq. ft. Commerical Condo offers a thoughtfully designed layout featuring four private offices, a welcoming reception area, a fully equipped kitchen, and a private restroom creating an ideal setting for productivity and professionalism.Situated on the 5th floor of a secure, prestigious downtown building, with concierge service, the suite includes one titled parking stall and access to 16 visitor parking spaces for added convenience. The space also features a 500 sq. ft. patio (exclusive use for unit 503), perfect for outdoor meetings, client gatherings, or a relaxing break. Floor-to-ceiling windows along the back wall fill the office with natural light and showcase impressive River and valley views.An added bonus is the building’s fifth-floor amenity area, adjacent to 503. This inviting shared space includes a conference centre, a kitchen, and a large patio, offering the perfect venue for meetings, team events, or networking in a professional yet comfortable environment. Experience a quiet, polished workspace with all the advantages of a prime downtown Calgary location. All office furniture, cabinets and equipment are for sale separately offering a great opportunity to set up fast and get to market quickly. This is a must see property and opportunity. (id:51989)
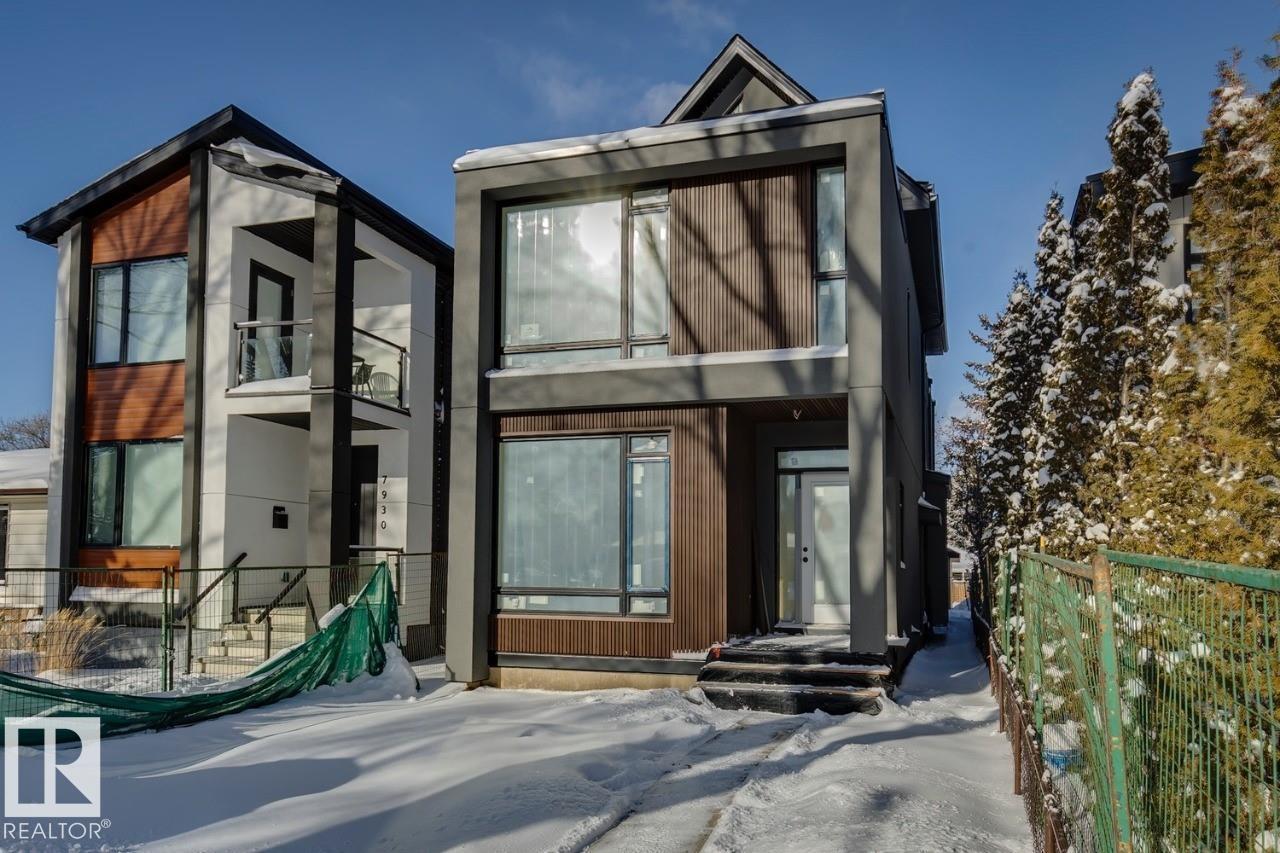
Thoughtfully designed one of a kind luxurious home in a highly desirable neighbourhood. Premium materials with meticulous construction, this unique two and a half storey home has been crafted with energy efficiency and the future in mind. Main floor features a Den/Office, half bathroom, and a custom kitchen with cabinetry designed for built in appliances. Second floor offers a primary bedroom with a luxurious ensuite and a large walk in closet with custom built-ins. Two additional bedrooms with walk in closets, a five piece main bathroom, large laundry room with cabinets with a sink. Fall in love with the third floor cathedral ceiling family room with access to your large Rooftop Patio with Downtown Skyline views. A half bathroom completes the third level. Basement is partially finished and roughed in for potential future development including a second furnace and HVAC, mechanical room drywalled, Framing and Plumbing drainage complete. Tankless water heater, 200A elect. service, landscaping and A.C incld. (id:51989)
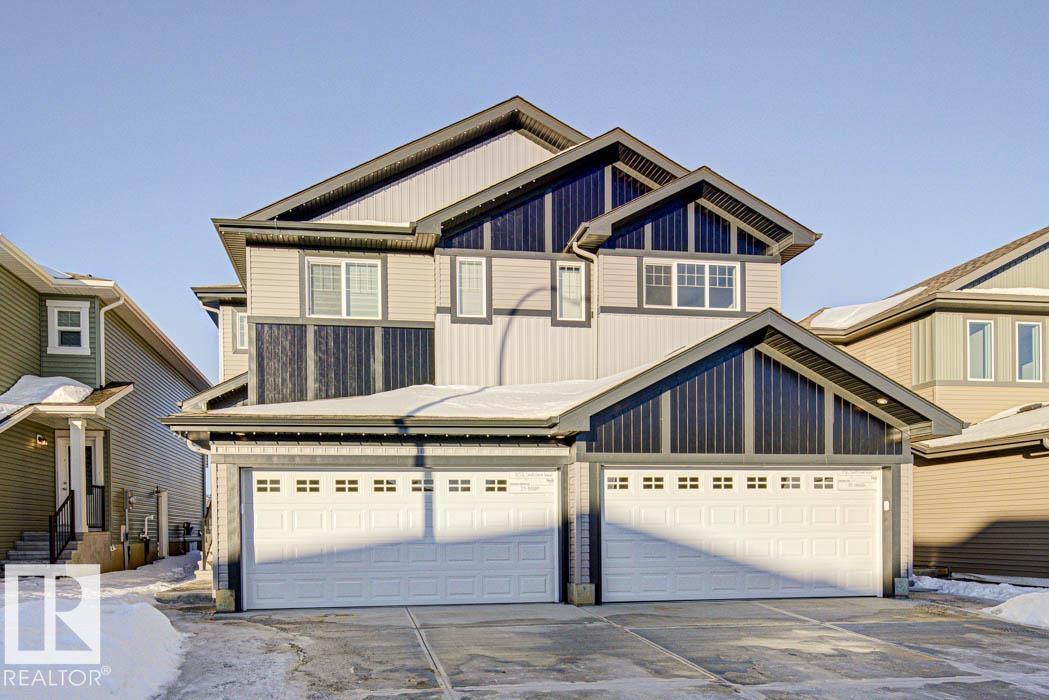
Built by Sterling Homes, this bright, thoughtfully designed duplex in Marquis offers modern living surrounded by parks, ponds, and trails. Triple pane windows and 9’ ceilings create an open main floor where a spacious foyer flows into the great room, dining area, and stylish kitchen with quartz countertops, island seating, upgraded cabinetry, chimney hood fan, built-in microwave, and full-height tile backsplash. Large rear windows and a sliding patio door fill the space with natural light. Upstairs features a generous primary suite with walk-in closet and 4-piece ensuite with double sinks, plus two bedrooms, full bath, laundry, and a versatile bonus room. Complete with luxury vinyl plank flooring, double attached garage with floor drain, side entrance, and basement rough-ins. (id:51989)
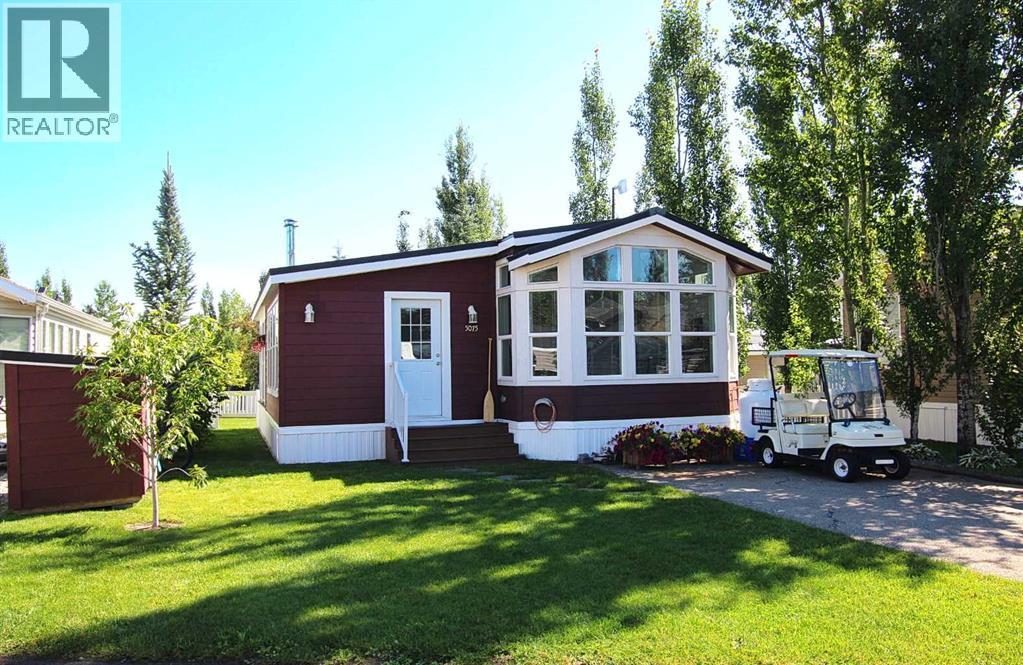
Welcome to your perfect getaway at Gleniffer Lake! This immaculately kept 1 bedroom, 1 bathroom retreat is ideally located just steps from the outdoor pool. Enjoy a bright, open-concept kitchen and dining area that flows seamlessly into a sun-filled living room, complete with cozy wood burning stove—ideal for relaxing or entertaining. Step outside to your private, covered back deck and fully fenced, beautifully landscaped yard—perfect for morning coffee or evening BBQs. This vibrant, gated community offers something for everyone: a golf course, sandy beaches, marina, boating, fishing, two outdoor pools, one indoor pool, hot tubs, basketball and beach volleyball, games rooms, an exercise facility, pickleball courts, restaurants, and a general store. Bonus features include a golf cart, storage shed, and all furniture (less personal items)—just move in and start enjoying lake life! So much to do for the whole family. (id:51989)
Top-floor condo at Glenora Gates with unobstructed downtown views in the heart of Edmonton — Low condo fees and Pet-friendly building, it's perfect for first-time buyers, students, or investors! This bright unit features soaring 10-foot ceilings with large East-facing windows, equipped with modern blinds, that fill the space with natural light. Unbeatable location just steps from 124th Street, Manchester Square, Brewery District, Roger's place, MacEwan, and more — Great access to local shops, restaurants, gyms...etc. The upcoming Valley West LRT station is less than a block away for quick access to anywhere in the city. Everything you need right at your doorstep! Multiple River Valley trails are just blocks away. Upgrades include a newer carpet in the Bedroom, engineered hardwood, quartz countertops in the kitchen with a breakfast bar, newer SS appliances, Central A/C for the HOT summer months, & HWT replaced in 2018. Comes with a secure Underground parking stall and private storage cage. Don't Miss Out! (id:51989)
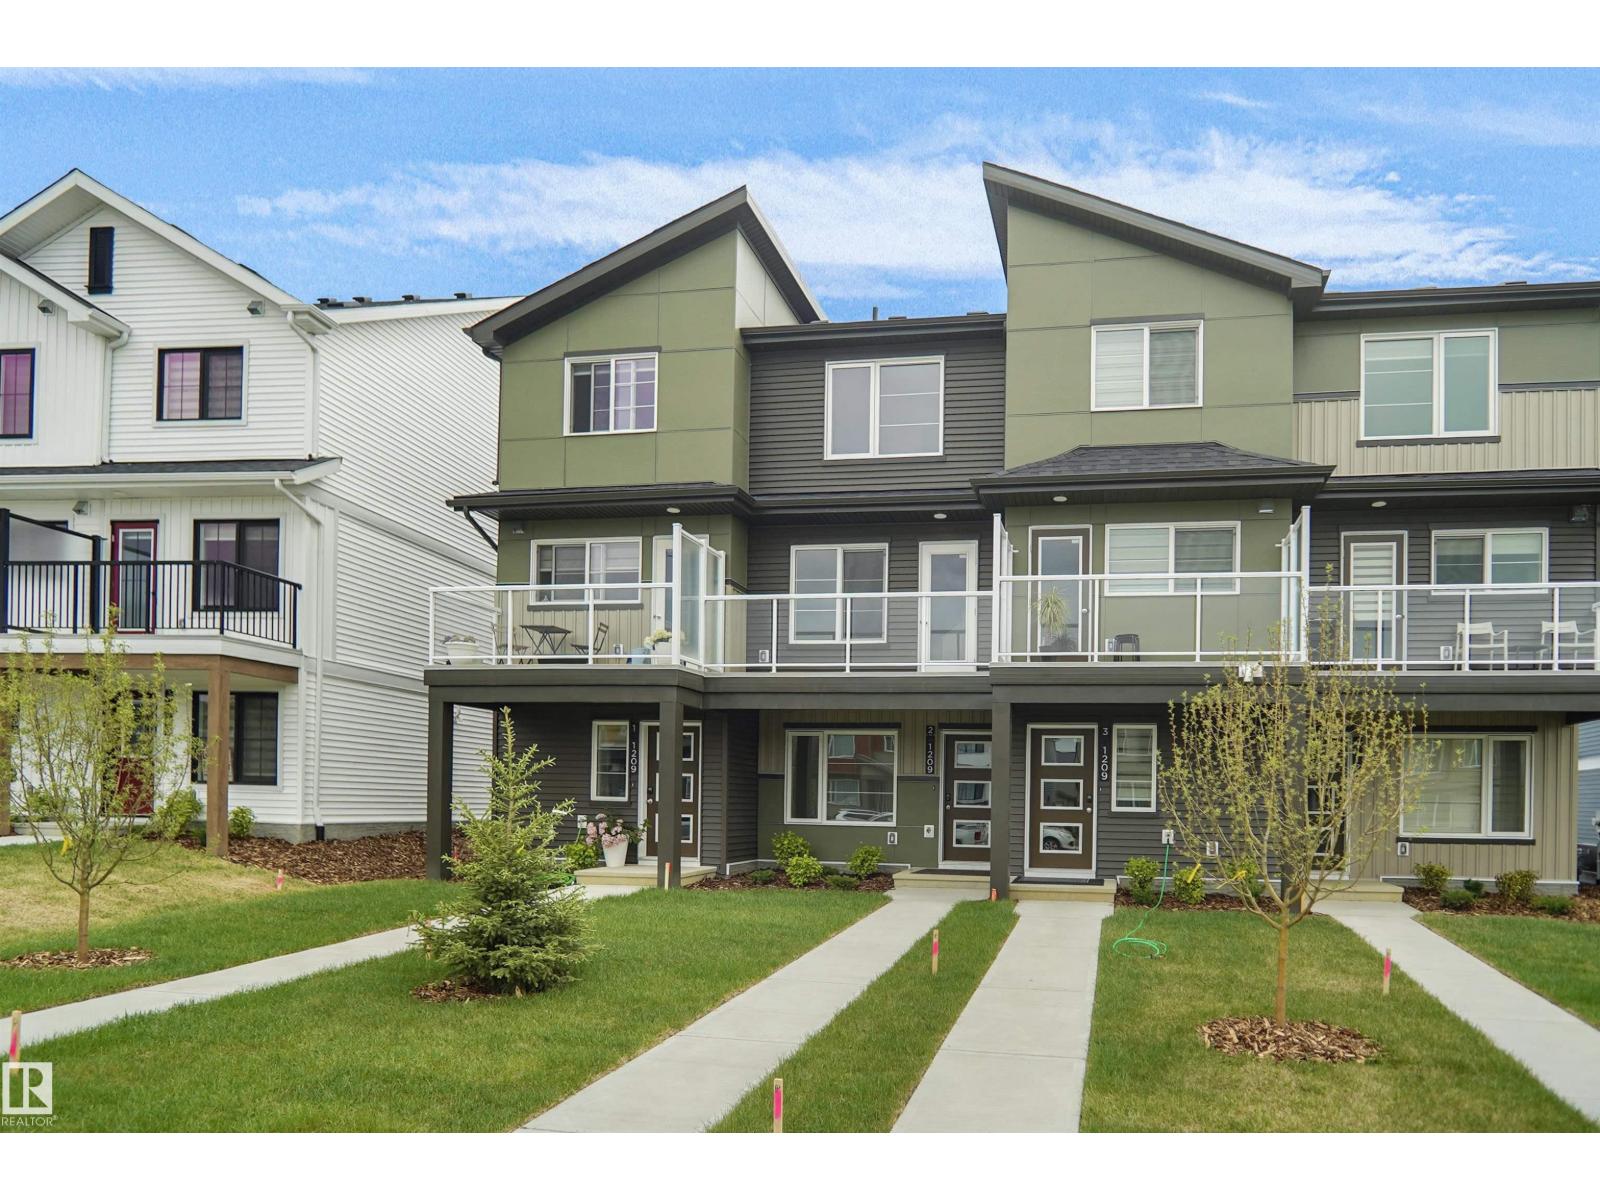
NO CONDO FEES and AMAZING VALUE! You read that right welcome to this brand new townhouse unit the “Gabriel Built by StreetSide Developments and is located in one of Edmonton's newest premier South West communities of Keswick Landing. With almost 1100 square Feet, it comes with front yard landscaping and a single over sized attached garage, this opportunity is perfect for a young family or young couple. Your main floor is complete with upgraded luxury Vinyl Plank flooring throughout the great room and the kitchen. The main entrance/ main floor has a large sized foyer with a 2 piece bathroom and a office / bedroom. Highlighted in your new kitchen are upgraded cabinets, upgraded counter tops and a tile back splash. The upper level has 2 bedrooms and 2 full bathrooms. This home is now move in ready! (id:51989)
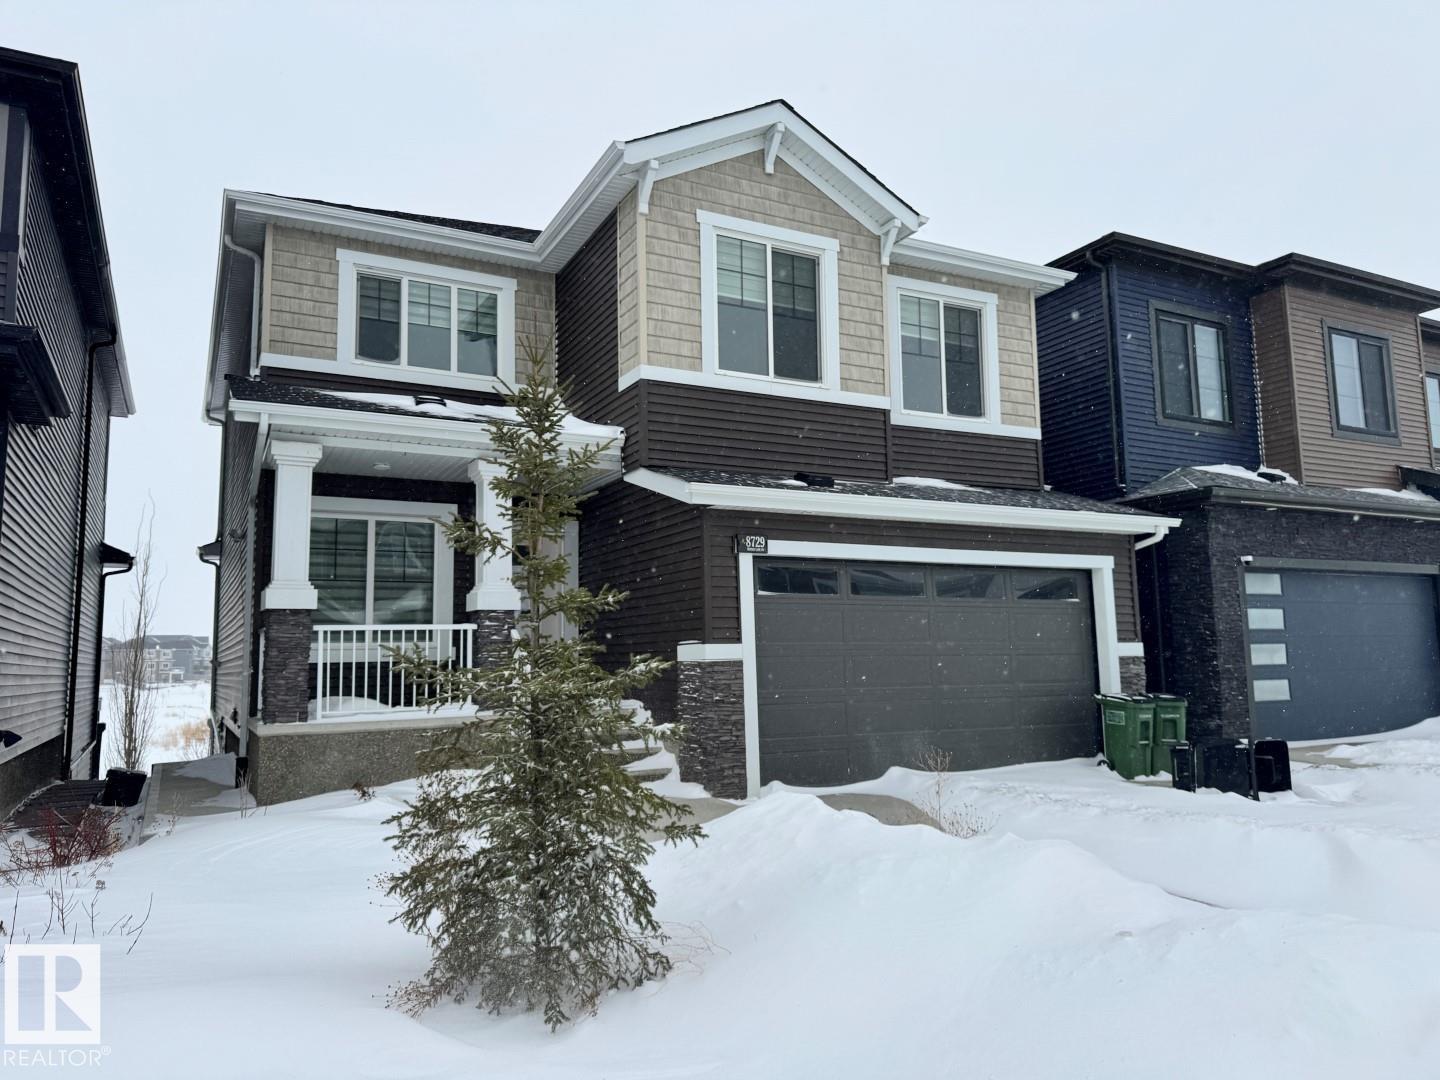
Built by Sterling Homes, this bright front-attached home blends modern style with a family-friendly layout near scenic river valley trails. Triple pane windows and 9’ ceilings enhance the open main floor, where a welcoming foyer leads to a spacious great room with electric fireplace and large rear windows. The kitchen features quartz countertops, a generous island with seating, upgraded cabinetry, full-height backsplash, built-in microwave, chimney hood fan, and corner pantry. Upstairs offers a central bonus room, upper laundry, and a primary suite with walk-in closet and 4-piece ensuite with double sinks and glass shower. Complete with luxury vinyl plank flooring, upgraded railings, separate side entrance, double attached garage with floor drain, and basement rough-ins. (id:51989)
Imagine designing your own home on this spacious 50' x 129' lot in the welcoming community of Thorhild, swap city lights for a new way of life. There are 5 lots available. Don't miss an opportunity to start your future in a charming place where local residences, from youth to senior enjoy the facilities that make the community thrive. Agriplex with artificial ice + dance studio, community Hall with curling surface, seasonal swimming Pool, Ball diamonds, playspace, etc. Essential services such as: Grocery, Post Office, Pharmacy, ATB, Gas, Hardware, Liquor, Eateries, Registry, Bakery, Tires + Rental Equipment, etc. Nearby Radway fish pond, Half Moon Lake +Long Lake recreational areas. Central school K-12, preschool +daycare facilities. Many local Entrepreneurs sell: arts + crafts, baked goods, clothing, gifts, plants, vegetables +meats. Bring your family, your hobbies, your desire to volunteer, let the kids play outdoors + take part in events like the rodeo, parades, sports, 4 H, library + other groups. (id:51989)
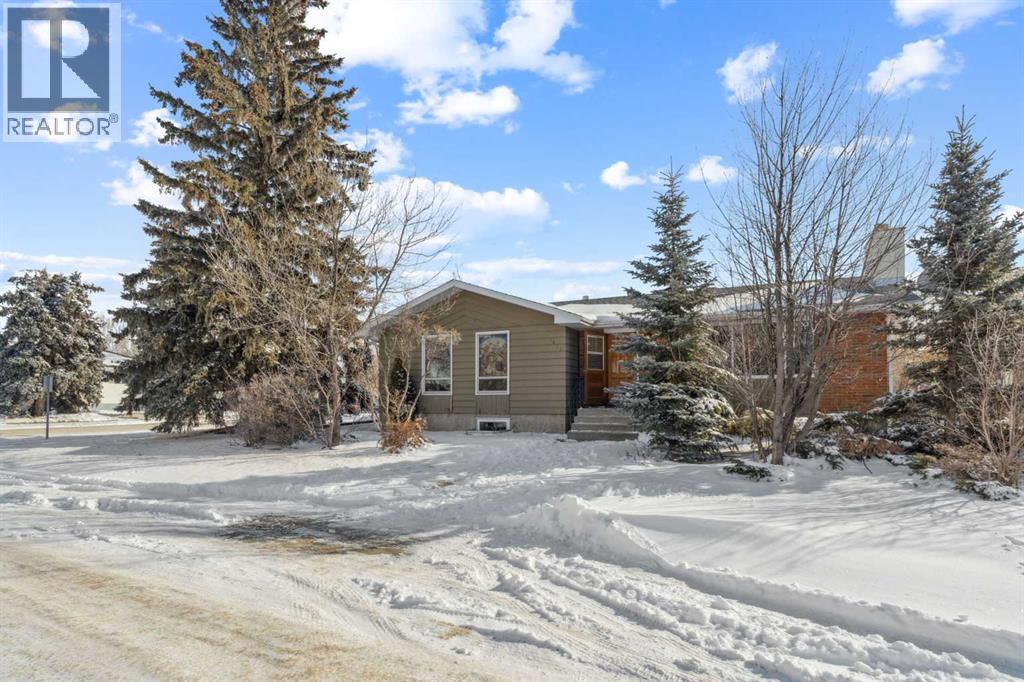
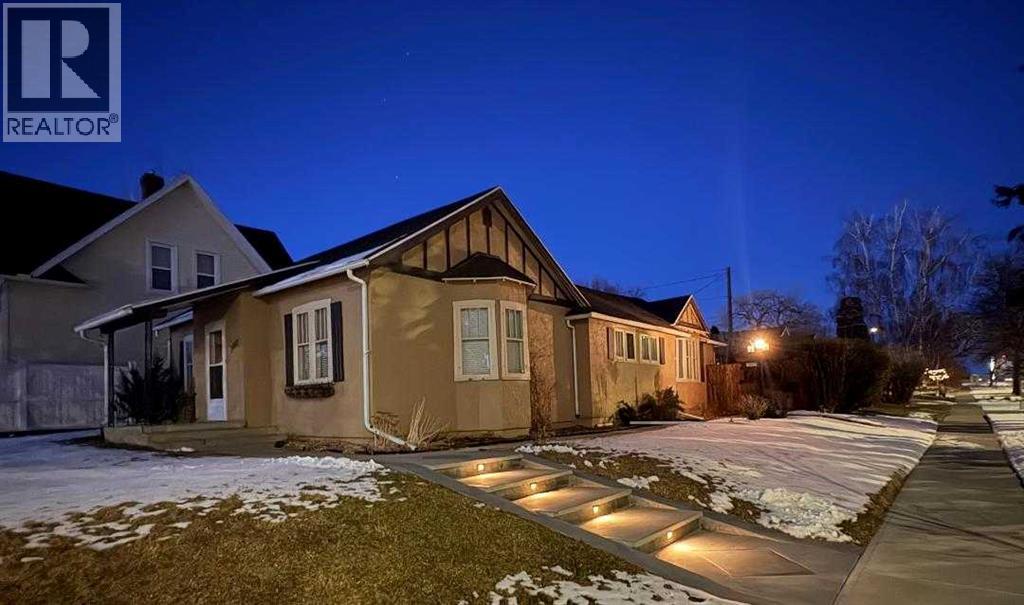
This unique and desirable neighborhood in Upper Eastside, is one of the more sought after in the city, within walking distance to coffee shops, restaurants, markets and more. Step in the front door and be taken back in time, when construction was solid, and character was abundant! This fabulous home on a corner lot, is generous in size with 3 bedrooms and 2 bathrooms. With one level living and over 1600 sq ft, it appeals to many lifestyles. The good sized living room and dining area make entertaining a breeze! Down the hall, you’ll find 3 bedrooms and a generous sized, beautifully renovated main bathroom. The primary bedroom also features an en-suite. You’ll love the abundance of counter space in the kitchen, and the over-size pantry. South facing windows bring plenty of sunshine throughout the day, adding to the airiness of this lovely character home. Step out the back door to a low maintenance yard and spacious patio area, perfect for soaking up the sunshine! A single detached garage completes the package. We invite you to call your Real Estate Professional and view this beautiful home today! Possession is negotiable, but can certainly be immediate. (id:51989)
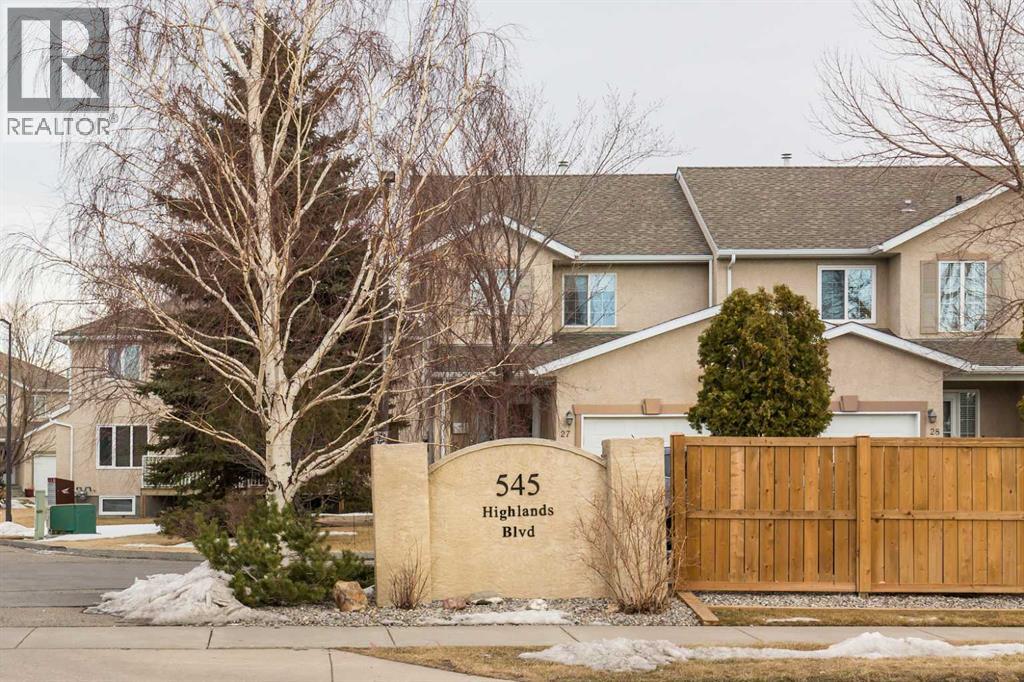
Fully finished. Walk out basement. 4 bedrooms. 3.5 bathrooms. And a fantastic west. side location with walking access to amenities! This is the kind of townhome that checks a lot of boxes. Located in a quiet, well maintained complex, this 2 storey condo offers the low maintenance lifestyle buyers want without giving up space. The main floor features a bright open layout with large windows, a functional kitchen, comfortable dining area, and a welcoming living room that flows nicely for everyday living or entertaining. You’ll also appreciate the convenient half bathroom, access to the single attached garage, and your own private patio space. Upstairs you’ll find 3 bedrooms, including a spacious Master Bedroom complete with a 4 piece ensuite and a walk in closet. The layout is practical and family friendly, with another full 4 piece bathroom in the basement. The fully finished walk out basement adds serious value, featuring a large additional bedroom, another full bathroom, and a separate laundry area, making this space perfect for guests, older kids, or a home office setup. Move in ready and offering a rare combination of space, functionality, and location! This is a great opportunity for buyers wanting easy condo living with room to grow. (id:51989)
***Great Price Reduction to sell it NOW! *** Welcome to 72 Sage Meadows Circle NW—an exceptional family home offering over 3,200 sq. ft. of developed living space and a fully self-contained legal 2-bedroom basement suite with separate entrance and private laundry. Generate valuable rental income to help offset your mortgage, accommodate extended family with ease, or build long-term investment value, all while enjoying spacious living areas, premium upgrades, and a beautifully landscaped backyard in one of Sage Hill’s most desirable locations. This impressive residence features a total of 5 bedrooms and 3.5 bathrooms. The main floor showcases a bright open-concept design with hardwood flooring throughout the principal living areas. The spacious living room is centered around a cozy gas fireplace, while the chef-inspired kitchen is appointed with granite countertops, stainless steel appliances, a large central island, and a walk-in pantry. The adjacent dining area provides direct access to the fully fenced and landscaped backyard, and expansive two-tier deck, perfect for outdoor entertaining. A convenient main floor laundry room with cabinetry and utility sink, along with a well-appointed powder room, completes the level. Upstairs, the primary suite offers a generous layout with a walk-in closet featuring built-in organizers and a luxurious 5-piece ensuite complete with dual vanities, a deep soaker tub, and a separate shower. Two additional spacious bedrooms share a full bathroom with modern finishes. The vaulted bonus room provides excellent flexibility for a media space, playroom, or home office and can also easily be converted into a sixth bedroom if desired. Extensive upgrades enhance the home’s comfort and efficiency, including built-in ceiling speakers on every floor, upgraded lighting fixtures, smart thermostats with home automation pre-wiring, rough-in for central vacuum, a water softening and filtration system, and premium Rockwool soundproofing insulation. T he exterior is finished with durable acrylic stucco and decorative stone detailing. An oversized double attached garage features Proslat wall storage organizers and provides ample space for parking and storage. Ideally located close to shopping, parks, major roadways including Stoney Trail, Calgary International Airport, and Cross Iron Mills, this exceptional home combines space, style, functionality, and income potential in a highly sought-after family-friendly neighborhood. Contact your favorite realtor today to schedule your private showing before it is sold! (id:51989)
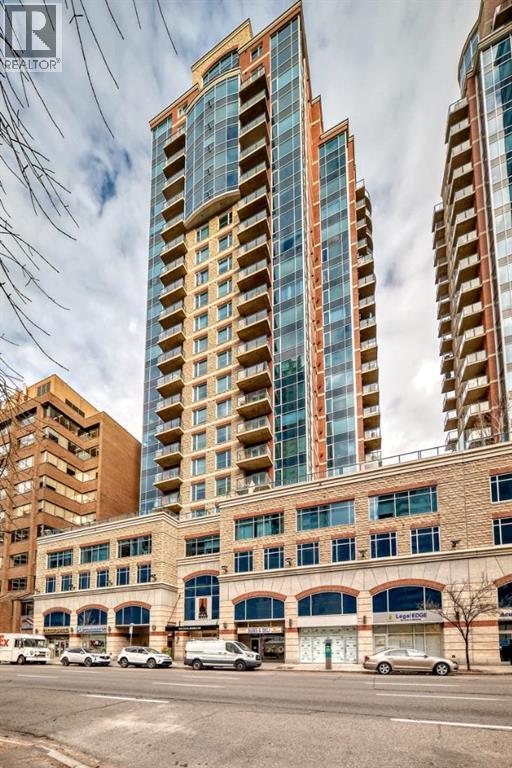
Experience luxury living at the Private Residences of Legends in the heart of downtown Edmonton. This stunning 2-bed/2 bath condo with 2 Parking Stalls offers 901 sq ft of beautifully designed space with fantastic city views and a bright, open layout. The open-concept design features a spacious kitchen, dining area, impressive curved window wall in the living room, and a well-designed split-bedroom layout ideal for privacy or guests. Residents of Legends enjoy the convenience of world-class amenities including concierge service, fitness centre, residents lounge, outdoor terrace, access to JW Marriott services, and direct indoor access to Rogers Place, restaurants, shopping, and the downtown pedway system. Unmatched urban lifestyle and investment opportunity in Edmonton’s ICE District! Pets are welcome! (id:51989)
Imagine designing your own home on this spacious 50' x 129' lot in the welcoming community of Thorhild, swap city lights for a new way of life. There are 5 lots available. Don't miss an opportunity to start your future in a charming place where local residences, from youth to senior enjoy the facilities that make the community thrive. Agriplex with artificial ice + dance studio, community Hall with curling surface, seasonal swimming Pool, Ball diamonds, playspace, etc. Essential services such as: Grocery, Post Office, Pharmacy, ATB, Gas, Hardware, Liquor, Eateries, Registry, Bakery, Tires + Rental Equipment, etc. Nearby Radway fish pond, Half Moon Lake +Long Lake recreational areas. Central school K-12, preschool +daycare facilities. Many local Entrepreneurs sell: arts + crafts, baked goods, clothing, gifts, plants, vegetables +meats. Bring your family, your hobbies, your desire to volunteer, let the kids play outdoors + take part in events like the rodeo, parades, sports, 4 H, library + other groups. (id:51989)