Beautiful bungalow on a corner lot along a quiet crescent in Canyon Meadows, complete with a fully renovated legal suite offering exceptional flexibility and income potential! Ideally located just steps from Canyon Meadows School and minutes from Fish Creek Park, recreation facilities, pathways, shopping and major roadways, this is a fantastic opportunity for families or investors alike. Charming curb appeal welcomes you with a brick exterior and mature trees. Inside, an abundance of natural light and warm hardwood floors create an inviting atmosphere throughout the main living spaces. Oversized windows fill the living room with sunshine, while an updated gas fireplace adds warmth and character. The space flows naturally into the dining area, making it well suited to everyday living and entertaining. The spacious kitchen offers plenty of cabinetry, stainless steel appliances, a breakfast nook and a sunny window overlooking the yard. Three bedrooms complete the main level, including the primary with its own private ensuite. The professionally developed lower level features two additional bedrooms, an oversized bathroom, laundry, comfortable living space and a stunning, highly functional kitchen complete with a gas stove. Outside, the landscaped yard offers plenty of room to play, garden or relax on the patio. With five bedrooms in total, a beautifully renovated legal suite and an excellent corner location, this is a versatile property in one of Calgary’s most established and convenient southwest communities. (id:51989)
*OPEN HOUSE SAT SEPT 12 - 2-4PM* Set on one of Livingston's quiet streets with a peaceful outlook over green space, this exceptional home offers a beautiful open floor plan, lots of natural light and a thoughtful layout designed for both everyday living and entertaining. From the moment you step inside, the sense of space is impressive. The spacious living room takes in lovely views of the green space, while the impressive kitchen features a large island, STONE COUNTERTOPS, an abundance of cabinetry and soaring ceilings enhanced by two SKYLIGHTS. The generous dining room easily accommodates larger furniture, making it ideal for hosting family and friends. A mud room with direct access to the oversized deck, a feature added during the build, and a convenient half bath complete the main level. A stunning curved staircase leads to the upper level that overlooks the kitchen below creating a sense of openness and space. Here you'll find three bedrooms, two full bathrooms and a spacious laundry room with room for storage. The primary bedroom is generously sized for king furniture and features a private deck overlooking the green space, along with a beautiful five-piece ensuite with granite counters, double vanities and a large walk-in closet. Two additional good-sized bedrooms and a four-piece bathroom are tucked at the back of the house. The lower level offers excellent future potential with 9FT CEILINGS large windows and a wide-open layout ready for your vision. Outdoors, the oversized deck provides plenty of space for entertaining and stairs lead down to the fully fenced backyard. A rear parking area offers space for two vehicles. AIR CONDITIONING & CLASS 4 ROOF SHINGLES, the highest resistance rating available for residential roofing materials, provide added comfort and peace of mind. Livingston is one of Northwest Calgary's most sought-after communities, standing out for its focus on connection, recreation and convenience. Residents enjoy access to Alberta's largest homeowners' association, with an impressive array of amenities including a gymnasium, tennis and pickleball courts, skating rinks, playgrounds and spray park. The Livingston Shops & Services Centre will add even more convenience with planned grocery, healthcare, fitness and other services. Ideally located along Centre Street with direct routes to downtown and quick access to Stoney and Deerfoot Trail, Livingston makes getting around the city super easy. A home with character, space and a wonderful connection to its surroundings - all in a community designed with lifestyle in mind. (id:51989)
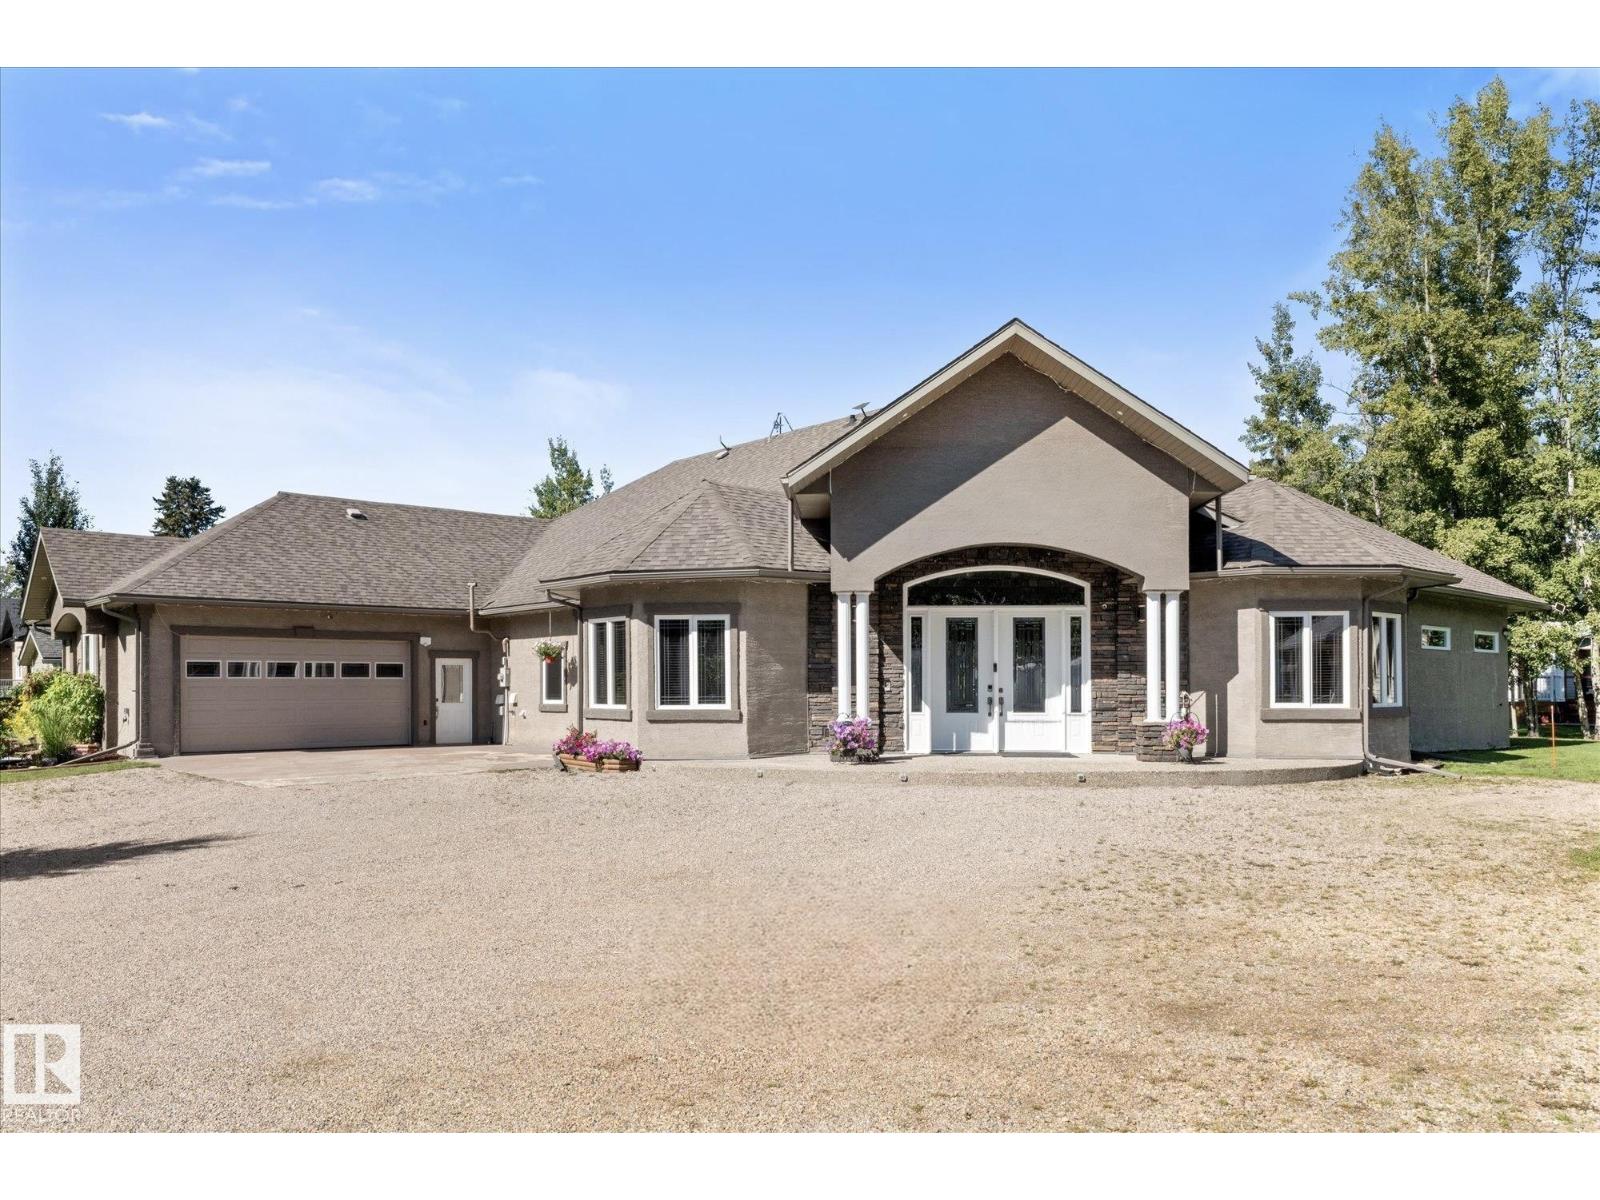
Welcome to 4 Third Avenue, in the subdivision of Hamlet of Old Entwistle, located 40 minutes west of Stony Plain. This custom build 3455sqft ranch style bungalow has 5 bedrooms & 3.5 bathrooms with a double attached heated garage. Sitting on 0.76 acres with a well & septic tank/field. In the tiled entry there is 14' ceilings. The living room has 12' tray ceiling with a double sided fireplace leading into the large primary bedroom with a build-in king size bed & night stands, with access to the covered patio. The large ensuite has a stand up shower, large air jetted tub, 2 sinks & access to the W/I closet & door to the cover patio as well. The rest of the house has 10' ceilings. The kitchen is a great space for entertaining with a large island with granicrete counters, tons of cabinetry, built in appliances & dining nook. Plus a separate dining room. There are 4 more bedrooms, one with an 4p ensuite, 2 with a 5p Jack & Jill bath & one at the entry which is great for an office. See feature sheet for more! (id:51989)
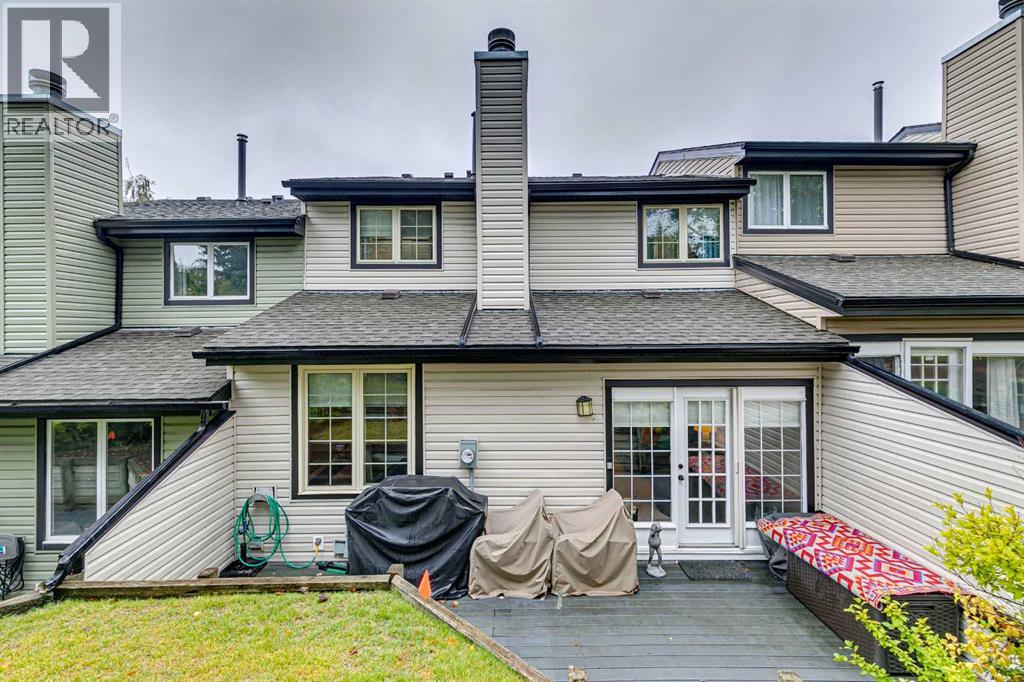
ABSOLUTELY OUTSTANDING TOWNHOME that has been TOTALLY UPGRADED OVER THE PAST 10 YEARS. Spacius 3 bedroom homewith 2 wood-burning fireplaces and a double attached garage. PLEASE SEE THE FEATURE SHEET WHEN YOU VISIT. MAIN FLOOR renos include new hardwood floors, new maple kitchen cabinets, pantry with slide-out shelves. Granite counter-tops & stainless steel appliances, updated powder room and family room. Upstairs: total reno od ensuite bath with quartz counter-tops and walk-in shower. Renovated main bath has soaker-tub and quartz counters. Hunter Douglas blinds. New garage door and garage door opener. Retaining wall at back being reconstructed (by condo - already paid for) which will allow for a bigger deck and more useable space. (id:51989)
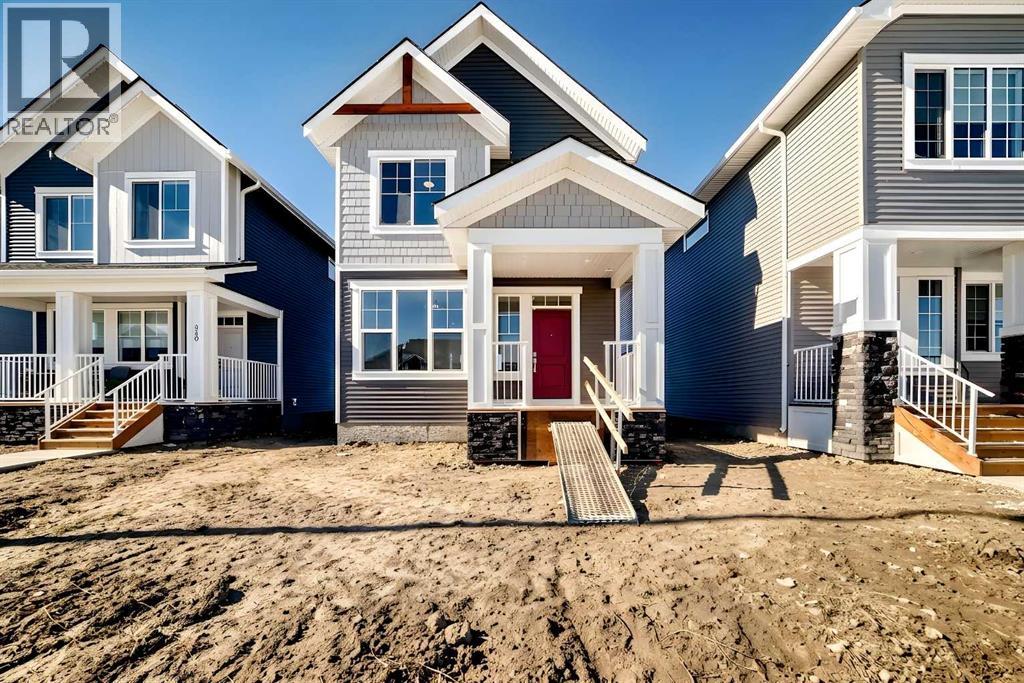
Welcome to The Brian—a thoughtfully designed home that maximizes every square foot while delivering the bright, inviting atmosphere you’ll love coming home to. From the moment you arrive, the large front step creates a welcoming first impression, setting the tone for a home that balances style, comfort, and affordability without compromise. Step inside and you’ll immediately appreciate the smart, functional flow from front to back. A convenient main-floor office/flex space is perfectly positioned for modern living—ideal for working from home, a kids’ play zone, or a hobby/craft room. The main level opens into a bright, wide-open living space where large windows at both the front and back allow natural light to cascade throughout the day, creating a warm and calming environment you’ll love to unwind in. At the heart of the home is a sleek galley-style kitchen designed for both everyday life and hosting. You’ll love the large central island—perfect for entertaining, casual meals, or gathering with friends while dinner is on the go. Finished with two-tone cabinetry, soft-close cabinet doors, quartz countertops, and pot-and-pan drawers, the kitchen delivers standout style with the practical storage you actually need. Upgrades continue with a gas line to the kitchen range and a gas line for your BBQ, making it easy to elevate your cooking—inside and out. Completing the main level is luxury vinyl plank flooring throughout, offering a modern look with durability that fits busy lifestyles. At the back entry, a dedicated rear mudroom helps keep daily clutter organized and out of sight—making mornings smoother and busy family life more manageable. Upstairs, the home continues to impress with thoughtful design choices. The upper-floor laundry room is conveniently located so you can close the door and keep things tidy. The primary bedroom is a true retreat featuring a generous walk-in closet and an ensuite that’s made for real life—complete with a separate tub and private toile t area, giving everyone more space and privacy to get ready without feeling crowded. With the ensuite and walk-in closet connected, the routine from shower to getting dressed feels seamless and effortless. Outside, you’ll appreciate that a concrete parking pad is already in place for future garage development, adding flexibility and long-term value as your needs evolve. Bright, functional, and thoughtfully upgraded, The Brian is a home that proves affordability and great design can absolutely go hand in hand. Living in Vista Crossing means enjoying the best of both worlds: the convenience of city living just a short drive from Calgary, paired with the charm and slower pace of small-town life in Crossfield. This thoughtfully planned community fosters a strong sense of belonging & connection, where neighbours look out for one another & life revolves around family. Vista Crossing offers endless opportunities for recreation with walking trails, protected wetlands, 20 acres of green spaces & Community Garden. (id:51989)
Here is your opportunity to live in one of the west end’s most desirable complexes! This well-maintained bungalow-style condo offers a BRIGHT, OPEN layout with VAULTED CEILINGS, LARGE WINDOWS, and plenty of natural light. The spacious kitchen features a centre island and patio door leading to a PRIVATE DECK, while the living room is anchored by a cozy GAS FIREPLACE. The main floor offers 2 bedrooms, including a generous primary with walking closet and a second bedroom with 2 closets and a 4-pc ensuite, plus MAIN FLOOR LAUNDRY for everyday convenience. Downstairs, you’ll find a large REC ROOM complete with pool table, an additional bedroom, 3-pc bath, and an impressive amount of storage and workspace—perfect for hobbies, guests, or simply spreading out. Complete with a DOUBLE ATTACHED GARAGE and LOW CONDO FEES, all just minutes from shopping, transit, and quick Anthony Henday access. A comfortable home with plenty of space to make your own! (id:51989)
WELCOME TO MCCONACHIE GATES! This stylish and beautifully maintained 3-bedroom, 2.5-bath bareland condo offers over 1,640 sq. ft. of inviting living space, low condo fees and an ideal blend of comfort, style and functionality. The bright open-concept main floor showcases rich hardwood, granite countertops and a gorgeous kitchen featuring maple cabinetry, quality stainless steel appliances and a large island overlooking the spacious living room with cozy corner gas fireplace. The sunny dining area opens through garden doors to your private deck—perfect for morning coffee or summer BBQs. Upstairs, a generous bonus room provides flexible family space, while 3 spacious bedrooms include a wonderful primary retreat with ensuite. The unfinished basement offers excellent potential for future living space. Enjoy a fully fenced yard, attached single garage and fantastic curb appeal, all close to schools, parks, playgrounds, shopping and major commuter routes. An exceptional opportunity for first-time buyers! (id:51989)
Welcome to this exceptional home in the heart of Mount Pleasant, perfectly positioned on a sunny south-facing lot overlooking a tree-canopied street and just steps from the expansive green space of Confederation Park. Combining elevated design, thoughtful functionality, and an enviable location, this beautifully appointed residence offers a refined take on modern family living. Interior selections have been thoughtfully curated by renowned Calgary designer Emma Whiting of Whiting Young Interior Design, resulting in a cohesive aesthetic that is both timeless and inviting. Rich white oak hardwood floors flow throughout the main level, where the front dining room enjoys a picturesque outlook onto the leafy streetscape. At the centre of the home is a truly impressive custom kitchen, designed as both a functional workspace and a natural gathering place. Crisp white cabinetry is complemented by quartz countertops and backsplash, while a custom hood frames the Frigidaire Gallery gas cooktop, flanked by striking black glass cabinetry. The expansive island features generous seating, a built-in beverage fridge, and dishwasher, while a built-in wall oven and microwave, pull-out pantry storage, and fully panelled Fisher & Paykel refrigerator provide exceptional functionality and storage. The kitchen flows seamlessly into the spacious living room where a gas fireplace with custom built-ins creates a warm and inviting focal point. Large sliding glass doors open directly to the rear deck and professionally landscaped south-facing backyard, extending the living space outdoors and providing a wonderful setting for summer entertaining. Upstairs, three bedrooms are complemented by a conveniently located laundry room with sink and a full bathroom. The spacious primary retreat is a true highlight, featuring vaulted ceilings, a private front balcony, and a custom walk-in closet. The luxurious ensuite offers a spa-like experience with a deep soaker tub and an impressive steam shower, crea ting a private sanctuary at the end of the day. The fully finished lower level adds even more versatility, with plush carpeting, a generous recreation room, wet bar, additional bedroom, and full bathroom. The basement is also roughed in for in-floor heating and offers the potential for future secondary-suite development, subject to City of Calgary approval. Outside, the professionally landscaped yard takes full advantage of its coveted south-facing exposure, while the rear deck and detached garage add both lifestyle appeal and everyday convenience. Set in one of Calgary's most sought-after communities, this home is moments from Confederation Park's extensive walking and recreational paths, playgrounds, and year-round amenities. With schools, shopping, transit, and major routes all close at hand, this is an outstanding opportunity to enjoy sophisticated living in an established neighbourhood. (id:51989)
Welcome to #206, 323 18 Avenue SW, a stylish and exceptionally private condo in the heart of sought-after Mission! Just a two-minute walk to vibrant 4th Street and 17th Avenue, you’ll have an incredible selection of restaurants, cafés, shops, bars, and fitness studios right outside your door. Enjoy an unbeatable urban lifestyle with the Elbow River, Lindsay Park, scenic walking and cycling paths, Stampede Grounds, and public transit all just steps away.Inside, this nearly 600 sq. ft. home offers a bright and thoughtfully designed layout with large windows that fill the space with natural light. The spacious bedroom features a walk-in closet and brand-new carpet, while a dedicated workspace provides the perfect setup for working from home. The well-appointed kitchen offers plenty of cabinetry, a large island, brand-new stove, and a convenient breakfast bar that opens to the dining nook. The inviting living room features an electric fireplace and walkout access to one of the home’s standout features—a massive private patio complete with a barbecue, creating an incredible extension of your living space for relaxing, entertaining, or enjoying your morning coffee.Additional highlights include in-suite laundry, secured underground parking, a storage locker, and visitor parking conveniently located behind the building. With its exceptional privacy, oversized outdoor space, and unbeatable location, this is a rare opportunity to experience the very best of Mission living. Don’t miss it—book your showing today! (id:51989)
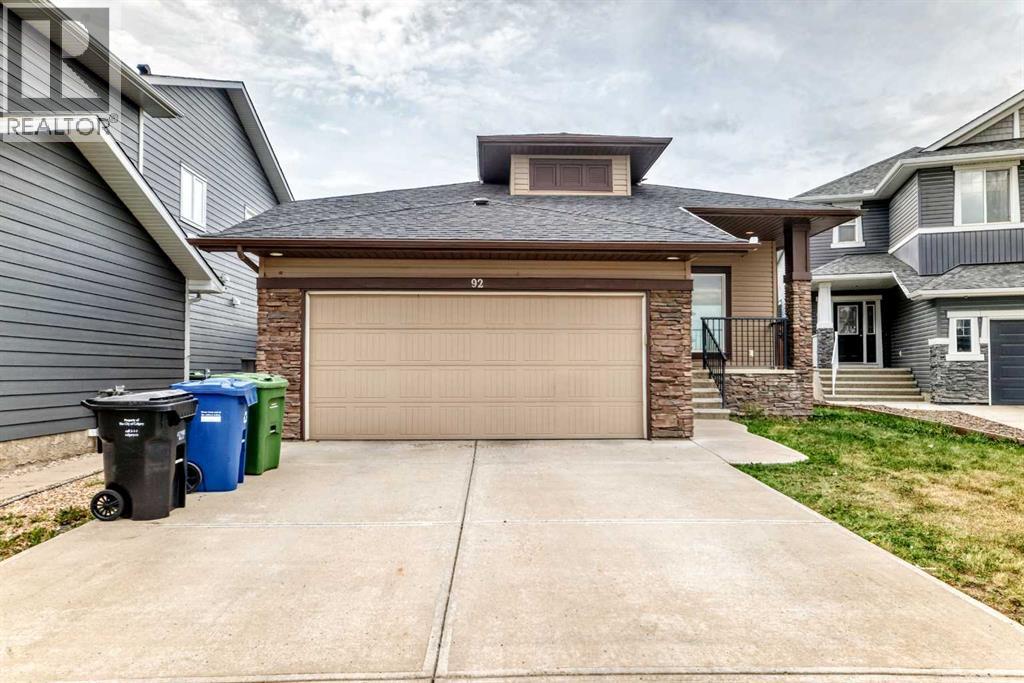
Welcome to this exceptional 6-bedroom, 4-bathroom bungalow in the desirable community of Evanston, NW Calgary, offering approximately 2,977 sq. ft. of total developed space, including 1,723 sq. ft. on the main level and 1,254 sq. ft. of fully finished basement space. Thoughtfully designed with a spacious and versatile layout, this home offers excellent flexibility for families, extended-family living, or a variety of potential uses, subject to applicable approvals and regulations.The bright main level features an impressive open-concept living, dining, and kitchen area, complemented by a pantry and four bedrooms. The primary retreat includes a luxurious 5-piece ensuite with a soaker tub, separate shower, and dual vanities. Additional 4-piece and 3-piece bathrooms provide convenience for the remaining bedrooms.The fully finished basement offers exceptional versatility with its own kitchen, laundry, dining area, spacious family room, two additional bedrooms, and a 4-piece bathroom. A separate entrance provides added privacy and functionality, making the lower level ideal for extended family, guests, a home-based setup, or other permitted uses.One of the home's standout features is its unique architectural design, including a roof feature that brings an abundance of natural light into the open living area. A built-in fire sprinkler system provides an additional safety feature rarely found in resale homes.Outside, enjoy a large deck, fully fenced and low-maintenance yard, and an attached double garage. The location is equally impressive, with convenient access to Stoney Trail, Calgary International Airport, Evanston Towne Square, Sage Hill, schools, parks, playgrounds, and an extensive pathway network. The new Evanston Heights Middle School is also scheduled to open in Fall 2026.A spacious, bright, versatile, and move-in-ready home offering exceptional value and functionality in one of NW Calgary's sought-after communities. Book your private showing today! (id:51989)
Welcome to this beautifully designed 2-storey home in Kinglet, offering over 2,200 sqft of living space & a rare, generously sized landscaped yard. With 4 bedrooms upstairs, 2.5 bathrooms & a large bonus room, this home is perfect for growing families. The bright, open-concept main floor features a modern kitchen with quartz countertops & SS appliances, a cozy living room with fireplace & a versatile den ideal for an office or 5th bedroom. A spacious mudroom off the garage offers excellent storage & everyday functionality, with a half bath nearby. Upstairs, you’ll find 4 generous bedrooms, a large bonus room, convenient laundry & a primary retreat with walk-in closet & spa-like ensuite featuring double sinks. A 4-piece bathroom completes the upper level. The unfinished basement provides excellent potential for future development. Additional upgrades include AC, landscaping and Hunter Douglas Blinds. Ideally located near nature and Big Lake, this home combines modern comfort with a beautiful setting! (id:51989)
Nestled on a sunny, south-facing street in Brintnell, this beautifully cared-for two-storey home offers effortless living throughout. Over 1,400 sq. ft. of above-grade space opens on the main floor with a cozy living room, a well-appointed kitchen featuring a raised eating bar island alongside a dedicated dining nook, and a powder room. Upstairs boasts a primary suite with private ensuite, two additional bedrooms, a full bath, and a storage closet ready for optional upper-floor laundry. The permitted finished basement offers a large rec room, 4th bedroom, full bath, and dedicated laundry room. Enjoy peace of mind with central A/C and a newer furnace (under 5 yrs). Step outside to a pristine backyard boasting a deck, fire pit, and detached double garage. Live steps from Brintnell Park’s splash park, playground, and walking trails! Families will love being walking distance to Dr. Donald Massey and Christ the King schools, with quick access to Manning Town Centre, Clareview LRT, and Anthony Henday Drive! (id:51989)