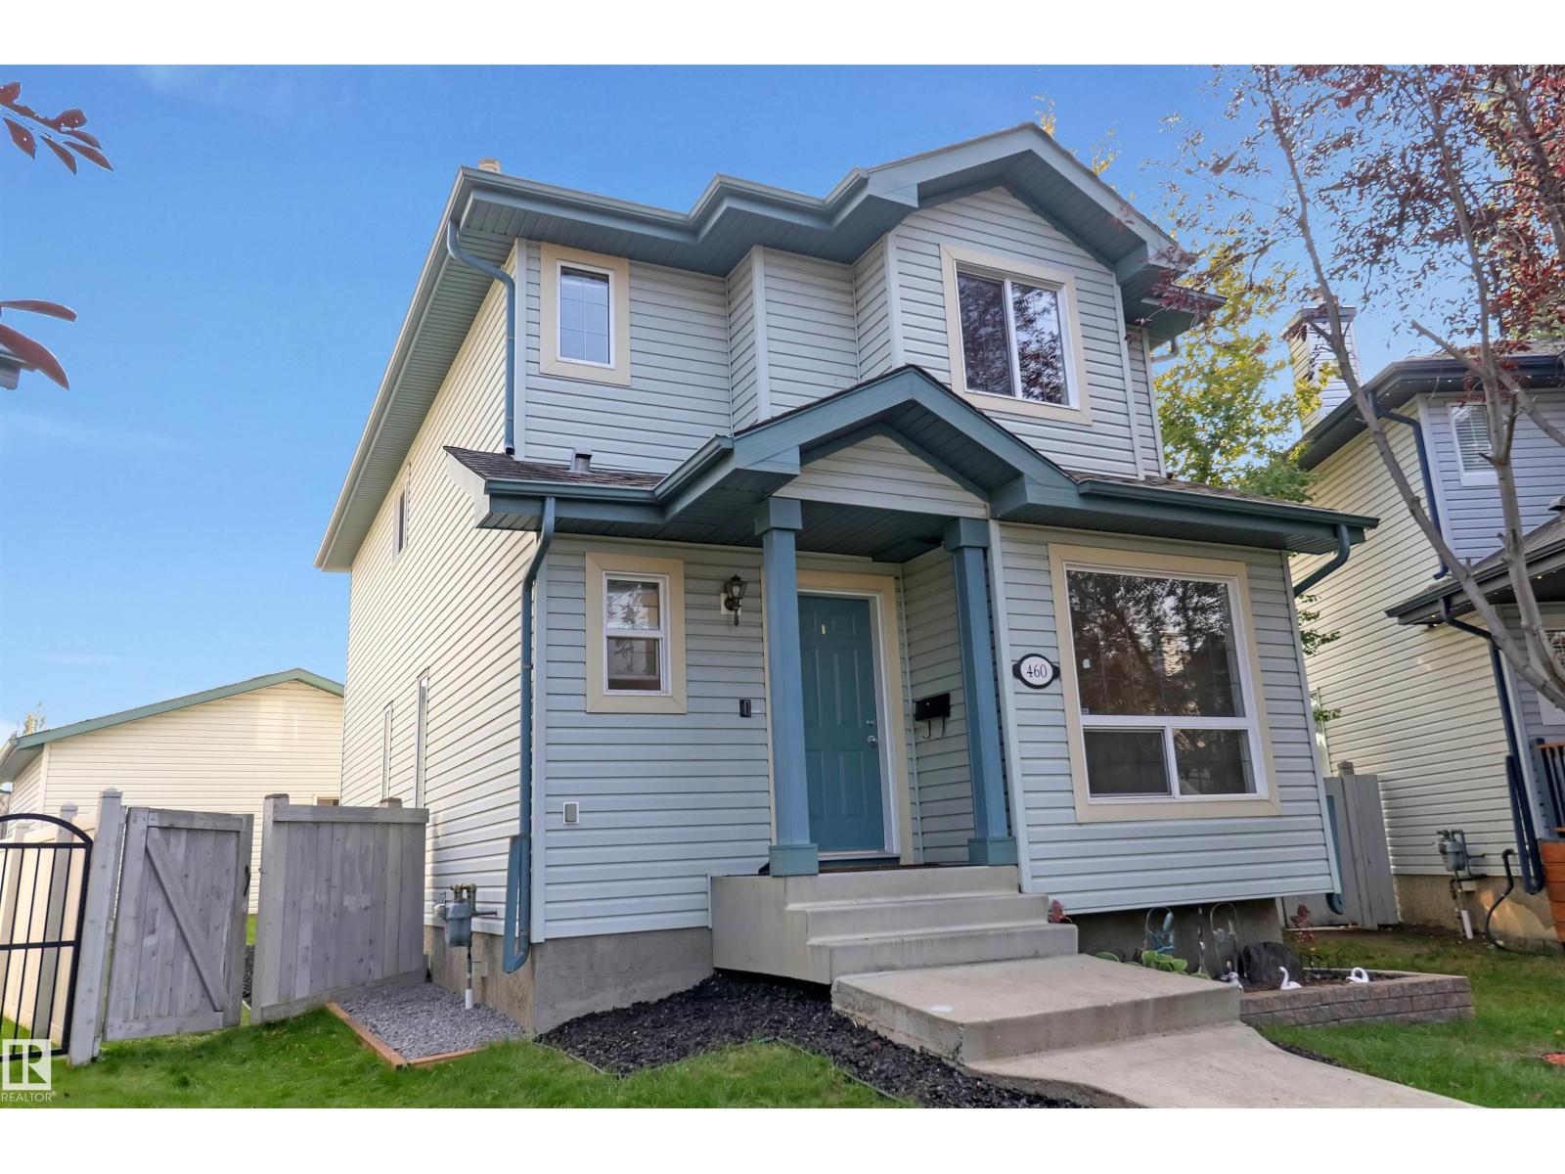
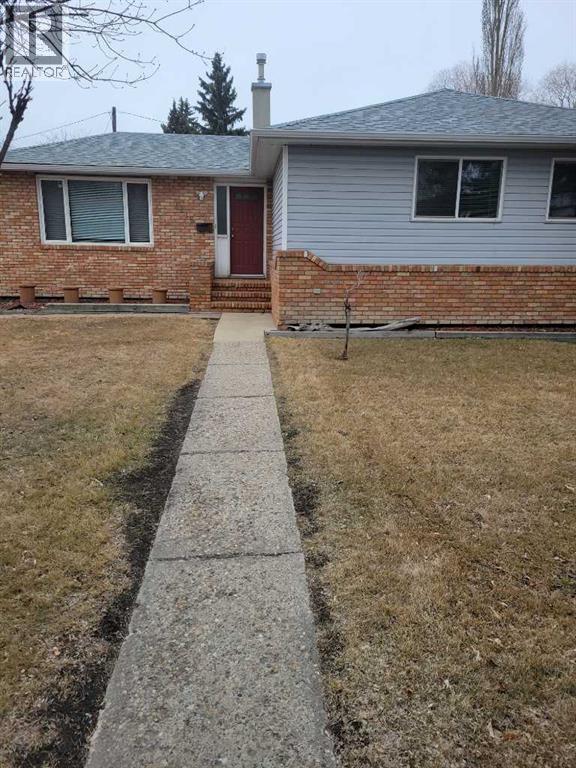
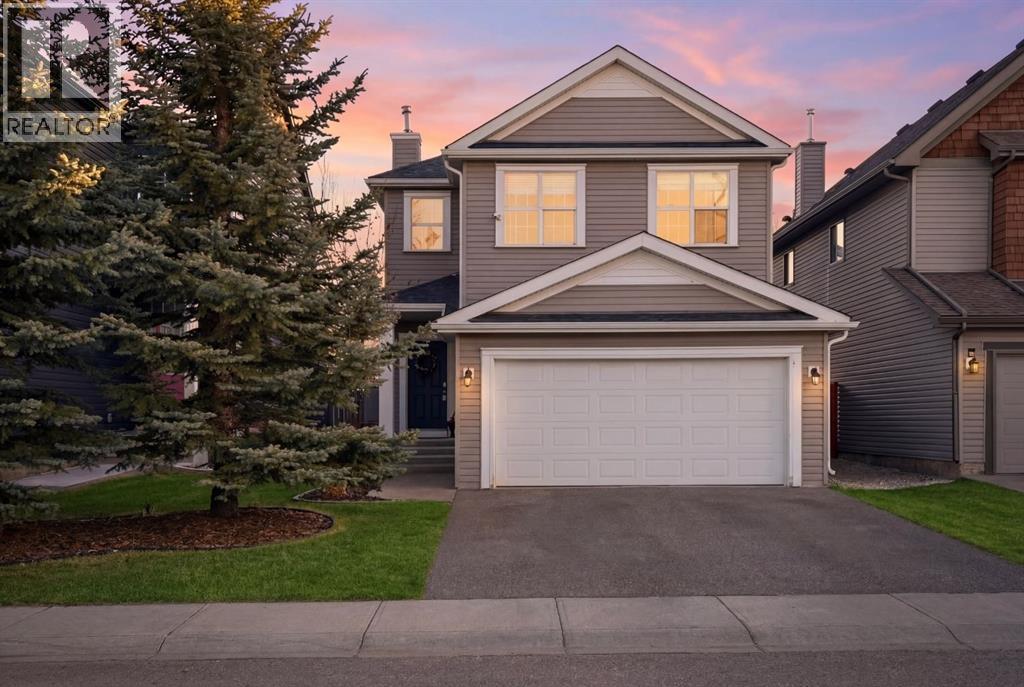
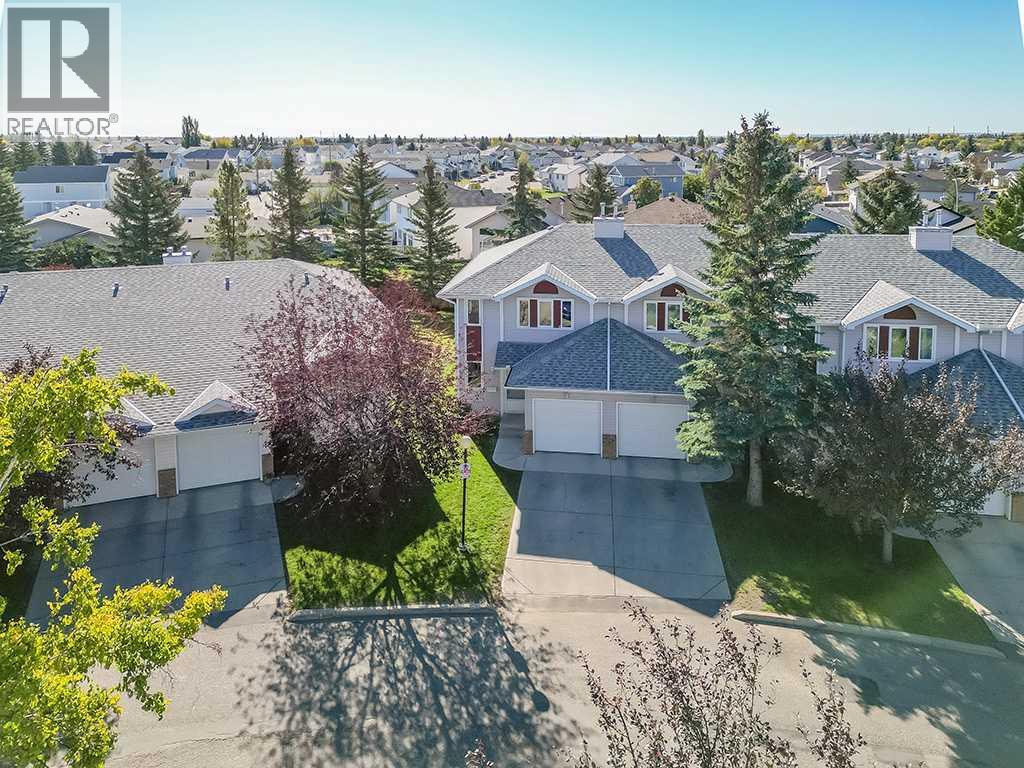
Glastonbury Gem! This beautifully RENOVATED home features BRAND NEW BASEMENT FLOORING and PLUBMING FICTURES in February, fresh paint, brand-new carpet, and a fully finished basement with its own bedroom, kitchen, and rear entrance, perfect for extended family or guests. This bright and spacious 2-storey is tucked away on a quiet cul-de-sac just steps from shopping, Starbucks, transit, and only minutes to the Whitemud and Henday. Offering over 1,622 sq. ft. of living space, it boasts 5 bedrooms, 3.5 baths, and fantastic layout for families. Main floor showcases a large kitchen with island, pantry, decent dining area, sunken living room with a wall of windows, plus a convenient main-floor bedroom/Den and 2-pc bath. Upstairs, the primary suite includes a WIC and 4-pc ensuite, two additional bedrooms and another full bath. Outside, enjoy a sunny south-facing pie-shaped lot with deck, fire pit, and oversized double detached garage. This is the perfect family home in an unbeatable location! (id:51989)
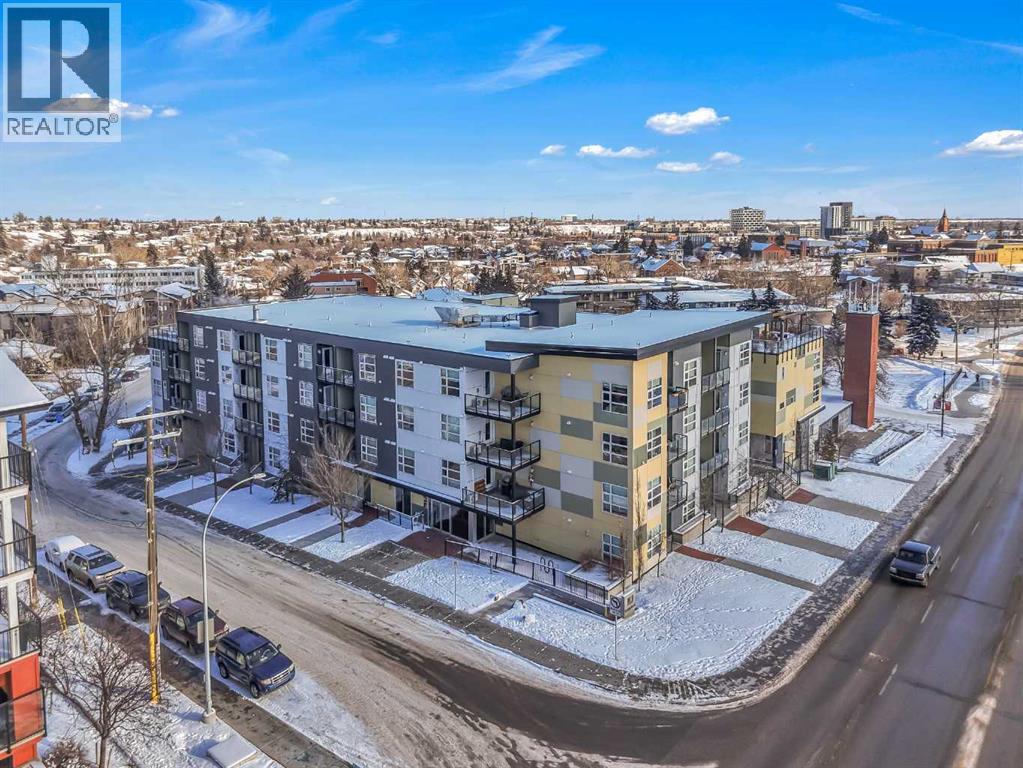
~UPGRADED WITH AIR CONDITIONING~, LOCATION, PROXIMITY, and AFFORDABILITY awaits! Fantastic opportunity to own as an investor, a first-time home buyer, or a downsizer in the trendy and sought-after inner-city community of BRIDGELAND. This cozy 2-bedroom, 2-bathroom, with 1- titled underground parking & assigned storage space is all you need! Offering custom built-in appliances, two-tone kitchen cabinetry, Quartz countertops, and laminate flooring seen throughout! This unit delivers with an open-concept layout, modern finishes featuring a blend of urban convenience, and a twist of European flair! Primary bedroom with a private 4pc-ensuite, and secondary bedroom well-appointed in size can double up as an office, both rooms come with built-in wardrobes and located opposite of floor plan which makes for optional roommate living enjoyable and practical. This unit is quiet & south-facing, with a private patio entrance/door via the exterior building (southside), allowing for quick/easy access to your unit. Take advantage of the building's unique amenities, including a PET-WASH station, a boutique style fitness/yoga area, and a RARE rooftop patio/terrace with communal spaces, for get-togethers, shared experiences, and BBQ mealtimes - all while enjoying unobstructed views of Calgary’s downtown skyline! Features: INSUITE laundry | Private patio/balcony with gas hook-up for all your fresh-air and BBQ needs. Electric Mounted fireplace | GAS Cook-top |building elevator to access all floors | Wheel-chair accessibility if needed | An UNBEATABLE location, with shops, cafes, playgrounds, schools, convenient public transit, paved walkway/pathway systems, and award winning restaurants-all within a 1km radius! Don't delay and book your private showing today! (id:51989)
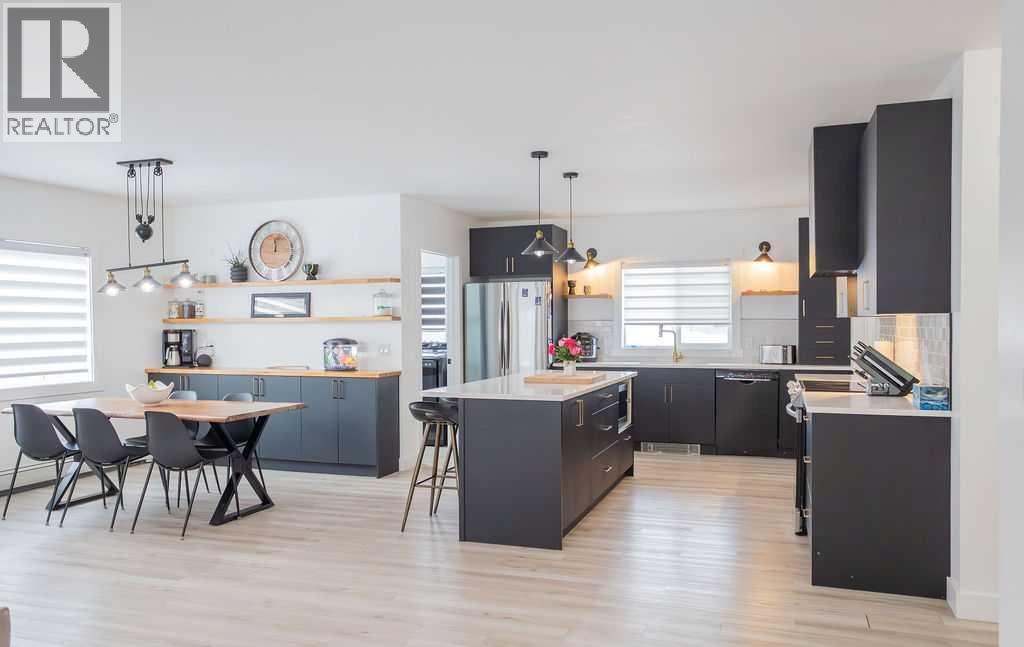
Welcome to this beautifully renovated 2,143 sq ft home situated on a fully fenced double lot with an absolutely stunning, meticulously maintained lawn. From the moment you arrive, you’ll appreciate the pride of ownership that shines through both inside and out. Entering through the side door, you’re greeted by a spacious, sun-filled mudroom complete with a convenient 2-piece bathroom — the perfect everyday entry for busy households. From there, the home opens into an expansive living, dining, and kitchen area where south-facing windows flood the space with natural light. The warm, neutral color palette enhances the bright and airy atmosphere, creating a welcoming environment ideal for both relaxing and entertaining. The thoughtfully designed layout keeps public gathering spaces separate from private living areas, offering comfort and privacy when hosting guests. The kitchen is a true showpiece, featuring striking black cabinetry with elegant gold hardware, beautifully contrasted by white stone countertops and light finishes throughout. Just off the kitchen, you’ll find a sun-drenched main floor laundry room for added convenience. The main level offers four generously sized bedrooms and a well-appointed 4-piece bathroom complete with a soaker tub, walk-in shower, and additional storage closet. Downstairs, the basement provides exceptional flexibility. A bright 2-bedroom space with its own private entrance, full kitchen, 4-piece bathroom, and separate laundry — ideal for extended family or potential rental income. An additional bedroom and 3-piece bathroom add even more functional space, along with a nearly completed family/recreation area ready for your finishing touches. Comfort is paramount with a new high-efficiency boiler powering a four-zone radiant heating system, ensuring consistent, even warmth and ultimate temperature control throughout the entire home. The built-in security system with owned hardware offers peace of mind. Modern, spacious, and move-in ready — with only one unfinished basement room remaining — this home combines thoughtful design, quality upgrades, and versatile living options, all set on an impressive double lot with exceptional outdoor space. (id:51989)
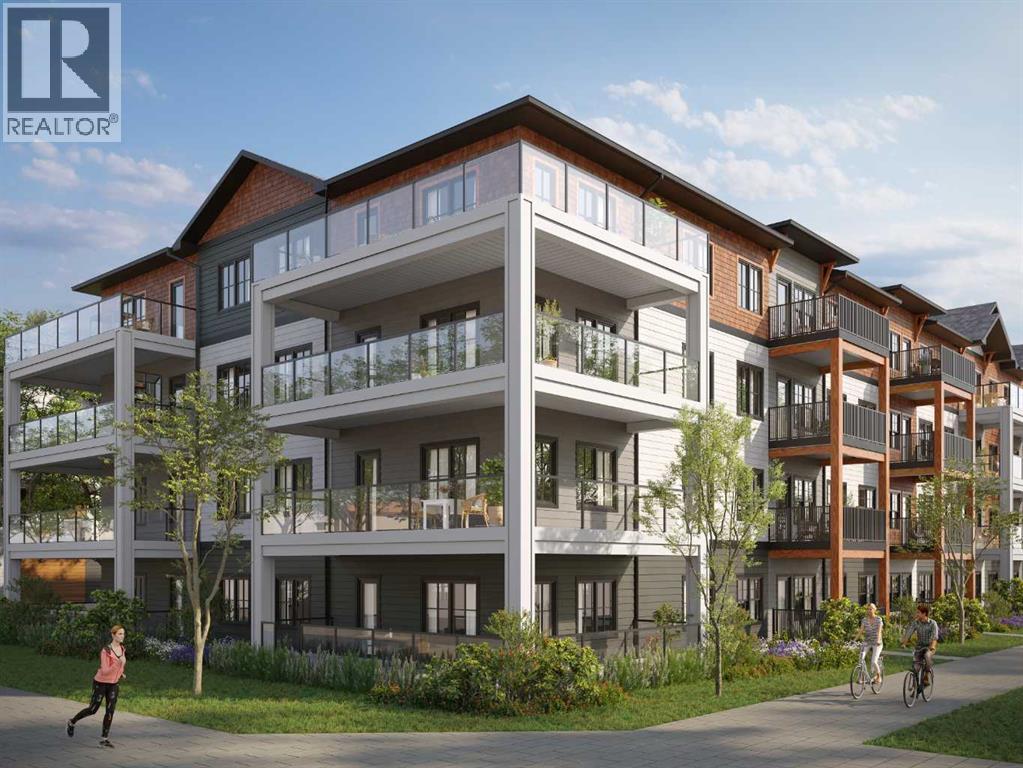

HOME IS UNDER CONSTRUCTION. StreetSide proudly presents this exceptionally popular apartment style condo, where functional living areas meet modern comforts and sophisticated finishes. The thoughtfully designed floorplan features two spacious bedrooms and a well appointed bathroom. The heart of the home is an inviting open-concept living area, anchored by a gourmet kitchen featuring a functional breakfast bar for casual dining. This bright living space transitions seamlessly to a private balcony, offering a perfect setting for outdoor relaxation. The interior showcases high end craftsmanship, including modern slab-style cabinetry with 39” ceiling height uppers as well as soft close cabinets and drawers. The kitchen is further elevated by polished white quartz countertops, tile backsplash, and a full suite of premium stainless steel appliances. Durable luxury vinyl plank flooring runs throughout the primary living areas, while the bedrooms are finished with plush carpet over an 8lb underlay for superior comfort. Additional conveniences include gypcrete floor constructions which minimizes sound transmission, and 1 titled surface parking stall as well as a lifestyle defined by maintenance free living. Located in the vibrant community of Hotchkiss, where nature takes centre stage by boasting 80+ combined acres of green space and wetlands, providing a scenic backdrop for modern living. Enjoy proximity to Seton’s vibrant retail district, world-class healthcare, and easy highway access. As the community grows to include its own school and daycare, Hotchkiss remains the premier choice for those seeking a balanced, well-connected lifestyle. Please note that photos are rendering as unit is not yet built. (id:51989)
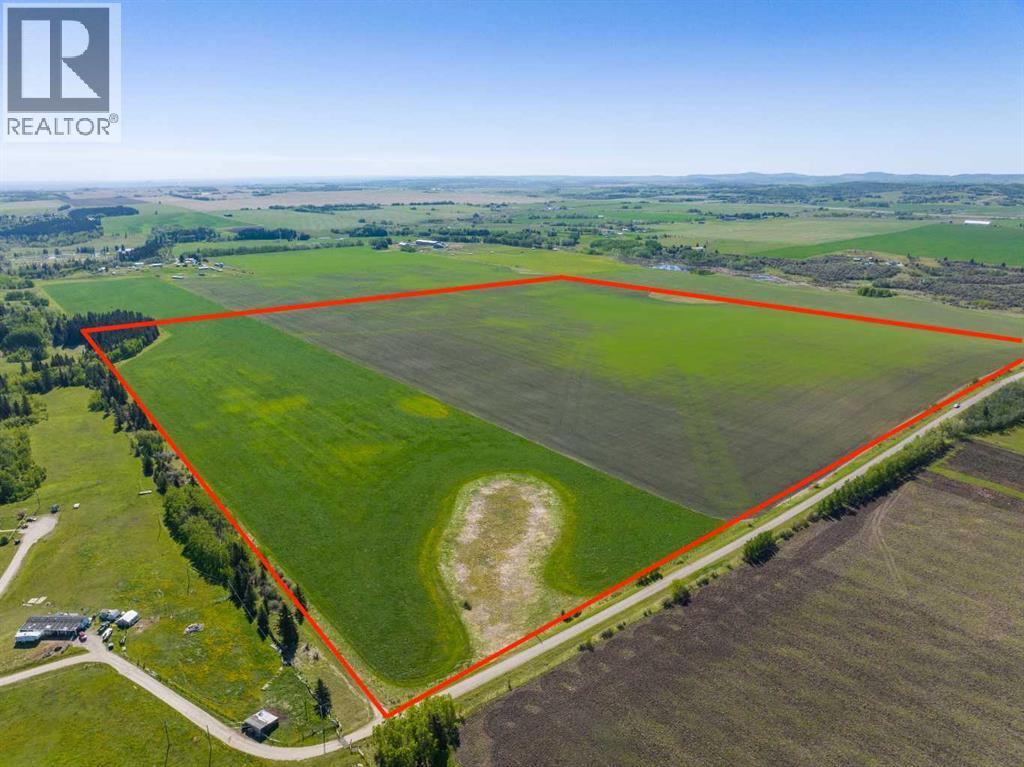
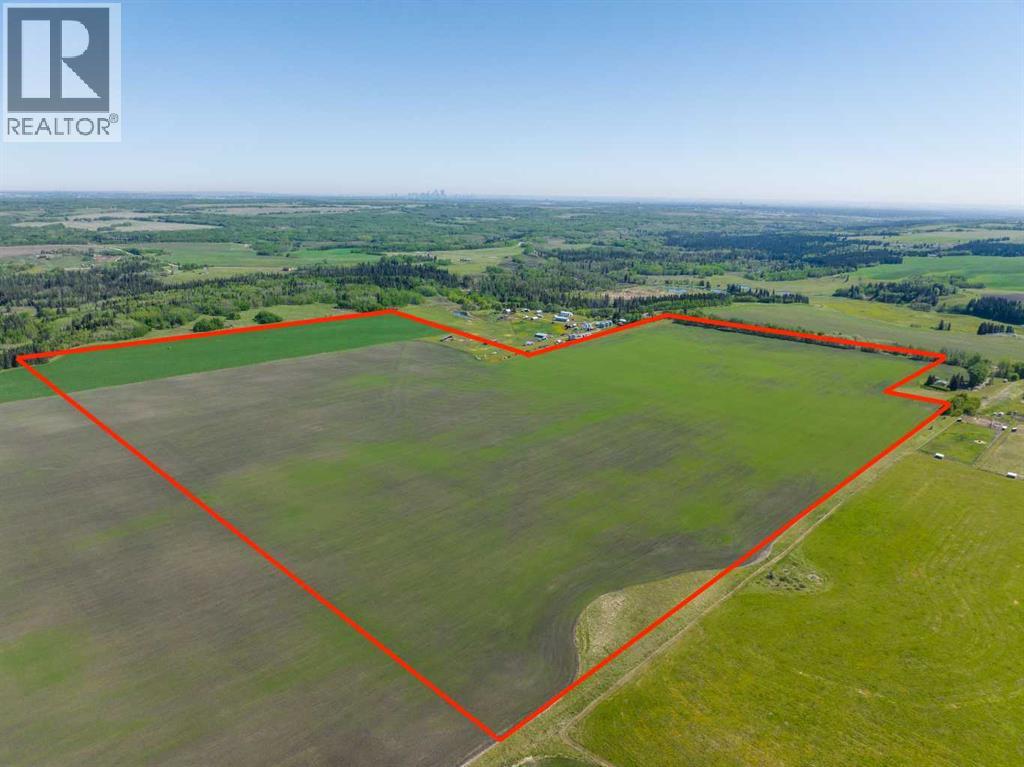
WELCOME to a UNIQUE opportunity to own 158.74 ACRES of un-subdivided, PRIME Land just off 176 Street W (Straight NORTH of HIGHWAY 22X - LESS THAN A MILE FROM CALGARY CITY LIMITS!!), brimming with POTENTIAL for development. Parcel A in the cover photo is the parcel listed here. Whether you're looking to develop, conserve, or diversify, this SUBSTANTIAL TRACT offers REMARKABLE FLEXIBILITY to bring your VISION to life!! Diverse terrain for future zoning, utility setups, or land use adjustments. Ideal for Agriculture, Recreation, or long-term APPRECIATION; this Land can adapt to your needs while remaining a VALUABLE ASSET. Just a short drive WEST of CALGARY this property contains SERENE NATURAL BEAUTY w/CONVENIENCE of nearby city access making it an EXCEPTIONAL opportunity for those seeking a VERSATILE development potential in a DESIRABLE location. EASY ACCESSIBLE via PAVED roads leading directly to the property. There are 2 ROBUST water wells, each delivering 10 gallons per minute (GPM), ENSURING a RELIABLE water supply. The GENTLY rolling terrain with SCENIC VIEWS of the nearby MOUNTAINS, adds SIGNIFICANT appeal to any future development plans. ENJOY the PANORAMIC VIEWS creating an ideal setting for RESIDENTIAL, RETREAT SPACES, or even RECREATIONAL uses. It can be PERFECT for future subdivisions or COUNTRY ESTATE potential. With the 2 STRONG waterwells in place, + PAVED road access, the land is PRIMED for various uses, whether Residential, Agricultural, or Eco-Friendly Tourism. This is an unparalleled combination of SOUGHT-AFTER Mountain Views, Proximity to Calgary, + Robust water access, making it a RARE GEM for anyone looking to own a SIGNIFICANT piece of ALBERTA'S PRIME land. The Parcel adjacent to this one is also for sale by the same owner. Don't miss out on the chance to SHAPE this land into your DREAM!! (id:51989)
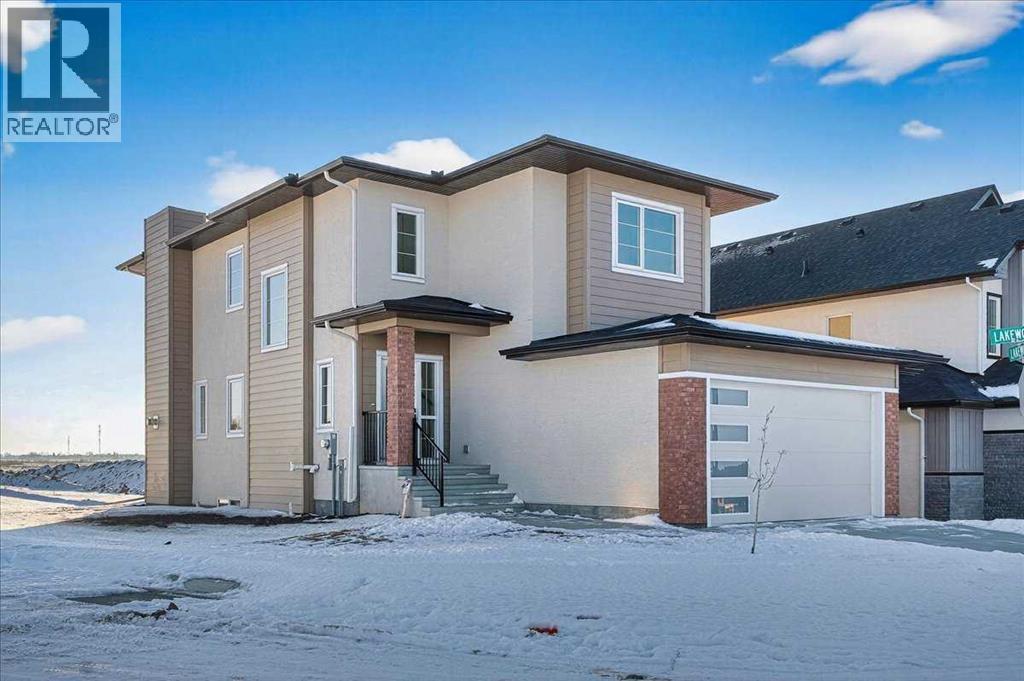
Welcome to a stunning, beautiful two-storey home offering over 2,300 sq ft of above-grade living space, perfectly situated on a huge corner lot. This impressive home features a bright and open floor plan with soaring high ceilings and an “open to below” design that fills the space with natural light and creates a grand first impression. The spacious living room is anchored by a modern electric fireplace, making it the perfect gathering space for family and friends. The chef-inspired kitchen offers ample cabinetry, a large pantry, and seamless flow into the dining area — ideal for entertaining. Step outside to enjoy peaceful views from your balcony overlooking the tranquil water feature. A rare and highly desirable main floor bedroom provides flexibility for guests, extended family, or a home office. The main level is completed with a convenient 2-piece bath and mudroom access to the oversized double garage. Upstairs, you will find a generous bonus/family room, upper-floor laundry, and three spacious bedrooms including a luxurious primary retreat featuring a walk-in closet and a 5-piece ensuite. The open-to-below design continues upstairs, enhancing the home’s bright and airy feel. Exterior highlights include durable stucco siding, excellent curb appeal, and the added privacy and space that only a corner lot can provide. This exceptional walkout home combines space, functionality, and scenic views - a rare opportunity in a fantastic location. Don’t miss your chance to own this beautiful property! Book your private tour today! (id:51989)
**OPEN HOUSE 1-4pm April 18.** Located in the desirable community of Copperfield, this fully developed two storey home offers over 2,700 sq ft of comfortable developed living space designed for growing families. With 4 bedrooms, 3.5 bathrooms, a double attached garage, and air conditioning, this property delivers space, functionality, and convenience with easy access to both Stoney Trail and Deerfoot Trail.Step inside to a bright and welcoming entry with an open to above design that creates an immediate sense of space. Hardwood flooring runs throughout the main level, leading into a spacious living room centered around a gas fireplace and large windows that bring in plenty of natural light. The kitchen is thoughtfully laid out with full height cabinetry, a statement island with stone accents, modern lighting, and a walk through pantry that connects directly to the mudroom and garage. The dining area overlooks the backyard, and a 2 piece bath completes the main floor.Upstairs, the primary bedroom serves as a private retreat with a walk in closet and a 5 piece ensuite featuring dual sinks, a soaker tub, and separate shower. Two additional bedrooms, a versatile bonus room, a full bathroom, and a dedicated upper level laundry room provide both comfort and practicality.The fully finished basement adds even more flexibility with a large recreation area, an additional flex space ideal for a home gym or media setup, a fourth bedroom, and another full bathroom. All bathrooms have been updated with new ceramic tile, and the roof and siding were replaced in 2022.Outside, enjoy a private backyard complete with a large deck, gazebo, and hot tub, perfect for relaxing or hosting family and friends. Surrounded by parks, ponds, pathways, schools, and everyday amenities, this Copperfield home presents a fantastic opportunity to settle into a well established southeast community. (id:51989)
WELCOME to a UNIQUE opportunity (LESS THAN A MILE FROM CALGARY CITY LIMITS!!!) to own 127.28 ACRES of PRIME Land just off 160 Street W (Straight NORTH of HIGHWAY 22X), brimming with POTENTIAL for development!!! Parcel B in the cover photo is the parcel listed here. Whether you're looking to develop, conserve, or diversify, this SUBSTANTIAL TRACT offers REMARKABLE FLEXIBILITY to bring your VISION to life!!! Diverse terrain for future zoning, utility setups, or land use adjustments. Ideal for Agriculture, Recreation, or long-term APPRECIATION; this Land can adapt to your needs while remaining a VALUABLE ASSET. Just a short drive WEST of CALGARY, this property contains SERENE NATURAL BEAUTY w/CONVENIENCE of nearby city access, making it an EXCEPTIONAL opportunity for those seeking a VERSATILE development potential in a DESIRABLE location. EASY ACCESSIBLE via PAVED roads leading directly to the property. There are 4 ROBUST water wells, several wells testing at 10 gallons per minute (GPM), ENSURING a RELIABLE water supply. The GENTLY rolling terrain with SCENIC VIEWS of the nearby MOUNTAINS adds SIGNIFICANT appeal to any future development plans. ENJOY the PANORAMIC VIEWS, creating an ideal setting for RESIDENTIAL, RETREAT SPACES, or even RECREATIONAL uses. It can be PERFECT for future subdivisions or COUNTRY ESTATE potential. With the 4 STRONG water wells in place, + PAVED road access, the land is PRIMED for various uses, whether Residential, Agricultural, or Eco-Friendly Tourism. This is an unparalleled combination of SOUGHT-AFTER Mountain Views, Proximity to Calgary, + Robust water access, making it a RARE GEM for anyone looking to own a SIGNIFICANT piece of ALBERTA'S PRIME land. The Parcel adjacent to this one is also for sale by the same owner. Don't miss out on the chance to SHAPE this land into your DREAM!!! (id:51989)
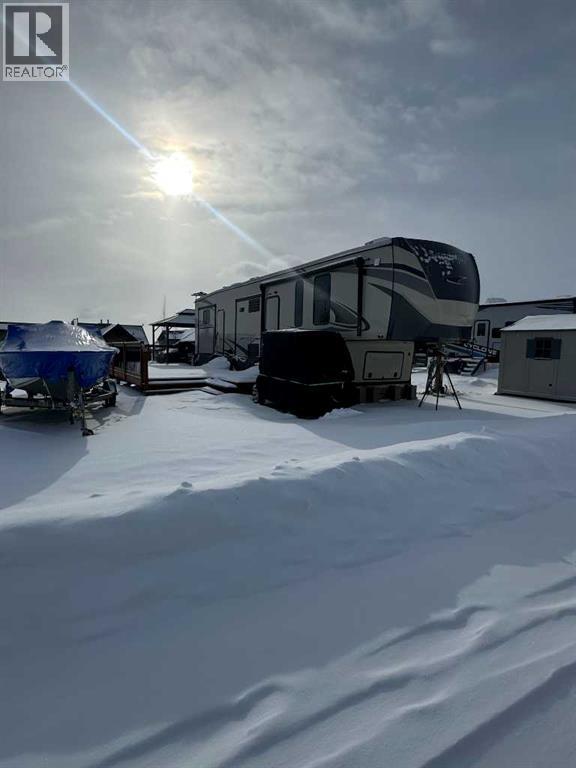
Located just 45 minutes west of Edmonton, this fully serviced, lot offers year-round water, sewer and 50 amp power within a gated 600-acre four-season recreational community. The lot includes a gazebo and fire pit area, creating a ready-to-enjoy outdoor living space perfect for family gatherings, summer evenings and relaxing after a day on the course. Whether you are seeking a family playground or a golfer’s retreat, this property delivers. Trestle Creek features a spectacular 27-hole championship golf course, innovative 9-hole par 3 course, driving range, recreation lake, waterpark, sandy beach, fishing, 25 km of walking and biking trails, sports courts and future indoor recreation amenities. A rare opportunity to own in one of Alberta’s most amenity-rich resort communities. RV not included. (id:51989)
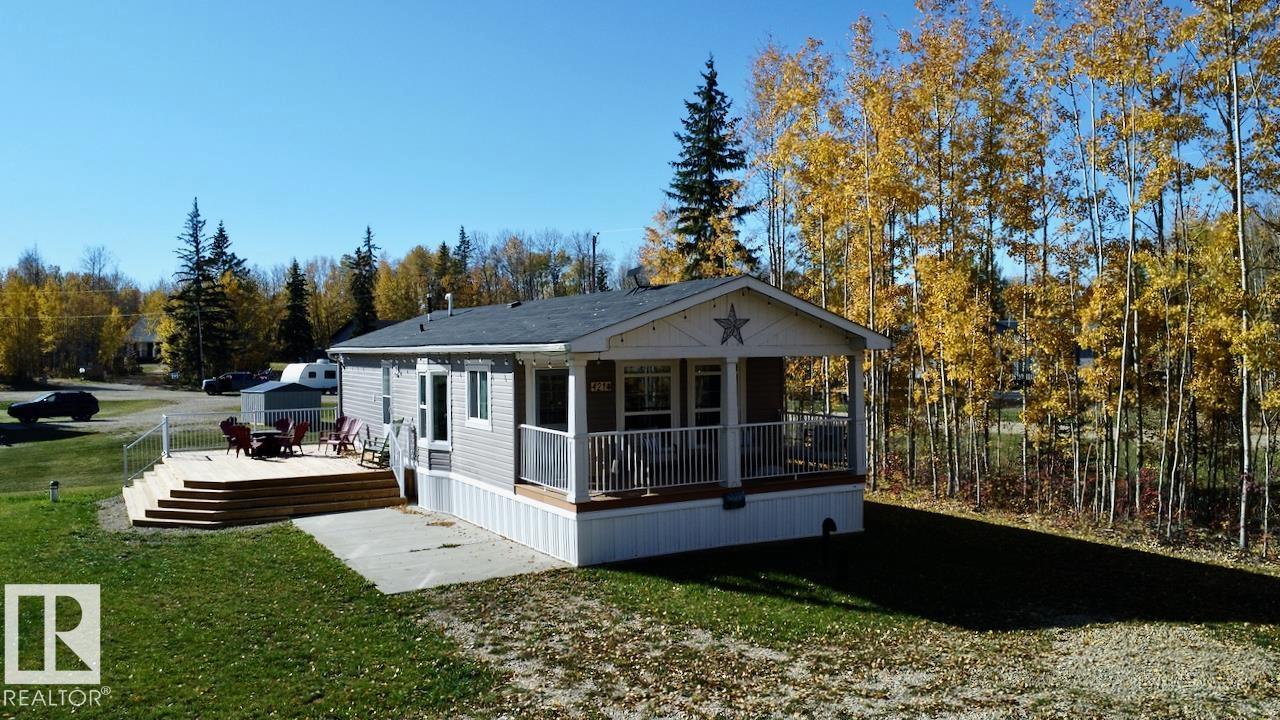
Live the lake life at Sherwood Cove, tucked along the beautiful northwest shores of Isle Lake! This charming 2014 home offers the perfect blend of comfort, relaxation, and outdoor living. Inside, you’ll find a bright open-concept kitchen, dining, and living area that flows effortlessly onto a covered 20’x8’ deck—ideal for entertaining or unwinding after a day on the water. Enjoy meals beside the bay window overlooking the spacious 0.53-acre yard with peaceful lake views. The home features a large primary bedroom, a cozy second bedroom, and a 4-piece bath. Step outside onto the brand-new 24’x16’ deck and enjoy quiet mornings or evening sunsets in your outdoor retreat. Sherwood Cove features scenic walking trails to the lake, a community boat launch, and the opportunity to install your own dock (with approval). Conveniently located near amenities, schools, and golf courses, this is your chance to enjoy easy lakeside living year-round! (id:51989)

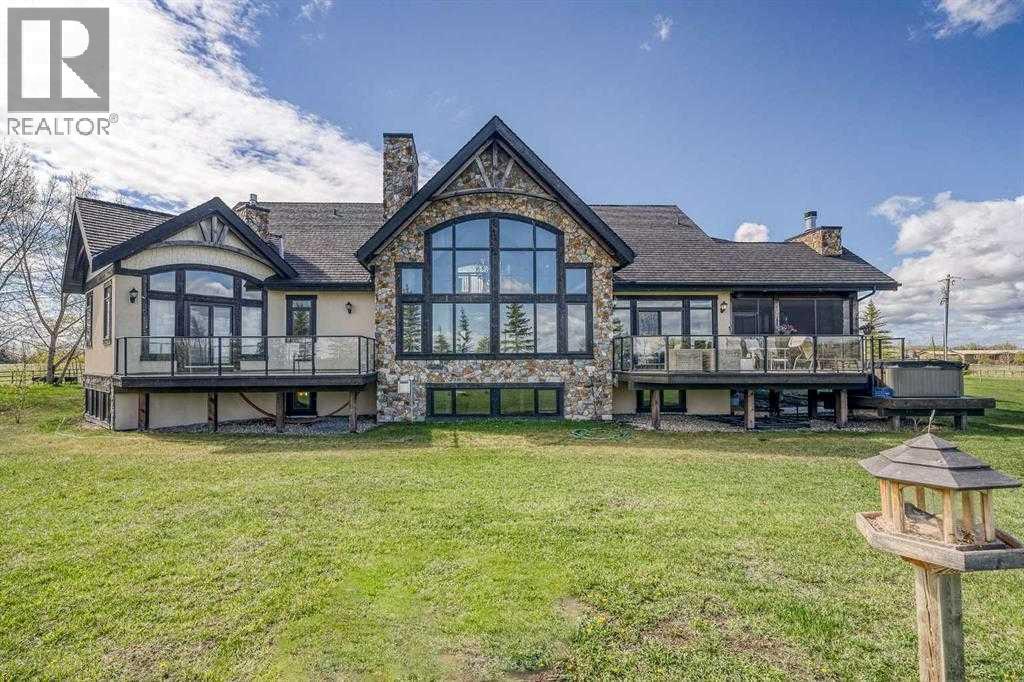
A rare opportunity to own a truly stunning and unique rural property nestled on 148.29 ACRES of picturesque Alberta countryside. This WALKOUT BUNGALOW offers space for everyone with 3 bedrooms and 2.5 bathrooms up and 1 bedroom and a 3-piece bathroom down. The original owner, CUSTOM BUILT HOME is complete with tons of Natural Light throughout the unique vaulted ceiling Great Room- tying together a large Living Room, Country Kitchen complete with a PANTRY & ISLAND and 2 Dining area Options. Patio doors lead you to the partially covered west facing DECK with gas for a BBQ overlooking the yard. Downstairs find large rooms including an office, cold room & family/hobby room. This exceptional offering is located just outside the charming town of DIDSBURY, combining the serenity of rural living with convenient access to major centres such as Calgary, Red Deer. Located adjacent to the Town limits of Didsbury, this property offers opportunity for potential future development & is an ideal setting for families, hobby farmers, or agri-business. Didsbury boasts: Three schools, a hospital, RCMP detachment, indoor swimming pool, curling rink, two surface ice arena, golf course, ball diamonds, skate park, and walking trails. Outside, enjoy unobstructed west-facing ROCKY MOUNTAIN VIEWS and wide open spaces, a perfect blend of functionality, beauty, and lifestyle. 2 Gravel driveway options with an island turnaround, a shelter belt of mature and ornamental TREES, built-in firepit area, playset, RV parking with water and power hookups and various parking opportunities. Features: 50x50 SHOP (1990): Metal clad, insulated & drywalled with concrete floor, radiant heat, water access and a 10x50 mezzanine. BARN (1995): Post & Beam construction Mixed use land offering 8+/- acres of yard, 55 +/- acres of CROPLAND & 85 +/- acres of PASTURE, native trees and wetland. Whether you're looking to expand your AG operations, start a rural lifestyle or invest in Alberta land, this property is the perf ect fit. (id:51989)
** OPEN HOUSE SUN JUNE 7 200 - 400PM ** Welcome Home! This beautifully maintained two-storey home is bright, clean, and truly move-in ready. Enjoy fresh paint, updated baseboards, and new flooring throughout the main and upper levels, enhancing its modern charm. Upstairs, you’ll find three spacious bedrooms and a full four-piece bathroom. The primary suite offers an abundance of natural light and a generously sized ensuite for your comfort. The main floor features an open-concept layout, ideal for entertaining. The kitchen boasts stainless steel appliances, a pantry, and ample counter space. The adjacent living room includes sliding glass doors that open to a private, quiet back deck—perfect for relaxing. A cozy gas fireplace adds warmth in the winter, while a convenient two-piece powder room completes the main level. The single attached garage offers secure, all-season parking. Downstairs, the fully finished basement provides extra living space with a large rec room—perfect for a home theatre, gym, or playroom—and includes a full bathroom for added flexibility. Don’t miss your chance to own this move-in ready gem—contact your favourite agent today to schedule a showing! (id:51989)
HOME IS UNDER CONSTRUCTION. StreetSide proudly presents this exceptionally popular apartment style condo, where functional living areas meet modern comforts and sophisticated finishes. The thoughtfully designed floorplan features three spacious bedrooms and two well appointed bathrooms. The heart of the home is an inviting open-concept living area, anchored by a gourmet kitchen featuring a functional breakfast bar for casual dining. This bright living space transitions seamlessly to a private balcony, offering a perfect setting for outdoor relaxation. The interior showcases high end craftsmanship, including modern slab-style cabinetry with 39” ceiling height uppers as well as soft close cabinets and drawers. The kitchen is further elevated by polished white quartz countertops, tile backsplash, and a full suite of premium stainless steel appliances. Durable luxury vinyl plank flooring runs throughout the primary living areas, while the bedrooms are finished with plush carpet over an 8lb underlay for superior comfort. Additional conveniences include gypcrete floor constructions which minimizes sound transmission, and 1 titled underground parking stall as well as a lifestyle defined by maintenance free living. Located in the vibrant community of Hotchkiss, where nature takes centre stage by boasting 80+ combined acres of green space and wetlands, providing a scenic backdrop for modern living. Enjoy proximity to Seton’s vibrant retail district, world-class healthcare, and easy highway access. As the community grows to include its own school and daycare, Hotchkiss remains the premier choice for those seeking a balanced, well-connected lifestyle. Please note that photos are rendering as unit is not yet built. (id:51989)
Luxurious Estate Living at its finest! You must experience this custom built JayWest home to appreciate everything it has to offer. Over 8,700 sq ft of finished living space with 4 bedrooms & 4 bathrooms, the abundance of living space in this home makes it ideal for large families. The heart of this home features the living room with vaulted ceilings, floor to ceiling windows and a gas burning fireplace. Open to the kitchen and dining area. The gourmet kitchen is beautifully finished with custom millwork and well appointed with two Miele dishwashers, Wolf gas cook-top, a Miele coffee machine, an integrated Sub-Zero fridge/freezer combo, and a Wolf Steam Oven. Off the dining area is a screened in patio with bbq gas line, wood burning fireplace and an additional north facing deck. The owner’s suite provided for the perfect retreat with vaulted ceilings, gas fireplace, a private deck, oversized walk-in closet with dressing area and spa like ensuite with jetted tub and walk-in steam shower. Unique to this home is the trophy room with over 20 ft ceilings and incredible wood burning fireplace with a stone overmantel. The perfect space to entertain, the uses for this space are endless. Quality features throughout this home include Italian 24x24 marble tiles, custom millwork & built-ins, timber ceilings, granite counter-tops, in-floor heating & recessed lighting. Built and finished with the Viceroy Building Package, featuring kiln-dried lumber and high-end materials. The basement level three large bedrooms, a 3pc ensuite and 4pc bathroom. The custom wet bar opens to the rec room with gas burning fireplace & a gym/flex area. Also on this level is a large laundry room and storage/utility area. The fully finished heated 4 car garage allows for ample parking. There is an additional 1,100 sq ft of versatile living space above the garage with built in desks its perfect for students, work from home, or a studio. The high-end mechanical room, valued at over $200,000, is complete with efficient air exchange system with independent zones, in-floor heating, multiple boilers, an air purification system, and RO water filtration & softener. The 2,700-square-foot detached shop complete with mezzanine, large overhead doors provide for an outdoorsman’s perfect workspace. Enjoy private country living with city accessibility, only 10 minutes to all the amenities of South Calgary. Minutes to the Calgary Health South Campus and quick access to Hwy 2. Located in the Foothills School Division. (id:51989)
Welcome to this great lot at Beautiful Whispering Pines Golf & Country Club. This lot is landscaped, comes with a spectacular deck that runs a good length of the lot as well as wraps around the back. The lot also comes with a shed for storage. Come and spend the Spring, Summer and Fall on the lake, swimming in the resort indoor pool or relaxing in the hot tub, dining in the club house restaurant, visiting with your great neighbors, walking throughout the beautiful resort and lake, take the kids for ice cream or to the playground!! This lot is fully serviced with its own power, water and sewer. Lot 5053 at 25054 South Pine Lake Road is 145kms from Calgary, 175kms from Edmonton and 35kms from Red Deer. An easy commute and all on pavement. (id:51989)
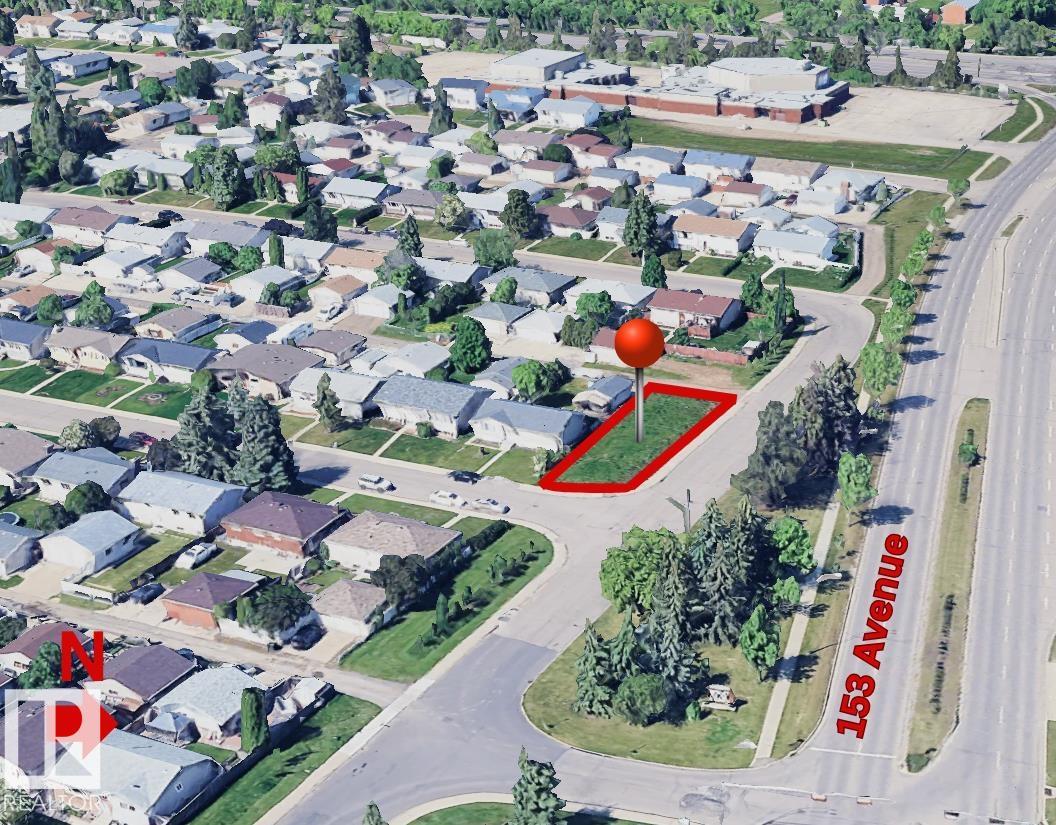
This prominent CORNER LOT offers desirable 3-way access, including rear laneway entry — providing exceptional flexibility for development. Zoned 2.1 RS, it supports MULTI-UNIT RESIDENTIAL or COMMERCIAL DEVELOPMENT, presenting strong density potential for builders and investors. Located directly across from a green space, the property benefits from open views and enhanced curb appeal. Nearby is 153 Avenue which has a major transit route and adjacent to Canadian Forces Trail (Hwy 28), it offers excellent connectivity to the Anthony Henday and North Edmonton. Surrounded by multiple schools, parks, and major shopping amenities, this is a high-exposure, high-convenience location with solid redevelopment fundamentals. A strategic acquisition for those looking to build and hold, build and sell, or add to a growing portfolio in a proven and desirable neighbourhood. Evansdale is an established and sought-after family community. Some of the photographs have been virtually enhanced. (id:51989)
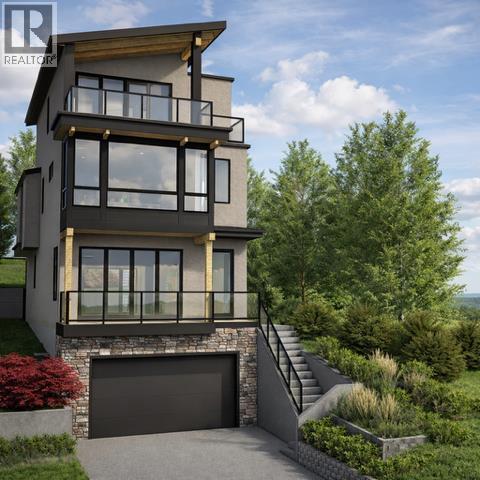
Perched on the prestigious Bridge Crescent in historic Bridgeland, this newly built masterpiece by Stonecreek Custom Homes offers over 3700 sq ft of meticulously designed luxury with breathtaking panoramic city views. Every detail of this home exudes elegance, sophistication, and modern comfort, setting a new standard for urban living. A large foyer welcomes you with soaring 10 ft ceilings and wide-plank hardwood flooring. An oversized fireplace anchors the living room, with sliding doors leading to a spacious balcony where uninterrupted skyline views create the perfect backdrop for al fresco dining and entertaining. The chef's kitchen is a true culinary masterpiece, featuring an oversized 14' island, premium stainless-steel appliances with a gas stove, and custom cabinetry. The dining area, adorned with a designer light fixture, provides an elegant setting for entertaining. Enjoy working from home in your private home office with custom glass doors and loads of natural light overlooking the peaceful backyard. A designer powder room completes this main floor. Hardwood floors span all three levels, creating a seamless design. Move effortlessly between levels via the elevator or a captivating floating staircase, ascending to the 2nd level, where an impressive primary suite with all the expansive views awaits. A dream worthy walk-in closet, and a spa-inspired five-piece ensuite featuring in-floor heating, dual vanities, a freestanding soaker tub, and a rejuvenating steam shower. Two additional large bedrooms, a second bathroom with dual vanities and a spacious laundry room complete the 2nd level. The third level is designed for ultimate entertainment, featuring sliding doors to a large deck offering incredible views. Enjoy this large open area, complete with a custom-built bar, a 4-piece bathroom and an oversized storage room.An attached, oversized double garage leads you into the lower level, which can serve as an extended-family area or nanny suite, with a huge be droom and a 4-piece ensuite. Walking distance to Bridgeland's vibrant cafes, restaurants, and green spaces offers unmatched convenience and a sense of community, with easy access to downtown, the Calgary Zoo, and Telus Spark. This home is more than just a residence; it's a statement of lifestyle in one of Calgary's most desirable communities. Contact us today to schedule your private viewing and experience this exceptional property firsthand. (id:51989)
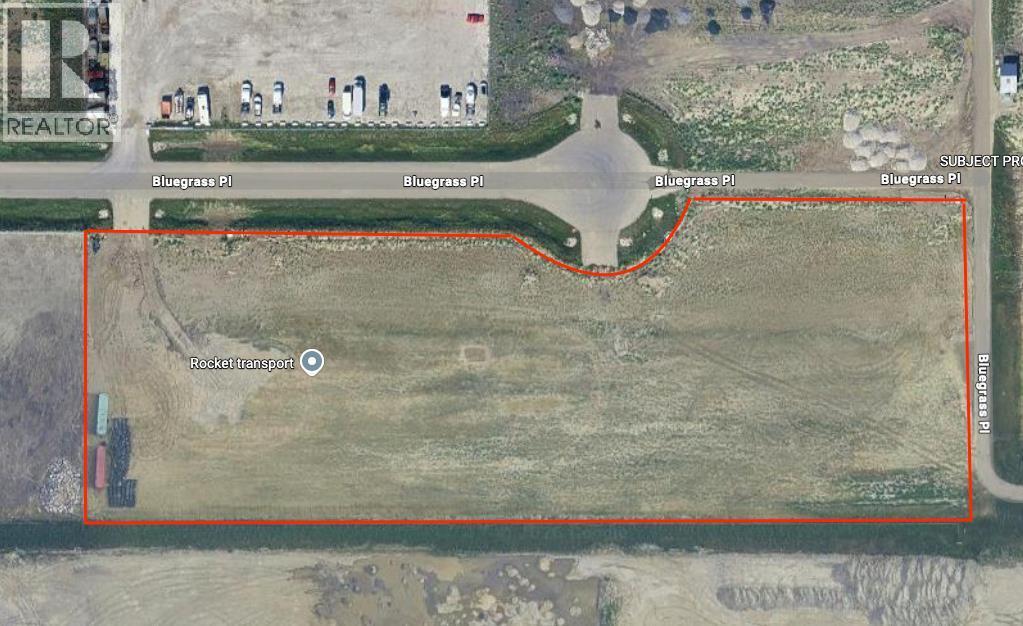
FOR LEASE - 3.09ac FENCED STORAGE LOT - $10,500 PER MONTH NET RENT - Position your business for efficiency and accessibility with this 3.09 acre, fully fenced storage yard in the highly desirable southeast industrial corridor of Rocky View County. Strategically located just minutes from Glenmore Trail and Stoney Trail, this site offers exceptional connectivity to Calgary, Chestermere, and all major transportation routes.The yard is secure, level, and ideal for contractors, transportation companies, equipment rental operators, construction firms, landscaping businesses, or any operation requiring substantial outdoor storage. With ample room for heavy equipment, fleet vehicles, trailers, sea cans, materials, and laydown space, this property provides the flexibility growing businesses need.Key Features:3.09 Acres of usable yard spaceFully fenced and secure perimeterEasy access for large trucks and equipmentClose proximity to major transportation corridorsLocated in a strong industrial growth nodeThis is a rare opportunity to secure a sizeable yard parcel in one of the region’s most accessible industrial pockets. Contact today for lease details and viewing arrangements. (id:51989)
Welcome to Little Bow Resort, a relaxed lakeside community one hour from Lethbridge and two hours south of Calgary. Little Bow Resort is one of Alberta’s most enjoyable recreational destinations.This spacious lot is a rare opportunity, ideally situated across the street from the beach, offering convenient access to the water and all the activities that make this resort so special. Whether you enjoy swimming on warm summer days, boating and waterskiing with family and friends, or ice fishing in the winter months, this is a location designed for year-round enjoyment.With only a limited number of lots remaining in this sought-after area, this property presents a wonderful chance to build your own getaway retreat in a welcoming lake community. Take advantage of this opportunity to create lasting memories in a setting that offers both relaxation and recreation. (id:51989)
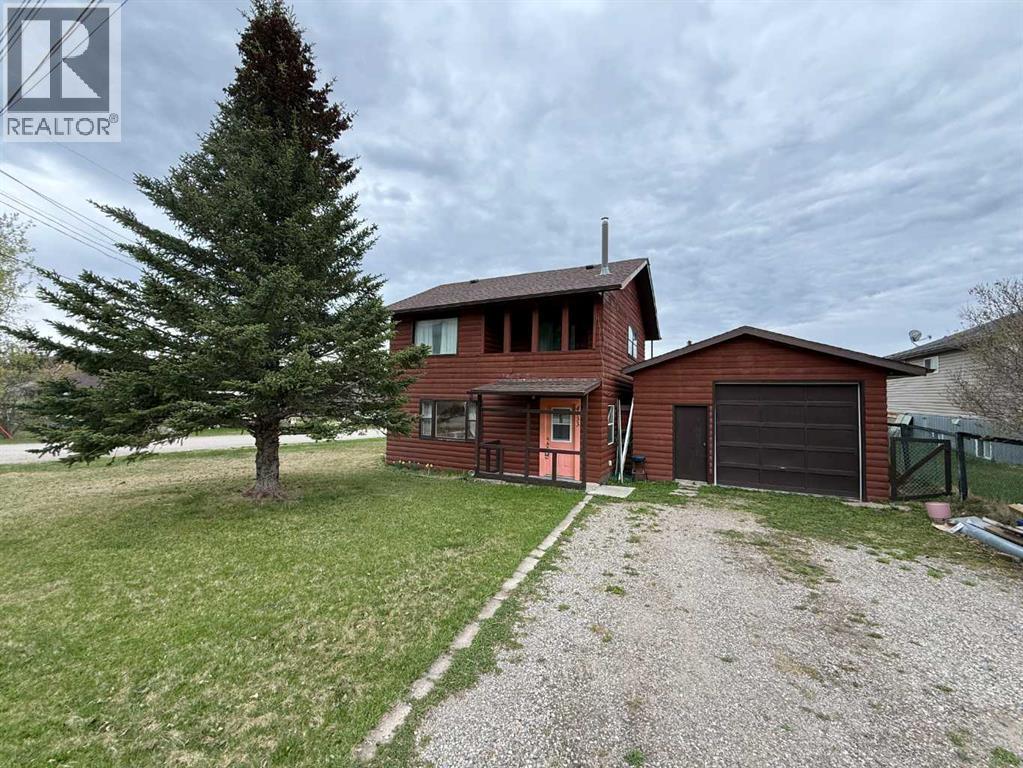
If you’re looking for a rustic cabin retreat or a handyman special with full-time living potential in the heart of the Rocky Mountains, this could be the opportunity you’ve been waiting for. Located in the charming hamlet of Brûlé, and a short drive from Hinton, this property offers small-community living surrounded by mountain views and outdoor adventure.This well-loved home has been added onto more than once over the years and now offers five bedrooms and two full bathrooms, providing plenty of space for family, guests, or flexible use. Set on a large lot with convenient back alley access, the property sits right in the center of the hamlet.While the home does require updating, it presents excellent potential as a weekend getaway or a year-round residence. In fact, it has most recently been used for full-time living.An oversized single detached garage measuring approximately 18 ft x 30 ft adds valuable storage and workspace options.The home is being sold as is, where is. The year built is estimated from county records; the seller believes this reflects the time of one of the major additions rather than the original structure.With vision and some sweat equity, this property could be transformed into a true Rocky Mountain retreat. (id:51989)
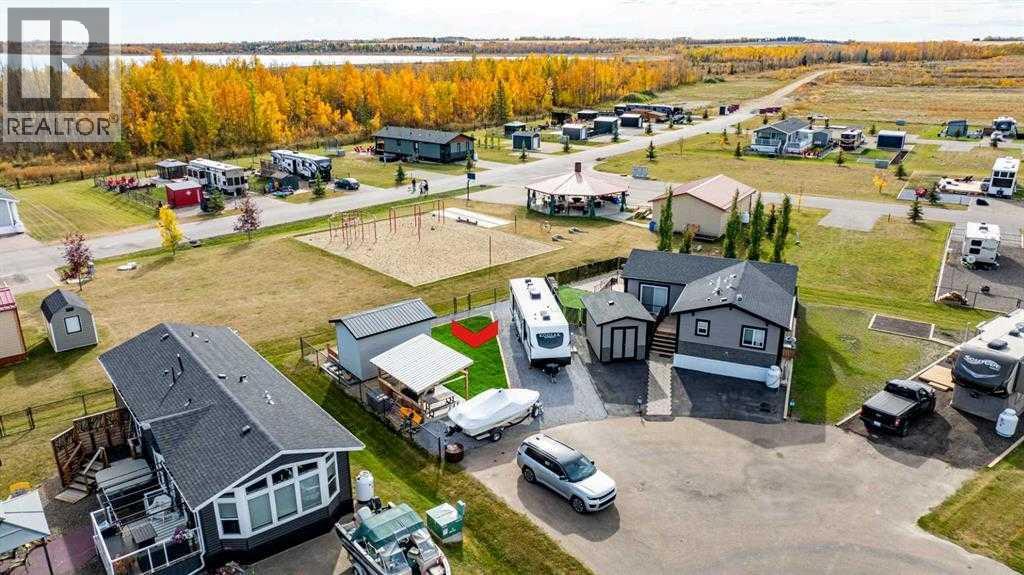
One and only piece of paradise! It comes with it all - you will not find anywhere else! Life at the Lake is relaxing and fun at the same time! This gated community has everything you need and more! Enjoy all the outdoor activities that come along with Winter and Summer! Life at Gull Lake is great and fun: Go boating, fishing, (golfing in the future), walking, swimming, ice fishing, skating, snowshoeing or country skiing with the kids on the lake or pond and enjoy the great outdoors! This lot is in Phase 3, which means you are within walking distance to most of the amenities that the resort has to offer and in the centre of attention. Resort includes: Community gazebo with fire pit, changing rooms, showers and bathrooms, golf course (coming soon), driving range, playground. Marina is available for rent at additional cost plus (depends where) for a season May to September. All of this is just a 35 minute drive from Red Deer, 20 minutes to Lacombe and 5 minutes to Bentley! This immaculate lot is pie shaped - has already set up, a shed, and small deck and A BRAND NEW GAZEBO! Easy to park a large trailer which can stay here all winter. This recreational property is one of the best and priced reasonably considering that after golf course if ready to go they may increase!! Perfect way to enjoy the way it is or to build your future mini home (park model/mobile). Located close to the games center and the community gazebo. Perfect for relaxing after a long day of work. There is a double graveled parking spot for your vehicles to park. Condo fee includes water, sewer, garbage as well as grass maintenance except for weed control. Pets are welcome with approval; they have to be contained, secured and on the leash when walked. Some restrictions apply regards to building (size) and improvements. All located on the pavement all set up and ready to move in. Beautiful Sandy Beach that is maintained by the county, just outside the gate. Great community to enjoy the summer in! Put this one on your list! Extensive landscaping recently done is on the last 2 photos. (id:51989)
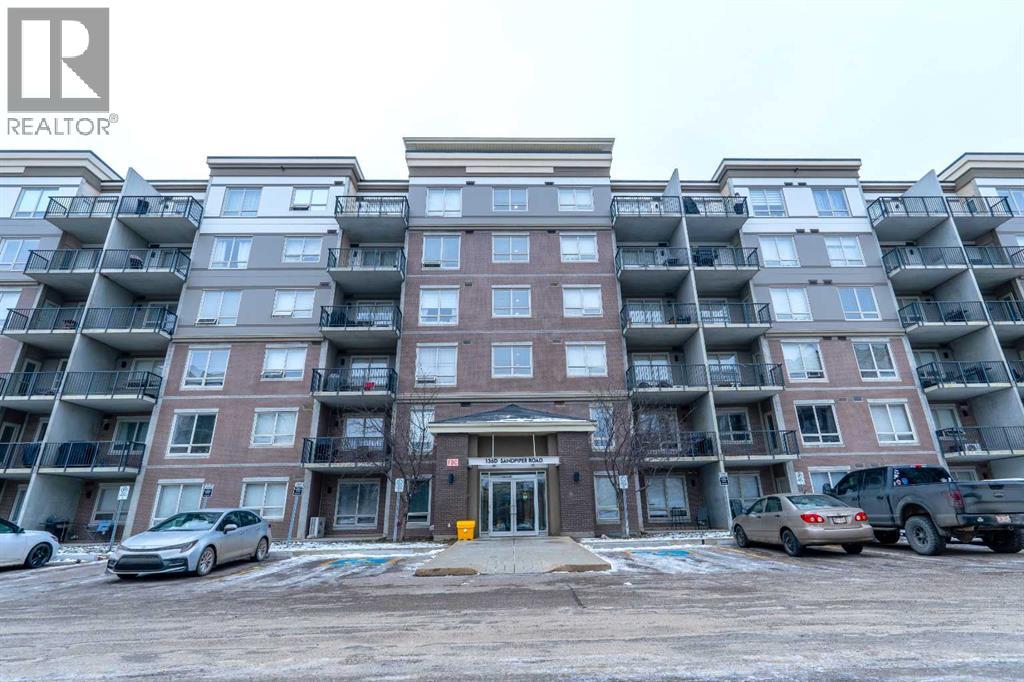
Welcome to The Peaks in Eagle Ridge, where convenience, comfort, and smart design come together. 136D Sandpiper Road Unit 107 is a ground-floor 2-bedroom, 2-bathroom condo that offers exceptional functionality, and is complete with TWO TITLED PARKING STALLS (one underground, one above ground) as well as a titled storage. Quite a rare and valuable bonus!Inside, you’ll appreciate the thoughtful layout. Both spacious bedrooms feature their own walk-in closets and private 4-piece ensuites, offering ideal privacy for roommates, guests, or family. The primary ensuite also provides convenient secondary access from the main living area, making it a practical touch for everyday living.The kitchen is bright and efficient, with ample cabinetry, generous counter space, and a breakfast bar that seamlessly connects to the open-concept living room. Natural light fills the space, and direct access to your patio makes enjoying fresh air effortless. The in-suite laundry adds even more comfort and practicality.Beyond your front door, The Peaks offers fantastic amenities including a fitness centre, games room, and playground — perfect for an active and connected lifestyle. Located in the heart of Eagle Ridge, you’re just minutes from schools, shopping, restaurants, parks, and scenic walking trails.Whether you’re a first-time buyer, downsizing, or adding to your investment portfolio, this home delivers space, value, and location, all in one! Check out the photos, floor plans and 3D tour, and call today to book your personal viewing. (id:51989)
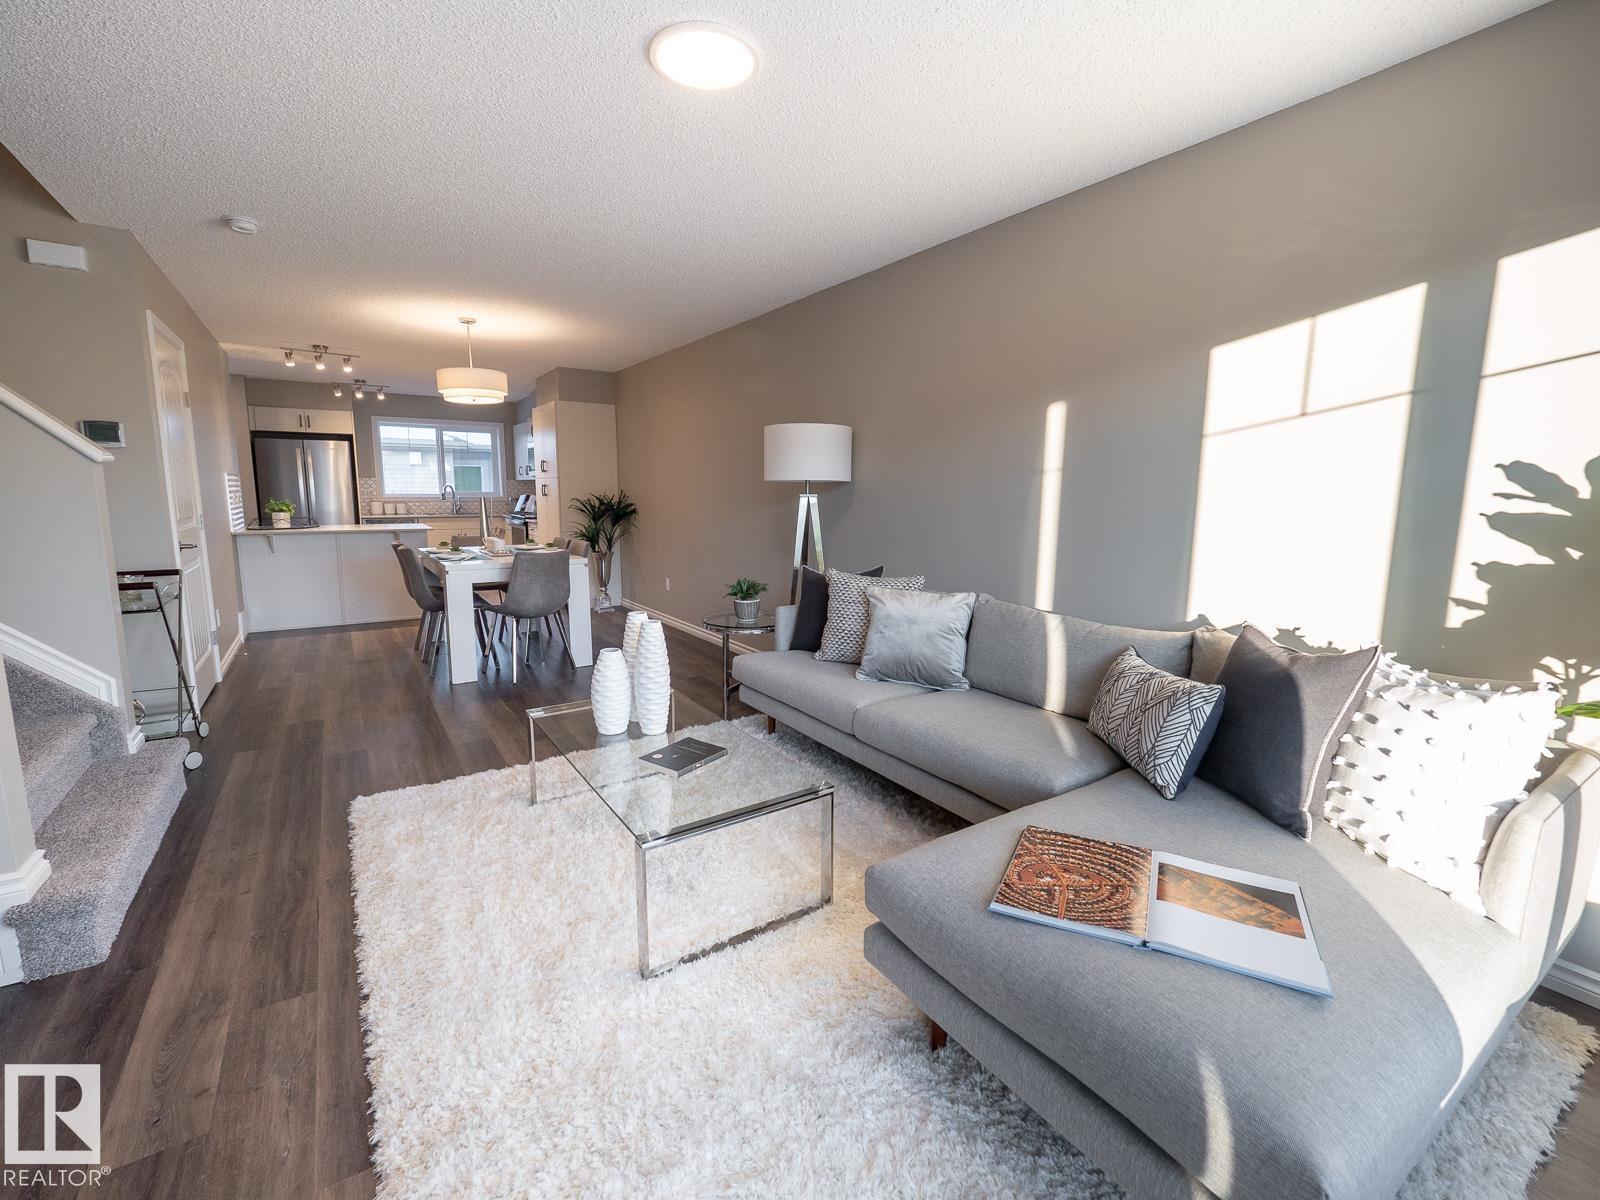
This Coventry Home blends thoughtful design with everyday comfort, offering an inviting open-concept layout ideal for both quiet nights and entertaining. The main floor features a bright living room that flows seamlessly into the dining area and modern kitchen with quartz countertops, stainless steel appliances, stylish cabinetry, and a pantry, plus a convenient half bath. Upstairs, the spacious primary suite provides a relaxing retreat with a walk-in closet and 4-piece ensuite, while two additional bedrooms, a full bath, and convenient upstairs laundry complete the level. Enjoy the double detached garage and full landscaping, all backed by the Alberta New Home Warranty Program for lasting peace of mind. *Home under construction. Photos are not of this home; finishes may vary* (id:51989)