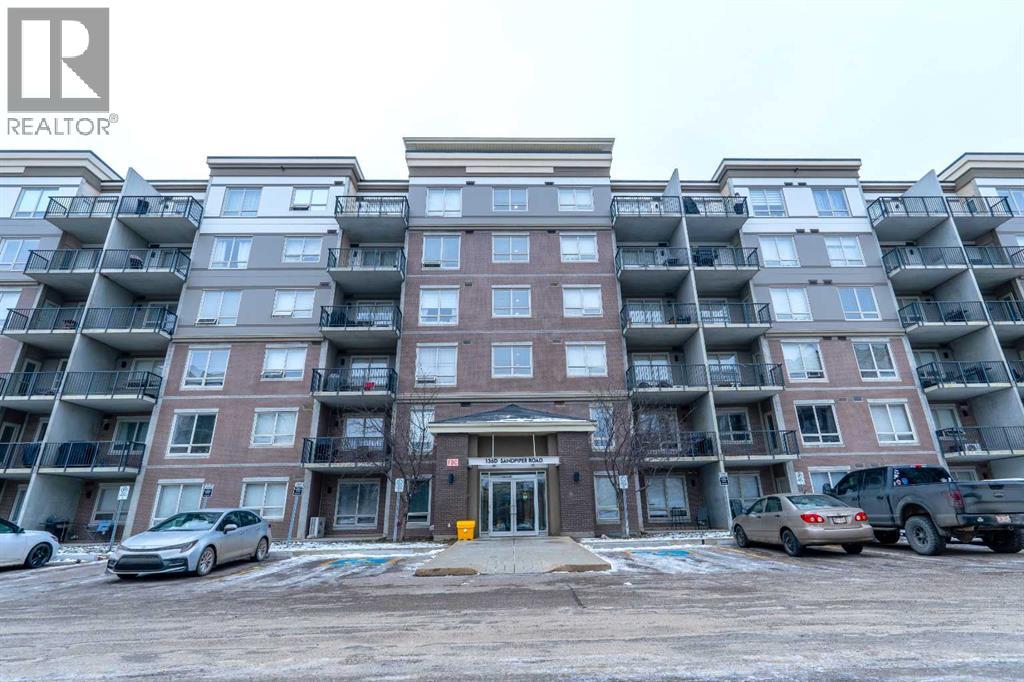
Welcome to The Peaks in Eagle Ridge, where convenience, comfort, and smart design come together. 136D Sandpiper Road Unit 107 is a ground-floor 2-bedroom, 2-bathroom condo that offers exceptional functionality, and is complete with TWO TITLED PARKING STALLS (one underground, one above ground) as well as a titled storage. Quite a rare and valuable bonus!Inside, you’ll appreciate the thoughtful layout. Both spacious bedrooms feature their own walk-in closets and private 4-piece ensuites, offering ideal privacy for roommates, guests, or family. The primary ensuite also provides convenient secondary access from the main living area, making it a practical touch for everyday living.The kitchen is bright and efficient, with ample cabinetry, generous counter space, and a breakfast bar that seamlessly connects to the open-concept living room. Natural light fills the space, and direct access to your patio makes enjoying fresh air effortless. The in-suite laundry adds even more comfort and practicality.Beyond your front door, The Peaks offers fantastic amenities including a fitness centre, games room, and playground — perfect for an active and connected lifestyle. Located in the heart of Eagle Ridge, you’re just minutes from schools, shopping, restaurants, parks, and scenic walking trails.Whether you’re a first-time buyer, downsizing, or adding to your investment portfolio, this home delivers space, value, and location, all in one! Check out the photos, floor plans and 3D tour, and call today to book your personal viewing. (id:51989)
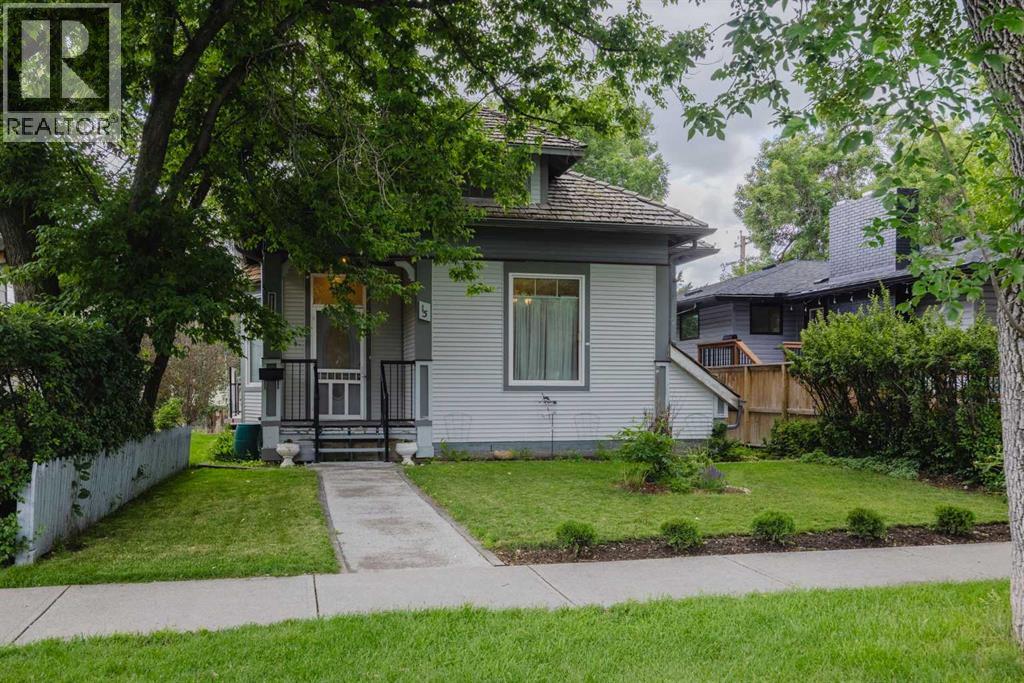
Welcome to Your Beautiful, Move-In Ready Home!Step into this inviting single-family "Character Home", set apart by its charming front yard and bathed in natural sunlight throughout the spacious main floor. The bright and airy living room flows beautifully into the dining area, cozy breakfast nook, and an impressive kitchen—fully equipped with abundant cabinetry and ample space for cooking.Enjoy two generously sized main floor bedrooms, each with built-in cabinets and a handy office nook—perfect for work-from-home days or homework sessions. A full 4-piece bathroom and convenient laundry area add to the family-friendly functionality on this level.Retreat upstairs to your private master suite, where you’ll find a large bedroom, walk-in closet, a dedicated 2-piece ensuite, and peaceful privacy—ideal for unwinding after a busy day.The spacious basement offers plenty of room for extended family or guests, complete with a second kitchen, bedroom, and its own 4-piece bathroom—ensuring comfort and privacy for everyone.Step outside to a large, comfortable deck—the perfect spot for summer barbeques, entertaining friends, or simply relaxing with your morning coffee in the sunshine.This home truly has it all—versatile living spaces, thoughtful updates, and plenty of room for your growing family! Don’t miss your chance to make it yours. (id:51989)
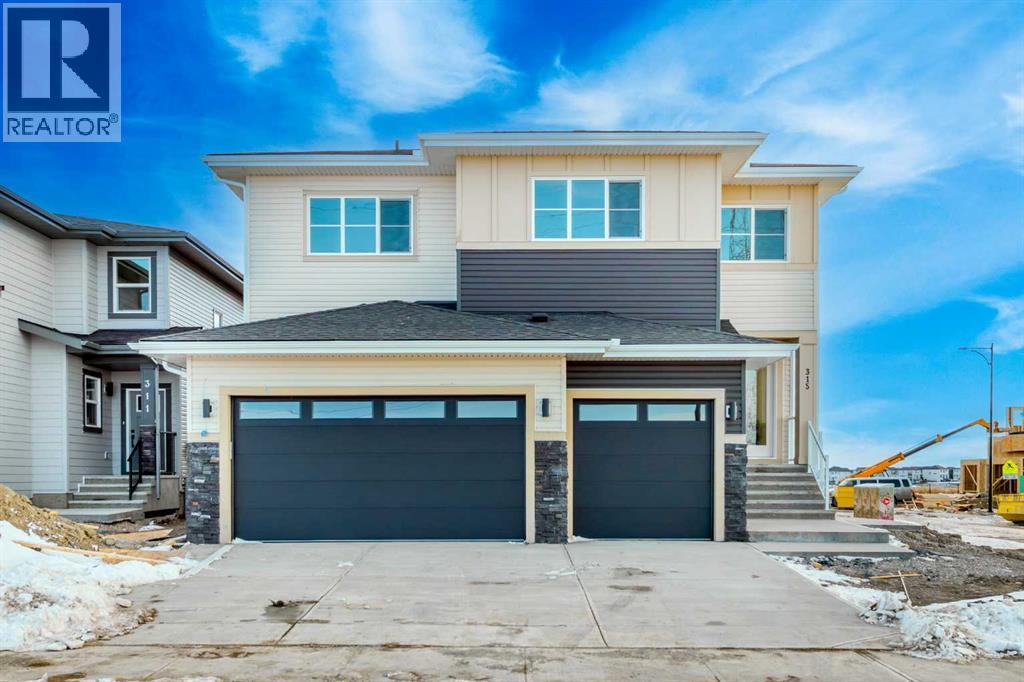
Don’t miss this exceptional opportunity to own a rare 6-bedroom home in the highly sought-after community of Waterford in Chestermere. Situated on a wide corner lot, this home offers impressive curb appeal with its grand double door entry and a spacious triple front attached garage. Inside, the thoughtfully designed open-concept main floor features a bedroom and full bathroom, ideal for guests or multigenerational living. The gourmet kitchen is paired with a generous spice kitchen, providing added functionality for daily cooking and entertaining. Upstairs, you'll find 5 well-sized bedrooms, including a luxurious primary master suite and a secondary master with its own private ensuite—perfect for large or extended families. A spacious bonus room and convenient upstairs laundry complete the upper level. With over 2,900 sq ft of living space, this home blends style, space, and practicality—perfect for growing families or those who simply want room to spread out. The unfinished basement includes a separate side entrance, providing a fantastic opportunity to develop a legal suite or custom basement to suit your needs. Located just minutes from schools, shopping, parks, and Chestermere Lake, this is a perfect place to call home. (id:51989)
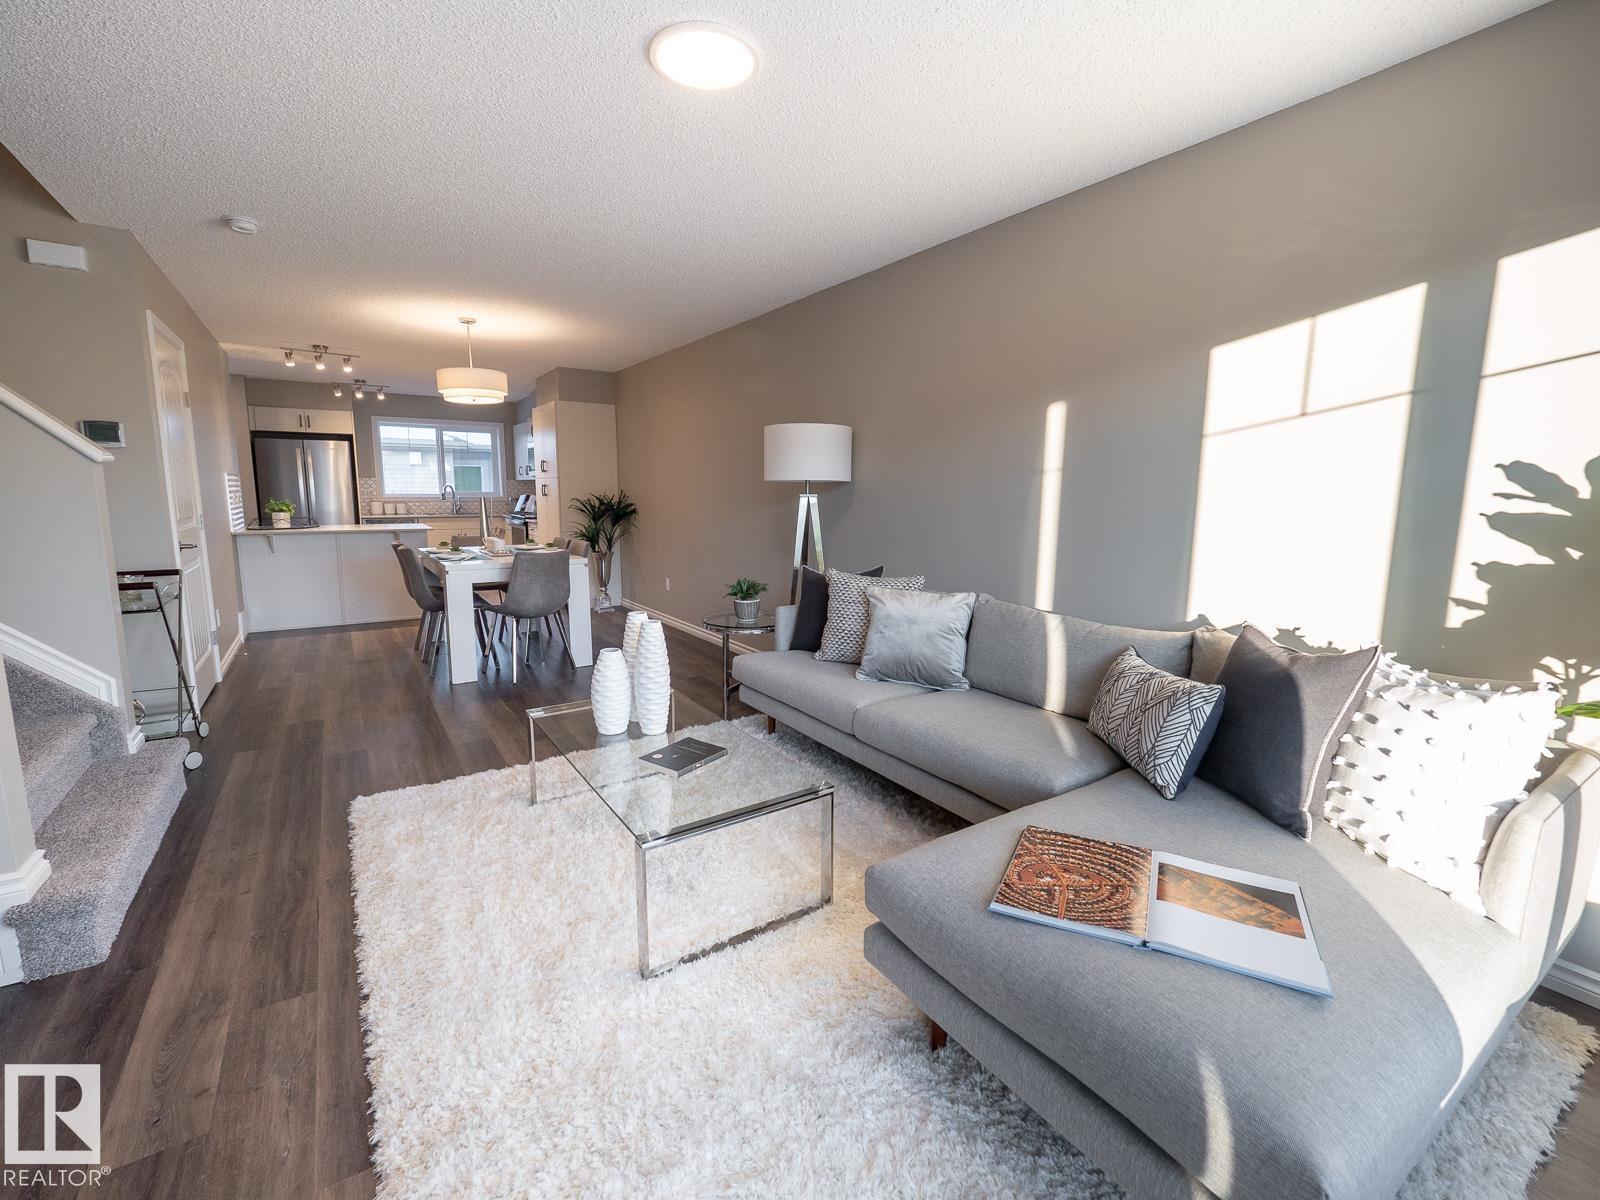
This Coventry Home blends thoughtful design with everyday comfort, offering an inviting open-concept layout ideal for both quiet nights and entertaining. The main floor features a bright living room that flows seamlessly into the dining area and modern kitchen with quartz countertops, stainless steel appliances, stylish cabinetry, and a pantry, plus a convenient half bath. Upstairs, the spacious primary suite provides a relaxing retreat with a walk-in closet and 4-piece ensuite, while two additional bedrooms, a full bath, and convenient upstairs laundry complete the level. Enjoy the double detached garage and full landscaping, all backed by the Alberta New Home Warranty Program for lasting peace of mind. *Home under construction. Photos are not of this home; finishes may vary* (id:51989)

This is a unique opportunity to acquire a government regulated bottle recycling business. The BCMB license provides exclusive rights to Hay Lakes and surrounding area. Buyer must qualify for license transfer. This is a thriving business operation, including the building, property, vehicles and accounts. Purchase includes 3 town lots, retail building, 2 passive income leases, business operation and assets. See supplements for full list. One lot (#7 Main St.) is vacant and is ready for development. A turn-key operation with many options to expand the business. (id:51989)
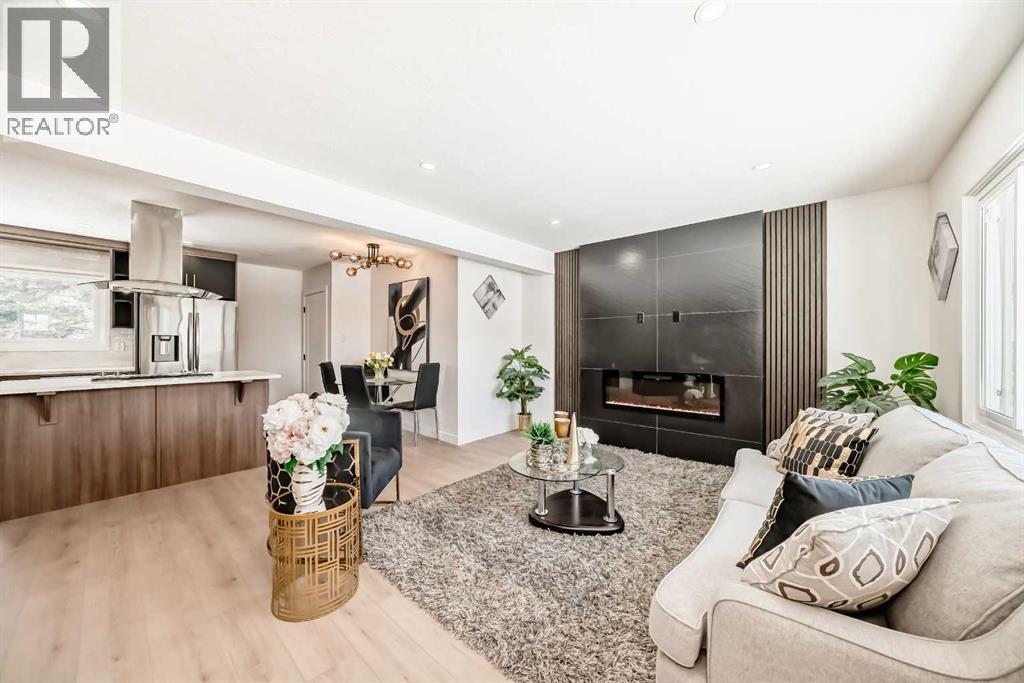
Welcome to this beautiful detached Bungalow, totally renovated yet a designer home this time in desired Community of Glamorgan, Perfect Investment, income property, Live up and rent down or keep all to yourself as its ideal for a big family or folks like to live around mature tree, Rocky Mountains view, Mount Royal University, world class entertainment such as Gray Eagle, community centers near by than this will work. Flooded with natural light from both the east and west, single detached garage, ample street parking, along with additional parking as set on a 50’ x 100’ R-CG lot. Comes with total 5 bedrooms, 2 washrooms, 2 living, kitchens, wet bar, laundry, basement have its own entrance, detached single garage, huge backyard, fenced all around the property. Here we go, as you entered, a closet and setting on left, greeted with open concept living room, with modern feature wall with electric fire place, high end kitchen with SS Appliances, stackable washer dryer and a dining area, high end vinyl plank throughout the floor. On the left have 4 pc washroom, and three bed rooms. Basement is fully finished with comes with separate entrance and offers living room, wet bar, 2 bedrooms, 4pc bath, Furness and laundry room. Close to all the amentias, enjoy the showing and feedback will be appreciated thx. (id:51989)
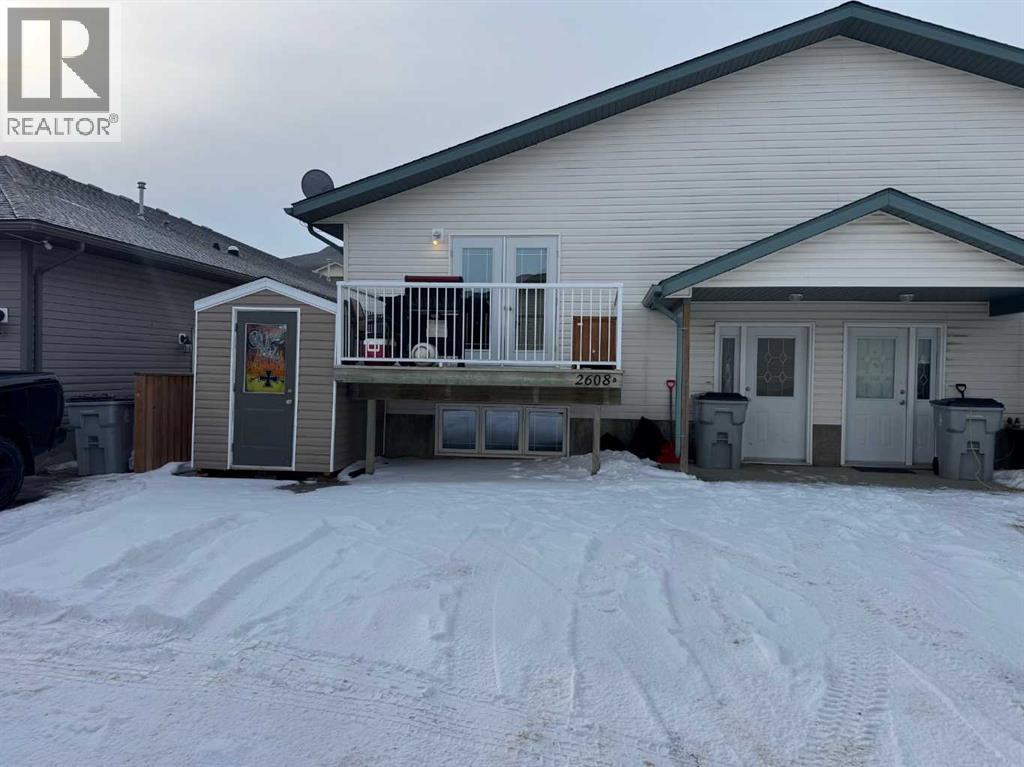
3 bedroom, 2 1/2 bathrooms. Approx 1470 sq/ft. Double car driveway. Ground level access from double car garage with flex room on same level. 2nd floor front south facing deck with gas line for BBQ with metal railing and glass inserts. Electric fireplace on floor to ceiling tile build out. Upper floor laundry with 3 bedrooms. Master bedroom at front south facing. Ensuite with large walk in tile shower with 10mil glass enclosure. (id:51989)
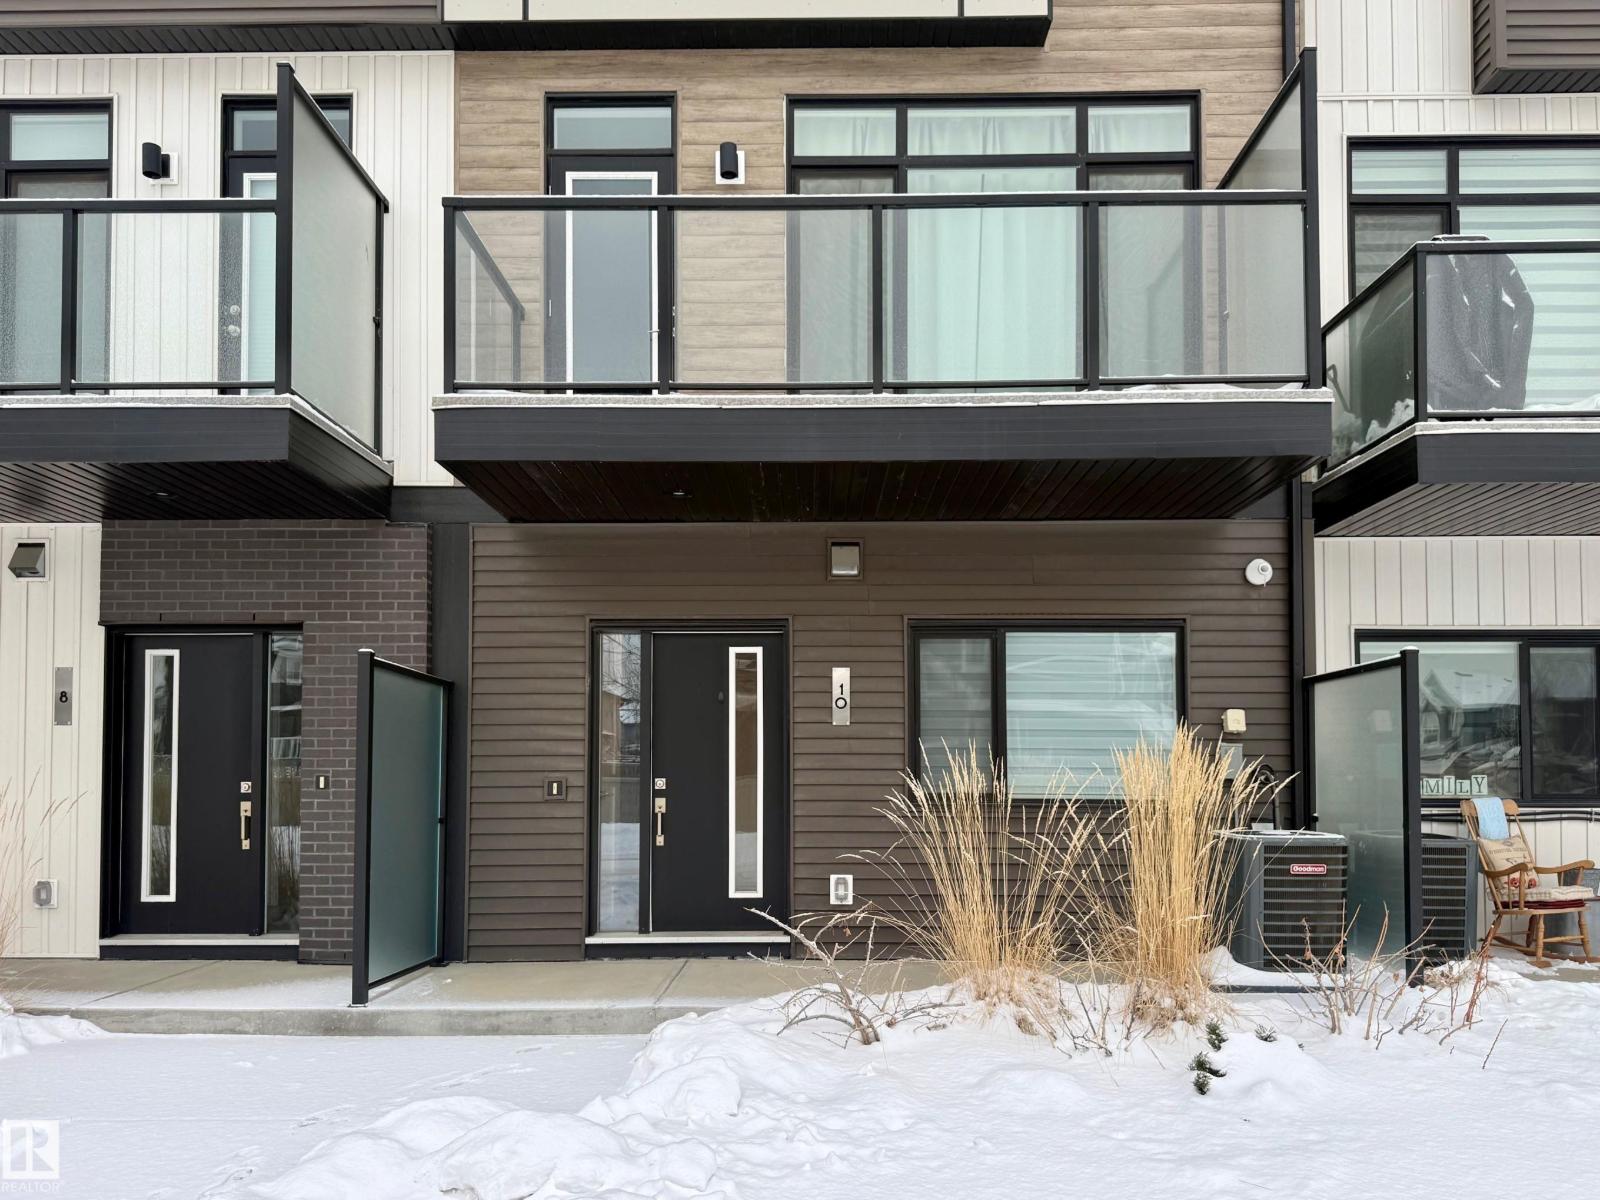
Step inside to discover a meticulously maintained interior that showcases the pride of ownership. The open-concept design seamlessly integrates the living, dining, and kitchen areas, creating a spacious and welcoming atmosphere. Natural light floods through well-placed windows, accentuating the warm tones of the decor. The kitchen, a focal point of the home, with all the appliances, ample cabinet space, and a breakfast bar that invites you to enjoy casual meals or entertain guests. The thoughtful layout ensures a seamless flow from one room to another, making daily living and hosting gatherings a joy. One of the standout features of this townhouse is its hassle-free living experience. With no yard work to worry about, you'll have more time to relax and enjoy the nearby amenities. Imagine weekends without the burden of mowing the lawn or pruning bushes. This home is ready to be enjoyed. (id:51989)
Imagine designing your own home on this spacious 50' x 129' lot in the welcoming community of Thorhild, swap city lights for a new way of life. There are 5 lots available. Don't miss an opportunity to start your future in a charming place where local residences, from youth to senior enjoy the facilities that make the community thrive. Agriplex with artificial ice + dance studio, community Hall with curling surface, seasonal swimming Pool, Ball diamonds, playspace, etc. Essential services such as: Grocery, Post Office, Pharmacy, ATB, Gas, Hardware, Liquor, Eateries, Registry, Bakery, Tires + Rental Equipment, etc. Nearby Radway fish pond, Half Moon Lake +Long Lake recreational areas. Central school K-12, preschool +daycare facilities. Many local Entrepreneurs sell: arts + crafts, baked goods, clothing, gifts, plants, vegetables +meats. Bring your family, your hobbies, your desire to volunteer, let the kids play outdoors + take part in events like the rodeo, parades, sports, 4 H, library + other groups. (id:51989)
Tucked quietly into a cul-de-sac beside Bud Miller Park, 6308 20A Street Close offers a rare blend of privacy, craftsmanship, and refined living in one of Lloydminster’s most sought-after settings. Thoughtfully positioned on the lot to maximize seclusion, this custom residence is framed by manicured landscaping, an exposed aggregate pad, and a striking back deck with steel railings and glass panels. Hardy board siding, cultured stone accents, and triple-pane windows speak to a home built with intention and enduring quality.Inside, soaring 10-foot ceilings and a dramatic solid oak open two-storey stairwell set the tone. The great room is anchored by a floor-to-ceiling tiled gas fireplace, creating warmth and architectural presence. Heated tile floors, in-floor heating throughout the main level, loft, basement, and garage, along with dual central air conditioning, ensure comfort in every season. Solid-core doors with glass hardware, custom blinds, recessed lighting, and a statement burnished brass chandelier elevate each space with quiet sophistication.The kitchen balances everyday function with elevated entertaining. Quartz countertops, custom cabinetry, Jenn-Air stainless steel appliances—including an induction cooktop and double wall ovens—and a fully appointed butler’s pantry create a space designed to gather.The primary suite is a private retreat featuring a personal sauna, expansive 13-foot dual-entry tiled shower, deep soaker tub, generous dual vanity, and an oversized walk-in closet with custom shelving. The north bedroom wing offers three additional spacious bedrooms with large closets and a beautifully finished four-piece bath.Downstairs, custom cabinetry, a quartz-appointed wet bar with Silgranit sink, wine rack, and mini-fridge, a dedicated gym space, and the potential for two additional bedrooms provide flexibility for a growing family. A concrete cold room offers ideal storage for wine and valuables.With a hydronic furnace system, on-demand boiler, reverse osmosis, water softener, and a meticulously organized utility space, every detail has been considered. The triple attached garage features in-floor heat, stone coat flooring, hot and cold taps, and backyard access.Quietly set beside nature and finished with intention, this is a residence that feels composed, elevated, and effortlessly livable — a rare offering in our market, designed for a full and beautiful life. (id:51989)
AMAZING VALUE HERE! Check out.....106 Nobula Drive in Blue Heron Estates offers a beautifully built 2006 BOLD Homes residence on a meticulously landscaped .97 acre lot backing onto Crown land with miles of trails in the surrounding area. With 3,400 sq. ft. of finished living space—1,700 sq. ft. on the main floor and 1,700 sq. ft. in the fully developed ICF block basement with in floor heating—this home provides comfort, quality, and an exceptional layout. The main floor features 3 bedrooms and 2.5 bathrooms, including a 4-piece ensuite with a jetted tub, shower and walk in closet. A large open concept kitchen, dining, and living area creates an inviting central space, complete with a gas fireplace, deck access, main floor laundry, a walk in pantry, a kitchen island and a quaint coffee bar. The basement offers an expansive open living area currently set up with shuffleboard, 2 large bedrooms, a full bathroom, and a storage room with shelving and closet space. Outside, the property includes a front deck, a large rear deck with glass railing, a 32' x 32' heated 2-bay garage with in-floor heat and high ceilings, and an additional 15' x 25' enclosed storage space. A garden area, small greenhouse, chicken coop, and wood shed add to the functionality of the property, while the asphalt and concrete driveway and no grass landscaping make maintenance effortless. Services include a 2,200 gallon alarmed cistern, a 2,200 gallon alarmed septic tank, and a separate dug well for garden and yard use. All furniture is negotiable, making this an easy move in opportunity into one of North Buck Lake’s most desirable communities. Blue Heron Estates is a well established subdivision 15 minutes south of Grassland, AB and features a boat launch, playground, pickle-ball and tennis courts, plus ball diamonds. (id:51989)
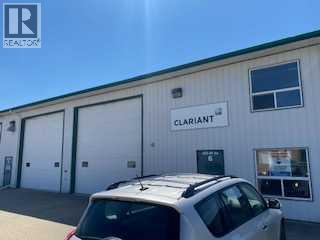
Ideal for oilfield user. This double bay shop has 16 foot doors and a fenced yard. Includes 2 stories of office space including a reception area and conference room. The front entry is paved. This bay has in floor heating, and this rental rate includes gas, water and taxes. (id:51989)
Imagine designing your own home on this spacious 50' x 129' lot in the welcoming community of Thorhild, swap city lights for a new way of life. There are 5 lots available. Don't miss an opportunity to start your future in a charming place where local residences, from youth to senior enjoy the facilities that make the community thrive. Agriplex with artificial ice + dance studio, community Hall with curling surface, seasonal swimming Pool, Ball diamonds, playspace, etc. Essential services such as: Grocery, Post Office, Pharmacy, ATB, Gas, Hardware, Liquor, Eateries, Registry, Bakery, Tires + Rental Equipment, etc. Nearby Radway fish pond, Half Moon Lake +Long Lake recreational areas. Central school K-12, preschool +daycare facilities. Many local Entrepreneurs sell: arts + crafts, baked goods, clothing, gifts, plants, vegetables +meats. Bring your family, your hobbies, your desire to volunteer, let the kids play outdoors + take part in events like the rodeo, parades, sports, 4 H, library + other groups. (id:51989)
Looking for the perfect home for your family? Well you’ve found it in this beautifully crafted two storey in the popular Airdrie community of Bayside, located here on this quiet crescent within walking distance to neighbourhood parks, ponds & the canals. Built by McKee Homes for the original owners, this wonderful home enjoys luxury vinyl plank floors & quartz countertops, total of 4 bedrooms up, relaxing central air & fantastic outdoor space in the fully fenced & landscaped West backyard. With its 9ft ceilings & expanse of windows, you’ll love the bright & airy main floor with its gracious living room with remote-controlled gas fireplace & beamed ceilings, open concept dining room with views of the backyard, home office alcove & custom kitchen with centre island & quartz counters, butlers & walk-in pantry, ceramic tile backsplash & upgraded stainless steel appliances including a Samsung gas stove/convection oven. Upstairs there are 4 lovely bedrooms highlighted by the West-facing primary bedroom with walk-in closet & ensuite with quartz-topped double vanities, separate shower & soaker tub. Another full bathroom is shared by the other 3 bedrooms…2 of which have walk-in closets. A spacious bonus room & laundry room with GE steam washer & dryer complete the 2nd floor. The unspoiled lower level – with roughed-in bathroom plumbing & oversized windows, offers tremendous potential for future living space. Additional features include Clean Comfort HVAC system & triple-pane windows, natural gas line for your BBQ on the backyard deck, garage is wired for EV charger and garage door opener with built-in camera , adjustable LED lighting throughout, Ecobee thermostat & upgraded SMART appliances. As one of Southwest Airdrie’s premier family communities, Bayside features 100km of paved pathways winding throughout the neighbourhood & along picturesque canals & ponds, with numerous parks & playgrounds for year-round activities. Nose Creek Elementary & W.H. Croxford High are both jus t minutes away, & with its prime location to Yankee Valley Blvd means all regional amenities are close-by (Chinook Winds Regional Park, Genesis Place, retail centers, Woodside Golf Course, etc) & you’ve got quick & easy access to the QEII to Cross Iron Mills, the airport & Calgary. (id:51989)
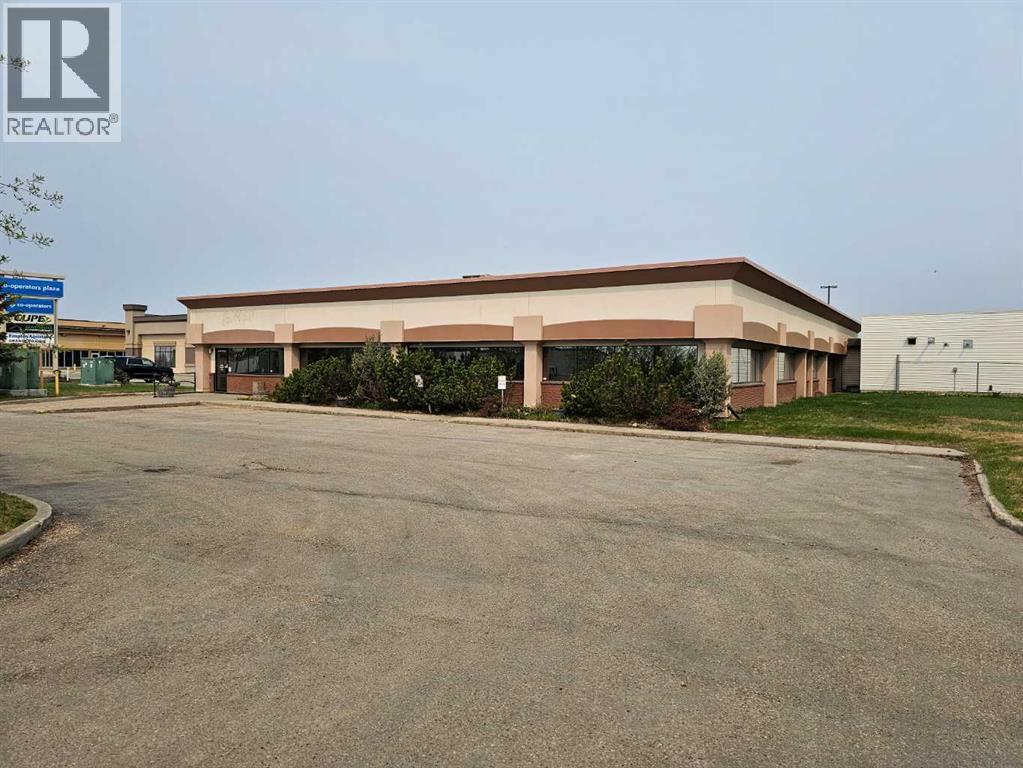
This exceptional commercial opportunity offers +/-10,167sq.ft of office space in a PRIME VISIBILITY LOCATION just off the 116th Ave bypass. The 1.16 Acre lot includes paved parking in front of the building along with a large fenced rear yard, with powered parking stalls and ready for a multitude of uses. The main building is loaded with +/-20 offices, large reception area, boardroom, staffroom, two washrooms and extra open office areas. There is a 30x35 lab (2009) w/ sump & 1-12W x 8H OH door on the East side of the property that could be used as a shop or garage, as well as a large undeveloped area that could easily accommodate an expansion of the main building. Contact your Commercial REALTOR® today for more information! List agent is related to the seller. (id:51989)
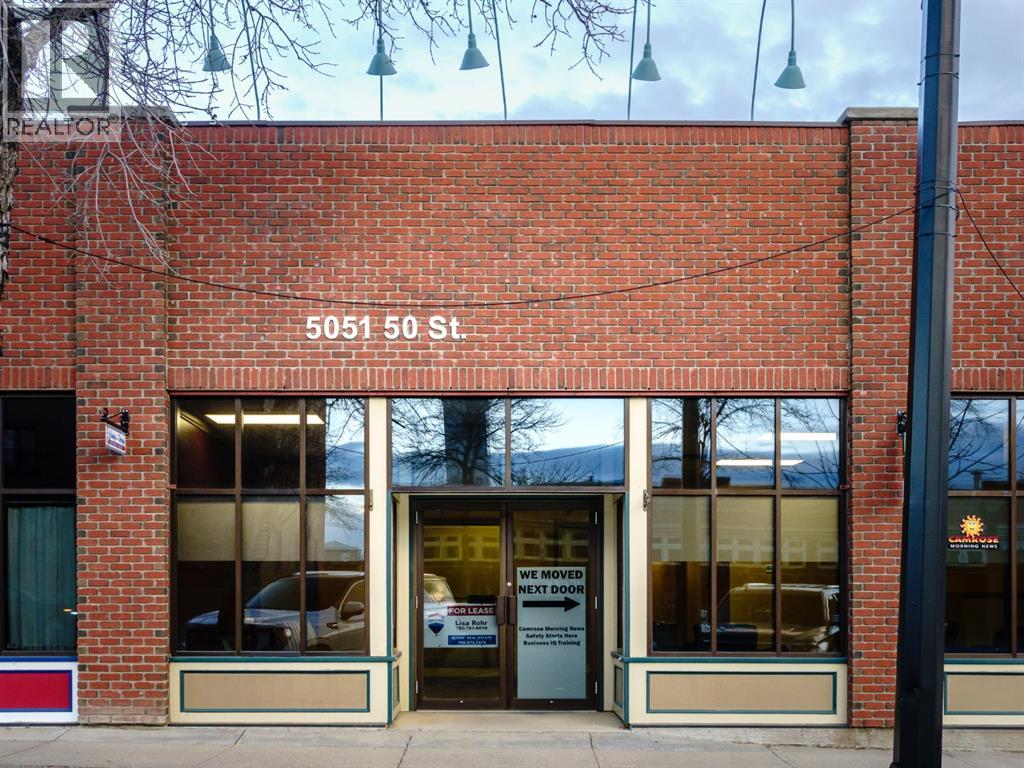
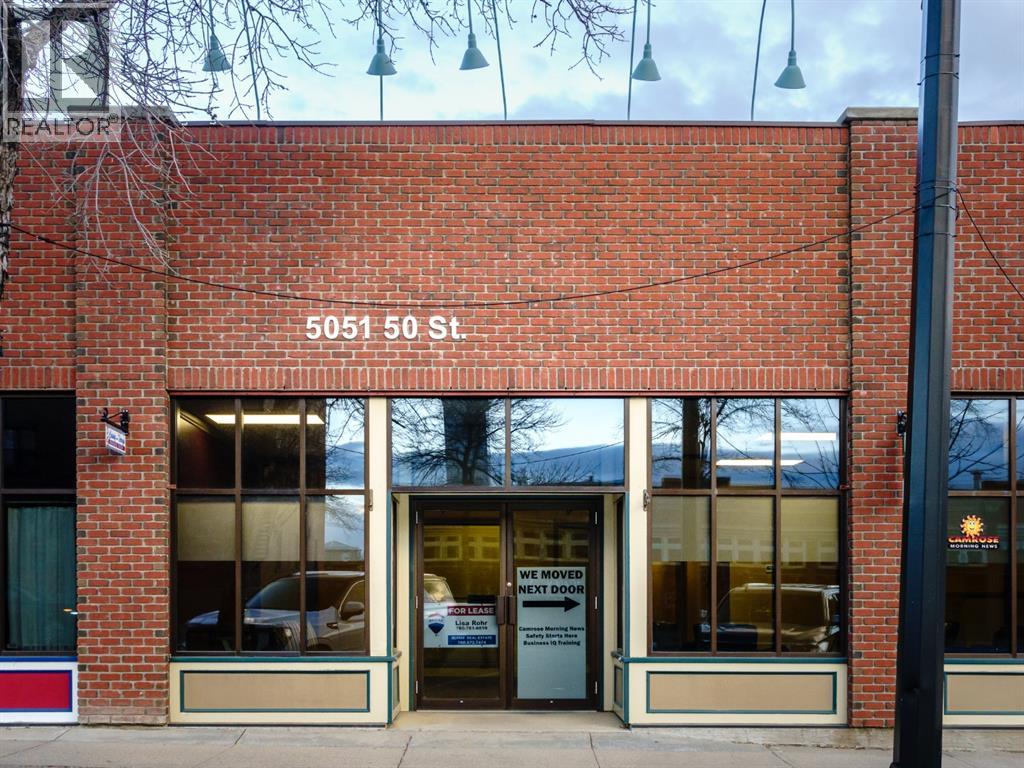
Prime Downtown, Main Street Location. Lower Level office with Shared Main Level Entry & Foyer. Wide and open stairway to the lower level where you will find multiple offices, 2 large washrooms, and a coffee bar area. The common area spaces are professionally finished with bright decor. Rent is inclusive of all utilities, internet, and building maintenance. A very affordable office solution within a professional building. This is a larger office space with an attached storage closet. This space would be suitable for many uses including, fitness studio or professional services. The space could easily accomodate multiple desks. (id:51989)
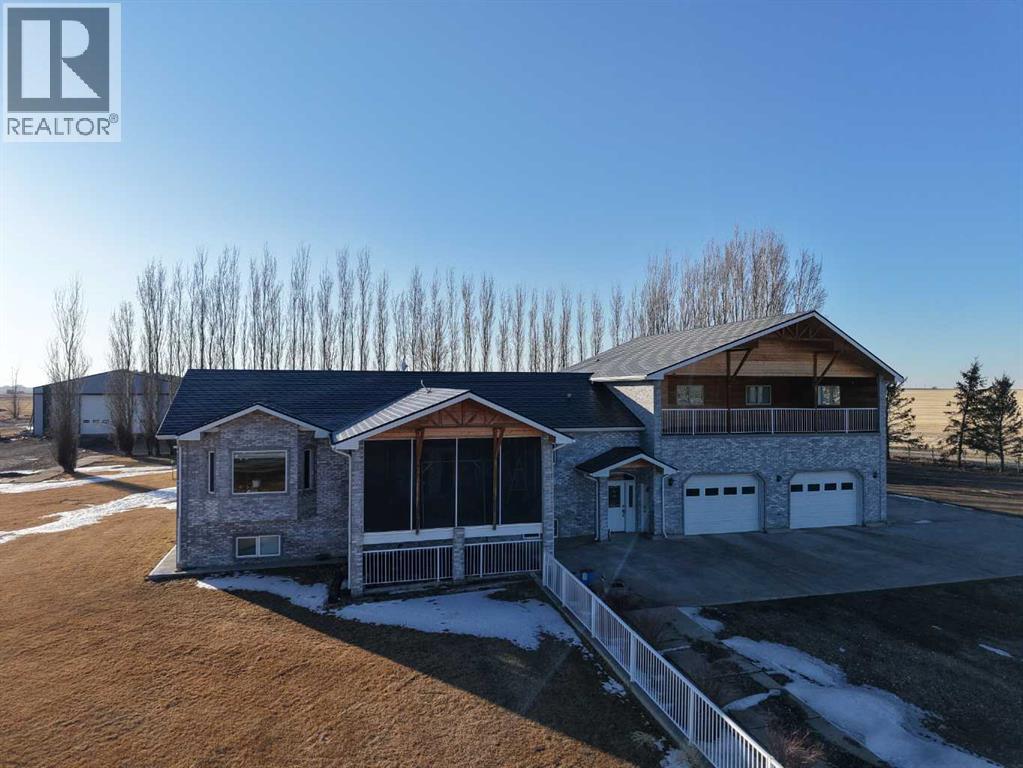
Beautiful acreage with all the bells and whistles~ starting with the location ! Located a short distance off of highway 3, between Grassy Lake and Burdett Ab. The home was custom built by the family, and was built with custom bricks all the way from Texas, so an original ! This 6 bed 2 full baths and 3~ half baths( Including the attached garage) sits on 8.25 acres. The home is 3778sqft, complete with 2 screened sunrooms( a laundry room that has 2 sets of stackable washers and dryers! There is more cabinet space than you would ever need, and custom built-ins for all the conveniences. A walk-in pantry, and island, and miles of counter space. The kitchen really has room for the whole family ... Beautiful living room with tons of natural light, master bedroom has 2 walk-in closets, and the most amazing shower in the En-suite- complete with steam, radio, colors for the rain head, to many options to list. The front foyer, you'll find a huge space for the whole family to be in at one time, custom cabinets for shoe storage, two closets, and front and back entrances-including the entrance to the attached garage. The basement is fully finished with three bedrooms, a full bathroom, and consists of the even heat of in-floor heating. The garage boasts, triple car garage (39x34) heated with floor heat, a BONUS area of a full butcher space. At one time a commercial butcher shop was ran out of here. a 30x35 space, overhead garage door , walk-in cooler, sinks and counters.. the full set-up ( All additional machines and supplies may be up for discussion) The upstairs in the garage has an amazing loft room( bedroom, or meeting room..) comes complete with a bathroom, and an outside Covered patio...a 20x35 deck, compete with cedar woodwork on the cathedral ceiling and pot light lightning. The sunsets here are amazing, and room for the whole family...The roof is a TEFLON COATED AUMINUM ROOF with a LIFETIME WARRANTY !!Outside has Underground sprinklers, a aerated pond which is used for t he home, garage and shop. The home has a custom filtration system that cost $16,000 back in 2011 ( today would be around $40,000 ) The pond is 70x170x18' deep, and filled 3 times a year. THE RV SHOP -gravel floor- is 28x70, and 6x6 post construction, spray foam insulation, and a 14 ft garage door. SHOP- the main shop is 60x120, and was built on 2001, and features in floor heating, a mezzanine ( 7.5'x40')and storage room, a coffee room/kitchen and a bathroom complete with a shower. Spray foam insulated walls, 20' of blown-in insulation, and for convenience a 28'x16' remote door, and another 16' door . This property has many things to list when it comes to utilities~ 48 solar panels that are owned, providing power to the grid which makes a huge difference in the power bills. Shop is 3 phase, and SMRID access for the pond for water. This acreage offers a unique opportunity to live and work at your home, and has way to many upgrades and conveniences to mention. (id:51989)
Prime Downtown, Main Street Location. Lower Level heated storage. Wide and open stairway and conveyor belt to the lower level. A very affordable heated storage solution in Downtown Camrose. This unit includes storage shelving, excellent for file box storage. (id:51989)
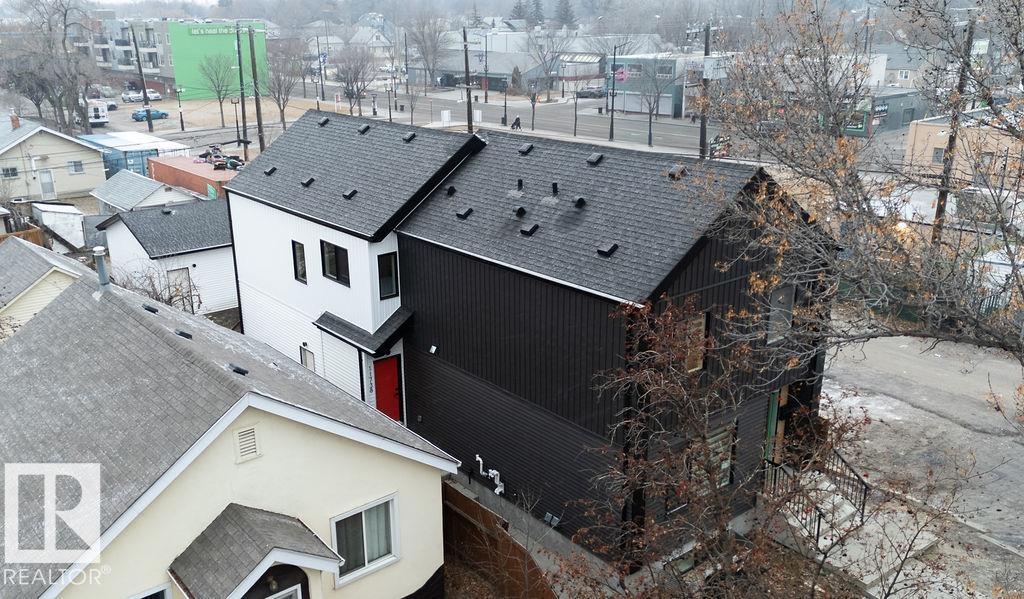
No Condo Fees, Vibrant community of Alberta Ave which is been revitalized in recent years. Tons of Grocery and cafes featuring all walks of life. African, Caribbean, Latin, Asian, the Elderly, The young, Alberta Ave is an inclusive community for everyone. Highlights of the last remaining unit is you have a short walk to your garage for the harsh Edmonton winters, your own private back yard that the front unit does not have access to. Close to all amenities and walking distance to all your daily needs. This unit is ideal for families or investors alike. 3bed above grade+1 bed Legal suite below grade. Recent client is renting above grade for $2400 including utilities and $1300 below grade including utilities Built by House of Modernity. ready for Occupancy (id:51989)
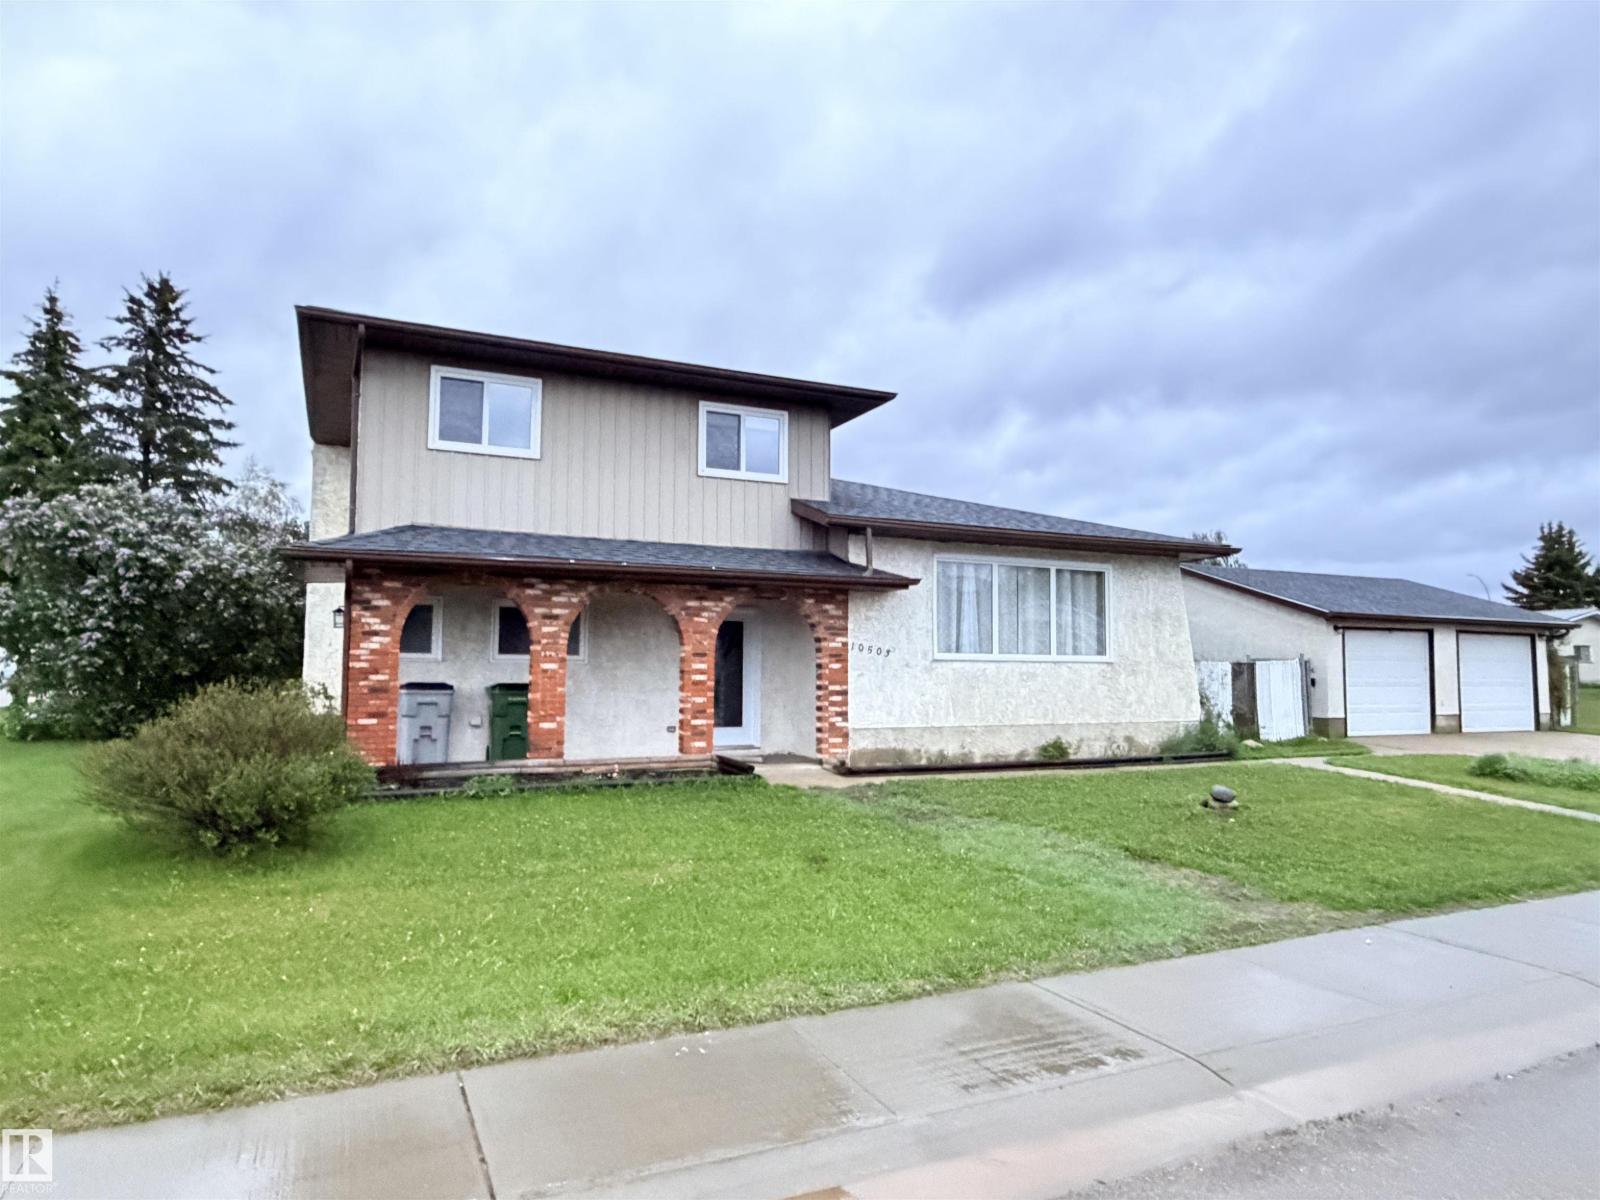
Attractive split-level home featuring a stunning modern kitchen with gas cooktop, convenient pot filler, wall oven with matching microwave, and full stainless steel appliance package. Designed for entertaining, the kitchen offers a massive island with breakfast bar, soft-close cabinetry, subway tile backsplash, and a spacious dining area. The upper level hosts three bedrooms and a recently renovated 3-piece bathroom. The lower level includes a fourth bedroom, 3-piece bathroom, and durable commercial-grade carpeting, with newer laminate flooring throughout the rest of the home. Low maintenance exterior features mostly stucco with aluminum, vertical siding and brick accents. Situated on a corner lot with chain-link fencing and privacy slats. Numerous upgrades include newer shingles on both house and garage, a high-efficiency furnace with central air conditioning, and a newer hot water tank. (id:51989)
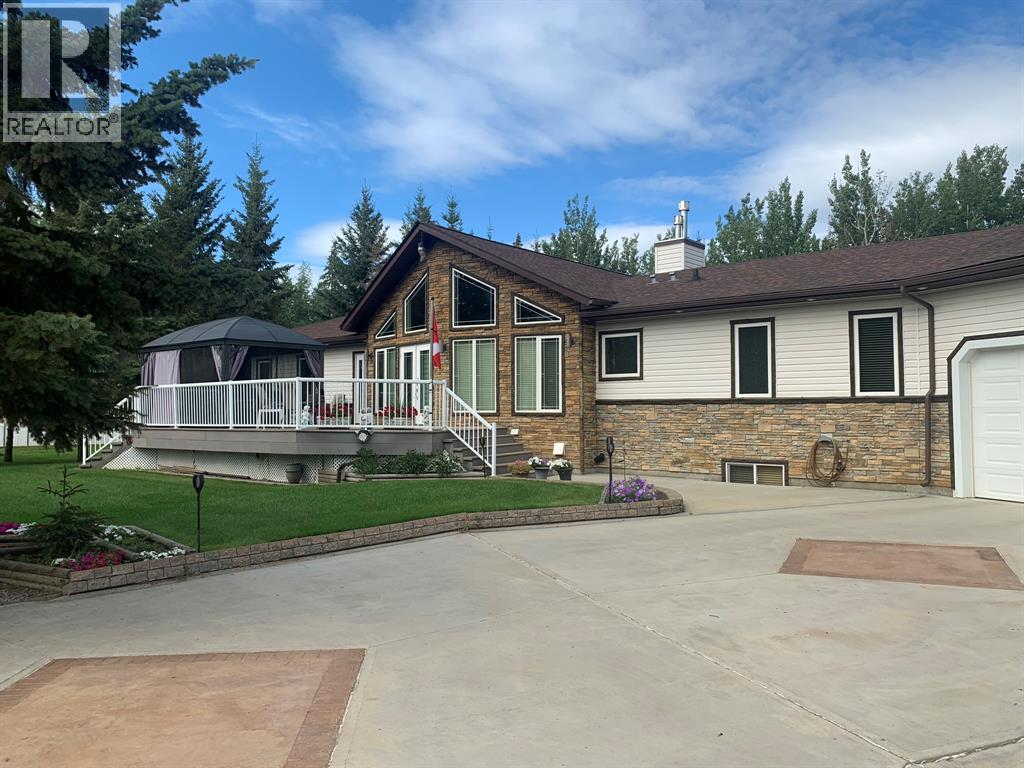
EAGLE HAUNT LAKEFRONT HOME with INCREDIBLE FEATURES! Step inside this home and your eyes are immediately drawn to the knotty pine vaulted ceilings and magnificent floor to ceiling windows overlooking Lac La Biche Lake. The open concept design of the living room, kitchen and dining area will cater nicely to family gathering, in such an expansive GREAT ROOM space. The stone tile flooring, engineered hardwood and laminate flooring combine durability and beauty throughout the home. To the left, as you walk in, you will find a DEN/OFFICE and straight ahead is the master bedroom offering a large walk-in closet, 5 pc ensuite with steam shower/bath, dual sinks, granite vanity and elegant marble floor to ceiling tiles. The kitchen features rich dark cabinets and granite counter tops with a large island for additional work space and a big walk-in pantry. Down the hallway you will find 2 bedrooms, a full bath and a laundry room/2 pc bathroom. The living room has a relaxing feel with gas fireplace, feature rock wall, a view of the lake and easy access to the rear deck. The back deck is like another room in the warmer seasons that can handle a big crowd and leads you to the back yard, hot tub, gardens and access to the lake. The front deck features a screened gazebo. Moving down to the basement you will find nearly 2000 sq ft of space with 9’ ceilings and including 2 bedrooms, full bathroom, games room & family room with a beautiful 3-SIDED GAS FIREPLACE providing a lovely all-around ambience. This entertainment space has room for pool table, card table and is complete with a refreshment bar that includes a sink. THE BEAUTIFULLY LANDSCAPED YARD IS STUNNING--ready for great nights of family fun or head down the built in staircase to lake for an evening fish or maybe with your favorite beverages to enjoy the setting sun. At the lake is a Floe Dock system and large lift for your ski or family fishing boat. The fully serviced property has concrete walks, driveway, and RV pa d complete with 220 power, as well as, water and sewer. Attached to the house is the IMPRESSIVE 1800 SQFT 3-4 IN FLOOR HEATED BAY GARAGE that’s a workshop, a man cave, 45’x17’ heated RV storage and a toy box all in one! The floor has an epoxy floor for easy cleaning and hot & cold running water. Lac La Biche Lake offers year-round fishing, is a migratory bird sanctuary & home to many other wildlife species. (id:51989)
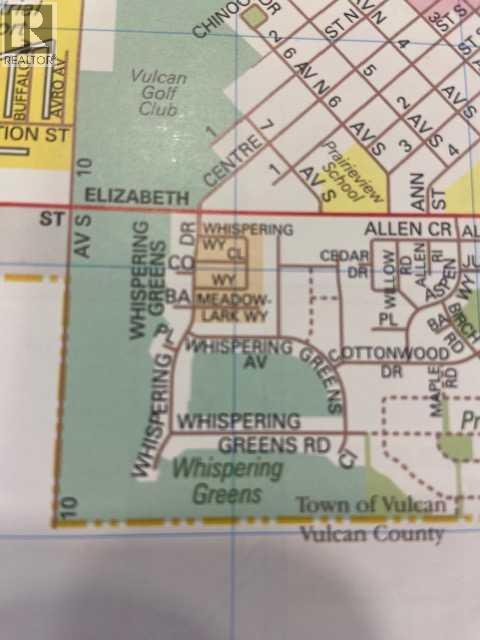
A GREAT PRICE FOR THIS 50 X 110 SQ.FT. PROPERTY ON THE GOLF COURSE. LOCATED ON THE 11TH HOLE OF VULCAN GOLF & COUNTRY CLUB. VULCAN IS A BEAUTIFUL SMALL TOWN IN SOUTHERN ALBERTA. THE BACK YARD FACES SOUTH, WITH A VIEW OF THE WATER FEATURE & THE OPEN GREEN SPACE OF THE LANDING AREA, ON THE 11TH FAIRWAY. THIS LAND IS ZONED R-1 FOR SINGLE FAMILY BUNGALOW. HOME MUST BE 1200 SQ.FT. OR LARGER WITH WALK OUT BASEMENT. WHISPERING GREENS H.O.A. FEE IS $ 120.00 A MONTH FOR SNOW & LAWN CARE. ADULT - 55 + LIVING. WHAT A GREAT CONCEPT FOR THE RETIRED & THE EMPLY NESTERS. WALK OUT YOUR DOOR TO GO GOLFING. SOUNDS PRETTY NICE ! . THIS LAND IS PART OF THE WHISPERING GREENS HOME OWNERS ASSOCIATION. THE HOA FEE IS APPLICABLE WHEN YOUR BUILD IS COMPLETED. LAWN MAINTENANCE & SNOW REMOVAL ARE COVERED WITH THE FEE. ONE HOUR AWAY FROM CALGARY AND LETHBRIDGE . VULCAN HAS ALL THE AMENITIES YOU WILL NEED. HOSPITAL, GOLFING, GROCERY STORES, BAKERY, POLICE STATION, FIRE DEPARTMENT,NEW SEASONAL SWIMMIMG POOL AND WALKING PATHS. LAKES CLOSE BY ARE MCGREGOR LAKE, LITTLE BOW PROVINICIAL PARK & TWIN VALLEY RESERVOIR. (id:51989)
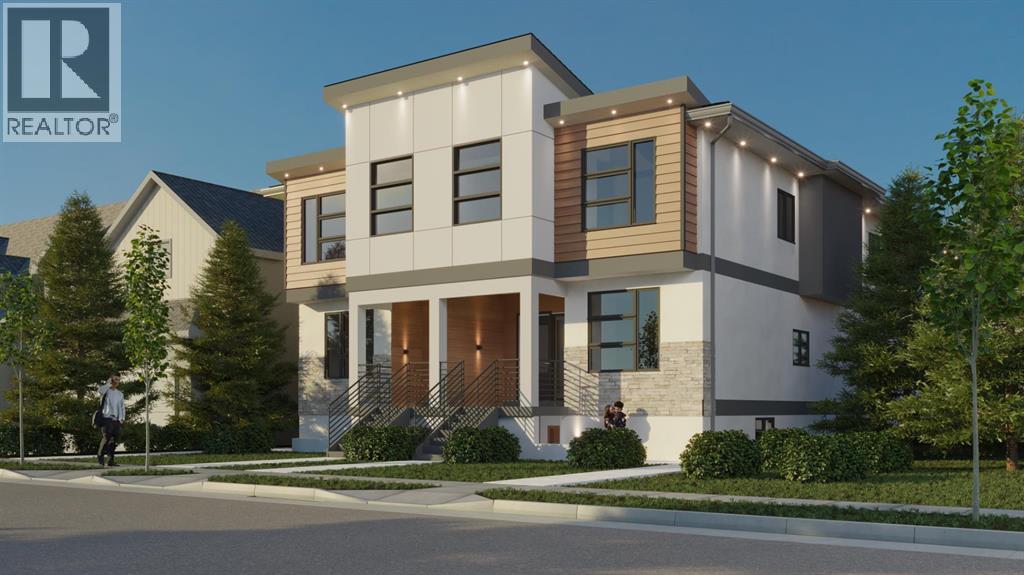
Seize a rare opportunity to invest in a purpose-built multi-residential development in the dynamic and growing community of Bowness, Calgary. This project has been brought together by MCA Construction Group and the Development Permit has been approved and released the Building Permit drawings are ready for submission. As soon as you give the green light, the project is ready to go. Strategically located, this investment property is positioned to attract strong tenant demand. It’s just 6 minutes from the tranquil Bowness Park, 8 minutes from Market Mall, and within a 10–14 minute commute to the University of Calgary, SAIT, Ambrose University, Alberta Children’s Hospital, and Foothills Medical Centre. This prime location ensures long-term rental stability and appeal. Spanning over 7000 sq ft of livable space, the project features eight thoughtfully designed units: four spacious 3-bedroom, 2.5-bathroom upper units and four well-appointed 1-bedroom, 1-bath legal basement suites. All units include in-suite laundry, with legal basement suites also offering in-suite bike parking. These homes are tailored for the high-end rental market, combining modern design, functionality, and comfort to maximize tenant satisfaction and rental yield. This is a turnkey development opportunity with the potential to leverage CMHC Select Financing. This is a rare opportunity to invest in a brand-new, purpose-built multifamily project with minimal friction. Whether you're a seasoned investor or looking to expand your portfolio with a high quality asset, this property represents a unique chance to capitalize on Calgary’s rental market with confidence in one of Calgary’s most promising up and coming neighborhoods. (id:51989)
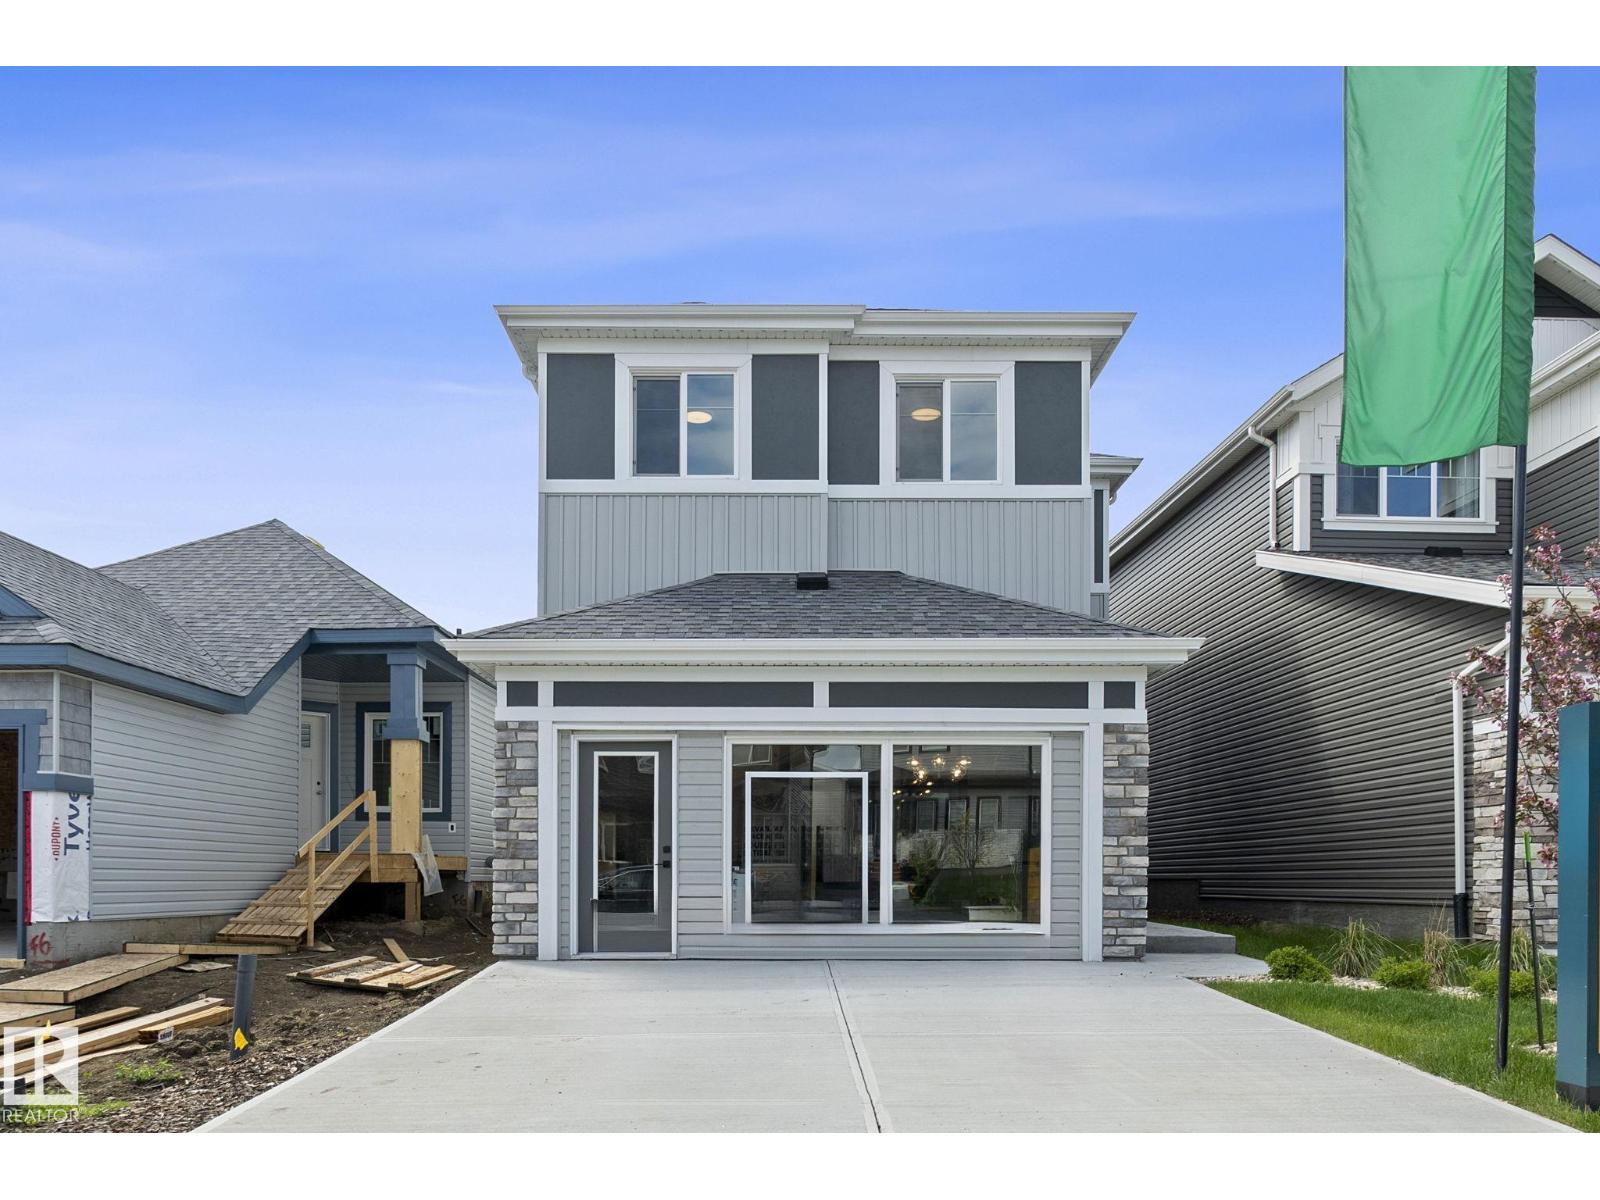
**SHOWHOME** Own a new showhome from an experienced award-winning builder, Park Royal Homes. Thoughtful design is apparent with MAIN FLOOR OFFICE & FULL BATH, SEPERATE ENTRANCE, and OPEN TO BELOW great room. Buy with confidence with builder warranty. With 2174 SQFT living space in the sought-after Dansereau neighborhood, this home features 3 bedrooms and 3 full baths. There are many showhome upgrades like 9’ coffered upper floor ceiling areas, built in speakers, AC, security, finished garage, stairwell finished to basement, and more. The chef-inspired kitchen has KitchenAid appliances with gas range, cabinet style hood fan and built in microwave. Throughout, you’ll find premium finishes, including railings, stylish tiled showers and butler pantry. This home displays exceptional craftsmanship and a layout designed for contemporary living. (id:51989)