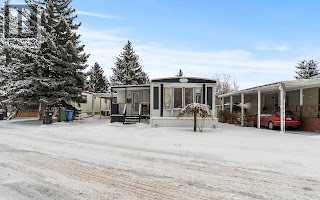
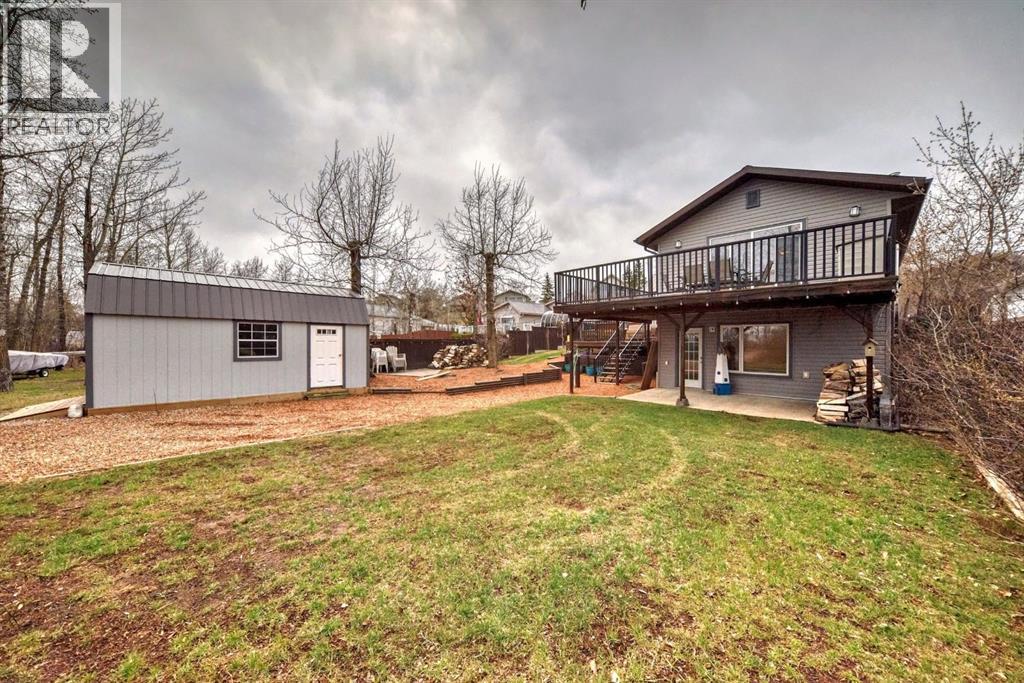
Welcome to Greenwood Village Mobile Home Park! This unit is ideally situated on one of the community’s prime lots, facing a serene treed green space with no neighbors in front. Just minutes away from the new Calgary Farmers’ Market and a growing list of nearby amenities, this location offers both convenience and lifestyle. A welcoming porch and spacious carport (3 car)at the entry perfect for protecting your vehicle from Calgary’s snow and hail. Inside, the open layout begins with a bright dining area designed for gatherings, flowing into a well-appointed kitchen complete with a central island and abundant cupboard space. The large living room features expansive windows overlooking the green space, creating a peaceful setting for relaxation. Down the hall are three comfortable bedrooms, with laundry conveniently located in the third. A 3-piece bathroom completes the main living area. Step outside to the oversized and sunny back deck, a great spot for morning coffee or unwinding at day’s end. Recent upgrades include fresh paint, new laminate flooring, updated insulation (R20 with 10mm poly vapour barrier), roof and eaves (2023), commercial grade stadium lighting for the carport and one of the 2 furnaces updated (2024). Enjoy the outdoors year-round with Bowness Park just minutes away—perfect for picnics, skating, boat rentals, and riverside trails. Greenwood Village also offers community green spaces, direct access to Canada Olympic Park and Wintersport for ski enthusiasts, and quick routes to the mountains. On-site RV parking adds to the convenience. This well-maintained, move-in-ready home blends comfort, updates, and an unbeatable location. Connect with your favorite realtor, book an appointment right away. (id:51989)
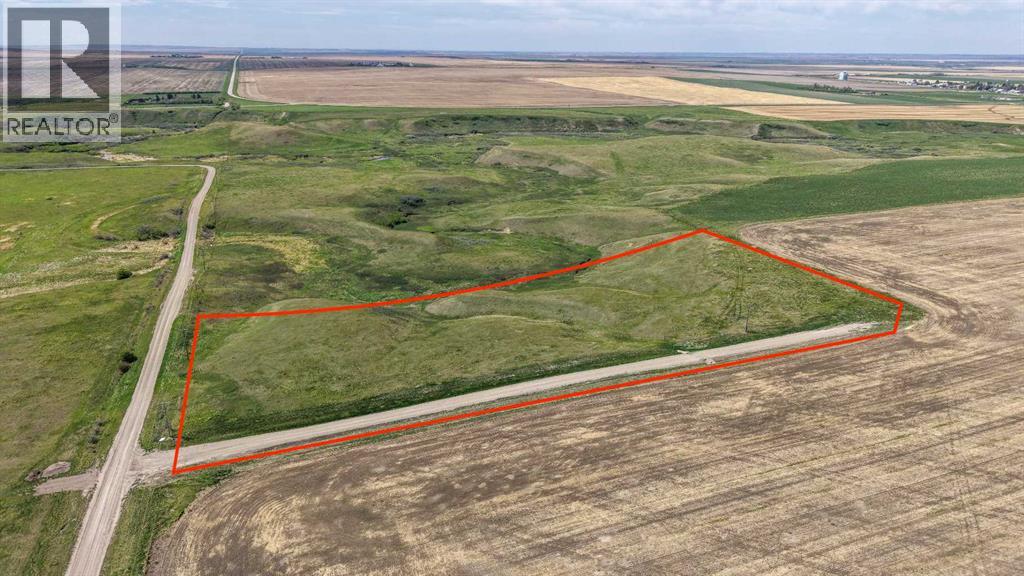
Welcome to this tranquil 9.03-acre +/- property, situated less than 5 kilometers from the charming village of Arrowwood. This unique parcel offers stunning views, overlooking the East Arrowwood Creek with beautiful coulee vistas to the west and expansive prairie landscapes to the north and east. With a drilled well already in place (15 GPM recommended pump rate) and a riser for gas and 25 kVA single phase fortis electricity service ready to go, this property presents a potential fantastic opportunity for development. Imagine building your dream home and enjoying peaceful mornings with coffee as the sun rises, or relaxing by the fire in the evenings while taking in the serene surroundings. Conveniently located just 45 minutes from Okotoks and 50 minutes from Calgary South Health Campus, this property combines rural tranquility with easy access to amenities. Arrowwood is a welcoming community offering a fantastic restaurant, ATB Agency, Coop Cardlock, hardware, tire shop, convenience store, as well as a pharmacy, clinic, library, and car wash. The area is known for its friendly residents and vibrant community events, making it a wonderful place to call home. Don’t miss this incredible opportunity to own your own piece of countryside paradise. If you’ve been dreaming of acreage living with picturesque views and a supportive community, this could be the perfect place to make your vision a reality. Book a private showing today and start imagining the possibilities! (id:51989)
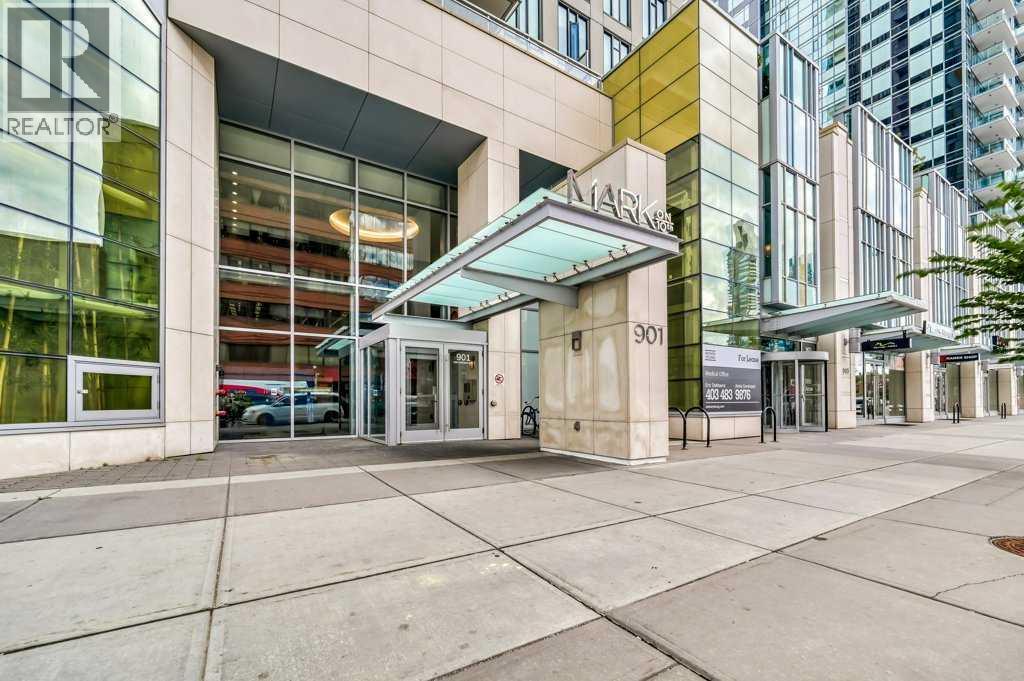
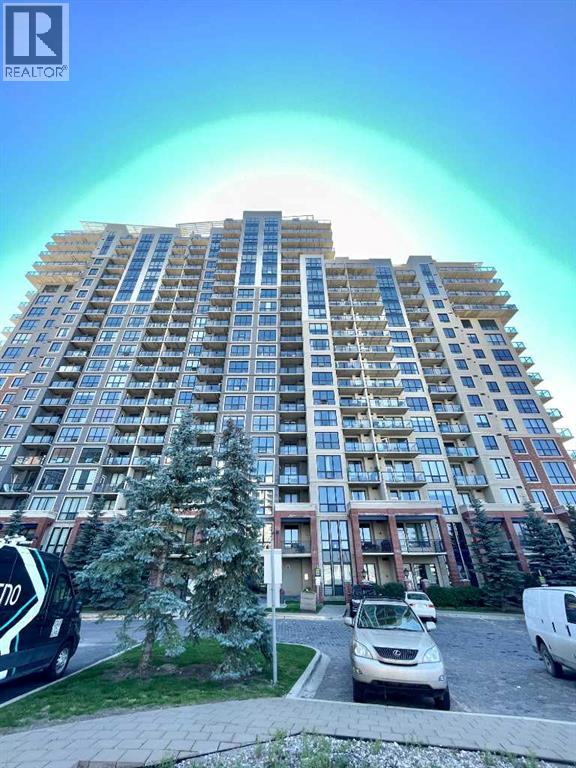
Perched high on the 17th floor of iconic MARK on 10th this spacious 740 sq ft condo has floor-to-ceiling windows with sweeping downtown views. Two bedrooms situated on opposite sides of the main living areas allows for maximum privacy making this layout ideal for shared living or for a dedicated home office. An open living/dining area with covered balcony facing SE is perfect for relaxed evenings. The sleek kitchen features a gas range, built-in stainless steel appliances and a paneled refrigerator. The guest bedroom/office offers great views and easy access to the main 4-piece bathroom while the primary bedroom enjoys it's own 3-piece ensuite. Additional features include in-suite laundry and central air conditioning. Includes 1 titled heated underground parking stall and assigned storage locker. Pet-friendly building and monthly condo fees of $645.57/month include heat, water & sewer. MARK on 10th is known for it's amazing amenities including concierge service, a fully equipped gym, sauna & steam room, resident lounge with kitchen and pool table and a stunning rooftop oasis with hot tub, barbecues, and lounge areas surrounded by panoramic views. Located just steps from transit, Safeway, Community Natural Foods, parks and Calgary’s premier dining and nightlife destinations. (id:51989)
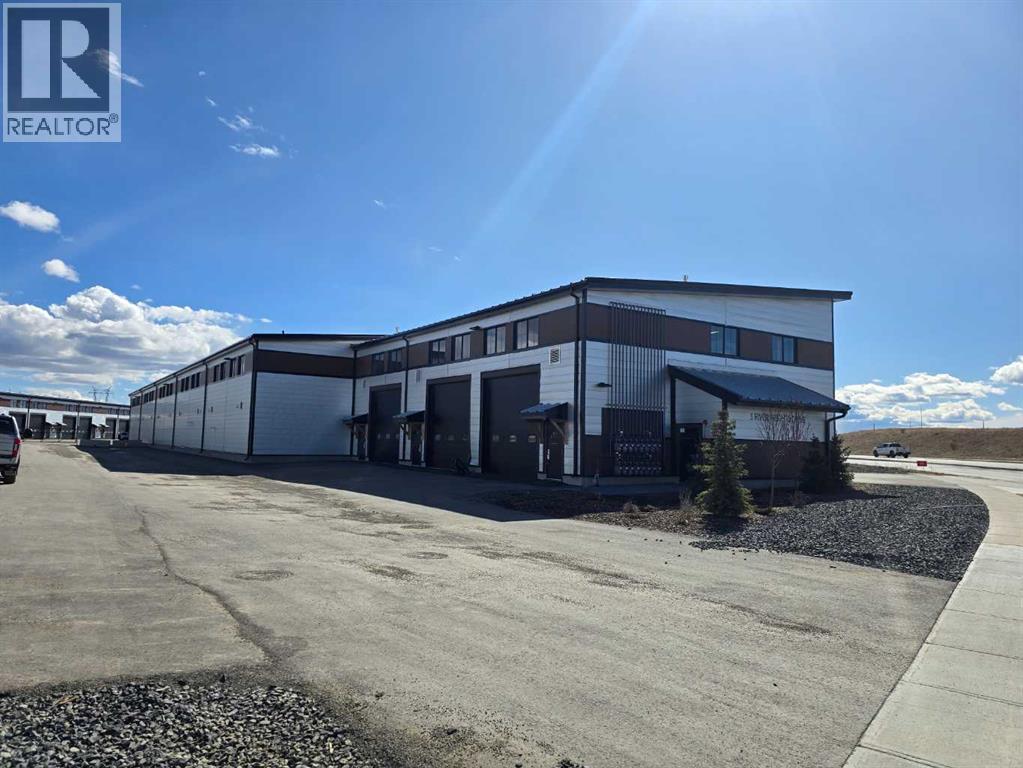
PHASE 3 NOW PRE-SELLING!! Welcome to Cochrane's Premier Lifestyle Storage Solution! Secure and safe storage for cars, boats, sleds and more with the opportunity to finish the interior to your own preferences. Bays come standard with a 500 square foot mezzanine roughed in for a 3 piece bathroom an 12'4" underside clearance. Finished 2 piece bathroom on the main level. Excellent access is provided through a man door and 14 foot overhead door. Extra height ceilings at 24' and well lit by 4 windows per bay. Each bay features a total 1,750 square feet of space which includes a 25' x 50' main floor and a 25' by 20' foot mezzanine. Access is easy, just off of Highway 22 on the south side of Cochrane. (id:51989)
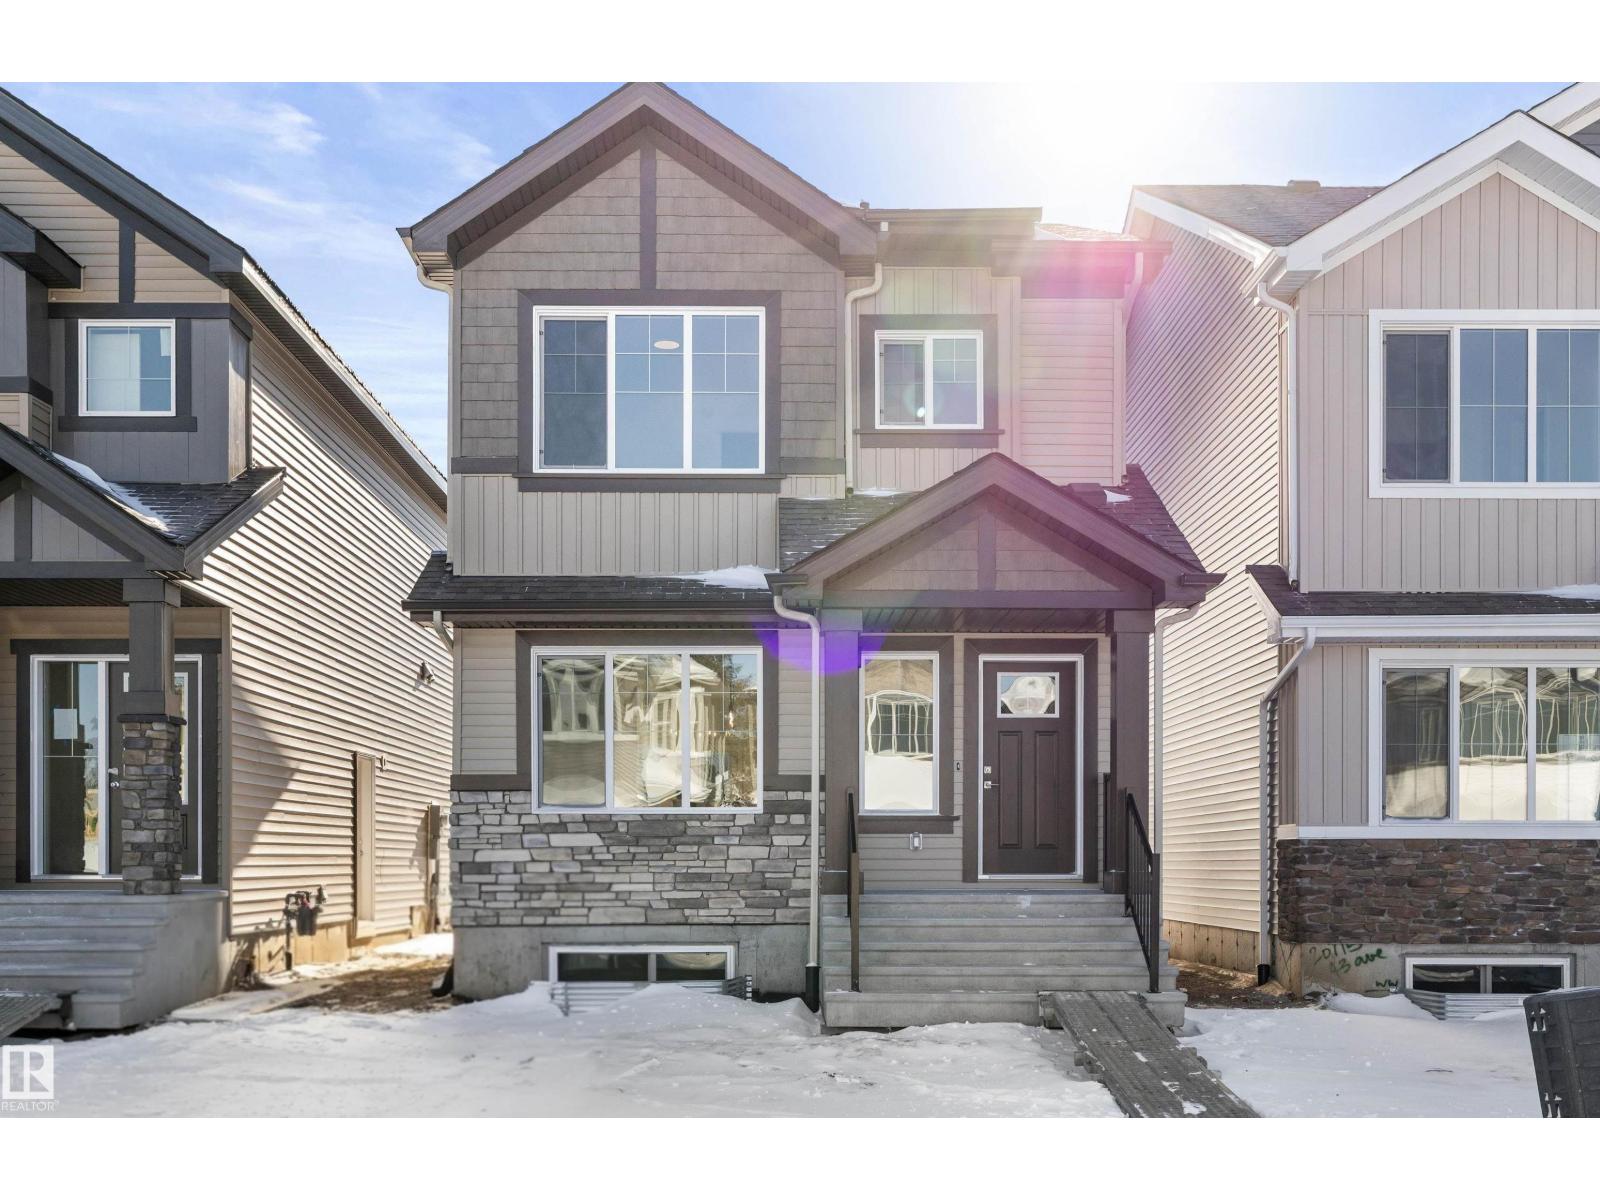
Experience the perfect blend of style and versatility in this charming Sterling Homes laned residence, located in the quiet community of Edgemont Place. The main floor feels exceptionally airy with 9’ ceilings, triple-pane windows, and a sun-drenched front living room. Designed for multi-generational living or remote work, this level features a rare main-floor bedroom and full bathroom, offering a private space for guests or a home office. At the heart of the home, the kitchen shines with quartz countertops, a central island, and upgraded cabinetry overlooking the yard. The upper level serves as a peaceful retreat, headlined by a primary suite with a walk-in closet and private ensuite. Two additional bedrooms, a full bath, and convenient upper-floor laundry ensure an organized daily routine. Finished with luxury vinyl plank flooring and a separate side entrance, this home also includes a large backyard with a parking pad and basement rough-ins for future growth. (id:51989)
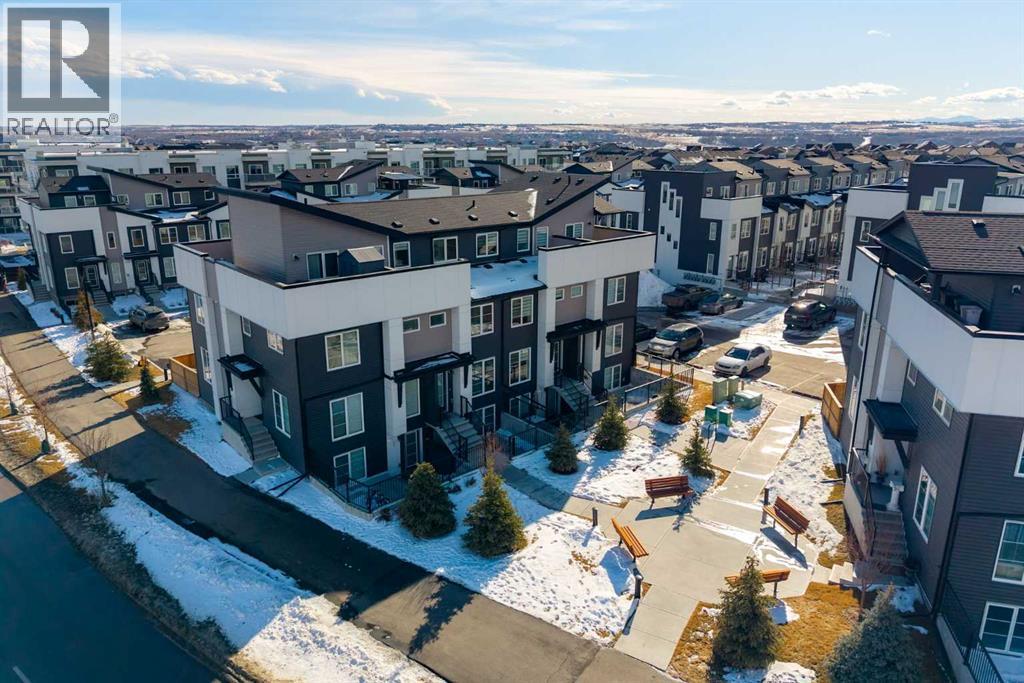
Welcome to this stunning 2023-built townhome in the vibrant community of Seton, offering modern design, thoughtful upgrades, and incredible rooftop views. As you step inside, you’re greeted by a bright open-concept main floor where the living, dining, and kitchen areas flow seamlessly together. Large windows flood the space with natural light, creating a warm and inviting atmosphere. The beautifully upgraded kitchen features stylish cabinetry, upgraded appliances, and a contemporary backsplash that ties the space together perfectly for both everyday living and entertaining. Knockdown ceilings and pot lights add to the fresh, modern feel, making this home truly feel brand new. From the main level, step outside to your fully fenced backyard complete with a shed—ideal for pets, kids, or BBQing on hot summer evenings.On the second level, you’ll find a spacious primary bedroom highlighted by a stunning feature wall and a private 3-piece ensuite. A generously sized second bedroom includes a convenient Murphy bed, creating flexibility for guests, a home office, or both. An additional 4-piece bathroom and laundry closet completes this level. The third floor offers an impressive and versatile family space that can function as a bonus room, media room, home gym, or entertaining lounge. Complete with a wet bar and mini fridge, it’s perfectly set up for hosting friends and family. Step out onto the incredible rooftop deck where you can soak up sun all day long while enjoying expansive views stretching to the mountains and beyond. Additional features include central air conditioning, high-end zebra blinds and curtains, upgraded carpet, luxury vinyl plank flooring throughout, low condo fees, and a fantastic location just steps from the HOA and its amenities.Living in Seton means enjoying one of Calgary’s most dynamic and amenity-rich communities. Residents have access to the impressive Brookfield Residential YMCA at Seton, one of the largest YMCA facilities in North America, as well as the nearby South Health Campus. The community offers a growing urban district filled with shops, restaurants, entertainment options including a VIP Cineplex theatre, grocery stores, cafés, parks, pathways, and convenient access to major roadways. Seton truly delivers the perfect blend of urban convenience and connected community living—and this exceptional townhome allows you to experience it all in style. (id:51989)
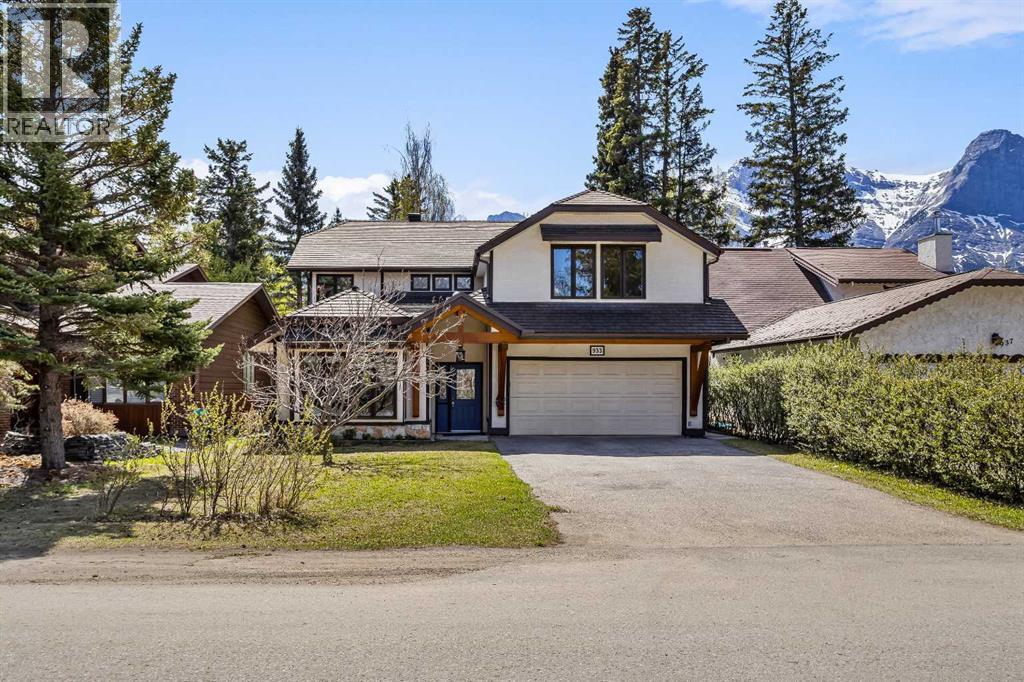
Welcome to 933 15th Street – come home to this sunny location in coveted Lions Park in Canmore. This 4 bedroom, 4 bathroom home has the perfect floorplan for your family and guests. Boasting a generous kitchen, two dining areas, and two large living rooms on the main level this very flexible floorplan has space for everyone. The bright living level extends outdoors onto the huge 370 sqft south-facing deck to enjoy the plentiful sun. Two large primary bedrooms with mountain views and ensuites occupy the upper level, along with 2 more bedrooms, a 5 piece family bathroom and a home office. Keep your cars and mountain toys safe in the heated double garage, with parking for up to 4 more (or your RV/ trailer) on the driveway. The back yard also benefits from rear lane access. All this within walking distance of the Bow River trails, Canmore High School, Arts Place, Elevation Place, and the heart of Canmore on Main Street. This delightful home has seen many quality upgrades and additions over the years including the addition of the 2nd primary bedroom and ensuite, replacement windows, rubber roof, on-demand hot water, high efficiency furnace, additional insulation, and beautiful timberwork at the front of the home. A fabulous opportunity to obtain a delightful home in one of Canmore's coveted neighborhoods. (Notes: Furniture and decor shown are digitally rendered and are not included with the property. Short term rentals are not permitted at this property.) (id:51989)
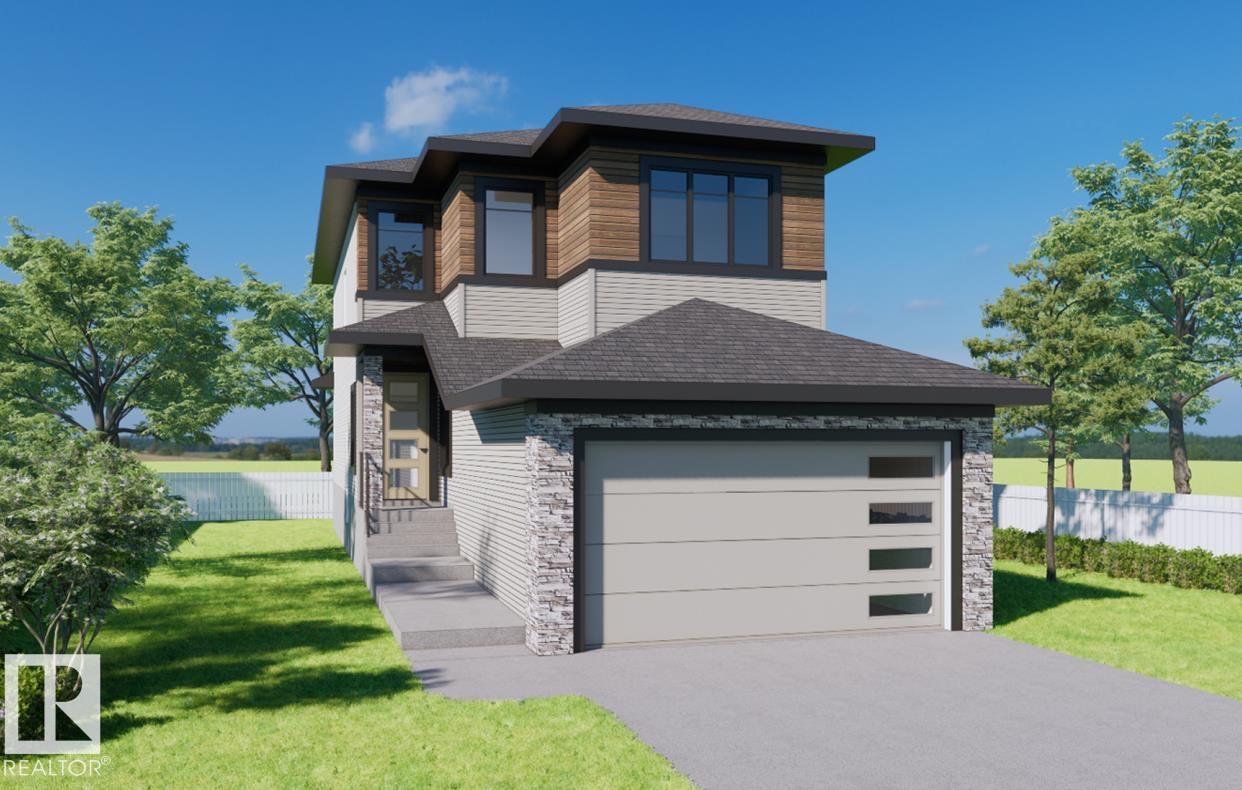
Welcome to this beautifully designed two-story modern home currently under construction in the desirable Meltwater community of Edmonton. Offering a thoughtfully designed living space, this home features an open-concept main floor with 9ft ceilings, creating a bright, spacious living room, dining area, and modern kitchen with a separate spice kitchen, ideal for cooking and entertaining while keeping the main kitchen clean. Perfect for everyday living and entertaining. The upper level features comfortable bedrooms and a well-appointed primary suite, offering space and privacy for the whole family. The home also includes a double attached garage for added convenience. The home is ideally located just minutes from Edmonton International Airport and close to schools, parks, and shopping amenities. This property combines comfort with excellent accessibility. Home is currently under construction, and buyers may have a limited opportunity to select finishes or request minor design changes if purchased early. (id:51989)
NO CONDO FEES | PARK & LAKE ACROSS THE STREET | DOUBLE PRIMARY BEDROOMS | FINISHED BASEMENT | DETACHED DOUBLE GARAGEWelcome to this beautifully maintained home in the highly desirable lake community of Mahogany, ideally located directly across from green space, pathways, and Mahogany Lake access. Enjoy year-round lake living with skating, paddleboarding, beach access, parks, and community events just steps from your front door.Offering over 1,200 SQ.FT. of above-grade living space plus a professionally finished basement, this home provides a functional layout perfect for modern living.The bright open-concept main floor features quartz countertops, stainless steel appliances, modern finishes, and large windows that fill the home with natural light. The spacious living and dining areas are ideal for everyday living and entertaining.Upstairs you’ll find a rare double primary bedroom layout, with two large primary bedrooms, each offering walk-in closets and private 4-piece ensuites. This level also includes a dedicated office/den space, perfect for a home office, study area, or flex space.The professionally developed basement expands the living space with a third bedroom, full 4-piece bathroom, and a large recreation / family room, making it ideal for guests or additional living space.Step outside to enjoy your private deck and fully fenced yard, along with the convenience of a detached double garage.Located just minutes from Mahogany Village Market, you’ll have quick access to restaurants, shopping, cafes, groceries, schools, and everyday amenities.This is a rare opportunity to own a park-front home in Mahogany with NO CONDO FEES and lake community access.Book your private showing today! (id:51989)
Stunning 2-Story Townhouse: A Rare Find with NO CONDO FEES, Private Backyard, and a FINISHED BASEMENT featuring 4 BEDROOMS and 3.5 BATHROOMS. Offering over 1,900 sq. ft. of thoughtfully designed living space, this exceptional home delivers the comfort and privacy of a single-family residence. The main level is ideal for family living and entertaining, showcasing an open-concept layout that seamlessly connects the kitchen, dining, and living areas, filled with natural light from large windows. A versatile flex room on the main floor provides the perfect space for a formal living room or home office. The modern kitchen boasts sleek cabinetry, stainless steel appliances, a spacious center island, and ample counter space for everyday meals or hosting gatherings, while the adjoining dining area easily accommodates family dinners and guests. The fully finished basement adds even more value with a generous recreation room, giving the home three separate living spaces—an exceptional and rarely found feature in a townhouse. With stylish finishes, functional design, and outstanding versatility throughout, this property offers the perfect balance of space, privacy, and convenience. Don’t miss this rare opportunity.***Please Note: The house will be ready for possession in April 2026*** (id:51989)
This 1,637 sq. ft. front-attached home in College Woods at Lakeview, built by Sterling Homes, offers a double attached garage with floor drain and a separate side entrance. The open main floor features 9’ ceilings on the main and basement levels, luxury vinyl plank flooring, and a bright living room with fireplace and large rear windows. The kitchen shines with quartz countertops, spacious island, full-height tile backsplash, soft-close cabinetry, corner pantry, built-in microwave, and chimney-style hood fan. Upstairs includes a bonus room, upper laundry, two bedrooms, and a full bath. The primary suite offers a walk-in closet with window and ensuite with double sinks and glass shower. Brushed nickel fixtures and basement rough-ins complete this thoughtfully designed home. (id:51989)
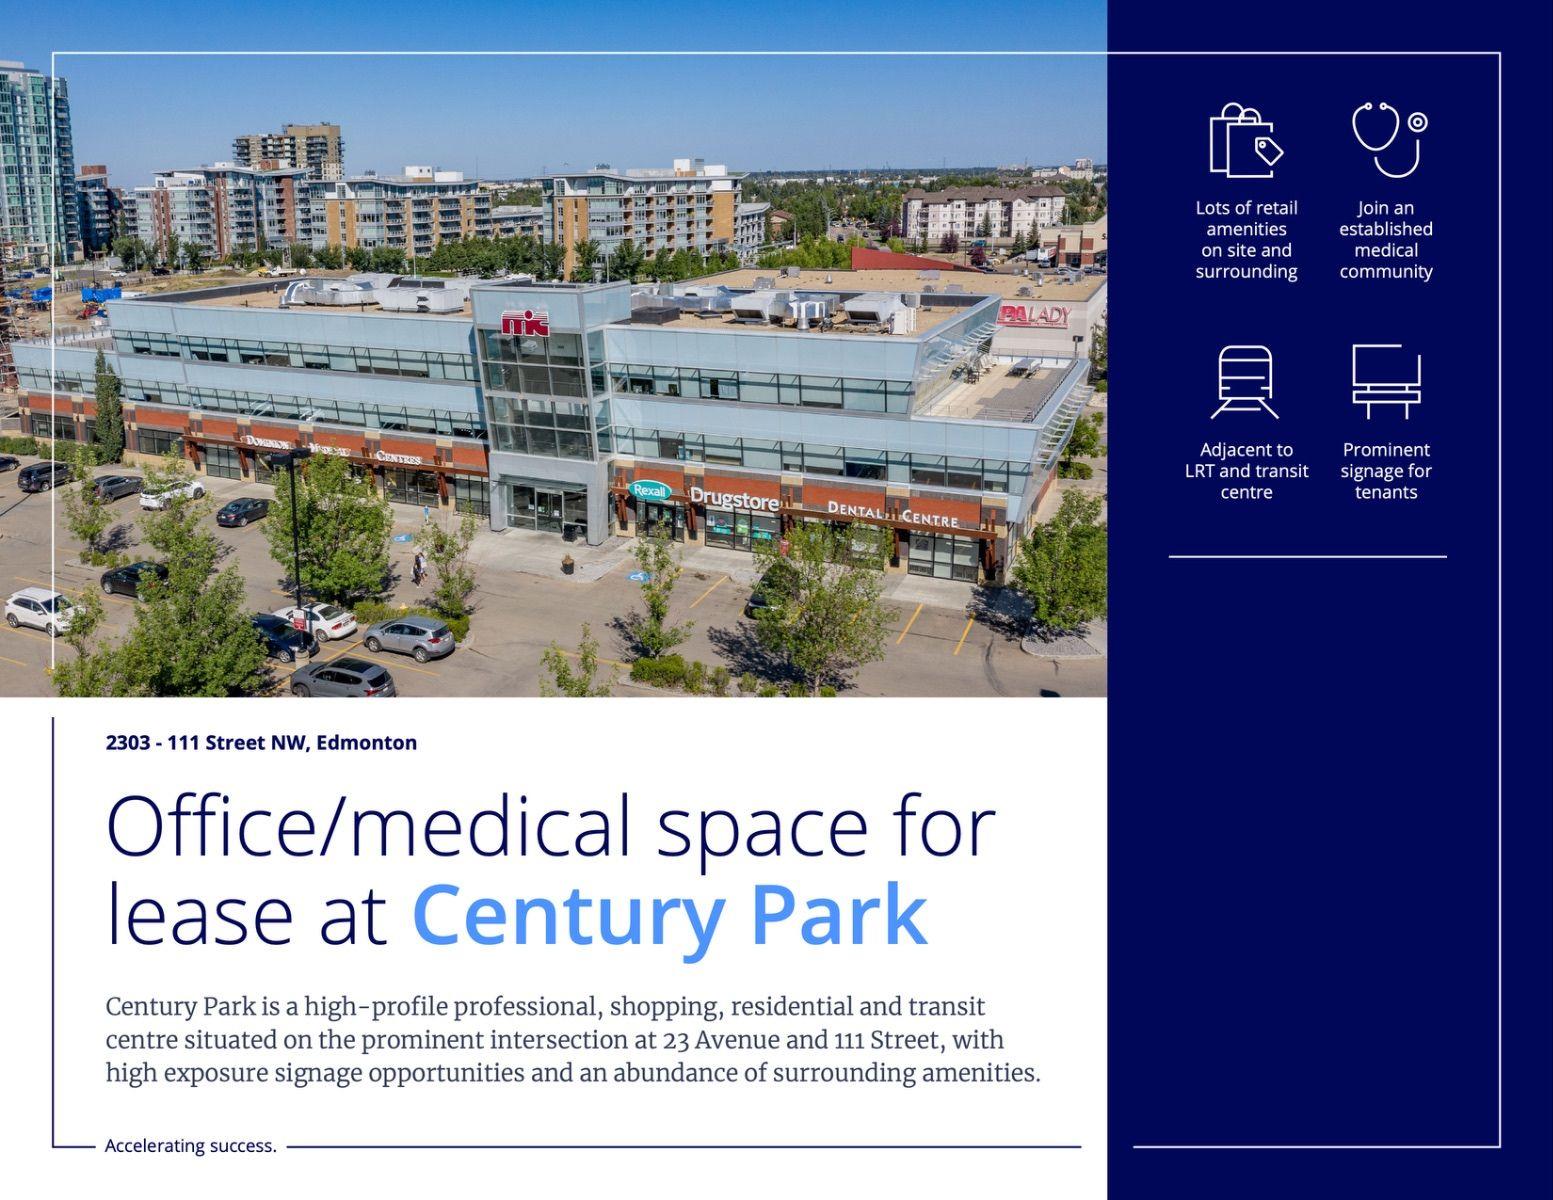
Century Park is a high-profile professional, shopping, residential and transitcentre situated on the prominent intersection at 23 Avenue and 111 Street, withhigh exposure signage opportunities and an abundance of surrounding amenities.Century Park is a high-density urban campus, fullyintegrated with public transit. The high-profile,mixed-use development comprises over 4,000residential dwellings, a hotel and conferencefacility, a pedestrian-friendly retail promenade, andover 4,000 parking spaces.Fully developed medical clinic space. (id:51989)
Build your Dream Home Here! Simply beautiful, quiet, setting with magnificent views in this 3.98 acre parcel - part of a 4 lot subdivision - just minutes Southwest of Okotoks, Alberta! Utilities are already hooked up to the property line and there is a private access road leading right to your own driveway. Imagine an incredible two-storey or bungalow property, with West facing views and plenty of land for pursuing your favorite hobby (with County permission of course). There is a drilled well on the property (see supplements for more details) and there are currently no architectural controls, so you can build modern, you can build more traditional, or perhaps something in between. And it's all located approximately a 3-5 minute drive (traffic dependent) to the South city limits of Okotoks. Close to Sobeys, Starbucks, shopping, amenities and much more! A fabulous opportunity for rural and modern comforts! (id:51989)
Whether you’re looking for a functional family home or your next high-equity project, 29Lyons Crest offers the perfect canvas. Situated in a desirable, quiet neighborhood onan impressive 1208 sf bi-level home, with a 52.49 x 134.45 lot that is packed with potential andready for its next chapter.This spacious home boasts 3 bedrooms up and with 1 bedroom down as well as 3bathrooms 2 full bathrooms up and 1 – 3 pcs down.Chef’s Foundation: A lovely, expansive kitchen featuring an abundance ofcabinetry—perfect for hosting. This kitchen is an eat in Kitchen with loads of counterspace as well as a pantry. Off the eat in kitchen you will find a large sunroom that is astand out providing loads of windows. Great for summer evenings and entertaining andtransitions to the large fenced back yard. Here you will find a large oversized garagewith in floor heat. (24 X 26)Comfortable Living Room; Elegant hardwood floors flow through the living room,complemented by a large window to add lots of natural light. There is newer laminateflooring in the upper 3 bedrooms.Fully Developed Basement: Includes a large family/rec room, a generous fourthbedroom, a dedicated storage room, and a massive laundry/utility area.Garage was Built in 1993 an oversized detached garage is a dream for hobbyists ormechanics. It comes fully equipped with in-floor heating, ensuring a comfortableworkspace all year round.The property sits on a deep, fully fenced lot, offering plenty of privacy and room for kids,pets, or future landscaping projects.While the bones and layout are fantastic, the home is looking for a handyman’s touch.With some cosmetic updates and a bit of “Love” this property could easily betransformed into the neighbourhood showstopper.Location is great close to schools, churches, parks, Festival Park, golf course, walking trails. (id:51989)
Welcome to this beautifully maintained two-bedroom townhouse in the highly sought-after community of Bridlewood, located in the popular Wild Flower at Bridlewood complex. Perfectly positioned in the heart of Bridlewood, this home offers an exceptional blend of comfort, functionality, and everyday convenience. Step inside to a bright and inviting open-concept layout highlighted by soaring ceilings and a spacious living room centered around a cozy gas fireplace—perfect for relaxing evenings. Large patio doors lead to your private deck, an ideal spot to enjoy your morning coffee or unwind after a long day. The thoughtfully designed kitchen features stainless steel appliances, rich maple cabinetry, and ample workspace, making it both stylish and practical for daily living. A convenient 2-piece powder room completes the main level. Upstairs, you will find two generously sized bedrooms, including a spacious primary bedroom with a walk-in closet. The upper level also offers convenient hallway laundry and a full 4-piece bathroom, thoughtfully located for easy access. Additional highlights include a single attached garage, low condo fees, and a quiet, well-managed complex. Enjoy unbeatable access to Stoney Trail, along with nearby schools, parks, shopping, restaurants, and public transit—making this an ideal location for first-time buyers, professionals, or investors. Don’t miss this fantastic opportunity. Book your private showing today! (id:51989)
Welcome home to this 3 bedroom, 3 bathroom, plus a den townhouse in the beautiful neighborhood of Davenport Country Lane...from the cozy covered porch to the open concept. Featuring new porch railings & steps, new paint, gorgeous corner gas fireplace in the living room, large bay windows, laminate & linoleum flooring throughout the main floor for easy cleaning. The wide open kitchen has white kitchen cabinets & ample counter & storage space. A 2 piece bath off kitchen. Upstairs you will find the master bedroom with dual closets & ready for your king size bed & all your other furniture too. Plus a den (office space, kids play area, craft spot), 2nd bedroom & 4 piece bath with lots of extra storage & large vanity. The basement is completely finished with a cozy family room, bedroom & 4 piece bath. Outside you'll find parking for 2 vehicles & a fully fenced yard with vinyl fencing. Another plus ! the home has Air conditioning. (id:51989)
Welcome to your fully furnished lakeside getaway in beautiful Rochon Sands on Buffalo Lake!This stunning retreat offers the perfect mix of peaceful nature and modern comfort—ideal for relaxing weekends, family getaways, or making lifelong memories with loved ones.Tucked right along the shoreline, this home treats you to unbeatable lakefront views and easy access to the beach. Picture yourself waking up to the gentle sound of waves and winding down with breathtaking sunsets—every day feels like a vacation here.Step inside and you’ll find a bright, open living space with soaring vaulted ceilings and tons of natural light. A cozy fireplace anchors the room, making it the perfect spot to curl up with a book or share stories with friends on chilly evenings.The kitchen is both functional and stylish, with modern appliances, lots of prep space, and room to entertain—whether it’s brunch with friends or a family dinner.The primary suite is a true sanctuary, complete with serene lake views that greet you each morning. With additional bedrooms, there's plenty of space for guests or kids to feel right at home.Outside, a beautifully treed yard offers privacy, shade, and that fresh lake breeze. The oversized double garage (39'4" x 27'4") means there’s loads of room for your vehicles, lake toys, and all the gear you need for year-round fun.And it gets even better—paved roads lead right to your door for easy access any time of year. Plus, you're just steps away from community perks like tennis courts, disc golf, basketball, and even a nearby food vendor for when you don’t feel like cooking.Love the outdoors? A nearby campground gives you even more ways to enjoy the natural beauty of Buffalo Lake.All that’s missing is you—just pack your bags and move right in, because this home comes fully furnished and ready to go. Don’t miss your chance to own this lakeside oasis—book your private showing today and start living the lake life you’ve always dreamed of! (id:51989)
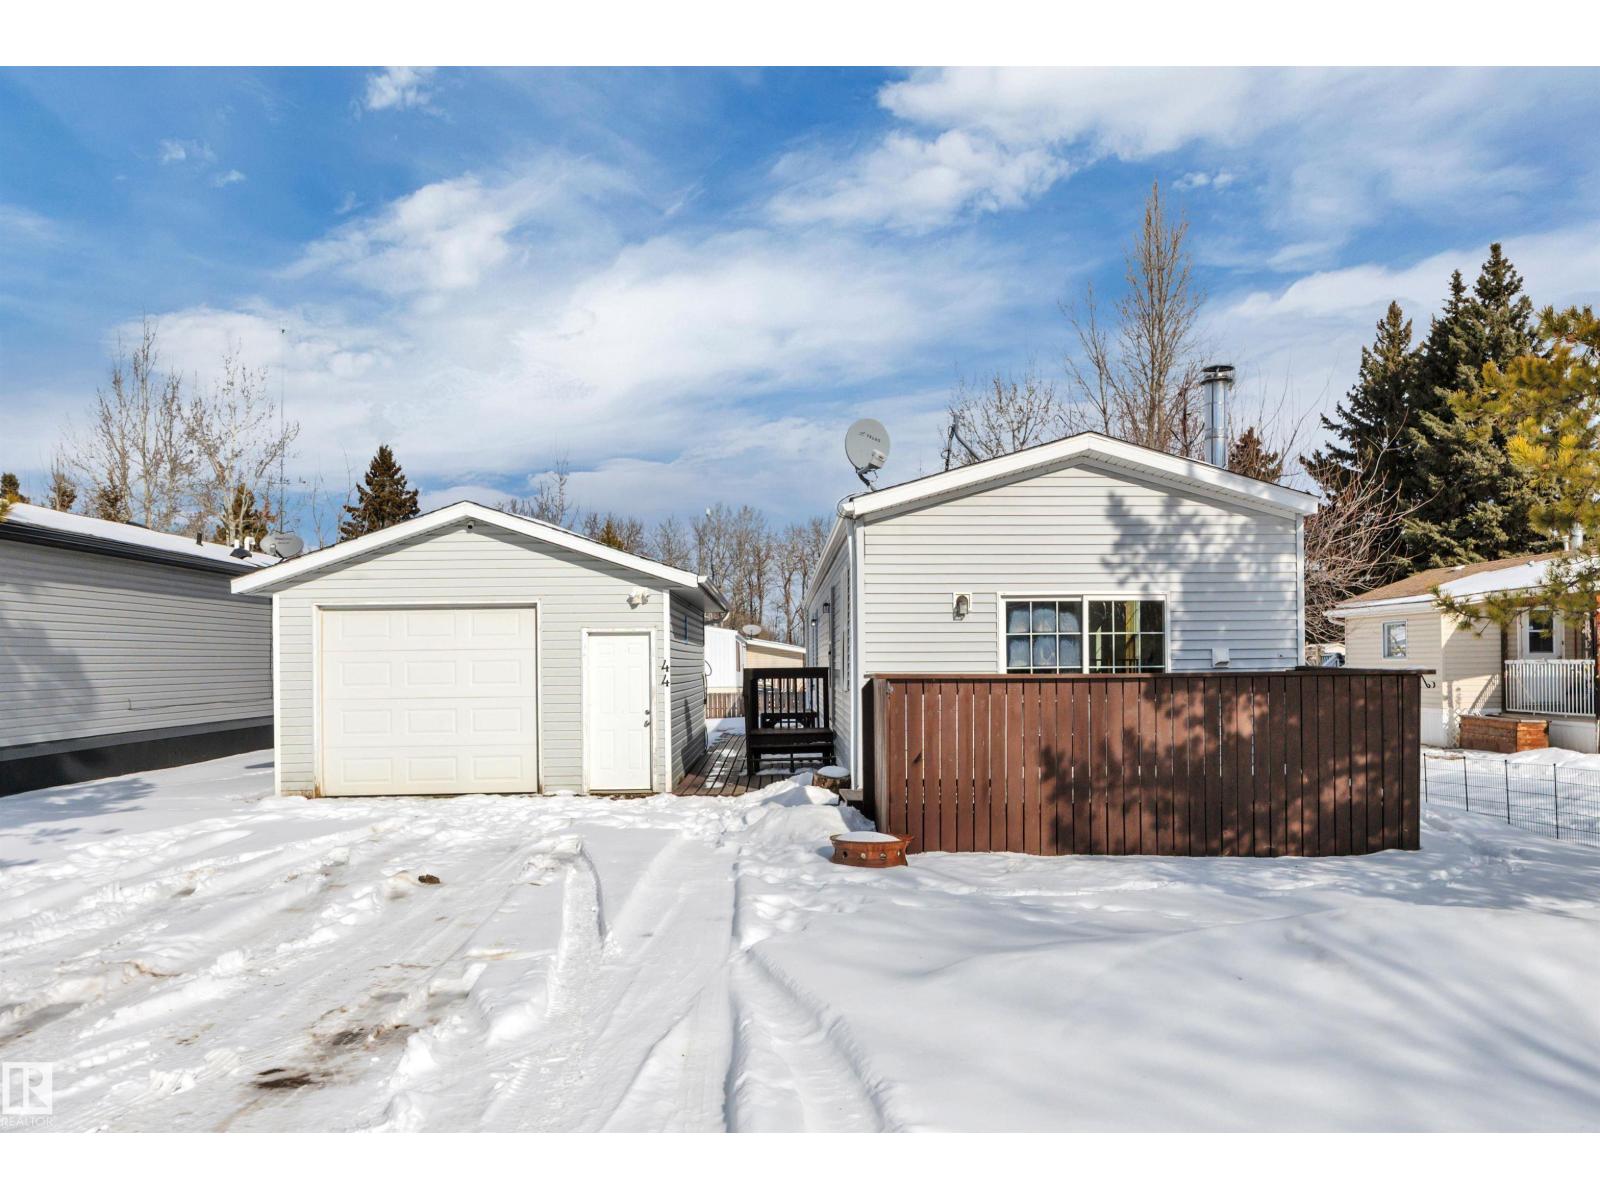
Welcome to peaceful small-town living in Warburg! This well-laid-out 3-bedroom, 2-bathroom mobile home offers comfortable, functional space that’s perfect for first-time buyers or those looking to downsize without sacrificing convenience. Inside, you’ll appreciate the thoughtful floor plan featuring a spacious primary bedroom complete with a private ensuite that includes both a relaxing soaker tub and separate shower. Two additional bedrooms provide flexibility for kids, guests, or a home office. The second full bathroom includes a tub, ideal for families or visiting grandkids. A dedicated full-size laundry area adds everyday practicality. Outside, the large yard offers plenty of room to garden, entertain, or simply enjoy the quiet surroundings. The detached garage provides valuable storage and parking space year-round. This home presents a great opportunity to build equity while settling into an affordable property with solid bones and plenty of potential. (id:51989)
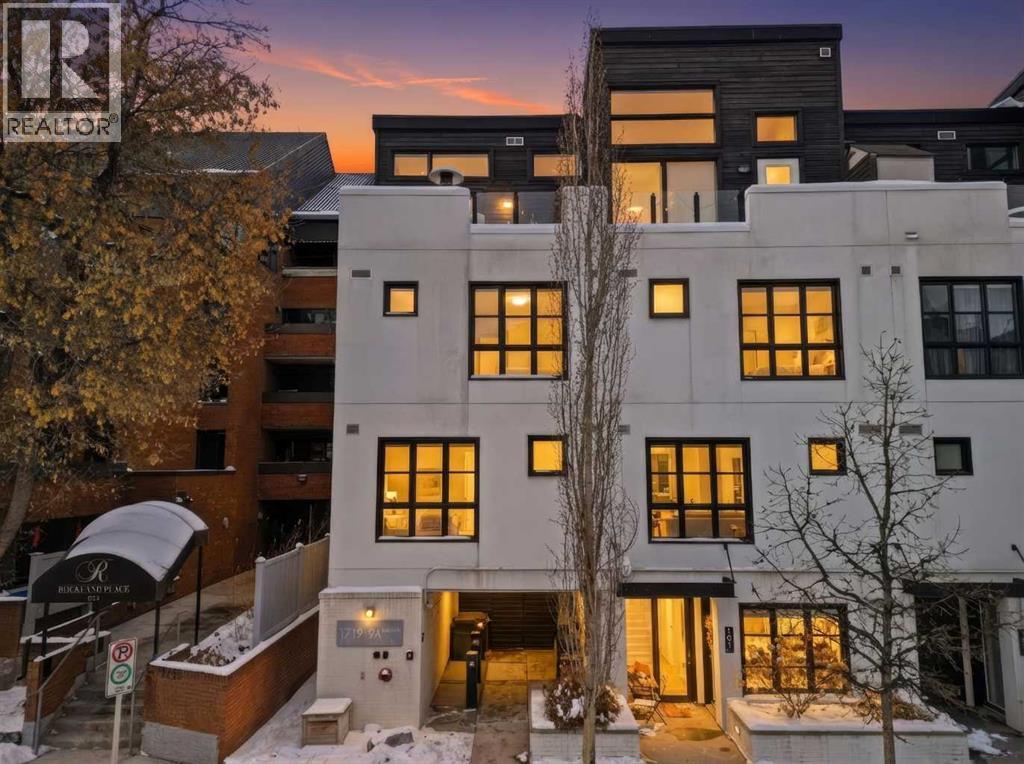
Lower Mount Royal – #433, 1719 9A Street SW: - New Price !! - Welcome to The Block built by Avi Urban. This modern, TOP FLOOR unit offers 612 sq ft of living space plus a 99 sq ft loft (not included in measurements due to ceiling height), 1 bedroom, 1 bathroom, and titled underground parking. The bright entry opens to a vaulted living area with room for both living and dining, along with sliding doors leading to the patio overlooking the courtyard. The kitchen features quartz countertops, tile backsplash, a pantry, and stainless steel appliances, including a gas range, fridge, dishwasher, and microwave. The impressive 13-foot ceiling height in the primary bedroom has been transformed into a unique lofted feature designed by Calgary’s Studio North, creating a space that is both practical and distinctive. Thoughtfully redesigned, the bedroom offers a flexible layout with a walk-in closet, home office/fitness space on the main level, complemented by the private lofted sleeping area. Additional highlights include hardwood flooring throughout, in-suite laundry, air conditioning, and separate storage in the underground parkade. Ideally located in the vibrant community of Lower Mount Royal, just half a block from the energy of 17th Avenue, this home offers an exceptional walkable lifestyle with shops, restaurants, cafes, amenities, and public transit all just steps from your door. This cool, unique space is a must-see. Turn key with quick possession available. (id:51989)
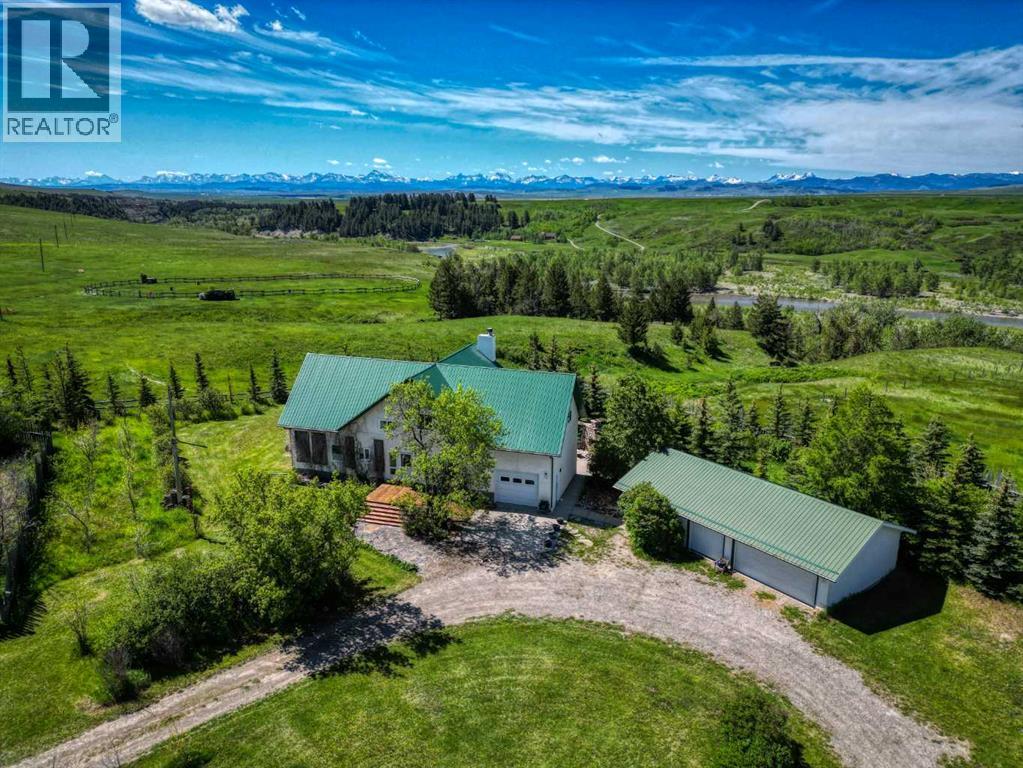
OLDMAN RIVERFRONT *** 133 Acres w/home: SW Alberta, Canada. RANCHO DEL RIO: The entire west boundary of this quarter section is the meandering Oldman River. This river, named for Na’pi in native legend, the great spirit and protector, carved its way through time creating a magnificent valley between the Porcupine Hills and the Rocky Mountain Range. Private access to world class fly-fishing in SW Alberta. This pristine stretch of river features an abundance of trout water and a variety of fish and water types. Panoramic, unobstructed views of the iconic Rocky Mountains and Oldman River Valley. This custom quality Erickson home built in 2000, features passive solar design, 1 1/2 storey style, low maintenance exterior, 6 bedrooms, den/office, which can be used as another bedroom, totaling 4400 square feet of developed area on 3 levels. A grid-tied 2.4 KW Skystream wind turbine and 6 panel solar array (totaling 1590 watts), was added later for improved energy efficiency. Enjoy barrier free entry to main floor, generous sized open concept vaulted great room, wood-burning fireplace on main, gas fireplace on lower level, large SW facing windows c/w roll shutters, ICF foundation, zoned in-floor hydronic heating, music studio, cold room, large west facing deck with composite decking and perimeter cedar bench seating and outdoor entertaining patio area c/w stone outdoor fireplace. Outbuildings include a 24 x 48 foot insulated, heated triple detached garage c/w workshop, a 40 x 64 foot pole building c/w electricity and large 16 x 12 foot high overhead door, two 12×16 guest cabins c/w wood burning stoves, steel shed, two animal shelters, playhouse and a chicken coop. A large garden, outdoor arena, corrals, newly fenced and cross-fenced perimeter provides a tur nkey operation to new owners. Impressive 8 gallon/minute drilled well and new septic tank in 2020. Established shelter belt provides an oasis for migratory birds and abundant wildlife. Existing irrigation licence for 12,346 cubic meters annually can be transferred to new owner. Access this property from the end of a well maintained MD road. BC border less than an hour to the west and Montana border only 75 minutes to the south. Waterton Park, Castle Crown Wilderness Area, Crowsnest Pass and the Porcupine Hills all within a short driving distance. This property would make an ideal multi-family and/or legacy, multi generational year round home or retreat! SEE VIDEO and 3D Walk Through. Additional photos of private river valley, guest cabins and outbuildings available on request. (id:51989)
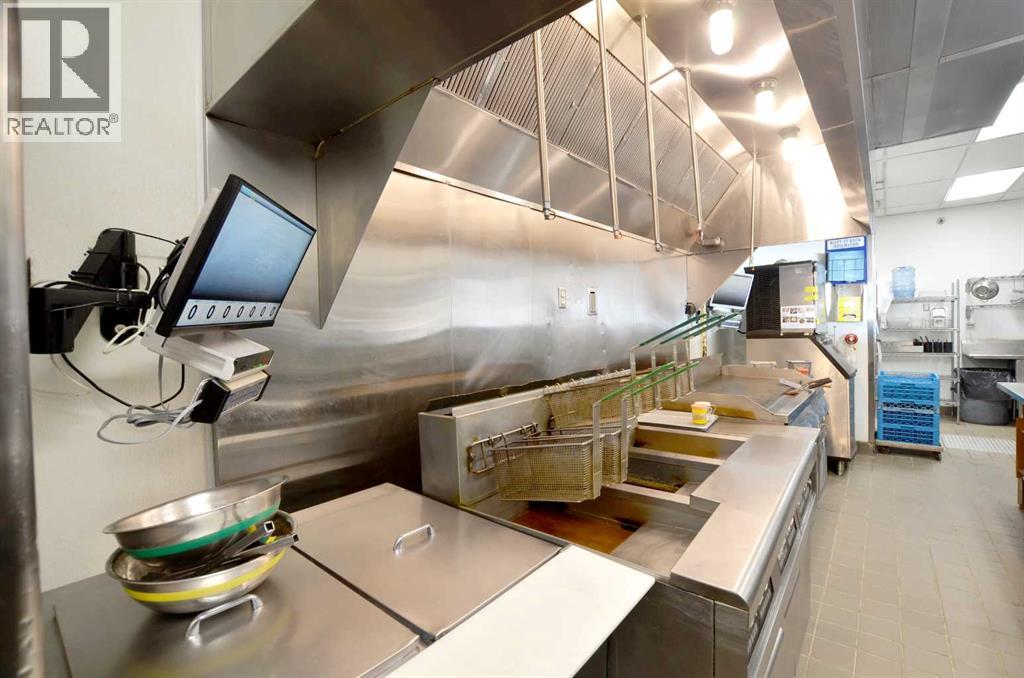
High visibility end cap, well fixtured QSR restaurant space in NE Calgary available offered as turn key location, asset and business sale. Asset sale with lease to sign in accordance with Landlord terms. Features approximately 2,534sqft with 89 occupancy, liquor licensed, canopy, walk-in cooler and freezer. All furniture and fixtures included less leased items. Located in very busy NE area. Banner and trade names not included in sale. Convert to your concept of choice (except Vietnamese or Mexican is not permitted). NO Liquor Store Use permitted. Confidentiality agreement/NDA required for seller privacy. Do not disturb staff. All tours by appointment only accompanied by team agent. (id:51989)
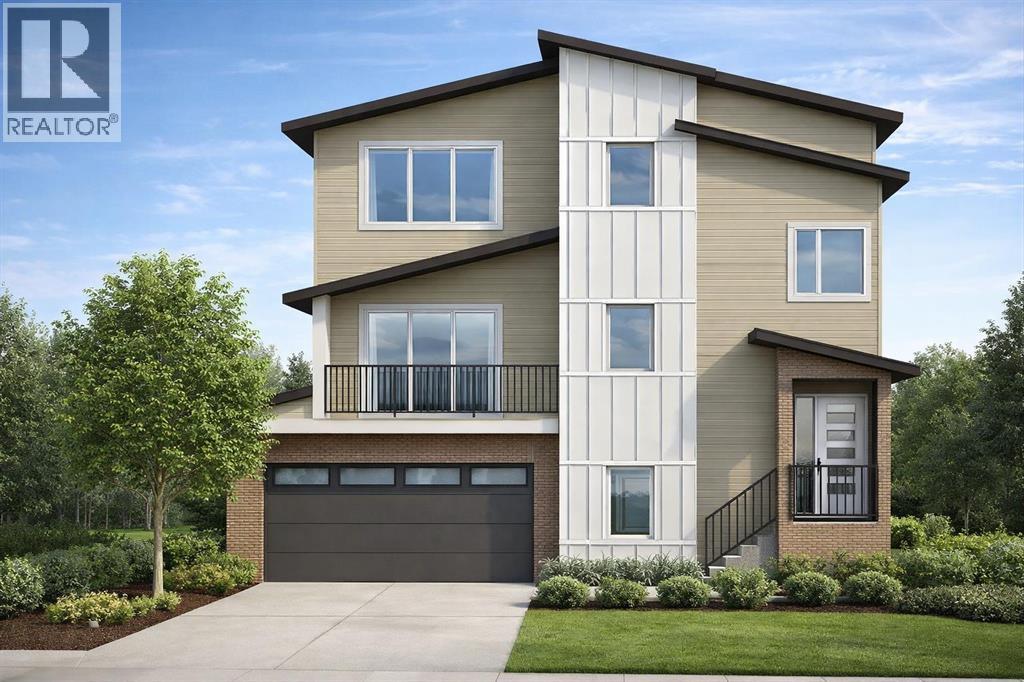
Welcome to 404 Lakewood Drive, a future build by Dhaduk Homes backing onto the canal in Lakewood. This 2,462 sq ft reverse walkout is thoughtfully designed for growing families who value light, views, and flexibility. Step into a bright main floor where expansive windows frame the living room and fireplace. A spacious office, full bath, and bedroom with walk in closet offer versatility for guests or multi generational living. The open dining area flows into a beautifully designed kitchen with a large island and access to the east facing patio overlooking the water. Upstairs, a west facing bonus room and primary bedroom captures stunning views over the ponds and lake, extending to the Rocky Mountains and beyond. The primary retreat features its own private balcony, walk in closet, and elegant five piece ensuite. Two additional bedrooms, a full bath, and a large laundry room with sink complete the upper level. The reverse walkout basement includes a 19 x 23 garage, finished mudroom, mechanical room, and future development space with two large windows. Whether for additional family living or a home based business, this layout grows with you. A rare opportunity to build backing onto the canal with elevated craftsmanship, intentional design, and breathtaking water and mountain views. (id:51989)
Presenting the largest corner unit in the building—an exceptional 2-bedroom, 2-bathroom residence offering 1040 square feet of thoughtfully designed living space. This upgraded residence features stylish engineered hardwood flooring and an open concept floor plan. A spacious and welcoming foyer with a double closet sets a sophisticated tone upon entry. Expansive windows throughout the unit allow for an abundance of natural light, further enhanced by the addition of elegant, customized double-layer curtains that provide both privacy and light control. The modernized kitchen is outfitted with updated cabinetry and striking black granite countertops, complemented by a suite of matching black appliances. The generous living room offers ample space for comfortable seating arrangements, with an adjacent dining area that opens to a private balcony featuring pleasant views. The primary bedroom includes a well-appointed four-piece ensuite, adding to the home's overall functionality and comfort. Residents will appreciate the building’s direct access to essential amenities, including nearby grocery stores and restaurants, all reachable without the need for elevator use. A convenient door one level below provides quick, weather-free access to Save-On-Foods via the 4th-floor parkade. Additional features include on-site security, a dedicated concierge, and ample indoor and guest parking. Situated in a highly desirable location within walking distance of numerous services and conveniences, this professionally upgraded unit with a sought-after layout represents exceptional value in today’s market. (id:51989)
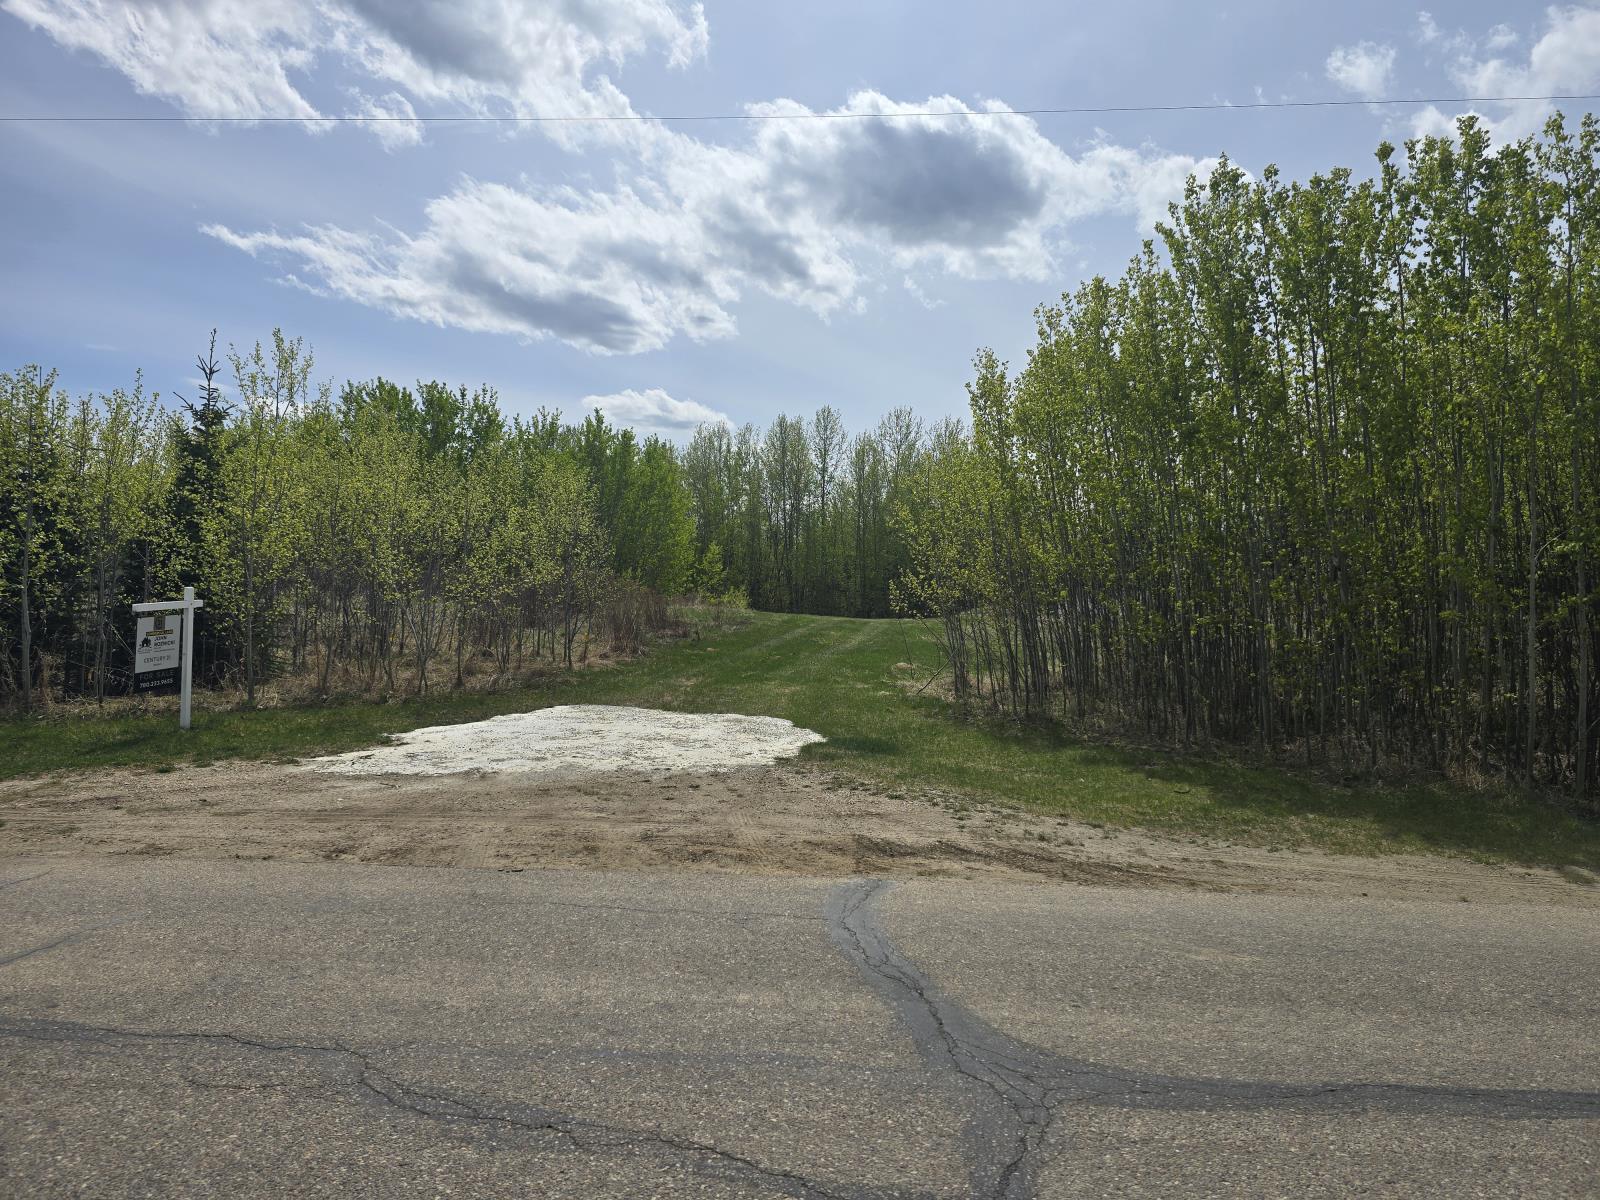
Have you been looking for that elusive out of subdivision property that could potentially allow for a small business and or residence? This Commercially zoned lot offers the best of both worlds providing flexibility with Residential as a discretionary use. Situated on 0.53 acres just outside of Stony Plain in the vibrant community of Spring Lake, with paved access at Lakeside Drive (Range Road 15 and Township Road 524) this location services not only Spring Lake residence (with quick access to Highway 16 to the north and Stony Plain to the east, Hasse Lake and Mink Lake to the west) but also core country residential residences of Parkland County in the surrounding area. Adjacent lot (488 Lakeside Drive - 1.390 acres) is also listed. The population of Spring Lake in 2023 was 773 residents and continues to grow with few commercial opportunities available.Other Property Types: Commercial LandOwnership Interest: PrivateSite Services: No ServicesTitle to Land: Fee SimpleRPR Survey Available: NoSeller Rights: NoAppointment Name: Patricia HalderAppointment Phone: 780-915-4292Paragon Listing ID: E4475640 (id:51989)