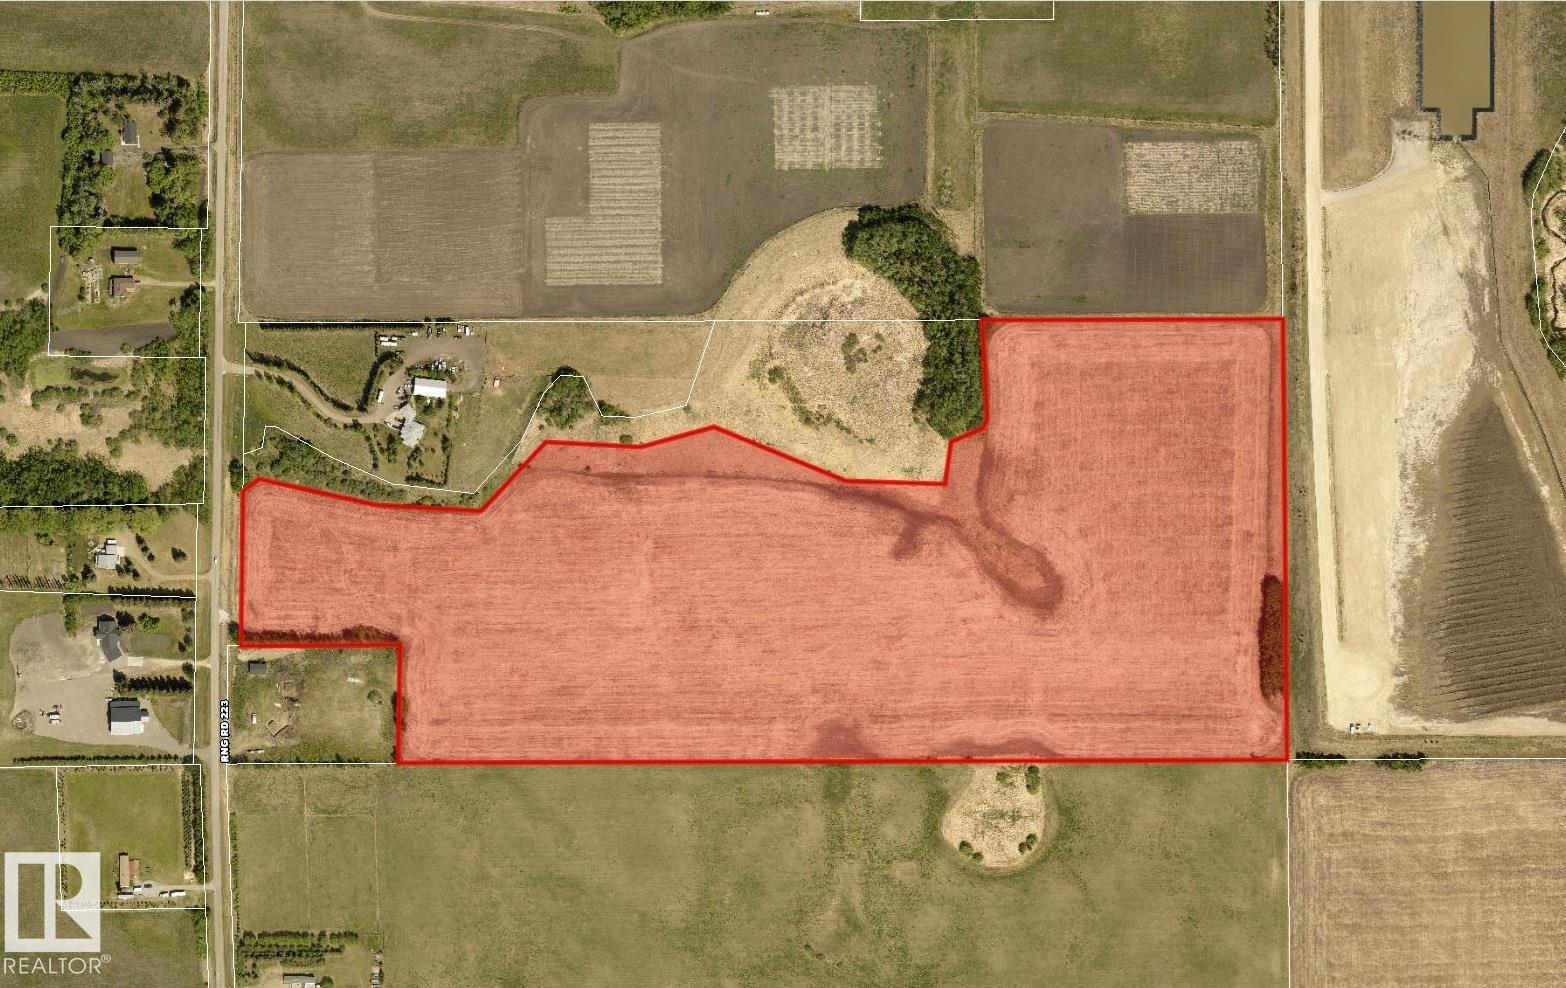
Opportunity Knocks! This 49-acre parcel is presently zoned Rural Residential/Agriculture (RA) and is identified in Strathcona County’s Municipal Development Plan (MDP) as part of the future Local Employment Area. A municipal sewer line runs directly in front of the property, offering a valuable utility connection. The Local Employment Area designation supports light and medium industrial development, opening the door for a wide range of future possibilities. Whether you’re looking to develop now under the current RA zoning, or hold and capitalize on the long-term industrial potential, this is a rare opportunity in a growing region. Take your pick - develop today and let the future pay dividends. (id:51989)
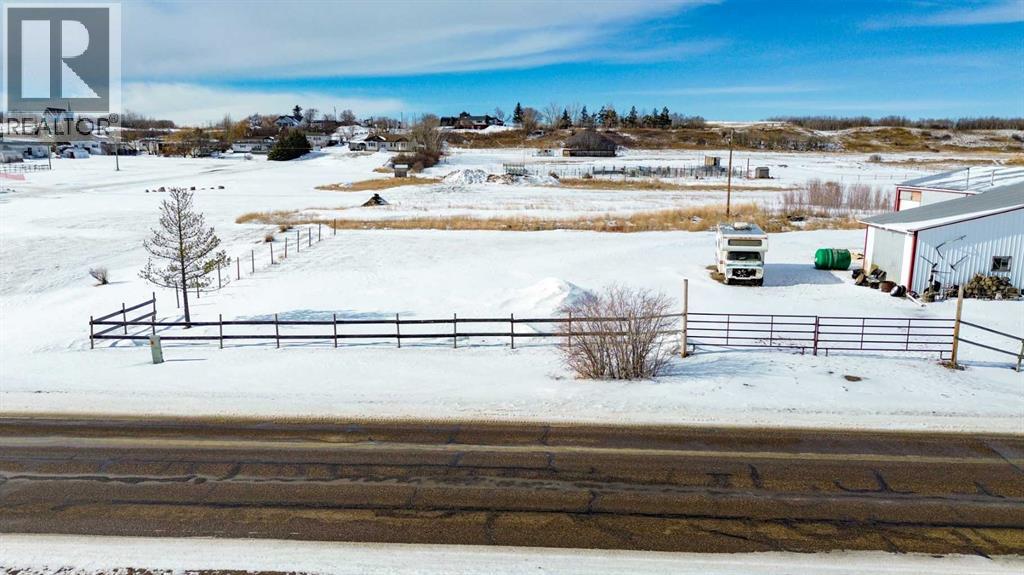
Here we have 2 lots being sold together for a total of 12,500 sq ft that is right on the main road coming into Big Valley from the North. This is a great spot for a business with lots of highway traffic. The property already has an approach and is partially fenced. All of the utilities are at the lot line. Big Valley is an active, community-oriented place to live with a K-9 school, library, golf course, campground, restaurant and inn. There are also a number of museums and historical displays. Big Valley is only 25 minutes to Stettler and just over an hour to Red Deer. (id:51989)
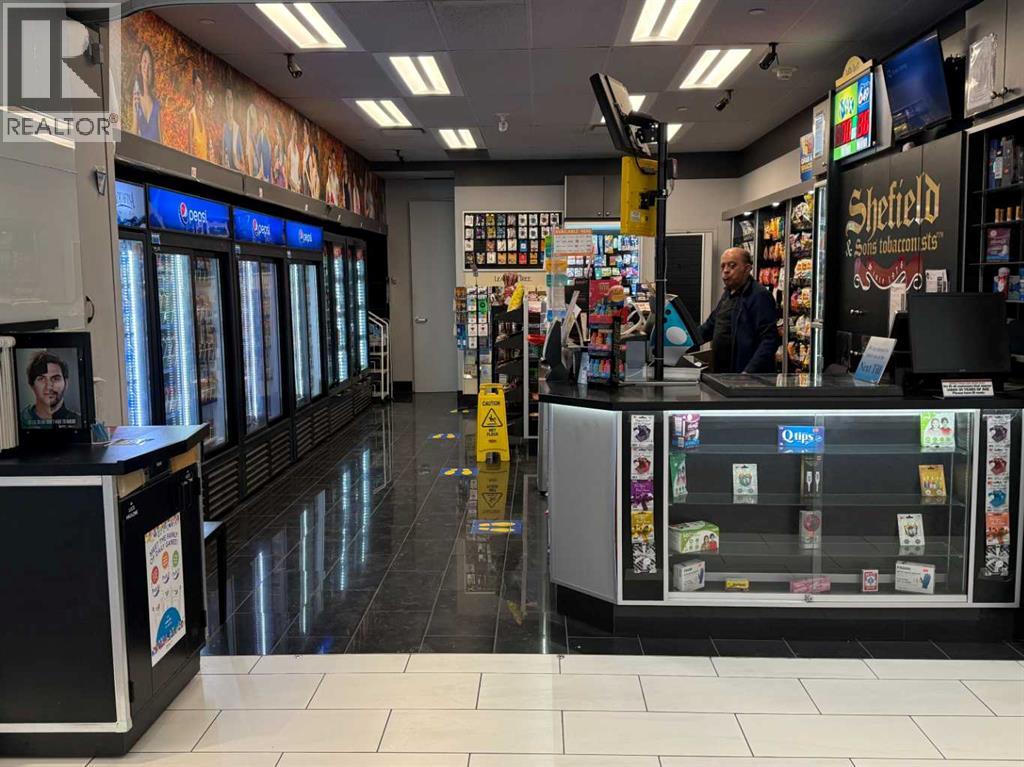
Excellent opportunity to own a well-established convenience store in the heart of Downtown. Located in a high foot-traffic area surrounded by office towers, residential buildings, hotels, and retail spaces, with +15 access bringing constant flow of professionals, commuters, residents, and tourists. This fully equipped turnkey operation offers strong and consistent revenue with a loyal customer base and steady walk-in traffic. Significant growth potential through expanded product lines, extended hours, delivery services, or additional high-margin items. Ideal for an owner-operator or investor seeking a profitable business in a prime downtown location. Opportunities like this rarely come available. Financial and lease details available upon request. (id:51989)
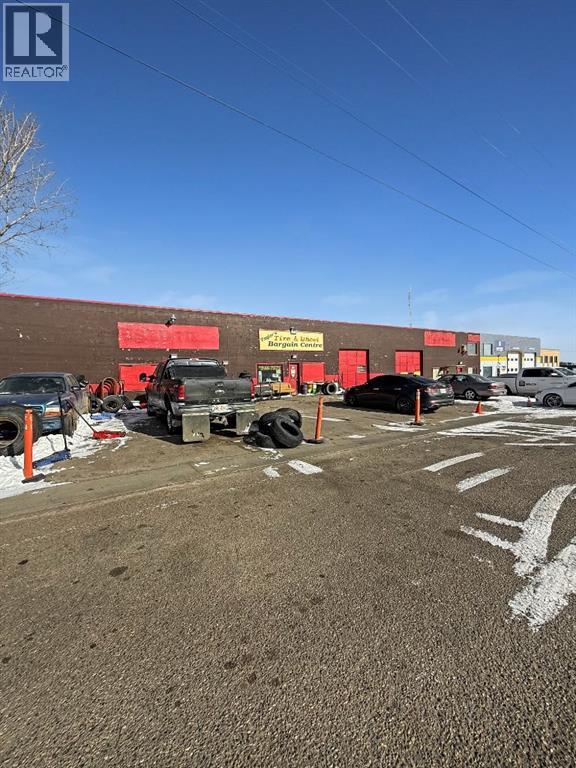
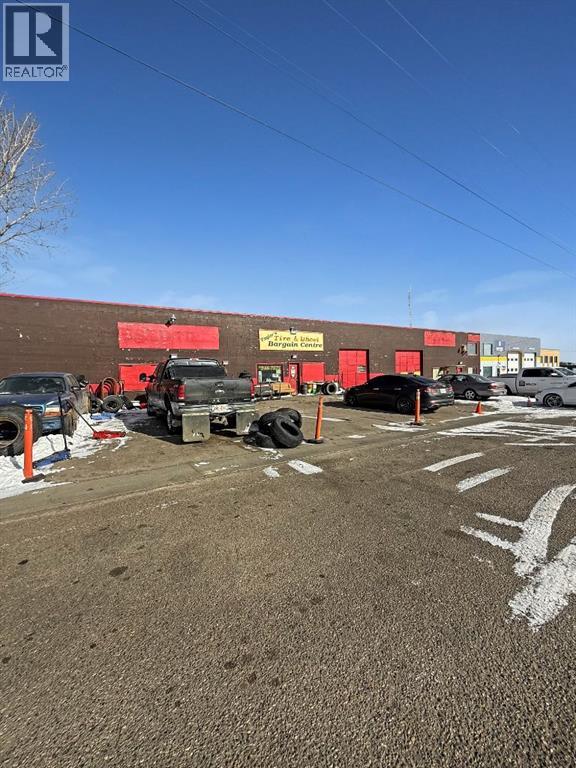
Prime Commercial Opportunity in Redcliff! Unlock the potential of these versatile commercial bay located in the growing community of Redcliff. Situated just minutes from Costco and with quick access right off the Trans-Canada Highway, this property offers exceptional visibility and exposure for your business. The site features a large lot with ample space for parking, storage, or future expansion. With strong traffic flow and convenient access for customers and suppliers alike, this location is ideal for a wide range of commercial or light industrial uses. Whether you’re looking to expand your existing operations, invest in income-generating property, or establish a new business in a high-exposure area, this property presents incredible potential. Excellent visibility, easy highway access, and a strategic location make this a standout opportunity in Redcliff’s commercial market. (id:51989)
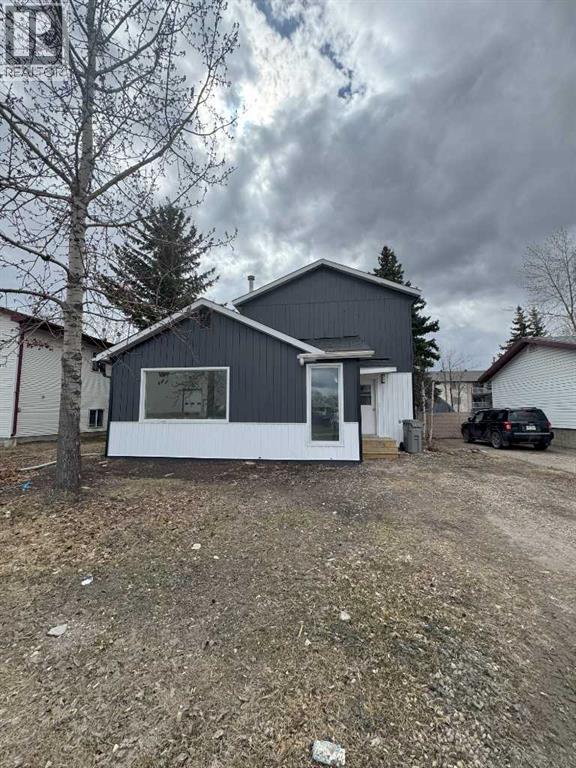
Fully renovated two unit home situated in Avondale subdivision in central Grande Prairie, located with in walking distance to endless amenities. Each unit has updated flooring, paint, light fixtures, baseboards, trim, kitchens, and appliances. Main level unit hosts 3 bedrooms, full bathroom, kitchen, living room, and unfinished basement that has new furnace and electrical panel and a lot of storage. Upper unit has 2 bedrooms full bathroom, kitchen, living room. Laundry is shared in common area. Detached garage with alley access is the icing on the cake. (id:51989)
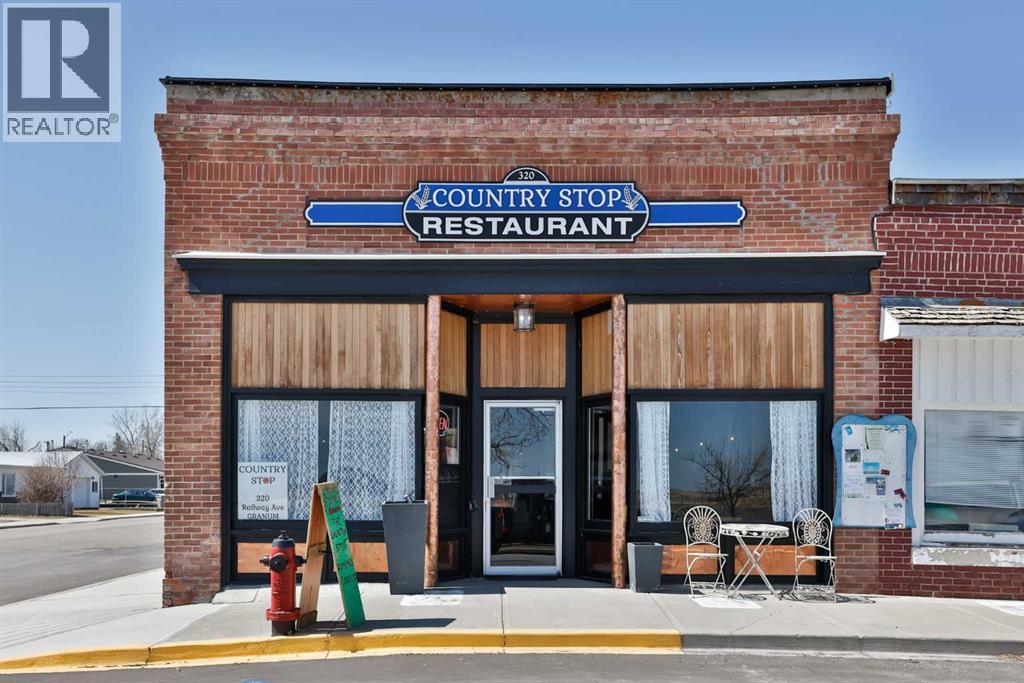
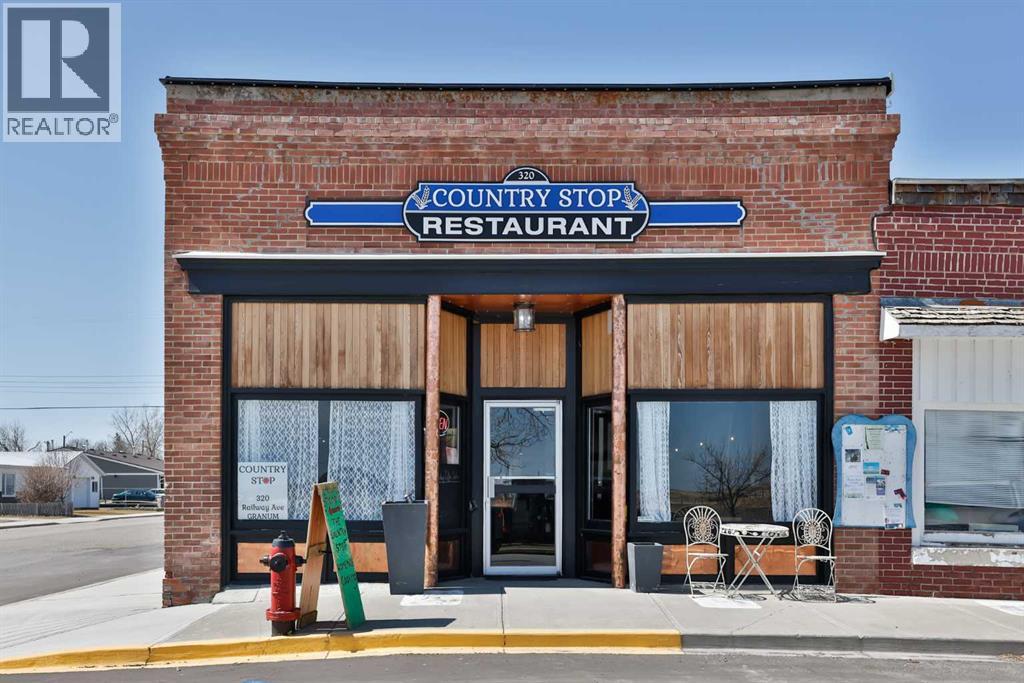
Step into a truly magical space—one that’s ready for a chef, restaurateur, or entrepreneur looking to create something memorable.This beautifully restored and completely updated building blends historic charm with warmth and personality. Inside, guests are welcomed by exposed brick walls, timber beams, hardwood floors, tin ceilings, and comfortable leather bench seating. Thoughtfully designed dining nooks invite conversation, while an elevated level offers a distinctive space ideal for private gatherings, events, or chef’s table experiences.The opportunity here is truly turnkey. From kitchen equipment to dishes and service essentials, nearly everything needed to open and operate your own restaurant is already in place and included with the property. (Artwork and clocks are part of the owner’s private collection, though most other items are negotiable.)Adding flexibility and value, the property includes two additional developed living spaces. A private suite within the building features its own entrance along with a full bath, kitchen, washer, and dryer—perfect for an owner-operator or on-site manager. In addition, an attached 600+ square foot fully renovated and furnished two-bedroom suite offers excellent revenue potential. Currently rented and generating income, it includes appliances, furnishings, and in-suite laundry.The building itself has undergone extensive upgrades. The original structure has been fully redone with new windows and doors, a roof insulated to R-40 standards with updated covering, and a newer furnace and hot water tank. The spacious lower level provides ample storage and utility space.Located in the hamlet of Granum along the Highway 2 corridor between Calgary and Lethbridge, this property is ideally positioned to serve both rural communities and travellers moving through Alberta’s cattle and farm country. For the right owner, it offers the rare chance to create a destination dining experience—one that draws guests from both nearby co mmunities and the larger urban centres just up and down the highway.A unique property. A turnkey opportunity. And a place where vision, hospitality, and great food could turn this charming space into a true destination. (id:51989)
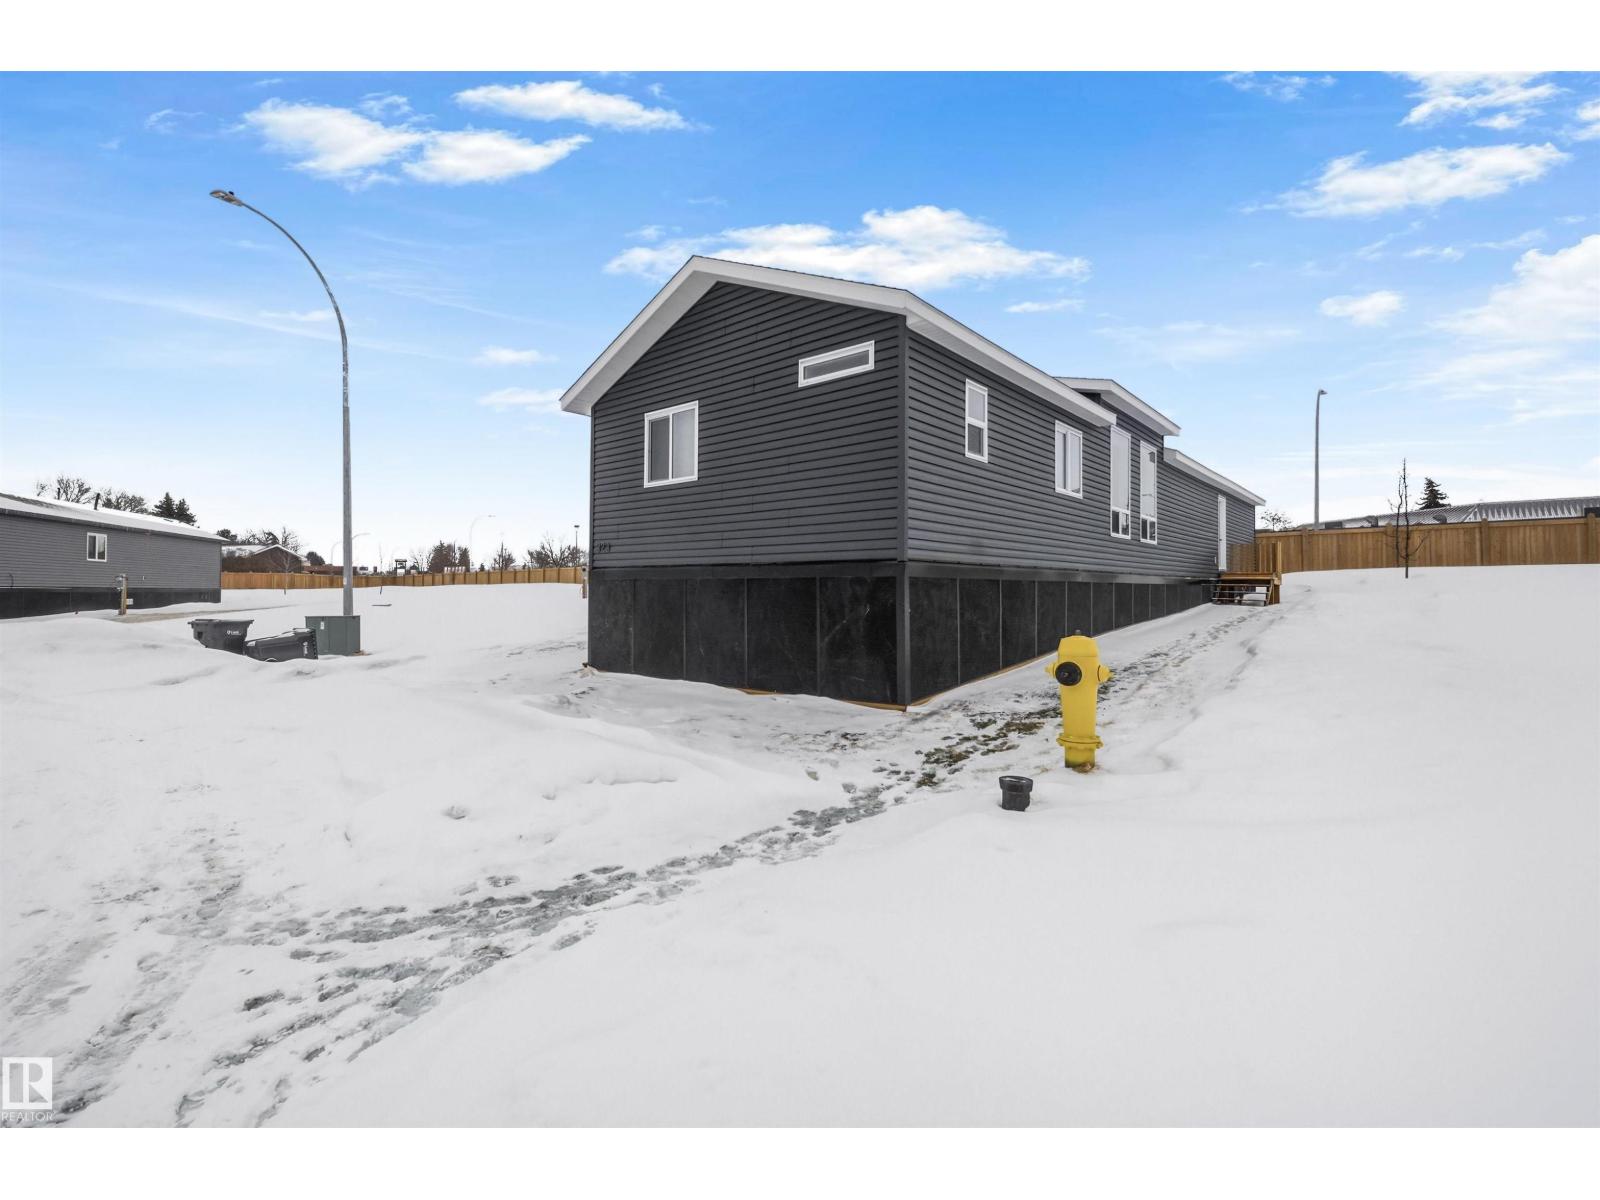
Welcome to this bright and spacious manufactured home offering comfort, functionality, and thoughtful design throughout. The massive kitchen is truly the heart of the home, featuring a large island, walk-in pantry, built-in cabinetry in the dining area, and all kitchen appliances included—perfect for cooking, entertaining, and everyday living. Upgraded vinyl plank flooring runs throughout the home, adding both style and durability. The open living room showcases vaulted ceilings and a huge window that fills the space with natural light, complemented by additional large windows throughout the home and included window coverings. The oversized primary suite provides a peaceful retreat with a generous walk-in closet and a private ensuite complete with double sinks. Two additional bedrooms offer flexibility for family, guests, or a home office, while the spacious second bathroom features a convenient walk-in shower. A practical mudroom with laundry area adds convenience and additional storage (id:51989)
Prime Commercial Opportunity in Redcliff! Unlock the potential of these versatile commercial bay located in the growing community of Redcliff. Situated just minutes from Costco and with quick access right off the Trans-Canada Highway, this property offers exceptional visibility and exposure for your business. The site features a large lot with ample space for parking, storage, or future expansion. With strong traffic flow and convenient access for customers and suppliers alike, this location is ideal for a wide range of commercial or light industrial uses. Whether you’re looking to expand your existing operations, invest in income-generating property, or establish a new business in a high-exposure area, this property presents incredible potential. Excellent visibility, easy highway access, and a strategic location make this a standout opportunity in Redcliff’s commercial market. (id:51989)
If you’ve ever dreamed of creating a restaurant that’s truly your own, this beautifully restored space offers the perfect canvas. Located just south of Calgary in the hamlet of Granum, this character-filled building blends historic charm with modern updates and is ready for its next culinary story.Inside, the dining areas are full of warmth and personality—exposed brick, timber beams, hardwood floors, tin ceilings, and comfortable leather bench seating create inviting nooks designed for relaxed dining and conversation. An elevated area provides a distinctive space ideal for private dinners, small events, or chef’s table experiences.Nearly everything is already in place to bring your concept to life. From kitchen equipment to dishes and service essentials, this is a rare turnkey opportunity where you can walk in and begin creating immediately. (Artwork and clocks are part of the owner’s private collection; most other items are negotiable.)The original building has undergone extensive upgrades, including new windows and doors, a roof insulated to R-40 standards with updated covering, and a newer furnace and hot water tank. The full basement offers generous storage and utility space.For the right chef, this is more than a restaurant space—it’s an opportunity to build a destination. A place where diners will happily make the drive for something memorable, personal, and worth discovering. (id:51989)
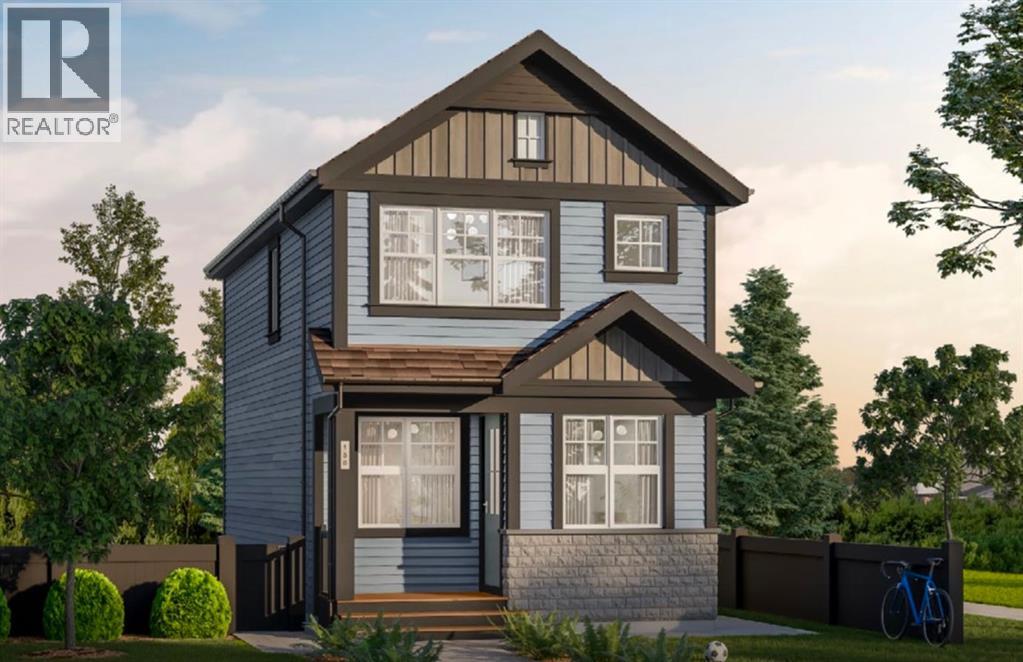
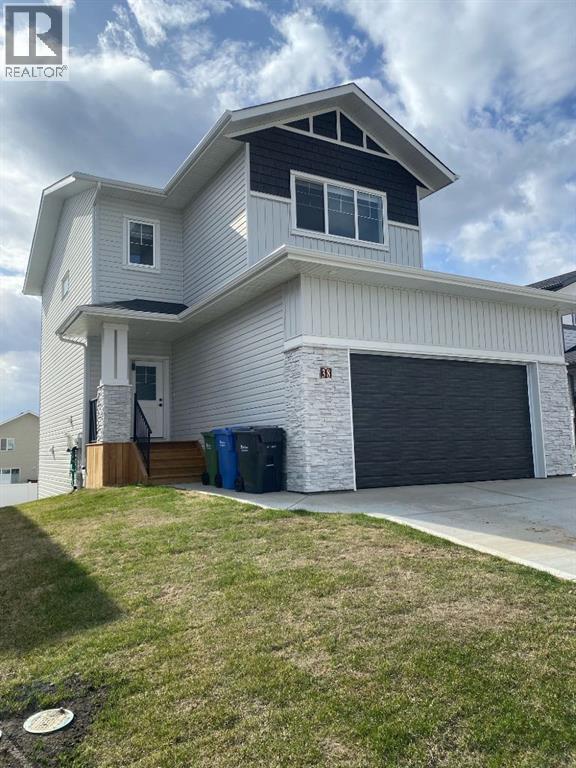
Capture the Extraordinary opportunity to own an amazing property in Grande Prairie’s newest modern community of EASTHAVEN. The Prairie Elevation Laned 150 New Construction Home | 2 Story | 1364 Sq.Ft. | 3-Bedrooms | 2.5-Bathrooms | Open Floor Plan | 9’ High Ceilings | Dream Kitchen | Luxury Vinyl Plank Flooring | Luxury Tile Plank Flooring | Loaded with Upgrades | Upper-Level Laundry | Spacious Yard & Much More. The main floor features a welcoming entrance with large closet which leads into a bright & spacious great room. Open concept main floor offers great livability perfect for families & entertaining alike. Now let’s talk about the kitchen in this home…One Word…WOW. Quartz countertops, soft close cabinets, backsplash, upgraded kitchen stainless-steel appliance package included, undermount sink, amazing full ceiling height cabinetry, large island with eating bar with extra countertop space & pantry make this not only a show stopper, it also makes it truly functional. A rear door leads to future deck space (deck optional). A well-appointed & discreetly located 2pc. powder room completes the main floor. Upper level of the home will continue to impress, let’s start in the primary suite offering a walk-in closet, ensuite bathroom with shower and modern finishes. Upper level laundry room located next to all the bedrooms makes something that feels like a chore can now become a breeze. Bedrooms 2 + 3 offer large windows for natural light and shelving and the 4pc. bathroom with bathtub is easily accessible from the extra bedrooms. A side entrance to the home that leads to the lower level with future basement suite roughed-in can offer many different options. Built and designed by Anthem properties. Anthem doesn’t just build homes, they create communities. With over 30 years of experience Anthem is proud to be able to build homes designed for you. The interior photos attached are sample photos from a previous build. (id:51989)
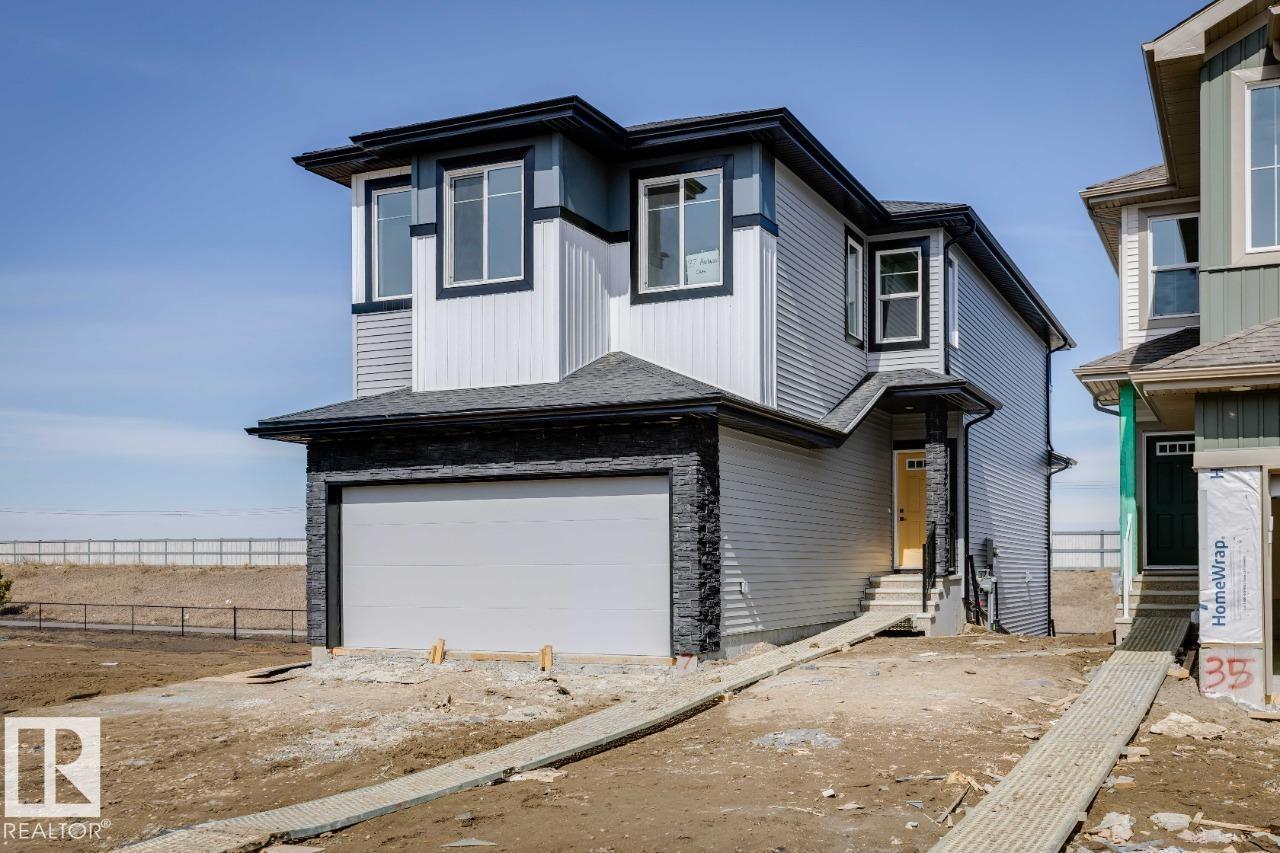
This meticulously crafted home features a walkout basement, offering added natural light, future development potential, and direct access to your backyard. The open-concept main floor flows seamlessly through the kitchen, dining, and living spaces—perfect for entertaining and everyday living. Expansive windows fill the home with natural light, creating a warm and inviting atmosphere. Thoughtfully designed with both comfort and functionality in mind, the Victor offers modern finishes, spacious living areas, and a layout that truly supports today’s family lifestyle—all in one of Spruce Grove’s most desirable communities. *** PHOTOS ARE REPRESENTATIVE*** (id:51989)
Click brochure link for more details** This ±4,200 SF single-storey freestanding restaurant building sits on a ±0.46 acre fully paved and serviced site in the established residential community of Erin Woods in southeast Calgary. Recently renovated with high-end interior finishes and fixtures, the property also features a brand new roof installed in 2025. Designed as an ideal event space with an occupancy load of 150 people, it includes a walk-in freezer and cooler, with kitchen equipment and restaurant fixtures negotiable. The flexible C-N2 zoning allowing for various uses such as Child Care Services (daycare) or Place of Worship (church). Prominently located at the high-traffic corner of Erin Woods Drive and 52nd Street SE, the property offers excellent visibility, strong signage opportunities, ample on-site customer parking, and rear lane access. Convenient access to major transportation routes including Peigan Trail, Deerfoot Trail, Stoney Trail, and 52nd Street SE makes this location easily accessible from across the city. (id:51989)
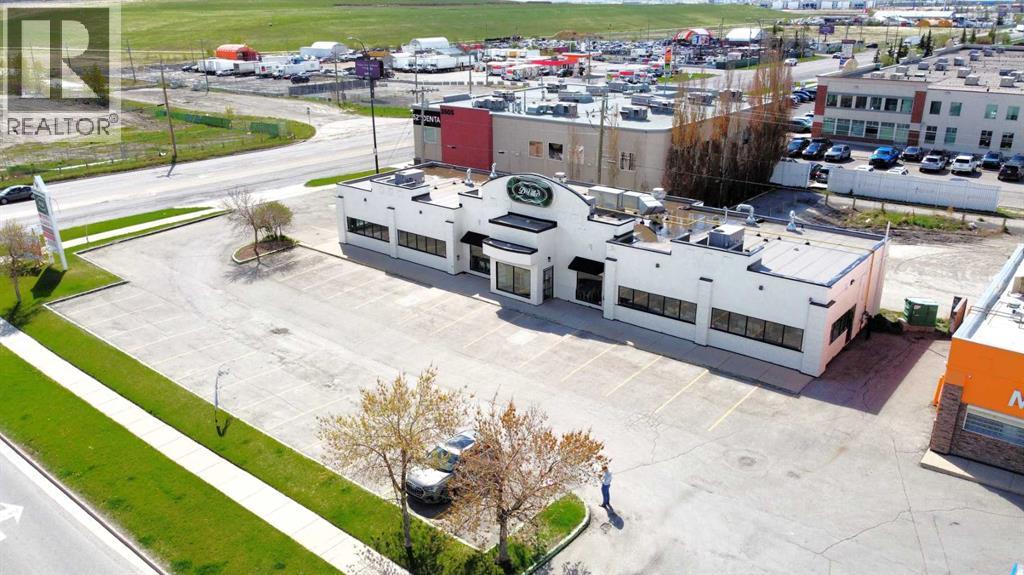
Take advantage of this highly visible END CAP bay located on the SW corner of South Park Drive and 44th Ave. Directly north of Westview Health Centre, and west of Safeway and Shoppers Drug Mart, this provides a prime location for your business. Join a strong group of commercial tenants including a Pharmacy, Dentist, Sit-Down Restaurant, and Vet Clinic! (id:51989)
Stunning Executive Bungalow in Oriole Park – Unmatched Views & Exceptional Craftsmanship.Welcome to this extraordinary executive walkout bungalow on a highly desirable street in Oriole Park, offering an impressive 2,593 sqft on the main level and 2,290 sqft on the fully finished walkout basement. Perfectly positioned on a rare 0.36 acre lot backing onto Great Chief Park and just steps from Bower Ponds and the Red Deer River, this property delivers a lifestyle and location that are truly second to none.A grand entry welcomes you inside, where a striking tempered glass feature wall opens to the main living space. Soaring 17 foot vaulted ceilings and near floor-to-ceiling windows flood the home with natural light while capturing breathtaking park and city views — including stunning nightscapes of Red Deer.Custom finishes elevate every space, including imported rosewood flooring complemented by rich maple cabinetry, doors, and trim. The chef’s kitchen is a dream, offering extensive cabinetry, generous counter space, and a large central island designed for gathering and entertaining. The heated sunroom, complete with natural gas cooktop, additional workspace, and screened windows, overlooks the massive fenced backyard.The main level features a spacious primary bedroom with a large walk-in closet and well-appointed ensuite, a second bedroom with walk-in closet, a full guest bath, and a convenient main floor laundry and mudroom that could easily function as a chef’s pantry.The walkout basement is equally impressive, filled with natural light and designed for entertaining. Enjoy a large family room with wood-burning fireplace wired for surround sound, a generous games room with pool table, and a fully equipped wet bar with doors leading to the lower deck and backyard. An indoor hot tub room with backyard access, a 3-piece bathroom with a steam shower, two additional bedrooms (one with direct yard access), and a den/office with built in Murphy bed complete this incredib le lower level.The expansive backyard offers endless possibilities — room for a pool, play areas, gardens, and more. A large storage shed with garage door provides ample space for seasonal equipment and recreational gear. Relax under the stars by the firepit, enjoy a game of horseshoes, and watch wildlife pass peacefully beyond your fence.Additional highlights include whole home wired for surround sound, an intercom system, central A/C, extensive custom millwork throughout, remote controlled blinds and skylights, heated garage, underground sprinklers, custom stamped concrete driveways, patios and walkways, concrete curbed gardens, low maintenance landscaping, fully fenced back yard with gated access to Great Chief Park and walking trails.A rare opportunity to own one of Red Deer’s most distinctive homes in an irreplaceable setting. Luxury, privacy, space, and views — this home truly has it all. (id:51989)
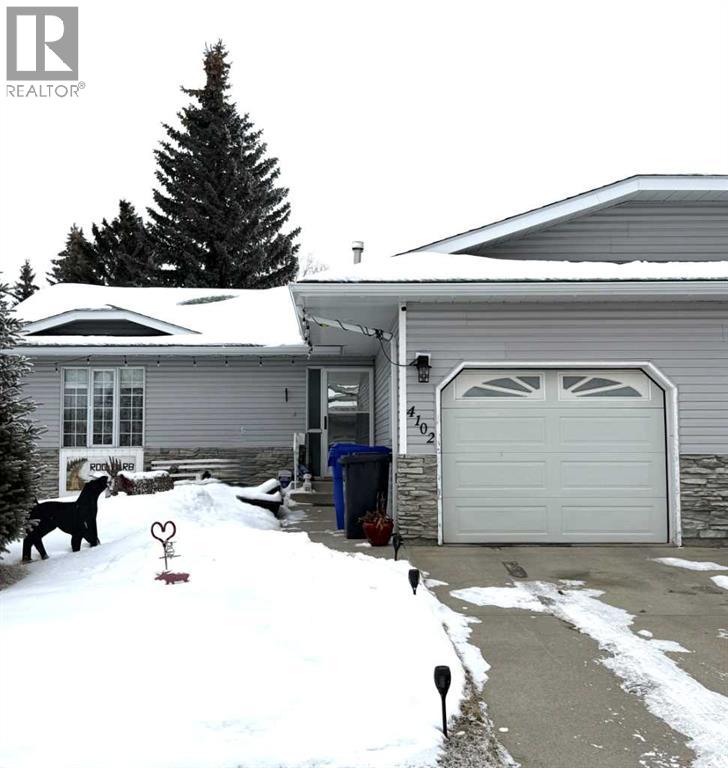
Welcome to this well-maintained half duplex. This unit has 2-bedrooms, 2-bathrooms offering 927 sq.ft of comfortable living space in the quiet, sought-after area of Silverpark Estates Close. The main level features a bright and spacious living and dining area, a functional kitchen with two pantries, convenient in-hall laundry, and direct access to the attached single-car garage. Two cozy bedrooms and a 4-piece bathroom complete the main floor. Step off the dining room into the impressive 3-season sunroom—the perfect spot to relax, entertain, or enjoy your morning coffee. The lower level expands your living space with a huge recreation room, a 2-piece bath, utility room, and a large storage area. Outside, you’ll love the fully fenced and landscaped backyard, complete with a large east-facing deck—ideal for enjoying sunny mornings and peaceful evenings. If you’re looking to downsize this property offers comfort, practicality, and a serene location close to all amenities. (id:51989)
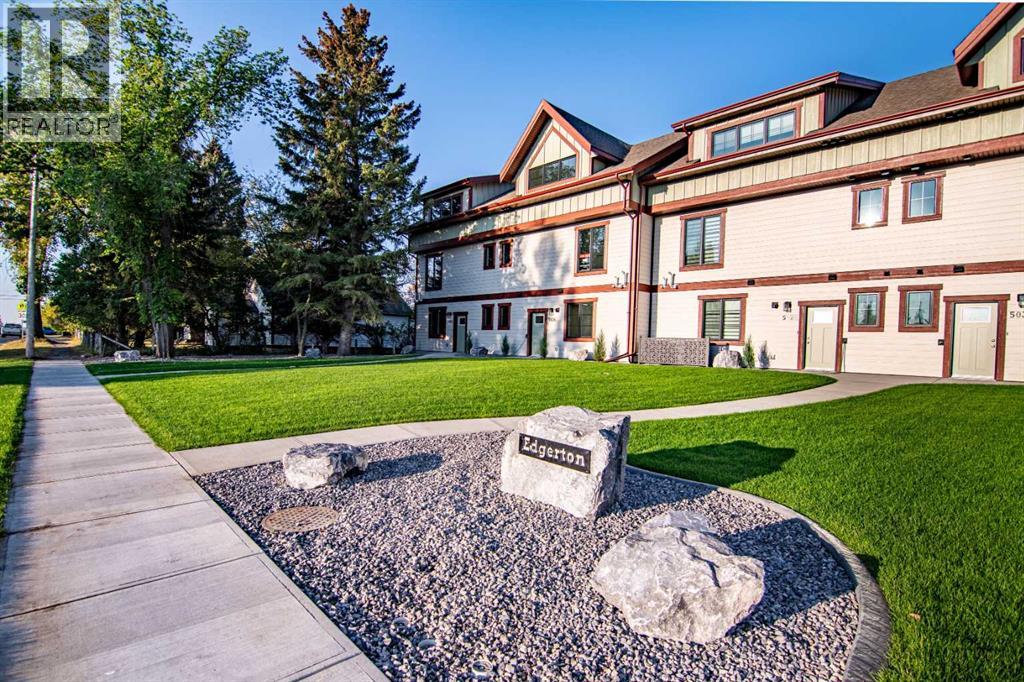
Welcome to Edgerton Place, where modern luxury meets effortless convenience in the heart of Rocky Mountain House. Nestled in the stunning foothills of the Rocky Mountains, this residence offers a premier low-maintenance lifestyle just steps from brand-new pickleball courts and within easy walking distance to local shops, restaurants, and everyday amenities. The experience begins in a spacious front foyer bathed in natural light, setting a warm tone that carries throughout the entire home. This entry level is designed for functionality, featuring a single-car garage equipped with heated floors and a 220v plug. You will also find a modern three-piece bathroom and a versatile recreation room that can easily serve as a professional home office, private gym, or high-capacity utility room for all your storage needs. The heart of the home unfolds on the second level, where an open-concept layout creates a seamless flow between the kitchen, dining, and living areas. The kitchen is a design standout, boasting an artisan glossy aqua tile backsplash paired with sleek quartz countertops and elegant white oak hardwood floors. Custom cabinetry, oversized island with seating and premium appliances perfectly tie together practically and luxury. In the spacious living room, a stunning stone fireplace with a custom mantel creates a cozy focal point, while direct access to a private balcony offers the perfect setting for outdoor entertaining. A stylish two-piece powder room on this floor adds further convenience for guests with an oversized pantry flawlessly tucked away. The top floor serves as a serene private retreat, featuring a spacious primary suite complete with a walk-in closet and four-piece ensuite with double vanity and barrier free shower. Day-to-day living is made easy with laundry facilities located on this same level, alongside an additional well-appointed bedroom that features its own three-piece ensuite and walk-in closet. Thoughtfully designed to combine style and lo cation, Edgerton Place offers unmatched value for those looking to downsize, invest, or simply enjoy the very best of Rocky Mountain House living. (id:51989)
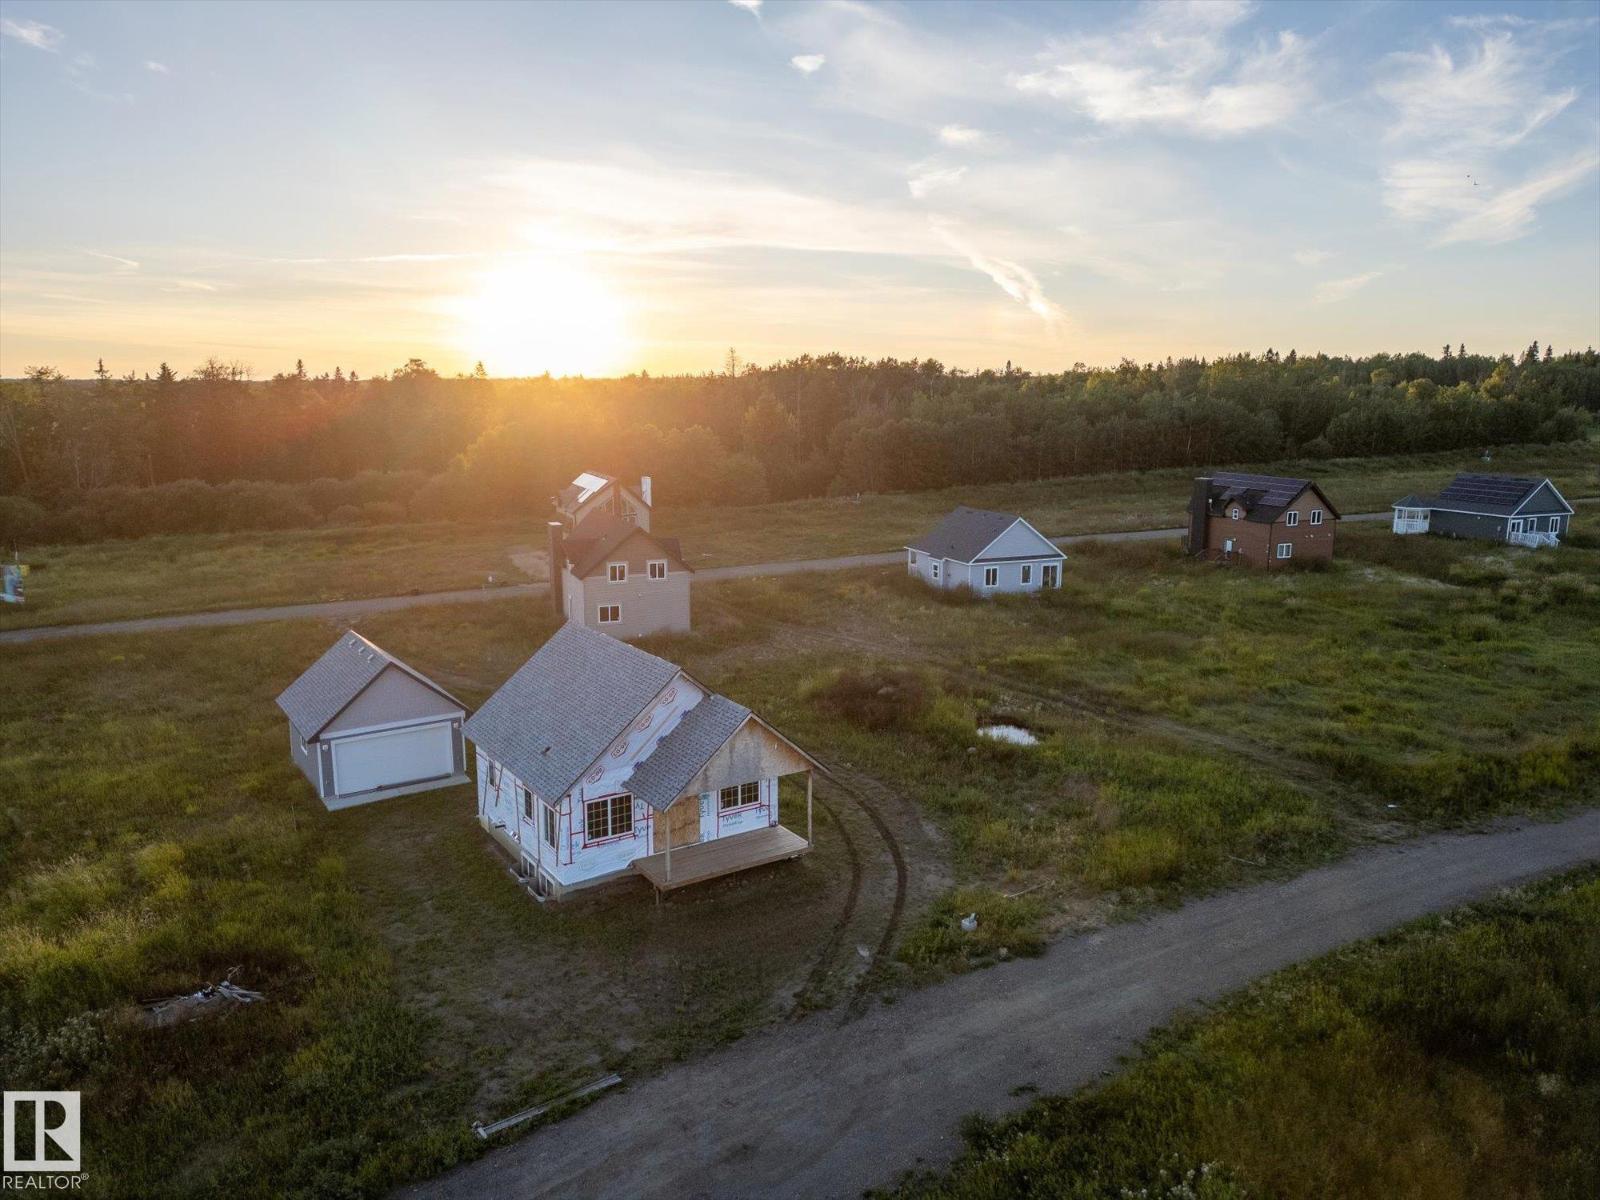
Nestled in a serene and tranquil location, this unfinished bi-level with a detached garage offers a unique opportunity to create your dream home on Lake Isle. Set among the backdrop of peaceful surroundings this property promises a retreat-like atmosphere. We have professional blueprints of the layout of this home. Garage is 99% complete. Upstairs is framed and plumbing roughed-in. 1 bedroom is planned for upstairs, and 2 in the basement. This home is eagerly awaiting the touch of a skilled carpenter or visionary homeowner. Imagine customizing every detail to your taste making it the sanctuary you've always dreamed of. Do not miss the chance to bring this home to life and make an investment with immense potential in an idyllic location. This home is in a bare land condo community a boat launch is nearby, and a dock for fishing and swimming! South View Summer Village is 1 km away. This is an opportunity to craft a home that is truly your own. Property is sold as is where is. (id:51989)
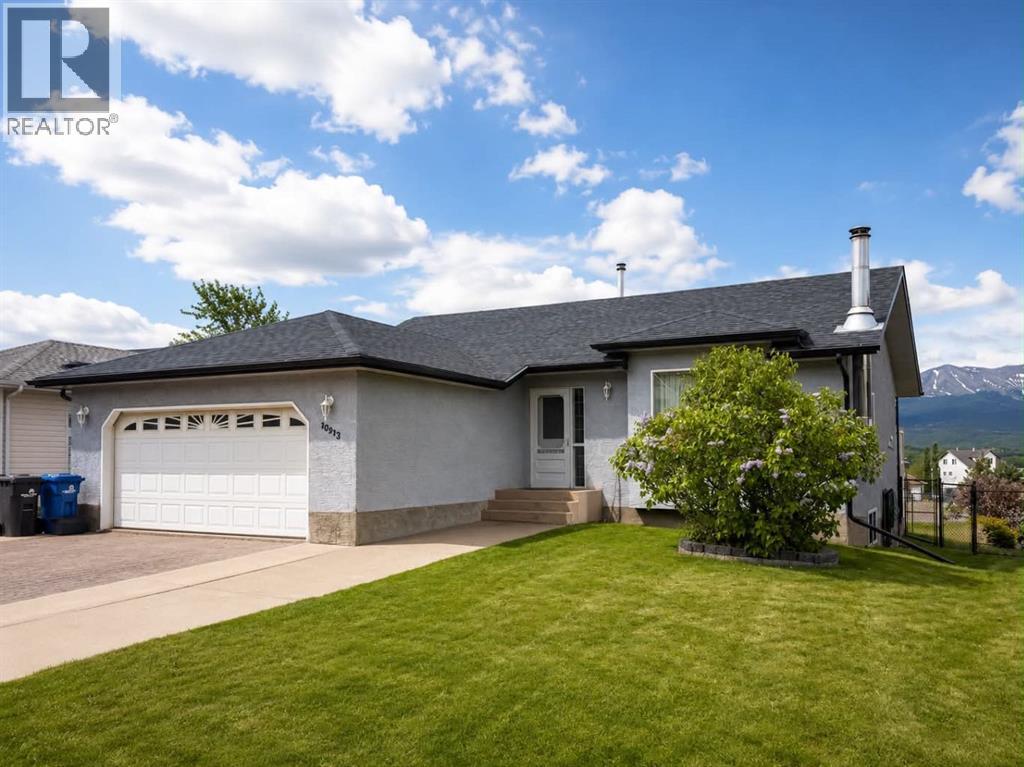
With 5 bedrooms, 3 bathrooms, a heated double attached garage, a flat backyard, and breathtaking mountain views, this beautiful Phase 5 home offers the perfect combination of space, comfort, and outdoor adventure.One of the biggest perks of living in Phase 5 is having the outdoors right at your doorstep. Located near the bush, you can hop on your quad, dirt bike, or snowmobile and head straight from your backyard onto the endless trail system Grande Cache is known for.Inside, the bright and welcoming main floor features soaring vaulted ceilings and an open-concept layout designed for both everyday living and entertaining. The kitchen offers stunning mountain views that make even washing dishes a little more enjoyable. Step outside onto your large covered deck and take in panoramic views of the mountains, the nearby park, and the seasonal outdoor skating rink. Whether you're enjoying your morning coffee, watching wildlife wander through, or taking in a summer thunderstorm rolling across Willmore Wilderness Park, this is a view you'll never tire of.The main floor offers three spacious bedrooms, including a primary suite complete with its own ensuite bathroom. Downstairs you'll find two additional bedrooms and a large family room that's perfect for movie nights, game days, or hosting guests. The projector and screen are included, creating the ultimate home theatre experience, while heated floors in one of the basement bedrooms add an extra touch of comfort. You'll also appreciate the abundance of storage space downstairs, along with a spacious 3-piece bathroom.Over the years, numerous updates and renovations have been completed, making this home truly move-in ready. Recent improvements include a newer roof, furnace, hot water tank, washer, and dryer, providing peace of mind for years to come. All appliances are included, including the stand-up freezer, making this home even more move-in ready.The heated double attached garage offers year-round convenience, while t he flat backyard provides endless possibilities for kids, pets, gardening, and outdoor entertaining.Located in a quiet, family-friendly neighbourhood with incredible mountain views and direct access to outdoor recreation, this turn-key property is ready for its next owners to move in, settle down, and start making memories. (id:51989)
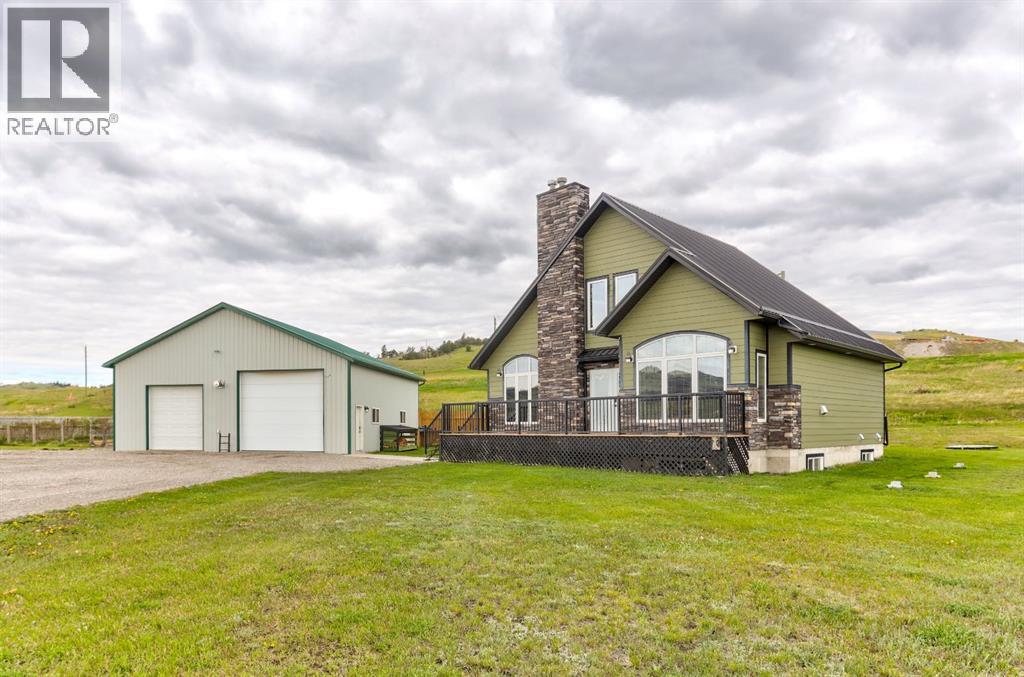
Welcome to the M.D. Of Pincher Creek. Situated on 3.70 acres just west of the village of Lundbreck , sits this 1674 sq.ft. 1.5 storey 4 bedroom, 2 bathroom home. This home offers comfortable country living with room to work, relax, and enjoy the outdoors. The main floor features and open-concept living, dining and kitchen area perfect for everyday living and entertaining. The living room is highlighted by a striking floor to ceiling stone fireplace with a wood mantel creating a warm and inviting focal point which draws ones eye toward the vaulted ceiling .Convenient access to the south facing deck and a north facing back entrance through a mudroom provides practical access for acreage living.. Also located on the main level is the primary bedroom with beautiful walk in closet and the main floor bathroom. On the second level, you will find 2 spacious bedrooms , 4 piece bathroom along with a cozy gallery space. The developed basement includes an additional bedroom, laundry room with plumbing in place for a bathroom and a recreation room with fireplace. The basement is near completion and offers the opportunity for a new owner to finish the fire place and update flooring to their preference. A notable feature of this home is in-floor-heating all 3 levels , providing year round comfort. Outside , the property truly shines. Just steps away from the home is the ultimate heated shop equipped with 220 wiring , a 10,000lb hoist, workbenches, and ample storage - ideal for mechanics or anyone needing serious workspace. The yard also includes a garden shed, fenced garden with raised beds and a sheltered fire pit, creating the perfect setting to relax and entertain on warm summer evenings. This well rounded picturesque mountain view acreage offers space, functionality, and rural charm, all within minutes of Lunbreck and a short drive to Pincher Creek or the Crowsnest Pass (id:51989)
Welcome to the Family Achieve 22 by Cantiro Homes! This thoughtfully designed front drive single family home blends functionality, style and future flexibility. The open concept main floor features a generous kitchen with multiple eating bar areas, a walkthrough pantry connected to the family entrance and a dedicated homework nook ideal for work, study, or organization. Upstairs you'll find 3 bedrooms, convenient laundry, a central bonus room, and a primary bedroom with a walk in closet an ensuite featuring a soaker tub and separate shower. The home includes a 9' foundation with SIDE ENTRY that supports future development for a basement. Additional features: Heritage elevation, Birch interior color board, upgraded iron spindle railing, proximity to Currents of Windermere shopping center, ravine, walking trails. **photos are for representation only, colors and finishes may vary** (id:51989)
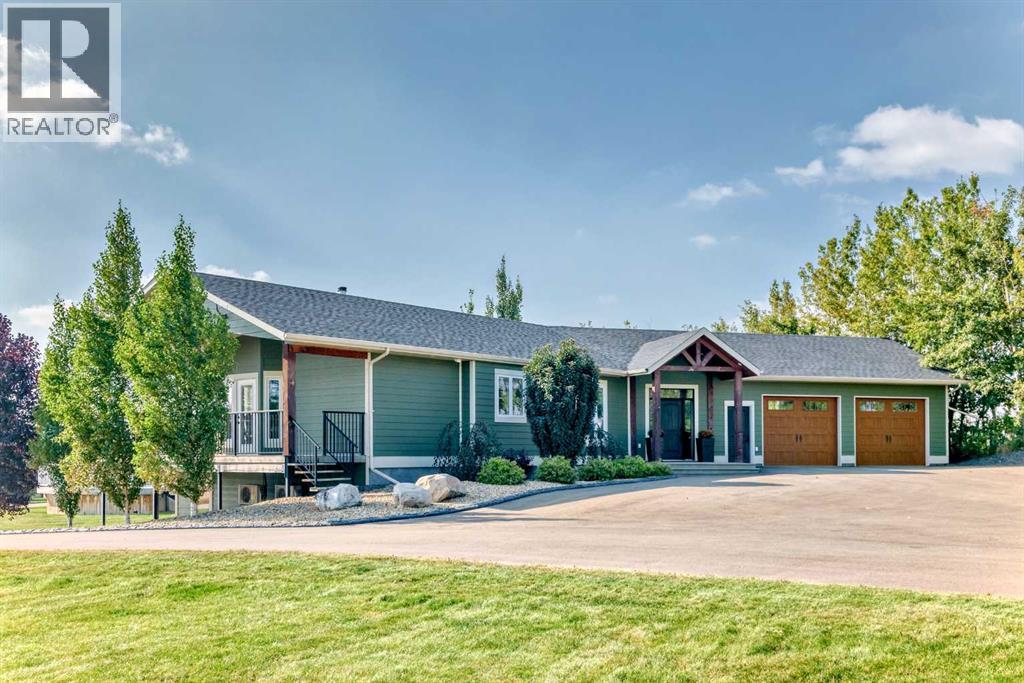
Experience the perfect blend of executive luxury and peaceful country living on this exceptional 29-acre private acreage, ideally located within 10 minutes from town, and with quick access to the Highway 2 corridor. This sprawling, like-new bungalow offers 4 bedrooms, 3 bathrooms, and a thoughtfully designed layout that balances everyday family comfort with impressive entertaining space. From the moment you step inside, pride of ownership is evident. Gleaming hardwood floors, warm neutral tones, and abundant natural light create a welcoming and refined atmosphere throughout the stunning main level. The living room is bright and inviting, centered around a striking stone-surround wood-burning fireplace that anchors the space beautifully. The kitchen is truly the heart of the home and is designed to impress with rich cabinetry, extensive counter space, granite countertops, and a large island with seating. Whether hosting guests or preparing family meals, this space delivers both style and functionality. The adjoining dining area easily accommodates gatherings of all sizes and features patio doors leading to the expansive deck, where you can soak in serene views of your private acreage. The primary suite offers a luxurious retreat, complete with a spacious walk-in closet and a spa-inspired 5-piece ensuite designed for relaxation. A dedicated main-floor office provides versatility for remote work or hobbies, while the stylish 2-piece powder room and a well-appointed laundry room with cabinetry, counter space, and sink add practical convenience. The fully finished walkout basement extends your living space with a large recreation room ideal for entertaining or unwinding. Three additional generously sized bedrooms and a 4-piece bathroom complete the lower level. Step outside to the covered patio overlooking the beautifully landscaped yard which is the perfect setting to enjoy Alberta’s seasons. Comfort is maximized year-round with in-floor heat on both levels and two ductless central air conditioning units. Outdoors, the mature trees, paved driveway, and carefully designed landscaping enhance the natural beauty and privacy of this remarkable property. The oversized attached garage (29.2’ x 27.1’) provides ample room for vehicles and storage. A standout feature is the large heated shop with in-floor heat and complete with extensive storage, offering endless possibilities for projects, equipment, and flexibility. Additionally, the expansive gravelled flat site adjacent to the yardsite, equipped with power, is perfectly suited for parking large trucks, trailers, or heavy equipment. With 29 acres to call your own, this property offers more than just a home, it offers a lifestyle defined by comfort, space, and tranquility. (id:51989)
Located on a quiet close sits this spacious 2 storey home with a walkout basement and an excellent floor plan. With its soaring 9 foot ceilings and open floor plan this home will impress. Top of the line finishings with quartz countertops and luxury vinyl flooring. The bright open floor plan has the kitchen looking onto the great room and dining area. This family friendly floor plan offers 3 bedrooms on the upper level plus a bonus room ideal for family time. For your convenience there is upper floor laundry. The primary bedroom has a luxurious ensuite and a walk in closet. The walkout basement is open for your development needs. There is a proposed plan for a legal basement suite if that suits your needs. City approval would be a requirement for legal suite. The large yard is west facing & partially fenced. This home can offer you the best of both worlds - like new but with the extras done like sod, all appliances, window coverings + partial fencing.. Balance of New Home Warranty in place. Timberlands is a sought after neighborhood with a highly acclaimed elementary school, a public library and several stores, restaurants and services. (id:51989)
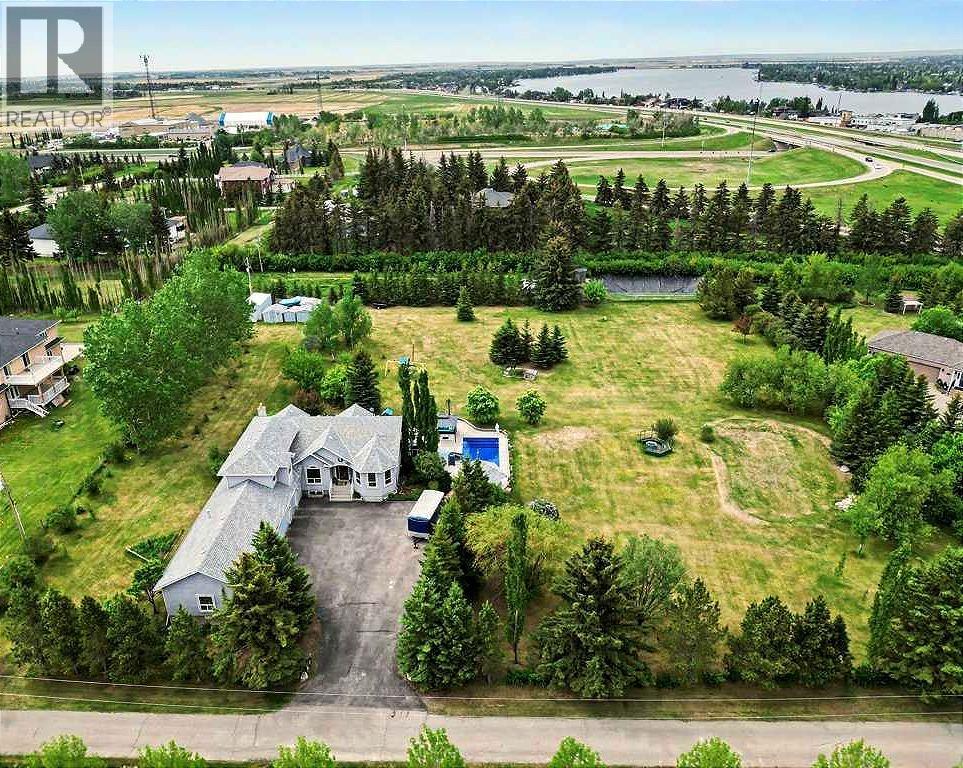
Incredible acreage home conveniently located adjacent to Chestermere Lake on 2.2 private acres. Fully paved access to a large well-appointed bungalow with loft. Private main floor office off of the generous tiled front entry which leads to large living/dining area. Generous, bright spaces feature vaulted ceilings over the dining room separating the living area by an attractive three-sided gas fireplace and opening to a large deck and pool facility. Kitchen features an eat-up breakfast bar, granite counters and warm oak cabinets. Stainless modern appliances and large pantry provide a convenient and attractive workspace, all over warm honey oak hardwood floors throughout the main floor. Main floor primary bedroom boasts a large ensuite bath with jetted soaker tub and large, multi-headed shower. Second bedroom and main floor laundry complete the main floor and the loft area is a great bonus as a craft, hobby room or other get-away. The lower level a great family room, with fireplace, built-in bookcases and entertainment center. A games room and exceptional wine room adjoin. Three additional bedrooms round out the offering, all featuring large bright windows. The home features a wonderful 14' x 30' in-ground pool area off the living/dining rm. The heated pool includes a motorized cover and features a gazebo and pool house. Yard is 2 acres fully irrigated (WRED supplied) and beautifully landscaped. Garage is a mechanics dream with 5 heated stalls and extra room for a workshop. Whole-house water softener and R/O filter for drinking water. Mechanical, heating, A/C and water supply is impeccably maintained. Fabulous property with nothing to do but move in - don’t let this one pass you by. (id:51989)
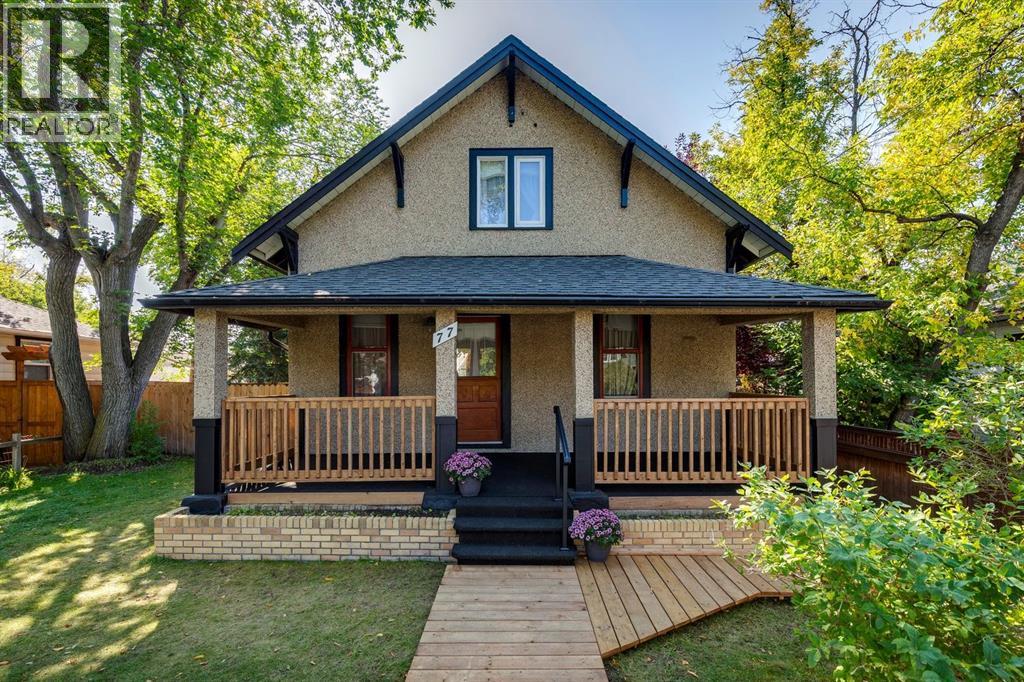
Zoned for commercial or residential. A charming heritage home on highly coveted Elma Street, one of Okotoks’ most historic and picturesque locations. This beautifully maintained 1.5 storey property sits on a large, private, tree-filled lot with an updated exterior, a white picket fence, a welcoming covered veranda, and a stunning backyard oasis w/ pond and stunning flower beds, making it feel like your own private park.Zoned Heritage Mixed Use, this property offers exceptional flexibility—ideal as a warm, character-filled residence or a discretionary commercial space, giving you the rare opportunity to open a business before the busy summer and fall season on Elma Street.Inside, the home radiates timeless character with beautiful original wood charm, original fir flooring, high ceilings, and a warm, welcoming layout. The main floor features a spacious living room/dining room, a bright kitchen with a breakfast nook addition, an updated 4-piece bathroom, and a main floor bedroom. Two generously sized bedrooms complete the upper level. The basement is partially developed with a large flex room, plus storage.Extensive updates provide peace of mind, including:New shingles, eavestroughs, and soffit, Updated electrical, New water line to the main, Newer hot water tank, Updated exterior, new fence and back deck. Ongoing improvements since early 2000s including plumbing, wiring, furnace, and sump pumpHomes on Elma Street seldom come available—especially ones with this much character, modernization, and zoning versatility. A truly special property worth viewing! (id:51989)