

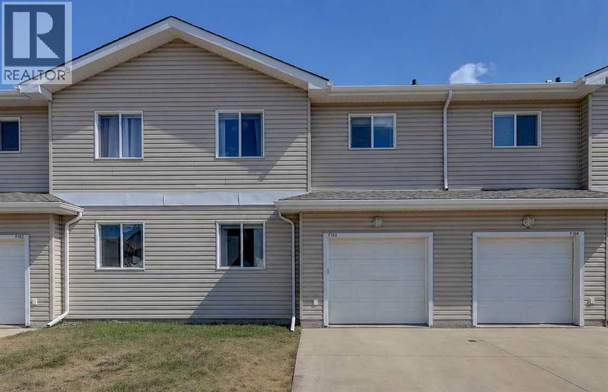
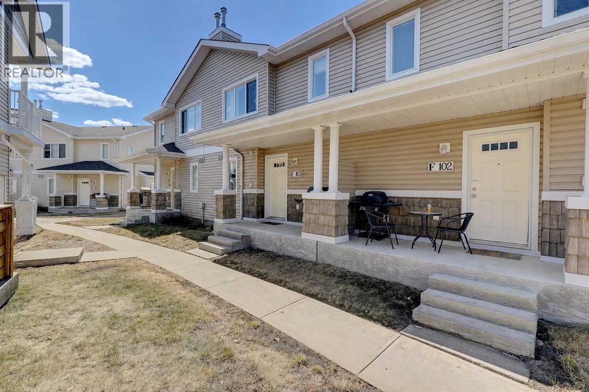
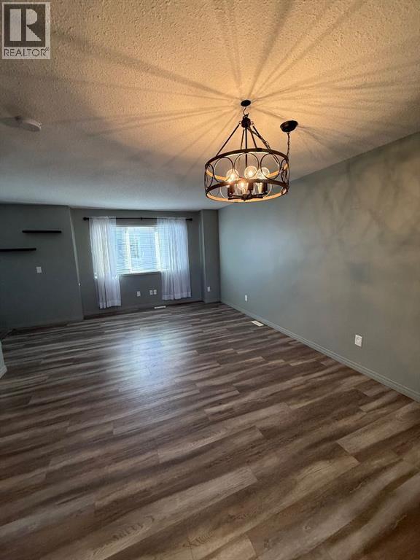
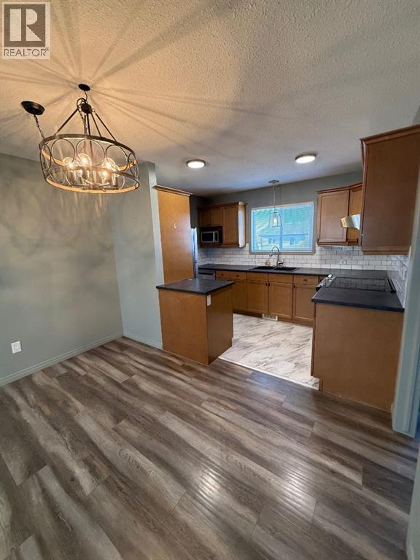
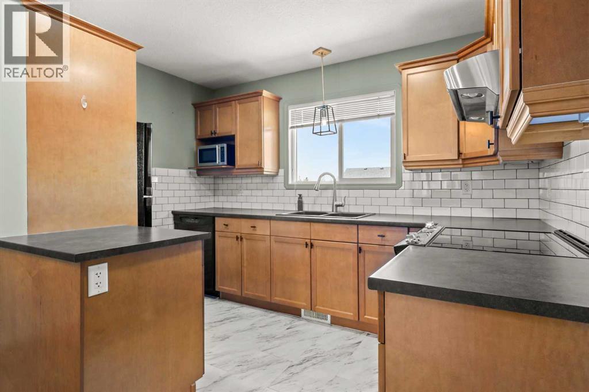
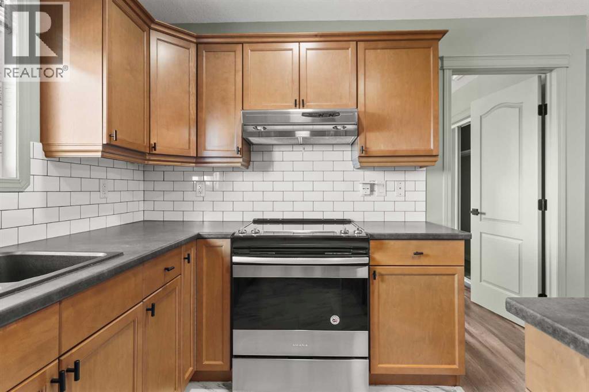

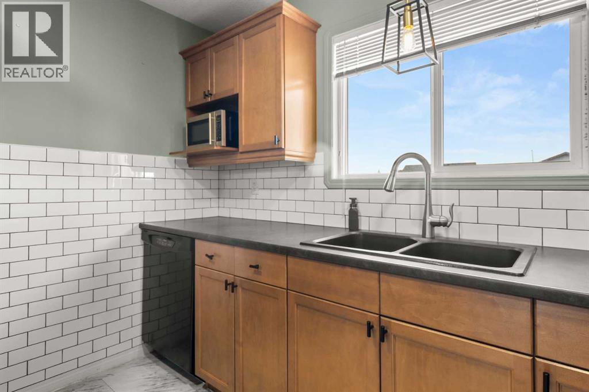
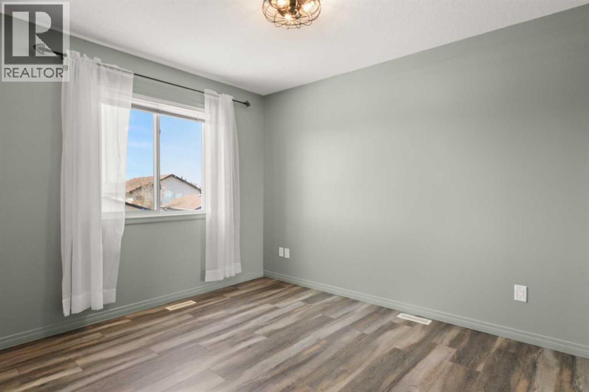
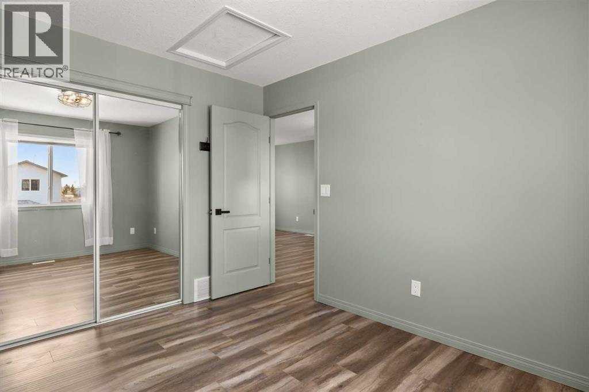
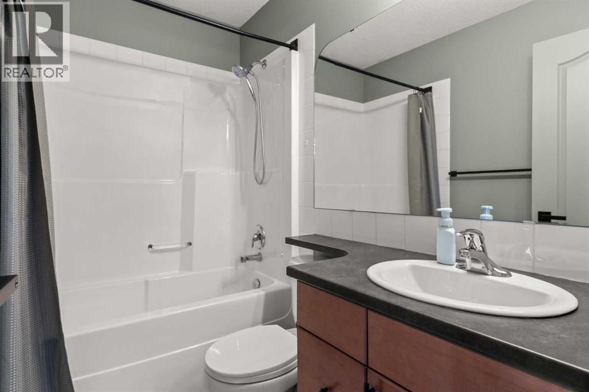
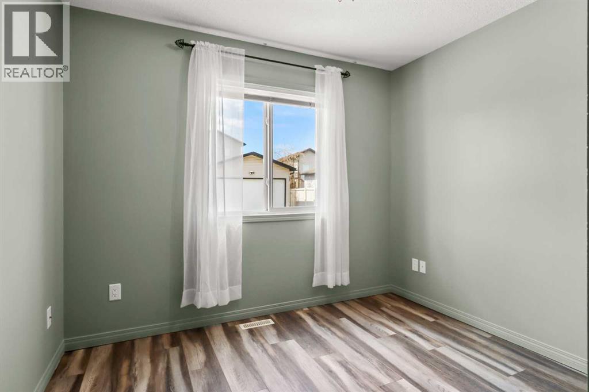
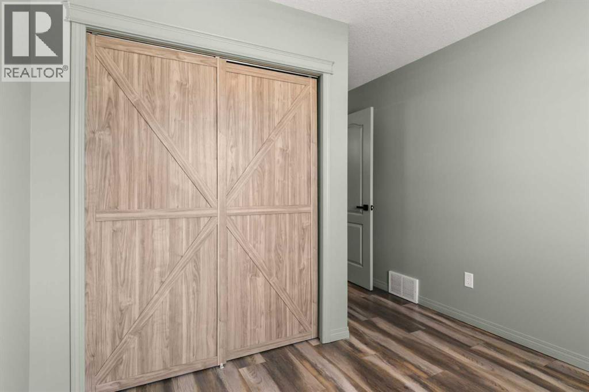
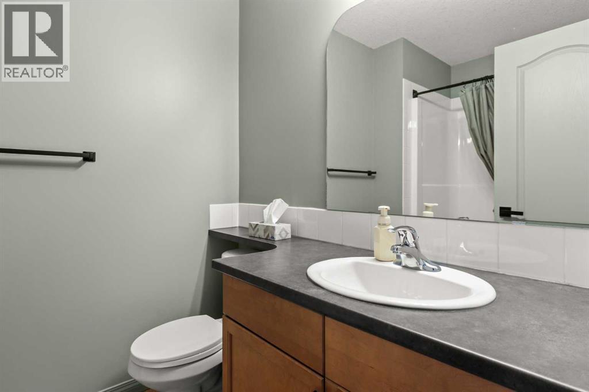
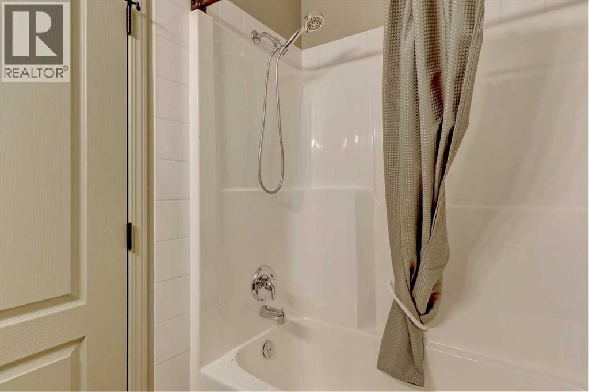
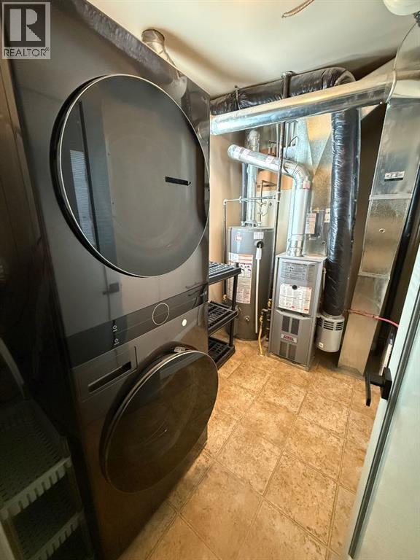
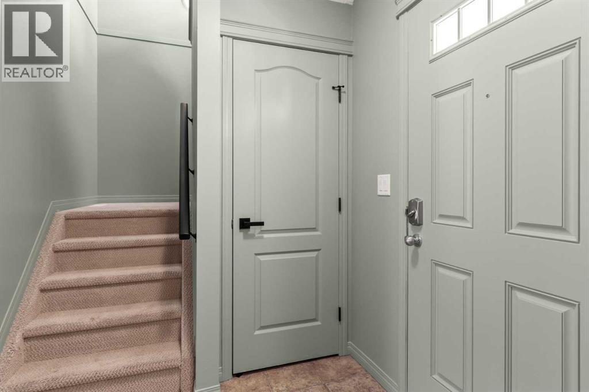
Looking for a place that fits your lifestyle? This unique 2 bedroom, 2 bathroom split-level condo comes with a major bonus: an **ATTACHED GARAGE to keep your vehicle protected from the SNOW, FROST, and COLD!** No more scraping your windshield on those freezing mornings!Inside, you’ll find a bright, open living space, an updated kitchen, and fresh new lighting throughout for a modern feel. The unique two story layout offers the primary bedroom and bathroom upstairs, with a second bedroom and another full bathroom downstairs - giving you great separation of space for guests, a roommate, or your own private retreat.Even better, this condo comes with a **BRAND NEW WASHER, DRYER, AND FRIDGE! Enjoy the convenience of in-suite laundry and some great new appliances already taken care of for you.Enjoy a small patch of grass without the upkeep of a full-sized yard. Condo fees are just $324/month and include water and sewerLocated in a great community with nearby parks and walking trails, this condo offers a comfortable lifestyle with outdoor spaces to enjoy and room to make yourself at home. Whether you’re a first-time buyer, investor, or simply looking for a home that makes everyday living easier, this one is worth a look! (id:51989)
Features of F103, 8640 103 Avenue
- MLS® Number A2354329
-
Price
$242,000
Maintenance, Sewer, Water
$324.43 Monthly - Bedrooms: 2
- Bathrooms: 2
- Square Footage: 1056 sqft
- Property Type: Row / Townhouse
- Community Name: Crystal Landing
- Amenities Near By Park, Playground, Schools, Shopping
- Community Features Pets Allowed
- Features No Smoking Home
- Parking Space Total 3
- Plan 0828493
- Structure None
Buildings
| Bathroom Total | 2 | Bedrooms Above Ground | 2 |
| Bedrooms Total | 2 | Appliances | Refrigerator, Dishwasher, Stove, Washer & Dryer |
| Basement Development | Finished | Basement Features | Walk Out |
| Basement Type | None (finished) | Constructed Date | 2007 |
| Construction Style Attachment | Attached | Cooling Type | None |
| Flooring Type | Other | Foundation Type | Poured Concrete |
| Heating Fuel | Natural Gas | Heating Type | Forced Air |
| Stories Total | 2 | Size Interior | 1056 Sqft |
| Total Finished Area | 1056 Sqft | Type | Row / Townhouse |
Parking
| Attached Garage | 1 |
Land
| Acreage | No | Fence Type | Not Fenced |
| Land Amenities | Park, Playground, Schools, Shopping | Size Frontage | 0.61 M |
| Size Irregular | 0.20 | Size Total | 0.2 Ac|7,251 - 10,889 Sqft |
| Size Total Text | 0.2 Ac|7,251 - 10,889 Sqft | Zoning Description | Rm |
Rooms
| Level | Type | Length | Width | Dimensions |
|---|---|---|---|---|
| Second Level | Primary Bedroom | 9.75 Ft x 13.17 Ft | ||
| Second Level | 4pc Bathroom | .00 Ft x .00 Ft | ||
| Main Level | Bedroom | 9.75 Ft x 11.50 Ft | ||
| Main Level | 4pc Bathroom | .00 Ft x .00 Ft |
Agents and Offices
- Chelsea Scott
- Office: Grassroots Realty Group Ltd.