

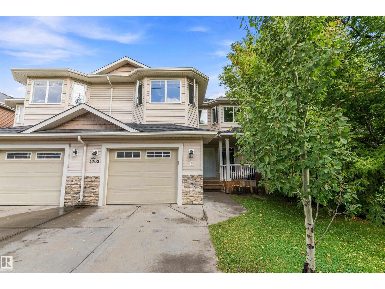
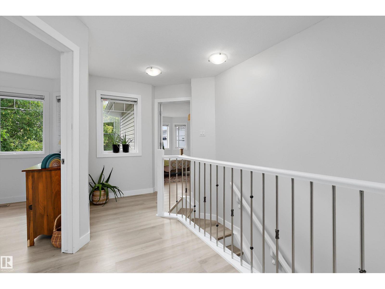
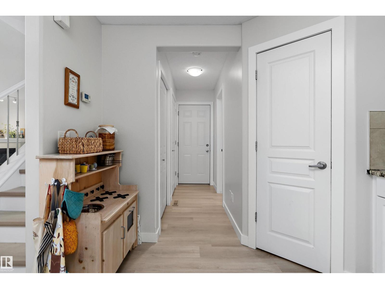
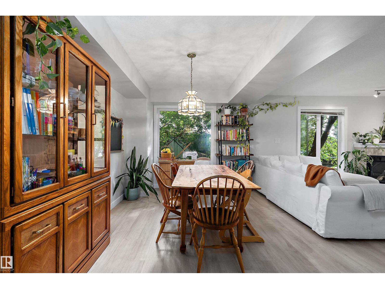
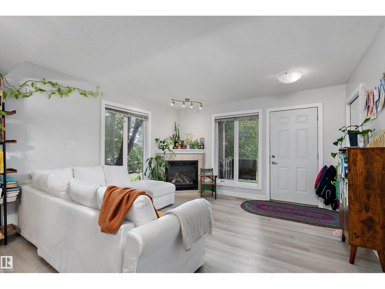
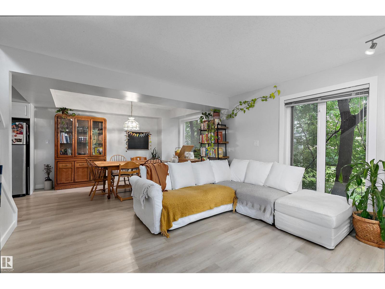
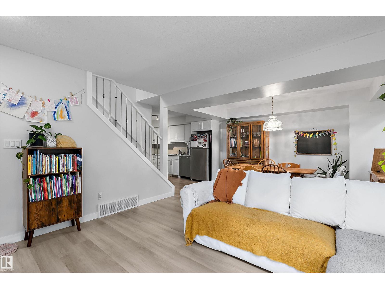
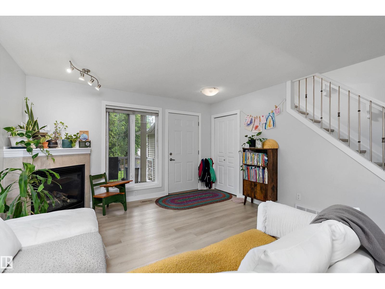
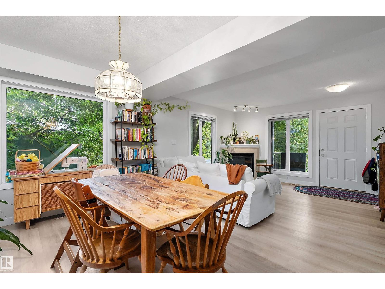
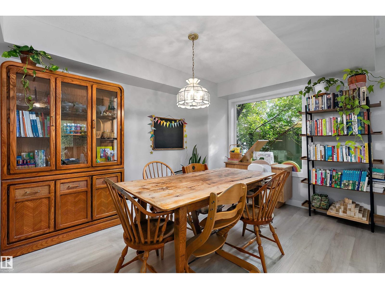
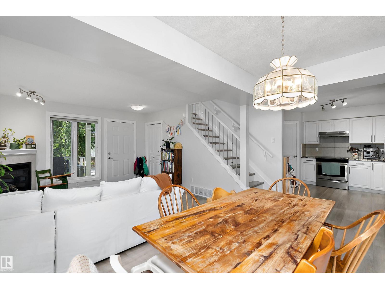
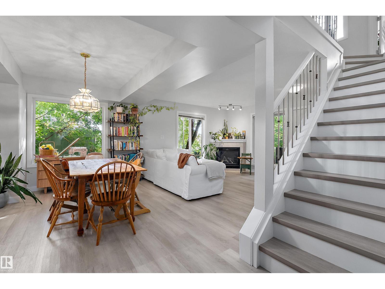
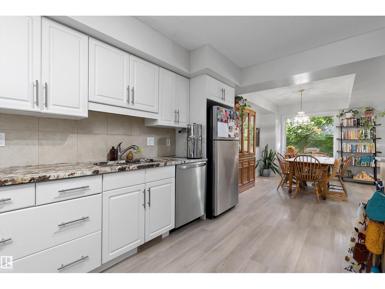
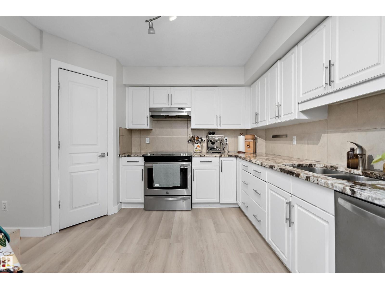
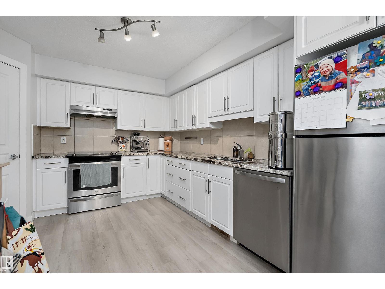
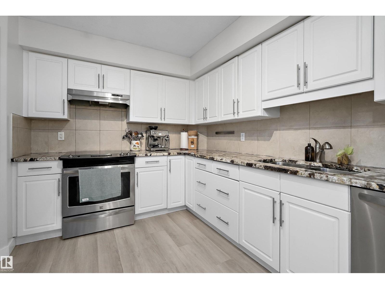
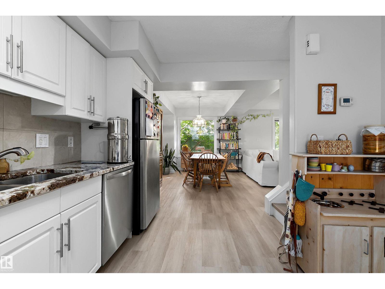
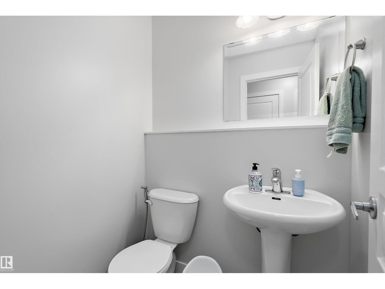
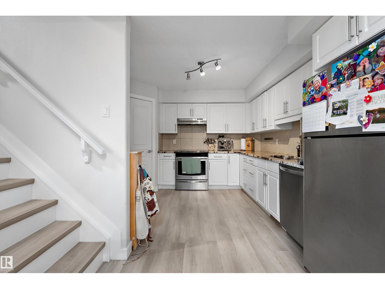
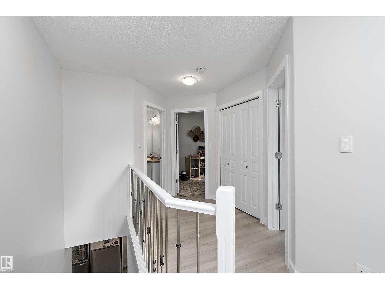
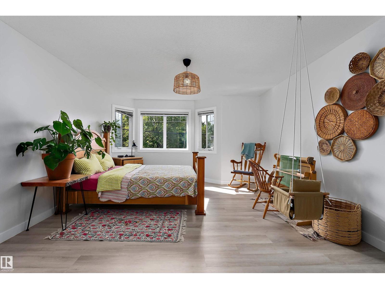
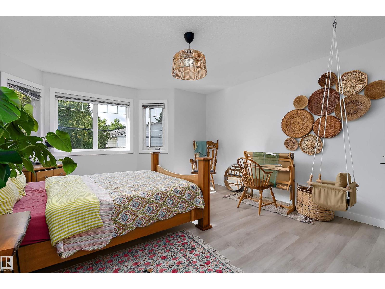
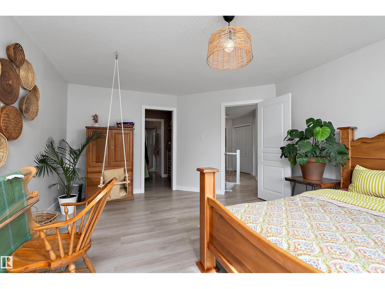
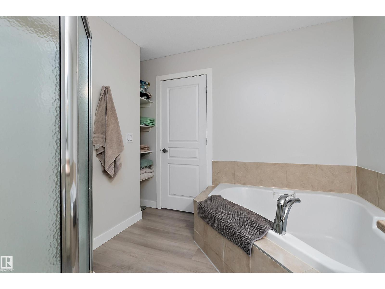
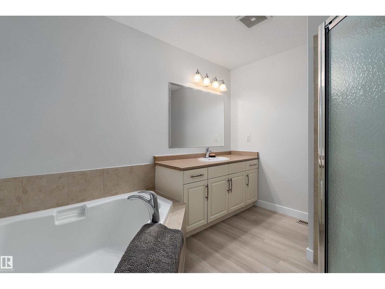
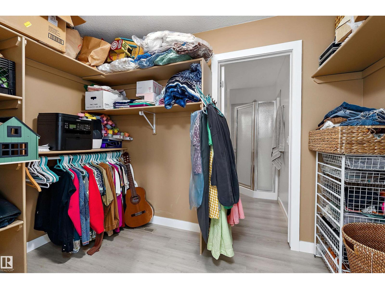
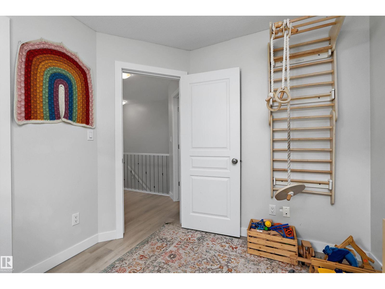
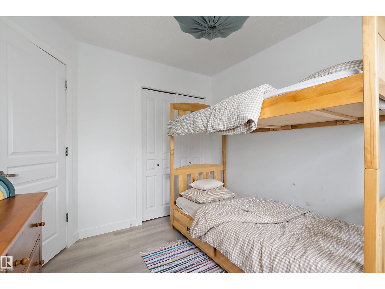
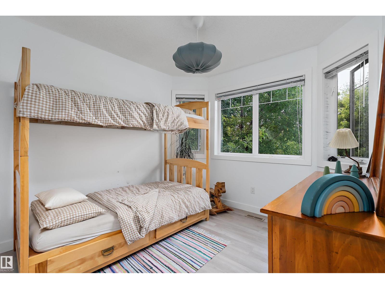
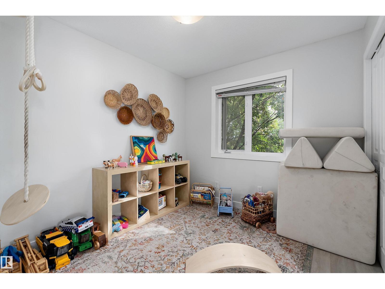
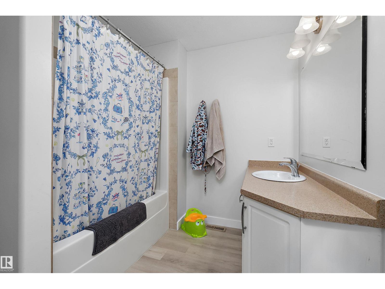
Beautifully upgraded Condo! New Paint, trim & vinyl plank flooring throughout the entire condo! Across the street from a park, this 3 Bedroom, 2.5 bathroom townhome is within walking distance to downtown. Livingroom has a corner gas fireplace & lots of windows for tons of natural light! Kitchen has quartz countertops, corner pantry & S/S appliances. You will also find a 2pc bathroom & entrance to your single attached garage on this level. Upstairs you will find 2 good size bedrooms, 4 pc bathroom & the kingsized primary with walk thru closet & 4pc ensuite with corner tub & separate shower. There is minimal yard upkeep for busy people! (id:51989)
Features of #c 4703 49 Av
- MLS® Number E4507663
-
Price
$278,000
Maintenance, Exterior Maintenance, Other, See Remarks
$360.78 Monthly - Bedrooms: 3
- Bathrooms: 3
- Square Footage: 1459 sqft
- Property Type: Row / Townhouse
- Neigbourhood: Central Business District (Leduc)
- Features Paved Lane
- Structure Porch
Buildings
| Bathroom Total | 3 | Bedrooms Total | 3 |
| Appliances | Dishwasher, Dryer, Hood Fan, Refrigerator, Stove, Washer, Window Coverings | Basement Development | Unfinished |
| Basement Type | Full (unfinished) | Constructed Date | 2010 |
| Construction Style Attachment | Attached | Fireplace Fuel | Gas |
| Fireplace Present | Yes | Fireplace Type | Corner |
| Half Bath Total | 1 | Heating Type | Forced Air |
| Stories Total | 2 | Size Interior | 1459 Sqft |
| Type | Row / Townhouse |
Parking
| Attached Garage |
Land
| Acreage | No | Size Irregular | 151.43 |
| Size Total | 151.43 M2 | Size Total Text | 151.43 M2 |
Rooms
| Level | Type | Length | Width | Dimensions |
|---|---|---|---|---|
| Main Level | Living Room | 3.85 m | 4.06 m | 3.85 m x 4.06 m |
| Main Level | Dining Room | 2.89 m | 4.13 m | 2.89 m x 4.13 m |
| Main Level | Kitchen | 3.17 m | 4.07 m | 3.17 m x 4.07 m |
| Upper Level | Primary Bedroom | 5.5 m | 4.09 m | 5.5 m x 4.09 m |
| Upper Level | Bedroom 2 | 3.11 m | 2.8 m | 3.11 m x 2.8 m |
| Upper Level | Bedroom 3 | 2.67 m | 3.02 m | 2.67 m x 3.02 m |
Agents and Offices
- Rhonda L. Rattray
- Office: RE/MAX Real Estate