

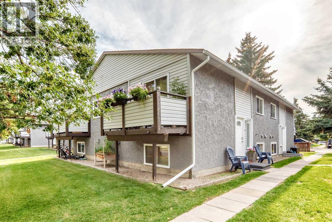
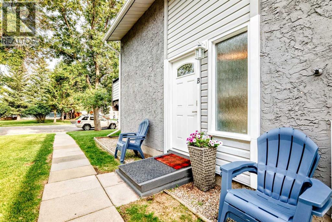
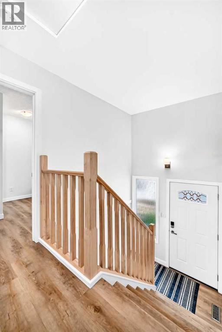
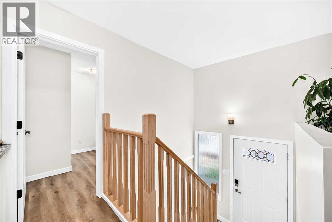
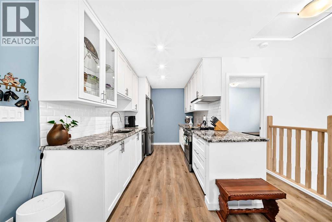
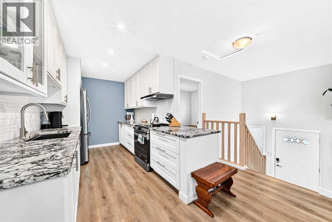
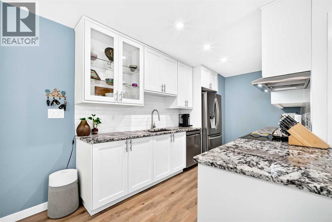
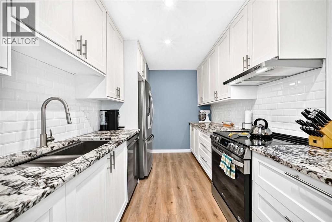
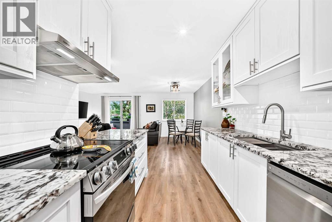
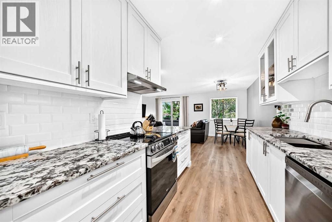
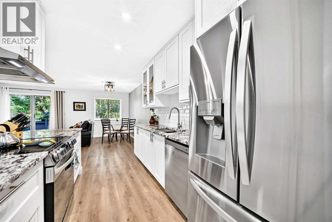
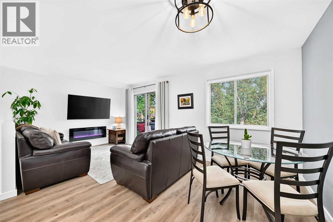
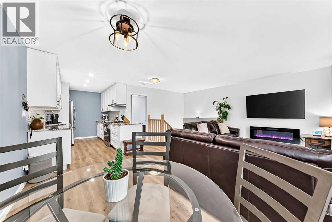
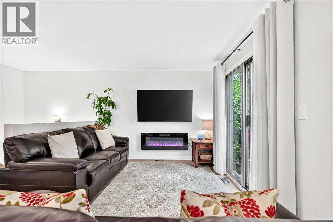
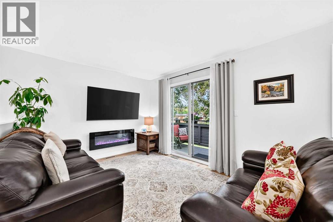
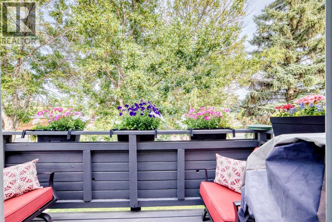
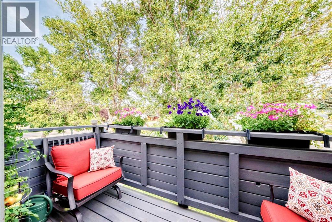
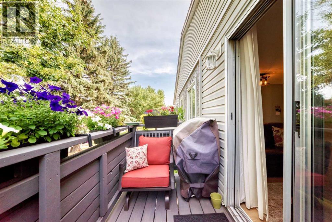
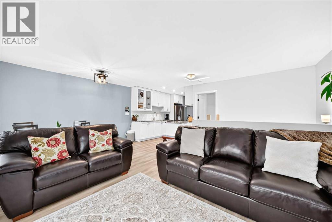
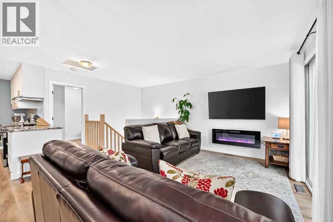
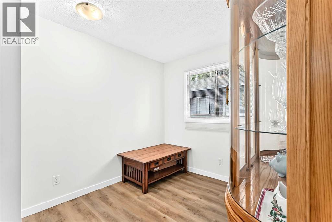
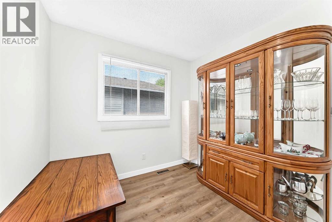
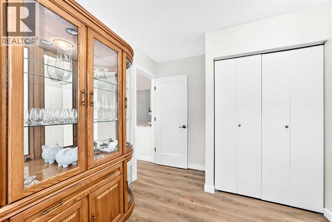
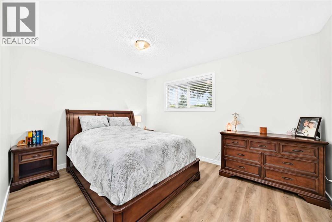
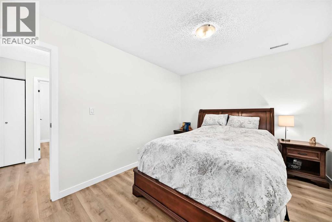
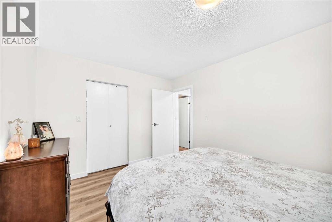
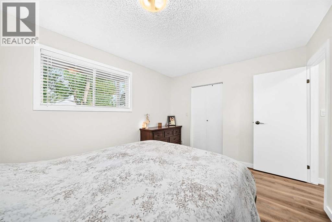
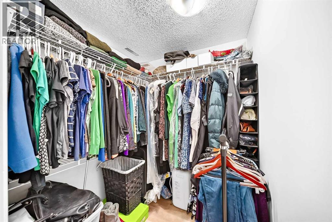
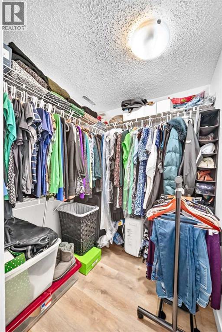
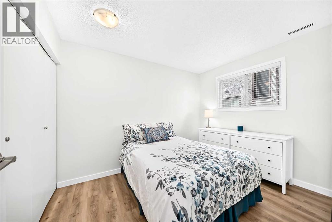
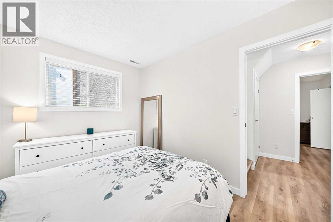
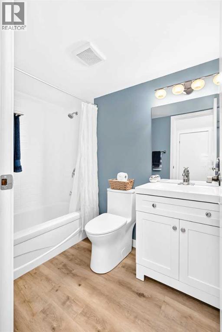
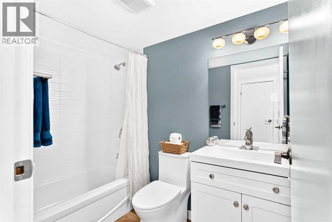
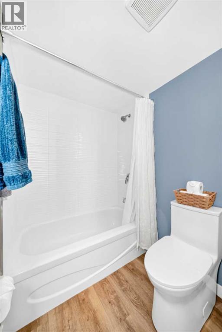
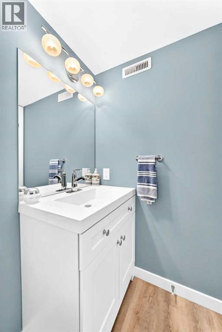
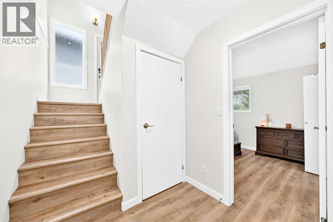
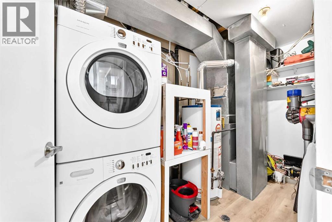
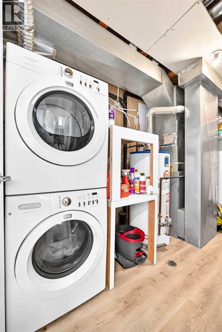
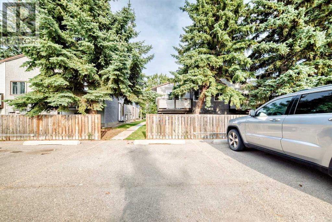
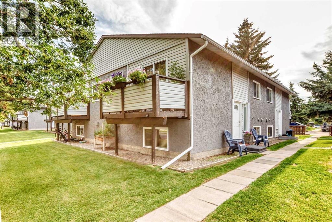
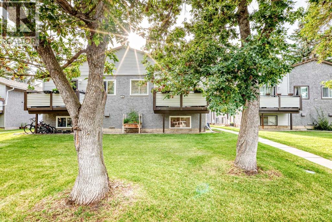
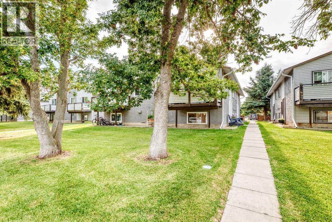
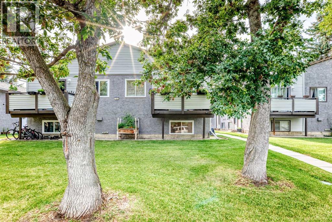
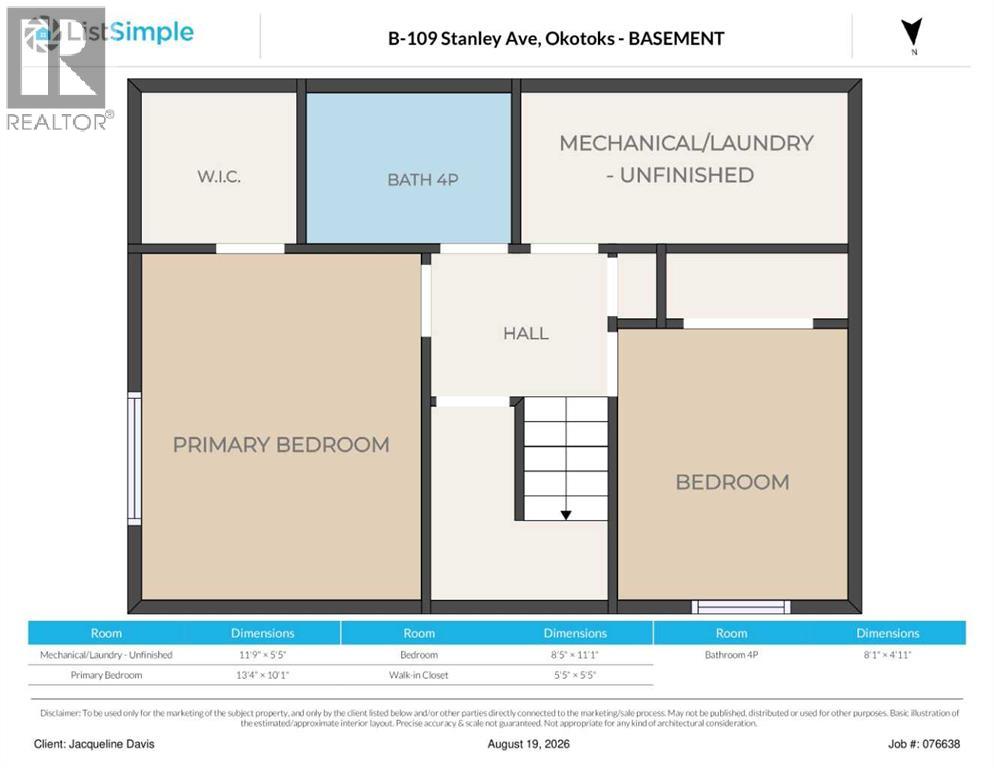

Welcome to this bright, spacious and beautifully maintained 3-bedroom home offering just over 1,000 sq. ft. of comfortable living space in Okotoks. Clean, fresh and move-in ready, this home shows pride of ownership throughout, with newer flooring, a renovated bathroom and an updated kitchen equipped with stainless steel appliances. The galley-style kitchen features granite countertops and a refrigerator with a convenient water dispenser and ice maker. Enjoy your morning coffee on the private balcony, where mature trees provide a wonderful combination of sunshine and privacy. The home also includes an assigned parking stall, plenty of street parking for guests and low condo fees. The spacious primary bedroom offers a generous walk-in closet, while additional storage under the stairs provides plenty of room to keep everything organized.The location is hard to beat; tucked away on a quiet street yet just a quick walk to the shops, restaurants and amenities of downtown Okotoks. The Sheep River and pathway system are also close by, along with a nearby playground and soccer field, making it easy to enjoy everything the area has to offer.With three bedrooms, over 1,000 sq. ft. of living space and a great location that puts downtown within easy walking distance, this well-cared-for home is a wonderful opportunity to enjoy the Okotoks lifestyle. (id:51989)
Features of B, 109 Stanley Avenue
- MLS® Number A2337897
-
Price
$319,900
Maintenance, Common Area Maintenance, Ground Maintenance, Reserve Fund Contributions, Waste Removal
$258.90 Monthly - Bedrooms: 3
- Bathrooms: 1
- Square Footage: 543 sqft
- Property Type: Row / Townhouse
- Amenities Near By Park, Playground, Schools, Shopping
- Community Features Pets Allowed With Restrictions
- Features Other
- Parking Space Total 1
- Plan 8311733
Buildings
| Bathroom Total | 1 | Bedrooms Above Ground | 1 |
| Bedrooms Below Ground | 2 | Bedrooms Total | 3 |
| Appliances | Refrigerator, Range - Electric, Dishwasher, Hood Fan, Window Coverings, Washer/dryer Stack-up | Architectural Style | Bi-level |
| Basement Development | Finished | Basement Type | Full (finished) |
| Constructed Date | 1981 | Construction Material | Wood Frame |
| Construction Style Attachment | Attached | Cooling Type | None |
| Exterior Finish | Stucco, Vinyl Siding | Fireplace Present | Yes |
| Fireplace Total | 1 | Flooring Type | Vinyl Plank |
| Foundation Type | Poured Concrete | Heating Fuel | Natural Gas |
| Heating Type | Forced Air | Size Interior | 543 Sqft |
| Total Finished Area | 542.7 Sqft | Type | Row / Townhouse |
Land
| Acreage | No | Fence Type | Not Fenced |
| Land Amenities | Park, Playground, Schools, Shopping | Size Total Text | Unknown |
| Zoning Description | Nc |
Rooms
| Level | Type | Length | Width | Dimensions |
|---|---|---|---|---|
| Basement | Furnace | 11.75 Ft x 5.42 Ft | ||
| Basement | Bedroom | 8.42 Ft x 11.08 Ft | ||
| Basement | 4pc Bathroom | 8.08 Ft x 4.92 Ft | ||
| Basement | Primary Bedroom | 13.33 Ft x 10.08 Ft | ||
| Basement | Other | 5.42 Ft x 5.42 Ft | ||
| Main Level | Bedroom | 11.00 Ft x 8.42 Ft | ||
| Main Level | Kitchen | 13.42 Ft x 8.00 Ft | ||
| Main Level | Dining Room | 7.33 Ft x 5.83 Ft | ||
| Main Level | Living Room | 13.58 Ft x 10.42 Ft | ||
| Main Level | Other | 6.75 Ft x 15.58 Ft | ||
| Main Level | Other | 11.42 Ft x 4.67 Ft |
Agents and Offices
- Jacqueline Davis
- Office: Real Broker