

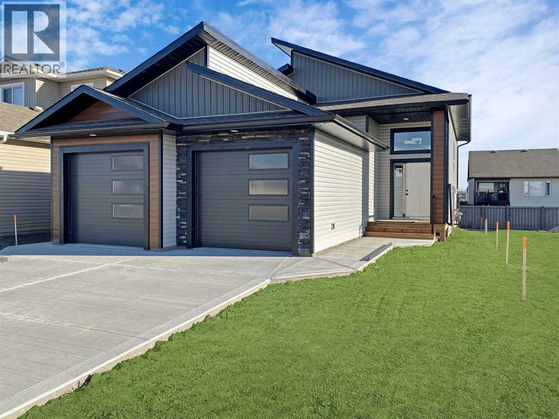
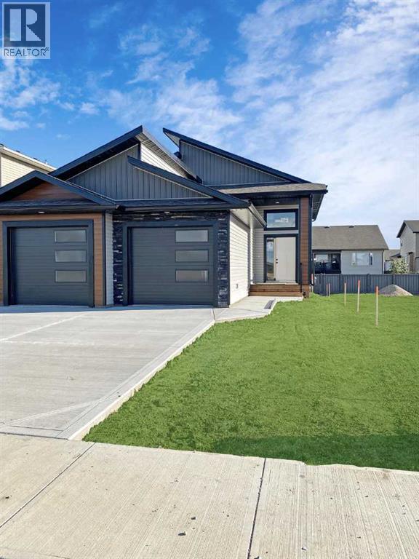
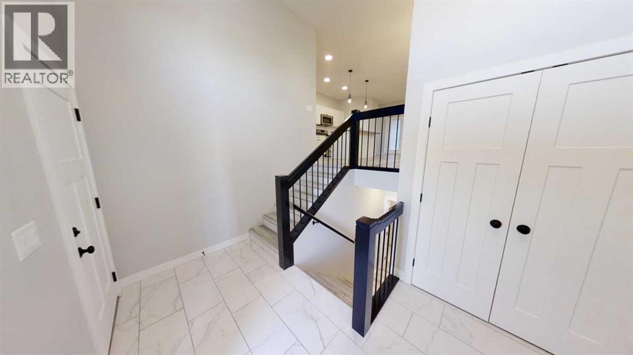
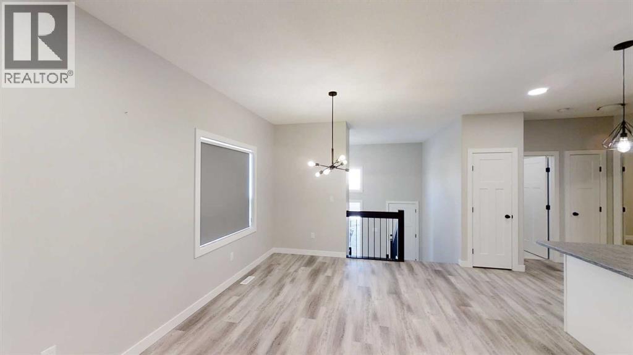
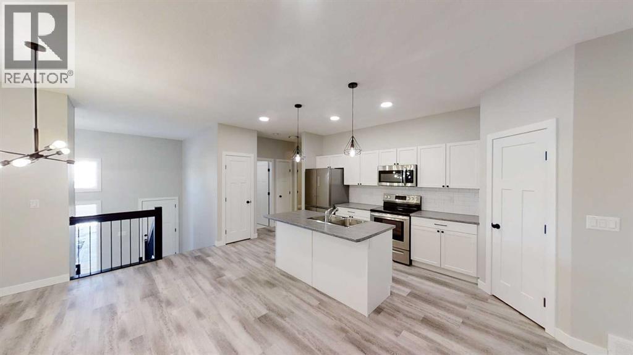
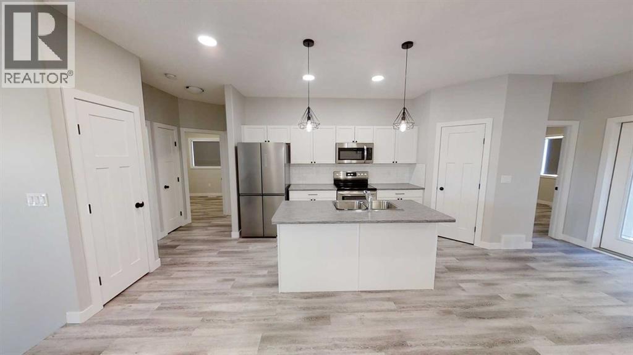
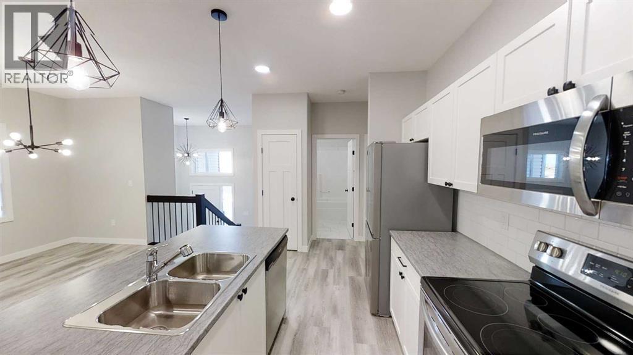
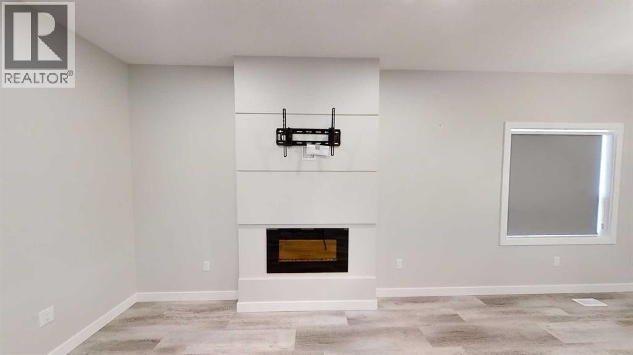
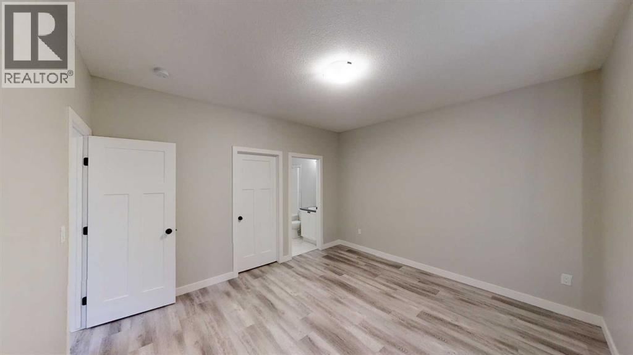
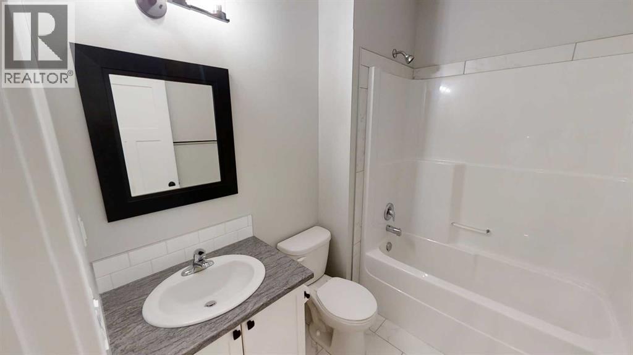
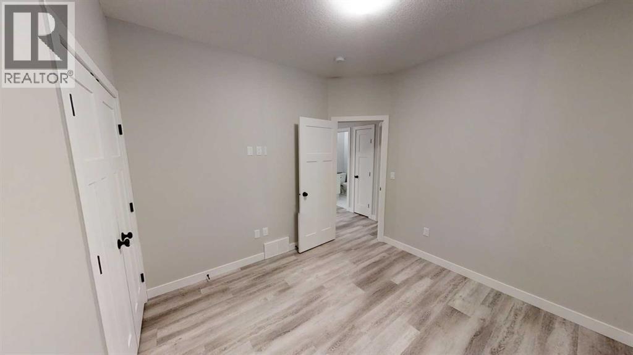
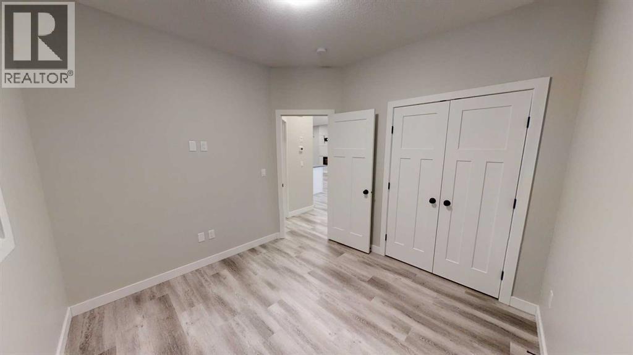
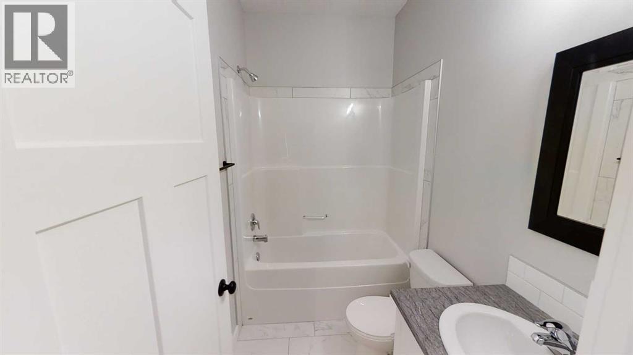
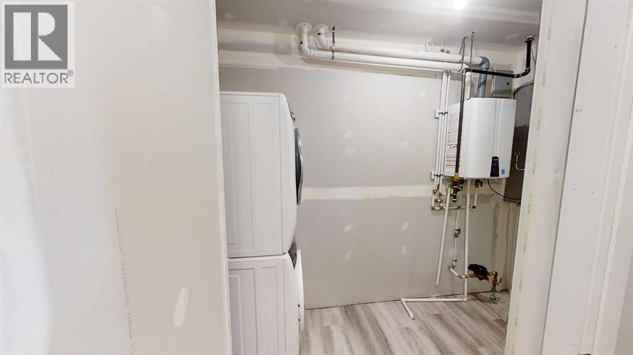
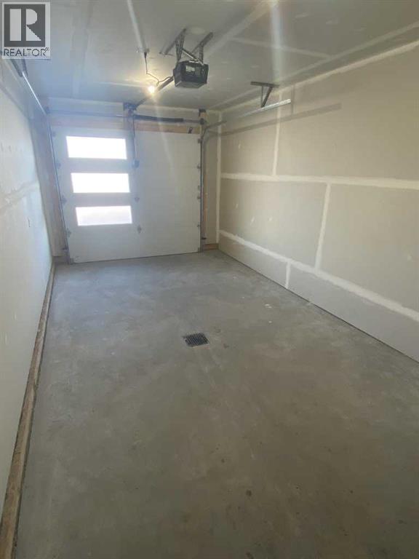
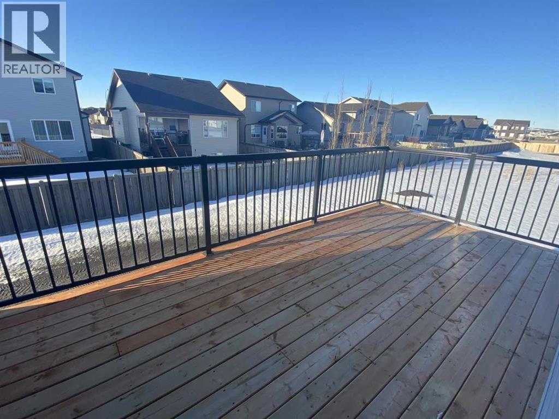
3 bedroom, 2 bathroom upper unit located in Northridge. Open concept floor plan, kitchen features upgraded stainless steel appliances, a pantry for additional storage and white cabinetry. Electric fireplace in the living room. Primary bedroom features a walk-in closet and a full en-suite. Large back deck. Vinyl plank throughout - no carpet! Private in-suite laundry in the basement. Single car attached garage insulated, not heated. Fully fenced and landscaped. Utilities will be included for an additional $350/month.Application required prior to viewing. (id:51989)
Features of B, 10209 128 Avenue
- MLS® Number A2340399
-
Price
$2,600 Monthly
- Bedrooms: 3
- Bathrooms: 2
- Square Footage: 1203 sqft
- Community Name: Northridge
Buildings
| Bathroom Total | 2 | Bedrooms Above Ground | 3 |
| Bedrooms Total | 3 | Age | Age Is Unknown |
| Appliances | Washer, Refrigerator, Dishwasher, Stove, Oven, Dryer, Microwave Range Hood Combo | Size Interior | 1203 Sqft |
| Total Finished Area | 1203 Sqft |
Land
| Acreage | No | Size Total Text | Unknown |
Rooms
| Level | Type | Length | Width | Dimensions |
|---|---|---|---|---|
| Main Level | Bedroom | 10.08 Ft x 10.17 Ft | ||
| Main Level | Bedroom | 10.42 Ft x 10.00 Ft | ||
| Main Level | Primary Bedroom | 12.25 Ft x 13.58 Ft | ||
| Main Level | 4pc Bathroom | 7.75 Ft x 4.92 Ft | ||
| Main Level | 4pc Bathroom | 5.75 Ft x 7.67 Ft |
Agents and Offices
- Kris Waye
- Office: Grassroots Realty Group Ltd.