

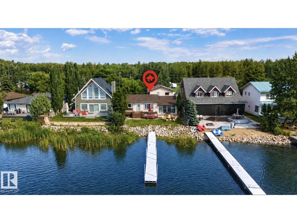
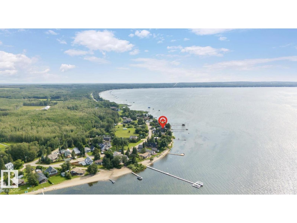
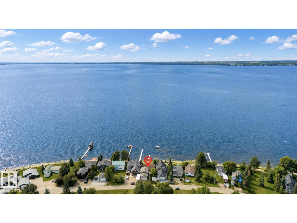
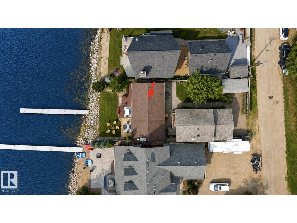
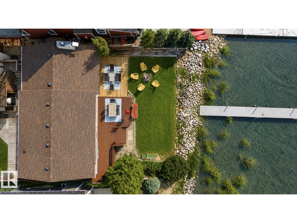
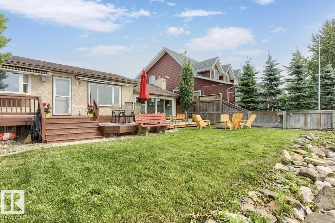
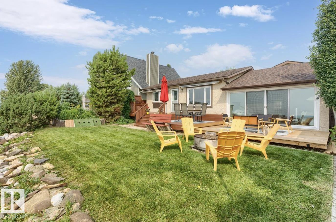
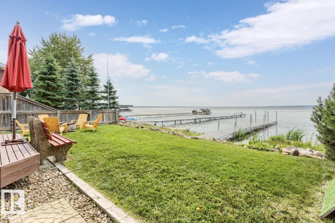
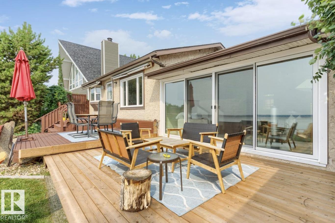
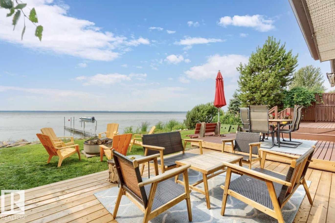
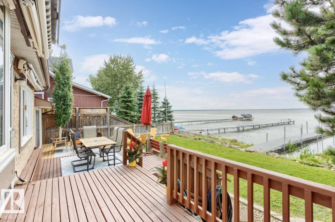
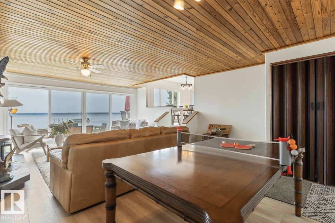
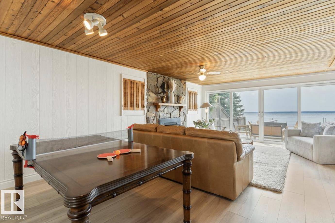
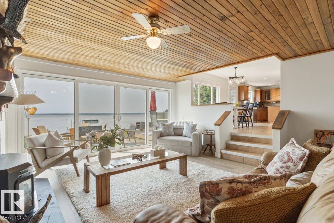
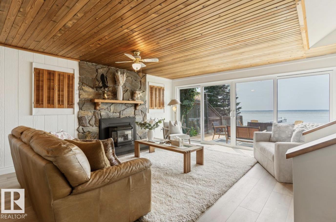
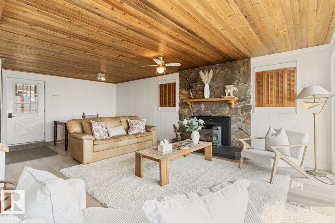
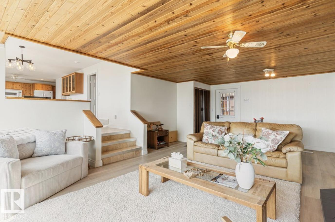
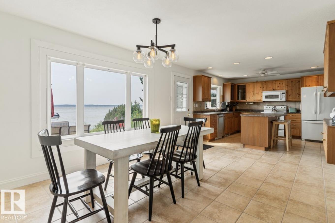
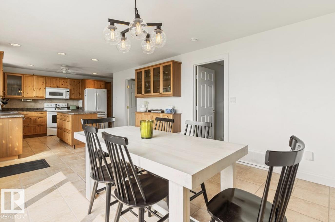
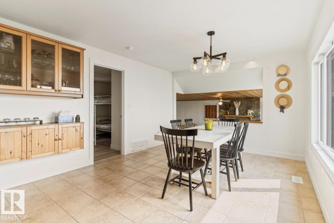
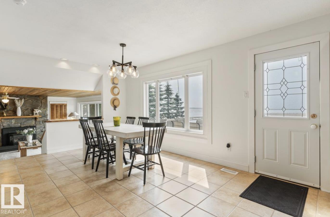
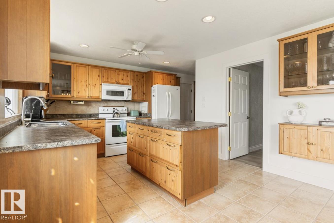
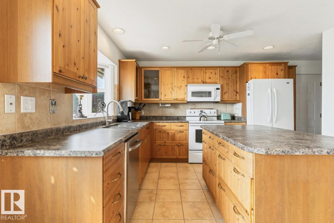
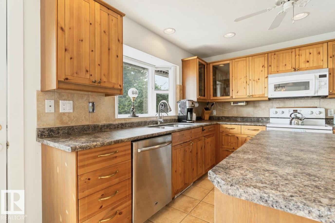
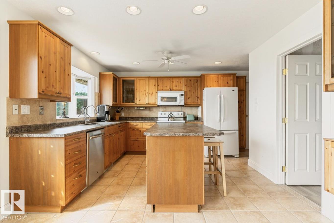
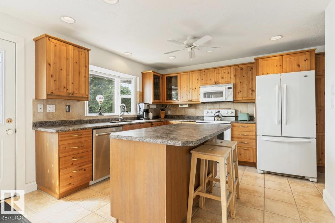
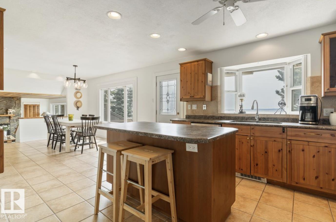
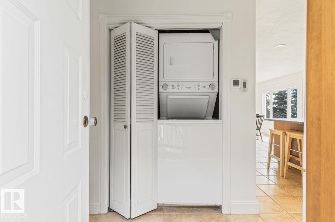
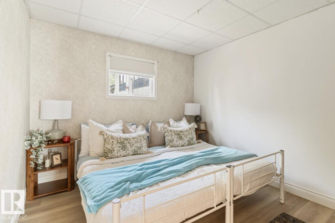
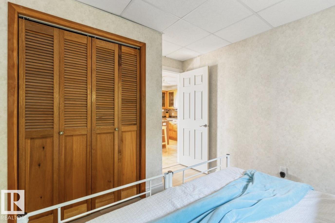
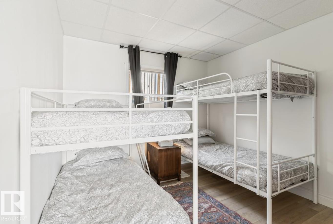
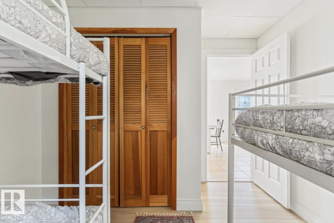
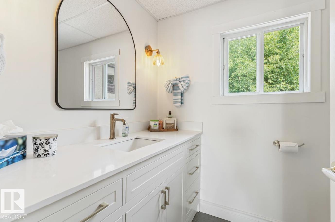
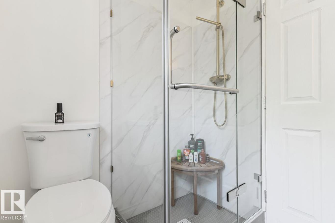
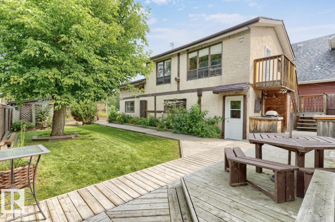
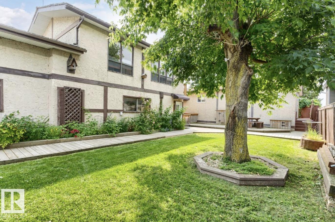
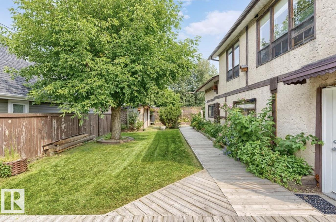
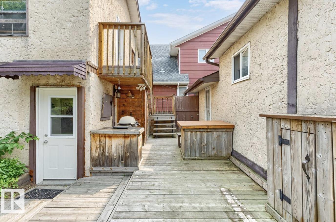
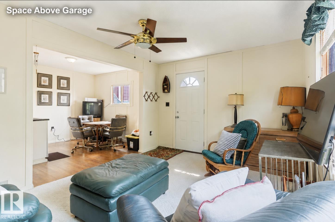
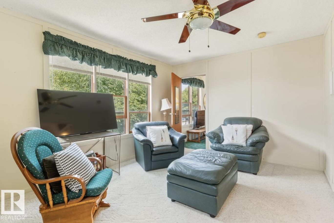
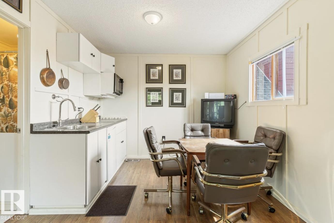
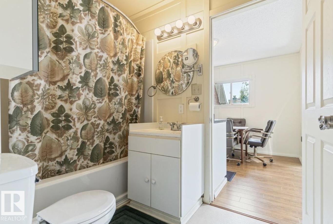
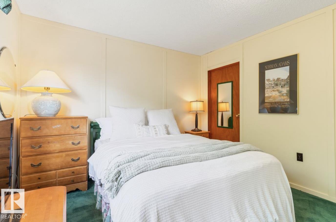
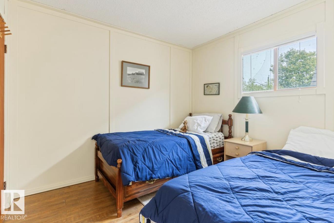
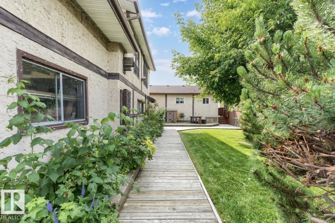
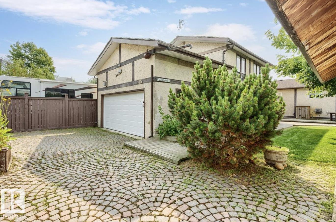
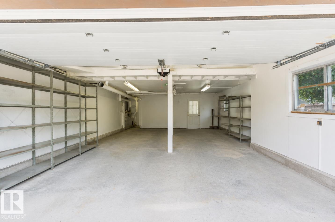
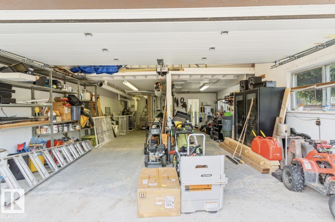
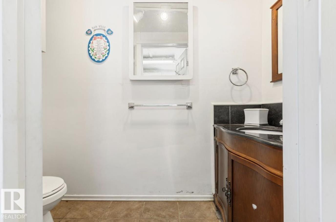
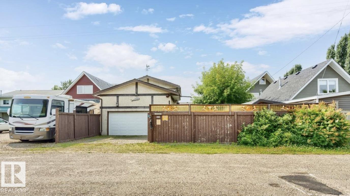
Experience lakefront living on beautiful Pigeon Lake with this exceptional property featuring a fully renovated 2-bedroom bungalow plus an oversized double detached garage with a private guest suite above, complete with 2 additional bedrooms, 2 bathrooms, a full kitchen, and its own furnace—perfect for family and guests. Situated on 50 feet of lake frontage with a new 60-foot dock, the primary bungalow features a stunning sun-filled living room with abundant natural light and a cozy gas fireplace, a beautifully renovated kitchen, updated bathroom, new flooring throughout, and impressive floor-to-ceiling glass doors opening onto a new lower deck with breathtaking lake views. Extensive upgrades include a new washer and dryer, furnace, hot water tank, water filtration system, pressure tank, plumbing, shingles, and garage door. The home is connected to municipal sewer and supplied by a well with potable drinking water, while the gated yard offers plenty of green space for relaxing and entertaining! 4 SEASONS! (id:51989)
Features of A15 Wicks Street
- MLS® Number E4503033
- Price $564,999
- Bedrooms: 4
- Bathrooms: 3
- Square Footage: 1087 sqft
- Property Type: House
- Neigbourhood: Golden Days
- Community Features Lake Privileges, Fishing
- Features Private Setting, See Remarks, Lane, No Animal Home, No Smoking Home
- Structure Deck, Fire Pit
- View Type Lake View
- Water Front Type Waterfront On Pond
Buildings
| Bathroom Total | 3 | Bedrooms Total | 4 |
| Amenities | Vinyl Windows | Appliances | Dishwasher, Microwave Range Hood Combo, Washer/dryer Stack-up, Stove, Wine Fridge, Two Refrigerators |
| Architectural Style | Bungalow | Basement Development | Other, See Remarks |
| Basement Type | See Remarks (other, See Remarks) | Constructed Date | 1975 |
| Construction Style Attachment | Detached | Fire Protection | Smoke Detectors |
| Fireplace Fuel | Gas | Fireplace Present | Yes |
| Fireplace Type | Unknown | Heating Type | Forced Air |
| Stories Total | 1 | Size Interior | 1087 Sqft |
| Type | House |
Parking
| Detached Garage | |
| Oversize | |
| See Remarks |
Land
| Access Type | Boat Access | Acreage | No |
| Fence Type | Fence | Size Irregular | 0.17 |
| Size Total | 0.17 Ac | Size Total Text | 0.17 Ac |
| Surface Water | Lake |
Rooms
| Level | Type | Length | Width | Dimensions |
|---|---|---|---|---|
| Main Level | Living Room | 4.55 m | 7 m | 4.55 m x 7 m |
| Main Level | Dining Room | 5.05 m | 3.5 m | 5.05 m x 3.5 m |
| Main Level | Kitchen | 3.27 m | 3.48 m | 3.27 m x 3.48 m |
| Main Level | Primary Bedroom | 2.95 m | 2.75 m | 2.95 m x 2.75 m |
| Main Level | Bedroom 2 | 2.91 m | 2.75 m | 2.91 m x 2.75 m |
| Upper Level | Bedroom 3 | 3.01 m | 2.65 m | 3.01 m x 2.65 m |
| Upper Level | Bedroom 4 | 3.33 m | 3.03 m | 3.33 m x 3.03 m |
Agents and Offices
- Stefan Radovanovic
- Office: Maxwell Polaris