

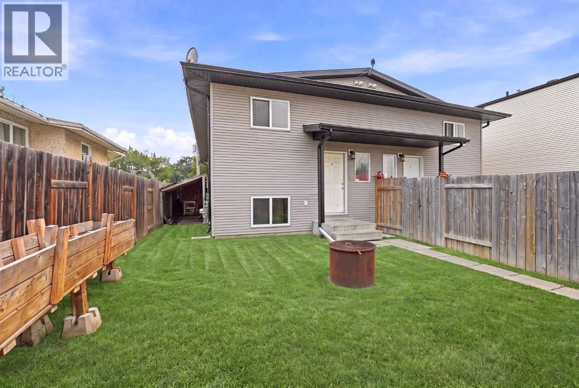
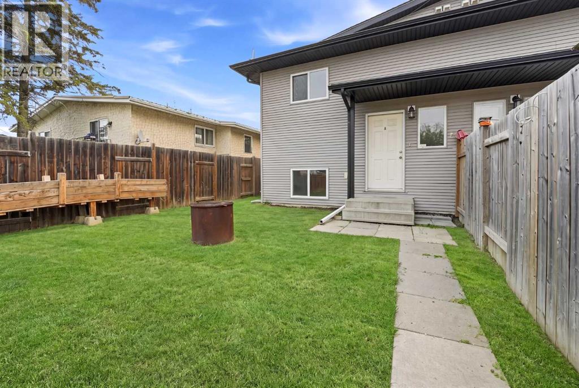
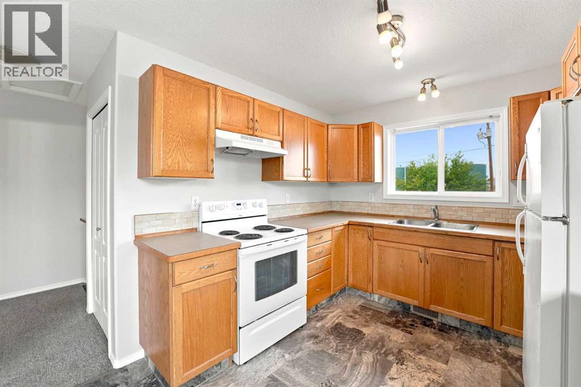
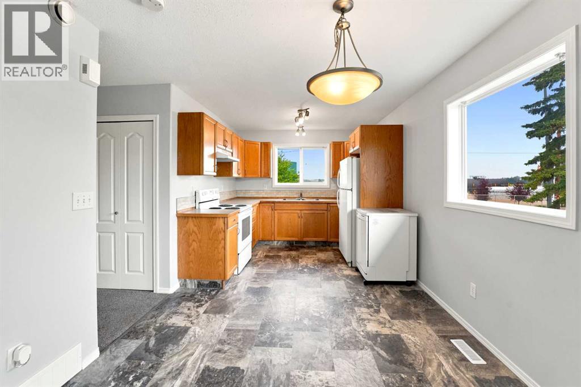
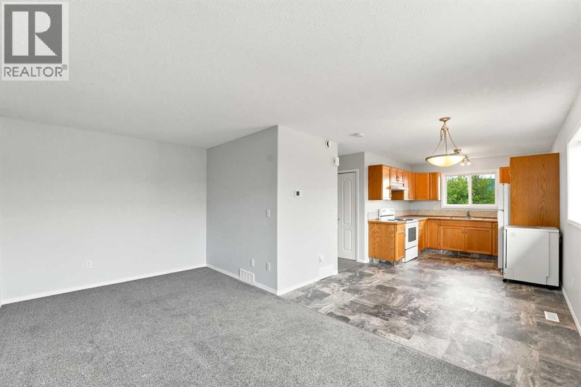
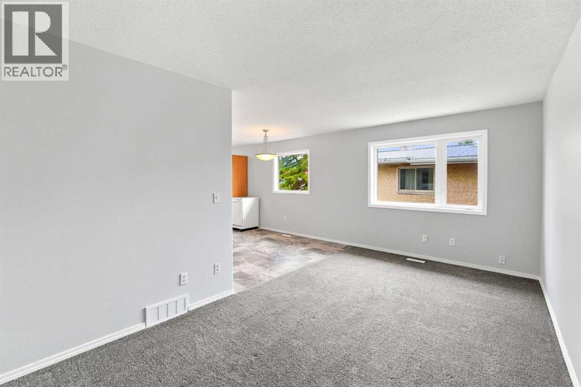
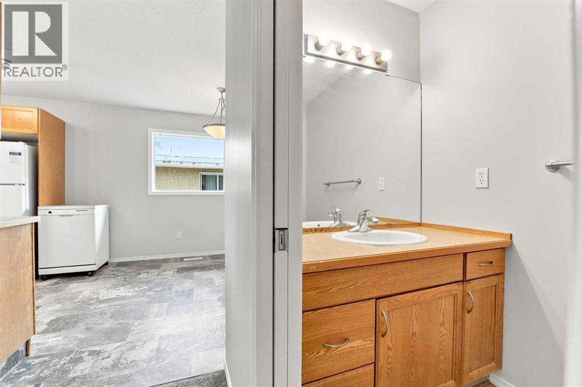
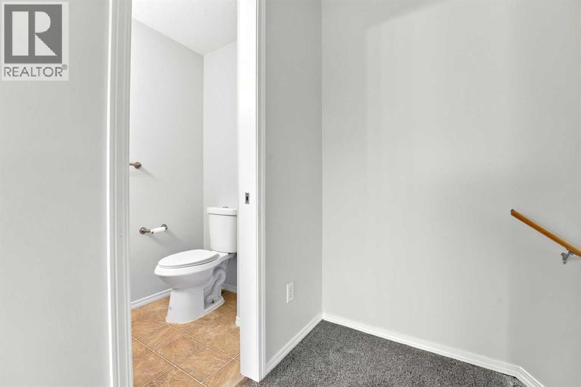
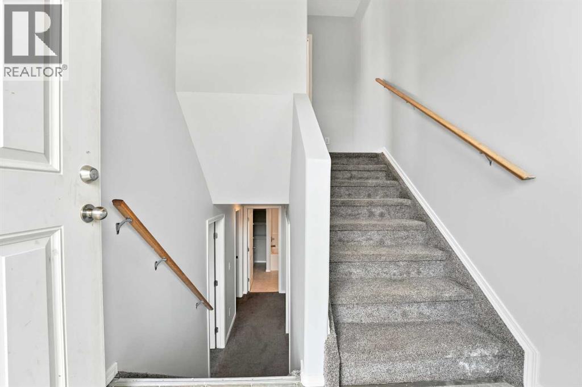
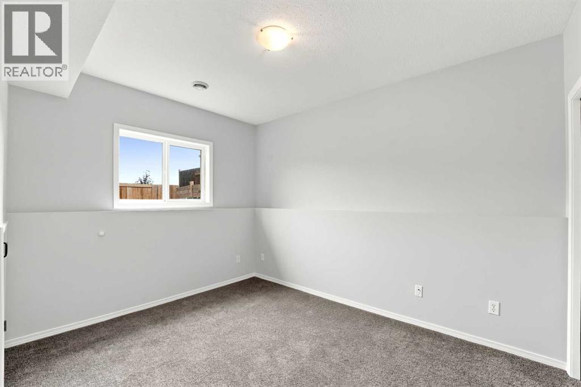
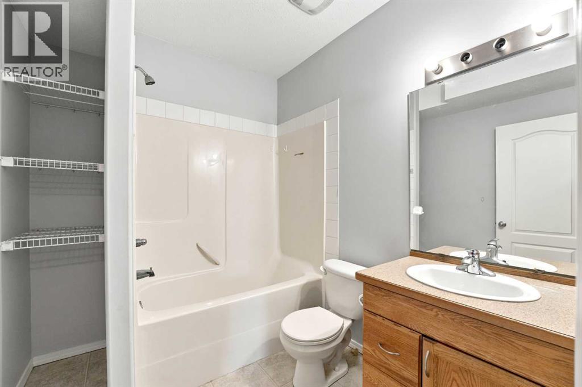
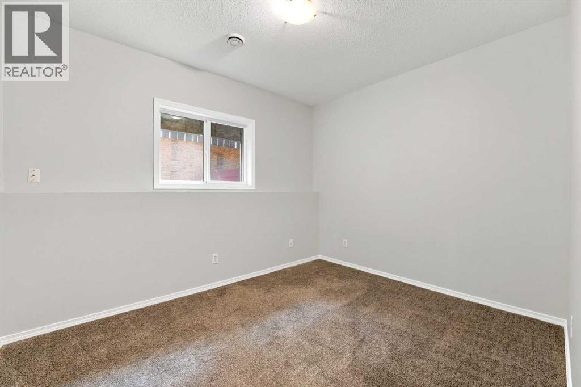
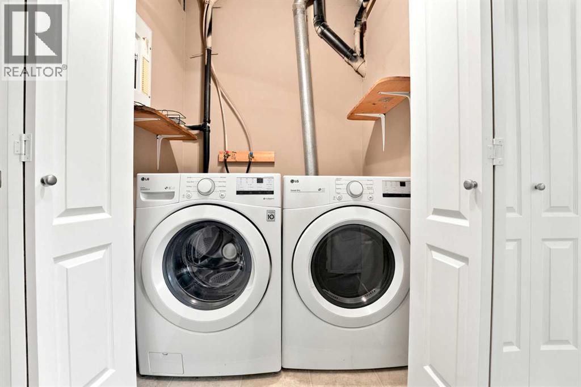
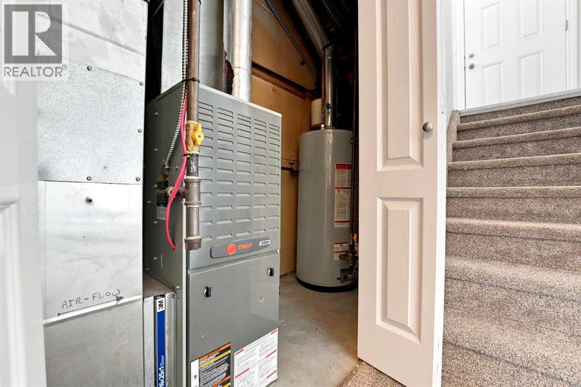
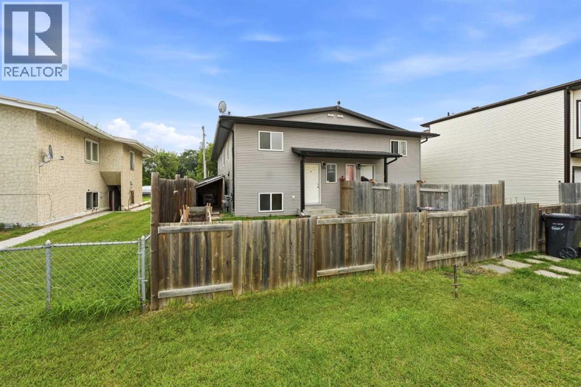
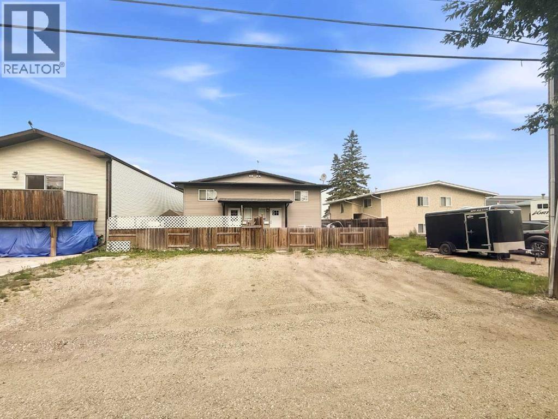
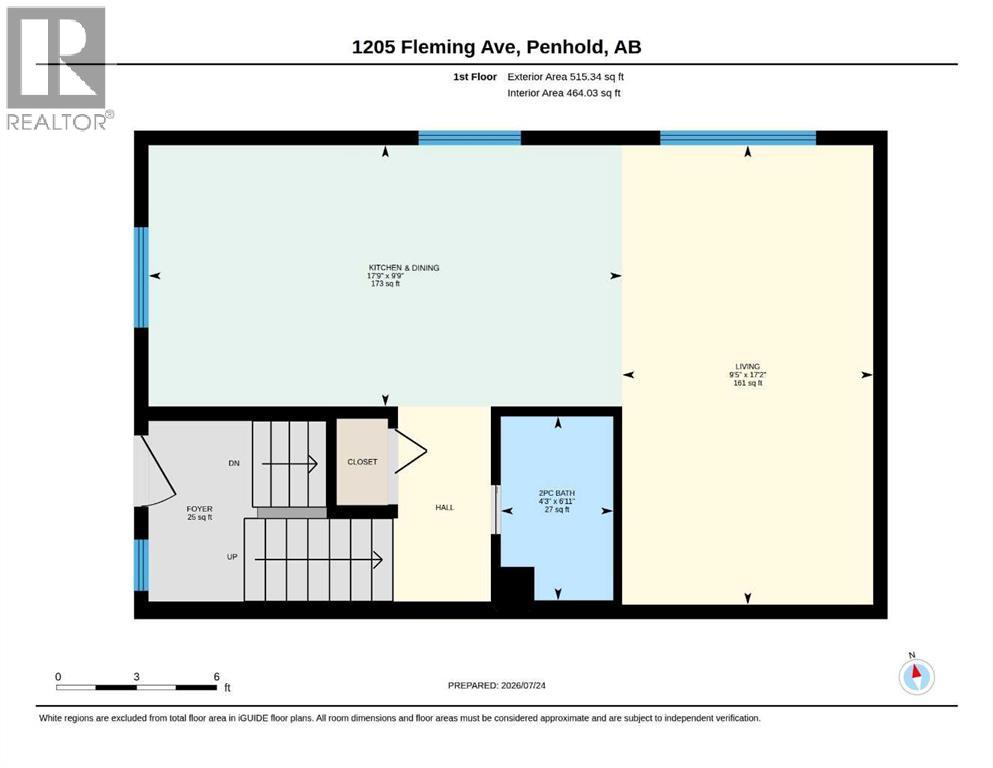
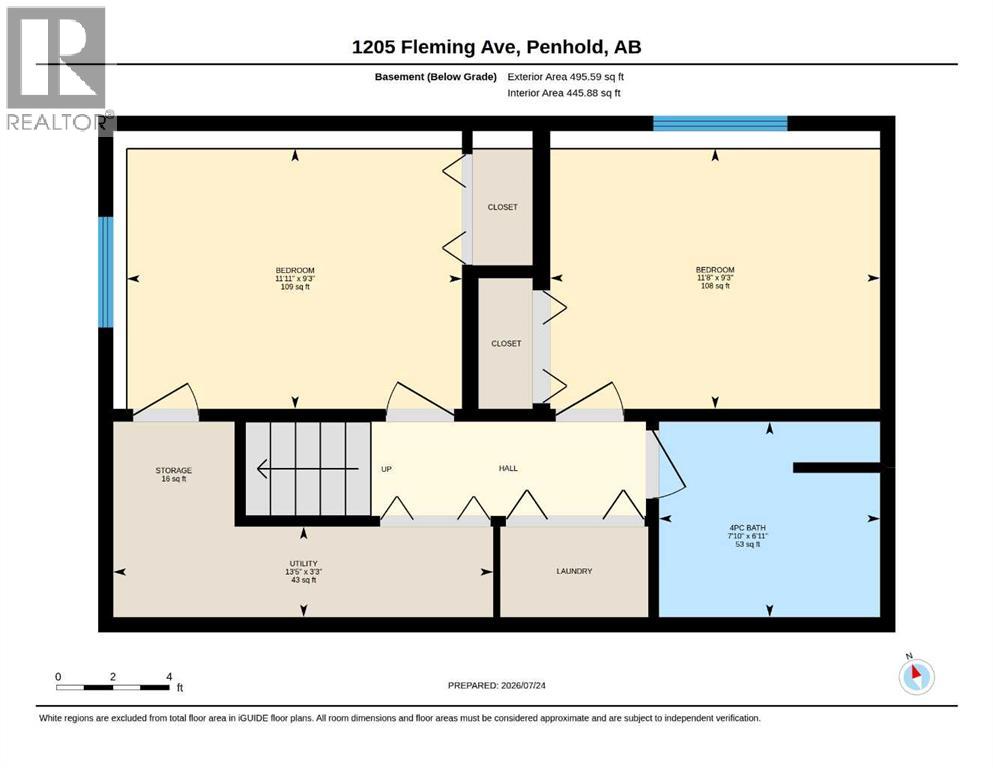
Whether you're looking for an affordable home or a smart investment property, this fully finished bi-level offers exceptional value in the welcoming community of Penhold. This home features a bright open concept kitchen, dining, and living area along with a convenient 2-piece bathroom on the main floor. The lower level offers two spacious bedrooms, a full 4-piece bathroom, and a laundry area. Outside, enjoy a private fully fenced yard, one off-street parking stall, and additional street parking out front. Fresh professional painting was just completed throughout the walls, ceilings, and baseboards, and the shingles were replaced in 2021. Ideally located within walking distance to the Penhold Multiplex, schools, parks, and other amenities, and just minutes from Gasoline Alley and Red Deer. Investors will appreciate the strong rental history with the property recently renting for $1,600 per month plus utilities, along with low condo fees of just $114 per month covering exterior building maintenance, building insurance, and reserve fund contributions. (id:51989)
Features of A, 1205 Fleming Avenue
- MLS® Number A2331784
-
Price
$179,900
Maintenance, Common Area Maintenance, Insurance, Reserve Fund Contributions
$114 Monthly - Bedrooms: 2
- Bathrooms: 2
- Square Footage: 515 sqft
- Property Type: Row / Townhouse
- Community Name: Park Place
- Amenities Near By Schools, Shopping
- Community Features Pets Allowed
- Features Back Lane, Parking
- Parking Space Total 1
- Plan 0721420
- Structure None
Buildings
| Bathroom Total | 2 | Bedrooms Below Ground | 2 |
| Bedrooms Total | 2 | Appliances | Refrigerator, Dishwasher, Range, Hood Fan, Washer & Dryer |
| Architectural Style | Bi-level | Basement Development | Finished |
| Basement Type | Full (finished) | Constructed Date | 2006 |
| Construction Style Attachment | Attached | Cooling Type | None |
| Exterior Finish | Vinyl Siding | Flooring Type | Carpeted, Linoleum |
| Foundation Type | Poured Concrete | Half Bath Total | 1 |
| Heating Type | Forced Air | Stories Total | 1 |
| Size Interior | 515 Sqft | Total Finished Area | 515 Sqft |
| Type | Row / Townhouse |
Land
| Acreage | No | Fence Type | Fence |
| Land Amenities | Schools, Shopping | Landscape Features | Landscaped |
| Size Irregular | 1560.00 | Size Total | 1560 Sqft|0-4,050 Sqft |
| Size Total Text | 1560 Sqft|0-4,050 Sqft | Zoning Description | R2 |
Rooms
| Level | Type | Length | Width | Dimensions |
|---|---|---|---|---|
| Basement | Bedroom | 9.25 Ft x 11.92 Ft | ||
| Basement | Bedroom | 9.25 Ft x 11.67 Ft | ||
| Basement | 4pc Bathroom | 6.92 Ft x 7.83 Ft | ||
| Main Level | Other | 9.75 Ft x 17.75 Ft | ||
| Main Level | Living Room | 17.17 Ft x 9.42 Ft | ||
| Main Level | 2pc Bathroom | 6.92 Ft x 4.25 Ft |
Agents and Offices
- Craig Fleming
- Leia MacDonald
- Office: Century 21 Maximum