

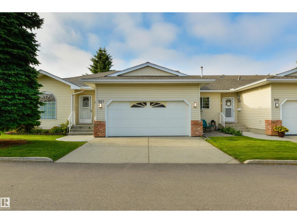
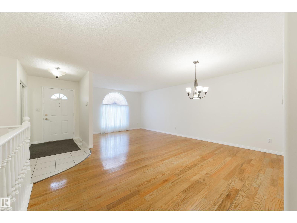
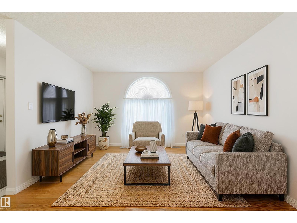
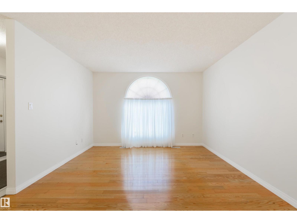
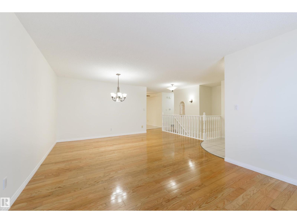
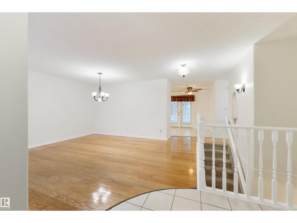
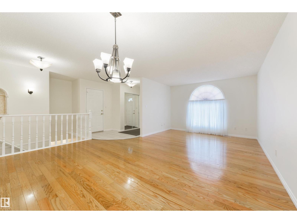
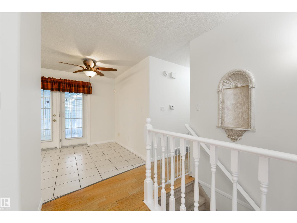
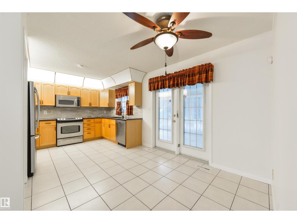
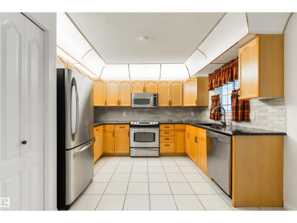
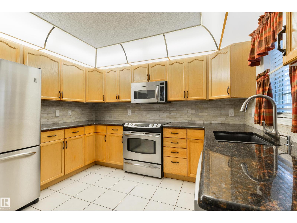
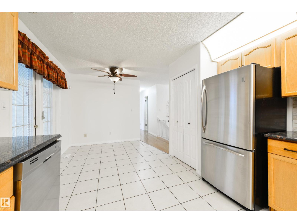
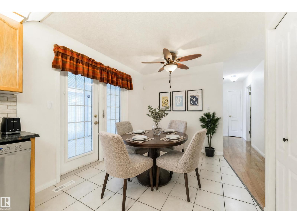
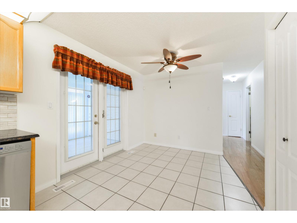
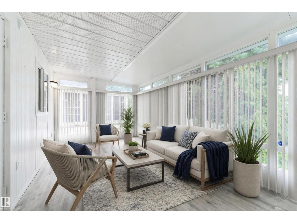
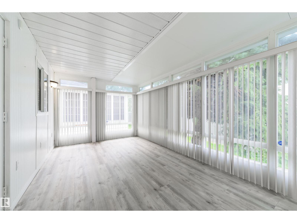
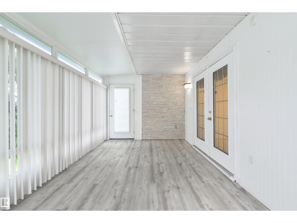
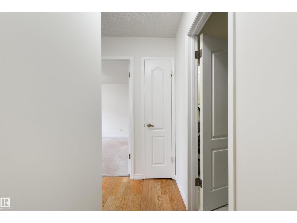
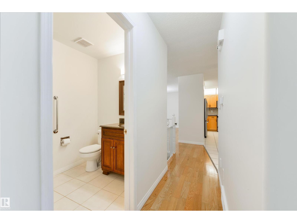
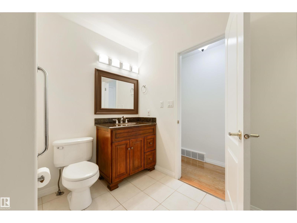
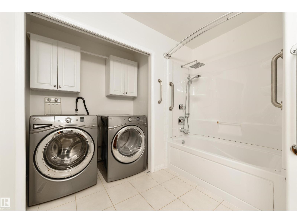
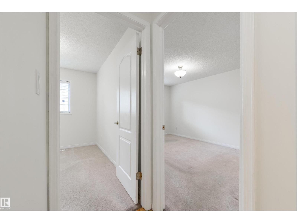
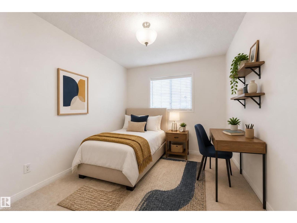
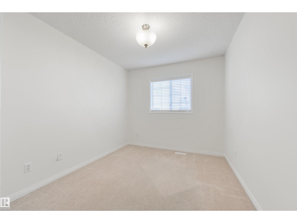
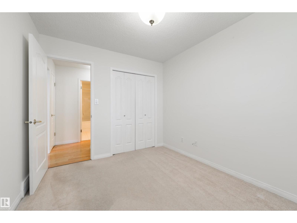
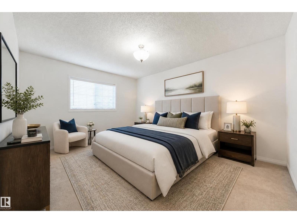
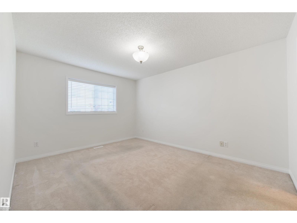
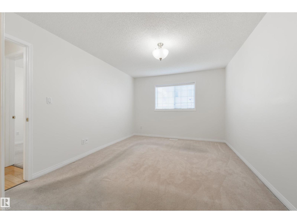
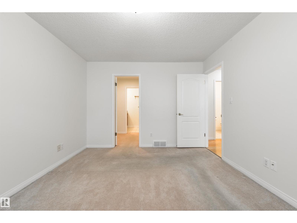
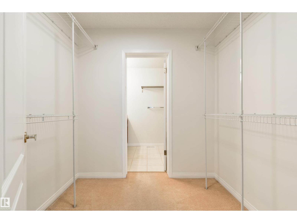
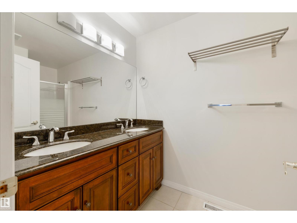
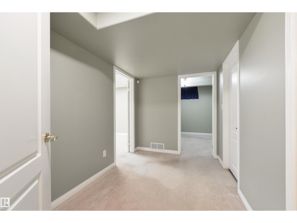
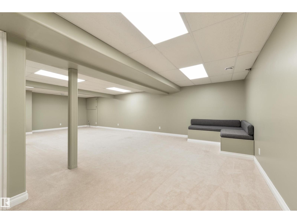
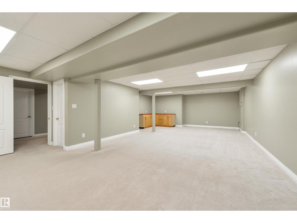
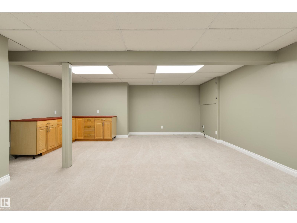
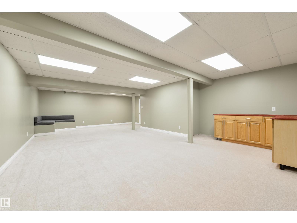
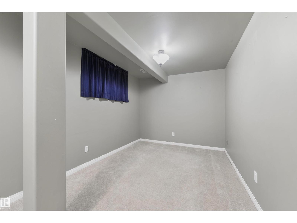
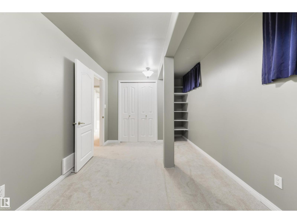
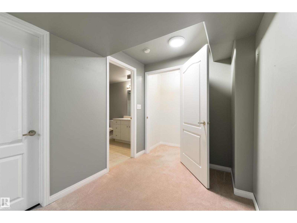
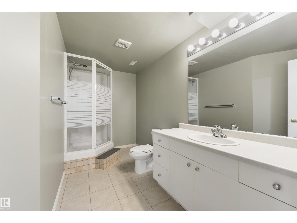
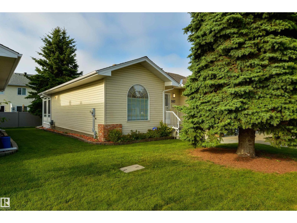
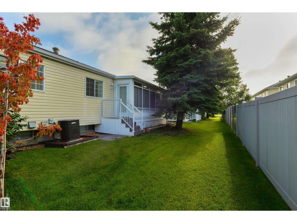
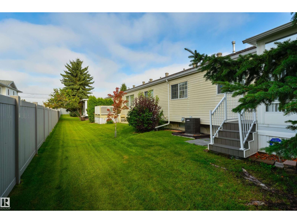
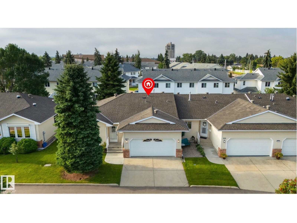
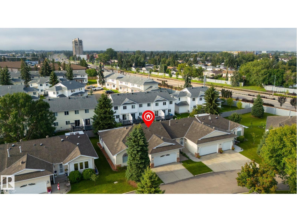
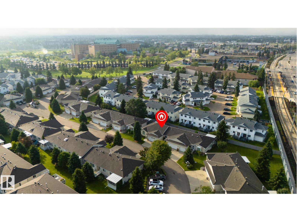
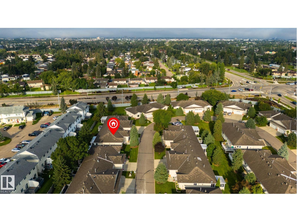
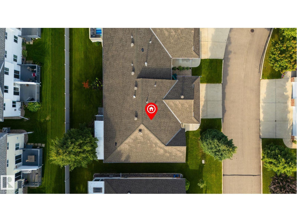
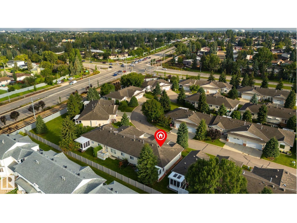
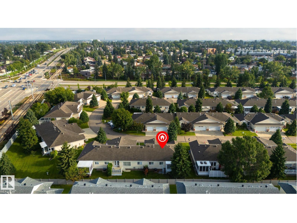
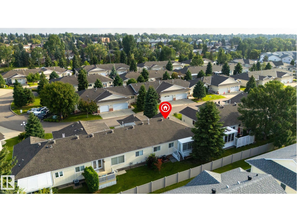
Gated entrance… low-maintenance living… adults-only… welcome to Sunrise Village! Freshly painted, this bungalow offers central A/C, a spacious layout, hardwood flooring, a large living & dining room, great kitchen with perimeter cabinetry, stainless appliances, built-in pantry, & separate dinette, main-floor laundry with adjoining 3pc bath, 3 total bedrooms including a king-sized owner’s suite with walk-through closet & 4pc ensuite, and a fully-finished basement. Complete with a double-attached garage, and 3-season sunroom, the location here is perfect – steps from the Grey Nuns Hospital, shopping, trails, & the Valley Line LRT system, this property sits within a quiet, well-maintained community - you’re going to love it here! (id:51989)
Features of 997 Youville Dr W Nw
- MLS® Number E4504062
-
Price
$390,000
Maintenance, Exterior Maintenance, Insurance, Landscaping, Other, See Remarks
$388.73 Monthly - Bedrooms: 3
- Bathrooms: 3
- Square Footage: 1244 sqft
- Property Type: Row / Townhouse
- Neigbourhood: Tawa
- Amenities Near By Public Transit, Shopping
- Features See Remarks, Flat Site, No Animal Home, No Smoking Home
Buildings
| Bathroom Total | 3 | Bedrooms Total | 3 |
| Appliances | Dishwasher, Dryer, Garage Door Opener Remote(s), Garage Door Opener, Microwave Range Hood Combo, Refrigerator, Stove, Washer, Window Coverings | Architectural Style | Bungalow |
| Basement Development | Finished | Basement Type | Full (finished) |
| Constructed Date | 1993 | Construction Style Attachment | Attached |
| Heating Type | Forced Air | Stories Total | 1 |
| Size Interior | 1244 Sqft | Type | Row / Townhouse |
Parking
| Attached Garage |
Land
| Acreage | No | Land Amenities | Public Transit, Shopping |
| Size Irregular | 226 | Size Total | 226 M2 |
| Size Total Text | 226 M2 |
Rooms
| Level | Type | Length | Width | Dimensions |
|---|---|---|---|---|
| Lower Level | Bedroom 3 | 5.76 m | 2.71 m | 5.76 m x 2.71 m |
| Main Level | Living Room | 4.87 m | 4.09 m | 4.87 m x 4.09 m |
| Main Level | Dining Room | 4.87 m | 2.52 m | 4.87 m x 2.52 m |
| Main Level | Kitchen | 5.89 m | 3.42 m | 5.89 m x 3.42 m |
| Main Level | Primary Bedroom | 3.31 m | 4.28 m | 3.31 m x 4.28 m |
| Main Level | Bedroom 2 | 2.76 m | 3.23 m | 2.76 m x 3.23 m |
Agents and Offices
- Ian S. Kondics
- Office: RE/MAX Preferred Choice