

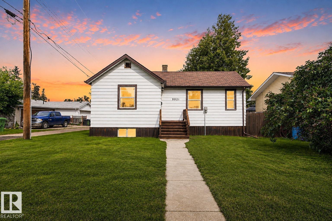
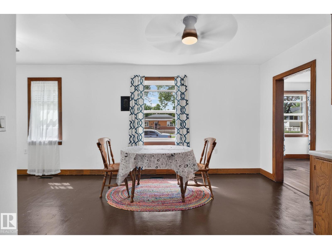
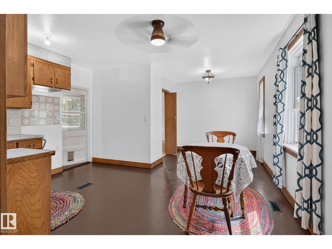
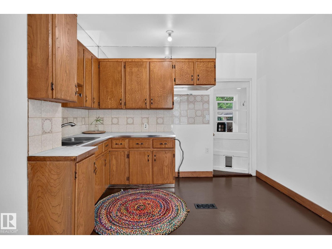
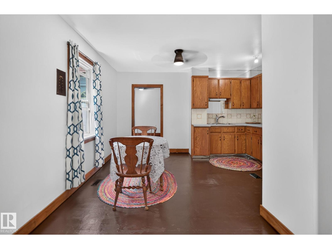
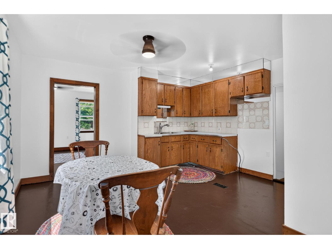
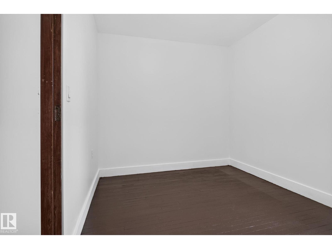
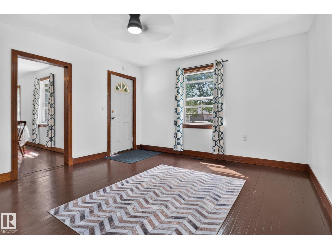
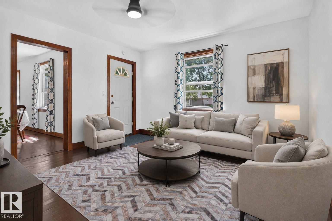
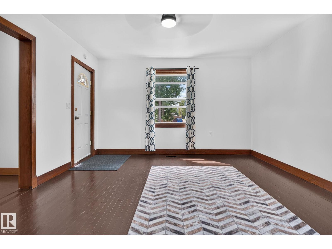
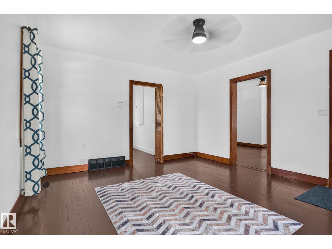
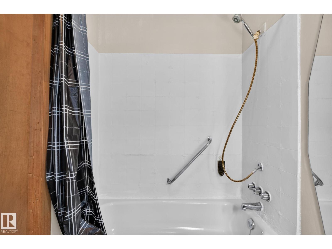
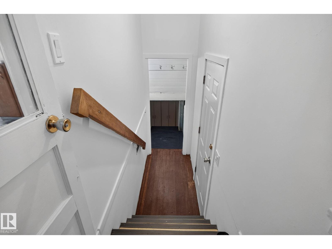
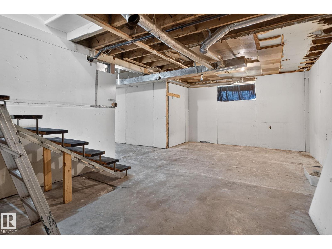
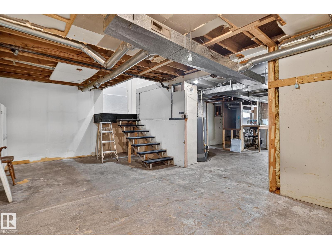
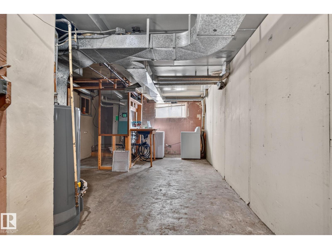
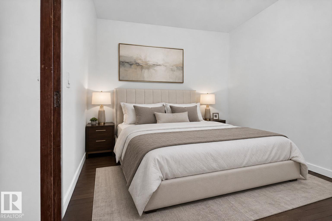
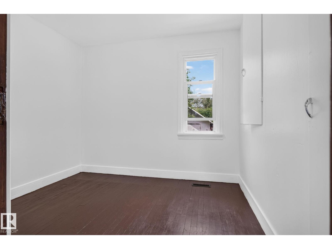
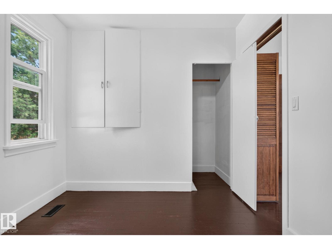
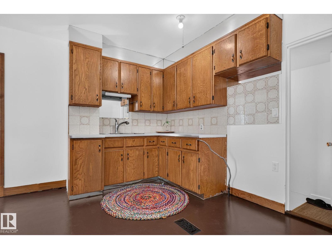
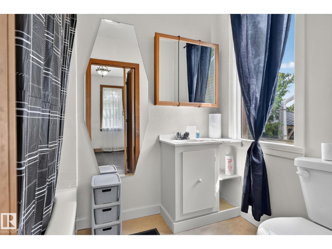
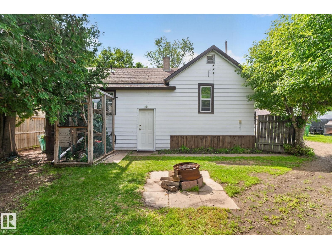
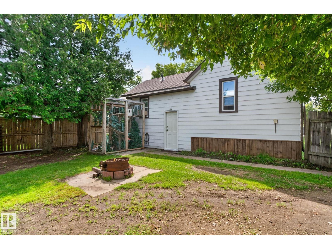
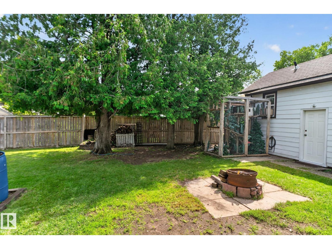
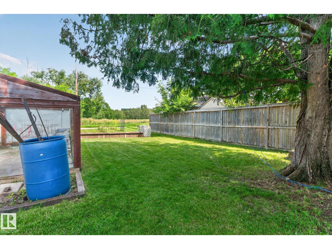
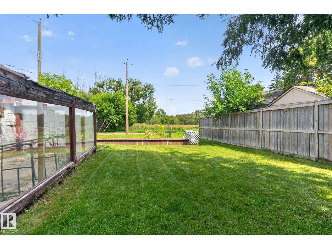
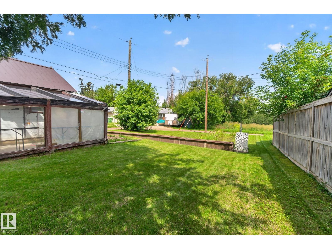
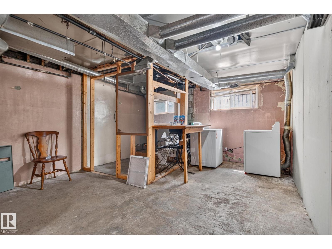
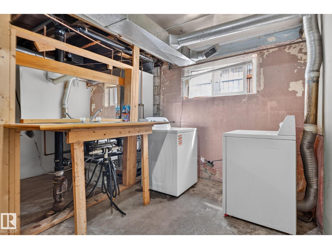
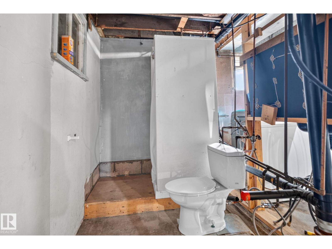
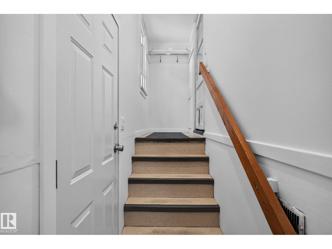
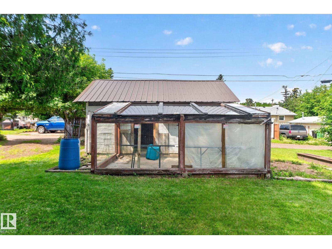
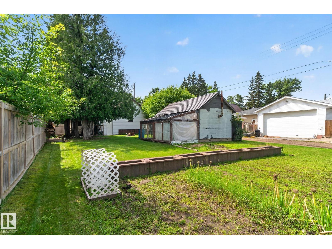
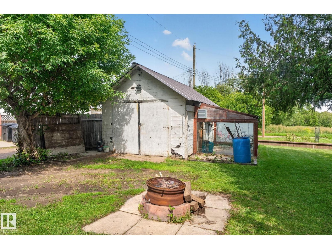
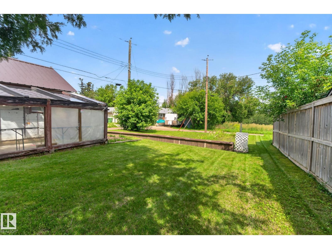
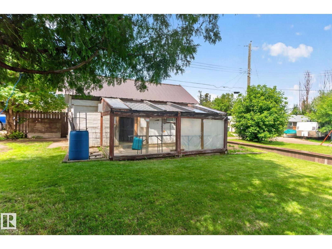
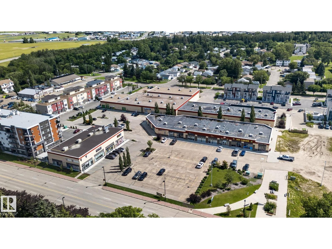
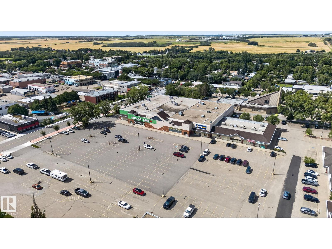
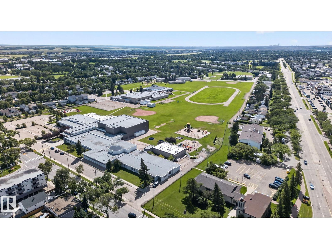
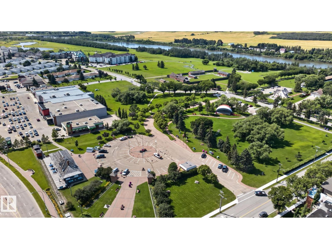
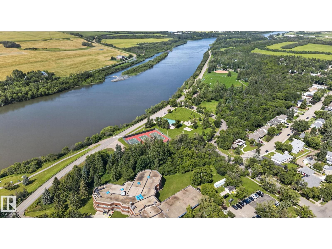
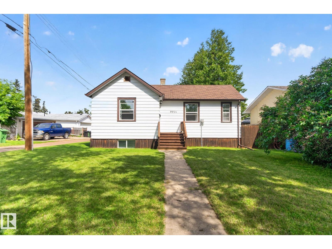
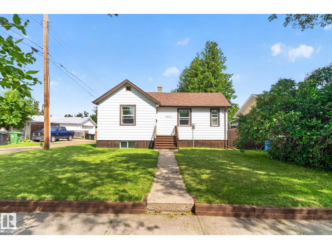
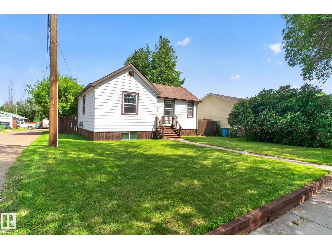
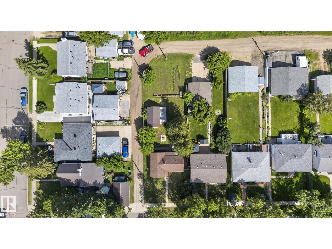
Okay, Here's the Deal: Welcome to this charming single-family bungalow in the heart of Fort Saskatchewan! Featuring fresh paint throughout, comfortable main-floor living, and an efficient layout, this move-in-ready home is ideal for first-time buyers, downsizers, or savvy investors looking for solid potential. Step inside to a bright, sunlit living room with large windows that flood the open space with natural light. The adjacent kitchen and dining area offer functional cabinetry, solid counter space, and a practical layout perfect for everyday meals and hosting family and friends. The main level includes comfortable bedroom, including a primary retreat, alongside a full main bathroom. Downstairs, the full, unfinished basement is a blank canvas awaiting your personal touch—offering incredible potential for a future rec room, extra bedrooms, a home gym, or massive storage space. Outside, enjoy a single detached garage and a spacious yard backing onto an open field with no direct rear neighbours! Superbly l (id:51989)
Features of 9921 109 St
- MLS® Number E4502425
- Price $289,900
- Bedrooms: 1
- Bathrooms: 2
- Square Footage: 692 sqft
- Property Type: House
- Neigbourhood: Old Fort Saskatchewan
- Amenities Near By Park, Golf Course, Playground, Public Transit, Shopping
- Community Features Public Swimming Pool
- Features Flat Site, No Back Lane, Level
Buildings
| Bathroom Total | 2 | Bedrooms Total | 1 |
| Amenities | Ceiling - 10ft | Appliances | Dryer, Washer |
| Architectural Style | Bungalow | Basement Development | Partially Finished |
| Basement Type | Full (partially Finished) | Constructed Date | 1942 |
| Construction Style Attachment | Detached | Heating Type | Forced Air |
| Stories Total | 1 | Size Interior | 692 Sqft |
| Type | House |
Parking
| Detached Garage |
Land
| Acreage | No | Fence Type | Fence |
| Land Amenities | Park, Golf Course, Playground, Public Transit, Shopping | Size Irregular | 675.41 |
| Size Total | 675.41 M2 | Size Total Text | 675.41 M2 |
Rooms
| Level | Type | Length | Width | Dimensions |
|---|---|---|---|---|
| Main Level | Living Room | 4.38 m | 4.05 m | 4.38 m x 4.05 m |
| Main Level | Dining Room | 2.74 m | 5.88 m | 2.74 m x 5.88 m |
| Main Level | Kitchen | 1.79 m | 3.42 m | 1.79 m x 3.42 m |
| Main Level | Primary Bedroom | 2.62 m | 3 m | 2.62 m x 3 m |
Agents and Offices
- Douglas B. Purdy
- Office: RE/MAX River City