

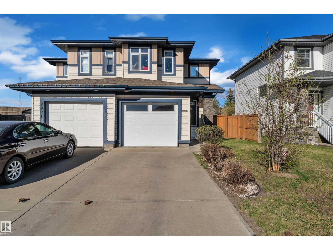
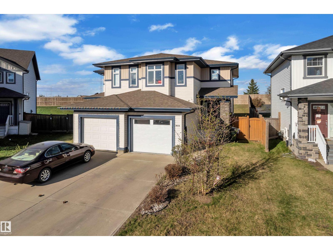
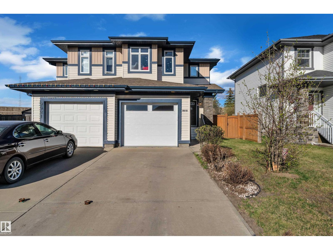
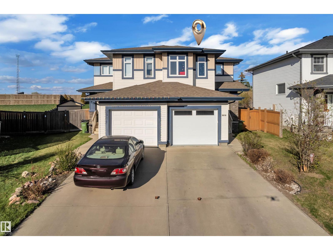
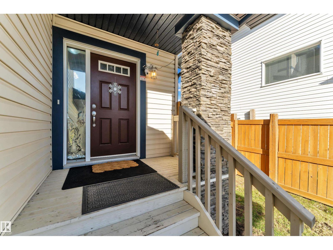
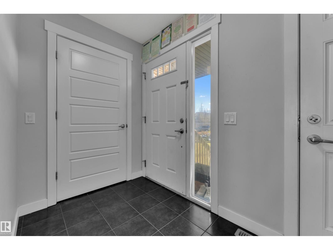
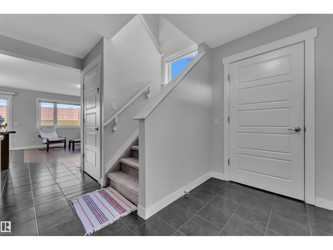
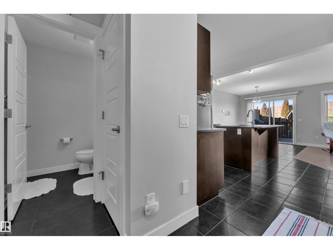
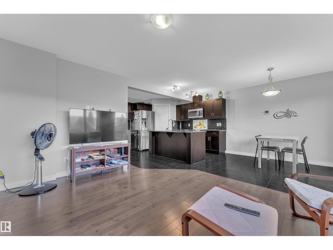
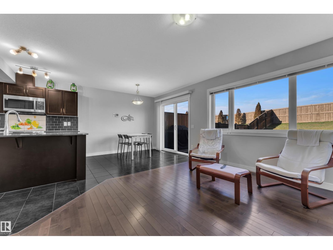
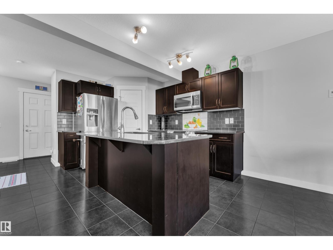
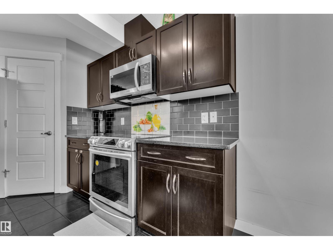
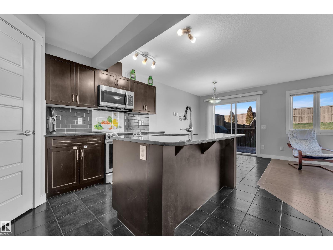
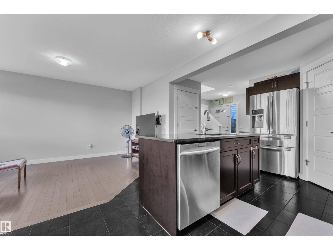
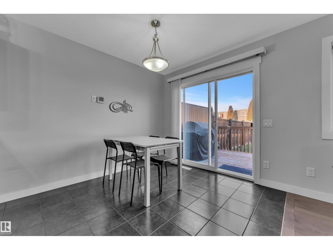
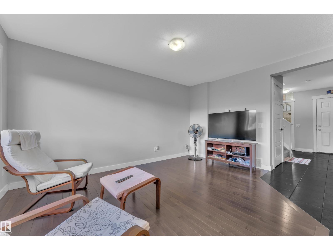
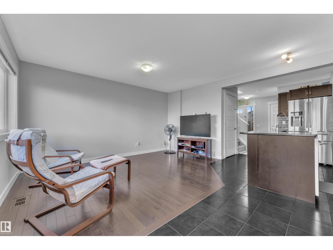
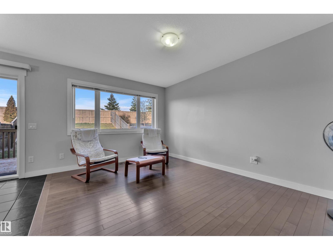
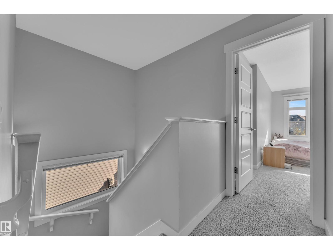
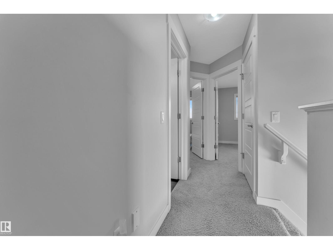
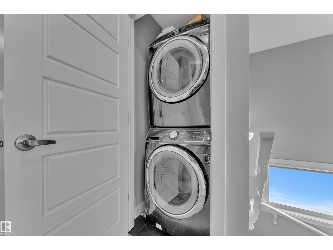
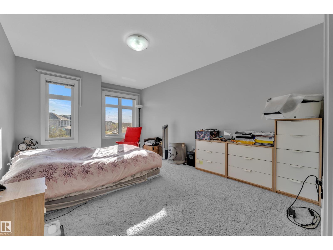
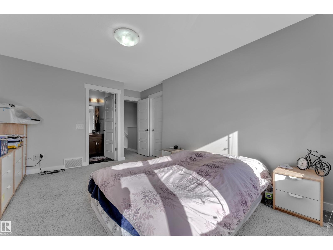
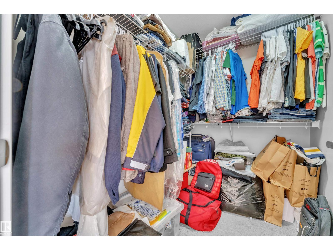
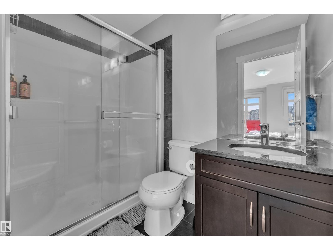
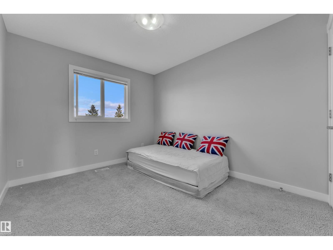
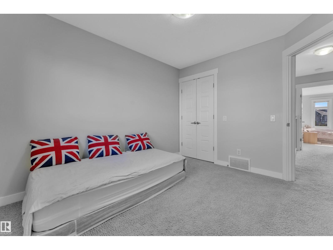
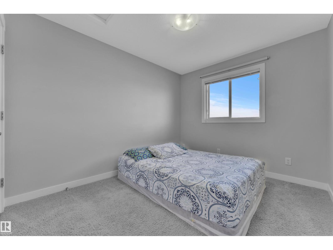
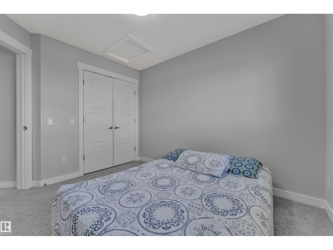
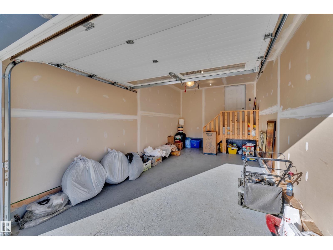
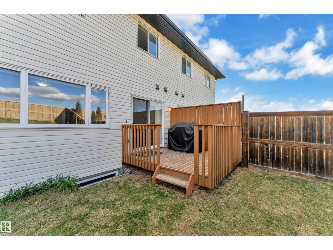
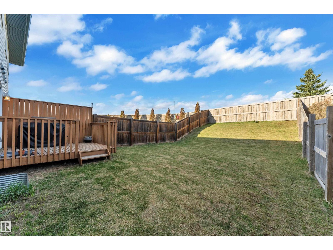
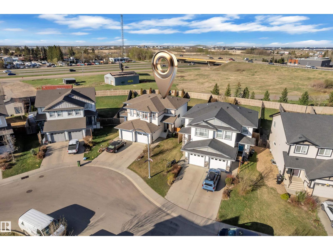
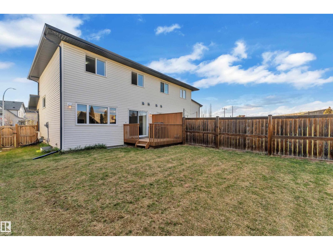
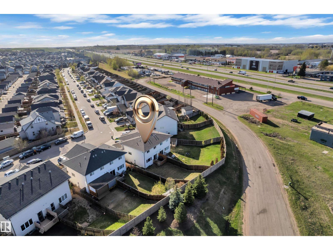
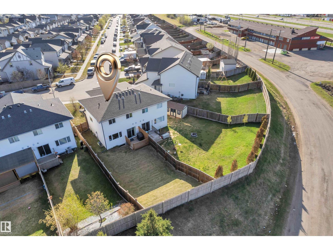
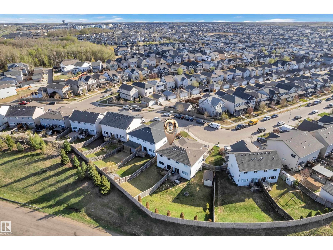
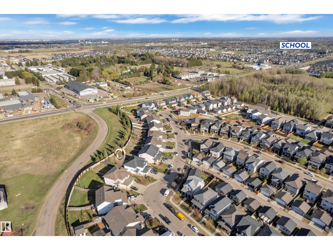
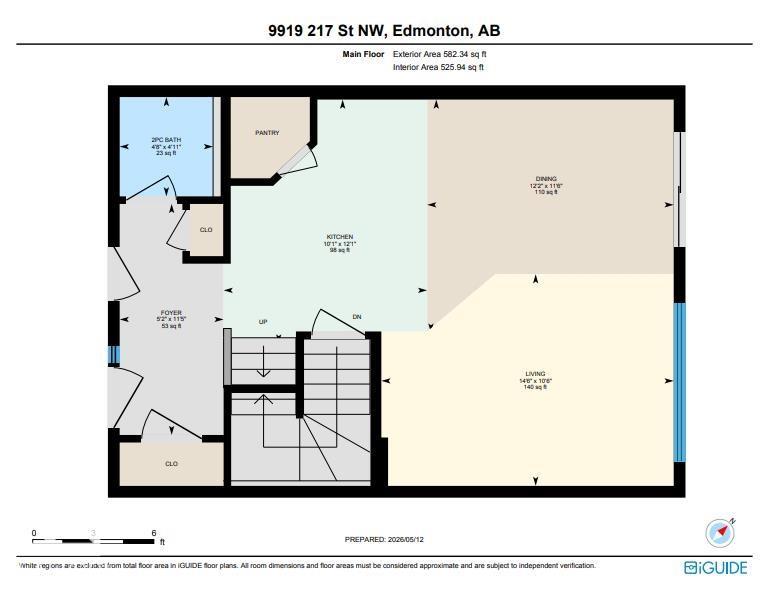
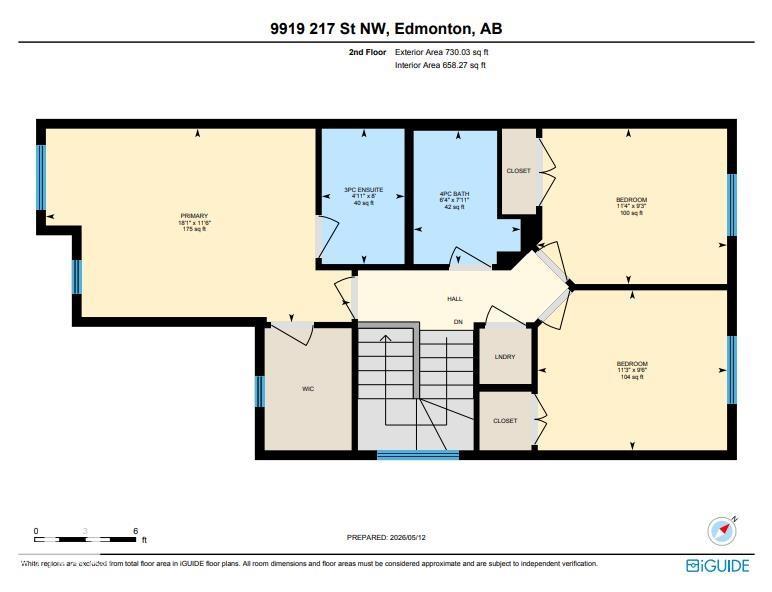
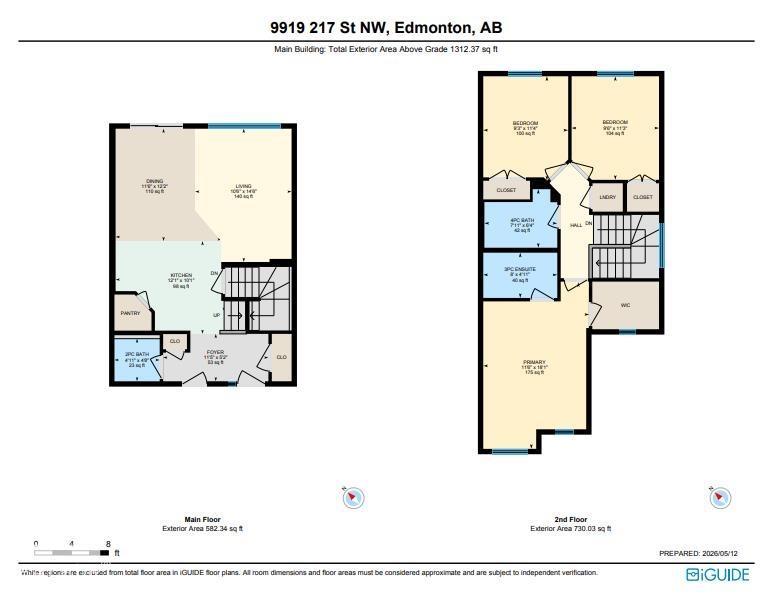
Welcome to Secord! This well-maintained home offers NO CONDO FEES, an attached garage, extended driveway, and a fully fenced backyard. The main floor features a bright open-concept layout with large windows, beautiful hardwood flooring, and a spacious living area. The kitchen is finished with granite countertops, upgraded appliances, a good-sized island, and a garburato. Enjoy the added comfort of 9-ft ceilings on the main floor. Upstairs offers a spacious primary bedroom with double windows, ensuite, walk-in closet with wardrobe lighting, plus two additional bedrooms, a full bathroom, and convenient upper-floor laundry. The attached garage features durable epoxy flooring, while the large backyard provides plenty of space for outdoor enjoyment. Ideally located close to schools, parks, groceries, banks, transit, future recreation amenities, and with easy access to Anthony Henday and Whitemud Drive. An excellent opportunity for first-time buyers or investors! (id:51989)
Features of 9919 217 St Nw
- MLS® Number E4507040
- Price $424,900
- Bedrooms: 3
- Bathrooms: 3
- Square Footage: 1312 sqft
- Property Type: Duplex
- Neigbourhood: Secord
- Features See Remarks
Buildings
| Bathroom Total | 3 | Bedrooms Total | 3 |
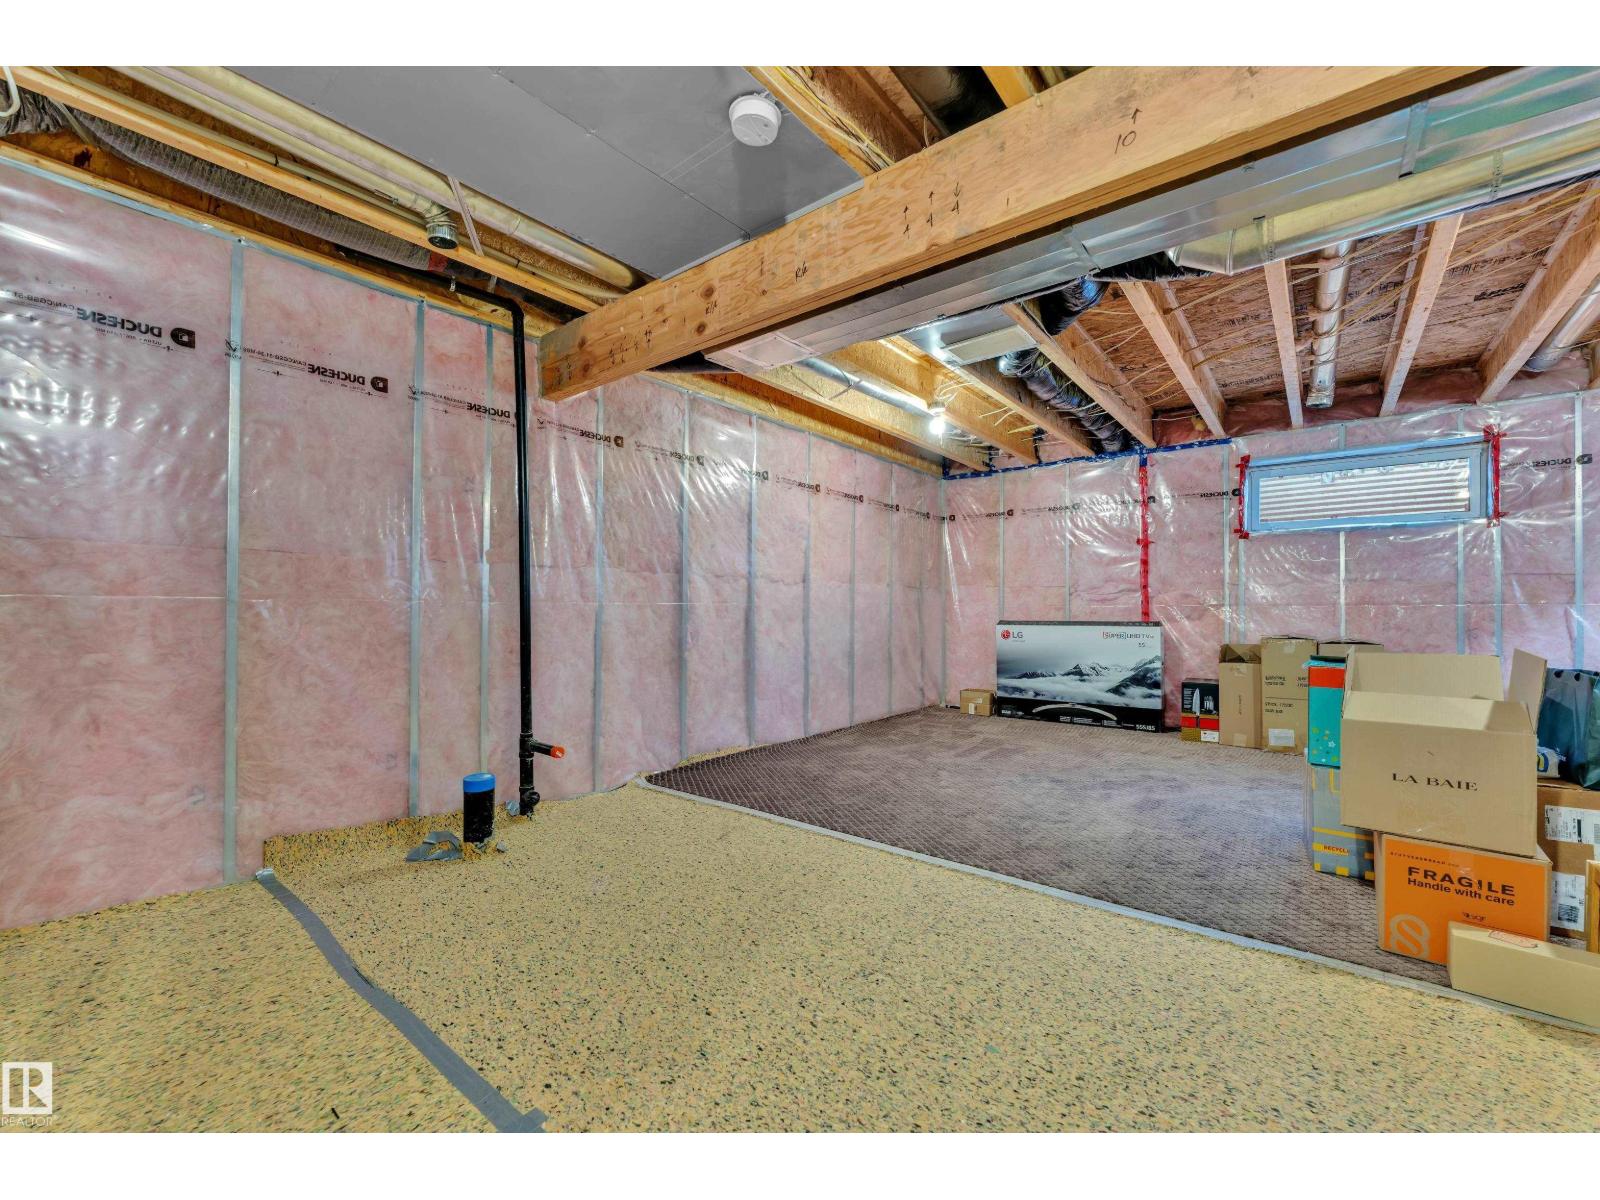
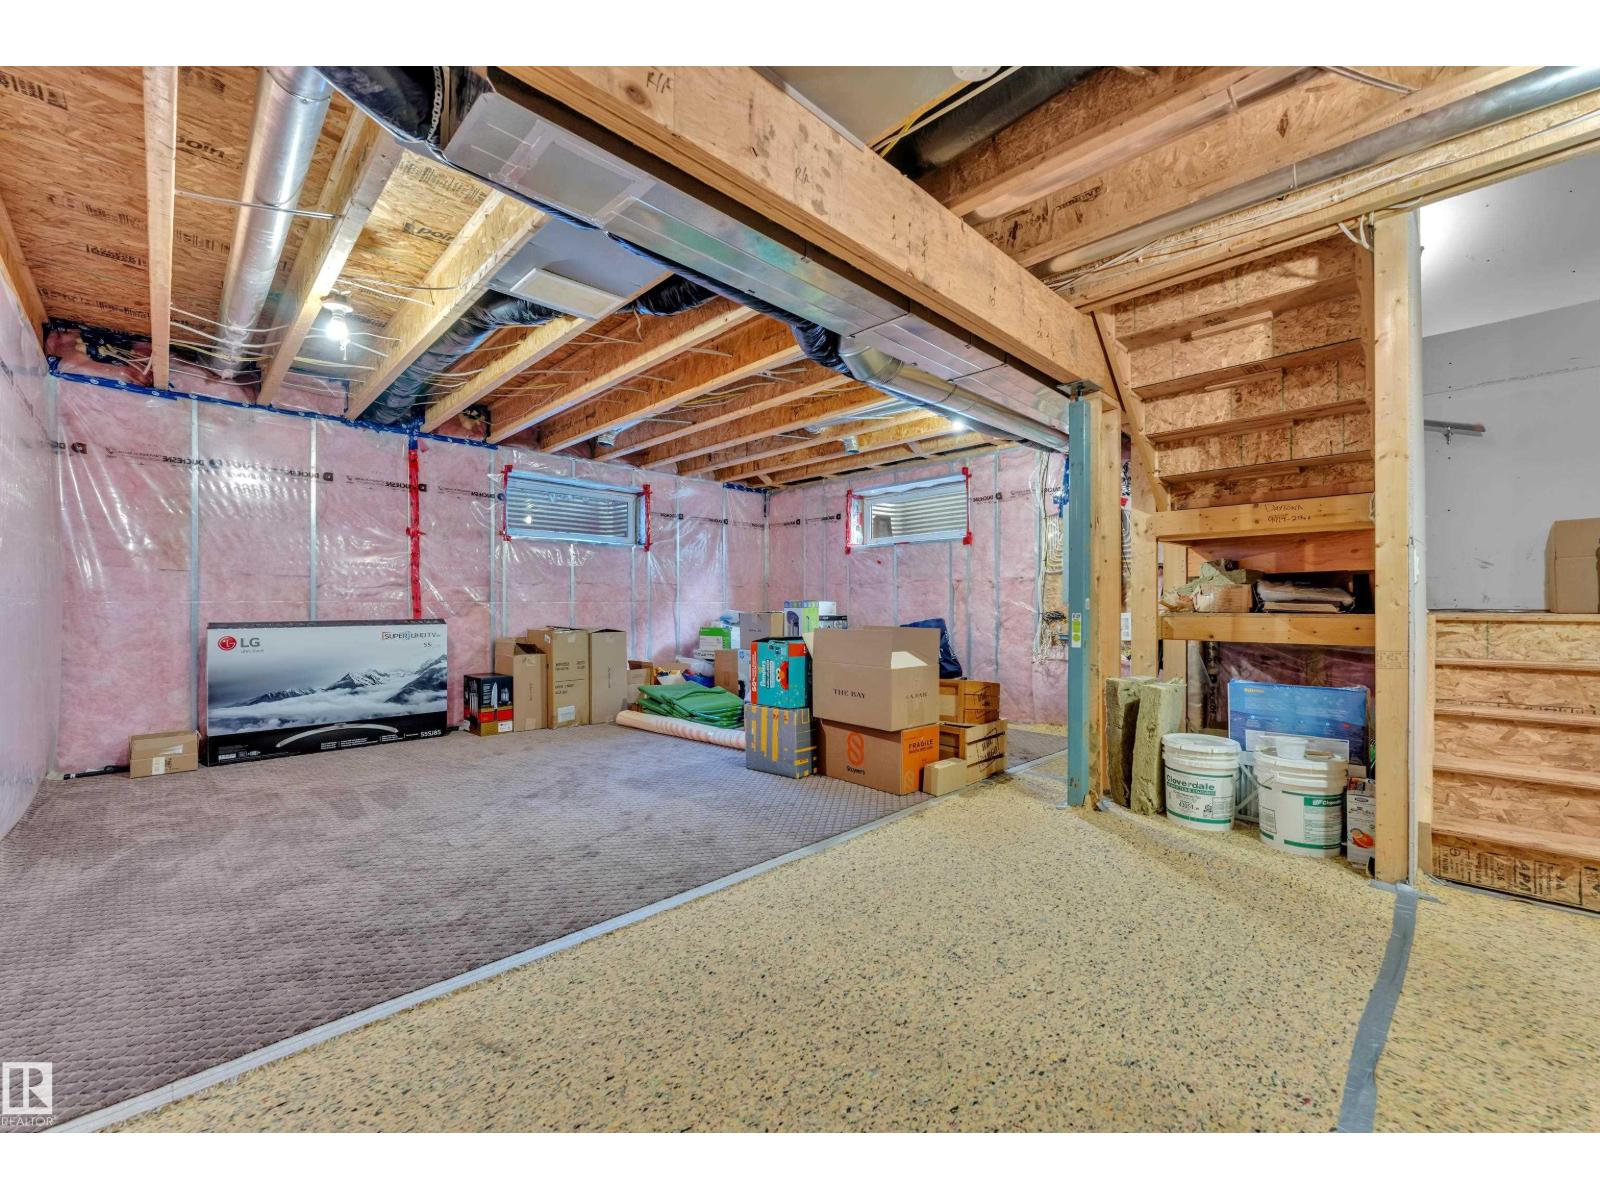
| Appliances | Dishwasher, Dryer, Garage Door Opener Remote(s), Garage Door Opener, Garburator, Microwave Range Hood Combo, Refrigerator, Stove, Washer, Window Coverings | Basement Development | Unfinished |
| Basement Type | Full (unfinished) | Constructed Date | 2014 |
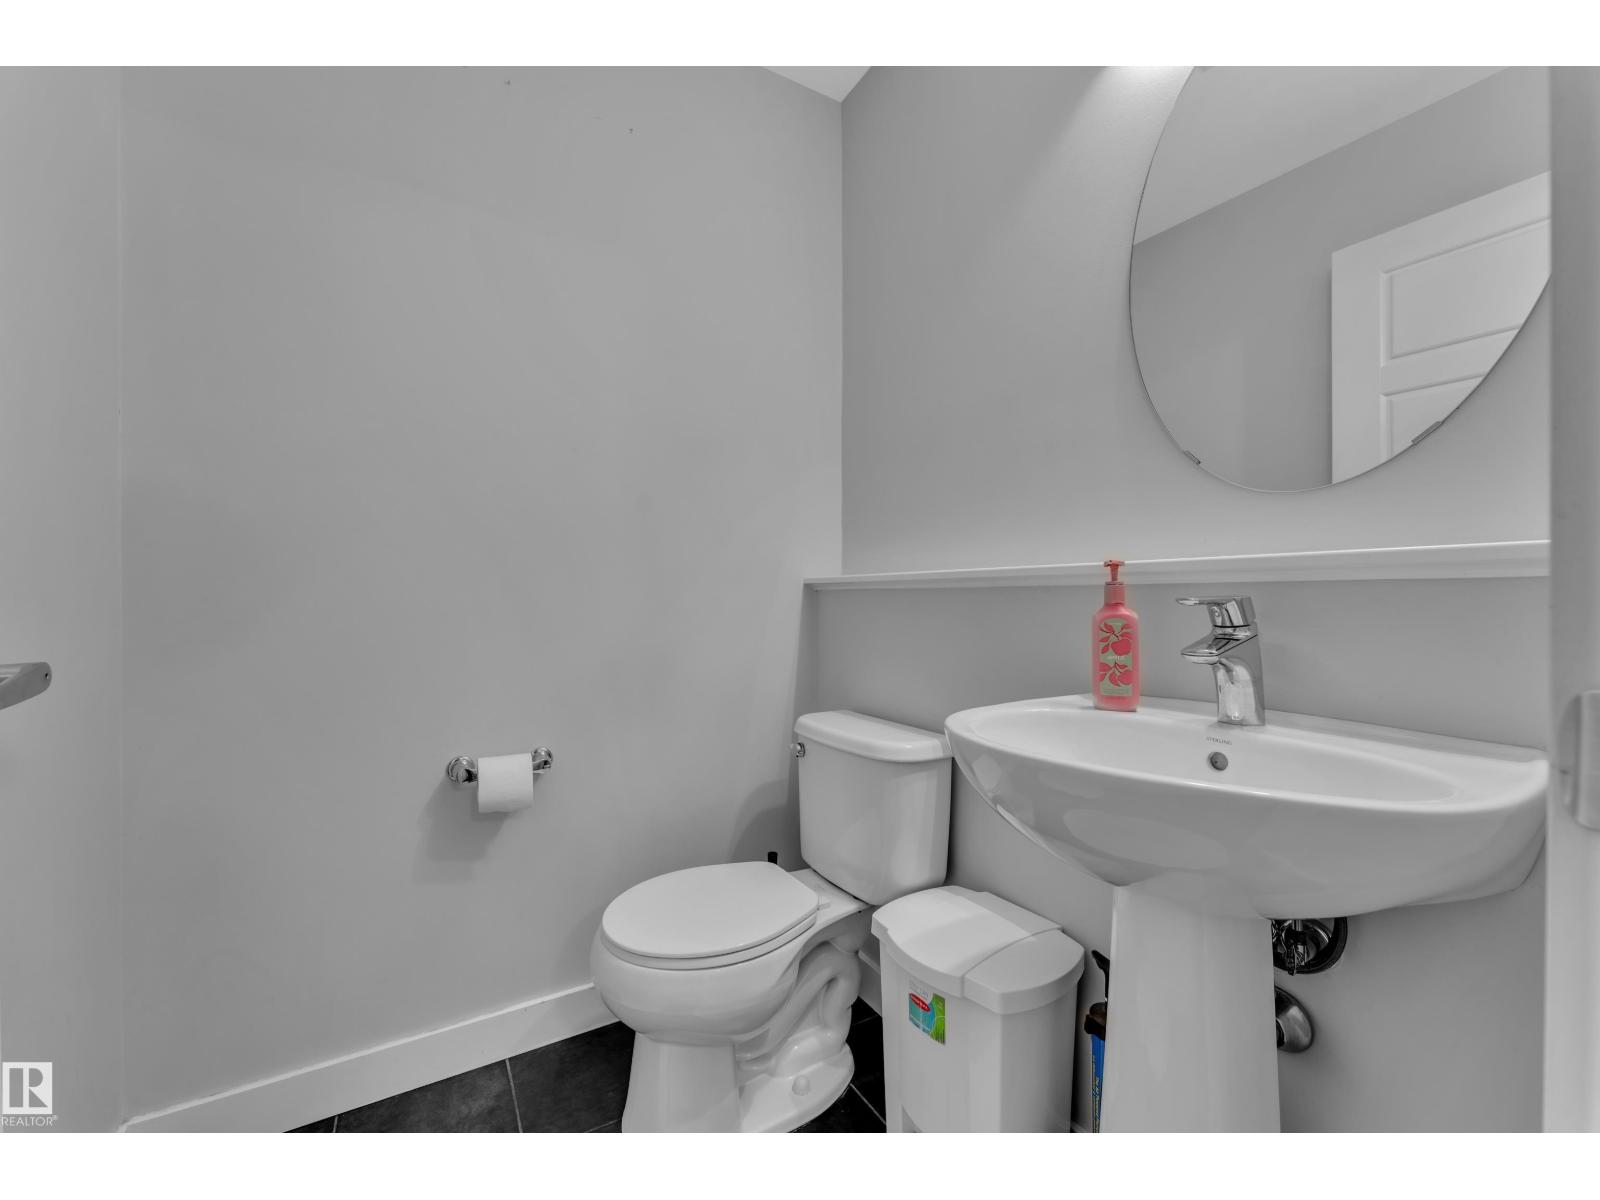
| Construction Style Attachment | Semi-detached | Half Bath Total | 1 |
| Heating Type | Forced Air | Stories Total | 2 |
| Size Interior | 1312 Sqft | Type | Duplex |
Parking
| Attached Garage |
Land
| Acreage | No |
Rooms
| Level | Type | Length | Width | Dimensions |
|---|---|---|---|---|
| Main Level | Living Room | 3.19 m | 4.41 m | 3.19 m x 4.41 m |
| Main Level | Dining Room | 3.52 m | 3.72 m | 3.52 m x 3.72 m |
| Main Level | Kitchen | 3.68 m | 3.07 m | 3.68 m x 3.07 m |
| Upper Level | Primary Bedroom | 3.51 m | 5.52 m | 3.51 m x 5.52 m |
| Upper Level | Bedroom 2 | 2.9 m | 3.43 m | 2.9 m x 3.43 m |
| Upper Level | Bedroom 3 | 2.81 m | 3.45 m | 2.81 m x 3.45 m |
Agents and Offices
- Asad Khan
- Office: Lpt Realty